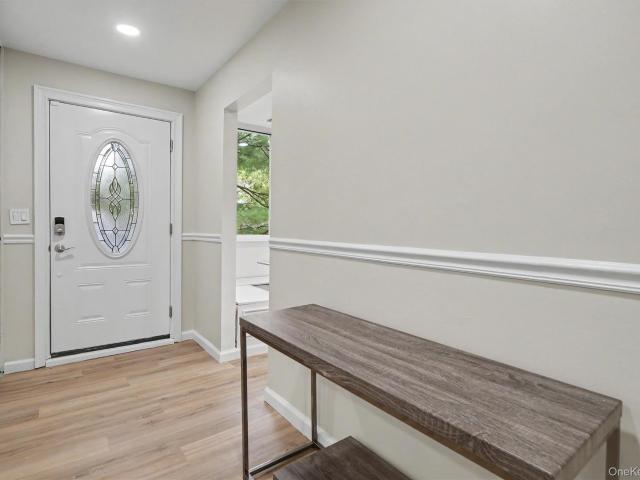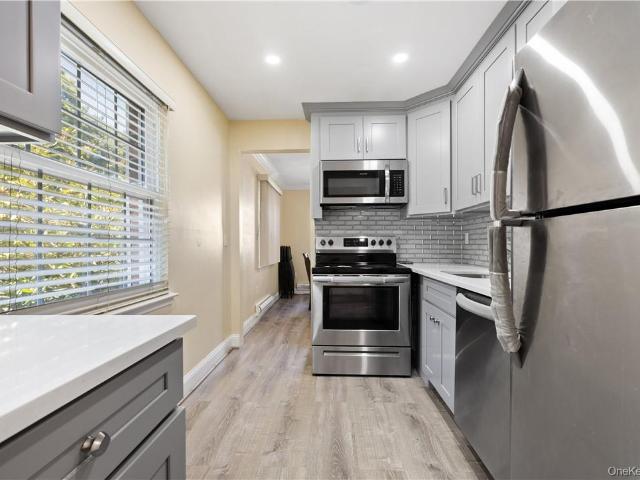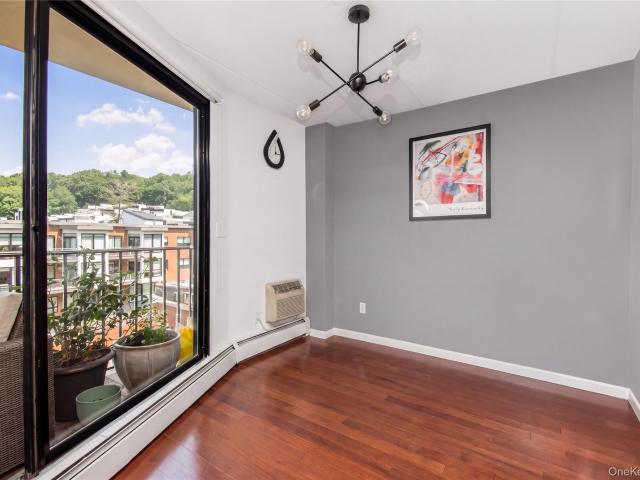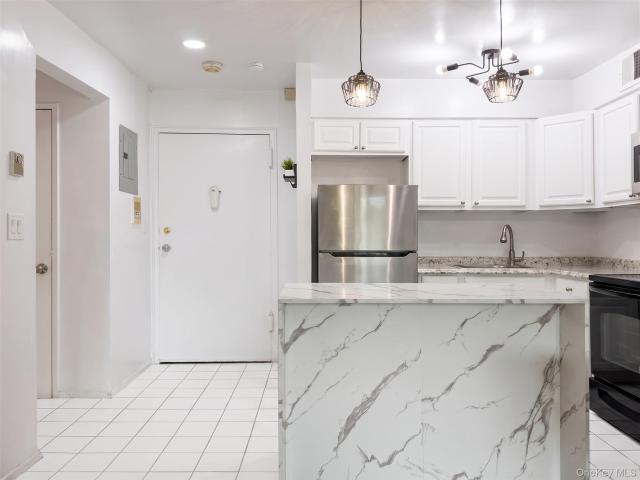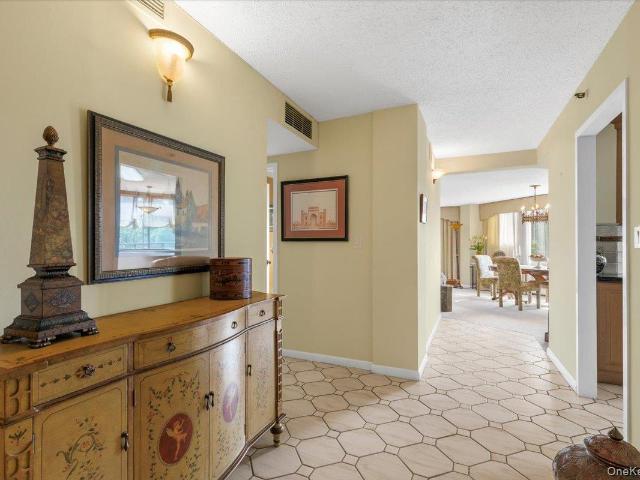
150 apartments for sale in 10706

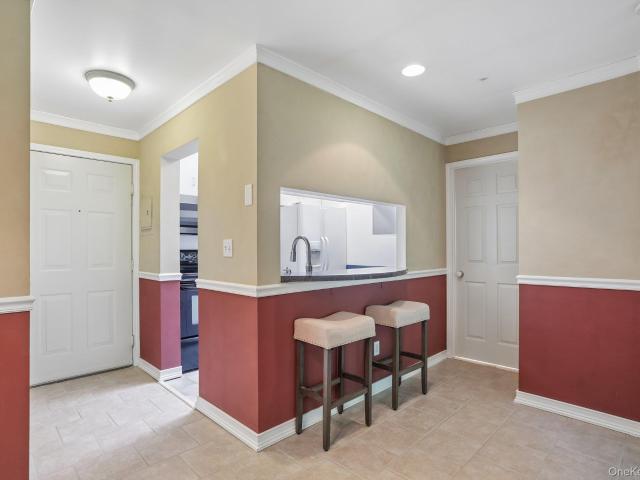
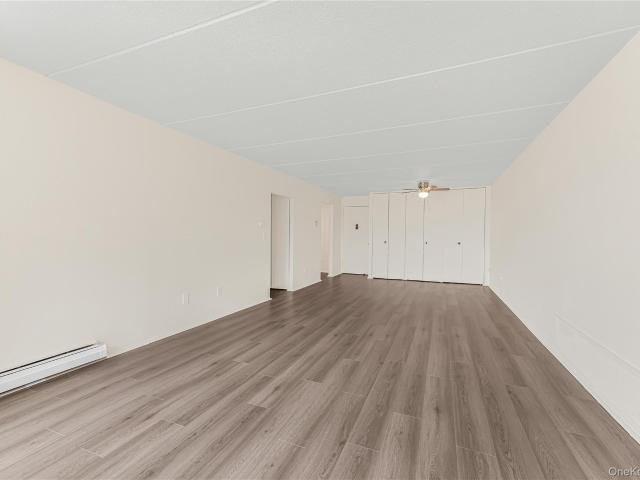
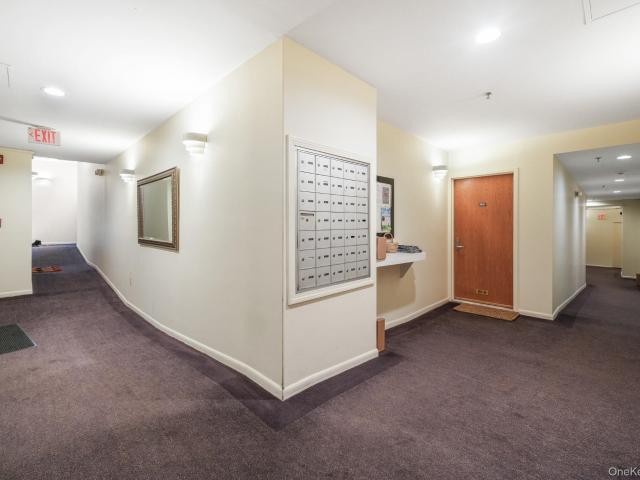
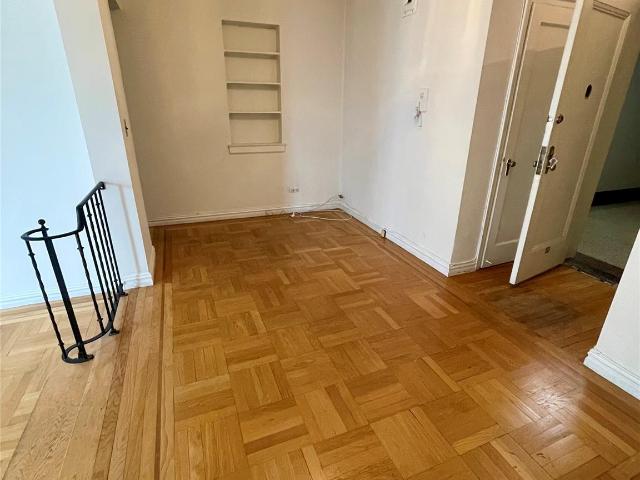
25 Rockledge Avenue 205
View photo
Condo · for sale
USD 625,000
USD 423/sq.ft
25 Rockledge Avenue 205
10706
· 1,475 sq.ft · 2 Bedrooms · 2 Baths · Condo
· Office room · Sauna · Balcony · Parking · Security · Swimming pool
10706 · 1,475 sq.ft · 2 Bedrooms · 2 Baths · Condo · Office room · Sauna · Balcony · Parking · Security · Swimming pool
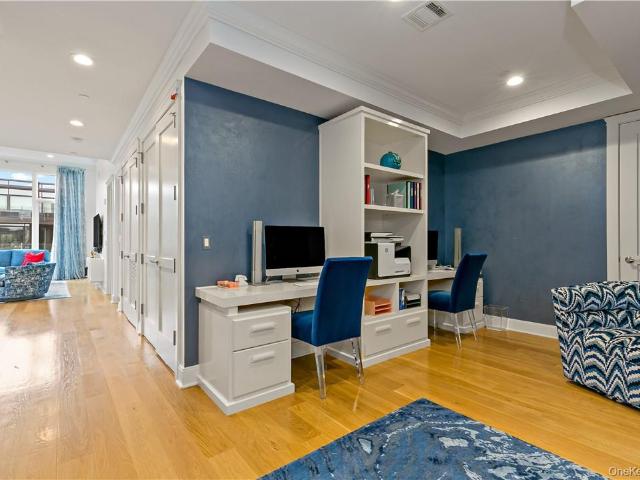
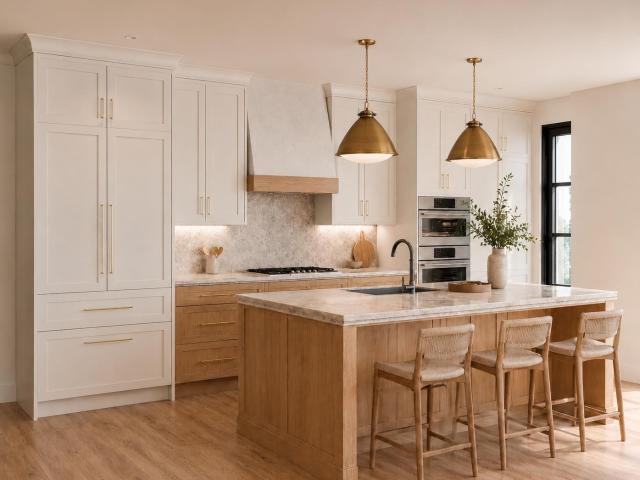
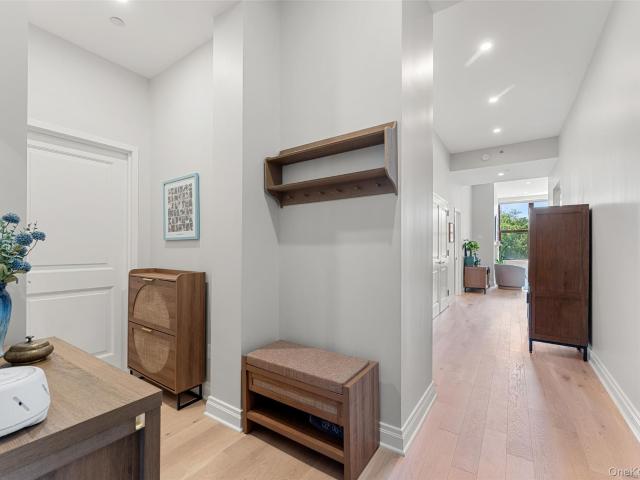
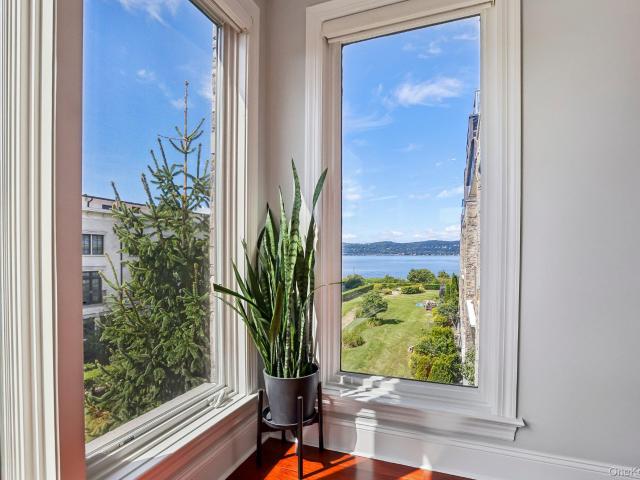
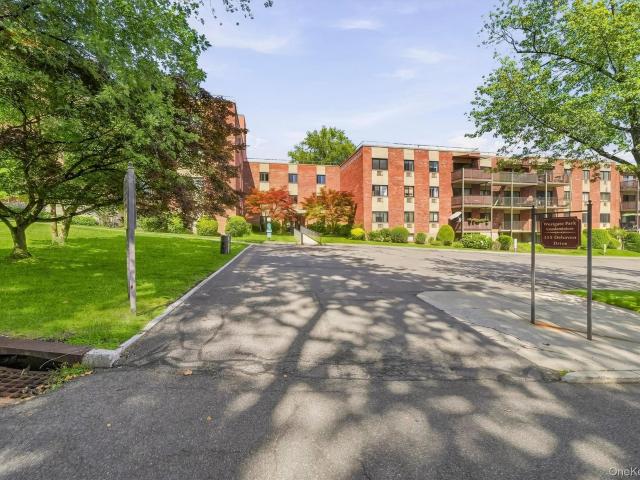
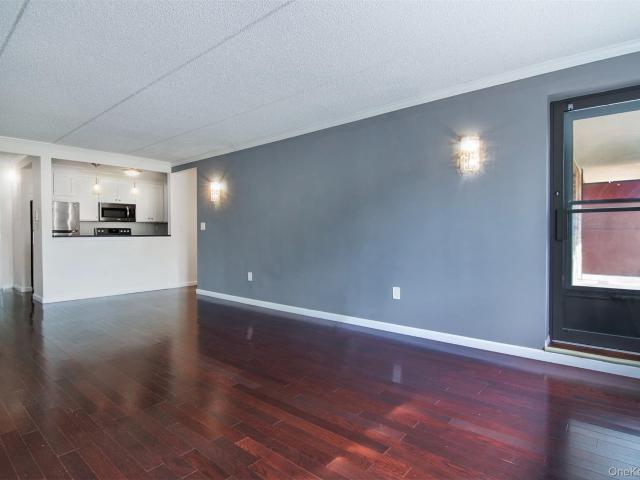
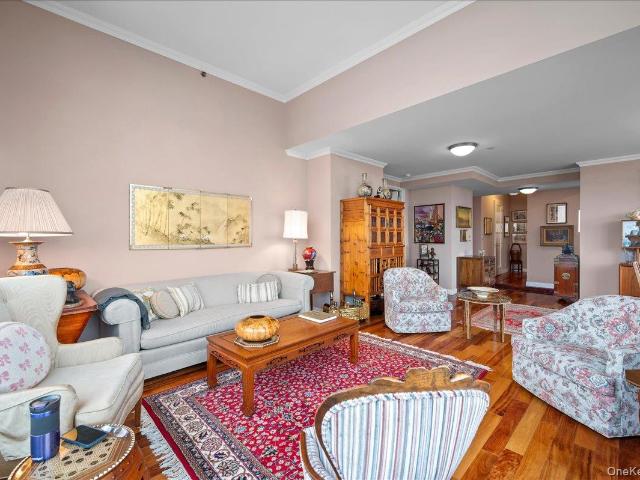
Enjoy effortless, amenity-rich living in the heart of White Plains at Westage Towers. This spacious, sun-filled, south-facing residence offers the largest two-bedroom layout in the building and an ideal combination of comfort, convenience and easy living. The generously sized living room opens through sliding glass doors to an oversized wraparound private balcony—perfect for morning coffee, outdoor dining or simply relaxing and enjoying the views. The spacious primary suite features a walk-in closet and updated bath with a sleek walk-in shower. A second generously sized bedroom and full bath provide wonderful flexibility for guests, a home office or both. Abundant closet space throughout makes downsizing easy without sacrificing storage. Westage Towers offers a true full-service lifestyle with 24/7 gated security and concierge service, a heated outdoor pool, renovated fitness center with saunas, community/party room, bicycle and storage rooms, visitor parking and assigned garage spot f
USD 625,000
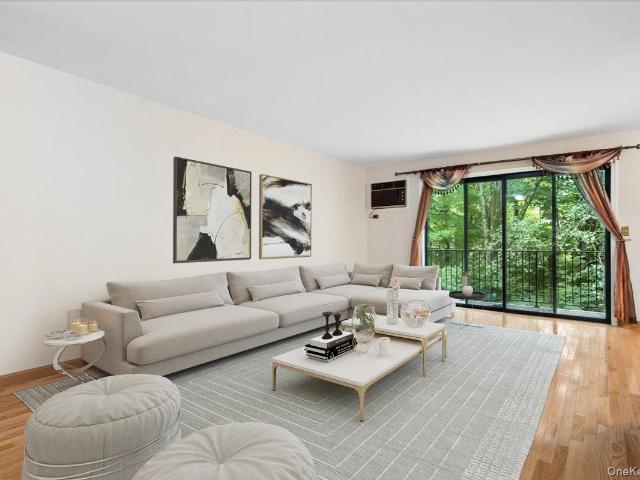
500 Central Park Avenue 134
View photo
Condo · for sale
USD 725,000
USD 539/sq.ft
500 Central Park Avenue 134
10706
· 1,345 sq.ft · 2 Bedrooms · 2 Baths · Condo
· Balcony · Equipped kitchen · Parking · Swimming pool
10706 · 1,345 sq.ft · 2 Bedrooms · 2 Baths · Condo · Balcony · Equipped kitchen · Parking · Swimming pool
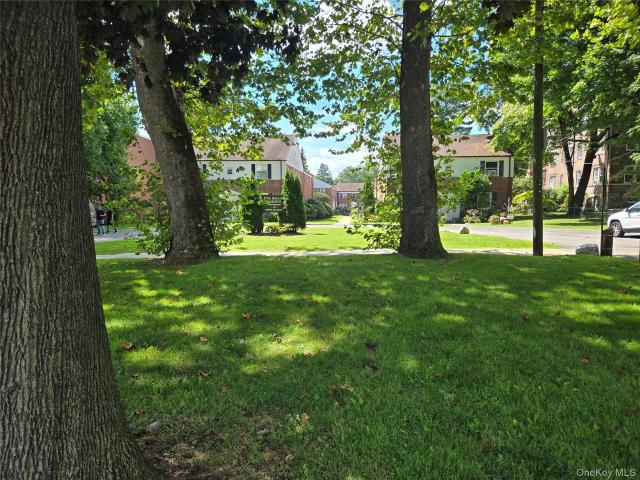
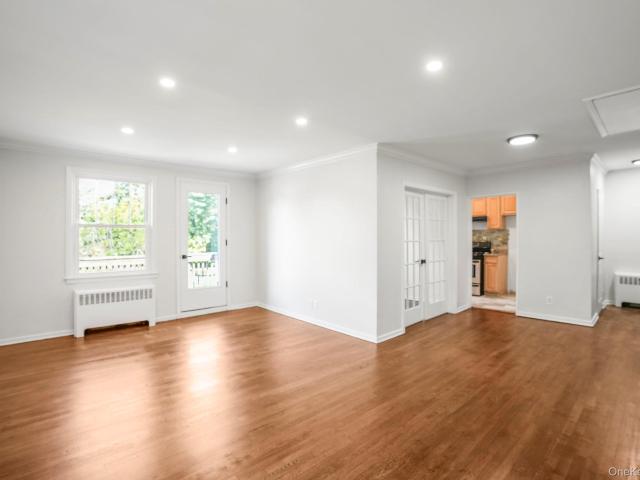
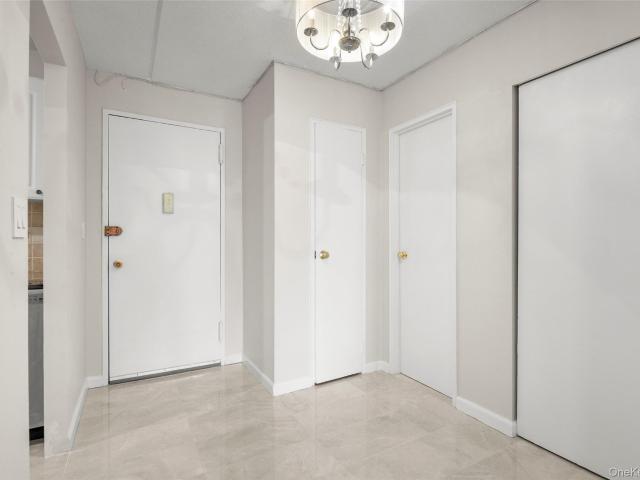
Welcome to Scarsdale Woods, a conveniently located condominium community in Edgemont. A large entry foyer welcomes you into this spacious two-bedroom, two-bath residence. Wood flooring extends through the foyer and generous living room, which opens to a private balcony with tree-lined views. The tiled walk-through kitchen leads to a dedicated dining area with a large pantry. Abundant storage throughout includes a coat closet, an additional oversized entry closet, linen closet, and ample bedroom closets. A separate hallway with in-unit laundry leads to the full hall bath and two well-proportioned, carpeted bedrooms. The primary suite features an en-suite bath, dressing area, and walk-in closet. Two assigned parking spaces—one in the indoor garage (152) and one in the outdoor parking lot (61) —add to the convenience. Scarsdale Woods offers an outdoor pool and playground, with heat, hot water, landscaping, and snow removal included in the HOA. Convenient commuter options include bus servi
USD 725,000
45 Hudson View Way 400
View photo
Condo · for sale
USD 1,875,000
USD 1,102/sq.ft
45 Hudson View Way 400
10706
· 1,701 sq.ft · 3 Bedrooms · 2 Baths · Condo
· Balcony · Equipped kitchen · Swimming pool · Lift
10706 · 1,701 sq.ft · 3 Bedrooms · 2 Baths · Condo · Balcony · Equipped kitchen · Swimming pool · Lift
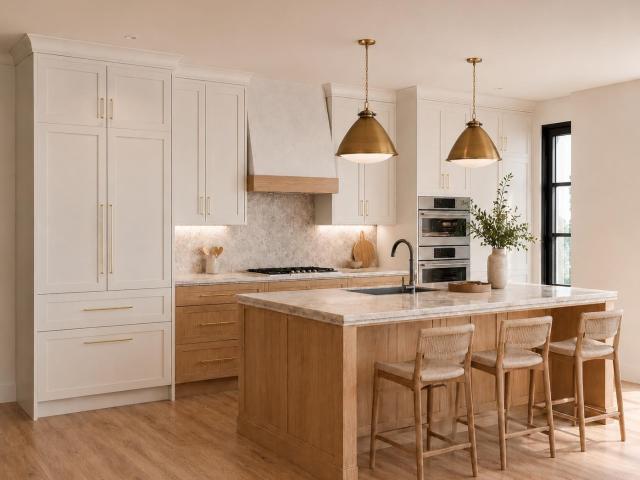
Spectacular designer decorated home at Hudson Harbor on Penthouse level with elevator opening directly into home. River views from this luxury 3 bedroom condo with spacious dining and living room and an open concept living plan with 12' ceilings, floor to ceiling windows & custom wide plank wood floors. Chef’s kitchen features Wolf and Subzero with Caeserstone countertops. Pur water filter system installed for entire home. Two additional bedrooms with custom closets share a bathroom with double vanity. Two balconies with river views offer stunning sunsets. Resort style amenities, outdoor pool, clubroom with kitchen, wet bar, wine room & fitness center. Steps from River Walk, Rivermarket Restaurant, Farmer and the Fish, DeCicco's Market and short walk to Tarrytown train station, and village. This is an opportunity to own on the waterfront with low monthly costs
USD 1,875,000
79 N Broadway D2
View photo
Condo · for sale
USD 380,000
USD 383/sq.ft
79 N Broadway D2
10706
· 990 sq.ft · 2 Bedrooms · 1 Bath · Condo
· Garden · Equipped kitchen · Parking
10706 · 990 sq.ft · 2 Bedrooms · 1 Bath · Condo · Garden · Equipped kitchen · Parking
Nestled in a peaceful, garden-like setting away from the main road, Pine Hollow Gardens offers the ultimate blend of tranquility and urban convenience. This freshly painted, 2-bedroom, 1-bathroom condominium features a bright, flowing layout with wood floors throughout and newly installed carpeting in the dining area, complemented by brand-new lighting and ceiling fan fixtures. This condo home is only waiting for your added touch. Design the kitchen & bath to your own style and needs! It is located on the top floor with no concern of noise from above. Your designated parking space is located in the rear of the building parking area. This prime location places you within walking distance of the Metro-North train station, Downtown White Plains' vibrant dining and entertainment hub, major highways (I-278 and the Bronx River Parkway), grocery stores like ShopRite and Stop & Shop, local gyms, and a movie theater. White Plains Hospital is also a quick drive away. Educational institutions are
USD 380,000
Could you also be interested in
41 Cedar Street 4
View photo
Condo · for sale
USD 1,989,750
USD 1,302/sq.ft
41 Cedar Street 4
10706
· 1,528 sq.ft · 2 Bedrooms · 2 Baths · Condo
· Office room · Terrace · Deck · Balcony · Equipped kitchen
10706 · 1,528 sq.ft · 2 Bedrooms · 2 Baths · Condo · Office room · Terrace · Deck · Balcony · Equipped kitchen
Discover the pinnacle of modern living at Cedar Commons, a brand-new collection of sophisticated condominiums in the heart of Dobbs Ferry. Designed by celebrated local architect Christina Griffin, these residences strike a perfect balance between high-end design, energy efficiency, and everyday comfort—all while benefiting from condo-rate taxes. Step inside to find airy, open-concept layouts flooded with natural light. Each two-bedroom home is a showcase of chic, state-of-the-art finishes, featuring designer kitchens and spa-like bathrooms that serve as true retreats. For those working from home, the thoughtful inclusion of designated office alcoves ensures productivity doesn't skip a beat, while private balconies offer a personal breath of fresh air. The lifestyle here extends well beyond your front door. Take in iconic, sweeping views of the Hudson River from the expansive common roof decks, or enjoy the quiet of your private 814 sqft terrace. Featuring conveniences of a digital conc
USD 1,989,750
41 Cedar Street 14
View photo
Condo · for sale
USD 2,304,750
USD 1,659/sq.ft
41 Cedar Street 14
10706
· 1,389 sq.ft · 2 Bedrooms · 2 Baths · Condo
· Office room · Terrace · Deck · Balcony · Equipped kitchen
10706 · 1,389 sq.ft · 2 Bedrooms · 2 Baths · Condo · Office room · Terrace · Deck · Balcony · Equipped kitchen
Discover the pinnacle of modern living at Cedar Commons, a brand-new collection of sophisticated condominiums in the heart of Dobbs Ferry. Designed by celebrated local architect Christina Griffin, these residences strike a perfect balance between high-end design, energy efficiency, and everyday comfort—all while benefiting from condo-rate taxes. Step inside to find airy, open-concept layouts flooded with natural light. Each two-bedroom home is a showcase of chic, state-of-the-art finishes, featuring designer kitchens and spa-like bathrooms that serve as true retreats. For those working from home, the thoughtful inclusion of designated office alcoves ensures productivity doesn't skip a beat, while private balconies offer a personal breath of fresh air. The lifestyle here extends well beyond your front door. Take in iconic, sweeping views of the Hudson River from the expansive common roof decks, or enjoy the quiet of your private 1859 sqft terrace. Featuring conveniences of a digital con
USD 2,304,750
41 Cedar Street 10
View photo
Condo · for sale
USD 2,094,750
USD 1,231/sq.ft
41 Cedar Street 10
10706
· 1,701 sq.ft · 2 Bedrooms · 2 Baths · Condo
· Office room · Deck · Balcony · Equipped kitchen
10706 · 1,701 sq.ft · 2 Bedrooms · 2 Baths · Condo · Office room · Deck · Balcony · Equipped kitchen
Discover the pinnacle of modern living at Cedar Commons, a brand-new collection of sophisticated condominiums in the heart of Dobbs Ferry. Designed by celebrated local architect Christina Griffin, these residences strike a perfect balance between high-end design, energy efficiency, and everyday comfort—all while benefiting from condo-rate taxes. Step inside to find airy, open-concept layouts flooded with natural light. Each two-bedroom home is a showcase of chic, state-of-the-art finishes, featuring designer kitchens and spa-like bathrooms that serve as true retreats. For those working from home, the thoughtful inclusion of designated office alcoves ensures productivity doesn't skip a beat, while private balconies offer a personal breath of fresh air. The lifestyle here extends well beyond your front door. Take in iconic, sweeping views of the Hudson River from the expansive common roof decks, or enjoy the quiet of your private 69 sqft balcony. Featuring conveniences of a digital conci
USD 2,094,750
41 Cedar Street 15
View photo
Condo · for sale
USD 2,514,750
USD 1,769/sq.ft
41 Cedar Street 15
10706
· 1,421 sq.ft · 2 Bedrooms · 2 Baths · Condo
· Office room · Terrace · Deck · Balcony · Equipped kitchen
10706 · 1,421 sq.ft · 2 Bedrooms · 2 Baths · Condo · Office room · Terrace · Deck · Balcony · Equipped kitchen
Discover the pinnacle of modern living at Cedar Commons, a brand-new collection of sophisticated condominiums in the heart of Dobbs Ferry. Designed by celebrated local architect Christina Griffin, these residences strike a perfect balance between high-end design, energy efficiency, and everyday comfort—all while benefiting from condo-rate taxes. Step inside to find airy, open-concept layouts flooded with natural light. Each two-bedroom home is a showcase of chic, state-of-the-art finishes, featuring designer kitchens and spa-like bathrooms that serve as true retreats. For those working from home, the thoughtful inclusion of designated office alcoves ensures productivity doesn't skip a beat, while private balconies offer a personal breath of fresh air. The lifestyle here extends well beyond your front door. Take in iconic, sweeping views of the Hudson River from the expansive common roof decks, or enjoy the quiet of your private 1595 sqft terrace. Featuring conveniences of a digital con
USD 2,514,750
41 Cedar Street 13
View photo
Condo · for sale
USD 1,837,500
USD 1,255/sq.ft
41 Cedar Street 13
10706
· 1,464 sq.ft · 2 Bedrooms · 2 Baths · Condo
· Office room · Deck · Equipped kitchen · Security · Parking
10706 · 1,464 sq.ft · 2 Bedrooms · 2 Baths · Condo · Office room · Deck · Equipped kitchen · Security · Parking
Discover the pinnacle of modern living at Cedar Commons, a brand-new collection of sophisticated condominiums in the heart of Dobbs Ferry. Designed by celebrated local architect Christina Griffin, these residences strike a perfect balance between high-end design, energy efficiency, and everyday comfort—all while benefiting from condo-rate taxes. Step inside to find airy, open-concept layouts flooded with natural light. Each two-bedroom home is a showcase of chic, state-of-the-art finishes, featuring designer kitchens and spa-like bathrooms that serve as true retreats. For those working from home, the thoughtful inclusion of designated office alcoves ensures productivity doesn't skip a beat. The lifestyle here extends well beyond your front door. Take in iconic, sweeping views of the Hudson River from the expansive common roof decks. Featuring conveniences such as a digital concierge and private parking. Whether you’re exploring the vibrant local dining scene, heading out for a run alon
USD 1,837,500
41 Cedar Street 6
View photo
Condo · for sale
USD 1,984,500
USD 1,262/sq.ft
41 Cedar Street 6
10706
· 1,572 sq.ft · 2 Bedrooms · 2 Baths · Condo
· Office room · Deck · Balcony · Equipped kitchen · Security · Parking
10706 · 1,572 sq.ft · 2 Bedrooms · 2 Baths · Condo · Office room · Deck · Balcony · Equipped kitchen · Security · Parking
Discover the pinnacle of modern living at Cedar Commons, a brand-new collection of sophisticated condominiums in the heart of Dobbs Ferry. Designed by celebrated local architect Christina Griffin, these residences strike a perfect balance between high-end design, energy efficiency, and everyday comfort—all while benefiting from condo-rate taxes. Step inside to find airy, open-concept layouts flooded with natural light. Each two-bedroom home is a showcase of chic, state-of-the-art finishes, featuring designer kitchens and spa-like bathrooms that serve as true retreats. For those working from home, the thoughtful inclusion of designated office alcoves ensures productivity doesn't skip a beat, while private balconies offer a personal breath of fresh air. The lifestyle here extends well beyond your front door. Take in iconic, sweeping views of the Hudson River from the expansive common roof deck. Featuring conveniences of a digital concierge and private parking. Whether you’re exploring th
USD 1,984,500
41 Cedar Street 12
View photo
Condo · for sale
USD 2,079,000
USD 1,322/sq.ft
41 Cedar Street 12
10706
· 1,572 sq.ft · 2 Bedrooms · 2 Baths · Condo
· Office room · Deck · Balcony · Equipped kitchen · Security · Parking
10706 · 1,572 sq.ft · 2 Bedrooms · 2 Baths · Condo · Office room · Deck · Balcony · Equipped kitchen · Security · Parking
Discover the pinnacle of modern living at Cedar Commons, a brand-new collection of sophisticated condominiums in the heart of Dobbs Ferry. Designed by celebrated local architect Christina Griffin, these residences strike a perfect balance between high-end design, energy efficiency, and everyday comfort—all while benefiting from condo-rate taxes. Step inside to find airy, open-concept layouts flooded with natural light. Each two-bedroom home is a showcase of chic, state-of-the-art finishes, featuring designer kitchens and spa-like bathrooms that serve as true retreats. For those working from home, the thoughtful inclusion of designated office alcoves ensures productivity doesn't skip a beat, while private balconies offer a personal breath of fresh air. The lifestyle here extends well beyond your front door. Take in iconic, sweeping views of the Hudson River from the expansive common roof decks. Featuring conveniences such as a digital concierge and private parking. Whether you’re explor
USD 2,079,000
41 Cedar Street 16
View photo
Condo · for sale
USD 2,409,750
USD 1,791/sq.ft
41 Cedar Street 16
10706
· 1,345 sq.ft · 2 Bedrooms · 2 Baths · Condo
· Office room · Terrace · Deck · Balcony · Equipped kitchen
10706 · 1,345 sq.ft · 2 Bedrooms · 2 Baths · Condo · Office room · Terrace · Deck · Balcony · Equipped kitchen
Discover the pinnacle of modern living at Cedar Commons, a brand-new collection of sophisticated condominiums in the heart of Dobbs Ferry. Designed by celebrated local architect Christina Griffin, these residences strike a perfect balance between high-end design, energy efficiency, and everyday comfort—all while benefiting from condo-rate taxes. Step inside to find airy, open-concept layouts flooded with natural light. Each two-bedroom home is a showcase of chic, state-of-the-art finishes, featuring designer kitchens and spa-like bathrooms that serve as true retreats. For those working from home, the thoughtful inclusion of designated office alcoves ensures productivity doesn't skip a beat, while private balconies offer a personal breath of fresh air. The lifestyle here extends well beyond your front door. Take in iconic, sweeping views of the Hudson River from the expansive common roof decks, or enjoy the quiet of your private 1909 sqft terrace. Featuring conveniences of a digital con
USD 2,409,750
41 Cedar Street 9
View photo
Condo · for sale
USD 1,674,750
USD 1,088/sq.ft
41 Cedar Street 9
10706
· 1,539 sq.ft · 2 Bedrooms · 2 Baths · Condo
· Office room · Deck · Balcony · Equipped kitchen
10706 · 1,539 sq.ft · 2 Bedrooms · 2 Baths · Condo · Office room · Deck · Balcony · Equipped kitchen
Discover the pinnacle of modern living at Cedar Commons, a brand-new collection of sophisticated condominiums in the heart of Dobbs Ferry. Designed by celebrated local architect Christina Griffin, these residences strike a perfect balance between high-end design, energy efficiency, and everyday comfort—all while benefiting from condo-rate taxes. Step inside to find airy, open-concept layouts flooded with natural light. Each two-bedroom home is a showcase of chic, state-of-the-art finishes, featuring designer kitchens and spa-like bathrooms that serve as true retreats. For those working from home, the thoughtful inclusion of designated office alcoves ensures productivity doesn't skip a beat, while private balconies offer a personal breath of fresh air. The lifestyle here extends well beyond your front door. Take in iconic, sweeping views of the Hudson River from the expansive common roof decks, or enjoy the quiet of your private 81 sqft balcony. Featuring conveniences of a digital conci
USD 1,674,750
41 Cedar Street 7
View photo
Condo · for sale
USD 1,716,750
USD 1,255/sq.ft
41 Cedar Street 7
10706
· 1,367 sq.ft · 2 Bedrooms · 2 Baths · Condo
· Office room · Deck · Balcony · Equipped kitchen · Security · Parking
10706 · 1,367 sq.ft · 2 Bedrooms · 2 Baths · Condo · Office room · Deck · Balcony · Equipped kitchen · Security · Parking
Discover the pinnacle of modern living at Cedar Commons, a brand-new collection of sophisticated condominiums in the heart of Dobbs Ferry. Designed by celebrated local architect Christina Griffin, these residences strike a perfect balance between high-end design, energy efficiency, and everyday comfort—all while benefiting from condo-rate taxes. Step inside to find airy, open-concept layouts flooded with natural light. Each two-bedroom home is a showcase of chic, state-of-the-art finishes, featuring designer kitchens and spa-like bathrooms that serve as true retreats. For those working from home, the thoughtful inclusion of designated office alcoves ensures productivity doesn't skip a beat, while private balconies offer a personal breath of fresh air. The lifestyle here extends well beyond your front door. Take in iconic, sweeping views of the Hudson River from the expansive common roof decks. Featuring the conveniences of a digital concierge and private parking. Whether you’re explori
USD 1,716,750
41 Cedar Street 5
View photo
Condo · for sale
USD 2,178,750
USD 1,367/sq.ft
41 Cedar Street 5
10706
· 1,593 sq.ft · 2 Bedrooms · 2 Baths · Condo
· Office room · Terrace · Deck · Balcony · Equipped kitchen
10706 · 1,593 sq.ft · 2 Bedrooms · 2 Baths · Condo · Office room · Terrace · Deck · Balcony · Equipped kitchen
Discover the pinnacle of modern living at Cedar Commons, a brand-new collection of sophisticated condominiums in the heart of Dobbs Ferry. Designed by celebrated local architect Christina Griffin, these residences strike a perfect balance between high-end design, energy efficiency, and everyday comfort—all while benefiting from condo-rate taxes. Step inside to find airy, open-concept layouts flooded with natural light. Each two-bedroom home is a showcase of chic, state-of-the-art finishes, featuring designer kitchens and spa-like bathrooms that serve as true retreats. For those working from home, the thoughtful inclusion of designated office alcoves ensures productivity doesn't skip a beat, while private balconies offer a personal breath of fresh air. The lifestyle here extends well beyond your front door. Take in iconic, sweeping views of the Hudson River from the expansive common roof decks, or enjoy the quiet of your private 390 sqft terrace. Featuring conveniences of a digital conc
USD 2,178,750
1 Scarsdale Road 403
View photo
Condo · for sale
USD 649,000
USD 524/sq.ft
1 Scarsdale Road 403
10706
· 1,238 sq.ft · 1 Bedroom · 1 Bath · Condo
· Office room · Fireplace · Equipped kitchen · Security · Swimming pool · Parking
10706 · 1,238 sq.ft · 1 Bedroom · 1 Bath · Condo · Office room · Fireplace · Equipped kitchen · Security · Swimming pool · Parking
Enjoy resort style living in the heart of Tuckahoe at The Rivervue. An award-winning condominium community offering an exceptional combination of amenities, convenience and sophisticated design. Ideally located just steps from Metro-North, with an easy commute to Grand Central. This tranquil retreat features beautifully landscaped grounds, an outdoor swimming pool, tennis court, 24/7 on-site concierge, modern fitness center, on site parking, playroom and community room. A gracious entry foyer welcomes you into this beautifully appointed residence, complete with a guest powder room and a generous wall of closets. The modern kitchen features granite countertops, stainless steel appliances and abundant storage. The spacious living and dining area is highlighted by a gas fireplace and thoughtfully designed built-in office nook with dedicated lighting. The oversized primary bedroom is a true retreat, offering four double closets and a generously proportioned en-suite bath with double vanity
USD 649,000
16 Rivers Edge Drive 310
View photo
Condo · for sale
USD 1,499,000
USD 1,009/sq.ft
16 Rivers Edge Drive 310
10706
· 1,485 sq.ft · 2 Bedrooms · 2 Baths · Condo
· Balcony · Equipped kitchen · Parking
10706 · 1,485 sq.ft · 2 Bedrooms · 2 Baths · Condo · Balcony · Equipped kitchen · Parking
Enjoy sophisticated waterfront living at Hudson Harbor in Tarrytown from this spacious two-bedroom, two-bath residence with a versatile den in Lookout South. The thoughtfully designed open-concept living and dining area is framed by oversized windows that fill the home with natural light while showcasing unobstructed western Hudson River views—a rare feature of the coveted SE corner line that can be enjoyed directly from the living space. A deeded garage parking space equipped with a dedicated EV charger further enhances the home's modern convenience. One of only a select few residences overlooking a private park exclusively reserved for Lookout South residents, this home offers a peaceful, protected green-space setting that is both rare and difficult to replicate. The expansive SE-facing corner balcony is among the largest in the building, providing exceptional outdoor living with added privacy and natural protection from prevailing river winds. The chef's kitchen features stone count
USD 1,499,000
115 Dehaven Drive 305
View photo
Condo · for sale
USD 329,900
115 Dehaven Drive 305
10706
· 1 Bedroom · 1 Bath · Condo
· Garden · Equipped kitchen · Swimming pool · Parking
10706 · 1 Bedroom · 1 Bath · Condo · Garden · Equipped kitchen · Swimming pool · Parking
Approximately one mile from Greystone Metro-North, this Westgate Park condominium combines Lower Westchester convenience with an easy-to-manage one-level layout. Previously reported as a 1-bedroom, 1-bath residence of approximately 700 sq. Ft. 305 features an updated kitchen and bath and an assigned parking space, subject to current verification. Community amenities have historically included a seasonal pool, playground and laundry on each floor. Untermyer Gardens is just nearby, while St. John's Riverside Hospital, shopping, dining and Saw Mill River Parkway access add everyday convenience. A compelling option for buyers seeking condominium ownership with practical access to Manhattan and destinations throughout Westchester
USD 329,900
500 Pondside Drive 4L
View photo
Condo · for sale
USD 395,000
USD 601/sq.ft
500 Pondside Drive 4L
10706
· 657 sq.ft · 1 Bedroom · 1 Bath · Condo
· Swimming pool · Equipped kitchen · Parking
10706 · 657 sq.ft · 1 Bedroom · 1 Bath · Condo · Swimming pool · Equipped kitchen · Parking
Welcome to Pondside Club West, a beautifully maintained gated community in White Plains. This top floor inviting one-bedroom, one-bath condominium offers a comfortable and thoughtfully designed layout with a separate dining area and plenty of natural light. The kitchen features a skylight that adds brightness and character to the space, while the bathroom includes a Jacuzzi tub for a relaxing retreat. An in-unit washer and dryer provide everyday convenience. Unit comes with a parking spot close to main entrance. Enjoy the amenities Pondside has to offer, including swimming pools, tennis courts, a clubhouse, fitness center and beautifully landscaped grounds with scenic ponds. A wonderful opportunity to enjoy condominium living with desirable amenities and convenient access to shopping, dining, transportation and major roadways
USD 395,000
1155 Warburton Avenue 2S
View photo
Condo · for sale
USD 395,000
USD 476/sq.ft
1155 Warburton Avenue 2S
10706
· 829 sq.ft · 1 Bedroom · 1 Bath · Condo
· Sauna · Balcony · Fireplace · Equipped kitchen · Parking · Security · Swimming pool
10706 · 829 sq.ft · 1 Bedroom · 1 Bath · Condo · Sauna · Balcony · Fireplace · Equipped kitchen · Parking · Security · Swimming pool
Welcome to waterfront living at the Riverview Club Condominium. This spacious 1-bedroom residence is filled with natural light and showcases views of the Hudson River, George Washington Bridge, and NYC skyline from the living room, private covered balcony, and bedroom. Freshly painted with brand-new vinyl wood flooring throughout, the home offers a bright, refreshed interior and plenty of closet and storage space. The kitchen and bathroom offer an excellent opportunity for the new owner to renovate, personalize, and create spaces that reflect their own style. In-unit washer and dryer hookups are permitted. A deeded indoor garage parking space is included in the purchase price. Enjoy resort-style amenities including a 24-hour concierge, brand-new heated outdoor pool and sundeck, 24-hour fully equipped fitness center, sauna, BBQ grilling areas, valet dry-cleaning service, 24-hour laundry facilities with brand-new machines, bike storage, and a resident lounge with fireplace. Conveniently
USD 395,000
75 McKinley Avenue B3 4
View photo
Condo · for sale
USD 325,000
USD 437/sq.ft
75 McKinley Avenue B3 4
10706
· 743 sq.ft · 1 Bedroom · 1 Bath · Condo
· Equipped kitchen · Parking
10706 · 743 sq.ft · 1 Bedroom · 1 Bath · Condo · Equipped kitchen · Parking
Welcome to The Hill Condominium — one of White Plains’ most desirable, amenity-rich communities. This oversized 1-bedroom, 1-bath home offers exceptional space, style, and walkability in the heart of Battle Hill. The bright, open-concept living and dining area features soaring ceilings and oversized windows. The kitchen flows seamlessly into the main living space, creating an ideal layout for everyday living and entertaining. The spacious bedroom includes a walk-in/custom closet, providing rare storage for condo living. A full bath with tasteful finishes and an in-unit washer/dryer adds convenience. This pet-friendly complex offers outstanding amenities: indoor fitness center, basketball, racquetball and squash courts, community lounge, BBQ area with picnic tables, landscaped courtyard, and ample parking (1 assigned + 1 unassigned). Ideally located steps from Battle Hill Park and minutes from Metro-North, the Bronx River Parkway, and downtown White Plains’ dining, shopping, and enterta
USD 325,000
210 Martine Avenue 5D
View photo
Condo · for sale
USD 159,990
USD 172/sq.ft
210 Martine Avenue 5D
10706
· 926 sq.ft · 1 Bedroom · 1 Bath · Condo
10706 · 926 sq.ft · 1 Bedroom · 1 Bath · Condo
210 Martine Avenue #5D offers a bright, 1-bedroom unit in White Plains’ most convenient downtown condominium buildings. This unit features a generous living/dining area, large bedroom, The building provides secure entry and on-site laundry, all just steps from shopping, dining, transportation, and a 6-minute walk to Metro-North station. Walk to cafes, restaurants, and boutiques, spend weekends shopping, or a movie right next door. There is also the White Plains Performing Arts Center or unwind along the Bronx River Pathway. You’re minutes from iconic county destinations like Kensico Dam Plaza, Rye Playland, golf courses, parks, and waterfront escapes. Commuters will appreciate quick access to Metro-North and major highways, making workdays smooth and weekends wide open
USD 159,990
100 Cedar Street A17
View photo
Condo · for sale
USD 479,000
USD 517/sq.ft
100 Cedar Street A17
10706
· 926 sq.ft · 2 Bedrooms · 1 Bath · Condo
· Equipped kitchen
10706 · 926 sq.ft · 2 Bedrooms · 1 Bath · Condo · Equipped kitchen
Located in the heart of Dobbs Ferry, this Village Green condominium is a rare find. Beautifully refreshed 2-bedroom condo in a desirable Dobbs Ferry location, offering comfortable living with thoughtful updates throughout. The home features refinished hardwood floors and fresh new paint, creating a clean, inviting feel from the moment you walk in. The spacious primary bedroom provides plenty of room for comfortable furnishings and relaxation, while the kitchen has been enhanced with new tile flooring. Enjoy seasonal views of the Hudson River, adding a beautiful backdrop throughout the year. Ideally located close to shops, restaurants, parks, transportation, and all that Dobbs Ferry has to offer. Move-in ready, well-maintained, and ideally situated—this is a great opportunity to own in Dobbs Ferry!
USD 479,000
50 Columbus Avenue 507
View photo
Condo · for sale
USD 5,650,000
USD 5,644/sq.ft
50 Columbus Avenue 507
10706
· 1,001 sq.ft · 2 Bedrooms · 2 Baths · Condo
· Sauna · Balcony · Equipped kitchen · Parking · Security · Swimming pool
10706 · 1,001 sq.ft · 2 Bedrooms · 2 Baths · Condo · Sauna · Balcony · Equipped kitchen · Parking · Security · Swimming pool
Welcome to this spacious and beautifully updated two-bedroom, two-bath residence at The Tower Club, one of Tuckahoe’s premier condominium communities. Ideally positioned on the quieter rear side of the building, this inviting home offers a private balcony and a generous, well-designed layout. The oversized living room provides ample space for comfortable seating as well as a dining area near the windows, while the updated kitchen features stainless steel appliances and a convenient pass-through that creates an open connection to the living space. Both bathrooms have been recently upgraded and feature smart mirrors, and the spacious primary bedroom offers two exceptionally large closets. An assigned indoor garage parking space is included. The Tower Club offers an impressive array of amenities, including a 24-hour concierge and package service, indoor pool, fitness center, men’s and women’s locker rooms each with a sauna, racquetball and basketball courts, laundry on every floor, a comm
USD 5,650,000
1 Consulate Drive 3F
View photo
Condo · for sale
USD 370,000
USD 528/sq.ft
1 Consulate Drive 3F
10706
· 700 sq.ft · 1 Bedroom · 1 Bath · Condo
· Equipped kitchen · Swimming pool · Parking
10706 · 700 sq.ft · 1 Bedroom · 1 Bath · Condo · Equipped kitchen · Swimming pool · Parking
Welcome to this bright and well maintained 1 bedroom, 1 bath unit in The Consulate on the Park, a well maintained community offering comfort, convenience, and desirable amenities. The freshly painted unit features a welcoming foyer with brand new flooring throughout that leads into the kitchen with see through window, granite countertops, decorative tile backsplash, and stainless steel appliances. The spacious living and dining area offers an inviting layout with brand new, low maintenance vinyl flooring, while the generously sized bedroom features a walk in closet for excellent storage. A renovated bathroom with marble tile throughout and updated vanity completes the interior. Residents enjoy an outdoor in ground pool, 1 assigned deeded parking space, on site superintendent, common laundry facilities, and the added peace of mind of a 24 hour gated security entrance. Ideally situated next to Oval Park, Bronx River Pkwy Trail, and close to Tuckahoe Village, shops, restaurants, and the B
USD 370,000
10 City Place 31H
View photo
Condo · for sale
USD 1,675,000
USD 758/sq.ft
10 City Place 31H
10706
· 2,207 sq.ft · 3 Bedrooms · 3 Baths · Condo
· Equipped kitchen
10706 · 2,207 sq.ft · 3 Bedrooms · 3 Baths · Condo · Equipped kitchen
Experience elevated luxury living at The Tower at City Place, a premier full-service residence in the heart of White Plains. Perched on the 31st floor, Residence 31H is an expansive 2,208 square-foot corner home offering 3 bedrooms, 3.5 baths, dramatic 11-foot ceilings, and spectacular unobstructed views stretching across the Manhattan skyline and Long Island Sound. Bathed in natural light, this exceptional residence features an outstanding layout with separate bedroom wings, providing both privacy and flexibility for today's lifestyle. The beautifully renovated chef's kitchen is appointed with quartz countertops and stainless steel appliances and flows seamlessly into the living and entertaining spaces. A separate dining area offers the perfect setting for both intimate dinners and larger gatherings. Designed with comfort and convenience in mind, the home also features in-unit laundry, electronic blinds, abundant closet space, two pantries for exceptional storage, and an enormous walk
USD 1,675,000
321 Tallwood Drive
View photo
Condo · for sale
USD 585,000
USD 408/sq.ft
321 Tallwood Drive
10706
· 1,432 sq.ft · 3 Bedrooms · 2 Baths · Condo
· Balcony · Equipped kitchen
10706 · 1,432 sq.ft · 3 Bedrooms · 2 Baths · Condo · Balcony · Equipped kitchen
It’s not just a home, it’s a lifestyle! Impeccably maintained and completely move-in ready, this sun-filled corner-unit 3-bedroom, 2-bath condo at The Colony at Hartsdale features the rare bonus of two private balconies. One off the dining room and another off the primary bedroom suite. A generous open-concept living room/dining room provides terrific space for everyday living and entertaining, while the eat-in kitchen features a custom-built banquette with granite table and built-in storage. The spacious primary suite offers its own full bath and private balcony, while two additional generously sized bedrooms, a second full bath and in-unit laundry complete the living space. Recent improvements include fresh paint throughout, brand-new luxury vinyl flooring, brand-new recessed LED lighting, all new appliances within approximately the last 3-4 years, and a brand-new high-efficiency Carrier Infinity Series HVAC system with air handler providing 23 SEER efficiency. The unit also includes
USD 585,000
315 Woodland Hills Road
View photo
Condo · for sale
USD 589,900
USD 421/sq.ft
315 Woodland Hills Road
10706
· 1,399 sq.ft · 3 Bedrooms · 2 Baths · Condo
· Office room · Balcony · Equipped kitchen · Parking
10706 · 1,399 sq.ft · 3 Bedrooms · 2 Baths · Condo · Office room · Balcony · Equipped kitchen · Parking
Welcome to modern conveniences and comfort at 315 Woodland Hills Road in White Plains. This beautifully updated 3-bedroom/2-bath condo offers a serene retreat in a prime, convenient location. Up a few steps from the common entrance you will be greeted by an entry hall, modern kitchen with stainless steel appliances and granite countertops, continue to the dining area and living room which has sliders to a well sized balcony. The primary bedroom is complimented by an en-suite bathroom. Two additional bedrooms provide flexibility for guests, a home office or hobbies. The hall bathroom has also been updated. All of this on one floor for easy living in this bright & spacious condo. You will get one assigned and one unassigned parking space. Washer/dryer hook up in hall bathroom. Woodland Hills offers a private and tranquil setting yet is conveniently located to highways, parkways, downtown White Plains and all that Greenburgh has to offer. Don't miss out on this amazing opportunity to be i
USD 589,900
1155 Warburton Avenue 5A
View photo
Condo · for sale
USD 399,000
USD 507/sq.ft
1155 Warburton Avenue 5A
10706
· 786 sq.ft · 1 Bedroom · 1 Bath · Condo
· Balcony · Equipped kitchen · Parking · Security · Swimming pool
10706 · 786 sq.ft · 1 Bedroom · 1 Bath · Condo · Balcony · Equipped kitchen · Parking · Security · Swimming pool
Discover this stunning 1-bedroom waterfront Lutheron smart apartment, where you can control the lighting and shades conveniently from your phone or via Siri. Flooded with natural light, the home offers breathtaking river views from the living room, private balcony, and bedroom. The updated modern kitchen and bathroom add contemporary style and convenience, while the unit offers exceptional closet space. Both the living room and bedroom feature custom European closets, providing beautifully designed and highly functional storage. Unlike many units in the building, this apartment has its own in-unit Bosch washer and dryer—an uncommon and valuable feature, as installation can be costly. A deeded indoor garage parking space is included in the purchase price, with an additional parking space available for purchase by the buyer. Experience elevated riverfront living with resort-style amenities, including a 24-hour concierge, brand-new heated outdoor pool and sundeck, 24-hour fully equipped f
USD 399,000
115 Dehaven Drive 205
View photo
Condo · for sale
USD 335,000
USD 420/sq.ft
115 Dehaven Drive 205
10706
· 797 sq.ft · 1 Bedroom · 1 Bath · Condo
· Balcony · Equipped kitchen · Swimming pool · Lift · Parking
10706 · 797 sq.ft · 1 Bedroom · 1 Bath · Condo · Balcony · Equipped kitchen · Swimming pool · Lift · Parking
Come see this beautifully updated, turn-key 1-bedroom, 1-bathroom condominium of a well-maintained elevator building in desirable Westgate Park. The open-concept kitchen features an island, ample cabinetry, and stainless steel appliances, creating a stylish and functional space ready for everyday living. The bright and airy living room opens to an oversized private walk-out balcony, perfect for enjoying your morning coffee or relaxing outdoors. The unit includes an assigned parking space and private storage, with laundry facilities conveniently located on every floor. Residents also have access to secure bike storage located next to the storage units. Enjoy beautifully landscaped green space, an outdoor swimming pool, and a playground. Ideally located near Metro-North’s Greystone Station, parks, shopping, hospitals and everyday conveniences, this home offers a wonderful opportunity for comfortable, easy living in a convenient location
USD 335,000

Get email alerts

Don't miss out: be the first to know about new properties

The alert was correctly created

On subscribing you accept the conditions of use and the privacy policy
Alert
Receive new ads in your inbox
Save this search
Receive alerts for new listings

We'll send you an email when we have new properties for: "Apartments for sale in 10706"

The alert was correctly created

Get email alerts and be the first to see new listings
Required field
On subscribing I accept the terms of the privacy policy
Perfect! You'll soon start receiving new listings via email
Alert
Receive an email when we have new ads for Apartments for sale in 10706
Save this search
Filters

Bedrooms

Size (sq.ft)

sq.ft
sq.ft

Price

USD
USD

Property type

Bathrooms

Clear all filters
Receive notifications when new entries are published.