570 houses for sale in 30517

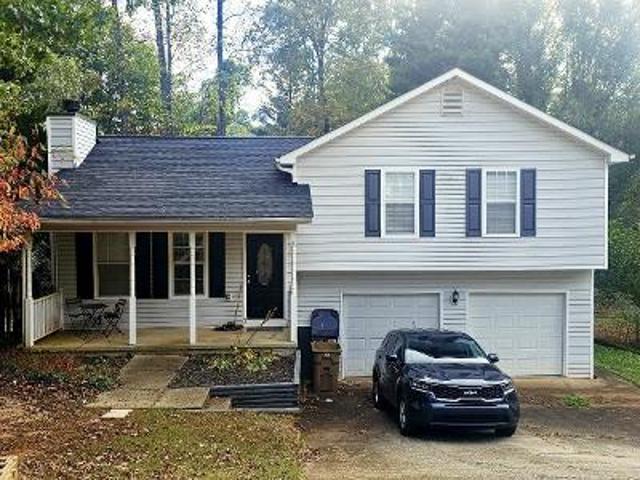
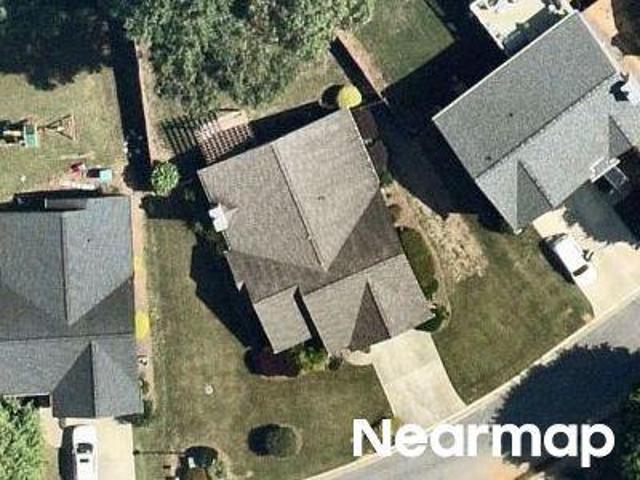
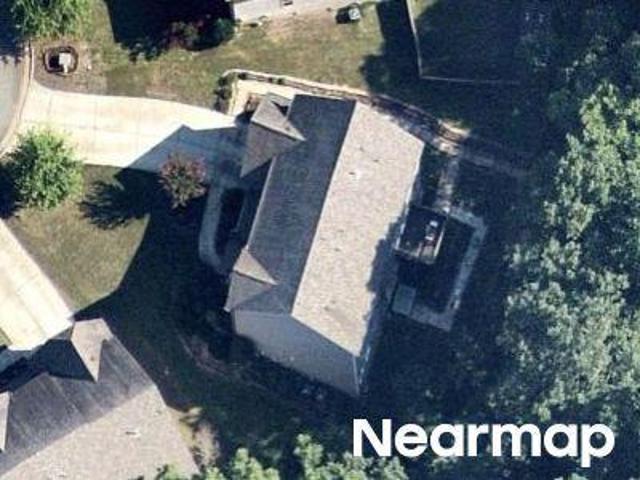
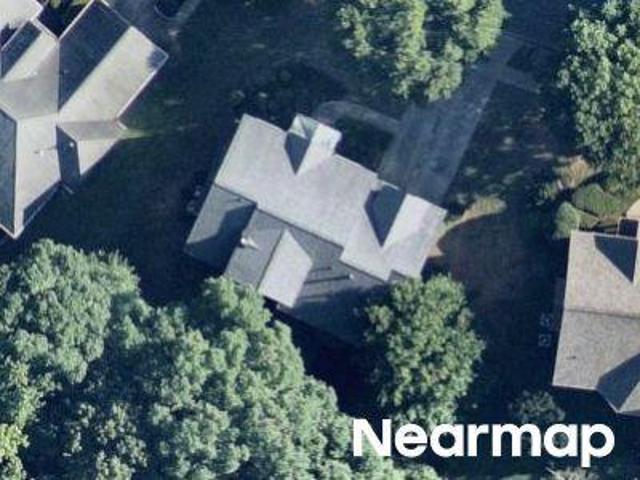
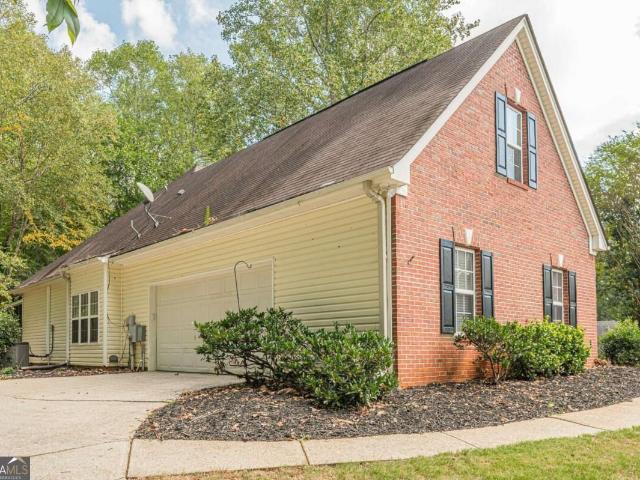
Remington Park Dr
View photo
House · for sale
Request Details
Updated
Remington Park Dr
30517
· 2,379 sq.ft · 2 Baths · House
30517 · 2,379 sq.ft · 2 Baths · House
This home is in preforeclosure, which means the homeowner is in default (missed payments). Therefore, there could be an opportunity to strike a great deal with the owner and the bank
Request Details
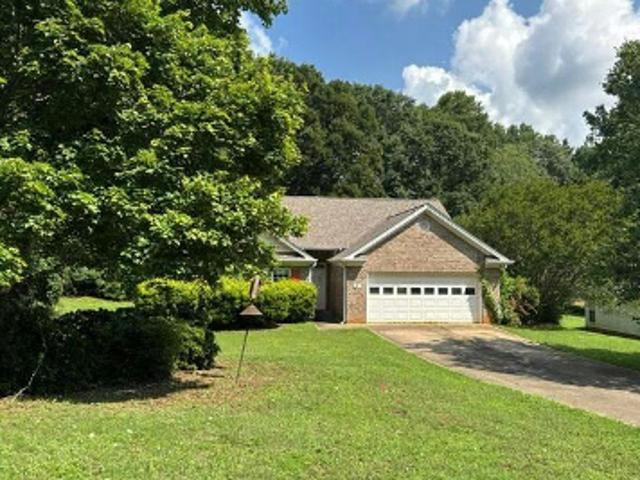
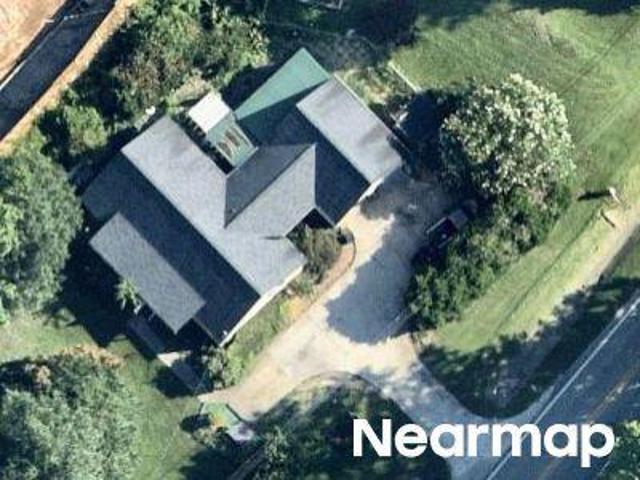
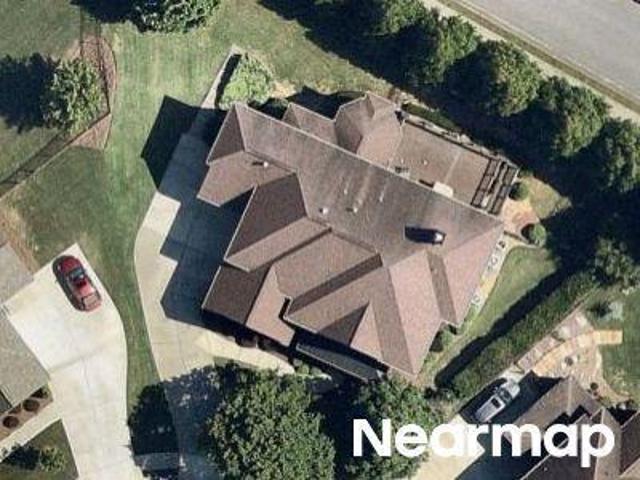
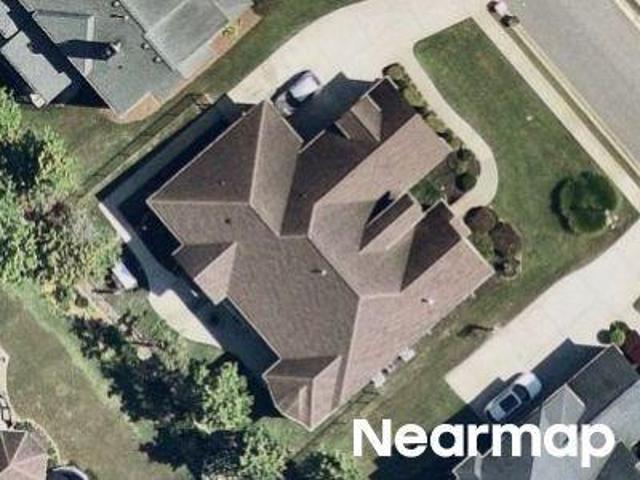
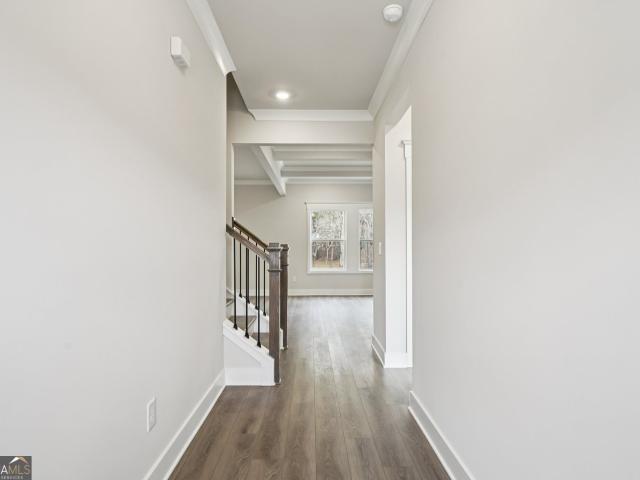
Todd Rd
View photo
House · for sale
Request Details
Updated
Todd Rd
30517
· 1,442 sq.ft · 3 Bedrooms · 2 Baths · House
30517 · 1,442 sq.ft · 3 Bedrooms · 2 Baths · House
This home is in preforeclosure, which means the homeowner is in default (missed payments). Therefore, there could be an opportunity to strike a great deal with the owner and the bank
Request Details
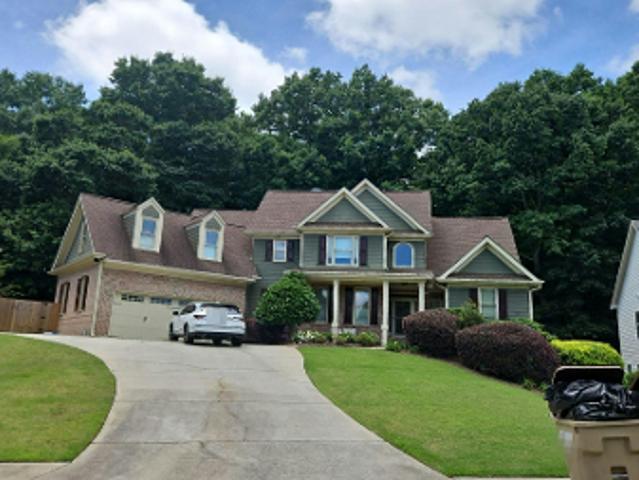
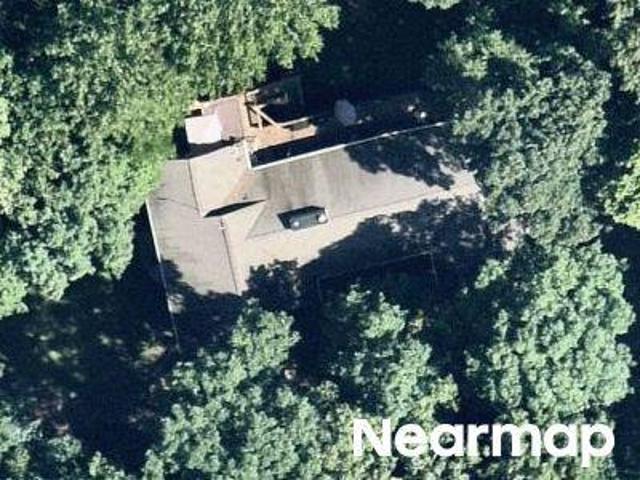
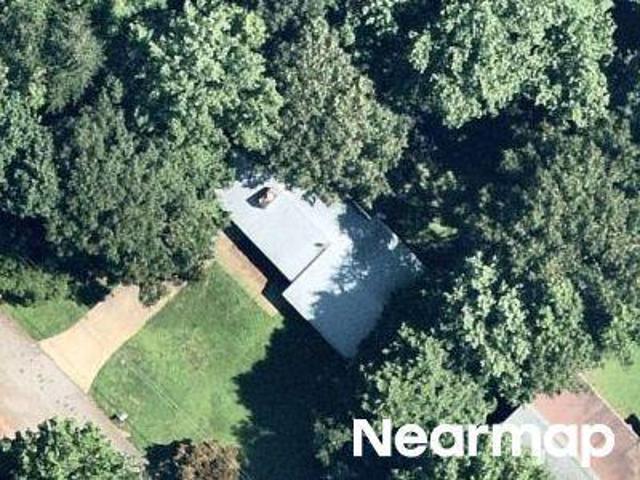
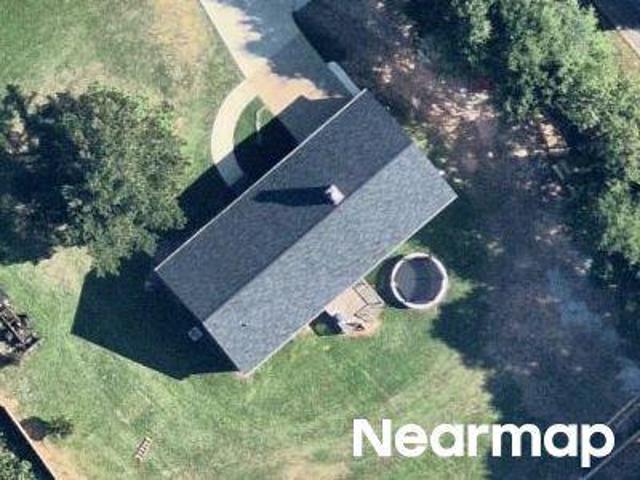
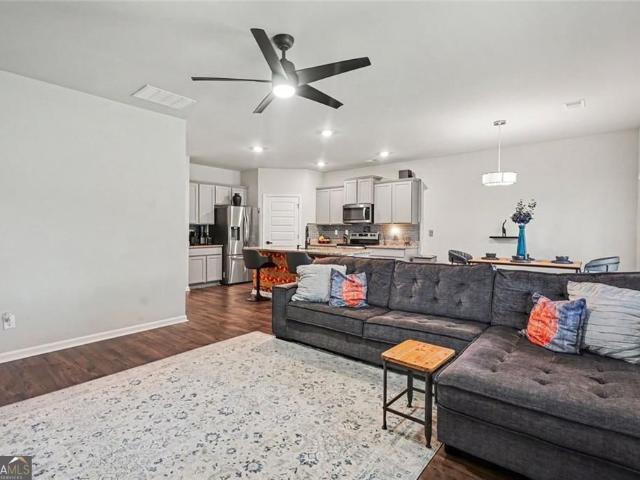
Regent Park
View photo
House · for sale
Request Details
Updated
Regent Park
30517
· 1,389 sq.ft · 3 Bedrooms · 2 Baths · House
30517 · 1,389 sq.ft · 3 Bedrooms · 2 Baths · House
This home is in preforeclosure, which means the homeowner is in default (missed payments). Therefore, there could be an opportunity to strike a great deal with the owner and the bank
Request Details
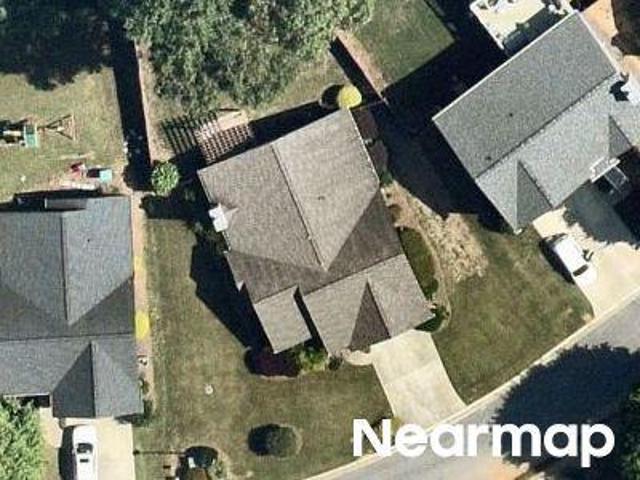
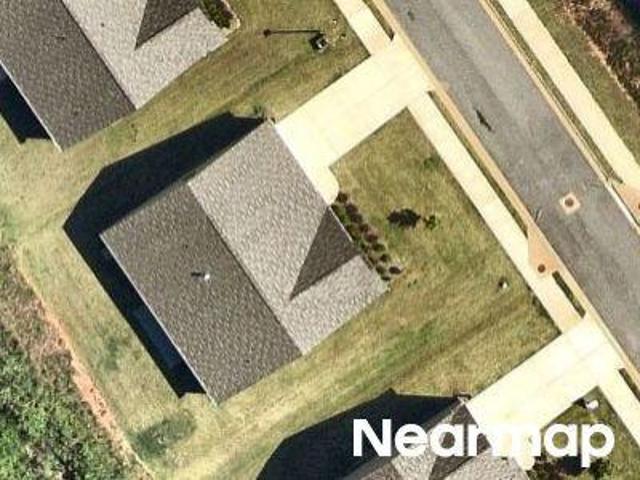
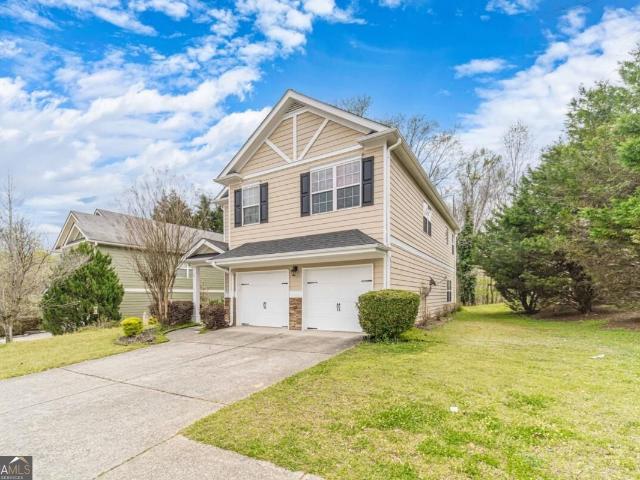
Leyland Way # 5
View photo
House · for sale
Request Details
Updated
Leyland Way # 5
30517
· 2,820 sq.ft · 2 Baths · House
30517 · 2,820 sq.ft · 2 Baths · House
This home is in preforeclosure, which means the homeowner is in default (missed payments). Therefore, there could be an opportunity to strike a great deal with the owner and the bank
Request Details
Marshview Ct
View photo
House · for sale
Request Details
Updated
Marshview Ct
30517
· 1,518 sq.ft · 3 Bedrooms · 2 Baths · House
30517 · 1,518 sq.ft · 3 Bedrooms · 2 Baths · House
This home is in preforeclosure, which means the homeowner is in default (missed payments). Therefore, there could be an opportunity to strike a great deal with the owner and the bank
Request Details
Summer Song Way # 1
View photo
House · for sale
Request Details
Updated
Summer Song Way # 1
30517
· 3,617 sq.ft · 5 Bedrooms · 1 Bath · House
30517 · 3,617 sq.ft · 5 Bedrooms · 1 Bath · House
This home is in preforeclosure, which means the homeowner is in default (missed payments). Therefore, there could be an opportunity to strike a great deal with the owner and the bank
Request Details
Grey Oak Ct
View photo
House · for sale
Request Details
Updated
Grey Oak Ct
30517
· 2,282 sq.ft · 3 Bedrooms · 2 Baths · House
30517 · 2,282 sq.ft · 3 Bedrooms · 2 Baths · House
This is a Real Estate-Owned (REO)/post-foreclosure home owned or managed by a bank. All offers are considered; however, the highest and best will most likely be accepted
Request Details
Sunny Valley Ln
View photo
House · for sale
Request Details
Updated
Sunny Valley Ln
30517
· House
30517 · House
This is a Real Estate-Owned (REO)/post-foreclosure home owned or managed by a bank. All offers are considered; however, the highest and best will most likely be accepted
Request Details
Hunters Way
View photo
House · for sale
USD 776,150
Updated
Hunters Way
30517
· 4 Bedrooms · 4 Baths · House
30517 · 4 Bedrooms · 4 Baths · House
This is a Real Estate-Owned (REO)/post-foreclosure home owned or managed by a bank. All offers are considered; however, the highest and best will most likely be accepted
USD 776,150
house with 3 bedroom, Hoschton GA ES104902789
View photo
House · for sale
USD 299,900
Updated
house with 3 bedroom, Hoschton GA ES104902789
30517
· 3 Bedrooms · House
· Office room · Equipped kitchen
30517 · 3 Bedrooms · House · Office room · Equipped kitchen
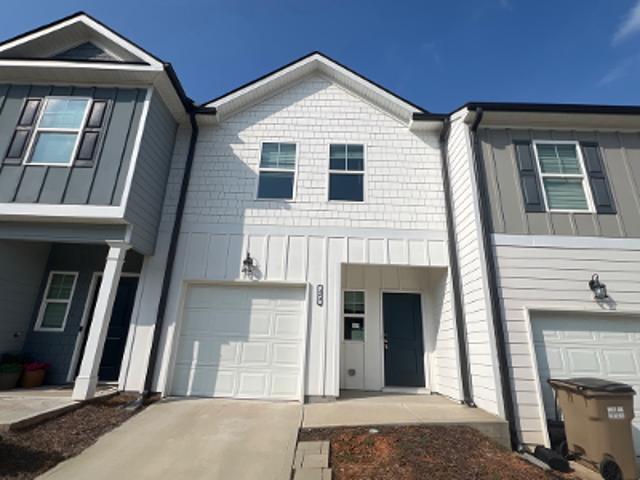
Welcome home to this beautifully upgraded 3-bedroom, 2.5-bath townhome perfectly situated in the heart of downtown Hoschton! Offering the ideal blend of style, comfort, and convenience, this move-in-ready home features modern finishes, thoughtful upgrades, and a spacious open-concept floor plan designed for today's lifestyle. The bright and inviting main level is perfect for entertaining, while the well-appointed kitchen flows seamlessly into the dining and living areas. Upstairs, you'll find a spacious owner's suite with a private bath, along with two additional bedrooms and another full bath, providing plenty of room for family, guests, or a home office. Step outside and enjoy the charm of downtown Hoschton, with local shops, restaurants, and community events just moments away. Plus, you're only minutes from downtown Braselton, Northeast Georgia Medical Center, Chateau Elan, and convenient access to I-85, making commuting and weekend adventures effortless. Don't miss your opportunity
USD 299,900
house with 5 bedroom, Auburn GA ES104908813
View photo
House · for sale
USD 538,500
USD 126/sq.ft
Updated
house with 5 bedroom, Auburn GA ES104908813
30517
· 4,273 sq.ft · 5 Bedrooms · House
· Patio · Garden · Fireplace · Equipped kitchen
30517 · 4,273 sq.ft · 5 Bedrooms · House · Patio · Garden · Fireplace · Equipped kitchen
Why wait to build when you can move into a home loaded with premium upgrades for less than the cost of new construction' This exceptional residence showcases designer finishes throughout, beginning with a chef-inspired gourmet kitchen featuring elegant quartz countertops, an oversized gathering island, and a spacious walk-in pantry. Enjoy seamless indoor-outdoor living with a covered patio just off the breakfast area, perfect for morning coffee or evening entertaining. The main level offers a convenient guest bedroom and full bath, ideal for visitors or multigenerational living. Upgraded flooring flows throughout the home, while the impressive great room serves as the heart of the home with a stunning fireplace flanked by custom-built bookshelves. Retreat to the luxurious owner's suite, complete with a private sitting area and an exclusive screened sunroom for relaxation. The spa-like owner's bath features a large tiled shower, garden tub, dual vanities, and oversized walk-in closets.
USD 538,500
3 bedroom, Hoschton GA 30548 104902789
View photo
House · for sale
USD 299,900
3 bedroom, Hoschton GA 30548 104902789
30517
· 3 Bedrooms · 3 Baths · House
· Office room · Equipped kitchen
30517 · 3 Bedrooms · 3 Baths · House · Office room · Equipped kitchen
Welcome home to this beautifully upgraded 3-bedroom, 2.5-bath townhome perfectly situated in the heart of downtown Hoschton! Offering the ideal blend of style, comfort, and convenience, this move-in-ready home features modern finishes, thoughtful upgrades, and a spacious open-concept floor plan designed for today's lifestyle. The bright and inviting main level is perfect for entertaining, while the well-appointed kitchen flows seamlessly into the dining and living areas. Upstairs, you'll find a spacious owner's suite with a private bath, along with two additional bedrooms and another full bath, providing plenty of room for family, guests, or a home office. Step outside and enjoy the charm of downtown Hoschton, with local shops, restaurants, and community events just moments away. Plus, you're only minutes from downtown Braselton, Northeast Georgia Medical Center, Chateau Elan, and convenient access to I-85, making commuting and weekend adventures effortless. Don't miss your opportunity
USD 299,900
3 bedroom, Hoschton GA 30548 104902325
View photo
House · for sale
USD 469,900
USD 271/sq.ft
3 bedroom, Hoschton GA 30548 104902325
30517
· 1,733 sq.ft · 3 Bedrooms · 2 Baths · House
· Fireplace · Equipped kitchen · Parking
30517 · 1,733 sq.ft · 3 Bedrooms · 2 Baths · House · Fireplace · Equipped kitchen · Parking
Cresswind at Twin Lakes, one of Hoschton's premier active adult communities, welcomes you home to the Almond floor plan where comfort, style, and easy living come together beautifully. From the moment you arrive, you'll appreciate the charming curb appeal with a blend of brick and siding, a welcoming front porch, and an extended two-car garage. Situated on a desirable corner lot, this home offers added privacy and a more open feel outdoors. Step inside and you're greeted by warm hardwood flooring and a bright, open layout designed for both everyday living and entertaining. The spacious family room features soaring ceilings, abundant natural light, and a cozy fireplace creating the perfect place to relax or gather. The kitchen is the heart of the home, showcasing white cabinetry, stone countertops, stainless steel appliances, and a large island with bar seating. It flows seamlessly into the dining area surrounded by windows, filling the space with natural light. The owner's suite is a t
USD 469,900
house with 3 bedroom, Hoschton GA ES104902325
View photo
House · for sale
USD 469,900
USD 271/sq.ft
Updated
house with 3 bedroom, Hoschton GA ES104902325
30517
· 1,733 sq.ft · 3 Bedrooms · House
· Fireplace · Equipped kitchen · Parking
30517 · 1,733 sq.ft · 3 Bedrooms · House · Fireplace · Equipped kitchen · Parking
Cresswind at Twin Lakes, one of Hoschton's premier active adult communities, welcomes you home to the Almond floor plan where comfort, style, and easy living come together beautifully. From the moment you arrive, you'll appreciate the charming curb appeal with a blend of brick and siding, a welcoming front porch, and an extended two-car garage. Situated on a desirable corner lot, this home offers added privacy and a more open feel outdoors. Step inside and you're greeted by warm hardwood flooring and a bright, open layout designed for both everyday living and entertaining. The spacious family room features soaring ceilings, abundant natural light, and a cozy fireplace creating the perfect place to relax or gather. The kitchen is the heart of the home, showcasing white cabinetry, stone countertops, stainless steel appliances, and a large island with bar seating. It flows seamlessly into the dining area surrounded by windows, filling the space with natural light. The owner's suite is a t
USD 469,900
house with 5 bedroom, Hoschton GA ES104901900
View photo
House · for sale
USD 870,000
USD 149/sq.ft
Updated
house with 5 bedroom, Hoschton GA ES104901900
30517
· 5,823 sq.ft · 5 Bedrooms · House
· Office room · Terrace · Fireplace · Equipped kitchen
30517 · 5,823 sq.ft · 5 Bedrooms · House · Office room · Terrace · Fireplace · Equipped kitchen
Welcome to this stunning 5-bedroom, 4.5 bath executive home in the desirable community of Hoschton. Nestled on a beautifully landscaped 0.74-acre lot, this 5,825-sq-ft residence combines timeless design with modern comfort. The open floor plan features spacious living and dining areas, high ceilings, and large windows that fill the home with natural light. A chef's kitchen offers granite countertops, stainless-steel appliances, custom cabinetry, and an oversized island perfect for entertaining. The main level also includes a guest suite and a cozy family room with a fireplace. Upstairs, the elegant primary suite boasts a spa-inspired bath with dual vanities, a soaking tub, and a large walk-in closet. Additional bedrooms provide flexibility for family, guests, or a home office. The finished terrace level adds even more living space with spacious master suite and full bath, living room and full kitchenette-ideal for gatherings or an in-law suite. Enjoy peaceful outdoor living with a new
USD 870,000
house with 3 bedroom, Auburn GA ES104908092
View photo
House · for sale
USD 449,900
USD 128/sq.ft
Updated
house with 3 bedroom, Auburn GA ES104908092
30517
· 3,498 sq.ft · 3 Bedrooms · House
· Garden
30517 · 3,498 sq.ft · 3 Bedrooms · House · Garden
Tucked away in a quiet neighborhood in the highly desirable Mill Creek High School District, this beautifully maintained home offers the perfect balance of privacy, comfort, and flexible living. Backing to mature hardwoods with no homes directly behind, the setting feels peaceful and secluded while remaining just minutes from shopping, dining, parks, and everyday conveniences. Before bringing the home to market, the sellers made a significant investment by installing all new windows throughout, providing enhanced energy efficiency, comfort, and lasting value for the next owner. From the moment you arrive, the classic brick-front exterior, welcoming covered front porch, manicured landscaping, and expansive fenced backyard create exceptional curb appeal. Inside, durable luxury vinyl plank flooring flows throughout much of the main level, where natural light fills an inviting floor plan designed for both everyday living and entertaining. At the heart of the home is a beautifully updated k
USD 449,900
house with 4 bedroom, Auburn GA ES104902565
View photo
House · for sale
USD 499,000
Updated
house with 4 bedroom, Auburn GA ES104902565
30517
· 4 Bedrooms · House
· Garden · Office room
30517 · 4 Bedrooms · House · Garden · Office room
MASTER ON MAIN* *MILL CREEK HIGH SCHOOL*Discover your dream home in this LIKE NEW, 4-year-young property that perfectly combines luxury, comfort, and incredible value. Located just 8 minutes from the highly coveted Mill Creek High School, this home is situated within the desirable City of Mulberry, offering the significant financial benefit of low property taxes. The design features a highly sought-after ranch-style layout with a spacious owner's suite on the main level, providing convenience and easy living. The exterior boasts a charming brick front with an expansive porch, while the private backyard overlooks a peaceful forest, creating a daily retreat feel. The interior layout is both versatile and spacious, offering 4 bedrooms and 3.5 bathrooms to accommodate any lifestyle. The upstairs includes a large, airy loft perfect for a media room or home office, one bedroom with its own private en-suite bathroom, and additional bedrooms featuring generously sized walk-in closets with easy
USD 499,000
4 bedroom, Hoschton GA 30548 104902209
View photo
House · for sale
USD 940,000
USD 219/sq.ft
4 bedroom, Hoschton GA 30548 104902209
30517
· 4,284 sq.ft · 4 Bedrooms · 4 Baths · House
· Fireplace · Equipped kitchen
30517 · 4,284 sq.ft · 4 Bedrooms · 4 Baths · House · Fireplace · Equipped kitchen
Welcome to 419 Ontario Lane in Cresswind at Twin Lakes, one of Hoschton's premier active adult communities, featuring the highly desirable Maple design where thoughtful layout, quality craftsmanship, and a true lifestyle experience come together. Positioned along a scenic, wooded backdrop within the community, this home offers a rare combination of privacy, upgraded finishes, and functional living space. With over $150,000 in carefully selected upgrades, it stands apart from typical re offerings and delivers both visual appeal and everyday usability. From the moment you enter, the home makes a strong impression with its inviting entry and attention to detail, including a custom tin ceiling feature in the foyer that immediately sets the tone. The main living areas are open, light-filled, and designed for both comfort and connection, with a seamless flow between the kitchen, dining, and great room. The great room is anchored by a striking stone fireplace enhanced by a custom reclaimed wo
USD 940,000
house with 4 bedroom, Hoschton GA ES104902209
View photo
House · for sale
USD 940,000
USD 219/sq.ft
Updated
house with 4 bedroom, Hoschton GA ES104902209
30517
· 4,284 sq.ft · 4 Bedrooms · House
· Fireplace · Equipped kitchen
30517 · 4,284 sq.ft · 4 Bedrooms · House · Fireplace · Equipped kitchen
Welcome to 419 Ontario Lane in Cresswind at Twin Lakes, one of Hoschton's premier active adult communities, featuring the highly desirable Maple design where thoughtful layout, quality craftsmanship, and a true lifestyle experience come together. Positioned along a scenic, wooded backdrop within the community, this home offers a rare combination of privacy, upgraded finishes, and functional living space. With over $150,000 in carefully selected upgrades, it stands apart from typical re offerings and delivers both visual appeal and everyday usability. From the moment you enter, the home makes a strong impression with its inviting entry and attention to detail, including a custom tin ceiling feature in the foyer that immediately sets the tone. The main living areas are open, light-filled, and designed for both comfort and connection, with a seamless flow between the kitchen, dining, and great room. The great room is anchored by a striking stone fireplace enhanced by a custom reclaimed wo
USD 940,000
5 bedroom, Hoschton GA 30548 104901900
View photo
House · for sale
USD 870,000
USD 149/sq.ft
5 bedroom, Hoschton GA 30548 104901900
30517
· 5,823 sq.ft · 5 Bedrooms · 5 Baths · House
· Office room · Terrace · Fireplace · Equipped kitchen
30517 · 5,823 sq.ft · 5 Bedrooms · 5 Baths · House · Office room · Terrace · Fireplace · Equipped kitchen
Welcome to this stunning 5-bedroom, 4.5 bath executive home in the desirable community of Hoschton. Nestled on a beautifully landscaped 0.74-acre lot, this 5,825-sq-ft residence combines timeless design with modern comfort. The open floor plan features spacious living and dining areas, high ceilings, and large windows that fill the home with natural light. A chef's kitchen offers granite countertops, stainless-steel appliances, custom cabinetry, and an oversized island perfect for entertaining. The main level also includes a guest suite and a cozy family room with a fireplace. Upstairs, the elegant primary suite boasts a spa-inspired bath with dual vanities, a soaking tub, and a large walk-in closet. Additional bedrooms provide flexibility for family, guests, or a home office. The finished terrace level adds even more living space with spacious master suite and full bath, living room and full kitchenette-ideal for gatherings or an in-law suite. Enjoy peaceful outdoor living with a new
USD 870,000
house with 4 bedroom, Auburn GA ES104902499
View photo
House · for sale
USD 524,900
USD 181/sq.ft
Updated
house with 4 bedroom, Auburn GA ES104902499
30517
· 2,895 sq.ft · 4 Bedrooms · House
· Patio · Garden · Equipped kitchen · Parking
30517 · 2,895 sq.ft · 4 Bedrooms · House · Patio · Garden · Equipped kitchen · Parking
Built in 2017, this beautiful 4bd/2.5ba home offers modern comfort in a prime Gwinnett County location, in the highly sought-after Mill Creek High School. With tons of daylight and high-ceilings in your open concept main floor, the kitchen features a large island overlooking the spacious living room, creating the perfect space for everyday living and entertaining. The fenced-in backyard off the kitchen, features a covered patio for quiet evenings and Game-Day afternoons, as well as space or the kids and pets to enjoy the outdoors. The oversized master suite includes dual vanities, separate tub and shower, and a huge walk-in closet. With a 3-car garage, and convenient access to shopping, dining, parks, and major highways - this property is as move-in-ready as they come!
USD 524,900
4 bedroom, Hoschton GA 30548 104902506
View photo
House · for sale
USD 414,680
4 bedroom, Hoschton GA 30548 104902506
30517
· 4 Bedrooms · 3 Baths · House
· Equipped kitchen · Swimming pool
30517 · 4 Bedrooms · 3 Baths · House · Equipped kitchen · Swimming pool
This new construction home is available now in Twin Lakes, offering a perfect opportunity to enjoy new home living without the wait. Featuring the Galen floor plan with 4 bedrooms and 2.5 bathrooms, this home offers thoughtfully designed living spaces and modern comfort. Located on Great Salt Lane, this home is conveniently close to the Blue Ridge Mountains, Piedmont region, Athens, Gainesville, and metro Atlanta for shopping, dining, and entertainment, making it ideal for both convenience and lifestyle. Community amenities include pools, club house, exercise - fitness, multiple lakes, playground, dog park, and walking - nature trails creating an exceptional place to call home. Designed with an open-concept layout, this floor plan offers an effortless flow between the kitchen, dining, and living areas, making it ideal for entertaining and everyday living. The kitchen features spacious cabinetry, stainless steel appliances, and a large center island, creating a functional and inviting s
USD 414,680
house with 4 bedroom, Hoschton GA ES104902506
View photo
House · for sale
USD 414,680
Updated
house with 4 bedroom, Hoschton GA ES104902506
30517
· 4 Bedrooms · House
· Equipped kitchen · Swimming pool
30517 · 4 Bedrooms · House · Equipped kitchen · Swimming pool
This new construction home is available now in Twin Lakes, offering a perfect opportunity to enjoy new home living without the wait. Featuring the Galen floor plan with 4 bedrooms and 2.5 bathrooms, this home offers thoughtfully designed living spaces and modern comfort. Located on Great Salt Lane, this home is conveniently close to the Blue Ridge Mountains, Piedmont region, Athens, Gainesville, and metro Atlanta for shopping, dining, and entertainment, making it ideal for both convenience and lifestyle. Community amenities include pools, club house, exercise - fitness, multiple lakes, playground, dog park, and walking - nature trails creating an exceptional place to call home. Designed with an open-concept layout, this floor plan offers an effortless flow between the kitchen, dining, and living areas, making it ideal for entertaining and everyday living. The kitchen features spacious cabinetry, stainless steel appliances, and a large center island, creating a functional and inviting s
USD 414,680
3 bedroom, Hoschton GA 30548 104902980
View photo
House · for sale
USD 629,000
USD 242/sq.ft
3 bedroom, Hoschton GA 30548 104902980
30517
· 2,594 sq.ft · 3 Bedrooms · 2 Baths · House
· Office room · Equipped kitchen
30517 · 2,594 sq.ft · 3 Bedrooms · 2 Baths · House · Office room · Equipped kitchen
From Sprouts Springs Rd, turn into Del Webb Chateau Elan, Alto View Rd. Go 900 feet and turn Right on Miravista Way, Go 900 feet and Turn Right on Naples Street. Destination is at the end of the Cul-du-sac on Right. Welcome to this beautifully upgraded Summer Wood floor plan, perfectly situated on a large, elevated cul-de-sac lot in Del Webb. Showing like a model home, this light-filled residence offers 3 bedrooms, 2 baths, and a versatile flex room ideal for a home office, hobby room, or guest space Designed with both comfort and style in mind, the home features wood flooring, extensive crown molding, custom designer lighting, upgraded ceiling fans, and Hunter Douglas Silhouette blinds throughout. The gourmet kitchen is a showpiece with quartz countertops, a large center island, pull-out cabinetry, premium chrome fixtures, and abundant storage. The spacious owner's suite offers a luxurious bath with a soaking tub, while the secondary bath features upgraded tile and a walk-in shower. E
USD 629,000
house with 3 bedroom, Hoschton GA ES104902980
View photo
House · for sale
USD 629,000
USD 242/sq.ft
Updated
house with 3 bedroom, Hoschton GA ES104902980
30517
· 2,594 sq.ft · 3 Bedrooms · House
· Office room · Equipped kitchen
30517 · 2,594 sq.ft · 3 Bedrooms · House · Office room · Equipped kitchen
From Sprouts Springs Rd, turn into Del Webb Chateau Elan, Alto View Rd. Go 900 feet and turn Right on Miravista Way, Go 900 feet and Turn Right on Naples Street. Destination is at the end of the Cul-du-sac on Right. Welcome to this beautifully upgraded Summer Wood floor plan, perfectly situated on a large, elevated cul-de-sac lot in Del Webb. Showing like a model home, this light-filled residence offers 3 bedrooms, 2 baths, and a versatile flex room ideal for a home office, hobby room, or guest space Designed with both comfort and style in mind, the home features wood flooring, extensive crown molding, custom designer lighting, upgraded ceiling fans, and Hunter Douglas Silhouette blinds throughout. The gourmet kitchen is a showpiece with quartz countertops, a large center island, pull-out cabinetry, premium chrome fixtures, and abundant storage. The spacious owner's suite offers a luxurious bath with a soaking tub, while the secondary bath features upgraded tile and a walk-in shower. E
USD 629,000

Get email alerts

Don't miss out: be the first to know about new properties

The alert was correctly created

On subscribing you accept the conditions of use and the privacy policy
Alert
Receive new ads in your inbox
Save this search
Receive alerts for new listings

We'll send you an email when we have new properties for: "Houses for sale in 30517"

The alert was correctly created

Get email alerts and be the first to see new listings
Required field
On subscribing I accept the terms of the privacy policy
Perfect! You'll soon start receiving new listings via email
Alert
Receive an email when we have new ads for Houses for sale in 30517
Save this search
Filters

Bedrooms

Size (sq.ft)

sq.ft
sq.ft

Price

USD
USD

Property type

Bathrooms

Clear all filters
Receive notifications when new entries are published.