570 houses for sale in 30517

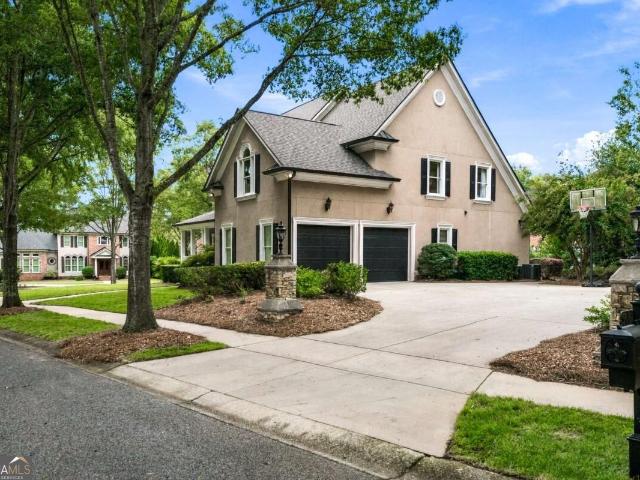
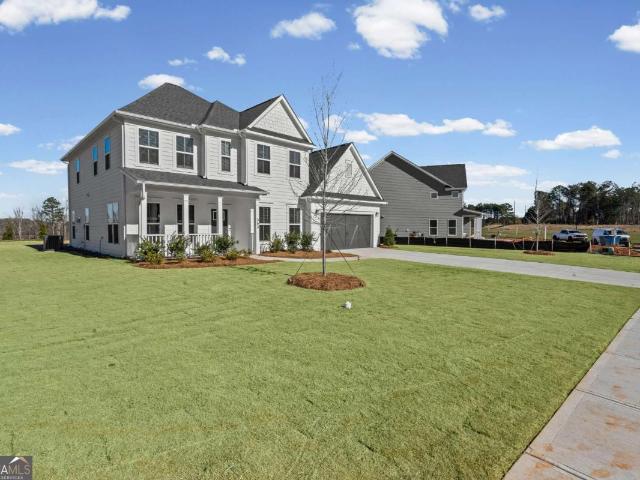
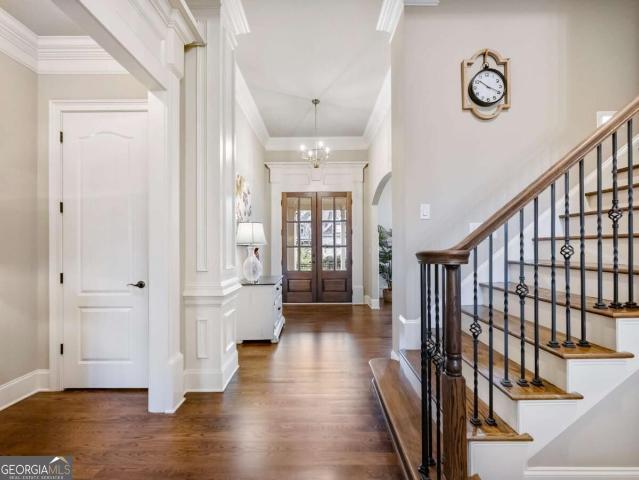
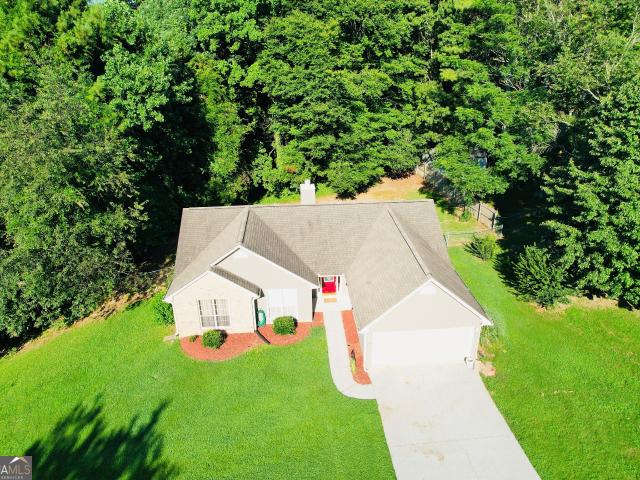
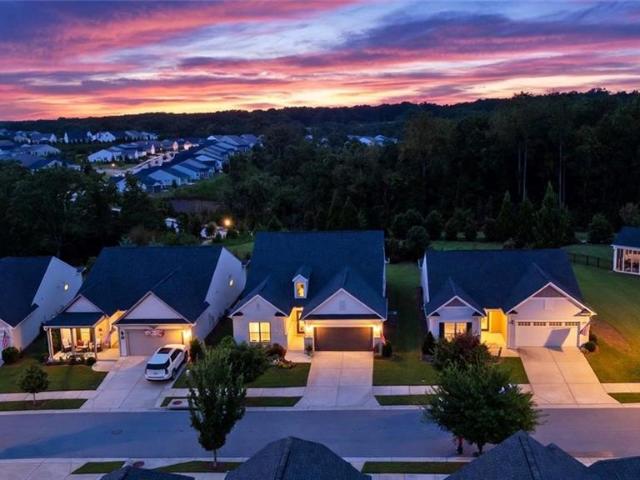
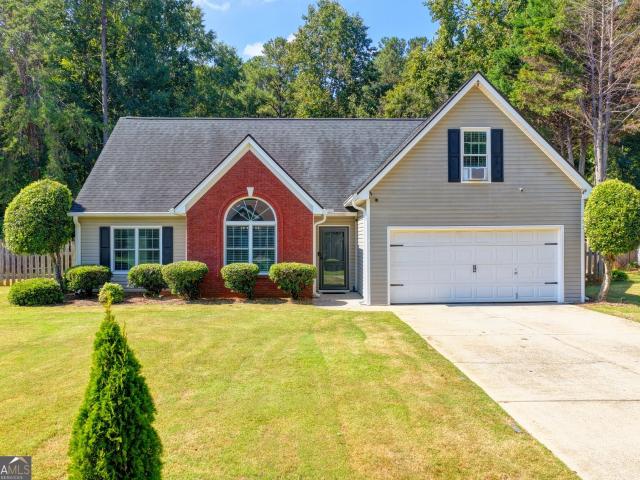
627 Michigan Circle
View photo
House · for sale
USD 462,000
USD 223/sq.ft
New
627 Michigan Circle
30517
· 2,067 sq.ft · 4 Bedrooms · 2 Baths · House
· Garden · Equipped kitchen
30517 · 2,067 sq.ft · 4 Bedrooms · 2 Baths · House · Garden · Equipped kitchen
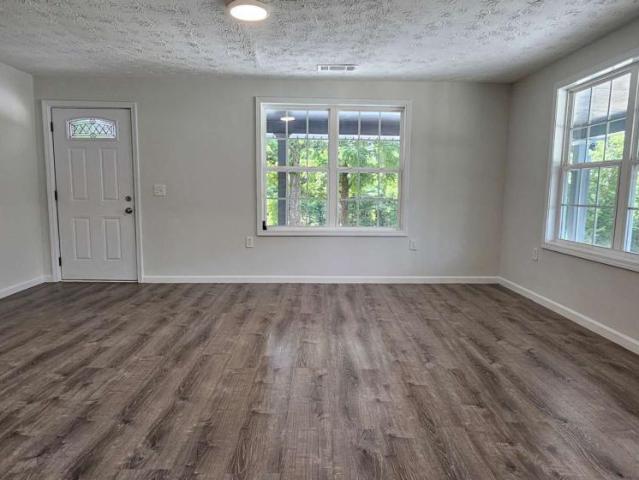
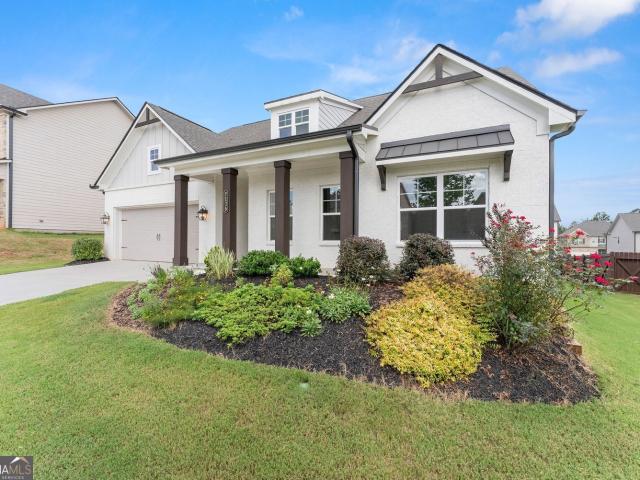
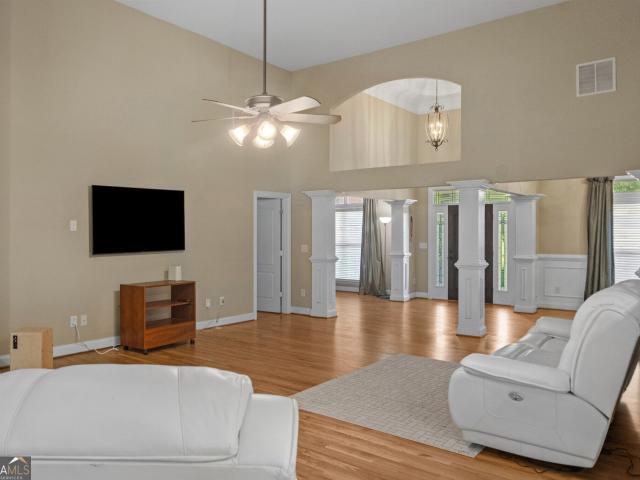
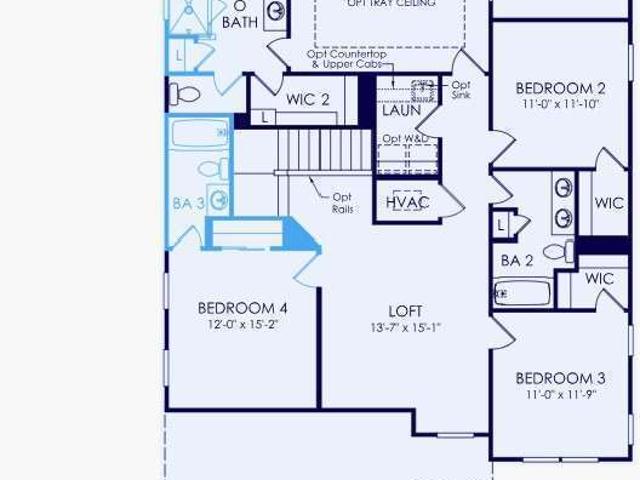
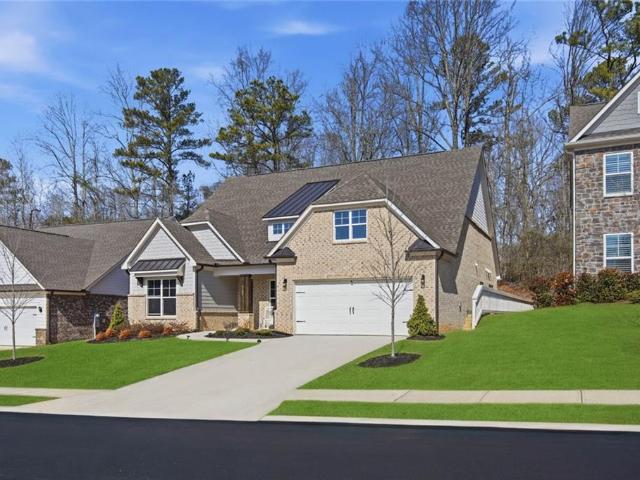
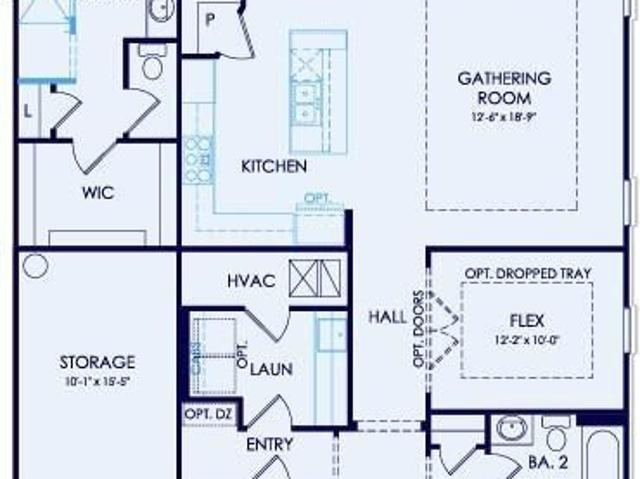
Need a quick move-in? Immaculate, upgraded rare ranch w/ level, fenced backyard in award-winning twin lakes community! Great floorplan! Better than new construction w/ custom blinds and fenced yard! Upon entering, you will notice the wide hallway with pristine LVP flooring and private office/ hobby room with glass doors, which does have a closet so it can also serve as a 4th bedroom if needed. This home boasts a spacious, bright, open-concept layout with a beautifully appointed kitchen. The kitchen is a chef's dream with shaker style 42' cabinets, soft-close cabinetry, a gas range, huge island with 3 pendant lights, sleek quartz countertops and subway tile backsplash all overlooking the family room and breakfast area. Perfect for entertaining or cozy family gatherings. Extra LED lights in all bedrooms and family room. Custom plantation shutters throughout. Four storage closets. Master bedroom features lots of daylight and intriguing en-suite with luxurious FIVE FOOT WALK IN TILED SHOWE
USD 462,000
279 Parkers Place
View photo
House · for sale
USD 599,099
USD 218/sq.ft
New
279 Parkers Place
30517
· 2,745 sq.ft · 4 Bedrooms · 3 Baths · House
· Fireplace · Equipped kitchen
30517 · 2,745 sq.ft · 4 Bedrooms · 3 Baths · House · Fireplace · Equipped kitchen
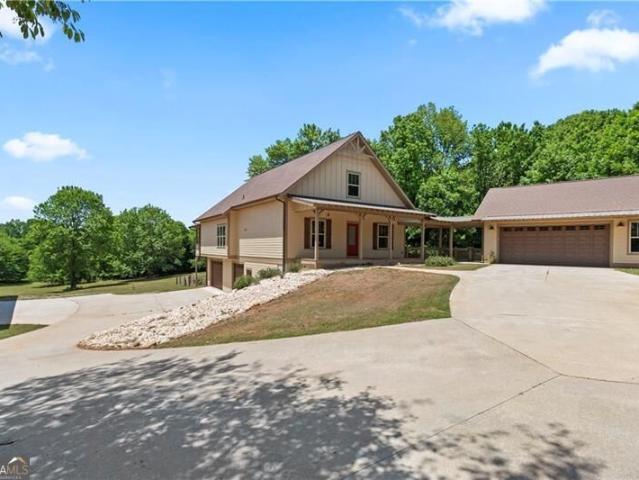
Priced to sell and absolutely loaded with upgrades and extras! Built in 2023 and showing like new, this beautiful Hoschton home offers the space, finishes and outdoor living buyers are looking for. The main level features 10' ceilings, EVP flooring throughout-even in the bedrooms-and an open, light-filled layout designed for everyday living and entertaining. The chef's kitchen is the heart of the home with a large island, quartz countertops, gas cooktop, vent hood and walk-in pantry, all open to the family room with ceiling beams and a gas-log fireplace. A large, bright dining room offers plenty of space for gatherings, while the mudroom features an extra-long built-in bench and additional storage. The main level includes 3 bedrooms and 2 full baths, with the spacious primary suite privately located at the back of the home. The primary bedroom is paired with a spa-like ensuite bath and a seriously impressive walk-in closet with a custom shelving system. Upstairs you'll find an addition
USD 599,099
7129 Birch View Court
View photo
House · for sale
USD 595,000
USD 198/sq.ft
New
7129 Birch View Court
30517
· 3,003 sq.ft · 5 Bedrooms · 4 Baths · House
· Office room · Deck · Fireplace · Equipped kitchen · Parking · Cellar
30517 · 3,003 sq.ft · 5 Bedrooms · 4 Baths · House · Office room · Deck · Fireplace · Equipped kitchen · Parking · Cellar
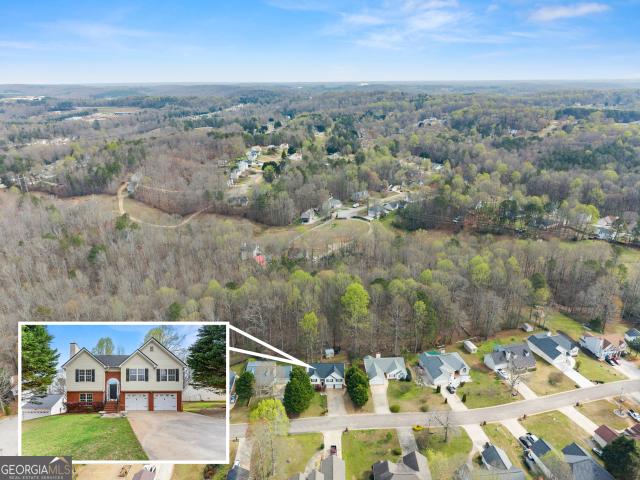
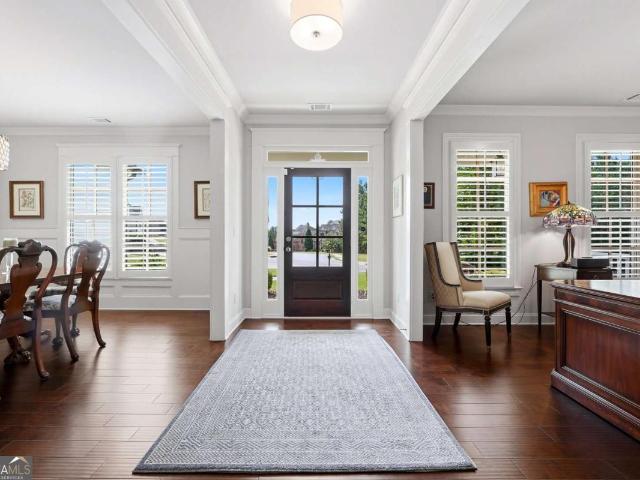
Like-new and built in 2022, this spacious 5-bedroom, 4-bath home offers beautiful finishes, flexible living spaces, and incredible potential inside and out. One of the few homes in the community offering both a full basement AND a third-car garage, this property truly stands out from the rest. The main living area features elegant coffered ceilings and a cozy gas-log fireplace, while the kitchen is designed for both everyday living and entertaining with a large center island, granite countertops, and tile backsplash. You'll also enjoy an upper screened-in back deck with plenty of room to relax under the fan and watch your favorite show. Upstairs, a versatile flex space provides the perfect spot for a home office, playroom, media room, or additional TV/lounge area. The primary suite offers a massive tiled shower! The added third-car garage offers exceptional extra space with plenty of room for a workshop, ATV storage, recreational equipment, or additional vehicles. The full unfinished d
USD 595,000
129 Jaxton Street
View photo
Townhouse · for sale
USD 299,900
USD 217/sq.ft
New
129 Jaxton Street
30517
· 1,378 sq.ft · 3 Bedrooms · 2 Baths · Townhouse
· Equipped kitchen · Parking
30517 · 1,378 sq.ft · 3 Bedrooms · 2 Baths · Townhouse · Equipped kitchen · Parking
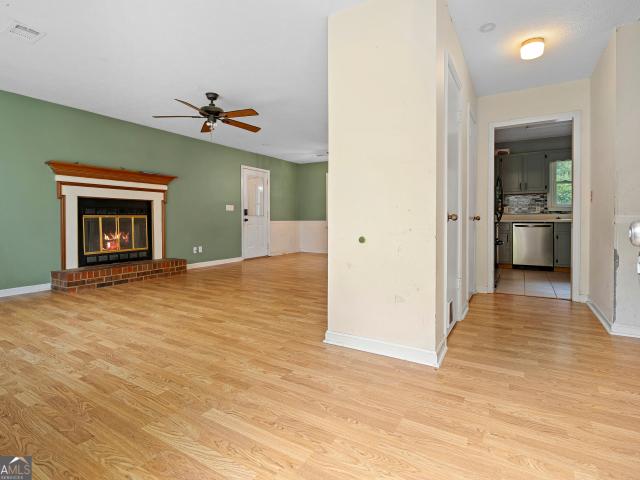
Welcome home to effortless, modern living in the highly sought-after Cambridge Towne Center! Built in 2024, this pristine 3-bedroom, 2.5-bathroom townhome perfectly blends contemporary style with complete peace of mind. Step inside to an inviting, open-concept main level boasting fresh, neutral paint throughout, beautiful flooring, and sun-drenched living spaces. The chef's kitchen is a standout feature, complete with granite countertops, a large central island perfect for entertaining, a brand-new fingerprint resistant refrigerator, stainless steel appliances, and a stylish tile backsplash. Valuable hidden upgrades include a brand-new water heater. Upstairs, retreat to the oversized primary suite featuring a massive walk-in closet and a luxurious en-suite bath with dual vanities. Two additional spacious bedrooms and a conveniently located upper-level laundry room complete the second floor. Enjoy a private 1-car garage that has been upgraded with a durable epoxy floor-perfect for keepi
USD 299,900
414 Morgan Creek Road
View photo
House · for sale
USD 397,990
USD 160/sq.ft
New
414 Morgan Creek Road
30517
· 2,476 sq.ft · 4 Bedrooms · 2 Baths · House
· Patio · Office room · Equipped kitchen
30517 · 2,476 sq.ft · 4 Bedrooms · 2 Baths · House · Patio · Office room · Equipped kitchen
Brand new, energy-efficient home available by Jul 2026! Outfit the Dakota's main-level flex space as a home office and skip your commute. In the kitchen, the island overlooks the open living space. Upstairs, sip coffee from your own private sitting room in the primary suite. New energy-efficient move-in ready homes in Pendergrass include a washer, dryer, fridge, and whole home blinds, plus they can be closing-ready in 60 days or less-guaranteed. (You'll be reimbursed up to $5,000 in expenses related to delays we cause) Have it all: Relax in your primary bedroom, enjoy your back patio, and experience the community pool and cabana, all with easy access to I-85 and nearby Lake Lanier. Each of our homes is built with innovative, energy-efficient features designed to help you enjoy more savings, better health, real comfort and peace of mind
USD 397,990
258 Loon Lake Way
View photo
House · for sale
USD 559,990
USD 157/sq.ft
New
258 Loon Lake Way
30517
· 3,563 sq.ft · 4 Bedrooms · 2 Baths · House
· Patio · Equipped kitchen · Parking
30517 · 3,563 sq.ft · 4 Bedrooms · 2 Baths · House · Patio · Equipped kitchen · Parking
New construction by Fischer Homes in the beautiful Twin Lakes community, featuring the stunning Carrington design. This unique plan offers 4 bedrooms, 2 full baths, and 1 half bath. The expansive family room is the perfect gathering space. Spacious open kitchen with a large island and walk-in pantry connects to the morning room, that walks out to the patio. The owner's suite is on its own level and features a spacious private bath and oversized walk-in closet. Included is a versatile recreation room that can be customized into a guest suite. The spacious 3-bay garage completes this exceptional home
USD 559,990
30 Loon Lake Way
View photo
House · for sale
USD 560,990
USD 193/sq.ft
New
30 Loon Lake Way
30517
· 2,895 sq.ft · 5 Bedrooms · 3 Baths · House
· Patio · Equipped kitchen · Parking
30517 · 2,895 sq.ft · 5 Bedrooms · 3 Baths · House · Patio · Equipped kitchen · Parking
New construction by Fischer Homes in the beautiful Twin Lakes community, featuring the stunning Winston design. This unique plan offers 5 bedrooms and 3 full baths. The expansive family room is the perfect gathering space. Spacious open kitchen with a large island and walk-in pantry connects to the morning room, that walks out to the patio. The owner's suite is on its own level and features a spacious private bath and oversized walk-in closet. Included is a versatile recreation room that can be customized into a guest suite. The spacious 3-bay garage completes this exceptional home
USD 560,990
1520 Kaden Lane
View photo
House · for sale
USD 435,000
USD 149/sq.ft
1520 Kaden Lane
30517
· 2,906 sq.ft · 4 Bedrooms · 3 Baths · House
· Garden · Office room · Deck · Equipped kitchen
30517 · 2,906 sq.ft · 4 Bedrooms · 3 Baths · House · Garden · Office room · Deck · Equipped kitchen
Welcome to this meticulously maintained 4-bedroom, 3 full bathroom home. The covered front porch greets you with its classic traditional details and inviting curb appeal. Inside you'll find plank flooring on the main level and staircase along with updated lighting fixtures. The kitchen features granite countertops, white cabinets, a gas cooktop, double ovens, stainless steel appliances, and a breakfast bar. The kitchen also opens seamlessly to the spacious fireside family room and eating area, creating a bright living environment perfect for family gatherings and hosting friends. Main level highlights include a convenient bedroom-perfect for an office or guest room-and a full bathroom. A separate dining room is also on the first floor which, in addition, could be used as flex space. Enjoy outdoor living with the recently stained, oversized deck overlooking your private, wooded backyard. An ideal spot for morning coffee, evening relaxation, or entertaining. The entire upper level has ne
USD 435,000
611 Salton Way
View photo
House · for sale
USD 1,154,000
Updated
611 Salton Way
30517
· 3 Bedrooms · 3 Baths · House
· Fireplace · Equipped kitchen · Parking
30517 · 3 Bedrooms · 3 Baths · House · Fireplace · Equipped kitchen · Parking
This one-story Rosewood floorplan balances casual and formal with an open main living area that offers a sun-filled Cafe, Dining area, and eat-in Kitchen Island. The Kitchen details 36' gas 5-burner cooktop, Cabinet crown molding, Quartz countertops, Under Cabinet Lighting, and Stainless Steel Single Bowl Undermount Sink. The spacious Great Room anchors the home and includes a fireplace to bring added warmth to cozy nights spent indoors. Comfortably tucked away behind French doors in the rear of the home, the Owner's Suite features coffered ceilings, a Frameless shower in owner's bath, dual quartz vanities, and a large walk-in closet. Other features are the Laundry Room with wall cabinets and laundry sink, and Unfinished Bonus Room stubbed for plumbing. All with an EVP flooring and 4' Extended Garage. You can personalize the Rosewood floorplan with structural options that include nine different exterior choices, 4th Bedroom, Sunroom, Screened Porch, Golf Cart Garage, Unfinished or Fini
USD 1,154,000
168 Salt Lake Lane
View photo
House · for sale
USD 356,000
168 Salt Lake Lane
30517
· House
· Patio · Garden · Parking · Equipped kitchen · Swimming pool
30517 · House · Patio · Garden · Parking · Equipped kitchen · Swimming pool
Investment opportunity tenant in place. This newer 2023-built townhome in the highly desirable. *Twin Lakes community*. Offers an excellent opportunity for an investor, with a current tenant in place through. *February 2027*. Twin lakes offers an exceptional lifestyle with an impressive collection of amenities, including multiple swimming pools, clubhouse, fitness center, walking and nature trails, two scenic lakes, playground, dog park, and a lakeside pavillion. This well-designed 3-bedroom, 2.5-bath townhome features a 2. Car garage, upgraded finishes, and a private backyard with patio. The open-concept main level offers LVP flooring and a comfortable layout for everyday living and entertaining. The upgraded kitchen includes a beautiful cabinet package with. *soft-close doors and drawers*. Additional touches such as the'NO CORD' window BLINDS, CEILING FANS, as well as the UPGRADED KITCHEN FIXTURE and DIMMER SWITCHES in the kitchen and dining area, add to the home's modern appeal. Ups
USD 356,000
5962 Lexington Way
View photo
House · for sale
USD 440,000
USD 172/sq.ft
5962 Lexington Way
30517
· 2,551 sq.ft · 4 Bedrooms · 3 Baths · House
· Patio · Garden · Office room · Balcony · Fireplace · Equipped kitchen
30517 · 2,551 sq.ft · 4 Bedrooms · 3 Baths · House · Patio · Garden · Office room · Balcony · Fireplace · Equipped kitchen
Discover 5962 Lexington Way, a lovingly maintained, single-owner home tucked at the end of a quiet cul-de-sac in Braselton's desirable Riverstone Park community. This 4-bedroom, 3-bath home offers an inviting main level with hardwood floors, a bright family room with a fireplace, and a well-appointed kitchen featuring a breakfast bar and walk-in pantry. A main-level bedroom and full bath provide the perfect space for guests, multi-generational living, or a home office. Upstairs, the oversized owner's suite includes a spacious sitting area, private bath, and walk-in closet. Two additional bedrooms, a full bath, and brand-new carpet throughout the upper level complete the second floor. A charming balcony off the hallway offers a peaceful place to enjoy your morning coffee or relax at the end of the day. Step outside to a large, level backyard with a patio and a fruit-producing fig tree, ideal for entertaining, gardening, or simply enjoying the outdoors. Riverstone Park is an established,
USD 440,000
166 Traminer Way
View photo
House · for sale
USD 450,000
USD 165/sq.ft
166 Traminer Way
30517
· 2,713 sq.ft · 5 Bedrooms · 3 Baths · House
· Garden · Equipped kitchen
30517 · 2,713 sq.ft · 5 Bedrooms · 3 Baths · House · Garden · Equipped kitchen
Welcome home, this is the one you've been waiting for. 5 Bedrooms 3 baths with one bedroom and full bath on main level, Gorgeous kitchen with huge Island with granite counter tops, Stainless steel appliances and walk-in pantry. Upstairs you have an open loft area and don't miss the level backyard
USD 450,000
5110 Ozark Lane
View photo
House · for sale
USD 580,000
USD 184/sq.ft
5110 Ozark Lane
30517
· 3,143 sq.ft · 5 Bedrooms · 3 Baths · House
· Patio · Garden · Office room · Equipped kitchen
30517 · 3,143 sq.ft · 5 Bedrooms · 3 Baths · House · Patio · Garden · Office room · Equipped kitchen
Beautifully maintained 5-bedroom, 3-bath home in highly sought-after Georgian Acres! Built in 2020 and offering over 3,100 square feet, this spacious home sits on nearly an acre in a quiet cul-de-sac with a level yard and private, fenced backyard with patio. The inviting kitchen features quartz countertops and stainless-steel appliances, while the thoughtfully designed floor plan provides plenty of space for a growing family, guests, or a home office. The HardiePlank and brick exterior offers timeless curb appeal. Georgian Acres features a community pool, walking trails, and a pond, providing wonderful amenities for an active family. If you're looking for space, comfort, and a beautiful setting in a desirable Hall County neighborhood, this home is a must-see! Square footage and acreage are approximate and not guaranteed, Buyer and buyer's agent should verify all information
USD 580,000
480 Shasta Court
View photo
House · for sale
USD 352,000
USD 199/sq.ft
480 Shasta Court
30517
· 1,765 sq.ft · 3 Bedrooms · 2 Baths · House
· Patio · Garden · Equipped kitchen · Parking · Swimming pool
30517 · 1,765 sq.ft · 3 Bedrooms · 2 Baths · House · Patio · Garden · Equipped kitchen · Parking · Swimming pool
Beautifully maintained home in the highly desirable Twin Lakes community! This spacious two-story home features an open-concept floor plan filled with natural light, a stylish kitchen with granite countertops, white cabinetry, stainless steel appliances, a large center island, and a walk-in pantry. The main level offers a spacious family room, dining area, and a convenient half bath, making it perfect for everyday living and entertaining. The generous primary suite features double vanities, a walk-in shower, and a large walk-in closet, while the additional bedrooms provide comfort and flexibility for family or guests. Step outside to a covered back patio overlooking a large, fenced backyard with peaceful wooded views, offering the perfect space to relax, entertain, or enjoy outdoor living. Additional features include a 2-car garage and modern finishes throughout. Enjoy resort-style amenities including a clubhouse, swimming pools, fitness center, playground, dog park, scenic lakes, fish
USD 352,000
43 Peony Street
View photo
Townhouse · for sale
USD 449,900
USD 241/sq.ft
43 Peony Street
30517
· 1,862 sq.ft · 3 Bedrooms · 2 Baths · Townhouse
· Equipped kitchen
30517 · 1,862 sq.ft · 3 Bedrooms · 2 Baths · Townhouse · Equipped kitchen
Stunning Luxury Townhome in the Heart of Downtown Braselton, GA! Move in ready! Laurel Park Townhome Community. Homesite #12 Move-In Ready. Other homesites available. Welcome to your dream home! This exquisite 3-bedroom, 2.5-bathroom townhome offers a perfect blend of modern luxury and charming small-town living in the sought-after community of Downtown Braselton. Ideally located just steps away from vibrant shops, dining, and entertainment, this home provides the ultimate in convenience and style. Enjoy an airy and light-filled living area with 10ft ceilings downstairs, large windows, and stunning LVT floors throughout. The open-concept design seamlessly connects the gourmet kitchen, elegant dining room, and cozy living room, making it ideal for entertaining or family gatherings. A chef's dream, this kitchen features top-of-the-line stainless steel appliances, sleek quartz countertops, custom cabinetry, and a large island perfect for meal prep and casual dining. A serene retreat, the
USD 449,900
7481 Clover Lane 129
View photo
Townhouse · for sale
USD 393,985
USD 212/sq.ft
7481 Clover Lane 129
30517
· 1,851 sq.ft · 3 Bedrooms · 2 Baths · Townhouse
· Equipped kitchen
30517 · 1,851 sq.ft · 3 Bedrooms · 2 Baths · Townhouse · Equipped kitchen
Discover the Sawnee at Sherwood Square-a thoughtfully designed two-story home offering exceptional comfort, functionality, and style. From the moment you step inside, you're welcomed by a bright and open-concept main floor that effortlessly connects the spacious great room, a beautifully appointed kitchen with a large center island, and a generous dining area-perfect for entertaining or everyday living. Upstairs, the home continues to impress with a convenient laundry room, two sizable secondary bedrooms-each featuring their own walk-in closet-and a shared hall bathroom. The serene primary suite provides a private retreat, complete with a spacious walk-in closet and a luxurious en-suite bath showcasing dual vanities and a sleek walk-in shower. With its modern layout and well-designed spaces, the Sawnee offers the perfect balance of comfort and sophistication-ideal for families and those who love to host
USD 393,985
4473 Circassian Place
View photo
House · for sale
USD 525,000
USD 178/sq.ft
4473 Circassian Place
30517
· 2,939 sq.ft · 6 Bedrooms · 4 Baths · House
· Garden · Office room · Gym · Equipped kitchen · Cellar
30517 · 2,939 sq.ft · 6 Bedrooms · 4 Baths · House · Garden · Office room · Gym · Equipped kitchen · Cellar
Welcome home to this spacious and versatile property featuring a massive, private backyard surrounded by natural foliage, creating the perfect setting for relaxing, entertaining, or enjoying the outdoors. Inside, you'll find an abundance of living space, including a large finished basement with its own private entrance, a second family room, and an additional flex room that is ideal for a home office, media room, home theater, gym, or playroom. The main level offers the convenience of a bedroom on the first floor, making it perfect for guests or multi-generational living. The home is filled with natural light throughout, creating a bright and welcoming atmosphere. The kitchen has been updated with a brand new refrigerator and dishwasher, providing modern convenience for everyday living. Located in an excellent area with quick access to I-85, this home offers the perfect combination of space, flexibility, and convenience. Don't miss the opportunity to make this exceptional property your
USD 525,000
94 Warrior Court
View photo
House · for sale
USD 429,990
USD 191/sq.ft
94 Warrior Court
30517
· 2,250 sq.ft · 3 Bedrooms · 2 Baths · House
· Equipped kitchen · Parking
30517 · 2,250 sq.ft · 3 Bedrooms · 2 Baths · House · Equipped kitchen · Parking
New construction by Fischer Homes in the beautiful Twin Lakes community, featuring the stunning Yosemite design. This thoughtfully designed layout is perfect for style and practicality with 3 bedrooms, 2 full baths, and 1 half bath. The inviting family room is the heart of this plan, making it the perfect gathering space. The open kitchen with a large island and walk-in pantry connects to the morning room. The owner's suite features a private bath and walk-in closet. The spacious 2-bay garage completes this exceptional home
USD 429,990
4317 Links Boulevard
View photo
House · for sale
USD 390,000
USD 175/sq.ft
4317 Links Boulevard
30517
· 2,217 sq.ft · 4 Bedrooms · 2 Baths · House
· Equipped kitchen
30517 · 2,217 sq.ft · 4 Bedrooms · 2 Baths · House · Equipped kitchen
Best Deal in highly sought after Traditions of Braselton! Built in 2020, this beautiful home offers the perfect combination of modern style, functional living, and community amenities. Featuring 4 bedrooms and 2.5 bathrooms, the thoughtfully designed open-concept floor plan creates an inviting space for both everyday living and entertaining. The main level features a bright, spacious kitchen with a large island overlooking the dining and living areas, making it easy to stay connected with family and guests. Upstairs, you'll find a generously sized owner's suite with large walk in shower and a spacious walk-in closet, along with three additional bedrooms and a convenient upstairs laundry room. Enjoy all that the Traditions of Braselton lifestyle has to offer, including golf, swimming, tennis, pickleball, a clubhouse, playgrounds, and beautifully maintained community spaces. Located in the fastest growing Jackson County school district, this home is ideally situated for enjoying both the
USD 390,000
808 Knollwood Drive
View photo
House · for sale
USD 319,900
USD 196/sq.ft
808 Knollwood Drive
30517
· 1,625 sq.ft · 3 Bedrooms · 2 Baths · House
· Garden
30517 · 1,625 sq.ft · 3 Bedrooms · 2 Baths · House · Garden
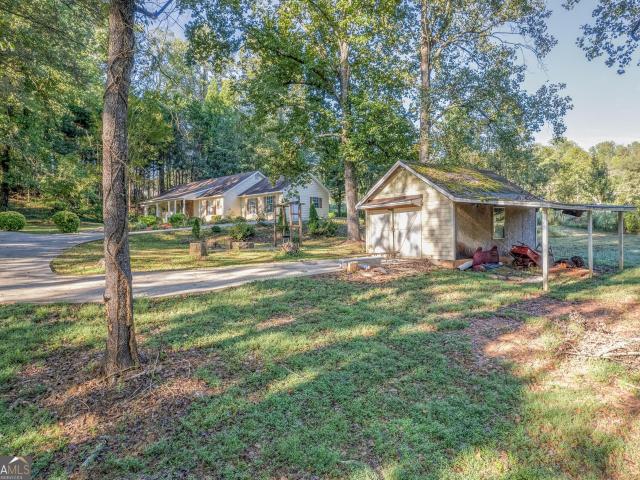
Usda, fha, and va eligible! Down Payment Assistance available for qualified buyers, plus a free appraisal through the seller's preferred lender, Approved Mortgage. Welcome to your own private retreat in Winder! Nestled on a beautiful and usable 1.45+/. Acre lot surrounded by mature hardwoods, this very well maintained property offers the perfect blend of privacy, character, and peaceful country living. All with no hoa. Designed for those craving space, freedom, and a more self-sufficient lifestyle while still being conveniently located near town, this property features established peach, pear, and apple trees along with mature blueberry bushes and a garden area that has been cultivated and cared for over the past 30+ years. While nothing is currently planted, the established garden space is ready for your next seasonal harvest, hobby gardening, homestead setup, or outdoor retreat vision. Inside, you'll find fresh interior paint, updated flooring throughout, abundant natural light, and
USD 319,900
4034 Links Boulevard
View photo
House · for sale
USD 519,900
4034 Links Boulevard
30517
· 4 Bedrooms · 2 Baths · House
· Parking · Equipped kitchen · Cellar
30517 · 4 Bedrooms · 2 Baths · House · Parking · Equipped kitchen · Cellar
You don't want to miss the last opportunity for a golf course view basement home in The Links at Traditions. Remaining Northside Commons new-construction homes in Traditions of Braselton now offering up to $10,000 toward buyer closing costs, providing added flexibility and reduced cash-to-close on a limited number of opportunities. As the builder completes their final phase, remaining homes are strategically positioned at the strongest value point in the community, offering buyers instant equity relative to recent neighborhood sales. Hard to find OVERSIZED 2 CAR GARAGE, perfect for larger vehicles, toys, or additional storage! This stunning 2-story home boasts 4 spacious bedrooms and 2.5 baths, perfect for those who love to entertain. This property is a showcase of quality craftsmanship and attention to detail. As soon as you walk in, you will be greeted by an open-concept living area that seamlessly flows into the formal dining room. The heart of the home, the kitchen, features an ove
USD 519,900
386 Aidens Bluff
View photo
House · for sale
USD 591,676
USD 206/sq.ft
386 Aidens Bluff
30517
· 2,863 sq.ft · 5 Bedrooms · 4 Baths · House
· Garden · Office room · Equipped kitchen · Parking
30517 · 2,863 sq.ft · 5 Bedrooms · 4 Baths · House · Garden · Office room · Equipped kitchen · Parking
Don't miss the opportunity to own our stunning Continental floorplan in the newly opened community of Creekside at Skelton! This spacious home features a 3-car garage, providing plenty of room for vehicles, storage, and more. Designed with comfort and functionality in mind, the main level offers a private guest suite with a full bath, a gourmet built-in kitchen, and a large covered porch perfect for relaxing or entertaining. Upstairs, retreat to the luxurious owner's suite with a sitting room, creating the perfect private oasis. You'll also find four additional generously sized bedrooms and a versatile loft space ideal for family gatherings, a media room, or a home office. Situated on a beautiful, level 0.36-acre homesite, this property provides exceptional usable yard space, giving you plenty of room to create the backyard retreat of your dreams. Schedule your showing today and make this incredible home yours before it's gone
USD 591,676
4316 Tanners Mill Road
View photo
House · for sale
USD 435,999
USD 207/sq.ft
4316 Tanners Mill Road
30517
· 2,099 sq.ft · 5 Bedrooms · 2 Baths · House
· Equipped kitchen · Cellar · Parking
30517 · 2,099 sq.ft · 5 Bedrooms · 2 Baths · House · Equipped kitchen · Cellar · Parking
Beautifully updated home in the desirable Braselton area featuring a striking blue standing seam metal roof that offers exceptional durability, energy efficiency, and modern curb appeal. Situated on a spacious lot, this property provides ample outdoor space along with a covered front porch and an extended concrete driveway for plenty of parking. The home also features a fully finished basement with a private in-law suite, complete with its own kitchen, living area, and two additional bedrooms, providing a total of five bedrooms throughout the home. This flexible space is ideal for multi-generational living, extended family, or guests. The open setting offers privacy and room to enjoy the outdoors while still being conveniently located near shopping, dining, schools, and major highways. Don't miss this opportunity to own a unique property with modern upgrades and timeless appeal. Schedule your private showing today!
USD 435,999
6243 Longleaf Drive
View photo
Townhouse · for sale
USD 369,000
USD 263/sq.ft
6243 Longleaf Drive
30517
· 1,399 sq.ft · 2 Bedrooms · 2 Baths · Townhouse
· Garden · Gym
30517 · 1,399 sq.ft · 2 Bedrooms · 2 Baths · Townhouse · Garden · Gym
Discover great value in the Village at Deaton Creek with this 2 bedroom, 2 bathroom Muirfield Floor Plan Villa. Tucked away in a quiet cul-de-sac, the home offers a serene setting. Its open layout features wood floors, a screened porch, and a private yard with a privacy fence, creating a comfortable and secluded space to enjoy outdoors. Enjoy stress-free living with an HOA that handles exterior maintenance, including the roof, gutters, exterior paint, and all landscaping. You only manage the interior, windows, and home systems. All about vdc. We like to call this community a'Resort' Style community. Village at Deaton Creek is the oldest and largest 55+ in the area, 1144 homes. The Clubhouse is largest of the other'Resort' style communities; just under 40K sq. Ft. The community has indoor and outdoor pools, a fishing pond, tennis and pickle ball, a softball field (diamond), a group fitness room, card and game rooms, pool tables, ball room, and so much more. Having space in the community
USD 369,000
1131 Ednaville Road
View photo
House · for sale
USD 540,000
USD 136/sq.ft
1131 Ednaville Road
30517
· 3,950 sq.ft · 3 Bedrooms · 2 Baths · House
· Terrace · Parking · Cellar
30517 · 3,950 sq.ft · 3 Bedrooms · 2 Baths · House · Terrace · Parking · Cellar
Nestled on 1.48 acres, this custom 4 side brick ranch home with a full basement offers privacy, space, and timeless appeal. From the moment you arrive, the circular driveway creates a welcoming first impression while providing ample parking. The driveway extends to the rear of the property, where you'll find covered metal shed for parking and convenient garage access to the terrace level, perfect for additional vehicles, hobbies, or storage. Lovingly maintained by the same owners for over 25 years, this immaculate home reflects true pride of ownership. The spacious floor plan offers comfortable one-level living with generous room sizes and a full basement that provides endless possibilities for entertaining, a workshop and home office. Did I mention the pool table stays with this home? If you're looking for a home with character, quality, and room to breathe, this is the one. Enjoy the peace and privacy of acreage while remaining just minutes from Braselton's shopping, dining, medical
USD 540,000

Get email alerts

Don't miss out: be the first to know about new properties

The alert was correctly created

On subscribing you accept the conditions of use and the privacy policy
Alert
Receive new ads in your inbox
Save this search
Receive alerts for new listings

We'll send you an email when we have new properties for: "Houses for sale in 30517"

The alert was correctly created

Get email alerts and be the first to see new listings
Required field
On subscribing I accept the terms of the privacy policy
Perfect! You'll soon start receiving new listings via email
Alert
Receive an email when we have new ads for Houses for sale in 30517
Save this search
Filters

Bedrooms

Size (sq.ft)

sq.ft
sq.ft

Price

USD
USD

Property type

Bathrooms

Clear all filters
Receive notifications when new entries are published.