570 houses for sale in 30517

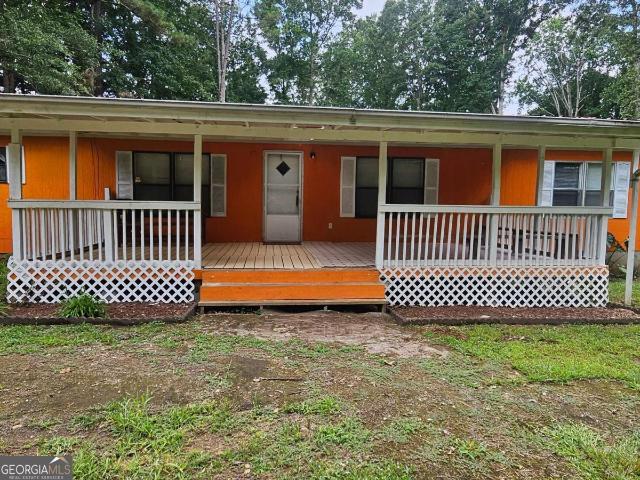
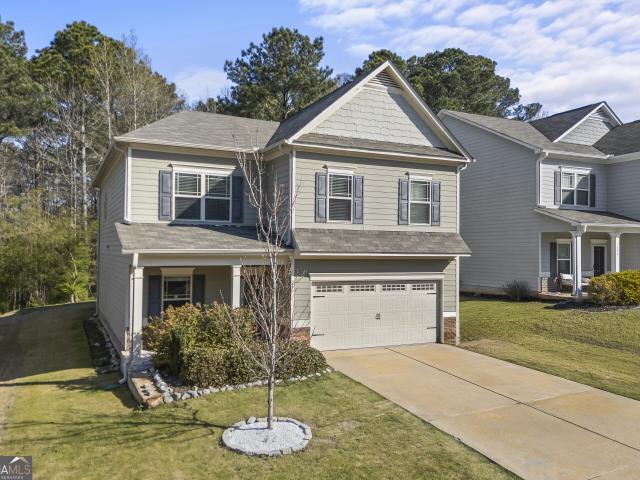
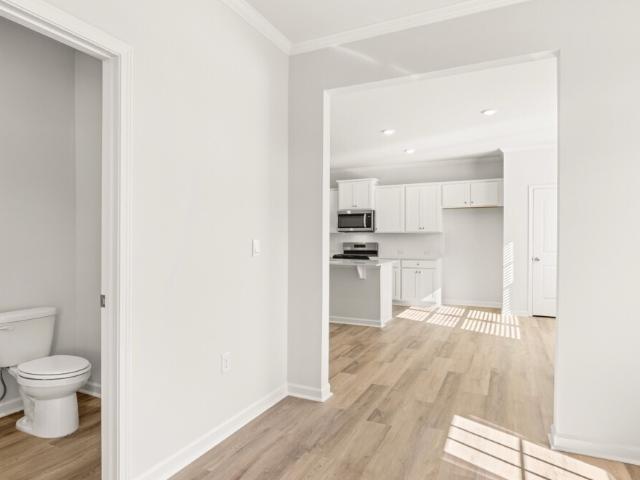
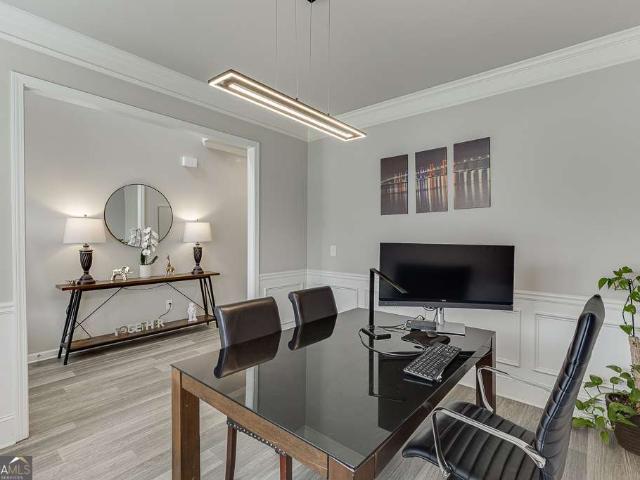

7051 Silk Tree Pointe
View photo
House · for sale
USD 389,000
USD 188/sq.ft
7051 Silk Tree Pointe
30517
· 2,067 sq.ft · 3 Bedrooms · 2 Baths · House
· Garden · Equipped kitchen · Swimming pool
30517 · 2,067 sq.ft · 3 Bedrooms · 2 Baths · House · Garden · Equipped kitchen · Swimming pool
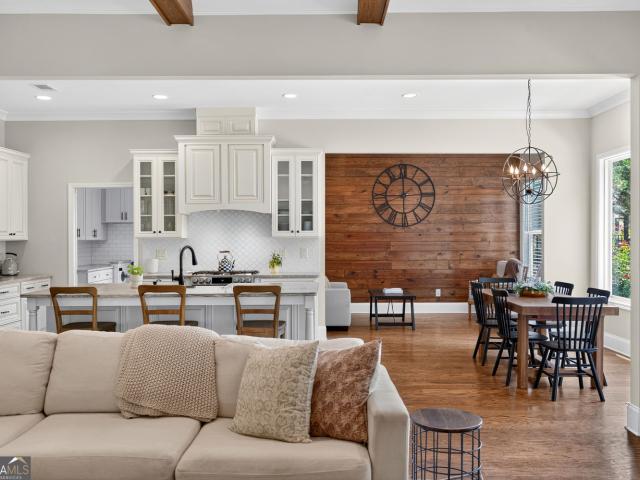
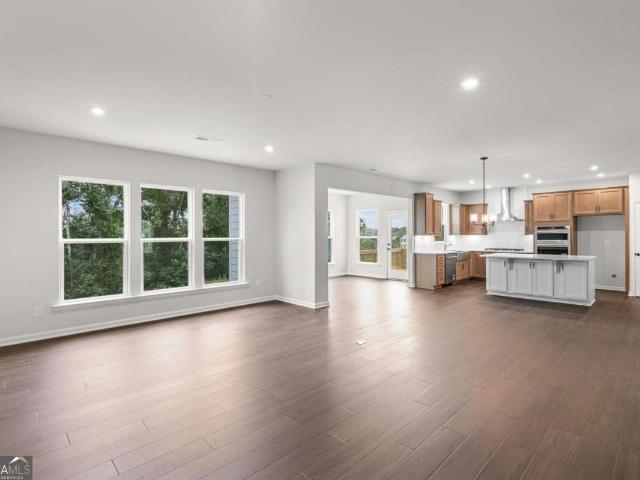
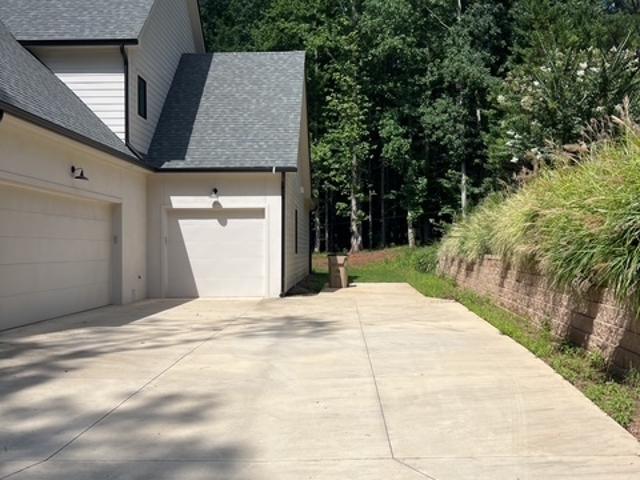
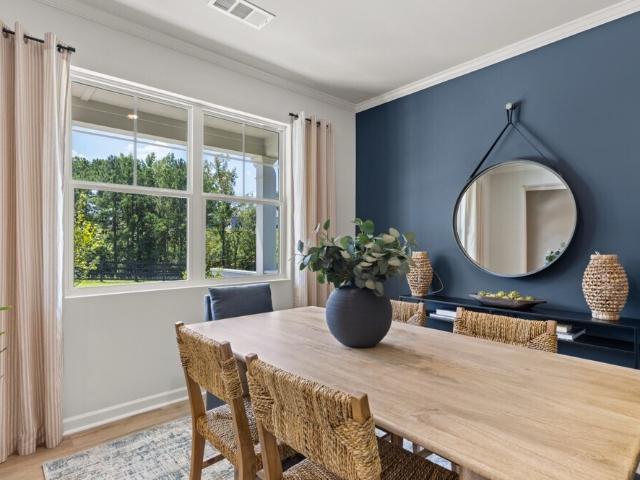
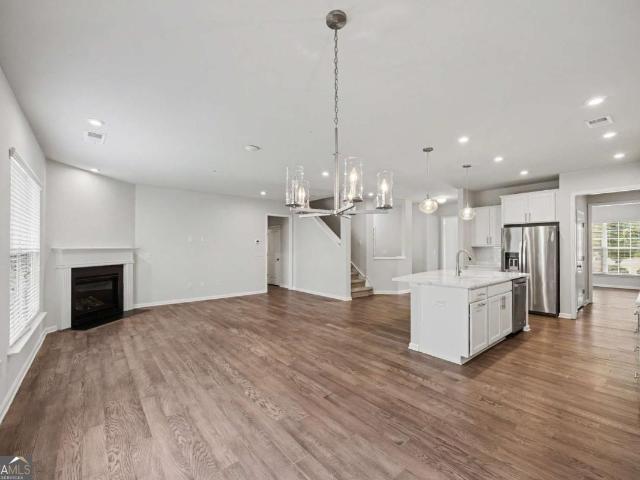
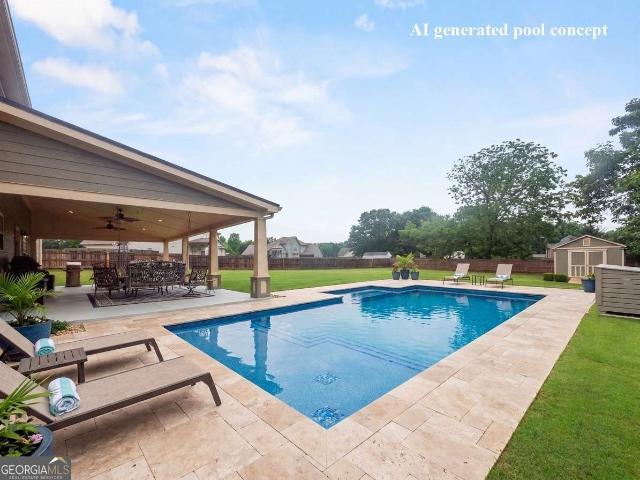
Welcome home to this well-maintained, move-in ready gem offering comfort, style, and an unbeatable location. Inside, you'll find beautiful laminate hardwood flooring throughout and an updated kitchen featuring elegant quartz countertops and stainless steel appliances. The spacious primary suite boasts a beautifully renovated shower with a luxurious frameless glass. Step outside to enjoy the fully fenced backyard, complete with a storage shed that provides plenty of room for tools, lawn equipment, or hobbies. This home is ideally located just a short distance from the neighborhood walking trail, pool, and tennis courts, making it easy to enjoy an active lifestyle. Conveniently situated only 4.2 miles from Braselton Hospital and just minutes from shopping, dining, and everyday conveniences, this home offers the perfect combination of modern updates, low-maintenance living, and an exceptional location. Don't miss your opportunity to make it yours!
USD 389,000
235 Lucas Court
View photo
House · for sale
USD 564,638
USD 197/sq.ft
235 Lucas Court
30517
· 2,863 sq.ft · 5 Bedrooms · 4 Baths · House
· Fireplace · Equipped kitchen · Parking
30517 · 2,863 sq.ft · 5 Bedrooms · 4 Baths · House · Fireplace · Equipped kitchen · Parking
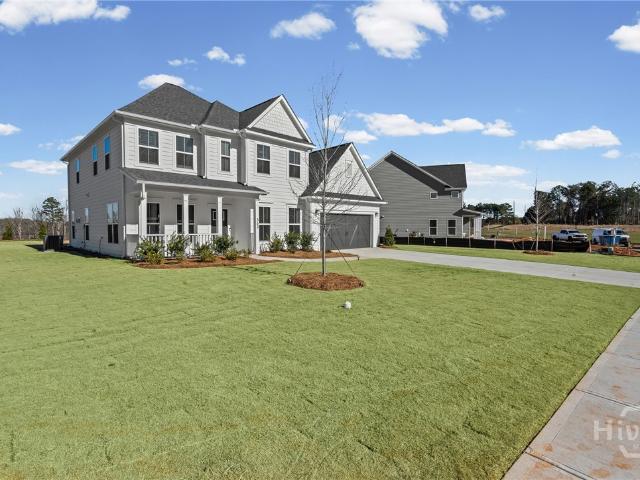
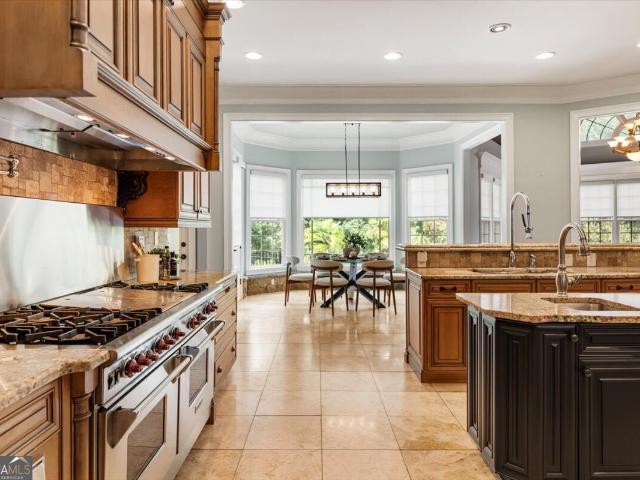
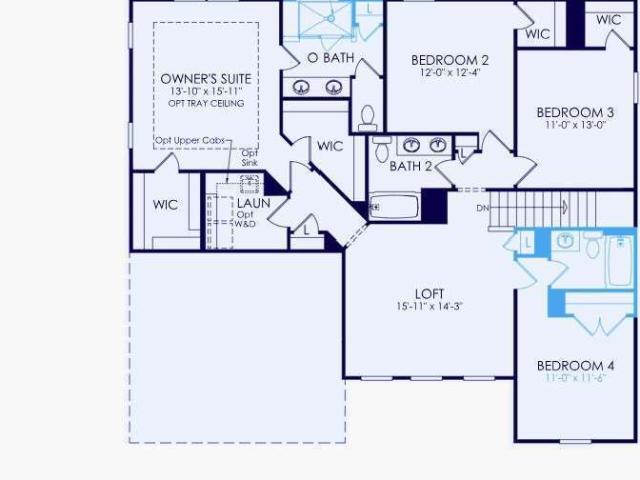
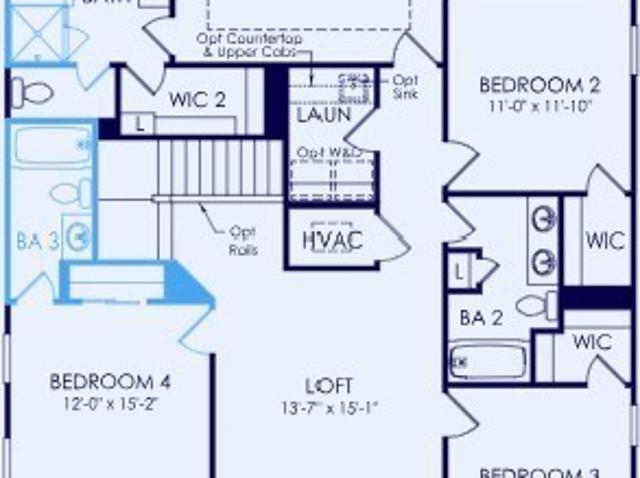
The Continental floorplan is a must-see in our newly opened community, Creekside at Skelton! This stunning home offers a spacious 3-car garage with ample room for storage. The main level features a private guest suite with a full bathroom, along with a gourmet kitchen showcasing high-end appliances, built-in features, and a beautiful fireplace that adds warmth and charm to the living space. Enjoy outdoor living on the large covered porch. The luxurious owner’s suite includes a relaxing sitting room—your own private oasis. Upstairs, you’ll find four generously sized bedrooms plus a versatile loft, perfect for additional family living or entertainment space. This home is perfectly situated, backing up to serene, wooded privacy views. Schedule your showing today to make this exceptional home yours!
USD 564,638
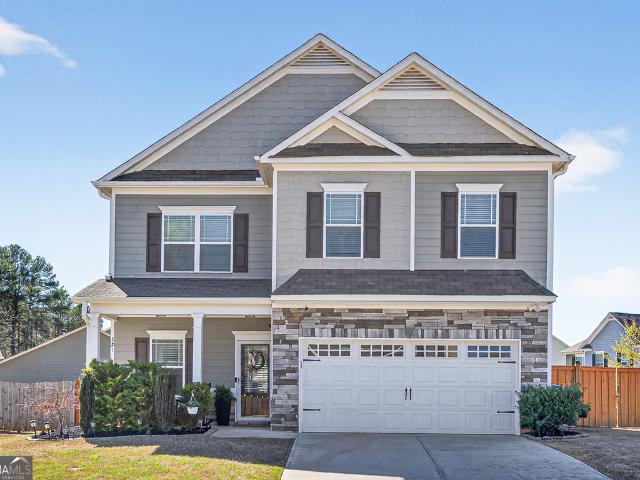
845 Walnut River Trail
View photo
House · for sale
USD 700,000
USD 209/sq.ft
845 Walnut River Trail
30517
· 3,337 sq.ft · 5 Bedrooms · 3 Baths · House
· Patio · Fireplace · Equipped kitchen
30517 · 3,337 sq.ft · 5 Bedrooms · 3 Baths · House · Patio · Fireplace · Equipped kitchen
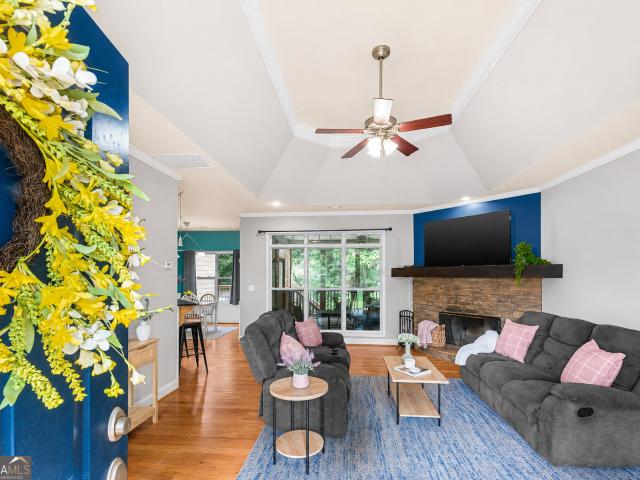
Behind the gates of Scenic Falls of Braselton is one of Jackson County's best-kept neighborhoods. It's the kind of community people don't always know about until someone who lives there tells them. Gated, established, and conveniently located just minutes from all that downtown Braselton and Hoschton have to offer, this character home offers a refreshing change from the predictable floor plans found throughout much of today's new construction. Designed with everyday living in mind, the main level centers around a beautiful kitchen with a generous prep space, abundant cabinetry, and an island that naturally connects to the living and dining areas. The beamed ceiling in the living room combined with the whitewash brick fireplace immediately draws your eye and gives the home a custom feel that's carried throughout the rest of the floor plan. Just outside, the covered back patio creates another inviting place to gather, whether it's coffee in the morning, watching football games with frien
USD 700,000
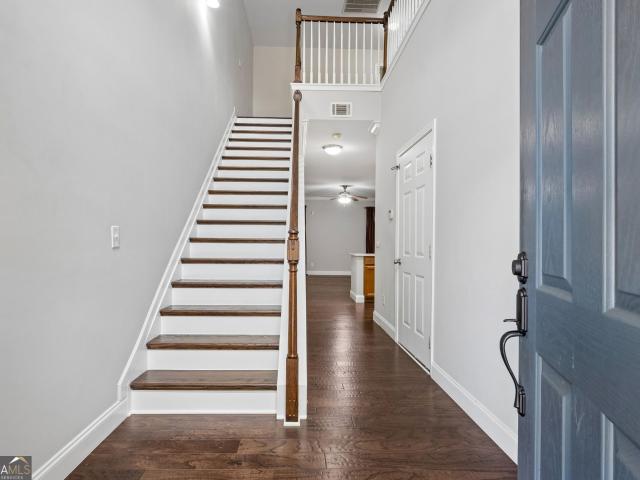
363 Aidens Bluff
View photo
House · for sale
USD 586,265
USD 187/sq.ft
363 Aidens Bluff
30517
· 3,132 sq.ft · 5 Bedrooms · 4 Baths · House
· Office room · Equipped kitchen
30517 · 3,132 sq.ft · 5 Bedrooms · 4 Baths · House · Office room · Equipped kitchen
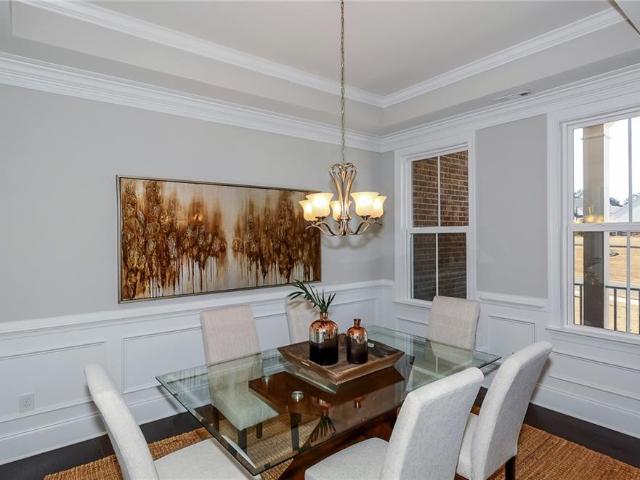
Available Now in Creekside at Skelton! Discover the highly sought-after Riverton floorplan in our newly opened Creekside at Skelton community. This thoughtfully designed home features a main-level guest suite with a walk-in shower, offering comfort and convenience for visitors or multi-generational living. Upstairs, you'll find three full bathrooms and a spacious bonus room that's perfect for a playroom, media space, home office, or game room. The gourmet built-in kitchen is ideal for entertaining, while the large covered lanai and outdoor fire pit create the perfect setting for relaxing evenings and weekend gatherings. Don't miss this exceptional opportunity to own a beautiful, move-in ready home in Creekside at Skelton. Schedule your tour today and make this home yours!
USD 586,265
235 Brooks Road
View photo
House · for sale
USD 540,000
USD 193/sq.ft
235 Brooks Road
30517
· 2,788 sq.ft · 5 Bedrooms · 3 Baths · House
· Fireplace · Cellar
30517 · 2,788 sq.ft · 5 Bedrooms · 3 Baths · House · Fireplace · Cellar
OPEN HOUSE, SUNDAY, 8/9, 12-2PM*Escape the city and discover the privacy and freedom of country living on 3.43 secluded, unrestricted acres. Surrounded by peaceful wooded scenery and a creek, this ranch on a basement offers space to spread out and enjoy the outdoors. With no HOA and no restrictions, you have the freedom to truly enjoy your land. Inside, hardwood floors throughout the home add warmth and character, while a wood-burning fireplace creates an inviting gathering space in the living room. The split-bedroom floor plan provides added privacy, and the spacious primary suite features an oversized walk-in closet and an all-tile bath with a soaking tub. The full, partially finished basement offers even more possibilities with tall ceilings, driveway access, a separate HVAC system, two bedrooms, and one bathroom. With only flooring needed to complete the finished areas, there is plenty of potential for additional living space, storage, a workshop, or future expansion. Outside, enjo
USD 540,000
5278 Mulberry Pass Court
View photo
House · for sale
USD 560,900
USD 182/sq.ft
Updated
5278 Mulberry Pass Court
30517
· 3,078 sq.ft · 5 Bedrooms · 4 Baths · House
· Office room · Fireplace · Equipped kitchen · Cellar
30517 · 3,078 sq.ft · 5 Bedrooms · 4 Baths · House · Office room · Fireplace · Equipped kitchen · Cellar
Stunning Wingate floorplan on an UNFINISHED BASEMENT. Ready for immediate occupancy. This Wingate floorplan Combines elegance and functionality to provide the ideal home for modern living. This thoughtfully designed layout offers open concept living with abundant space for family gatherings and entertaining. The main level features a private guest suite, perfect for visitors, along with a versatile flex room that can serve as a home office, playroom, just a quiet retreat area or a 6th bedroom. The gourmet kitchen exudes luxury with its sleek stainless steel hood vent, complemented by premium finishes and a thoughtfully designed layout that overlooks the expansive gathering room with a cozy marble fireplace, creating a warm and inviting space. A formal dining room, complete with a Butler's pantry, seamlessly connects to the kitchen for added convenience. Upstairs, you'll find a spacious loft, ideal for movie nights or relaxation, as well as three generously sized secondary bedrooms, one
USD 560,900
7271 Thistle Down Way
View photo
House · for sale
USD 693,563
USD 214/sq.ft
7271 Thistle Down Way
30517
· 3,229 sq.ft · 5 Bedrooms · 4 Baths · House
· Equipped kitchen · Cellar
30517 · 3,229 sq.ft · 5 Bedrooms · 4 Baths · House · Equipped kitchen · Cellar
Don't miss this exceptional basement home situated on an oversized homesite in the highly sought-after Reunion community! Featuring the popular Wingate floor plan, this beautifully designed home offers the perfect blend of luxury, functionality, and everyday comfort. The main level showcases two private guest suites, ideal for visitors or multigenerational living, along with an open-concept layout designed for effortless entertaining. The gourmet kitchen features abundant cabinetry, modern finishes, and a spacious island overlooking the inviting family room. A formal dining room with a Butler's pantry adds both elegance and convenience. Enjoy an abundance of natural light throughout the home, including a bright and welcoming sunroom perfect for morning coffee or relaxing while taking in the surrounding views. Upstairs, you'll find four additional bedrooms, including an impressive owner's retreat with a spa-inspired bath featuring a soaking tub, oversized walk-in shower, double vanities
USD 693,563
2432 Autumn Maple Drive
View photo
House · for sale
USD 1,799,000
USD 205/sq.ft
2432 Autumn Maple Drive
30517
· 8,773 sq.ft · 6 Bedrooms · 5 Baths · House
· Fireplace
30517 · 8,773 sq.ft · 6 Bedrooms · 5 Baths · House · Fireplace
A rare opportunity to own one of Chateau Elan's most iconic Old World European-inspired estates, gracefully positioned along the second tee of the prestigious Woodlands Golf Course. Built with exceptional craftsmanship and timeless vision, this custom residence showcases architectural detail, enduring quality, and elegant design rarely found today. More than a home, it is a legacy estate designed to be enjoyed for generations. Encompassing approximately 8,775 square feet, the residence offers six ensuite bedrooms surrounded by mature landscaping that provides exceptional privacy while capturing picturesque golf course views. The stately brick and stone exterior evokes the elegance of a European country manor, while soaring ceilings, expansive windows, handcrafted millwork, five stone fireplaces, and timeless details create an atmosphere of warmth and sophistication. The main-level owner's suite is a private retreat featuring a dramatic 20-foot domed cypress ceiling, floor-to-ceiling st
USD 1,799,000
506 Bill Watkins Road
View photo
House · for sale
USD 679,900
USD 196/sq.ft
506 Bill Watkins Road
30517
· 3,455 sq.ft · 3 Bedrooms · 2 Baths · House
· Fireplace · Equipped kitchen · Cellar
30517 · 3,455 sq.ft · 3 Bedrooms · 2 Baths · House · Fireplace · Equipped kitchen · Cellar
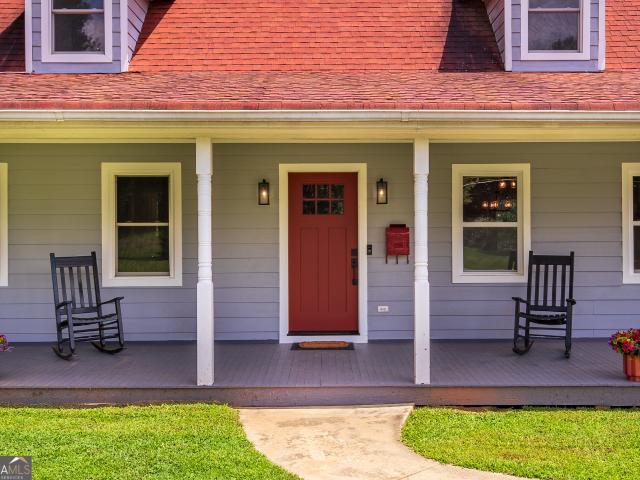
Welcome to a truly one-of-a-kind property offering two separate parcels totaling 4.88 scenic acres. The main homesite at 506 Bill Watkins Road sits on 2.91 acres and is being sold together with the adjoining 508 Bill Watkins Road, a private 1.97-acre wooded parcel, creating endless possibilities for privacy, recreation, future expansion, or investment. Enjoy the freedom of country living with no HOA. The beautifully maintained home offers 3 bedrooms, 3 full bathrooms, a spacious loft, and a finished basement across approximately 2,413 square feet. A classic rocking chair front porch welcomes you into an inviting open-concept living and dining area featuring a stunning fireplace, abundant natural light, and seamless flooring throughout the main and upper levels. The updated kitchen is designed for both everyday living and entertaining with stainless steel appliances, decorative tile backsplash, pendant lighting, generous cabinetry, and ample workspace. The spacious primary suite is fill
USD 679,900
5031 Adler Court
View photo
House · for sale
USD 520,000
USD 282/sq.ft
5031 Adler Court
30517
· 1,841 sq.ft · 2 Bedrooms · 2 Baths · House
· Equipped kitchen · Swimming pool
30517 · 1,841 sq.ft · 2 Bedrooms · 2 Baths · House · Equipped kitchen · Swimming pool
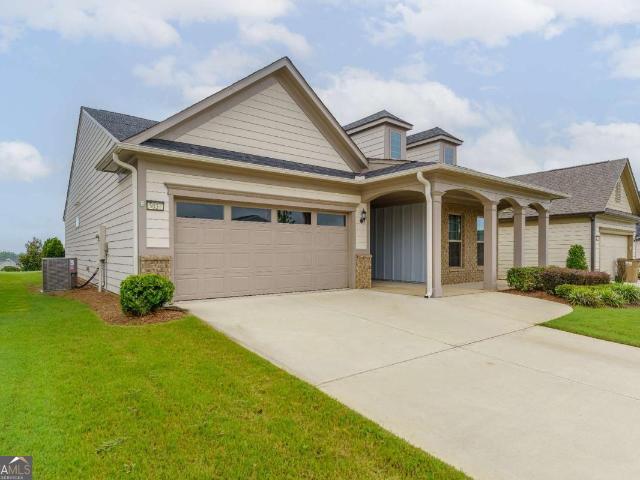
Welcome to this stunning home in the premier Del Webb Chateau Elan active adult community, offering resort-style amenities and exceptional convenience. This beautifully maintained Abbeyville floor plan features an open-concept layout designed for both comfort and style. The gourmet kitchen showcases upgraded cabinetry, quartz countertops, and abundant storage. Perfect for anyone who loves to cook. The refrigerator, washer, and dryer are all less than three years old, adding modern efficiency throughout the home. A versatile flex room can serve as an office, hobby space, or easily convert into a third bedroom with a portable closet. The bright sunroom provides an additional sitting area with a panoramic view of the community, creating a peaceful place to relax. The owner's suite includes a spacious zero-entry shower for safe, easy access. Del Webb Chateau Elan offers unmatched amenities, including indoor and outdoor pools, a state-of-the-art fitness center, pickleball, tennis, bocce bal
USD 520,000
1072 Jim Johnson Road
View photo
House · for sale
USD 31,000,000
Updated
1072 Jim Johnson Road
30517
· 3 Bedrooms · 2 Baths · House
· Garden · Equipped kitchen
30517 · 3 Bedrooms · 2 Baths · House · Garden · Equipped kitchen
Hard to find nice home with land in Barrow County. Located in Winder just 10 minutes from I-85 is this 3 bedroom, 2 bathrooms home on 2.5 acres. Very spacious home with large rooms. Open kitchen, dining room, living room and a separate den. New floors throughout the home. Primary bedroom has a large bathroom with double vanities and a garden tub. There are 2 covered porches to enjoy the fresh county air. Large shed for storage. The backyard is very private. No subdivision or HOA. Enjoy living quietly and peacefully at home
USD 31,000,000
660 Country Ridge Drive
View photo
House · for sale
USD 414,900
USD 159/sq.ft
660 Country Ridge Drive
30517
· 2,594 sq.ft · 4 Bedrooms · 2 Baths · House
· Equipped kitchen · Swimming pool
30517 · 2,594 sq.ft · 4 Bedrooms · 2 Baths · House · Equipped kitchen · Swimming pool
This beautiful two-story Craftsman home is nestled in the quiet, friendly community of Creekside Village. The main level features hardwood flooring throughout, a separate living and dining room, and a spacious yet cozy family room. The open-concept layout offers a seamless flow from the kitchen to the family room, perfect for both everyday living and entertaining. The kitchen is great, featuring an island with breakfast bar seating, contemporary white cabinetry, granite countertops, and newly added can lighting that brightens the space beautifully. Upstairs, the spacious primary suite includes a comfortable sitting area, creating a perfect private retreat. The fully renovated modern primary bathroom is a true highlight, complete with double vanities, a dual shower, and a walk-in closet. Additional features continue throughout the home, while the community offers exceptional amenities including a clubhouse, swimming pool, and private access to Hoschton Park. Conveniently located near Do
USD 414,900
65 King Village
View photo
House · for sale
USD 428,990
USD 179/sq.ft
65 King Village
30517
· 2,390 sq.ft · 4 Bedrooms · 2 Baths · House
· Equipped kitchen · Parking
30517 · 2,390 sq.ft · 4 Bedrooms · 2 Baths · House · Equipped kitchen · Parking
Welcome to 65 King Village in the Braselton Village community of Braselton GA. This corner homesite features the Elbert II floorplan. The Elbert II is a thoughtfully designed 2-story home in the established Braselton Village community in Braselton, Georgia. Offering 4 bedrooms, 2.5 bathrooms, and a rear-entry garage, this new construction home combines modern design with everyday functionality. A welcoming front porch leads into a bright main level where the great room flows seamlessly into the dining area, creating an open and connected space for daily living and entertaining. There is also a flex room with a closet. At the center of the home, the kitchen is designed to impress with quartz countertops, a large center island, modern cabinetry, and a spacious pantry. The open-concept layout provides plenty of room to gather with family and friends while maintaining a comfortable and functional flow throughout the main living areas. Upstairs, the private primary suite offers a relaxing r
USD 428,990
23 Dorset Way
View photo
House · for sale
USD 405,000
USD 191/sq.ft
23 Dorset Way
30517
· 2,120 sq.ft · 4 Bedrooms · 2 Baths · House
· Office room · Fireplace · Equipped kitchen
30517 · 2,120 sq.ft · 4 Bedrooms · 2 Baths · House · Office room · Fireplace · Equipped kitchen
Exceptional value meets effortless living in this beautifully maintained 4-bedroom, 2.5-bath home! A soaring two-story foyer welcomes you into a versatile front room, ideal as a home office, sitting area, or formal dining space. The bright, open-concept main level is anchored by a cozy fireplace and flows seamlessly into the heart of the home-a chef-inspired kitchen designed for both everyday living and entertaining. Featuring crisp white cabinetry, granite countertops, stainless steel appliances, and a spacious center island, this kitchen is as functional as it is stylish. Upstairs, retreat to the spacious primary suite complete with a generous walk-in closet and a private en-suite bath featuring dual vanities and a sleek walk-in shower. Three additional bedrooms and a full bath provide plenty of flexibility for family, guests, hobbies, or multiple work-from-home spaces. A conveniently located second-floor laundry room adds ease to your daily routine. Step outside to your private pati
USD 405,000
79 Hunters Way
View photo
House · for sale
USD 776,150
USD 228/sq.ft
79 Hunters Way
30517
· 3,391 sq.ft · 4 Bedrooms · 4 Baths · House
· Office room · Equipped kitchen
30517 · 3,391 sq.ft · 4 Bedrooms · 4 Baths · House · Office room · Equipped kitchen
Va foreclosure. Craftsman two-story with stucco exterior; 4BR, 4.5BA; white oak hardwood floors; soaring 10-ft. Ceilings and 8 ft doors, and lots of high end finishes. Main level has the spacious master suite (walk in closets with tons of shelving and the bath has walk in glass shower and soaking tub). An additional room with vaulted ceilings (perfect for in-law suite or home office) on the main level as well; gourmet chefs kitchen has a custom island, premium cabinetry, quartz countertops, and ample work space. All appliances remain with home. No hoa community; minutes from downtown hoschton where you can enjoy entertainment, shopping, and dining. Property is being sold'as is' and seller makes'no repairs'
USD 776,150
611 Little Bluestem Trail
View photo
House · for sale
USD 465,000
USD 194/sq.ft
611 Little Bluestem Trail
30517
· 2,390 sq.ft · 4 Bedrooms · 2 Baths · House
· Fireplace · Equipped kitchen
30517 · 2,390 sq.ft · 4 Bedrooms · 2 Baths · House · Fireplace · Equipped kitchen
Welcome home to this beautifully maintained 4-bedroom, 2.5-bath home situated on a spacious 0.54-acre corner lot in the quiet and desirable Wildflower community of Hoschton. Offering an open floor plan, stylish finishes, and inviting indoor and outdoor living spaces, this home is designed for comfortable everyday living and effortless entertaining. A charming covered rocking chair front porch welcomes you into a grand two-story foyer. Just beyond, the elegant formal dining room showcases a coffered ceiling, creating the perfect setting for holiday meals, family gatherings, and special occasions. The heart of the home is the open-concept kitchen and family room. The kitchen features stained wood cabinetry, granite countertops, a large center island, and abundant cabinet and prep space, making it as functional as it is beautiful. Overlooking the kitchen, the spacious family room is anchored by a cozy fireplace, providing a warm and inviting space for relaxing with family and friends. Ups
USD 465,000
4813 River Bottom Drive
View photo
House · for sale
USD 499,000
USD 216/sq.ft
4813 River Bottom Drive
30517
· 2,303 sq.ft · 4 Bedrooms · 2 Baths · House
· Swimming pool
30517 · 2,303 sq.ft · 4 Bedrooms · 2 Baths · House · Swimming pool
Situated in the desirable Georgian Acres community, elevate your lifestyle with this masterfully crafted new-construction home, perfectly blending quality, space, and a prime location. Spanning approximately 2,314 square feet, this residence sits on a generous. 99-acre lot and features exceptional craftsmanship with high-end finishes throughout. Residents enjoy access to premium amenities, including a swimming pool, clubhouse, playground, scenic walking trails, and the serene Little Fox Lake. Nearby attractions include Lake Lanier, Downtown Gainesville, Braselton, premier shopping, dining, I-85, and I-985. This home offers the perfect balance of comfort and convenience. Don't miss this opportunity to own a thoughtfully designed home in one of the area's most sought-after locations
USD 499,000
118 Herring Drive
View photo
House · for sale
USD 520,770
118 Herring Drive
30517
· 3 Bedrooms · 2 Baths · House
· Office room · Fireplace · Equipped kitchen
30517 · 3 Bedrooms · 2 Baths · House · Office room · Fireplace · Equipped kitchen
Welcome to The Poppy, one of the most captivating and uniquely designed homes in Aberdeen-The Providence Group's newest community in Hoschton, GA. This stunning 3-bedroom, 2.5-bath residence also features an additional flex space ideal for a study, home office, craft room, or whatever inspires your lifestyle Owners bedroom on the main with a custom walk in closet perfect to organize your entire wardrobe. From the moment your hand touches the double front doors, you'll know you're stepping into something special. Inside, soaring ceilings and walls of windows flood the home with natural light, giving every room an elevated, airy sophistication that sets this plan apart from anything else on the market. The heart of the home shines with an impressive great room anchored by a gorgeous fireplace, seamlessly flowing into the designer kitchen and dining area. Whether you're hosting a dinner party or enjoying a relaxing night in, this open-concept layout blends luxury and comfort in all the ri
USD 520,770
59 Lambton Place
View photo
House · for sale
USD 449,990
USD 179/sq.ft
59 Lambton Place
30517
· 2,508 sq.ft · 5 Bedrooms · 3 Baths · House
· Equipped kitchen · Parking · Swimming pool
30517 · 2,508 sq.ft · 5 Bedrooms · 3 Baths · House · Equipped kitchen · Parking · Swimming pool
Welcome to Braselton Village, Braselton's top selling community, and home to the Hayden at 59 Lambton Place. Located in the heart of Braselton, GA, we are less than a mile from I-85, Chateau Elan Winery and Vineyards, and brand-new Lowe's and Publix shopping center. Amenities include a clubhouse, 3 pools (including a kiddie pool), playground, bocce ball, tennis, and pickle ball courts. The Hayden plan is 2,511 square feet, 2 story home, offering five bedrooms, three bathrooms and a 2-car garage. Entering the home, you'll come upon a flex room the perfect space for whatever you may need, be it a dining room, study, or playroom. The spacious kitchen includes an oversized island, quartz countertops, walk-in pantry, stainless-steel appliances, and a breakfast area. The adjacent family room is the ideal space to gather with loved ones or relax after a long day of work. A bedroom and full bathroom round out the main level. Upstairs is the primary suite: a spacious bedroom and bathroom with a
USD 449,990
1838 Atherton Way
View photo
House · for sale
USD 529,000
USD 182/sq.ft
1838 Atherton Way
30517
· 2,906 sq.ft · 5 Bedrooms · 4 Baths · House
· Garden · Equipped kitchen · Parking
30517 · 2,906 sq.ft · 5 Bedrooms · 4 Baths · House · Garden · Equipped kitchen · Parking
Welcome to 1838 Atherton Way. Corner Lot Living in Pinebrook at Hamilton Mill This 2021-built, 5-bedroom, 4-bathroom home offers 2,914 square feet of thoughtfully designed living space on a premium corner lot in one of Auburn's most sought-after communities. What sets this property apart: it sits directly across from the neighborhood park, giving you unobstructed views that will never be built out. A rare protection. The fully fenced backyard makes this an ideal setup for kids play and pets, while the corner lot placement adds extra privacy and curb appeal you won't find on standard interior lots. Inside, the home blends comfort with efficiency. The HVAC system still carries a 10-year warranty, giving the next owner years of worry-free performance. The kitchen features a gas range, paired with a gas water heater for fast, reliable hot water. With every other system in the home running on clean, modern electric. The garage comes equipped with a Tesla charger, ready for EV owners from da
USD 529,000
51 Lambton Place
View photo
House · for sale
USD 436,990
USD 187/sq.ft
51 Lambton Place
30517
· 2,336 sq.ft · 4 Bedrooms · 2 Baths · House
· Equipped kitchen · Parking
30517 · 2,336 sq.ft · 4 Bedrooms · 2 Baths · House · Equipped kitchen · Parking
Welcome to 51 Lambton Place, featuring the Galen floorplan, a thoughtfully designed two-story home available at Braselton Village in Braselton, GA. The Galen offers 4 bedrooms, 2.5 bathrooms, a 2-car garage, and 2,340 square feet of well-planned living space. Upon entering the home, you are greeted by the foyer that leads past a versatile flex space. The powder room adds functionality before opening into the heart of the home. The kitchen, which features stainless steel appliances, a large island, a corner pantry, and shaker-style cabinets opens to the spacious and inviting family room with lots of light. Upstairs, the primary suite is complete with a spacious bedroom, a walk-in closet, and a bathroom featuring a double vanity, separate soaking tub, and walk-in shower. Three additional bedrooms and a full bathroom round out the second floor. This Braselton, GA community is less than a mile from I-85, Chateau Elan Winery, and near shopping, restaurants, and Northeast GA hospital. Full a
USD 436,990
5727 Pleasant Woods Drive
View photo
House · for sale
USD 524,900
USD 148/sq.ft
5727 Pleasant Woods Drive
30517
· 3,541 sq.ft · 4 Bedrooms · 2 Baths · House
· Office room · Fireplace · Equipped kitchen
30517 · 3,541 sq.ft · 4 Bedrooms · 2 Baths · House · Office room · Fireplace · Equipped kitchen
Down the street from the sought-after Cherokee Bluff Middle and High Schools, this beautifully maintained 4-bedroom, 2.5-bath home offers the perfect blend of space, upgrades, and location. Step inside to a stunning two-story grand foyer, real hardwood floors throughout the main level, a private office, separate dining room, a spacious living room with a fireplace, and an additional separate sitting room-perfect for entertaining or flexible living. The kitchen features an island and flows in an open-concept layout to the living room, with a breakfast area perfectly situated in between for everyday dining. The oversized primary suite is a true retreat featuring its own fireplace, sitting area, expansive walk-in closet, and a luxurious en-suite bath with a large glass-enclosed shower plus a separate soaking tub. Upstairs and throughout, enjoy plush comfort with 8-pound upgraded carpet padding. Outside, relax on the impressive 18' x 35' covered back porch (630 sq. Ft) overlooking a large,
USD 524,900
2346 Rock Maple Drive
View photo
House · for sale
USD 1,010,000
USD 389/sq.ft
2346 Rock Maple Drive
30517
· 2,594 sq.ft · 3 Bedrooms · 3 Baths · House
· Swimming pool
30517 · 2,594 sq.ft · 3 Bedrooms · 3 Baths · House · Swimming pool
Better than new ranch with a pool! This open concept ranch home, situated on a large corner lot in the Brookstone Village community of Chateau Elan is truly the best of all worlds! This less than three year old home has all of the bells, whistles and benefits of new construction without the wait time to build or the inconvenience of living in a loud, busy, dusty new construction phase! The upgraded landscape has matured, window treatments have been paid for and the home has been meticulously cared for by the original empty nesters who are only leaving to be closer to their grown kids and grandchildren. From the moment that you step into this home, you feel like you have stepped into a magazine. Your first view from the foyer gives you a glimpse all the way back to the screened porch and outdoor courtyard. There is a large dining room that could also accommodate a desk for a home office or could be purposed as a library or five o'clock cocktail room, as the home has an additional breakf
USD 1,010,000
372 Aidens Bluff
View photo
House · for sale
USD 568,570
USD 184/sq.ft
372 Aidens Bluff
30517
· 3,078 sq.ft · 5 Bedrooms · 4 Baths · House
· Office room · Equipped kitchen
30517 · 3,078 sq.ft · 5 Bedrooms · 4 Baths · House · Office room · Equipped kitchen
Discover the beautifully designed Wingate floorplan in the newly opened community of Creekside at Skelton. Situated on a spacious 0.35-acre homesite, this exceptional home offers the perfect blend of comfort, functionality, and style. The main level features a private guest suite with a full bath, providing an ideal space for visitors or multigenerational living. You'll also find a versatile flex room, perfect for a home office, playroom, or additional entertaining space. The heart of the home is the gourmet built-in kitchen, complemented by a spacious dining and living area that flows seamlessly to the large covered porch, making indoor-outdoor living effortless. Upstairs, the luxurious owner's suite offers a private retreat, while four additional generously sized bedrooms provide plenty of room for family and guests. A spacious loft area adds flexible living space for a media room, game room, or family gathering area. Enjoy the peaceful setting of this homesite, which backs to a priv
USD 568,570
321 Eagles Bluff Way
View photo
House · for sale
USD 424,000
Updated
321 Eagles Bluff Way
30517
· 4 Bedrooms · 2 Baths · House
· Garden · Equipped kitchen
30517 · 4 Bedrooms · 2 Baths · House · Garden · Equipped kitchen
Seller offering $5000 towards buyers closing costs! Nestled in the charming Creekside Village neighborhood of Hoschton, this beautiful 4-bedroom, 2.5-bath is better than new! As you step inside to a welcoming entryway you will be greeted with beautiful hardwood floors throughout the main level, dining room, spacious living room with an open view to the fully updated kitchen. This stunning kitchen will be great for family meals and plenty of room to entertain guests with the beautiful Island, white cabinets, granite countertops and so much counter and cabinet space. As you travel upstairs you will be greeted with the spacious master suite with oversized closets, a relaxing garden tub, and a separate shower plus 3 spacious secondary bedrooms and a full bath. Outside, this home sits on an oversized, corner lot. A covered back porch with a fully fenced back yard is perfect for entertaining. Ideally located less than a mile from downtown Braselton and the Green, where you will find shopping
USD 424,000

Get email alerts

Don't miss out: be the first to know about new properties

The alert was correctly created

On subscribing you accept the conditions of use and the privacy policy
Alert
Receive new ads in your inbox
Save this search
Receive alerts for new listings

We'll send you an email when we have new properties for: "Houses for sale in 30517"

The alert was correctly created

Get email alerts and be the first to see new listings
Required field
On subscribing I accept the terms of the privacy policy
Perfect! You'll soon start receiving new listings via email
Alert
Receive an email when we have new ads for Houses for sale in 30517
Save this search
Filters

Bedrooms

Size (sq.ft)

sq.ft
sq.ft

Price

USD
USD

Property type

Bathrooms

Clear all filters
Receive notifications when new entries are published.