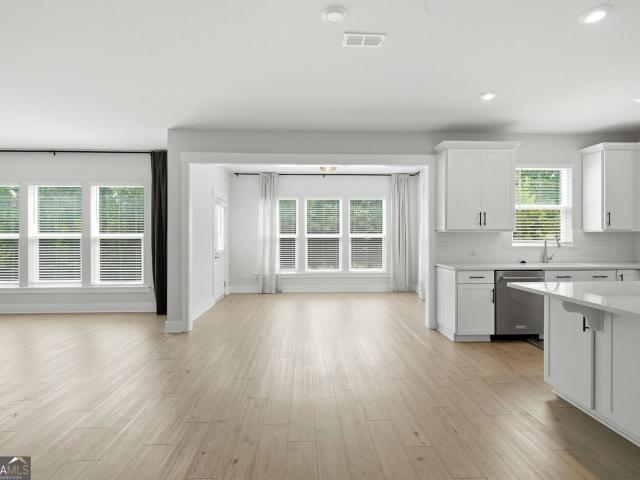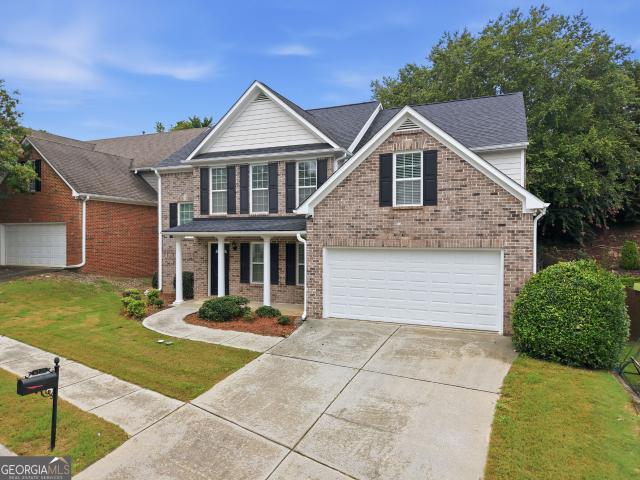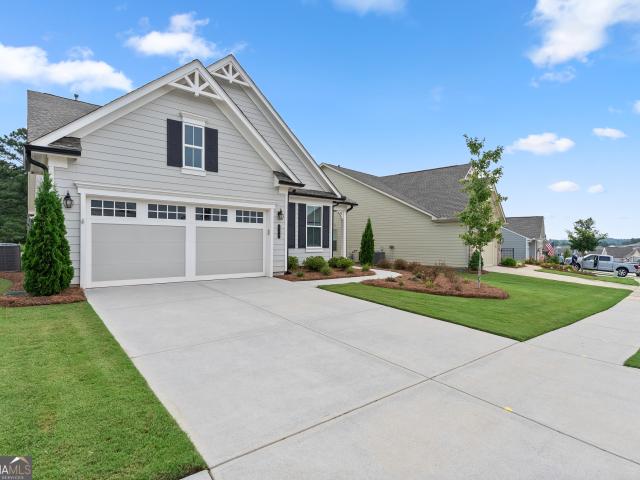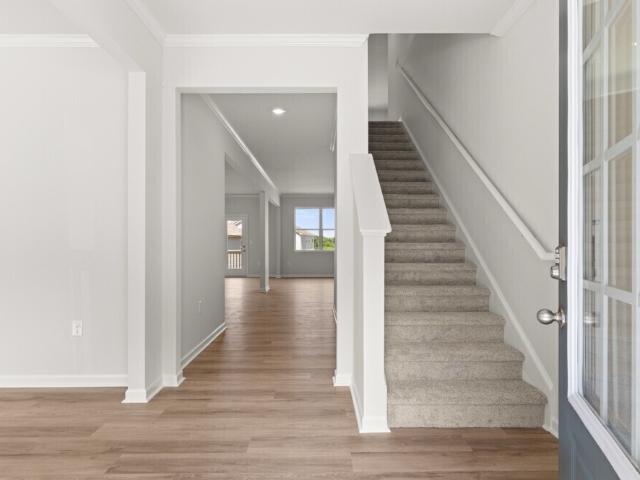
570 houses for sale in 30517

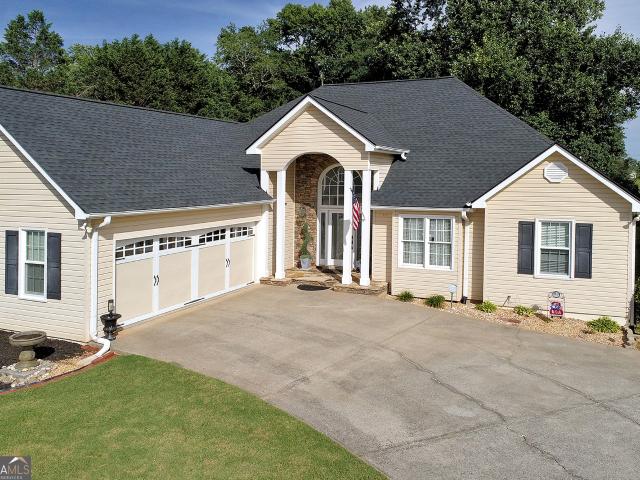
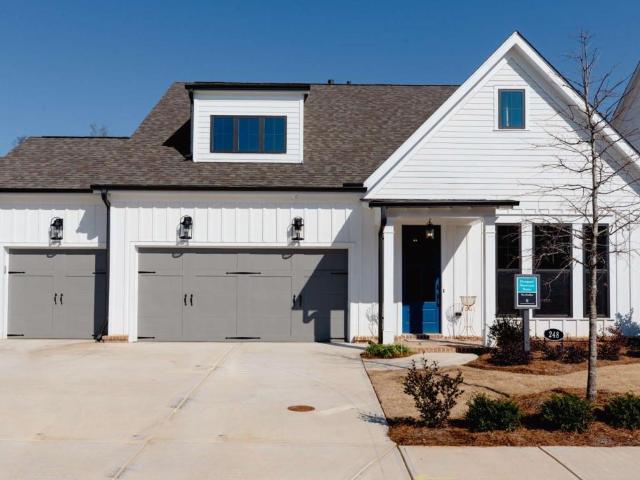
250 Jackson Avenue
View photo
House · for sale
USD 474,900
250 Jackson Avenue
30517
· 5 Bedrooms · 3 Baths · House
· Garden · Deck · Equipped kitchen · Cellar
30517 · 5 Bedrooms · 3 Baths · House · Garden · Deck · Equipped kitchen · Cellar
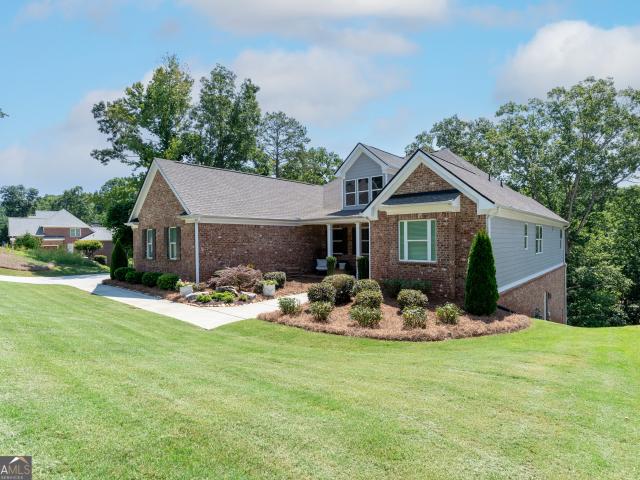
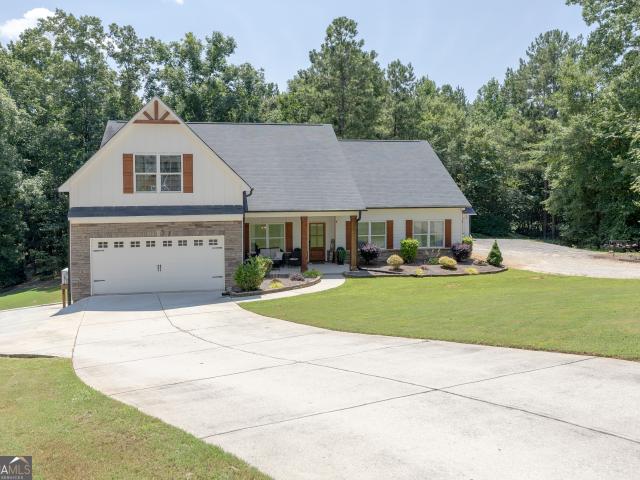
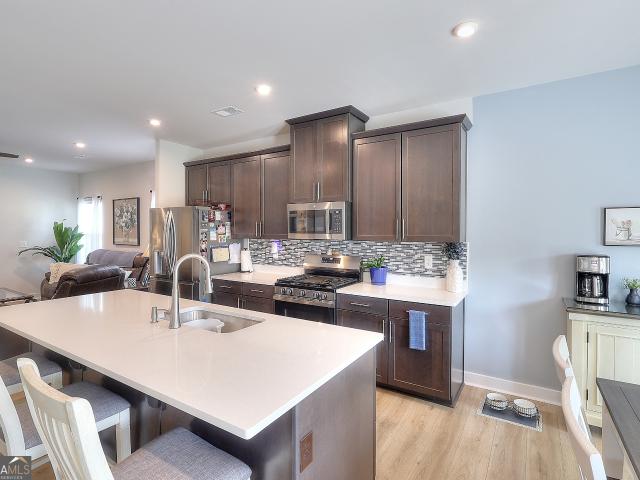
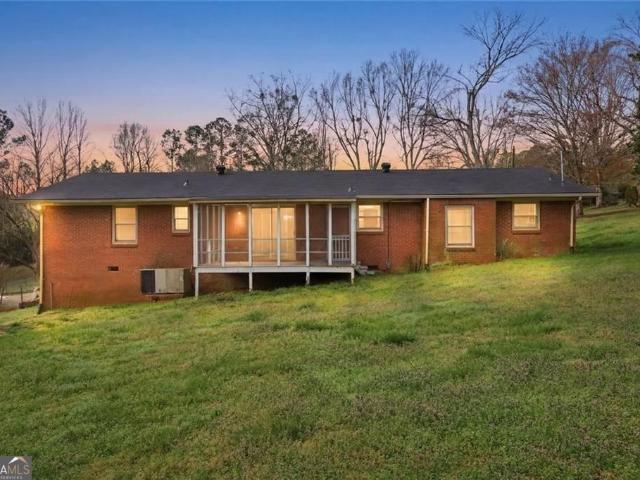
Seller paid rate buydown with preferred lender! Stunning craftsman style home in a highly desirable Braselton Swim/Tennis Community. This beautiful 5 bedrooms 3 bath home offers exceptional curb appeal with an elegant design. Inside the chef's kitchen features rich maple cabinetry granite countertop, breakfast nook and additional seating for the family. The primary suite is a true retreat complete with double vanity, a relaxing soaking tub and a separate walk-in shower. The oversize deck, unfinished basement and fenced in back yard just to name a few highlights. This property is elegant and modern all in one. Appliance allowance, preferred lender credit, interest rate incentive and so much more
USD 474,900
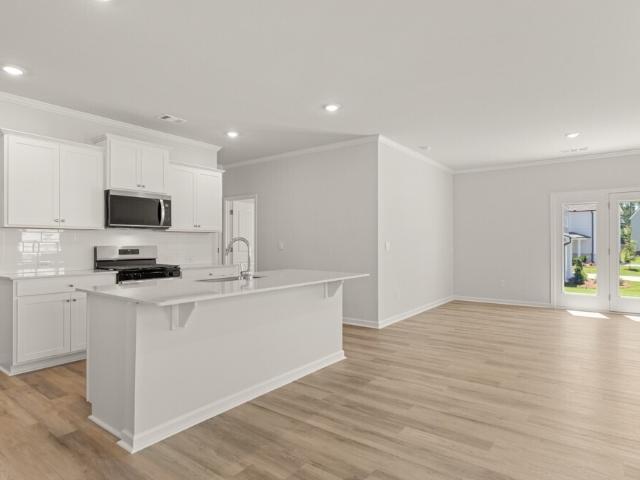
6475 Whitebeam Trail
View photo
Townhouse · for sale
USD 325,000
6475 Whitebeam Trail
30517
· 2 Bedrooms · 2 Baths · Townhouse
· Garden · Equipped kitchen
30517 · 2 Bedrooms · 2 Baths · Townhouse · Garden · Equipped kitchen
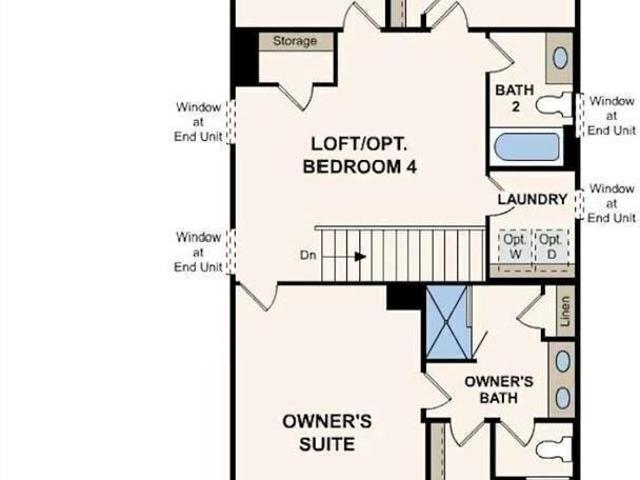
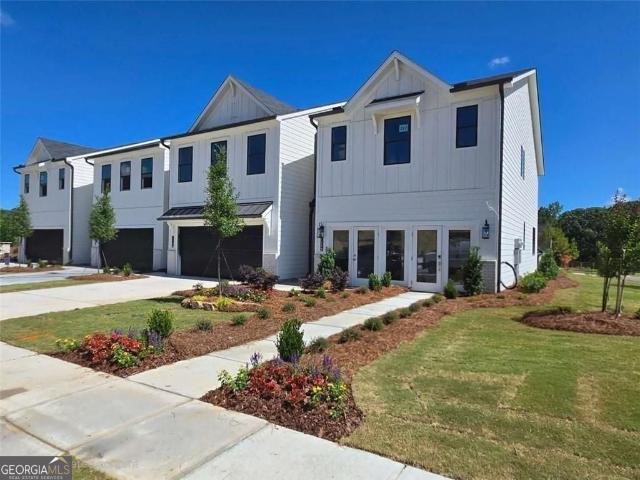
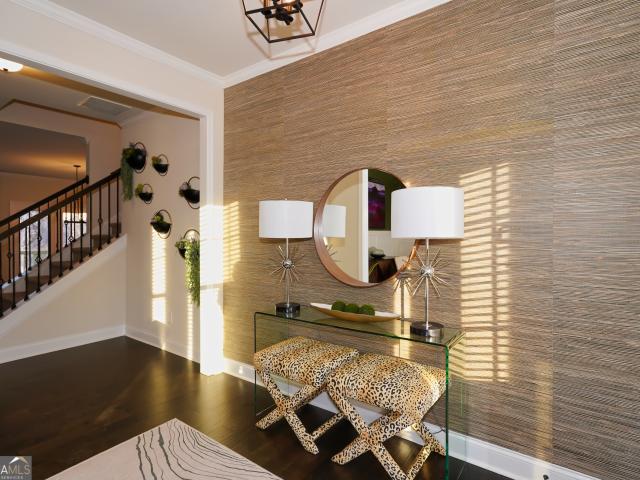
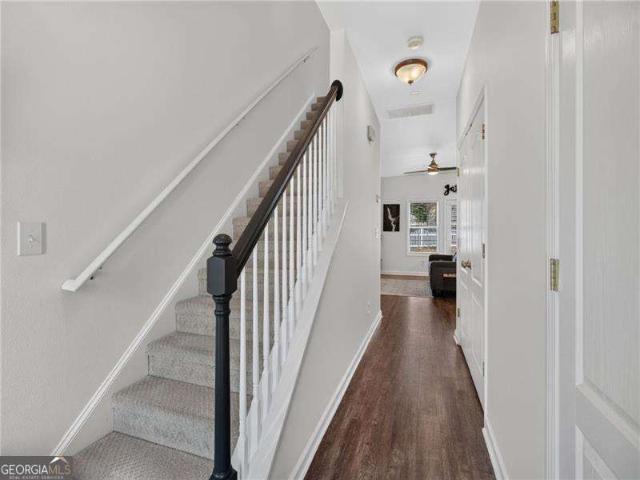
Welcome to easy living in the highly sought-after Mulberry Park community! Perfectly positioned as an end-unit townhome, this beautifully maintained home offers extra privacy and a location that's hard to beat. Step outside your door and enjoy a short walk or golf cart ride along the Braselton Life Path to local restaurants, coffee shops, boutiques, and everyday conveniences. Inside, you'll find a bright, open-concept floor plan designed for both comfortable everyday living and effortless entertaining. The spacious living room flows seamlessly into the dining area and kitchen, creating the perfect gathering space. Upstairs, two generously sized bedrooms each feature their own private en-suite bathroom, offering comfort and flexibility for family, guests, or roommates. Enjoy relaxing evenings in your private fenced backyard while leaving the yard work to the HOA, making this a truly low-maintenance lifestyle. Residents of Mulberry Park enjoy outstanding community amenities, including mu
USD 325,000
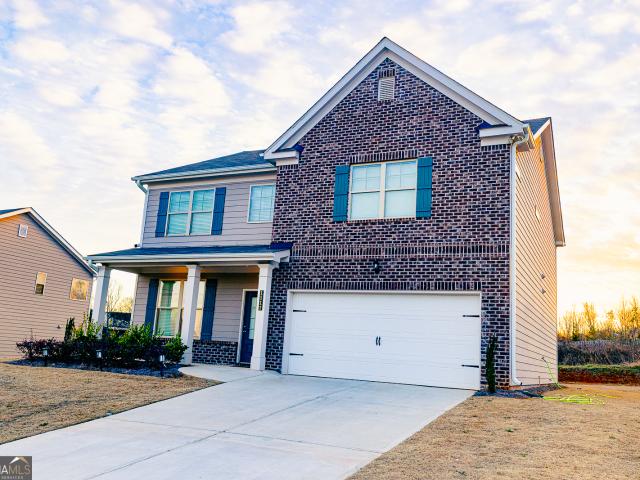
2024 Democracy Drive
View photo
House · for sale
USD 649,900
USD 190/sq.ft
2024 Democracy Drive
30517
· 3,412 sq.ft · 5 Bedrooms · 4 Baths · House
· Garden · Office room · Deck · Equipped kitchen · Swimming pool · Cellar · Parking
30517 · 3,412 sq.ft · 5 Bedrooms · 4 Baths · House · Garden · Office room · Deck · Equipped kitchen · Swimming pool · Cellar · Parking
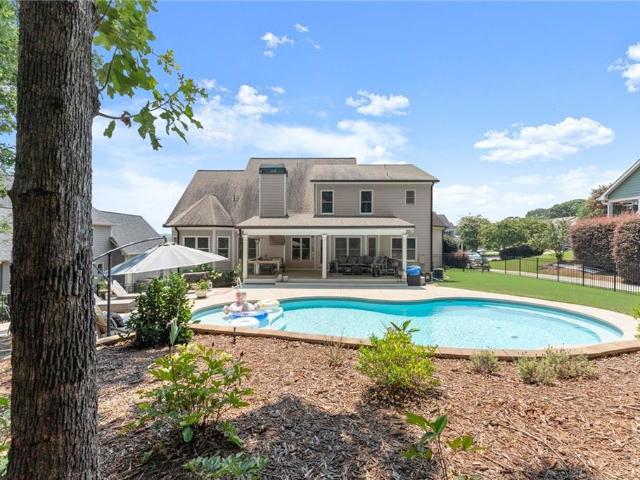
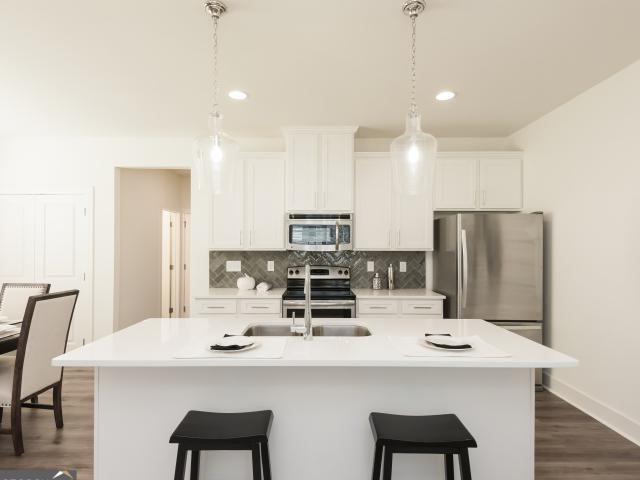
This stunning home features a heated saltwater pool and an unfinished basement ready for your personalized finishing touches. Lovely kitchen with view of the deck and pool areas, breakfast bar, breakfast area, all conveniently accessible from the living room and outdoor dining areas. With a master bedroom on the main level and an additional bedroom so perfect for guests or even a home office, this layout is both practical and inviting. Upstairs, you’ll find three more spacious bedrooms, one of which includes a private bath. The unfinished basement opens to a second driveway, providing convenient access for loading and unloading, as well as plenty of additional parking for pool parties by the pool! Enjoy the expansive covered deck off the kitchen, which allows for outdoor enjoyment regardless of the weather, fenced backyard with room for the pups and kiddos to enjoy the outdoors! Don’t miss out on this incredible opportunity—you won’t be disappointed!
USD 649,900
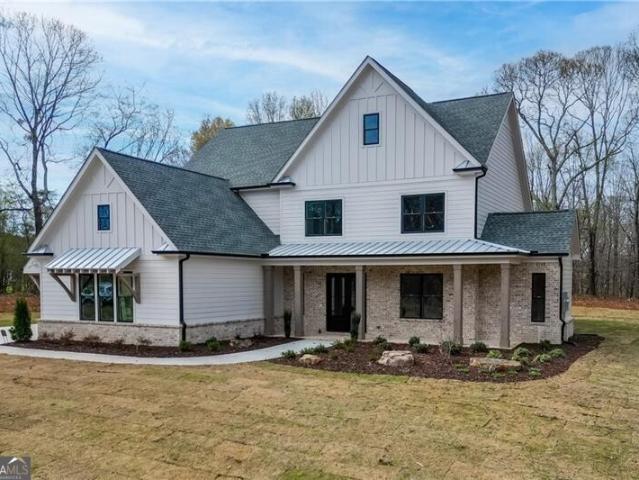
5171 Glen Forrest Drive
View photo
House · for sale
USD 625,006
5171 Glen Forrest Drive
30517
· 4 Bedrooms · 3 Baths · House
· Equipped kitchen · Cellar
30517 · 4 Bedrooms · 3 Baths · House · Equipped kitchen · Cellar
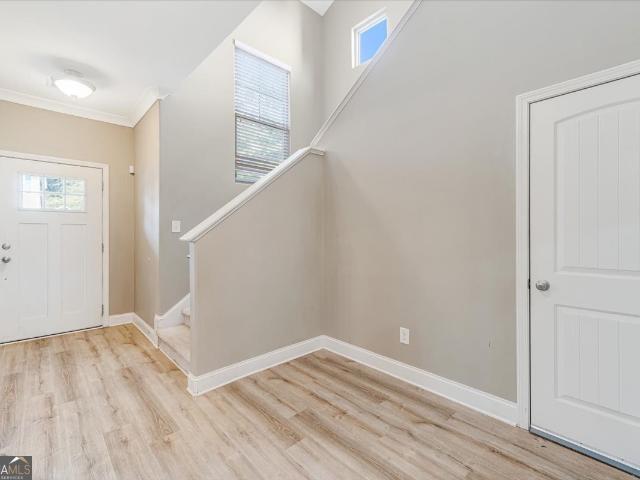
Tucked into Forrest Glen Estates, this custom ranch on a basement offers a rare sense of privacy while remaining close to everything. Backing up to mature hardwoods, the covered rear porch has become the true heart of the home-a peaceful place for morning coffee, evening conversations, or simply watching the seasons change through the trees. Inside, the spacious kitchen features a large granite island, leathered granite countertops, soft-close cabinetry, and generous workspace for cooking and gathering. Four-inch red oak hardwood floors, board-and-batten details, and shiplap accents add character throughout, while custom closets provide both beauty and exceptional functionality. Every finish feels thoughtfully chosen and built to last. The private owner's suite is set apart from the secondary bedrooms and includes two custom walk-in closets, a spa-style bath, and direct access to the covered porch. Upstairs, an approximately 650-square-foot bonus suite with a full bath and walk-in clos
USD 625,006
2650 Moon Chase Lane
View photo
House · for sale
USD 730,000
USD 117/sq.ft
2650 Moon Chase Lane
30517
· 6,200 sq.ft · 5 Bedrooms · 5 Baths · House
· Patio · Office room · Fireplace · Equipped kitchen
30517 · 6,200 sq.ft · 5 Bedrooms · 5 Baths · House · Patio · Office room · Fireplace · Equipped kitchen
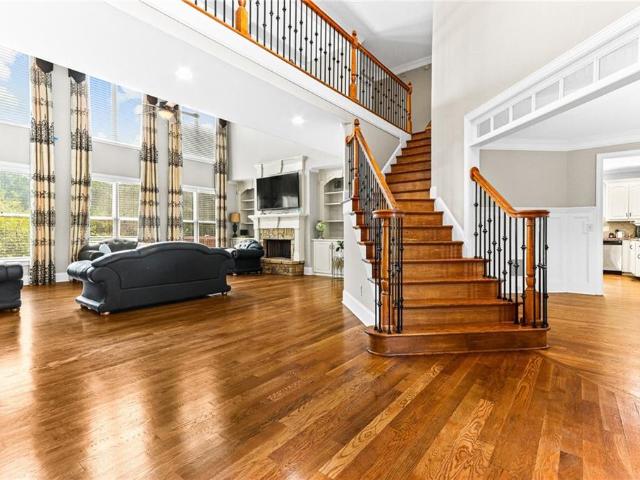
Welcome to your dream home! With 5 bedrooms, 5.5 bathrooms, and an incredible layout, this stunning home offers the perfect combination of elegance, comfort, and functionality. Step through the grand foyer and immediately appreciate the soaring ceilings, dramatic stacked windows that flood the home with natural light, and an open floor plan designed for both everyday living and entertaining. The inviting living room features a beautiful fireplace flanked by custom built-in shelving, while the timeless kitchen boasts abundant counter space, a large center island, double ovens, stainless steel appliances, and a seamless flow into the cozy family room with direct access to the back patio. The main level also includes a formal dining room, a private office or flex room near the front entrance, beautiful hardwood floors throughout most of the main level, plus a guest bedroom with a full bath. Upstairs, the owner's suite is a true retreat, featuring tray ceilings in both the bedroom and spa-
USD 730,000
482 Buck Trail
View photo
House · for sale
USD 624,900
USD 172/sq.ft
482 Buck Trail
30517
· 3,627 sq.ft · 4 Bedrooms · 3 Baths · House
· Equipped kitchen · Parking
30517 · 3,627 sq.ft · 4 Bedrooms · 3 Baths · House · Equipped kitchen · Parking
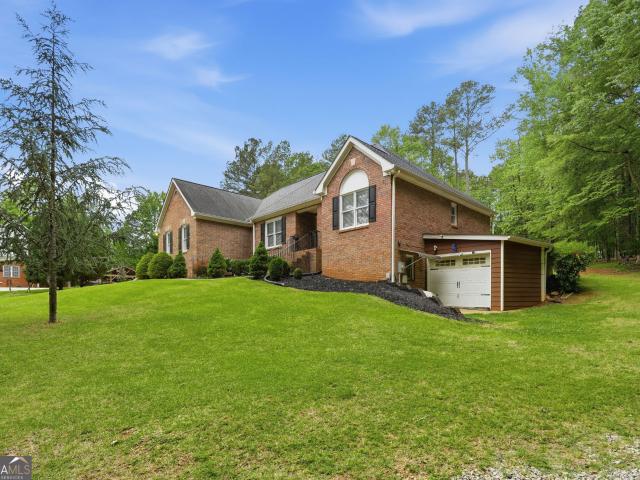
This is an immaculate full brick home with a professionally finished lower level on a private 2.17-acre estate lot in a Deer Creek Farms subdivision. Wildlife abounds, with deer watching a favorite pastime. Enjoy safe walking trails on this estate! There is ample room to store an RV, or a Motor Home, and parking for up to 12 cars. This home has been renovated inside and out. EXTERIOR FEATURES: On this beautiful acreage, you'll find an extended driveway and parking. It also has a detached storage building with an adjacent lean-to, an attached 2-car garage at the kitchen level, a metal carport behind the house, and a large workshop with a garage door adjacent to the exterior door into the lower level. INTERIOR FEATURES: This home has been remodeled with new paint, and hardwood flooring throughout the main level. The bathrooms have new LVP flooring, fixtures, paint, and granite countertops. The showers were renovated with hand-laid tile, and easy-access entries. The kitchen features hardw
USD 624,900
4010 Churchill Downs Drive
View photo
House · for sale
USD 517,650
USD 148/sq.ft
4010 Churchill Downs Drive
30517
· 3,488 sq.ft · 4 Bedrooms · 3 Baths · House
· Garden · Terrace · Equipped kitchen
30517 · 3,488 sq.ft · 4 Bedrooms · 3 Baths · House · Garden · Terrace · Equipped kitchen
Fully finished in law suite with private enry and includes a second kitchen and laundry on the terrace level. Welcome your friends and family through the large open foyer and into this wonderful ranch with beautiful family room which leads to a covered porch with exposed cedar beams overlooking your level private backyard. It will be a joy to host in this well thought out floor plan. Prepare meals in one of the two complete kitchens, both have newer stainless steel appliances. The upstairs kitchen offers large breakfast area and bar for addional seating, just off the kitchen is a formal dining room with room for 8/10 and large table and buffet. The primary bedroom suite offers seperate tub and shower, huge walk in closet and trey ceilings. You can use the terrece level as a inlaw suite, teen suite, or more room for entertaining, movie theater, game room. The possbilites are open for you to decide. Easy and quick access to hwy985, hwy 85. Located in an area where you have shopping and r
USD 517,650
38 Biltmore Place
View photo
House · for sale
USD 448,990
USD 190/sq.ft
38 Biltmore Place
30517
· 2,357 sq.ft · 5 Bedrooms · 3 Baths · House
· Equipped kitchen
30517 · 2,357 sq.ft · 5 Bedrooms · 3 Baths · House · Equipped kitchen
Introducing 38 Biltmore Place located in the heart of Braselton, GA! Through the front door, a foyer will welcome guests passed the stairway into the main living area. The open family room allows room for a dining table to enjoy meals with loved ones. A large island separates the kitchen from the living area providing space to enjoy a quick meal or prepare food for the family. The kitchen is equipped with shaker style cabinets with soft close doors, quartz countertops, stainless-steel appliances, and a walk-in pantry. A spare bedroom and bathroom sit off the kitchen. Once you head upstairs, you are greeted by an open loft area with access to the 4 remaining bedrooms in the house, including the primary suite. The primary bedroom offers rest and relaxation with the deluxe bathroom featuring dual vanity, walk-in closet, and separate soaking tub and walk-in shower. Homeowners will enjoy easy access to the laundry room on the second floor, right outside the primary suite. This Braselton, GA
USD 448,990
1112 Sunny Valley Lane
View photo
House · for sale
USD 432,500
1112 Sunny Valley Lane
30517
· 5 Bedrooms · 3 Baths · House
30517 · 5 Bedrooms · 3 Baths · House
Imagine coming home and instantly feeling at peace. 1112 Sunny Valley Ln welcomes you with a warm and inviting atmosphere, designed for creating unforgettable moments. Sun-filled living spaces invite you to enjoy every corner, whether you're entertaining family and friends or unwinding after a long day. Located in a quiet Hellen Valley community, this home offers the perfect balance of privacy and convenience, with easy access to shopping, dining, and major highways. More than just a house, this is where new stories begin. Located near the Michelin Raceway Road Atlanta and the Chateau Elan Winery & Resort. You'll enjoy a community pool and cabana and close proximity to I-85 and downtown Atlanta. Come see it for yourself and fall in love
USD 432,500
128 Ivey Trace Court
View photo
House · for sale
USD 899,900
USD 249/sq.ft
128 Ivey Trace Court
30517
· 3,606 sq.ft · 5 Bedrooms · 4 Baths · House
· Fireplace · Equipped kitchen
30517 · 3,606 sq.ft · 5 Bedrooms · 4 Baths · House · Fireplace · Equipped kitchen
Builder special pricing! New custom-built farmhouse in a new community with large estate-sized lots ranging from 1.5 to over 4 acres in west Jackson County! This open concept master-on-the-main floorplan has a spacious open vaulted kitchen w/large work island, plenty of painted cabinetry, Quartz countertops, an island waterfall, large walk-in pantry with wood shelving, double ovens, and gas cooktop that flows into the family room with fireplace, sliding paneled glass door, and vaulted ceilings. Separate dining/breakfast area. Split-bedroom plan with a large master suite on main. Master bath with separate his and her vanities, HUGE tiled shower with dual showerheads, free-standing tub, plus an oversized walk-in closet with built-in shelving. Additional guest suite and private full bath on main level. Laundry room on main with cabinets above the washer/dryer and separate cabinet base sink. The split stairway with hardwood treads leads upstairs to three spacious secondary bedrooms featuri
USD 899,900
4719 Wilderness Trail
View photo
House · for sale
USD 499,900
USD 192/sq.ft
4719 Wilderness Trail
30517
· 2,594 sq.ft · 3 Bedrooms · 2 Baths · House
· Garden · Office room · Equipped kitchen
30517 · 2,594 sq.ft · 3 Bedrooms · 2 Baths · House · Garden · Office room · Equipped kitchen
Skip the wait for new construction! This nearly new Pulte home in Hunter's Creek is move-in ready and loaded with upgrades. Featuring 3 bedrooms, 2.5 baths, a spacious upstairs loft, and a main-level library/flex room perfect for a home office or additional guest space. The upgraded sunroom and gathering room extension add wonderful living space and natural light, overlooking a level backyard with a peaceful wooded backdrop. The beautiful white kitchen features 42-inch cabinetry with crown molding, Silestone quartz countertops, oversized island with abundant storage, Blanco single-bowl sink, tile backsplash, and KitchenAid built-in appliance package with gas cooktop, wall oven, microwave, vent hood, and dishwasher. Matching refrigerator remains! Just off the kitchen, the upgraded Planning Center offers a convenient built-in workstation with dual countertops, perfect for laptops, homework, or everyday organization. Upgraded LVP flooring flows throughout both levels with no carpet in the
USD 499,900
6125 Mulberry Park Drive
View photo
House · for sale
USD 410,000
USD 158/sq.ft
6125 Mulberry Park Drive
30517
· 2,583 sq.ft · 4 Bedrooms · 3 Baths · House
· Garden · Office room · Equipped kitchen · Swimming pool
30517 · 2,583 sq.ft · 4 Bedrooms · 3 Baths · House · Garden · Office room · Equipped kitchen · Swimming pool
Professional photos coming soon. Tucked into one of Braselton's most sought-after swim and tennis communities, this 4-bedroom, 2.5-bath home offers the space, comfort, and lifestyle today's buyers are looking for. A welcoming foyer opens to a bright, open-concept living area and spacious living room, anchored by a kitchen with granite counters, stainless appliances, and a generous island. Downstairs you'll also find a convenient half bath and flexible space perfect for a home office or playroom. Upstairs, a generous primary suite provides a private retreat with a walk-in closet and en-suite bath, while three additional bedrooms share a full bath that's ideal for family, guests, or working from home. Step outside to a level backyard, perfect for weekend gatherings. Beyond your front door, the community offers a clubhouse, swimming pool, playground, tennis courts, walking trails, and several parks that are resort-style living without leaving the neighborhood. You're just minutes from the
USD 410,000
285 Huron Lane
View photo
House · for sale
USD 500,000
USD 271/sq.ft
285 Huron Lane
30517
· 1,841 sq.ft · 2 Bedrooms · 2 Baths · House
· Office room · Parking
30517 · 1,841 sq.ft · 2 Bedrooms · 2 Baths · House · Office room · Parking
Welcome home to Cresswind at Twin Lakes, a gated active adult community with award winning resort style amenities situated in Hoschton, GA; featuring the perfect blend of slow country living and modern convenience. This resident favorite Dogwood plan is 2 beds/2baths and has all the design selections to give you that comfy at home feeling as soon as you pull into the driveway. Follow the walkway to the covered front porch and cross the threshold into the warm neutral toned walls and accents and beautifully maintained wood-finish luxury vinyl plank floors. Immediately to the left is the functional and versatile flex room/office. The entry way spills into an oversized living area that serves as a functional entertaining space and the connecting point to the rest of the home. Down the first hallway from the living room is access to the extended garage and the secondary full bath and bedroom. The second hallway leads past the laundry room and into the spacious primary suite, enhanced by pl
USD 500,000
28 Capital Court
View photo
House · for sale
USD 518,990
USD 161/sq.ft
28 Capital Court
30517
· 3,208 sq.ft · 5 Bedrooms · 3 Baths · House
· Office room · Equipped kitchen · Swimming pool · Cellar
30517 · 3,208 sq.ft · 5 Bedrooms · 3 Baths · House · Office room · Equipped kitchen · Swimming pool · Cellar
Welcome to 28 Capital Court in the Liberty Crossing community of Braselton, GA. This homesite features the Halton floorplan, a masterfully designed 3,209 sq ft, two-story home with an unfinished basement that perfectly blends open-concept living with private retreats. This 5-bedroom, 3-bathroom home is anchored by a stunning Chef's Kitchen, featuring crisp white cabinetry and stainless-steel Whirlpool appliance package, all overlooking a spacious family room ideal for large gatherings. The main level is designed for flexibility, offering both a versatile flex room (perfect for a home office or formal dining) and a convenient guest bedroom with easy access to a full bath. Upstairs, the home expands into a second living room/loft area, providing the perfect secondary hangout spot. The Primary Suite is a true showstopper, boasting an oversized sitting room for ultimate relaxation. Enjoy resort-style amenities right at home, including a swimming pool, clubhouse, tennis courts, and a playgr
USD 518,990
194 Hidden Trail
View photo
House · for sale
USD 750,000
USD 247/sq.ft
194 Hidden Trail
30517
· 3,035 sq.ft · 4 Bedrooms · 3 Baths · House
· Garden · Parking
30517 · 3,035 sq.ft · 4 Bedrooms · 3 Baths · House · Garden · Parking
The Charlotte. Custom-Built Ranch on 1.28 Acres with 3-Car Side-Entry Garage Experience luxury, comfort, and privacy with The Charlotte, a stunning custom-built ranch offering 4 bedrooms, 3.5 bathrooms, and a 3-car side-entry garage, perfectly situated on a beautiful, flat, secluded 1.28-acre homesite in a desirable community. Designed with timeless Modern Farmhouse architecture, this home features a striking brick-front elevation with Board & Batten accents and a brick water table on all four sides, creating exceptional curb appeal. Inside, you'll find an inviting open-concept floor plan filled with abundant natural light. Just off the foyer is a versatile flex space, perfect for a home office, study, formal dining room, or sitting room, allowing you to customize the space to fit your lifestyle. The spacious great room showcases oversized picture windows overlooking the private, wooded backyard, creating a seamless connection between indoor and outdoor living. The adjoining dining are
USD 750,000
1106 Dee Kennedy Road
View photo
House · for sale
USD 379,900
USD 174/sq.ft
1106 Dee Kennedy Road
30517
· 2,174 sq.ft · 3 Bedrooms · 2 Baths · House
· Garden · Deck · Equipped kitchen · Air conditioning
30517 · 2,174 sq.ft · 3 Bedrooms · 2 Baths · House · Garden · Deck · Equipped kitchen · Air conditioning
Brand-New Construction on a Full Acre in Auburn. No HOA Brand-new construction on roughly an acre in Barrow County, minutes from I-85 and a half mile from the assigned elementary school. 2,176 square feet, laid out for how people actually live. The great room opens directly into a kitchen built for cooking and for crowds. Island with seating, stainless appliances, walk-in pantry. Three bedrooms, two full baths, with the owner's suite on the main level: spa-style bath, walk-in closet's, no stairs at the end of a long day. That third full bath is the quiet luxury here; guests and teenagers never have to negotiate. Step out back to a 400-square-foot screened and covered deck. Built under the roofline, screened top to bottom, deep enough for a dining table and a lounge group. It's a second living room, usable in rain and in a Georgia August alike. The lot runs about 1.01 ac. Real yard, garden room, no HOA, no rules about your mailbox. New build, new systems. Nothing to renovate, nothing de
USD 379,900
1941 Windstone Place
View photo
House · for sale
USD 499,000
USD 180/sq.ft
1941 Windstone Place
30517
· 2,766 sq.ft · 4 Bedrooms · 3 Baths · House
· Garden · Parking · Swimming pool · Deck · Fireplace · Equipped kitchen
30517 · 2,766 sq.ft · 4 Bedrooms · 3 Baths · House · Garden · Parking · Swimming pool · Deck · Fireplace · Equipped kitchen
Experience the charm of peaceful living with this beautifully maintained 4bedroom, 3bath single-family residence offering the perfect blend of comfort, craftsmanship, and outdoor living. Step inside to an inviting open layout featuring custom details throughout, LVP flooring, a warm fireplace, and a stunning chef's kitchen complete with quartz countertops, upgraded cabinetry, and generous workspace for cooking and entertaining. Enjoy multiple outdoor living spaces starting with the expanded front porch, perfect for morning coffee, evening relaxation, or welcoming guests with charming curb appeal. A recently added screened in porch provides year-round enjoyment and overlooks the manicured backyard. The property also includes a detached garage/workshop, ideal for storage, hobbies, or additional parking flexibility. The backyard is a private retreat featuring an above ground pool encased with decking, a relaxing hot tub, a picturesque gazebo, and a fenced rear yard designed for gatherings
USD 499,000
567 Brighton Park Circle
View photo
House · for sale
USD 430,000
USD 166/sq.ft
567 Brighton Park Circle
30517
· 2,583 sq.ft · 4 Bedrooms · 2 Baths · House
· Fireplace · Equipped kitchen
30517 · 2,583 sq.ft · 4 Bedrooms · 2 Baths · House · Fireplace · Equipped kitchen
Welcome to 567 Brighton Park Circle, a beautifully maintained 4-bedroom, 2.5-bath traditional home built in 2020 and ideally located in a sought-after family-friendly community in Hoschton. Offering of thoughtfully designed living space, this move-in ready home combines modern comfort, functional living, and timeless style. Step inside to discover an open-concept floor plan designed for today's lifestyle. The spacious family room features elegant coffered ceilings, abundant natural light, and a cozy fireplace that creates the perfect gathering space for family and friends. The adjoining kitchen is the heart of the home, showcasing granite countertops, a large center island, white cabinetry, stainless steel appliances, and ample storage and prep space. Upstairs, the generous primary suite offers a relaxing retreat complete with a tray ceiling, oversized walk-in closet, and spa-inspired bath featuring a separate tiled shower, soaking tub, and dual vanity. Three additional bedrooms and a
USD 430,000
115 High Point Drive
View photo
House · for sale
USD 607,900
USD 235/sq.ft
115 High Point Drive
30517
· 2,583 sq.ft · 3 Bedrooms · 2 Baths · House
· Fireplace
30517 · 2,583 sq.ft · 3 Bedrooms · 2 Baths · House · Fireplace
Welcome to the Madilyn B home design, a beautifully designed new-construction home in Hoschton, GA, offering the perfect blend of comfort, style, and effortless living. This thoughtfully crafted residence features 3-5 spacious bedrooms, 3.5 baths, and an option to add a beautiful sunroom to let all the natural ight in creating an ideal layout for both relaxation and productivity. The Madilyn sits in one of the best spots in the neighborhood. Currently, you have a chance to design this home for you. Structural and interior design option are waiting for you to put your personal spin on them. Meaning you could pick what fireplace you would like, design all your bathroom specifically for you, add a butler pantry, the list goes on and on. Beyond the home itself, this gated community elevates everyday living with a robust lineup of amenities. Residents enjoy a secure gated entrance, a beautifully appointed clubhouse, and a fully equipped fitness center. Outdoor enthusiasts will love the pick
USD 607,900
7513 Clover Lane 121
View photo
Townhouse · for sale
USD 339,990
USD 184/sq.ft
7513 Clover Lane 121
30517
· 1,841 sq.ft · 3 Bedrooms · 2 Baths · Townhouse
· Office room · Equipped kitchen
30517 · 1,841 sq.ft · 3 Bedrooms · 2 Baths · Townhouse · Office room · Equipped kitchen
Introducing the Sierra at Sherwood Square. Century Communities' newest and most versatile home design, thoughtfully crafted for modern living. This stunning two-story plan offers 3 spacious bedrooms, 2.5 bathrooms, and a flexible upstairs loft that can easily adapt to your lifestyle-perfect as a home office, playroom, media space, or cozy retreat. The expansive Owner's Retreat is a true sanctuary, filled with natural light and featuring a spa-inspired en-suite bathroom with dual vanities, a private water closet, and a massive walk-in closet. Upstairs secondary bedrooms are generously sized, providing comfort and privacy for family or guests. On the main floor, you'll find a chef-inspired kitchen boasting abundant cabinetry, a walk-in pantry, and an oversized center island ideal for casual dining or meal prep. The dedicated dining area flows seamlessly into the spacious family room, creating an open and inviting space that's perfect for gatherings and everyday living. With its blend of
USD 339,990
313 Moosehead Trail
View photo
House · for sale
USD 384,900
USD 272/sq.ft
313 Moosehead Trail
30517
· 1,410 sq.ft · 3 Bedrooms · 2 Baths · House
· Equipped kitchen
30517 · 1,410 sq.ft · 3 Bedrooms · 2 Baths · House · Equipped kitchen
From the moment you step inside, you'll notice the thoughtful custom details and upgrades throughout this beautifully maintained home. The inviting foyer opens to upgraded LVP flooring that flows seamlessly through the kitchen, great room, and dining area, creating a stylish and cohesive feel. If the kitchen is the heart of your home, this one is sure to impress. Featuring upgraded cabinetry with convenient pull-outs for easy access, a hidden trash cabinet, a spacious pantry, and a large breakfast bar with a dedicated outlet-perfect for entertaining, meal prep, or gathering with family and friends. The open and airy great room and dining area provide the perfect space for everyday living and entertaining. The spacious owner's suite offers a comfortable retreat with a ceiling fan, walk-in closet, and a beautifully designed owner's bath featuring a large tiled shower with glass doors and dual vanities. The desirable split-bedroom floor plan provides privacy with two additional generously
USD 384,900
7521 Clover Lane 119
View photo
Townhouse · for sale
USD 300,135
USD 162/sq.ft
7521 Clover Lane 119
30517
· 1,851 sq.ft · 3 Bedrooms · 2 Baths · Townhouse
· Equipped kitchen
30517 · 1,851 sq.ft · 3 Bedrooms · 2 Baths · Townhouse · Equipped kitchen
Discover the Sawnee at Sherwood Square-a thoughtfully designed two-story home offering exceptional comfort, functionality, and style. From the moment you step inside, you're welcomed by a bright and open-concept main floor that effortlessly connects the spacious great room, a beautifully appointed kitchen with a large center island, and a generous dining area-perfect for entertaining or everyday living. Upstairs, the home continues to impress with a convenient laundry room, two sizable secondary bedrooms-each featuring their own walk-in closet-and a shared hall bathroom. The serene primary suite provides a private retreat, complete with a spacious walk-in closet and a luxurious en-suite bath showcasing dual vanities and a sleek walk-in shower. With its modern layout and well-designed spaces, the Sawnee offers the perfect balance of comfort and sophistication-ideal for families and those who love to host
USD 300,135
4075 Craig Place
View photo
House · for sale
USD 259,900
USD 193/sq.ft
4075 Craig Place
30517
· 1,345 sq.ft · 3 Bedrooms · 2 Baths · House
· Fireplace
30517 · 1,345 sq.ft · 3 Bedrooms · 2 Baths · House · Fireplace
Timeless, traditional 4 side brick ranch with built-in-the-70s good bones. Family room with stone fireplace, separate dining area, big laundry room, 3 bedrooms, 2 full baths, delightful, screened porch. New roof. Well established neighborhood off Poplar Springs Road. Conveniently located close to dining, shopping, schools, I-985 & I-85
USD 259,900
139 Open Waters Walk
View photo
House · for sale
USD 509,665
139 Open Waters Walk
30517
· 5 Bedrooms · 3 Baths · House
· Equipped kitchen · Cellar
30517 · 5 Bedrooms · 3 Baths · House · Equipped kitchen · Cellar
Visit Hellen Valley by McKinley Homes to view this Lakewood floor plan on a basement (lot 48). A stunning 5-bedroom, 3.5-bath home thoughtfully designed for today's lifestyle. Nestled in a beautiful new home community, this versatile layout offers open-concept living, generous bedrooms, and a private primary suite that provides the perfect retreat. The stylish kitchen showcases 42' soft-close cabinets with trim, granite countertops, tile backsplash, and an expansive island that serves as the heart of the kitchen. While the bathrooms feature ceramic tile on the floors, shower walls, and bathtub surrounds. Durable SPC flooring enhances the main living areas, combining elegance with easy maintenance. Located just minutes from popular restaurants and a nearby resort winery, you'll enjoy the perfect balance of comfort, convenience, and entertainment. The Lakewood truly offers space, style, and an unbeatable location. Ready for you to call home and settle into by the start of Summer. Photos
USD 509,665
303 Barracks Way 885
View photo
Townhouse · for sale
USD 382,552
USD 230/sq.ft
303 Barracks Way 885
30517
· 1,658 sq.ft · 3 Bedrooms · 2 Baths · Townhouse
· Patio · Garden · Parking · Equipped kitchen
30517 · 1,658 sq.ft · 3 Bedrooms · 2 Baths · Townhouse · Patio · Garden · Parking · Equipped kitchen
New Maintenance Free Community Located conveniently in the beautiful city of Hoschton. Our Stunning Holly Floorplan is a BEST SELLER Offering 3 Bedrooms and 2.5 Bath with Rear Entry 2 Car Garage and 2 Car Driveway, with Concrete Front Patio. Enjoy a Gourmet Kitchen with Stainless Steel Gas Oven, Gas Stove, Microwave, and Dishwasher Appliances Included, 42' Cabinets, Walk-in Pantry, Separate Dining Room Overlooking Family Room. Upstairs Sports Two Large Secondary Bedrooms, Private Laundry Room, Bonus Loft Room, Inviting Owner's Suite with Tray Ceilings, Sitting Area, Huge Walk-in Closet, Raised Vanity with Dual Sinks, and Relaxing Garden Tub with Separate Shower. See Agent Alex Jenkins and Ida Spahr for More Details and Availability. Directions on Google Maps. Type in Tribute by Rocklyn Homes
USD 382,552

Get email alerts

Don't miss out: be the first to know about new properties

The alert was correctly created

On subscribing you accept the conditions of use and the privacy policy
Alert
Receive new ads in your inbox
Save this search
Receive alerts for new listings

We'll send you an email when we have new properties for: "Houses for sale in 30517"

The alert was correctly created

Get email alerts and be the first to see new listings
Required field
On subscribing I accept the terms of the privacy policy
Perfect! You'll soon start receiving new listings via email
Alert
Receive an email when we have new ads for Houses for sale in 30517
Save this search
Filters

Bedrooms

Size (sq.ft)

sq.ft
sq.ft

Price

USD
USD

Property type

Bathrooms

Clear all filters
Receive notifications when new entries are published.