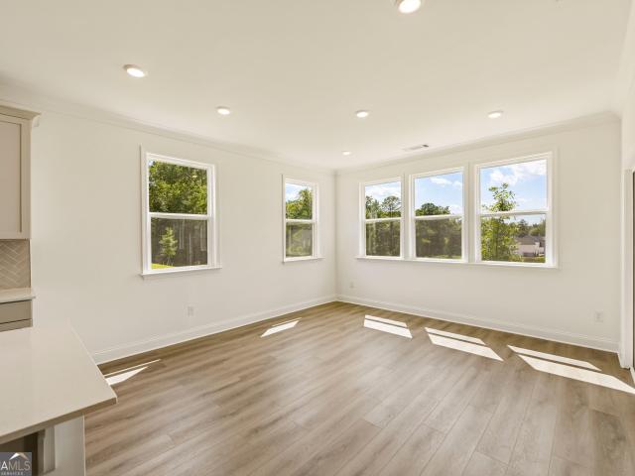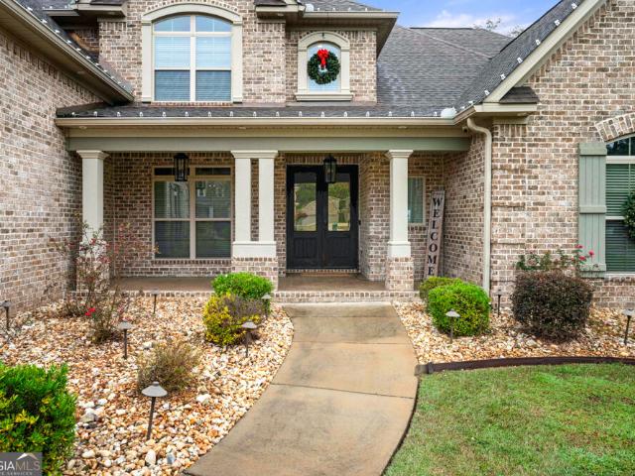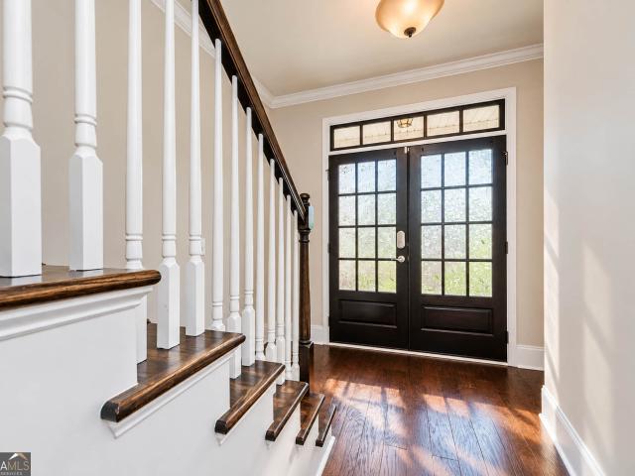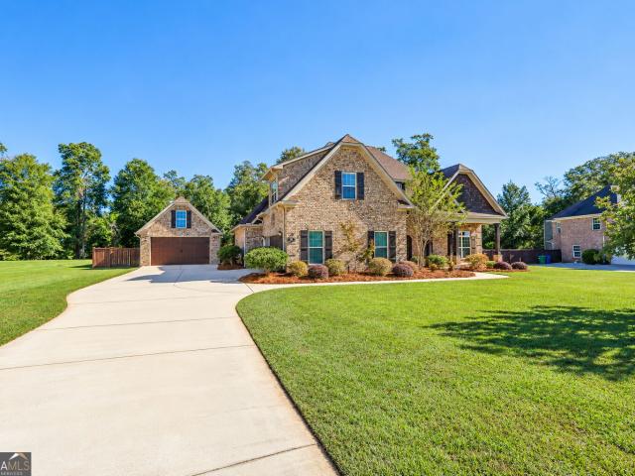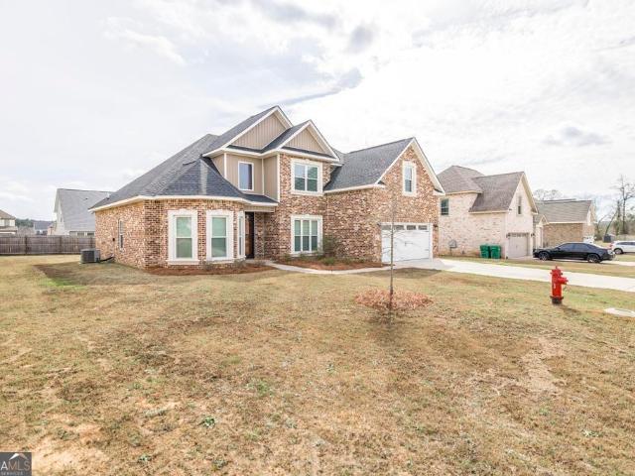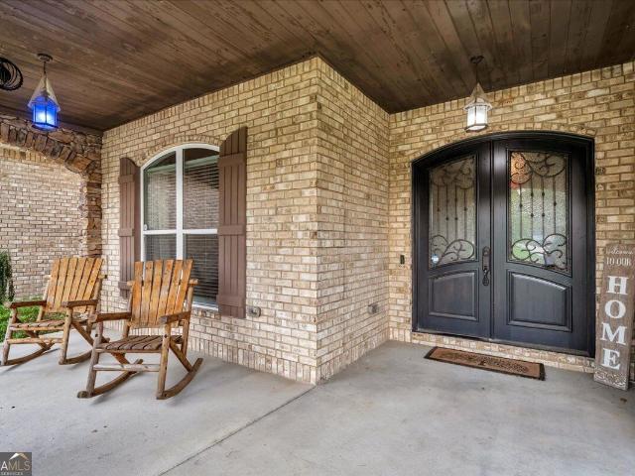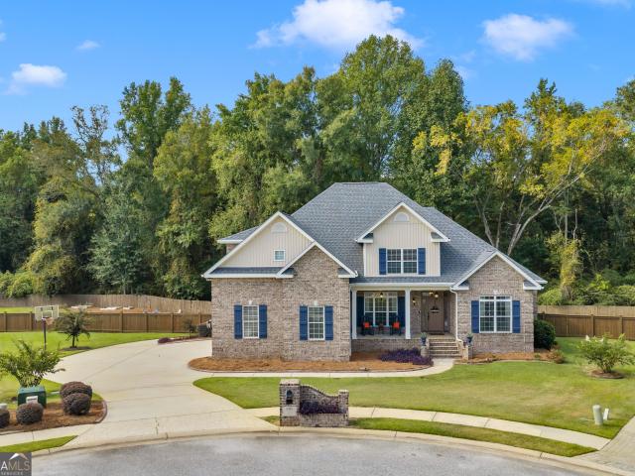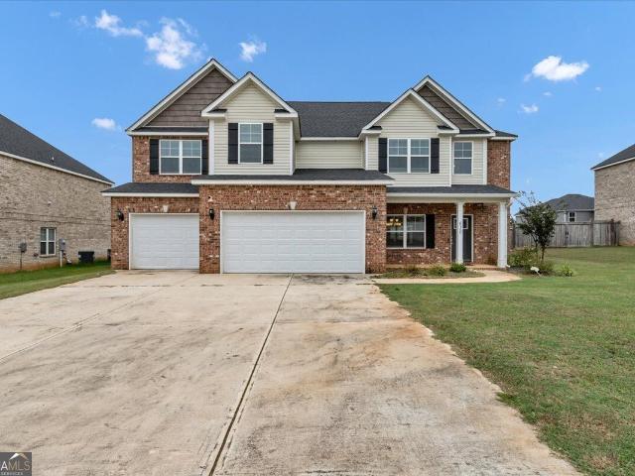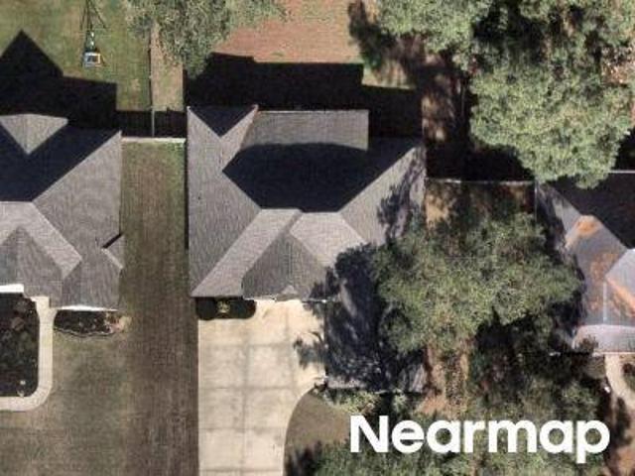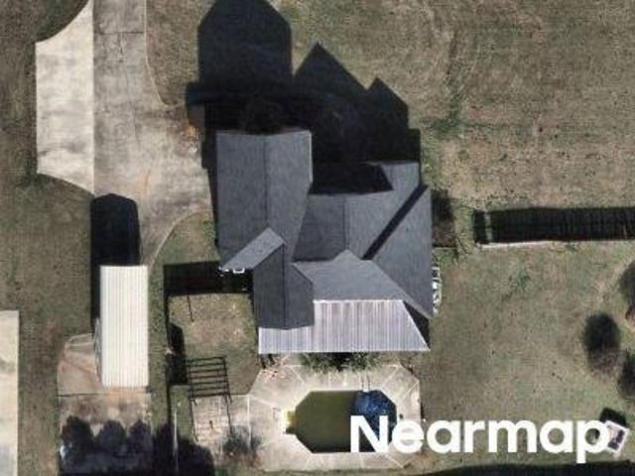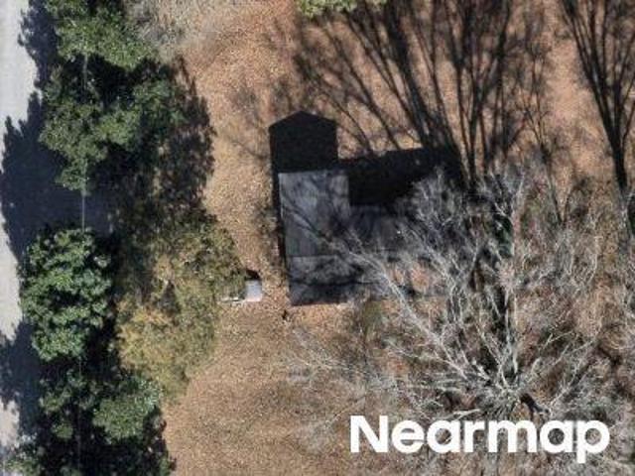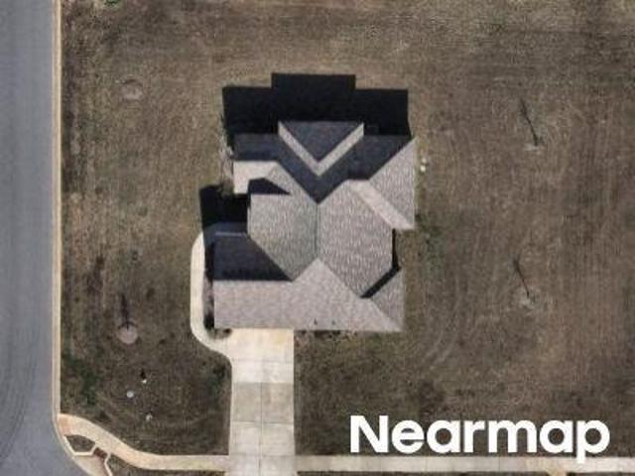
108 properties for sale in 31047

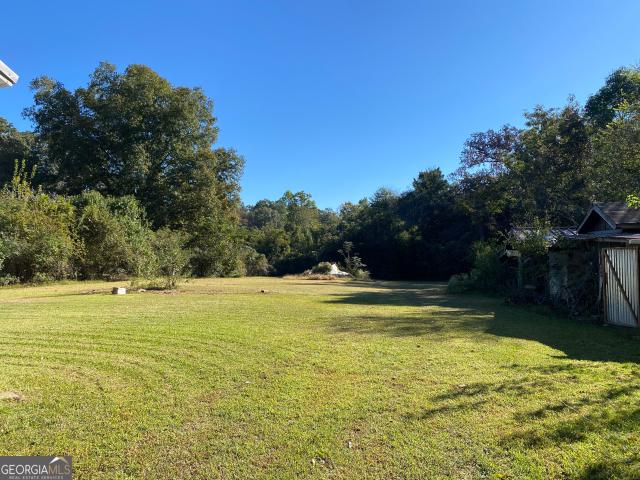
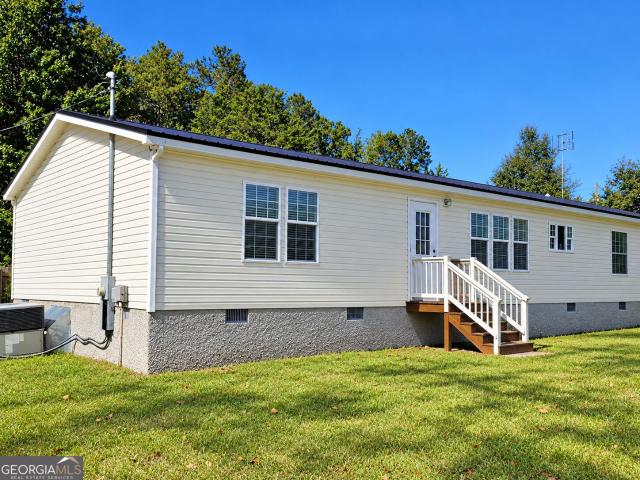
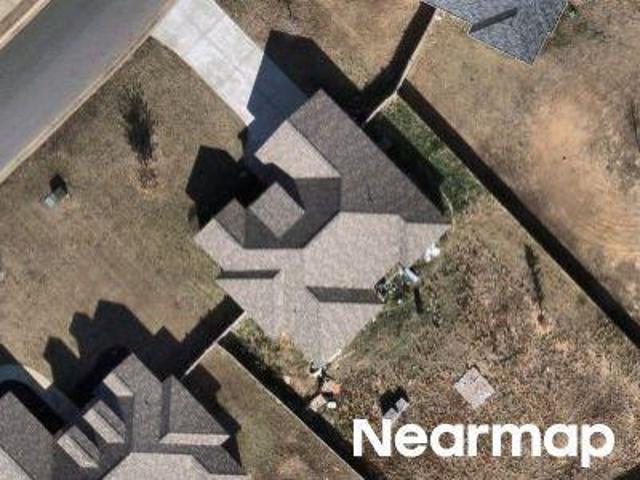
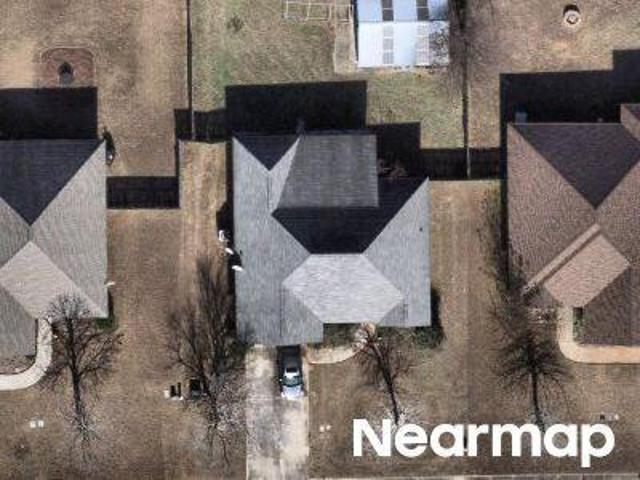
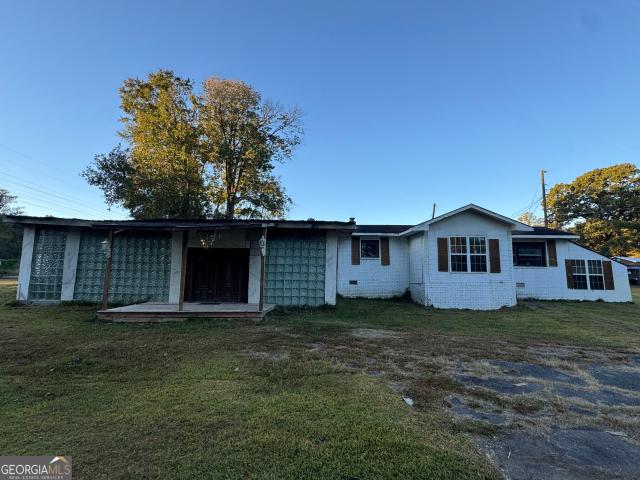
122 Sasser Drive
View photo
House · for sale
USD 109,000
USD 91/sq.ft
122 Sasser Drive
31047
· 1,195 sq.ft · 4 Bedrooms · 1 Bath · House
31047 · 1,195 sq.ft · 4 Bedrooms · 1 Bath · House
Investors special-cash only! Seller has added some additional sqft to the home. Per seller it is now above 1200 sqft. 4 bedroom 1 bath home. Washer and Dryer stay. Located in Bonaire GA! Hill Top, Bonaire, & Veterans High School. This listing includes virtually staged and/or AI-generated images'
USD 109,000
238 Flat Shoal Drive
View photo
House · for sale
USD 499,400
USD 178/sq.ft
238 Flat Shoal Drive
31047
· 2,799 sq.ft · 4 Bedrooms · 3 Baths · House
· Patio · Garden · Fireplace · Equipped kitchen · Parking
31047 · 2,799 sq.ft · 4 Bedrooms · 3 Baths · House · Patio · Garden · Fireplace · Equipped kitchen · Parking
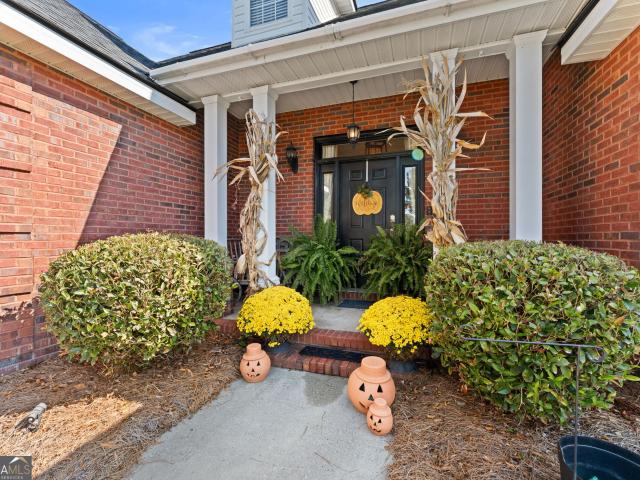
Practically New. 4 Bedrooms. 3 Baths. 2,800+ Sq Ft! Don't miss your chance to make this exceptional home yours! Beautifully appointed and situated on a landscaped corner lot in the highly sought-after Houston County School District, this home offers space, style, and thoughtful upgrades throughout. Inside, you'll love: Soaring ceilings, engineered hardwood floors & crown molding. Open-concept living with upgraded lighting. Spacious family room with coffered ceiling & remote-controlled stone gas fireplace. Chef's kitchen with custom cabinetry, stone countertops, farmhouse sink, oversized island & hidden walk-in pantry. Luxurious owner's suite with ensuite bath, oversized walk-in closet & barn-door entry. Split-bedroom floor plan. Upstairs bonus room/4th bedroom with private bath-perfect for guests, an office, a media room, or multigenerational living Outside: Enjoy the covered back patio, custom privacy-fenced backyard, no rear neighbors, sprinkler system, and spacious 2-car garage. Add
USD 499,400
321 Apalachee Way
View photo
House · for sale
USD 449,000
USD 134/sq.ft
321 Apalachee Way
31047
· 3,337 sq.ft · 5 Bedrooms · 3 Baths · House
· Fireplace · Equipped kitchen
31047 · 3,337 sq.ft · 5 Bedrooms · 3 Baths · House · Fireplace · Equipped kitchen
Incredible buyer incentives: $7,000 mortgage concession. Opendoor Home Loans will contribute up to $7,000 towards a permanent interest rate buy-down if you finance with Opendoor Home Loans LLC. Classic craftsman style meets modern function in this beautifully appointed Bonaire home. Painted brick and board-and-batten siding, black shutters, gabled rooflines, and a covered entry create instant curb appeal, all set on a generous, level lot with room to spread out. Inside, the main living area is expansive and light-filled, anchored by a fireplace with a crisp white mantle and framed by a tray ceiling with recessed lighting. Wide-plank luxury vinyl flooring runs throughout, offering warmth and durability in equal measure. The kitchen is a genuine standout. An oversized quartz island with seating anchors the space, complemented by soft white shaker cabinetry, a stainless chimney hood, built-in double wall ovens, a gas cooktop, and a tiled backsplash. A bank of windows above the sink floods
USD 449,000
204 Altamaha Way
View photo
House · for sale
USD 1,145,000
USD 222/sq.ft
204 Altamaha Way
31047
· 5,156 sq.ft · 5 Bedrooms · 4 Baths · House
· Equipped kitchen · Swimming pool
31047 · 5,156 sq.ft · 5 Bedrooms · 4 Baths · House · Equipped kitchen · Swimming pool
Welcome to an extraordinary custom-built luxury estate situated on approximately 2.53 acres in The Bluff at Riverbend. Built in 2019 and meticulously maintained in like-new condition, this remarkable property offers approximately 5,161 square feet in the main residence, an additional 1,000-square-foot detached pool house, and an exceptional collection of indoor and outdoor amenities designed for luxury living, entertainment, and privacy. The stunning full-brick main residence features five bedrooms, four full bathrooms, and one half bathroom, complemented by exceptional craftsmanship and thoughtfully selected finishes throughout. From the beautiful white oak engineered hardwood flooring and custom trim details to the elegant quartz countertops, designer lighting, and expansive living spaces, every detail reflects quality and sophistication. At the heart of the home is a gourmet kitchen featuring premium GE Cafe appliances, including a six-burner gas range, custom cabinetry, generous co
USD 1,145,000
606 Foxborough Lane
View photo
House · for sale
USD 480,000
USD 168/sq.ft
606 Foxborough Lane
31047
· 2,842 sq.ft · 4 Bedrooms · 3 Baths · House
· Garden · Equipped kitchen · Swimming pool
31047 · 2,842 sq.ft · 4 Bedrooms · 3 Baths · House · Garden · Equipped kitchen · Swimming pool
Welcome to this beautiful 4-bedroom, 3.5-bath home featuring a spacious full bonus room, nestled in the desirable Stratford Hills Subdivision in Bonaire! Offering approximately 2,845 square feet of living space on a generous 0.92-acre lot, this home offers the perfect blend of comfort, space, and charm. Interior highlights include a beautifully remodeled upstairs Jack-and-Jill shower, a newer HVAC system, and brand-new carpet installed in the downstairs living room and bedroom. The inviting kitchen showcases rich, dark wood cabinetry, gorgeous granite countertops, stainless steel appliances, and durable tile flooring. A convenient breakfast bar provides additional seating and preparation space, while the open view into the adjoining dining area creates a welcoming atmosphere for everyday meals and entertaining. Step outside to your very own private backyard oasis, featuring a 22x40 enclosed in-ground pool, privacy fencing, and an irrigation system. Two additional storage buildings prov
USD 480,000
4038 Coosa Drive
View photo
House · for sale
USD 599,900
USD 190/sq.ft
4038 Coosa Drive
31047
· 3,154 sq.ft · 5 Bedrooms · 3 Baths · House
· Garden · Equipped kitchen · Parking
31047 · 3,154 sq.ft · 5 Bedrooms · 3 Baths · House · Garden · Equipped kitchen · Parking
This exceptional 5-bedroom, 3-bath all-brick home offers an impressive 3,162 square feet of thoughtfully designed living space on a generous 1.25-acre lot. The desirable split-bedroom floor plan provides privacy, comfort, and flexibility, while the spacious interior offers plenty of room for gathering, relaxing, and entertaining. The kitchen features granite countertops throughout, combining timeless style with everyday functionality. With five bedrooms and three full bathrooms, there is plenty of flexibility for family, guests, a home office, or additional living space. One of this property's standout features is the incredible garage setup! In addition to the attached 2-car garage, you'll find a separate detached 2-car garage with air conditioning, offering exceptional versatility for a workshop, hobby space, extra storage, or projects that need a climate-controlled environment. Step outside to enjoy the massive, fully fenced backyard, featuring a flat, usable yard with plenty of roo
USD 599,900
106 Faye Drive
View photo
House · for sale
USD 74,900
USD 71/sq.ft
106 Faye Drive
31047
· 1,044 sq.ft · 3 Bedrooms · 2 Baths · House
· Garden · Deck · Equipped kitchen
31047 · 1,044 sq.ft · 3 Bedrooms · 2 Baths · House · Garden · Deck · Equipped kitchen
Picnic anyone? You can have one in your own backyard. Lovely 1.09 acre lot on a cul-de-sac street conveniently located to Robins AFB, schools and shopping; front deck with handicap ramp; great room; kitchen/dining combo with lots of cabinets; large bedrooms and 2 full baths; laundry room; out buildings; needs some TLC; county taxes only. Better call quick!
USD 74,900
210 Gail Drive
View photo
House · for sale
USD 160,000
USD 71/sq.ft
210 Gail Drive
31047
· 2,239 sq.ft · 3 Bedrooms · 2 Baths · House
· Garden · Fireplace · Equipped kitchen
31047 · 2,239 sq.ft · 3 Bedrooms · 2 Baths · House · Garden · Fireplace · Equipped kitchen
Instant equity*. Spacious Bonaire Home in Veterans High District with Endless Potential! Discover comfort, space, and unbeatable location at 210 Gail Dr. Situated on a private 0.34-acre lot on a permanent foundation within the coveted Veterans High School district, this 2,240-square-foot property WITH METAL ROOF offers a fantastic layout ready for its next owner. Interior Features: Living Spaces: A massive living room anchored by a warm fireplace and custom built-in entertainment center, complemented by a formal dining room for gatherings. Kitchen: Generously sized with an island workspace and a deep walk-in pantry. Bedrooms: Three extra-large bedrooms, all featuring walk-in closets for ultimate storage. Primary Suite: Features an ensuite bath with a double vanity, garden soaking tub, and separate shower. Exterior & Extras: Fully privacy-fenced backyard featuring a sturdy metal storage building. Financing Opportunity: Ask about using an FHA 203(k) Limited Rehabilitation Loan! Qualified
USD 160,000
926 Abingdon Cove
View photo
House · for sale
USD 399,900
USD 177/sq.ft
926 Abingdon Cove
31047
· 2,250 sq.ft · 3 Bedrooms · 2 Baths · House
· Patio · Garden · Fireplace · Parking
31047 · 2,250 sq.ft · 3 Bedrooms · 2 Baths · House · Patio · Garden · Fireplace · Parking
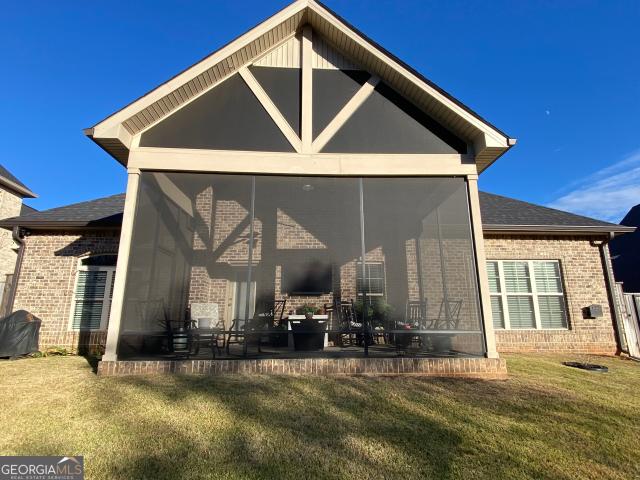
Shows like a new home. 3 Bedrooms. 2 Full Baths. 2,250 Sq Ft. This exceptional home can be yours! Inside you will find: Soaring ceilings, Luxury Viny Plank (LVP) flooring throughout, Crown Molding, Open-concept living, Spacious family room with coffered ceiling and gas fireplace, Granite countertops, Oversized Island, Luxurious Primary Suite with coffered ceiling and ensuite bath, Oversized walk-in closet & Shower, Split-bedroom floorplan, Bonus room with walk in access to Hot Water Heater and Air Conditioner. Outside you will find: Fully screened in patio, Privacy-fenced backyard, no rear neighbors, sprinkler system, and spacious 2-car garage. Highly sought after school zone! Approximately 4.3 miles to Robins Air Force Base! Listing agent is related to seller
USD 399,900
111 Sassy Fox Drive
View photo
House · for sale
USD 365,000
USD 174/sq.ft
111 Sassy Fox Drive
31047
· 2,088 sq.ft · 4 Bedrooms · 3 Baths · House
· Garden · Fireplace · Equipped kitchen · Parking · Swimming pool
31047 · 2,088 sq.ft · 4 Bedrooms · 3 Baths · House · Garden · Fireplace · Equipped kitchen · Parking · Swimming pool
Picture moving in with an immediate $5,000 seller credit in your corner to use however fits your budget best; whether that's buying down your interest rate, knocking out closing costs, or adding your own upgrades. Wrapped in solid all-brick construction, this home pairs financial peace of mind with backyard paradise: enjoy COUNTY ONLY taxes, a 4-year-old ROOF, 4 bedrooms, 3 fully remodeled bathrooms, and your own sparkling in-ground saltwater POOL. The thoughtful details continue the moment you step inside across custom herringbone tile into an inviting, step-down living room anchored by a warm gas fireplace. The kitchen is ready to go with crisp quartz countertops and stainless steel appliances. The split floor plan gives everyone room to spread out, highlighted by a gorgeous, must-see primary bath built for relaxing at the end of the day. Out back, unwind under the gazebo while friends cool off by the pool, all framed by the clean look of a side-entry garage. Tucked right into the so
USD 365,000
634 McCarley Downs Drive 161
View photo
House · for sale
USD 455,900
USD 145/sq.ft
634 McCarley Downs Drive 161
31047
· 3,143 sq.ft · 5 Bedrooms · 3 Baths · House
· Fireplace · Equipped kitchen · Parking
31047 · 3,143 sq.ft · 5 Bedrooms · 3 Baths · House · Fireplace · Equipped kitchen · Parking
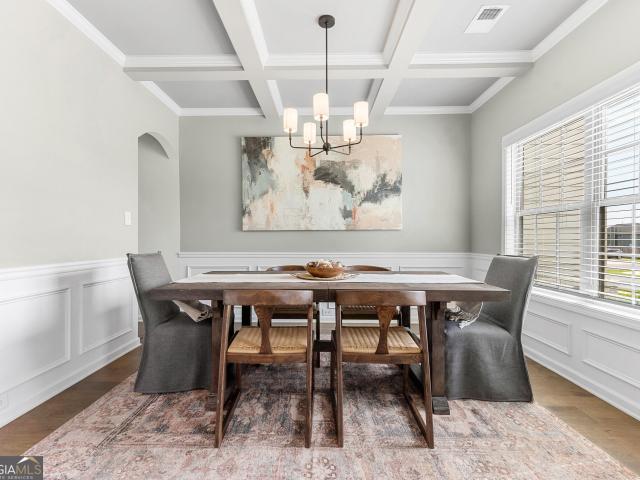
Welcome to Magnolia Flats in Bonaire, where convenience meets comfortable living! Introducing the Cypress A, a former model home showcasing thoughtful design, distinctive details, and added flexibility throughout. A welcoming Entry Foyer leads to a Formal Dining Room featuring detailed trim and coffered ceilings, while a dedicated Office or Study offers a convenient work-from-home space. The spacious Great Room features a coffered ceiling and a warm wood-burning fireplace, creating an inviting place to unwind or entertain. The Gourmet Kitchen impresses with abundant cabinetry, built-in stainless appliances, a gas cooktop, a microwave/oven wall combination, a stylish vent hood, an upgraded dishwasher, luxury countertops, and a tile backsplash. A generous center island connects the kitchen to the Breakfast Area for an easy, open flow. A full guest suite on the main level adds even more versatility. One of the home's unique features is the enclosed garage area, previously used as a sales
USD 455,900
650 McCarley Downs Drive
View photo
House · for sale
USD 429,900
USD 154/sq.ft
650 McCarley Downs Drive
31047
· 2,777 sq.ft · 4 Bedrooms · 2 Baths · House
· Office room · Fireplace · Equipped kitchen
31047 · 2,777 sq.ft · 4 Bedrooms · 2 Baths · House · Office room · Fireplace · Equipped kitchen
Welcome to 650 McCarley Downs! This beautiful 4-bedroom, 2.5-bath home offers plenty of space, thoughtful features, and a fantastic location in the sought-after Veterans school district. The main level features an inviting open layout with LVP flooring throughout, a spacious kitchen complete with granite countertops and a gas stove, plus a convenient office/flex space that can easily fit your lifestyle. Upstairs, the large primary suite provides a relaxing retreat, complete with a cozy gas fireplace-perfect for unwinding at the end of the day. With four bedrooms and ample living space, there's room for everyone to spread out. Outside, enjoy your own wood-burning fireplace, creating the perfect setting for cool evenings and outdoor gatherings. Conveniently located just minutes from Robins Air Force Base, shopping, dining, and more, this home checks all the boxes for comfort, convenience, and location. Don't miss your chance to make 650 McCarley Downs your new home!
USD 429,900
111 Maisie Way 235
View photo
House · for sale
USD 489,900
USD 188/sq.ft
111 Maisie Way 235
31047
· 2,605 sq.ft · 4 Bedrooms · 2 Baths · House
· Fireplace · Equipped kitchen · Cellar
31047 · 2,605 sq.ft · 4 Bedrooms · 2 Baths · House · Fireplace · Equipped kitchen · Cellar
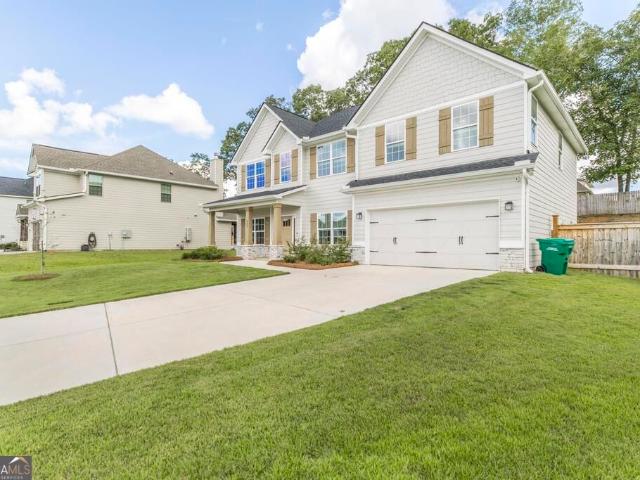
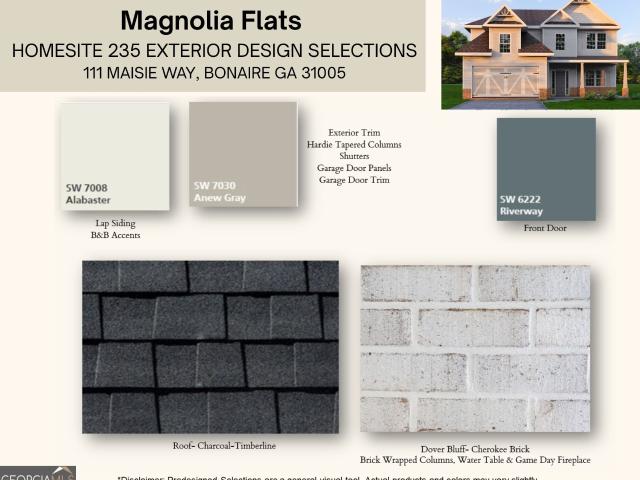
Welcome to Magnolia Flats, where modern comfort, thoughtful design, and an unbeatable Bonaire location come together to create a place you'll love calling home. Meet the Camden B, a buyer-favorite floorplan offering 2,614 SF of beautifully designed living space with 4 Bedrooms, 2.5 Baths, and an unfinished basement ready for future expansion, storage, or a personalized space to fit your lifestyle. From the moment you enter, you'll be impressed by the soaring two-story foyer and elegant Formal Dining Room featuring detailed wainscoting and a coffered ceiling. The spacious Great Room, anchored by a cozy wood-burning fireplace, flows seamlessly into the Kitchen and Breakfast Area, creating the perfect setting for everyday living and entertaining. The Gourmet Kitchen shines with soft-close cabinetry, granite countertops, tiled backsplash, recessed lighting, stainless vent hood, gas cooktop, wall oven/microwave combination, large center island, and generous walk-in pantry. Everyday convenie
USD 489,900
424 Chelsea Leigh Avenue LOT 14
View photo
House · for sale
USD 354,623
USD 137/sq.ft
424 Chelsea Leigh Avenue LOT 14
31047
· 2,573 sq.ft · 5 Bedrooms · 4 Baths · House
· Patio · Fireplace · Equipped kitchen · Parking
31047 · 2,573 sq.ft · 5 Bedrooms · 4 Baths · House · Patio · Fireplace · Equipped kitchen · Parking
Touchdown home special savings! Harley Farms South presents the Auburn, a beautifully designed two-story floor plan featuring 5 bedrooms, 4 bathrooms, and an inviting open-concept layout. The spacious kitchen seamlessly flows into the family room, perfect for entertaining and gatherings. Enjoy upgraded finishes throughout, including granite countertops, 42' soft close cabinets, and luxury vinyl plank flooring in main living areas. Additional Highlights Include: Owner's suite with large walk-in closet and spa-style bath, Upstairs loft area for flow and function, Covered front and back patios for outdoor living, 2-car garage and ample storage, Floor-to-ceiling porcelain tiled fireplace, Porcelain tiled showers enclosed with a glass door. Conveniently located in the heart of Bonaire's growing new home community near top-rated schools, shopping, dining and Robin's Air force Base. Great Incentives with preferred lender! Schedule your tour TODAY to learn more about Harley Farms South. 15K FL
USD 354,623
613 Jeffery Thomas Drive
View photo
House · for sale
USD 399,975
USD 165/sq.ft
613 Jeffery Thomas Drive
31047
· 2,411 sq.ft · 5 Bedrooms · 3 Baths · House
· Fireplace · Equipped kitchen
31047 · 2,411 sq.ft · 5 Bedrooms · 3 Baths · House · Fireplace · Equipped kitchen
Welcome to a home that feels custom from the moment you walk in. This four-sides brick beauty offers soaring ceilings, thoughtful details, and the kind of character that is hard to find in newer homes. The heart of the home is the kitchen, and it does not disappoint. Rich cabinetry, a beautiful brick accent wall, generous workspace, and a charming breakfast area give this space warmth, personality, and a true custom feel. It opens beautifully to the family room, where soaring ceilings and a gas fireplace create an inviting space for everyday living and entertaining. The split floor plan is another standout feature. The spacious primary suite is tucked away for privacy and includes an oversized walk-in shower that feels like a private retreat. On the opposite side of the main level, the second downstairs bedroom has its own private bathroom, making it ideal for guests, extended family, or anyone who appreciates a little extra privacy. A separate formal dining room adds even more flexibi
USD 399,975
223 Yale Circle
View photo
House · for sale
USD 899,000
USD 153/sq.ft
223 Yale Circle
31047
· 5,866 sq.ft · 5 Bedrooms · 4 Baths · House
· Office room · Parking · Deck · Fireplace · Equipped kitchen
31047 · 5,866 sq.ft · 5 Bedrooms · 4 Baths · House · Office room · Parking · Deck · Fireplace · Equipped kitchen
Custom built luxury in Houston County! This gorgeous 5 bedroom 4 1/2 bath home sits on 1.44 acres and is packed with a plethora of wonderful features! Let's start with the obvious: 3 Car Garage, Large screened in game-day deck with wood-burning fireplace & ceiling fans, Sunroom, Approx. 5875 square feet Dedicated Office Master Suite on Main floor Gas Fireplace in Great Room. Double Ovens 2-Drawer Dishwasher, Wine Fridge, Pot Filler, Walk-In Pantry Custom Cabinetry, Granite Countertops, Large Laundry Room, Guest Suite on main level with private bath Area, under stairs opened up as a dog nook, Sunroom and Media Room upstairs. Upstairs loft area in catwalk overlooking great room & foyer Craft room on main floor, Tortoise enclosure, Walk-in entry to Crawl space. But wait, there's more! Smart home features throughout, including Lighting & other features can be controlled by phone app Ring floodlight cams all around the house 2 Hidden Built in Safes & A Hidden Safe Room IT Rack, 3 switches,
USD 899,000
307 Opal Court
View photo
House · for sale
USD 617,000
USD 135/sq.ft
307 Opal Court
31047
· 4,564 sq.ft · 7 Bedrooms · 4 Baths · House
· Garden · Office room · Deck · Equipped kitchen · Cellar
31047 · 4,564 sq.ft · 7 Bedrooms · 4 Baths · House · Garden · Office room · Deck · Equipped kitchen · Cellar
Space, comfort, and so much more! This stunning 6-bedroom, 4.5-bath home has everything you've been looking for and more! From the moment you step inside, you'll love the spacious living area, formal dining room, private office, and inviting eat-in kitchen. The kitchen is sure to impress with an abundance of cabinet and counter space, and walk-in pantry making it perfect for everyday living and entertaining! This home offers the convenience of an EV charging station installed and ready for use. Need extra room for family or guests? The finished basement with walkout access offers endless possibilities! Complete with a large living area, bedroom, and full bathroom, it's perfect for a second living space, in-law suite, or private guest retreat. Step outside and enjoy your morning coffee on the screened-in back porch or relax on the spacious open deck overlooking the large backyard. Tucked away on a quiet cul-de-sac, this home offers the added benefit of county taxes only! Conveniently lo
USD 617,000
610 Samantha Brooke Way
View photo
House · for sale
USD 470,000
USD 142/sq.ft
610 Samantha Brooke Way
31047
· 3,305 sq.ft · 5 Bedrooms · 4 Baths · House
· Office room · Fireplace
31047 · 3,305 sq.ft · 5 Bedrooms · 4 Baths · House · Office room · Fireplace
Come and make this your dream home! Nestled in the highly desirable Bonaire community, this stunning 3,399-square-foot residence showcases the acclaimed Blakey 3. Floor plan, offering an exceptional blend of elegance, comfort, and space. The spacious primary suite is a true retreat, featuring a cozy sitting area and a private fireplace. Pamper yourself in the spa-inspired primary bath, complete with his-and-hers vanities, a custom-tiled shower, and a generous walk-in closet. A gorgeous color palette flows throughout the home, creating a warm and inviting atmosphere. The beautiful main living room features its own fireplace, providing the perfect setting for relaxing or entertaining. With 5 spacious bedrooms, this home offers plenty of room for family, guests, a home office, or flexible living arrangements. Every detail has been thoughtfully designed to provide the comfort and style you've been looking for. Come see all this beautiful Bonaire home has to offer-you may have just found yo
USD 470,000
527 Foster Sydney Court LOT 45
View photo
House · for sale
USD 343,494
USD 170/sq.ft
527 Foster Sydney Court LOT 45
31047
· 2,013 sq.ft · 4 Bedrooms · 2 Baths · House
· Patio · Office room · Fireplace · Equipped kitchen
31047 · 2,013 sq.ft · 4 Bedrooms · 2 Baths · House · Patio · Office room · Fireplace · Equipped kitchen
TOUCHDOWN HOME SPECIAL SAVINGS: Discover the Cary Plan in Harley Farms South, featuring 4 bedrooms, 2.5 baths, and thoughtfully designed spaces for everyday living and entertaining. Upon entry, enjoy a spacious Flex Room that can be used for any of your needs. The open-concept main level showcases a spacious kitchen with a statement island, double oven, granite countertops, and 42-inch soft-close cabinetry. The dining area flows seamlessly into the inviting family room, where a floor-to-ceiling shiplap fireplace wall creates a striking focal point. Retreat to the oversized owner's suite, complete with a walk-in closet and an en-suite bath featuring a porcelain-tiled shower with double vanity. Three additional upstairs bedrooms provide space for guests, a home office, or everyday needs. Granite countertops throughout and LVP flooring downstairs and in secondary bathrooms combine style with easy maintenance. Enjoy outdoor living on built-in covered patio, complemented by a fully sodded y
USD 343,494
403 Cannon Point Drive
View photo
House · for sale
USD 399,000
USD 190/sq.ft
403 Cannon Point Drive
31047
· 2,099 sq.ft · 4 Bedrooms · 2 Baths · House
· Patio · Equipped kitchen
31047 · 2,099 sq.ft · 4 Bedrooms · 2 Baths · House · Patio · Equipped kitchen
Welcome to 403 Cannon Point Drive in Bonaire! Built in 2025, this better-than-new, four-sided brick home offers the perfect combination of modern style, quality construction, and move-in-ready convenience. Meticulously maintained and in pristine condition, this home is ready for you. The open-concept floor plan creates an inviting space for everyday living and entertaining, seamlessly connecting the kitchen, dining, and living areas. Step outside to enjoy the screened-in back patio, the perfect place to relax year-round while overlooking the fully privacy-fenced backyard-ideal for pets, children, or outdoor gatherings. If you're looking for the benefits of new construction without the wait, this exceptional home delivers. Conveniently located in the desirable Bonaire area with easy access to schools, shopping, dining, and Robins Air Force Base, this home offers comfort, style, and lasting value. Schedule your private showing today!
USD 399,000
Amberley Ct
View photo
House · for sale
Request Details
New
Amberley Ct
31047
· 1,615 sq.ft · 4 Bedrooms · 2 Baths · House
31047 · 1,615 sq.ft · 4 Bedrooms · 2 Baths · House
This home is in preforeclosure, which means the homeowner is in default (missed payments). Therefore, there could be an opportunity to strike a great deal with the owner and the bank
Request Details
Shoshone Cir
View photo
House · for sale
Request Details
Updated
Shoshone Cir
31047
· 2,637 sq.ft · 4 Bedrooms · 3 Baths · House
31047 · 2,637 sq.ft · 4 Bedrooms · 3 Baths · House
This home is in preforeclosure, which means the homeowner is in default (missed payments). Therefore, there could be an opportunity to strike a great deal with the owner and the bank
Request Details
Newport Ave
View photo
House · for sale
Request Details
Updated
Newport Ave
31047
· 2,293 sq.ft · 3 Bedrooms · 2 Baths · House
31047 · 2,293 sq.ft · 3 Bedrooms · 2 Baths · House
This home is in preforeclosure, which means the homeowner is in default (missed payments). Therefore, there could be an opportunity to strike a great deal with the owner and the bank
Request Details
Kings Chapel Rd
View photo
House · for sale
Request Details
Updated
Kings Chapel Rd
31047
· 2,411 sq.ft · 4 Bedrooms · 2 Baths · House
31047 · 2,411 sq.ft · 4 Bedrooms · 2 Baths · House
This home is in preforeclosure, which means the homeowner is in default (missed payments). Therefore, there could be an opportunity to strike a great deal with the owner and the bank
Request Details
Castle Pines Dr
View photo
House · for sale
Request Details
Updated
Castle Pines Dr
31047
· 3,315 sq.ft · 5 Bedrooms · 4 Baths · House
31047 · 3,315 sq.ft · 5 Bedrooms · 4 Baths · House
This home is in preforeclosure, which means the homeowner is in default (missed payments). Therefore, there could be an opportunity to strike a great deal with the owner and the bank
Request Details
Bear Branch Rd
View photo
House · for sale
Request Details
Updated
Bear Branch Rd
31047
· 1,033 sq.ft · 3 Bedrooms · 1 Bath · House
31047 · 1,033 sq.ft · 3 Bedrooms · 1 Bath · House
This is a Real Estate-Owned (REO)/post-foreclosure home owned or managed by a bank. All offers are considered; however, the highest and best will most likely be accepted
Request Details
Sadie Heights Blvd
View photo
House · for sale
Request Details
Updated
Sadie Heights Blvd
31047
· House
31047 · House
This is a Real Estate-Owned (REO)/post-foreclosure home owned or managed by a bank. All offers are considered; however, the highest and best will most likely be accepted
Request Details
Little Farm Ln
View photo
House · for sale
Request Details
Updated
Little Farm Ln
31047
· 2,131 sq.ft · 2 Baths · House
31047 · 2,131 sq.ft · 2 Baths · House
This is a Real Estate-Owned (REO)/post-foreclosure home owned or managed by a bank. All offers are considered; however, the highest and best will most likely be accepted
Request Details
Sadie Heights Blvd
View photo
House · for sale
Request Details
Updated
Sadie Heights Blvd
31047
· House
31047 · House
This is a Real Estate-Owned (REO)/post-foreclosure home owned or managed by a bank. All offers are considered; however, the highest and best will most likely be accepted
Request Details
Sugarloaf Pkwy
View photo
House · for sale
Request Details
Updated
Sugarloaf Pkwy
31047
· 1,432 sq.ft · 3 Bedrooms · 2 Baths · House
31047 · 1,432 sq.ft · 3 Bedrooms · 2 Baths · House
This is a Real Estate-Owned (REO)/post-foreclosure home owned or managed by a bank. All offers are considered; however, the highest and best will most likely be accepted
Request Details

Get email alerts

Don't miss out: be the first to know about new properties

The alert was correctly created

On subscribing you accept the conditions of use and the privacy policy
Alert
Receive new ads in your inbox
Save this search
Receive alerts for new listings

We'll send you an email when we have new properties for: "Properties for sale in 31047"

The alert was correctly created

Bonaire Heights
Windsor Heights, Warner Robins CCD Houston County Georgia
Get email alerts and be the first to see new listings
Required field
On subscribing I accept the terms of the privacy policy
Perfect! You'll soon start receiving new listings via email
Alert
Receive an email when we have new ads for Properties for sale in 31047
Save this search
Filters

Bedrooms

Size (sq.ft)

sq.ft
sq.ft

Price

USD
USD

Property type

Bathrooms

Clear all filters
Receive notifications when new entries are published.