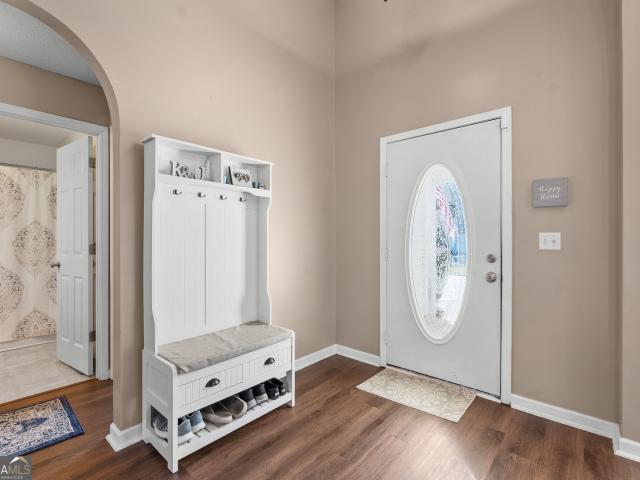
108 properties for sale in 31047

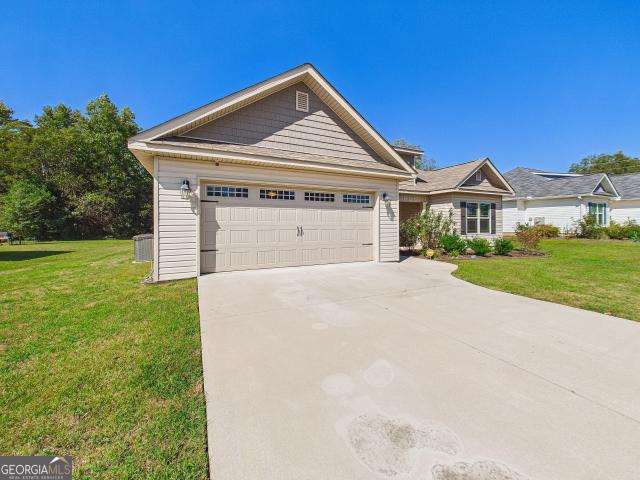
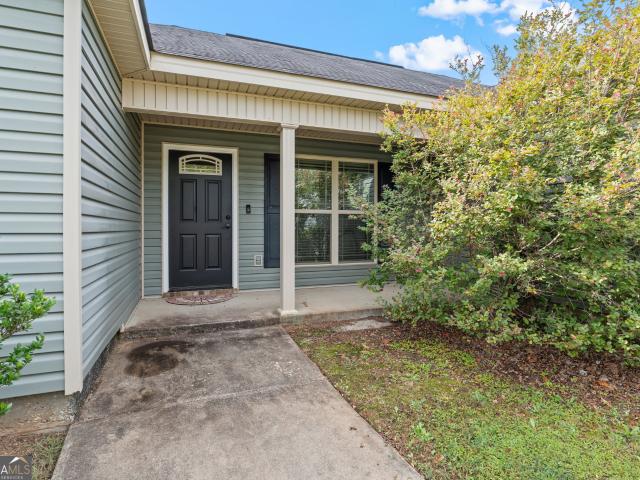
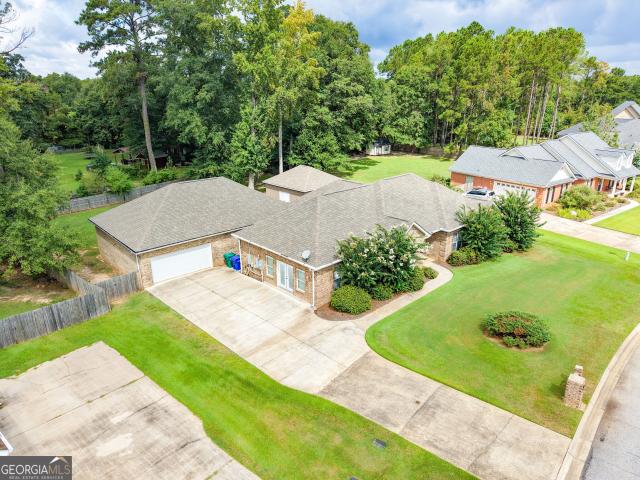
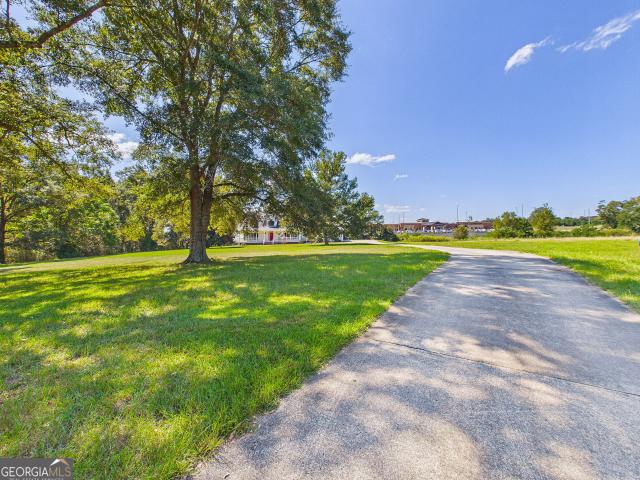
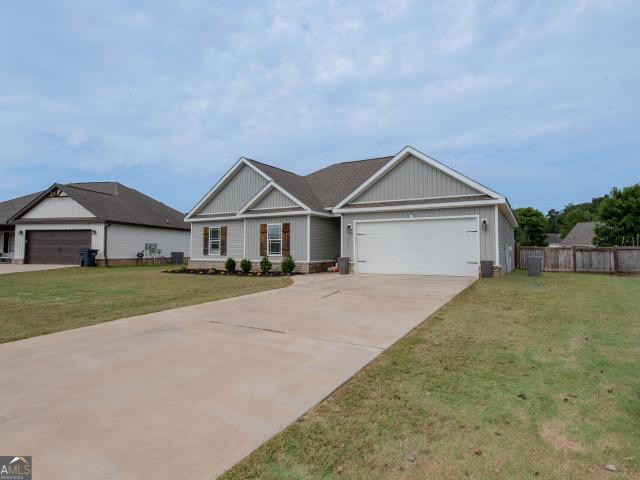
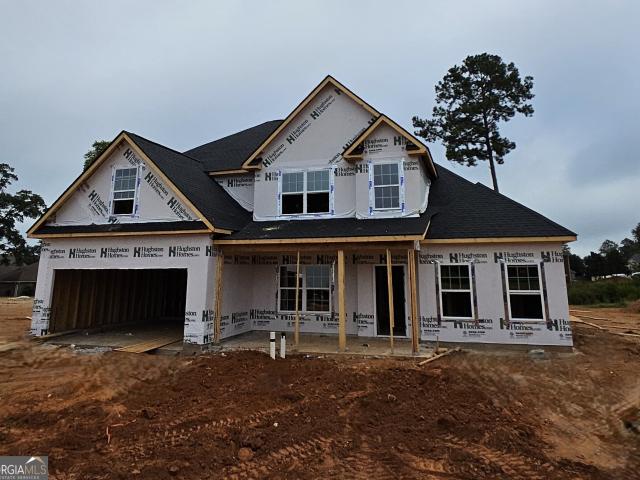
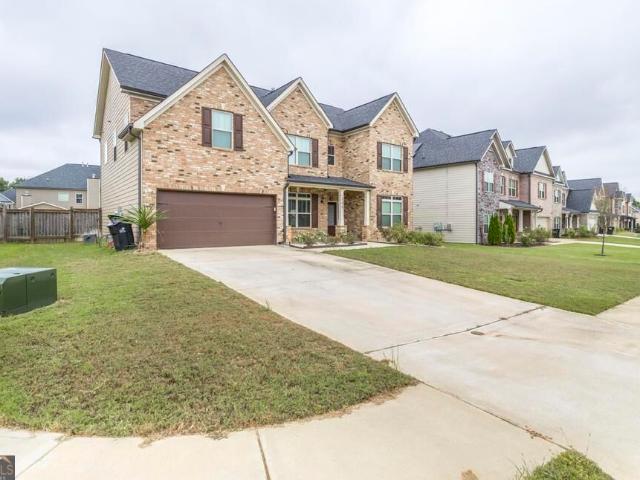
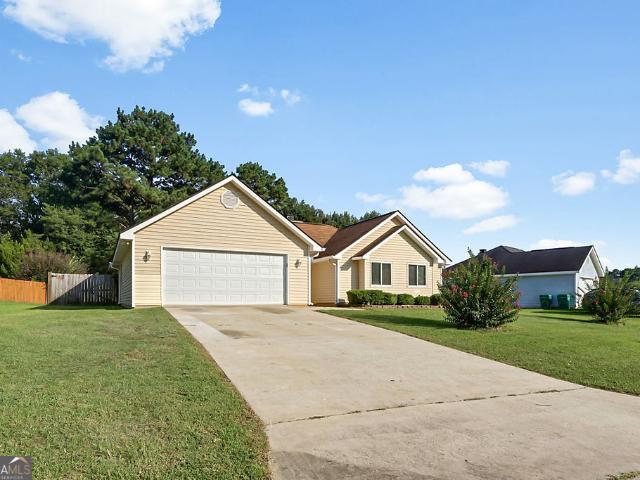
132 Castle Pines Drive
View photo
House · for sale
USD 244,900
USD 166/sq.ft
132 Castle Pines Drive
31047
· 1,475 sq.ft · 3 Bedrooms · 2 Baths · House
· Patio · Garden · Fireplace · Equipped kitchen
31047 · 1,475 sq.ft · 3 Bedrooms · 2 Baths · House · Patio · Garden · Fireplace · Equipped kitchen
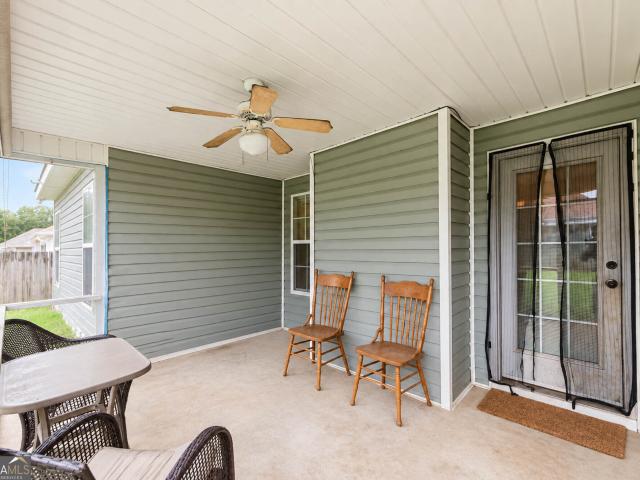
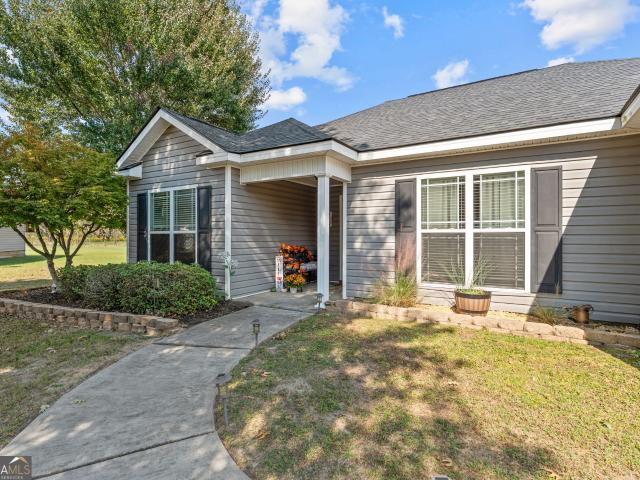
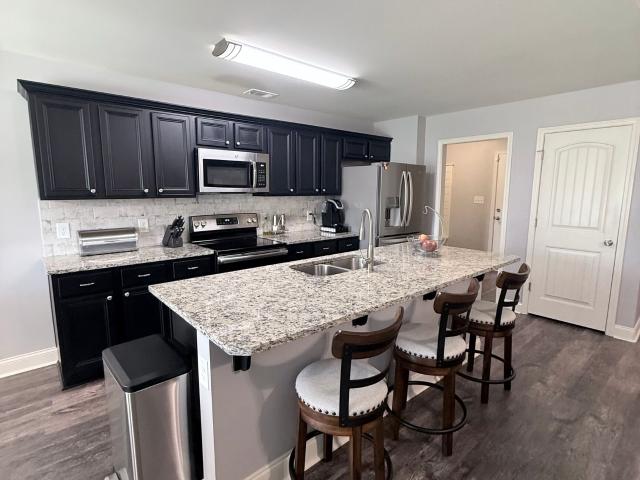
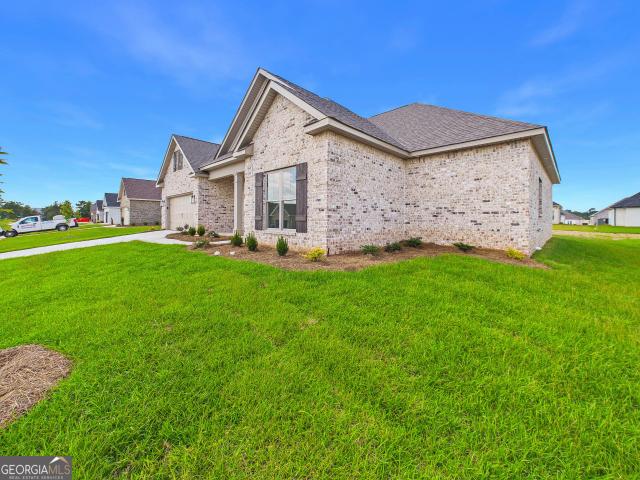
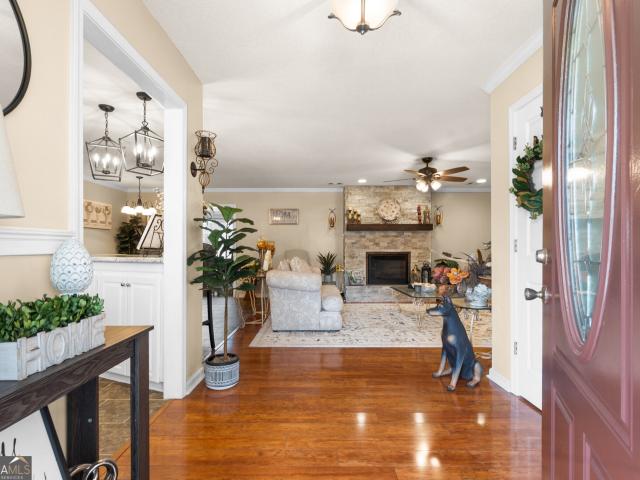
Welcome home to this beautifully maintained, move-in-ready 3-bedroom, 2-bath home! This super-clean home offers a desirable split-bedroom floor plan, a formal dining room, and a separate breakfast area. The inviting living room features a cozy fireplace, while the spacious kitchen offers a pantry and overlooks the breakfast area, making everyday living and entertaining a breeze. The primary suite provides a relaxing retreat with tray ceilings, dual sinks, a separate shower, soaking tub, and walk-in closet. Step outside to enjoy the patio, privacy-fenced backyard, and dedicated garden area-perfect for relaxing, entertaining, or enjoying your favorite outdoor hobbies. With its thoughtful layout, inviting spaces, and exceptional upkeep, this home is ready for its next owner!
USD 244,900
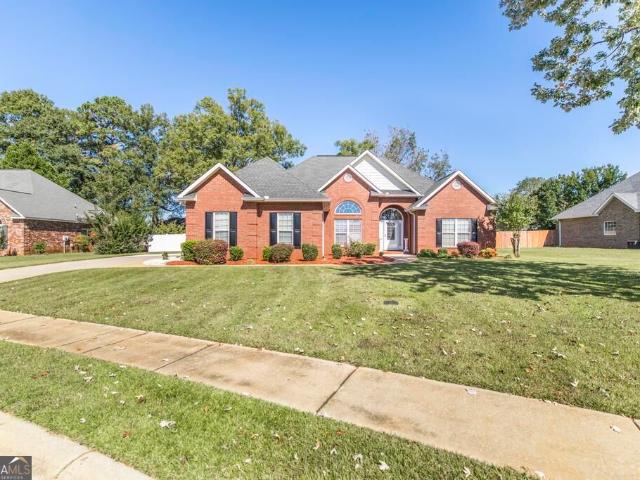
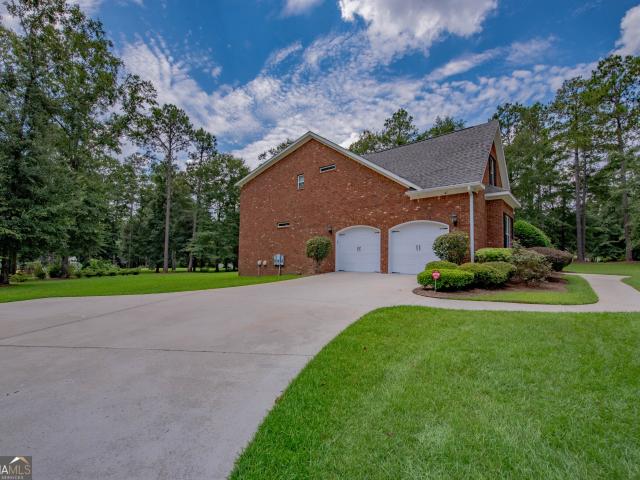
101 Grenville Court
View photo
House · for sale
USD 375,000
USD 174/sq.ft
101 Grenville Court
31047
· 2,153 sq.ft · 4 Bedrooms · 2 Baths · House
· Equipped kitchen
31047 · 2,153 sq.ft · 4 Bedrooms · 2 Baths · House · Equipped kitchen
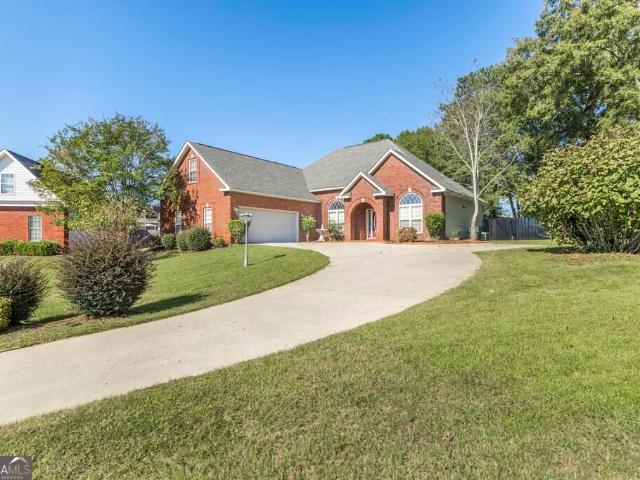
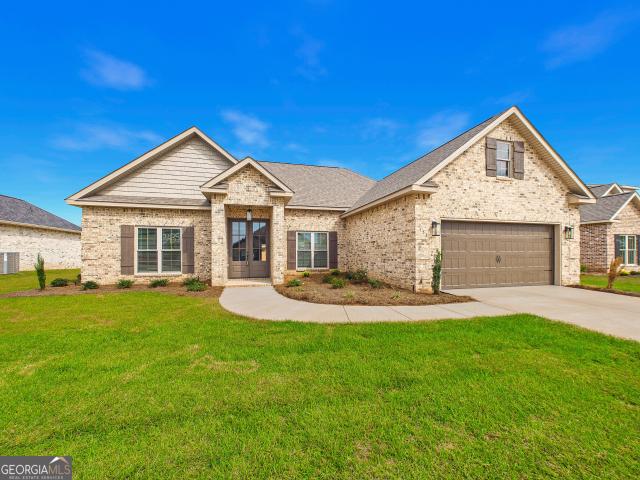
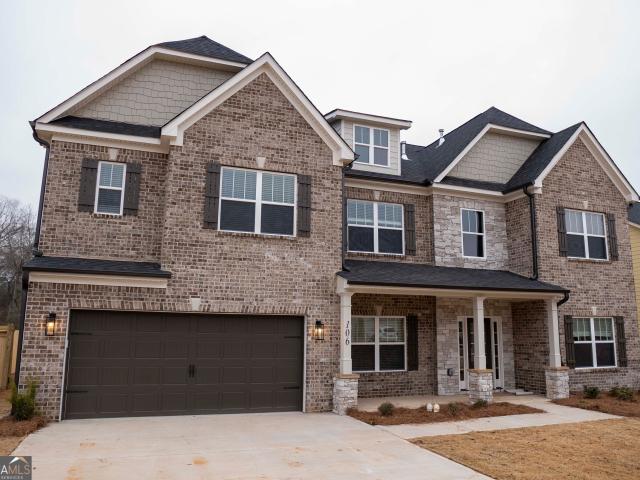
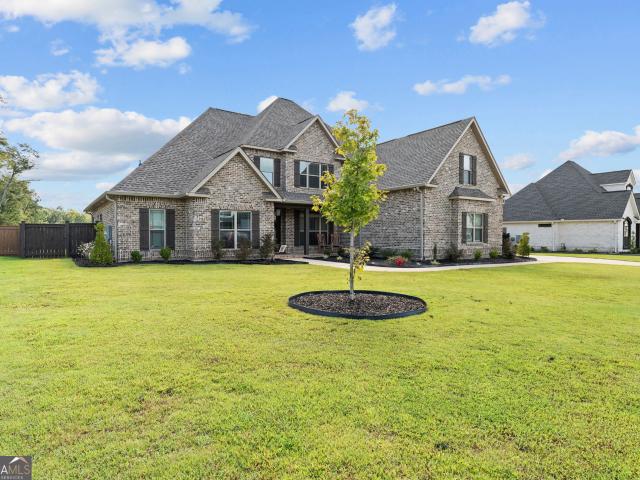
Welcome home to comfort, elegance, and exceptional living! Nestled in the desirable Pembroke Subdivision of Kathleen, GA, this beautifully maintained, all-brick home offers 4 spacious bedrooms, 2 full baths, and a thoughtfully designed split-bedroom floor plan that combines style, functionality, and privacy. Step inside and experience a bright, inviting atmosphere complemented by new luxury vinyl plank flooring with an open, welcoming layout. The elegant formal dining room provides the perfect setting for special gatherings, while the chef-inspired kitchen is sure to impress! Featuring upgraded stainless-steel appliances, pantry, breakfast bar, and charming eat-in area. Your private owner's suite is a retreat of its own! Thoughtfully separated from the additional bedrooms, this spacious sanctuary offers comfort and privacy. The adjoining bath features double vanities, a separate shower, and a relaxing soaking tub, perfect for unwinding after a long day. Gather in the inviting great roo
USD 375,000
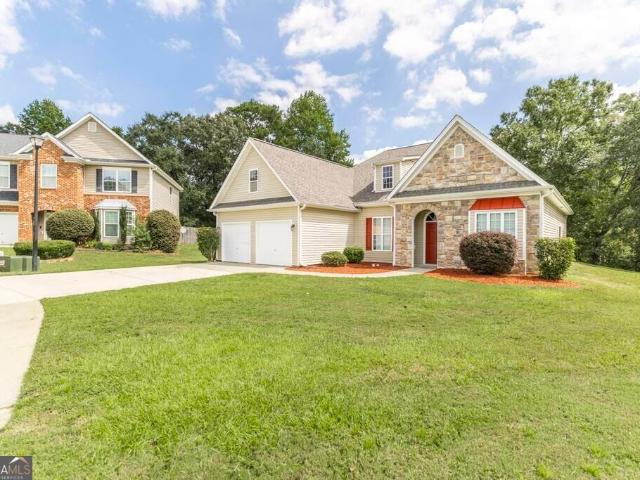
509 Clover Trail
View photo
House · for sale
USD 210,000
USD 139/sq.ft
509 Clover Trail
31047
· 1,507 sq.ft · 3 Bedrooms · 2 Baths · House
· Parking
31047 · 1,507 sq.ft · 3 Bedrooms · 2 Baths · House · Parking
Welcome to this charming 3-bedroom, 2-bathroom home in Bonaire, GA! Offering 1,515 sq. ft. Of comfortable living space in a well-established area, this home features a functional layout, 2-car garage, and a partially screened-in back porch perfect for relaxing or entertaining. Conveniently located near local shopping, dining, and amenities, this home is a great opportunity for first-time home buyers or anyone looking for a comfortable place to call home. Don't miss out on this Bonaire gem!
USD 210,000
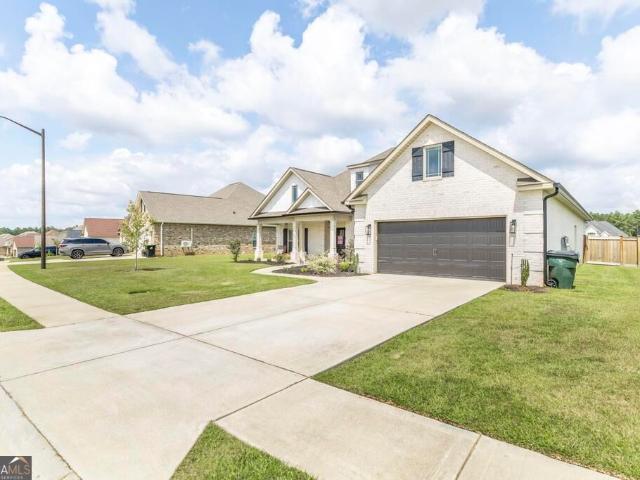
80 Mallard Pointe
View photo
House · for sale
USD 370,000
USD 139/sq.ft
80 Mallard Pointe
31047
· 2,648 sq.ft · 4 Bedrooms · 3 Baths · House
· Garden
31047 · 2,648 sq.ft · 4 Bedrooms · 3 Baths · House · Garden
Beautiful home in Eagles Bluff Subdivision. Cul-de-sac living with lots of space. Offers a full suite upstairs plus a bonus room to use any way you like. Large private backyard. Come take a look today! Seller offering $5000 in concessions as well as up to 5 cans of paint paid at closing to help you make this home your own!
USD 370,000
216 Ellington Court
View photo
House · for sale
USD 235,000
USD 191/sq.ft
216 Ellington Court
31047
· 1,227 sq.ft · 3 Bedrooms · 2 Baths · House
· Patio · Garden · Deck
31047 · 1,227 sq.ft · 3 Bedrooms · 2 Baths · House · Patio · Garden · Deck
Welcome home to this charming 3-bedroom, 2-bath retreat tucked away on a quiet cul-de-sac in the highly sought-after New Haven Subdivision! Designed with comfort and easy living in mind, this cozy floor plan features elegant tray ceilings in both the main living room and the spacious primary suite. The primary bath serves as your personal oasis, complete with a large garden tub, separate shower, and dual vanity setup. Step outside to your outdoor haven-featuring a covered patio and an extended deck that create the perfect layout for weekend BBQs, morning coffee, or entertaining friends in the backyard. Best of all, this home is 100% USDA Financing eligible (0% down for qualified buyers! )and includes a 1-Year Platinum Home Warranty for ultimate peace of mind. Homes in this prime location don't last long-schedule your private showing today before it's gone!
USD 235,000
102 Country Court
View photo
House · for sale
USD 830,000
USD 207/sq.ft
102 Country Court
31047
· 3,993 sq.ft · 4 Bedrooms · 4 Baths · House
· Patio · Office room · Swimming pool · Fireplace · Equipped kitchen
31047 · 3,993 sq.ft · 4 Bedrooms · 4 Baths · House · Patio · Office room · Swimming pool · Fireplace · Equipped kitchen
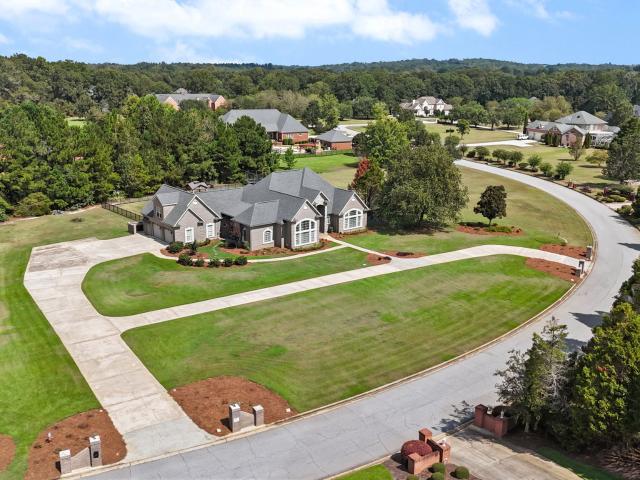
Welcome to this spacious floor plan that offers a blend of elegance and comfort. Gourmet kitchen offers commercial appliances to include refrigerator, gas range, ice maker, microwave, quartz countertops, pot filler, island with a sink, walk in pantry with a sink, keeping room with fireplace, built in breakfast area and a formal dining room off of the keeping room. Featuring an office. Study with built in bookshelves and French doors, split floor plan, hardwood floors throughout with exception of bathrooms, cover porch, large patio by the pool, pergola area by the pool. The expansive in-ground gunite pool features a tanning ledge, hot tub, volleyball net, and in-floor cleaning system. Smart home technology, the house features smart panels and switches for controlling the HVAC system, security, lighting, and a state-of-the-art sound system both inside and outside. There is so much more to experience with this home that you must see for yourself in person. County taxes only
USD 830,000
211 Woodlands Boulevard
View photo
House · for sale
USD 430,000
USD 177/sq.ft
211 Woodlands Boulevard
31047
· 2,422 sq.ft · 4 Bedrooms · 3 Baths · House
· Patio · Garden · Equipped kitchen
31047 · 2,422 sq.ft · 4 Bedrooms · 3 Baths · House · Patio · Garden · Equipped kitchen
Welcome home to this beautiful 4 sided brick home offering 4 bedrooms, 3 full bathrooms, and the perfect blend of timeless charm, comfort, and functionality! From the moment you step inside, you'll appreciate the elegant brick arched columns at the foyer entry, adding a distinctive architectural touch and a warm welcome. The formal dining room provides the perfect setting for holiday gatherings, special occasions, and entertaining guests. The kitchen features beautiful granite countertops, offering both style and practicality for everyday living. Throughout the home, you'll find a combination of luxury vinyl plank (LVP), tile, and carpet flooring, providing comfort and versatility in every space. This home offers plenty of room to spread out, relax, and make lasting memories. Step outside to enjoy the privacy-fenced backyard, creating your own peaceful outdoor retreat! The covered back patio is the perfect place to sip your morning coffee, unwind after a long day, host weekend cookouts
USD 430,000
232B Lavendar Lane
View photo
Townhouse · for sale
USD 225,720
232B Lavendar Lane
31047
· 3 Bedrooms · 2 Baths · Townhouse
· Equipped kitchen
31047 · 3 Bedrooms · 2 Baths · Townhouse · Equipped kitchen
This new construction home is available now in Remington Chase, offering a perfect opportunity to enjoy new home living without the wait. Featuring the Edgewood floor plan with 3 bedrooms and 2 bathrooms, this home offers thoughtfully designed living spaces and modern comfort. Located on Lavendar Road, this home is conveniently close to Georgia National Fairgrounds and Agriculture center, the Museum of Aviation, homegrown produce, and Warner Robins making it ideal for both convenience and lifestyle. Designed with an open-concept layout, this floor plan offers an effortless flow between the kitchen, dining, and living areas, making it ideal for entertaining and everyday living. The kitchen features spacious cabinetry, stainless steel appliances, and a large center island, creating a functional and inviting space for cooking and gathering. The primary suite provides a spacious bedroom, walk-in closet, and well-appointed bathroom designed for comfort and relaxation. Secondary bedrooms are
USD 225,720
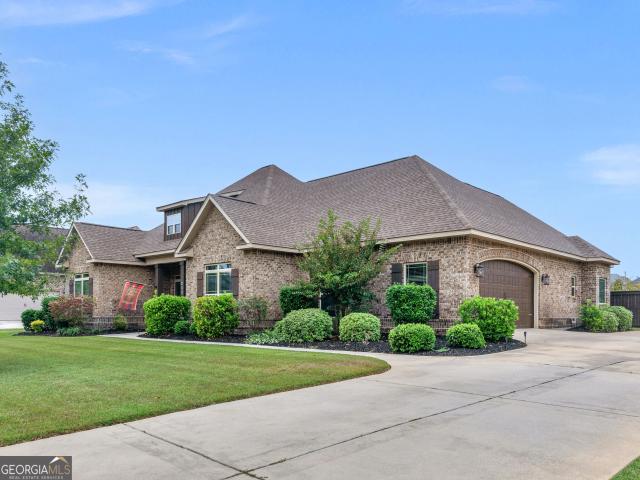
108 Black Birch Lane
View photo
House · for sale
USD 358,000
USD 186/sq.ft
108 Black Birch Lane
31047
· 1,916 sq.ft · 4 Bedrooms · 2 Baths · House
· Garden · Fireplace · Equipped kitchen
31047 · 1,916 sq.ft · 4 Bedrooms · 2 Baths · House · Garden · Fireplace · Equipped kitchen
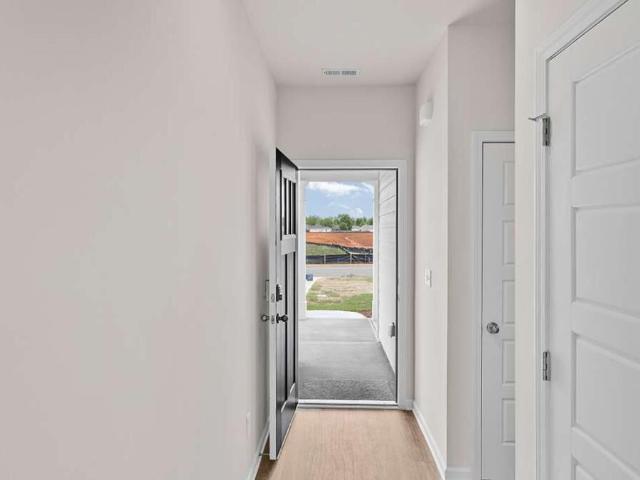
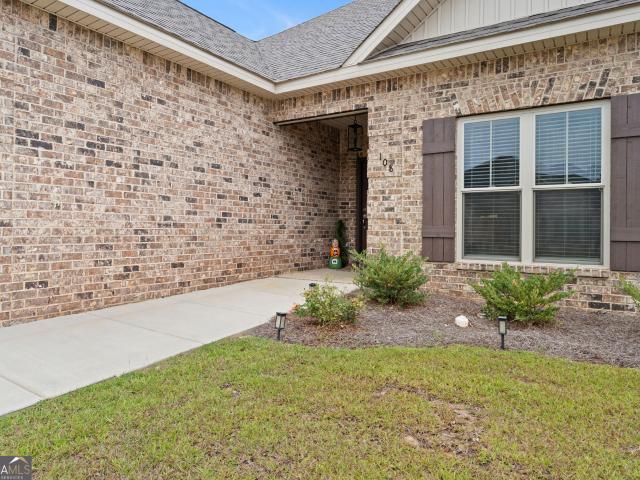
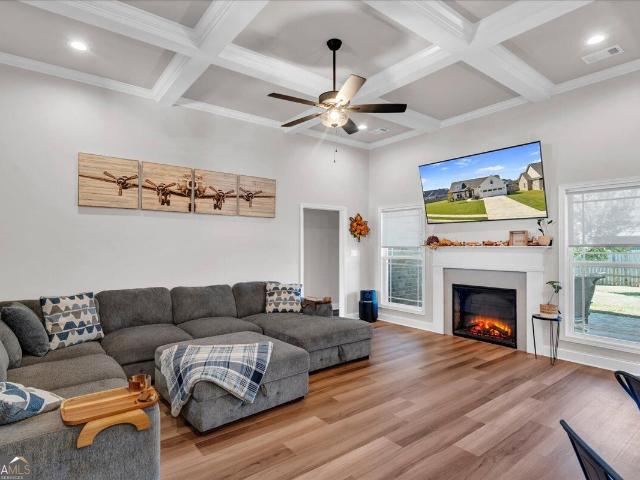
Welcome home to this beautifully constructed 4-bedroom, 2-bath home featuring a desirable open-concept and split floor plan! The spacious great room is the heart of the home, showcasing an electric fireplace surrounded by stylish brick accents and beautiful coffered ceilings that add an elegant touch to the living space. The kitchen is designed for both everyday living and entertaining, featuring granite countertops, a large island, stainless steel appliances, and a refrigerator that remains with the home. A convenient eat-in kitchen area provides the perfect space for casual meals and morning coffee. Luxury vinyl plank flooring flows throughout the main living areas, with carpet in the bedrooms and tile flooring in both bathrooms. The spacious primary suite offers a relaxing retreat with a custom-tiled shower, garden tub, and oversized walk-in closet. Enjoy additional outdoor living space on the covered back porch overlooking the fenced backyard. The Seller has added a privacy fence.
USD 358,000
105 Rolling Meadow Way
View photo
House · for sale
USD 357,500
USD 184/sq.ft
105 Rolling Meadow Way
31047
· 1,938 sq.ft · 4 Bedrooms · 2 Baths · House
· Patio · Garden · Fireplace · Equipped kitchen
31047 · 1,938 sq.ft · 4 Bedrooms · 2 Baths · House · Patio · Garden · Fireplace · Equipped kitchen
Seller is offering a $5,000 closing allowance! Nearly New-with a Few Extras Already Done for You! This 2-year-old, 4-bedroom, 2-bath home in Kathleen offers approximately 1,940 square feet of comfortable, easy living on a. 30-acre lot. The open-concept Simon floor plan brings the kitchen and living area together, featuring a large island, stainless steel appliances, walk-in pantry, and fireplace. LVP flooring flows through the main living areas, with carpet in the bedrooms and tile in the baths. The four-sided brick exterior with Hardie Board accents, architectural shingles, and covered front porch give the home great curb appeal. Out back, the fenced yard and covered patio have been made even better with an expanded brick patio-more room for grilling, entertaining, or simply kicking back. A small raised-bed garden area has also been added at the rear of the yard, and the lawn has been professionally treated by Liquid Lawn since the home was purchased in 2024. With a sprinkler system,
USD 357,500
102 Sadie Heights Boulevard
View photo
House · for sale
USD 275,000
USD 183/sq.ft
102 Sadie Heights Boulevard
31047
· 1,496 sq.ft · 4 Bedrooms · 2 Baths · House
· Equipped kitchen
31047 · 1,496 sq.ft · 4 Bedrooms · 2 Baths · House · Equipped kitchen
3.45% (Interest Rate) assumable loan. *seller is also offering $5,000 in seller concessions*. To be used towards interest rate buy down, Closing Costs, or any upgrades you would like to do. Welcome to 102 Sadie Heights Blvd in Sadie Heights Subdivision. USDA eligible with 100% Financing (to eligible buyers). This 1-story brick front home, built in 2021 offers 1,506 square feet of thoughtfully designed open floored living space. This 4-bedroom, 2-bathroom home combines the charm of a modern classic exterior offering curb appeal with a bright, open-concept floor plan perfect for modern living. Offering a split floor plan, step inside to find an inviting layout where the kitchen, living, and dining areas flow seamlessly together. Ideal for entertaining guests or enjoying everyday family life. The single-story design offers effortless one-level living. With newer construction (2021), buyers can enjoy peace of mind knowing this home features modern systems, contemporary finishes, without th
USD 275,000
115 Winsted Court
View photo
House · for sale
USD 239,000
USD 180/sq.ft
115 Winsted Court
31047
· 1,324 sq.ft · 3 Bedrooms · 2 Baths · House
· Garden · Parking
31047 · 1,324 sq.ft · 3 Bedrooms · 2 Baths · House · Garden · Parking
Cute, cozy, and ready to welcome you home! This adorable three-bedroom, two-bathroom home at 115 Winsted Court is nestled close to everything that Perry has to offer. A two-car garage adds everyday convenience, whole the fenced backyard s perfect for enjoying you morning coffee, hosting a weekend cookout, or simply unwinding at the end of the day. Come see it in person and picture yourself calling this place home
USD 239,000
204 Mitculler Court
View photo
House · for sale
USD 499,900
USD 141/sq.ft
204 Mitculler Court
31047
· 3,531 sq.ft · 4 Bedrooms · 3 Baths · House
· Garden · Office room · Gym · Fireplace · Equipped kitchen · Parking · Swimming pool
31047 · 3,531 sq.ft · 4 Bedrooms · 3 Baths · House · Garden · Office room · Gym · Fireplace · Equipped kitchen · Parking · Swimming pool
All-brick, single-level living with exceptional space and flexibility in Southern Trace. Situated on a quiet cul-de-sac with no HOA, this 4-bedroom, 3-bath home features dual primary suites, multiple living areas and a thoughtfully expanded floor plan. A permitted 2023 addition created an oversized owner's retreat with two walk-in closets and a spacious en-suite bath featuring a custom tile shower, dual vanities and a dedicated makeup vanity. The second primary suite provides comfortable private accommodations for guests or extended stays. Additional living spaces include a formal dining room, great room with fireplace, open kitchen, sunroom, oversized laundry room and a large flex room suitable for an office, media room, gym or hobby space. Recent improvements include a newer roof and HVAC system. Outside, enjoy a level, privacy-fenced backyard on approximately half an acre with room to entertain, garden or add a pool. An attached two-car garage and separate wired garage/workshop prov
USD 499,900
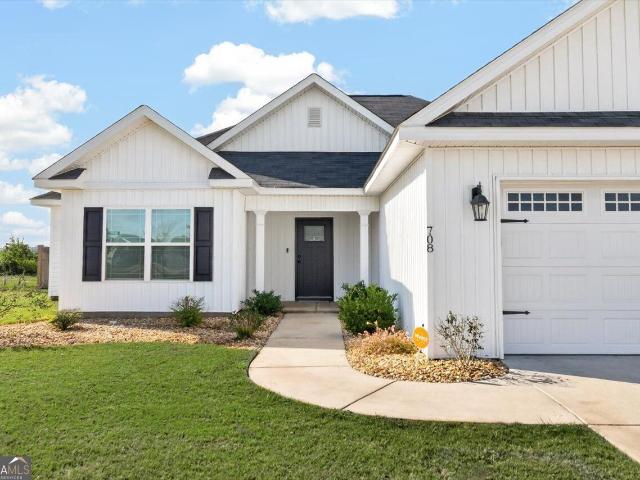
708 Daisy Drive
View photo
House · for sale
USD 274,900
USD 189/sq.ft
708 Daisy Drive
31047
· 1,453 sq.ft · 3 Bedrooms · 2 Baths · House
· Garden
31047 · 1,453 sq.ft · 3 Bedrooms · 2 Baths · House · Garden
Move-In Ready 3-Bedroom, 2-Bath Home with Beautiful Farm View! Welcome home! This move-in-ready 3-bedroom, 2-bath home offers comfortable living, a fenced-in yard, and a peaceful backdrop that adjoins open farmland. Inside, you'll find luxury vinyl plank flooring throughout the living areas, cozy carpet in the bedrooms, and durable tile flooring in the bathrooms and laundry area. The thoughtfully designed layout provides a comfortable space to call home. Enjoy the convenience of being close to shopping and just minutes from downtown Perry, where you'll find charming specialty shops, boutiques, and restaurants. With easy access to I-75 and approximately 20-30 minutes to Robins Air Force Base, this home is ideally located for both convenience and commuting. Homes like this, at this price, don't last long! Don't miss your opportunity to make this one yours
USD 274,900
117 Milford Circle
View photo
House · for sale
USD 258,500
USD 161/sq.ft
117 Milford Circle
31047
· 1,604 sq.ft · 3 Bedrooms · 2 Baths · House
· Patio · Garden · Equipped kitchen
31047 · 1,604 sq.ft · 3 Bedrooms · 2 Baths · House · Patio · Garden · Equipped kitchen
Move-in-ready! This property is in excellent condition. Ranch. 3 bedroom, 2 bath; open concept kitchen and family room. Great for entertaining; mudroom; covered front and rear patio. Water sprinkling system, fenced yard with wood chip landscaped area for play set or fire pit install. Priced under market, sellers are relocating
USD 258,500
153 Woodwinds Court
View photo
House · for sale
USD 359,910
USD 186/sq.ft
153 Woodwinds Court
31047
· 1,927 sq.ft · 4 Bedrooms · 2 Baths · House
· Equipped kitchen
31047 · 1,927 sq.ft · 4 Bedrooms · 2 Baths · House · Equipped kitchen
The cedar'a' plan. All Brick home with an open floor plan on one level. 4 bedrooms, 2 full baths. Beautiful kitchen with custom cabinets, solid surface counters, stainless steel appliances, luxury vinyl plank flooring in main areas. This home is quality and locally built with many upgrades. Covered front and back porches. 2' wood faux blinds are included as well as sod and irrigation system in front, sides and 10ft off back of home. Completion date is August 31, 2026
USD 359,910
160 Saddlecreek Road
View photo
House · for sale
USD 572,500
USD 198/sq.ft
160 Saddlecreek Road
31047
· 2,885 sq.ft · 4 Bedrooms · 3 Baths · House
31047 · 2,885 sq.ft · 4 Bedrooms · 3 Baths · House
Experience the perfect blend of country and modern living convenience in this stunning custom built 4BR/3BA home. Situated on 1.27 acres of beautifully landscaped gated property, this all brick residence offers a spacious open concept floor plan designed for comfortable living and entertaining. The desirable split bedroom layout provides privacy for the primary suite while offering ample space for fa ily and guests. Throughout the hone, you'll find numerous upgrades and quality finishes that will enhance the style of this great home
USD 572,500
132 Blue Mist Lane
View photo
House · for sale
USD 369,954
USD 186/sq.ft
132 Blue Mist Lane
31047
· 1,981 sq.ft · 4 Bedrooms · 2 Baths · House
· Garden · Equipped kitchen
31047 · 1,981 sq.ft · 4 Bedrooms · 2 Baths · House · Garden · Equipped kitchen
The walnut'a' plan. All Brick, one level home with 4 bedrooms, 2 full baths with a separate dining room. Large primary suite with an on suite bath, double vanities, separate tile shower and garden tub. This great room is open to the beautiful kitchen that has solid surface counters, custom cabinets and stainless steel appliances. Many upgrades in this home including 2' wood faux blinds, sod and irrigation system in front, sides and 10 ft off back. Completion date is August 31st
USD 369,954
2628 Highway 127
View photo
House · for sale
USD 639,900
USD 200/sq.ft
2628 Highway 127
31047
· 3,197 sq.ft · 4 Bedrooms · 3 Baths · House
· Garden · Swimming pool
31047 · 3,197 sq.ft · 4 Bedrooms · 3 Baths · House · Garden · Swimming pool
Back on market at no fault of seller! 5.14 acres + in-ground gunite pool + 3,200+ sq. FT. Welcome to 2628 GA Hwy 127 in Kathleen! Built in 1997 and exceptionally well maintained, this spacious 4BR home with BONUS ROOM offers over 3,200 Sq. Ft. of living space situated on an impressive 5.14-acre private homesite. Enjoy your own backyard retreat and oasis featuring an in-ground gunite pool, perfect for entertaining, relaxing, and enjoying those Georgia summers. Located in the highly sought-after Veterans High School District and conveniently located near Robins Air Force Base, shopping, dining, and everyday conveniences. If you've been searching for a well-maintained home with acreage, privacy, plenty of space, and a pool in the Kathleen area, this property is a must-see! Schedule your private showing today!
USD 639,900
304 Old Windmill Road
View photo
House · for sale
USD 637,000
USD 161/sq.ft
304 Old Windmill Road
31047
· 3,940 sq.ft · 6 Bedrooms · 4 Baths · House
31047 · 3,940 sq.ft · 6 Bedrooms · 4 Baths · House
Welcome to 304 Old Windmill Road, where timeless craftsmanship meets peaceful luxury in the highly sought-after The Windmill at Mossy Lake community. Situated on a beautifully landscaped 1.13-acre corner lot, this impressive 6-bedroom, 4-bath home offers generous living space, soaring ceilings, an inviting layout, and real hardwood floors throughout the main-level common areas. The glass-enclosed, heated and cooled porch creates the perfect year-round retreat, seamlessly extending your living space in every season. Residents and their guests enjoy access to the neighborhood lake, pavilion, and fire pit, adding to the exceptional lifestyle this community offers. Tucked away in one of Perry's premier neighborhoods; yet just minutes from shopping, dining, schools, and everyday conveniences. And with county taxes only, this home offers the perfect balance of privacy, elegance, and convenience. Homes of this caliber in The Windmill at Mossy Lake rarely become available. Schedule your privat
USD 637,000
106 Haven Court
View photo
House · for sale
USD 286,000
106 Haven Court
31047
· 3 Bedrooms · 2 Baths · House
31047 · 3 Bedrooms · 2 Baths · House
Welcome home to this beautifully refreshed 3 bedroom, 2 bath home offering 2,066 square feet of comfortable living space, situated on approximately 0.73 acres in a desirable cul-de-sac setting. Step inside to a spacious and inviting floor plan featuring a formal living room, additional living and entertaining space, and the convenience of single level living. Recent updates include a brand new roof, new flooring throughout the entire home, and fresh interior paint, creating a clean, updated, move-in-ready feel. Step outside and enjoy the generous homesite with plenty of room for entertaining, gardening, play, or simply relaxing and enjoying your own outdoor space. Conveniently located with easy access to shopping, dining, Warner Robins, Robins Air Force Base, and surrounding Middle Georgia communities. Freshly updated, spacious, and tucked away in a cul-de-sac-this Kathleen home is ready for its new owner and is a must-see!
USD 286,000
305 Foxberry Nook
View photo
House · for sale
USD 414,900
USD 172/sq.ft
305 Foxberry Nook
31047
· 2,411 sq.ft · 4 Bedrooms · 3 Baths · House
· Garden · Equipped kitchen
31047 · 2,411 sq.ft · 4 Bedrooms · 3 Baths · House · Garden · Equipped kitchen
Welcome to 305 Foxberry Nook, a beautiful 4-bedroom, 3-bath home located in the desirable Woodlands community and sought-after Veterans School District! As soon as you enter, you'll love the gorgeous open floor plan designed for both everyday living and entertaining. The spacious living area flows seamlessly into the kitchen and dining spaces, creating a welcoming gathering space. Beautiful engineered hardwood floors add warmth and style throughout the main living areas. The split-bedroom floor plan provides privacy for the spacious primary suite while offering additional bedrooms and baths on the opposite side of the home. One of the highlights of this home is the screened porch-perfect for enjoying your morning coffee, relaxing after a long day, or entertaining guests while overlooking the backyard. With four bedrooms and three full baths, there is plenty of space for everyone. Conveniently located in Kathleen with easy access to shopping, dining, schools, and RAFB, this home offers
USD 414,900
142 Blue Mist Lane
View photo
House · for sale
USD 409,944
USD 186/sq.ft
142 Blue Mist Lane
31047
· 2,196 sq.ft · 4 Bedrooms · 3 Baths · House
· Garden · Equipped kitchen
31047 · 2,196 sq.ft · 4 Bedrooms · 3 Baths · House · Garden · Equipped kitchen
The chestnut'a' plan. All brick home on one level with 4 bedrooms, 3 full baths plus a separate dining room. The kitchen has beautiful custom cabinets and solid surface counters. Stainless steel appliances and luxury vinyl plank flooring in all main areas of the home. The primary suite has a large walk in closet, dual vanities in bathroom with a custom tile shower and garden tub. 2' wood faux blinds included along with sod and irrigation system in front, sides and 10 ft off back of home. This home will be completed August 31st
USD 409,944
106 Oak Branch Lane
View photo
House · for sale
USD 523,400
USD 112/sq.ft
106 Oak Branch Lane
31047
· 4,672 sq.ft · 6 Bedrooms · 5 Baths · House
· Patio · Garden · Equipped kitchen · Parking
31047 · 4,672 sq.ft · 6 Bedrooms · 5 Baths · House · Patio · Garden · Equipped kitchen · Parking
Amazing redmond floor plan. 3-Story. W 6 Bedrooms, 5 Baths plus Loft; Hardwoods or LVP in Great Room and Formal Dining Rm; Kitchen Island Open to Great Room, SS Appliances, Granite or Quartz Throughout, Pantry, Breakfast and Theater Room/Game Room (on 3rdfloor); 2-Car Garage! Tile in Baths and Laundry; Sprinkler & Sod Front, Side and Portion of Rear Yard. Master w/Sitting Area, Master Bath w/Tile Shower and Tub Surround. SIDE/REAR PATIO FIREPLACEand Privacy Fence and SprinklerSystem. This home will have a sideentry garage. Location perfect forRAFB
USD 523,400
211 Cohen Court
View photo
House · for sale
USD 335,000
USD 164/sq.ft
211 Cohen Court
31047
· 2,034 sq.ft · 3 Bedrooms · 2 Baths · House
· Office room
31047 · 2,034 sq.ft · 3 Bedrooms · 2 Baths · House · Office room
County taxes only*. Welcome to 211 Cohen Court, where comfort, character, and thoughtful details come together in this well-kept Kathleen home. Offering 3 bedrooms, 2 full bathrooms, and approximately 2,041 square feet of living, this home has more to offer than meets the eye. Step inside to find a warm, inviting living spaces filled with natural lights, beautiful hard-surface flooring, and a formal dining rom accented by elegant molding and a statement tray ceiling. Additional sun-filled flex spaces provides room for a breakfast area, sitting room, home office, or whatever fits your lifestyle. Situated on 0.37 acres in Walker's Grove, this home offers a comfortable layout with spaces that feel both functional and welcoming. Schedule your showing today and come experience all that 211 Cohen Court has to offer!
USD 335,000
223 Bristleleaf Path
View photo
House · for sale
USD 789,900
USD 192/sq.ft
223 Bristleleaf Path
31047
· 4,112 sq.ft · 6 Bedrooms · 4 Baths · House
· Patio · Garden · Parking · Fireplace · Equipped kitchen
31047 · 4,112 sq.ft · 6 Bedrooms · 4 Baths · House · Patio · Garden · Parking · Fireplace · Equipped kitchen
Picturesque, luxury home situated on a prime POND LOT with NO BACKYARD NEIGHBORS in Kathleen! This stunning six bedroom, four bath home offers an attached 3 car garage, full brick 4-sided construction, and an inviting rocking chair front porch. The expansive lot provides exceptional privacy, a full wood privacy fence, a screened-in back porch, and a paved waterfront fire pit patio ready for peaceful evenings by the water-all of the outdoor work has been done for you! Inside, the light-filled great room features an impressive 12' x 8' sliding glass door, coffered ceilings, and a cozy gas fireplace. The separate keeping room serves as a second living area, highlighted by rustic upgraded wood beams and a dramatic floor-to-ceiling brick fireplace. The gourmet kitchen boasts granite countertops, stainless steel appliances, a generous center island, and a convenient stove-side pot filler. Nearby, the dream pantry matches the kitchen with custom cabinetry, custom shelving, and matching granit
USD 789,900
121 Locks Heath Court
View photo
House · for sale
USD 284,500
USD 170/sq.ft
121 Locks Heath Court
31047
· 1,668 sq.ft · 4 Bedrooms · 2 Baths · House
· Fireplace · Equipped kitchen · Parking
31047 · 1,668 sq.ft · 4 Bedrooms · 2 Baths · House · Fireplace · Equipped kitchen · Parking
Welcome to your new home in the desirable Avington Glenn Subdivision! This spacious 4-bedroom, 2-bath home offers the perfect blend of comfort, style, and functionality with a thoughtfully designed split-bedroom floor plan. The open-concept living area is perfect for everyday living and entertaining, featuring a beautiful gas-log fireplace and coffered ceiling. The kitchen flows seamlessly into the dining and living areas and features granite countertops, a large center island, coffee bar, and plenty of workspace and storage. Durable LVP and tile flooring add both style and easy maintenance throughout the home. The primary suite provides a relaxing retreat with a coffered ceiling and spacious walk-in closet. The primary bathroom features a double vanity and walk-in shower. Step outside to enjoy the screened-in back porch overlooking a spacious, fully fenced backyard-perfect for pets, play, entertaining, or simply relaxing outdoors. A 2-car garage provides additional parking and storage
USD 284,500
203 Ranch Road 35
View photo
House · for sale
USD 474,900
USD 156/sq.ft
203 Ranch Road 35
31047
· 3,025 sq.ft · 4 Bedrooms · 3 Baths · House
· Fireplace · Equipped kitchen
31047 · 3,025 sq.ft · 4 Bedrooms · 3 Baths · House · Fireplace · Equipped kitchen
Discover elevated living at Millstone Reserve, a thoughtfully planned Hughston Homes community in the heart of Bonaire, where spacious homes, everyday convenience, and easy access to Robins Air Force Base, shopping, dining, and recreation create the perfect place to call home. The Oakwood A floorplan offers an impressive 3,033 sq. Ft. with 4 bedrooms, 3.5 baths, and beautifully designed spaces that blend timeless style with exceptional functionality. Step through the welcoming two-story foyer, complete with a convenient coat closet, and into the elegant formal dining room, where coffered ceilings and detailed trim create a sophisticated setting for entertaining. The expansive Great Room, anchored by a cozy wood-burning fireplace, flows effortlessly into the Gourmet Kitchen featuring beautifully crafted cabinetry, granite countertops, a stylish tile backsplash, built-in stainless steel appliances, and a large center island overlooking the breakfast area and living space, perfect for gat
USD 474,900
109 Lacey Oak Lane
View photo
House · for sale
USD 400,000
USD 149/sq.ft
109 Lacey Oak Lane
31047
· 2,680 sq.ft · 5 Bedrooms · 3 Baths · House
· Patio · Garden · Equipped kitchen
31047 · 2,680 sq.ft · 5 Bedrooms · 3 Baths · House · Patio · Garden · Equipped kitchen
Welcome home to this beautiful home in Bryson Crossing! Offering spacious living, this home features two living areas, a formal dining room, and a convenient guest bedroom with full bath on the main level. The kitchen is designed for both everyday living and entertaining with granite countertops, abundant cabinetry, a walk-in pantry, gas cooktop, and double ovens. Upstairs, the impressive primary suite offers a private sitting area and spacious bath. Step outside to enjoy the privacy-fenced backyard and covered patio with fireplace-perfect for relaxing or entertaining year-round. Additional touches include engineered hardwood flooring, remote-controlled shades in the two-story great room, enhanced security features, and beautiful landscape lighting. Located on a cul-de-sac street in the sidewalk community of Bryson Crossing and convenient to shopping, dining, schools, and Robins Air Force Base. This Bonaire beauty offers the space, comfort, and features you've been looking for!
USD 400,000
731 Gateway Drive
View photo
House · for sale
USD 240,000
USD 163/sq.ft
731 Gateway Drive
31047
· 1,464 sq.ft · 4 Bedrooms · 2 Baths · House
· Fireplace · Equipped kitchen
31047 · 1,464 sq.ft · 4 Bedrooms · 2 Baths · House · Fireplace · Equipped kitchen
Beautifully remodeled 4-bedroom, 2-bath home located in the desirable Veterans High School district! Fromthe moment you enter, you'll appreciate the spacious vaulted ceilings, wood-burning fireplace, and abundant natural light that fills theliving room through the sliding glassdoors. The updated kitchen features freshly painted cabinets and granite countertops, offering a bright and inviting space for cooking and entertaining. The home also includesa separate dining room, LVP flooring throughout the main living areas andbedrooms, and tile flooring in both bathrooms. The spacious primary suite features vaulted ceilings and direct access to a large sunroom-perfect for relaxing, entertaining, or enjoying your morning coffee. The primarybathroom offers a beautiful tiled shower and a fresh, updated feel. Step outside to a fenced backyardthat provides privacy and a peacefulspace to enjoy the outdoors. With its thoughtful updates, spacious layout, and desirable location, this home isready to
USD 240,000

Get email alerts

Don't miss out: be the first to know about new properties

The alert was correctly created

On subscribing you accept the conditions of use and the privacy policy
Alert
Receive new ads in your inbox
Save this search
Receive alerts for new listings

We'll send you an email when we have new properties for: "Properties for sale in 31047"

The alert was correctly created

Bonaire Heights
Windsor Heights, Warner Robins CCD Houston County Georgia
Get email alerts and be the first to see new listings
Required field
On subscribing I accept the terms of the privacy policy
Perfect! You'll soon start receiving new listings via email
Alert
Receive an email when we have new ads for Properties for sale in 31047
Save this search
Filters

Bedrooms

Size (sq.ft)

sq.ft
sq.ft

Price

USD
USD

Property type

Bathrooms

Clear all filters
Receive notifications when new entries are published.