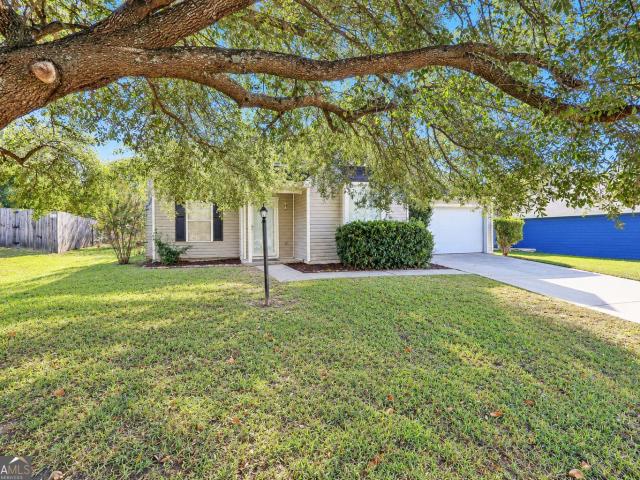
108 properties for sale in 31047

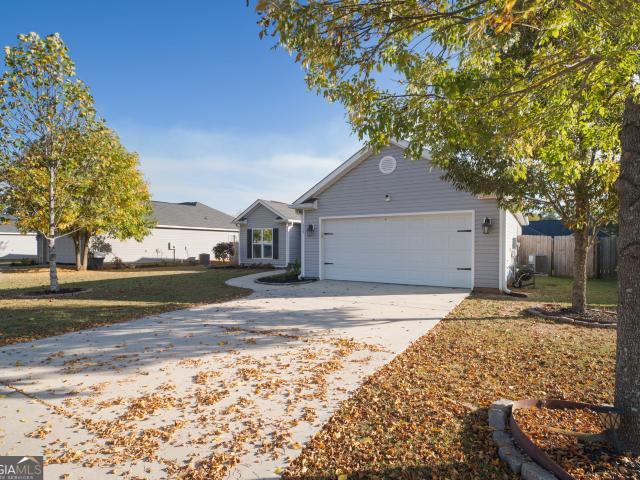
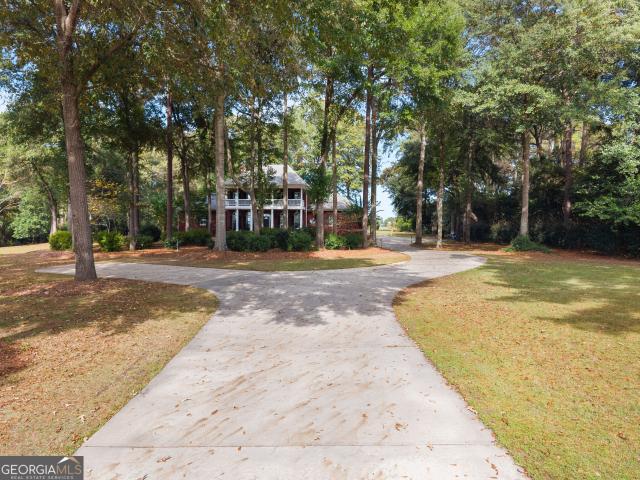
Hearthwood Dr
View photo
House · for sale
Request Details
Updated
Hearthwood Dr
31047
· 4,047 sq.ft · 4 Bedrooms · 3 Baths · House
31047 · 4,047 sq.ft · 4 Bedrooms · 3 Baths · House
This is a Real Estate-Owned (REO)/post-foreclosure home owned or managed by a bank. All offers are considered; however, the highest and best will most likely be accepted
Request Details
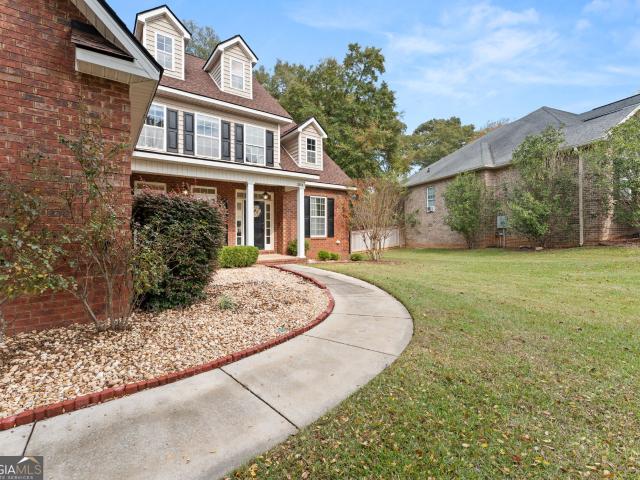
Lake Joy Rd
View photo
House · for sale
Request Details
Updated
Lake Joy Rd
31047
· 1,733 sq.ft · 3 Bedrooms · 2 Baths · House
31047 · 1,733 sq.ft · 3 Bedrooms · 2 Baths · House
This is a Real Estate-Owned (REO)/post-foreclosure home owned or managed by a bank. All offers are considered; however, the highest and best will most likely be accepted
Request Details
314 Rolling Acres Drive
View photo
House · for sale
USD 365,000
New
314 Rolling Acres Drive
31047
· House
· Garden · Parking
31047 · House · Garden · Parking
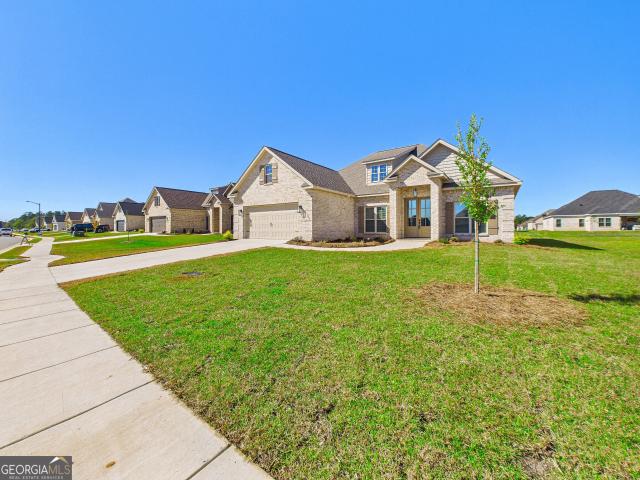
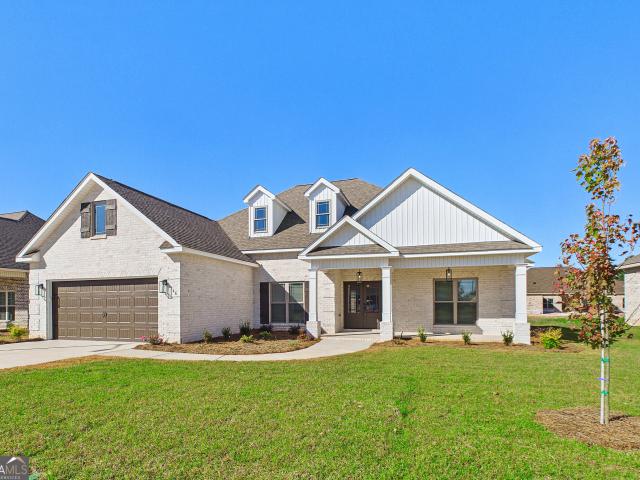
Welcome to 314 Rolling Acres Drive, nestled in the desirable Woodlands of Houston County subdivision in Kathleen, GA! This beautiful all-brick home offers 1,947 square feet of thoughtfully designed living space, featuring 3 bedrooms, 2 bathrooms, and a spacious open floor plan perfect for both everyday living and entertaining. Beautiful custom molding throughout adds character and charm, while the desirable split-bedroom layout provides added privacy and comfort. Generously sized walk-in closets offer plenty of storage, and a dedicated laundry room adds everyday convenience. Step outside to enjoy the covered back porch overlooking a privacy-fenced backyard, perfect for relaxing, entertaining, or enjoying your own outdoor retreat. Complete with an attached garage, this home offers a wonderful combination of space, functionality, and timeless brick construction. Don't miss your opportunity to make this beautiful Kathleen home yours!
USD 365,000
102 Ranch Road 28
View photo
House · for sale
USD 432,900
USD 151/sq.ft
New
102 Ranch Road 28
31047
· 2,863 sq.ft · 5 Bedrooms · 3 Baths · House
· Fireplace · Equipped kitchen
31047 · 2,863 sq.ft · 5 Bedrooms · 3 Baths · House · Fireplace · Equipped kitchen
UP TO $10,000 in Flex Cash! Find the space you've been searching for at Millstone Reserve, Bonaire's newest Hughston Homes community, where modern comfort, timeless design, and everyday convenience come together. The Cannaberra B floorplan offers an impressive 2,864 sq. Ft. with 5 bedrooms and 3 full baths, creating the perfect blend of open living spaces and private retreats. A welcoming foyer opens to an elegant formal dining room accented with coffered ceilings and detailed trim work, setting the stage for gatherings both large and small. The spacious Great Room, highlighted by a cozy wood-burning fireplace, flows effortlessly into the beautifully appointed Gourmet Kitchen. Designed to be the heart of the home, it features abundant quality cabinetry, granite countertops, a stylish tile backsplash, built-in stainless appliances, an electric cooktop, a sleek vent hood, an oversized center island with sink and dishwasher, and a generous walk-in pantry to keep everything organized. Just
USD 432,900
700 Adirondac Way
View photo
House · for sale
USD 289,000
USD 177/sq.ft
New
700 Adirondac Way
31047
· 1,625 sq.ft · 3 Bedrooms · 2 Baths · House
· Patio · Garden · Equipped kitchen
31047 · 1,625 sq.ft · 3 Bedrooms · 2 Baths · House · Patio · Garden · Equipped kitchen
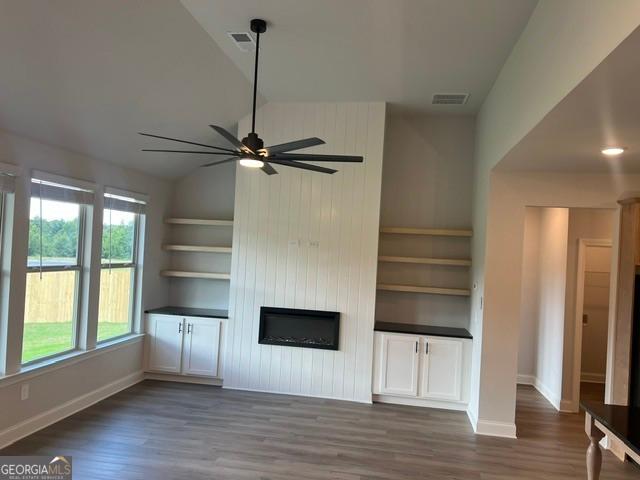
Welcome home to this spacious open floor plan. Imagine the custom shelving in the Livingroom decorated to your taste. Open to the kitchen so you'll never miss a minute of game or entertainment. In the kitchen you'll find granite countertops, stainless appliances and soft close cabinets and drawers! As an added touch the Seller had a water filtration system put in the kitchen. Step outside to enjoy the privet fenced back yard and large covered patio. You don't want to miss this home located just minutes from top-rated schools, shopping, dining and more!
USD 289,000
102 Williams Drive
View photo
House · for sale
USD 279,900
USD 167/sq.ft
New
102 Williams Drive
31047
· 1,668 sq.ft · 3 Bedrooms · 2 Baths · House
· Garden · Equipped kitchen
31047 · 1,668 sq.ft · 3 Bedrooms · 2 Baths · House · Garden · Equipped kitchen
Almost as good as new construction with COUNTY TAXES ONLY and NO HOA! This top-to-bottom renovation offering modern finishes and unbeatable convenience. Exterior upgrades include a new roof, new windows, new exterior doors, and fresh vinyl siding with a classic brick skirt. Inside, enjoy an open, light-filled floorplan featuring new LVP flooring, fresh paint, new interior doors, an all-new lighting package, and elevated gold fixtures throughout. The stunning kitchen boasts new cabinetry, quartz countertops, brand-new stainless steel appliances, and a bright window overlooking the sink into the spacious backyard. Both bathrooms have been completely refreshed, featuring a tiled tub surround in the hall bath and a full custom tile shower in the primary suite. Located just minutes from shopping, dining, and Ted Wright Park's pickleball courts and amenities. Bonus: Recently rezoned by the Houston County Board of Education for the 2027-2028 school year to Hilltop Elementary, Bonaire Middle,
USD 279,900
218 Huxley Terrace
View photo
House · for sale
USD 305,000
USD 185/sq.ft
New
218 Huxley Terrace
31047
· 1,647 sq.ft · 3 Bedrooms · 2 Baths · House
· Garden · Terrace · Fireplace · Equipped kitchen
31047 · 1,647 sq.ft · 3 Bedrooms · 2 Baths · House · Garden · Terrace · Fireplace · Equipped kitchen
Welcome to 218 Huxley Terrace, good-as-new stepless living in the Cottages at Charleston with NO HOA. A stone-accented covered front porch leads into 1,650 sq ft of open living space with high ceilings and durable vinyl plank flooring. The living room features a coffered ceiling, ceiling fan, and gas log fireplace. It opens to a bright kitchen with a large island with bar seating, white cabinetry, quartz counters, pendant lighting, stainless appliances, and a dining area with wainscoting. The split-bedroom plan gives the primary suite its own side of the home, with a tray ceiling, walk-in closet, and a spa-style bath with double vanity, soaking tub, and separate tiled shower. Two additional bedrooms share a full hall bath. Out back, a screened porch with a ceiling fan overlooks the level, privacy-fenced backyard with room to garden, relax, or entertain. With easy access to Robbins, shopping, and dining, don't miss this opportunity! VA Eligible
USD 305,000
411 Stonegate Trail
View photo
House · for sale
USD 444,900
USD 163/sq.ft
411 Stonegate Trail
31047
· 2,723 sq.ft · 4 Bedrooms · 3 Baths · House
· Fireplace · Equipped kitchen
31047 · 2,723 sq.ft · 4 Bedrooms · 3 Baths · House · Fireplace · Equipped kitchen
Welcome home to this beautiful, practically brand-new residence offering over 2,700 square feet of thoughtfully designed living space, 4 bedrooms, and 3 full bathrooms! Situated on over half an acre in one of Perry's most prestigious neighborhoods, this home combines timeless craftsmanship, spacious living areas, and an abundance of custom details throughout. The open-concept floor plan seamlessly connects the kitchen, dining, and expansive living room, creating the perfect setting for everyday living and entertaining. Craftsman-style trim and board-and-batten accents throughout the home add character and elegance. The formal dining room features a beautiful tray ceiling and detailed accent wall, while the living room showcases coffered ceilings and a stunning stone-surround gas fireplace. The kitchen is truly the heart of the home, featuring an abundance of custom cabinetry, granite countertops, a large entertaining island with farmhouse sink, soft-close cabinets, and a convenient bre
USD 444,900
215 Golden Rod Trail
View photo
House · for sale
USD 309,900
USD 125/sq.ft
215 Golden Rod Trail
31047
· 2,476 sq.ft · 4 Bedrooms · 2 Baths · House
· Office room · Equipped kitchen
31047 · 2,476 sq.ft · 4 Bedrooms · 2 Baths · House · Office room · Equipped kitchen
Fresh on the market at $309,900! If you've been searching for a home in Perry that gives you room to spread out without sacrificing comfort or convenience, you need to see 215 Golden Rod Trail! Located in Lake Forest Estates, this well-maintained, move-in-ready home offers nearly 2,500 square feet, 4 bedrooms, 2.5 bathrooms, and USDA eligibility! From the moment you walk inside, you'll appreciate how easily this home accommodates everyday living. The spacious family room opens directly to the eat-in kitchen, where you'll find granite countertops, a breakfast bar, and a walk-in pantry. The formal dining room is currently being used as a home office, showing just how easily the space can adapt to your needs. There's even a convenient mudroom/drop zone to help keep things organized when everyone comes through the door. Upstairs, the primary suite offers a comfortable place to unwind, complete with double vanities, a separate tub and shower, a private water closet, and a large walk-in clos
USD 309,900
901 Nora Eloise Drive LOT 32
View photo
House · for sale
USD 370,998
USD 162/sq.ft
901 Nora Eloise Drive LOT 32
31047
· 2,282 sq.ft · 4 Bedrooms · 2 Baths · House
· Fireplace · Equipped kitchen
31047 · 2,282 sq.ft · 4 Bedrooms · 2 Baths · House · Fireplace · Equipped kitchen
Touchdown home special savings! Primary suite on the main! Move-in ready! Welcome home to the Peachwood Plan by Peachtree Building Group, a beautifully designed two-story home offering 4 bedrooms, 2.5 baths, and the perfect combination of style, space, and functionality. Step inside to an impressive two-story foyer that sets the tone for this thoughtfully designed home. The open-concept main living area is ideal for everyday living and entertaining, featuring a spacious kitchen with an oversized 9-foot island that provides plenty of room for meal prep, casual dining, and gathering with family and friends. The dining area flows effortlessly into the inviting family room, where a dramatic floor-to-ceiling shiplap fireplace creates a stunning focal point. One of the highlights of the Peachwood is the main-level owner's suite, offering privacy and convenience with a spacious walk-in closet and spa-inspired en suite bath featuring a beautifully tiled porcelain shower and porcelain tile floo
USD 370,998
222 Sunflower Drive
View photo
House · for sale
USD 201,900
USD 125/sq.ft
222 Sunflower Drive
31047
· 1,615 sq.ft · 3 Bedrooms · 2 Baths · House
· Parking
31047 · 1,615 sq.ft · 3 Bedrooms · 2 Baths · House · Parking
Your new Move In Ready 3 bed 2.5 bath home is in Bonaire! Enjoy easy access to shopping, dining, parks and Robins Air Force Base. Brand New HVAC, new garage door unit, and washer/dryer/fridge included. A Large family room, separate dining area, and wooded lot to the rear are just some of the perks. Located in Houston County, this home offers convenient access to local schools and community amenities. Whether you are a first time homebuyer, looking for more space, or looking to add to your portfolio, this home offers just what you are looking for!
USD 201,900
2132 Kings Chapel Road
View photo
House · for sale
USD 345,000
USD 143/sq.ft
2132 Kings Chapel Road
31047
· 2,411 sq.ft · 3 Bedrooms · 2 Baths · House
· Swimming pool
31047 · 2,411 sq.ft · 3 Bedrooms · 2 Baths · House · Swimming pool
Come See and Come Home. It is time for you to come home to a private rear oasis with access to area amenities local Perry and Houston County. The Primary bedroom is on the Main Floor. Your home sets off Kings Chapel Rd nicely so much so even the kids can run and play without being concerned about traffic. Just in time for Spring the refreshing in ground pool with ready for you to enjoy. This Home ready for you to view on January 13, 2026 photos will be uploaded very soon. This home will not last long so get ready to come home to Perry GA
USD 345,000
305 Lilac Court
View photo
House · for sale
USD 230,000
USD 161/sq.ft
305 Lilac Court
31047
· 1,421 sq.ft · 3 Bedrooms · 2 Baths · House
· Garden · Parking
31047 · 1,421 sq.ft · 3 Bedrooms · 2 Baths · House · Garden · Parking
This inviting 3-bedroom, 2-bath home features light gray tones throughout much of the interior and LVP flooring in most rooms, with freshly cleaned carpet in the two front bedrooms. The remodeled primary shower adds a fresh touch. A newer HVAC system offers added comfort. A garage provides space for parking and storage, and the backyard offers room to enjoy the outdoors while enjoying the screened in porch or fire pit! Schedule your showing today!
USD 230,000
117 Winsted Court
View photo
House · for sale
USD 240,000
USD 181/sq.ft
117 Winsted Court
31047
· 1,324 sq.ft · 3 Bedrooms · 2 Baths · House
· Garden
31047 · 1,324 sq.ft · 3 Bedrooms · 2 Baths · House · Garden
Welcome to this beautiful 3 bedroom, 2 bathroom home located in Perry, Ga! This home offers a comfortable and functional layout, perfect for everyday living. Enjoy the privacy of a fully fenced backyard, ideal for outdoor entertaining, pets, or simply relaxing. Conveniently located near local shopping, dining, schools, and everything Perry has to offer. Whether you're relocating, a first time homebuyer, looking to downsize, or searching for your next investment property, this home is a great opportunity. Schedule your private showing today!
USD 240,000
182 Harner Road
View photo
House · for sale
USD 828,000
USD 196/sq.ft
182 Harner Road
31047
· 4,209 sq.ft · 5 Bedrooms · 5 Baths · House
· Office room · Fireplace · Equipped kitchen
31047 · 4,209 sq.ft · 5 Bedrooms · 5 Baths · House · Office room · Fireplace · Equipped kitchen
Make your appointment today to experience this grand southern beauty! This stunning all brick home offers 5 bedrooms, 5 bathrooms, and approximately 2.34 acres of peaceful surroundings. With four rocking chair style porches, you'll have plenty of places to relax, unwind, and enjoy the beauty of this exceptional property. Come inside to discover the beautiful hardwood floors throughout, tile flooring in the bathrooms, and absolutely NO CARPET! The open floor plan makes entertaining effortless. The gourmet kitchen is a cook's dream, featuring top of the line Viking appliances (except for the brand new wall oven), a propane gas cooktop, convection microwave oven, The spacious living room features a cozy fireplace and wet bar, with a viking refrigerator perfect for entertaining or relaxing on chilly evenings. The formal dining room is filled with natural light perfect for those perfect meals. There is a dedicated office with a full bathroom that provides the perfect work from home space. T
USD 828,000
204 Picketts Mill Court
View photo
House · for sale
USD 430,000
USD 163/sq.ft
204 Picketts Mill Court
31047
· 2,637 sq.ft · 4 Bedrooms · 2 Baths · House
· Garden · Deck · Parking · Swimming pool
31047 · 2,637 sq.ft · 4 Bedrooms · 2 Baths · House · Garden · Deck · Parking · Swimming pool
Beautifully maintained and ready to welcome you home! This four-bedroom, two-and-a-half-bath, four-sided brick home is nestled in Bonaire's sought-after Governors Estates, an established neighborhood with mature trees and convenient access to Robins Air Force Base. Enjoy peace of mind with a roof less than a year old and an HVAC system approximately four years old. An attached two-car garage plus a detached two-car garage with workshop provide ample space for vehicles, storage, and hobbies. The backyard is made for relaxing and entertaining, featuring a full privacy fence, an above-ground pool with a beautiful deck, and a covered porch overlooking it all. A buffer of trees behind the home adds privacy and a peaceful backdrop. With well-maintained charm, valuable updates, and exceptional garage and workshop space, this home is one you'll want to see! Appraisal for list price, in hand
USD 430,000
136 Blue Mist Lane
View photo
House · for sale
USD 409,944
USD 186/sq.ft
136 Blue Mist Lane
31047
· 2,196 sq.ft · 4 Bedrooms · 3 Baths · House
· Equipped kitchen
31047 · 2,196 sq.ft · 4 Bedrooms · 3 Baths · House · Equipped kitchen
The fir plan. Spacious and thoughtfully designed, this 4-bedroom, 3-bath home offers a functional layout with a separate study and formal dining room. The open living area flows seamlessly into the kitchen, creating an ideal space for everyday living and entertaining. The large primary suite features dual vanities, a relaxing retreat, and an oversized walk-in closet with abundant storage. Enjoy outdoor living from the covered front and back porches. Additional features includes sod & irrigation system in front, sides and extending 10 ft off the back, 2-inch faux wood blinds throughout, and quality finishes designed for comfort and convenience
USD 409,944
1001 Adirondac Way
View photo
House · for sale
USD 287,500
USD 163/sq.ft
1001 Adirondac Way
31047
· 1,755 sq.ft · 3 Bedrooms · 2 Baths · House
· Garden · Fireplace · Equipped kitchen
31047 · 1,755 sq.ft · 3 Bedrooms · 2 Baths · House · Garden · Fireplace · Equipped kitchen
Welcome home to this beautifully designed property situated on a spacious corner lot, offering the perfect combination of style, comfort, and functionality! From the moment you arrive, you'll appreciate the attractive curb appeal featuring vinyl siding with stacked stone accents, architectural shingles, landscaped flower beds, a fully sodded yard with a sprinkler system, and dusk-to-dawn exterior LED lighting. Step inside to discover luxury vinyl plank flooring throughout the foyer, hallways, living room, kitchen, and breakfast area, with plush carpeting in the bedrooms. The spacious living room features an elegant coffered ceiling, crown molding, ceiling fan, and fireplace with conveniently installed electrical and cable outlets. The kitchen is beautifully appointed with shaker-style cabinetry, granite countertops, tile backsplash, stainless steel appliances, including a stove, dishwasher, and microwave, recessed-style LED lighting, and pendant lighting over the island. The primary su
USD 287,500
101 Oak Branch Lane
View photo
House · for sale
USD 399,900
USD 162/sq.ft
101 Oak Branch Lane
31047
· 2,465 sq.ft · 4 Bedrooms · 3 Baths · House
· Equipped kitchen
31047 · 2,465 sq.ft · 4 Bedrooms · 3 Baths · House · Equipped kitchen
New jameson floor plan! Guest suite on main, eat-in kitchen with largeisland, granite kitchencountertops, mastersuite with sitting areaand large walk-incloset. Covered backpatio with outdoorfireplace. Only 20minutes to robins afb. See Listing Agents for a Bryson Crossing Standard Features Sheet
USD 399,900
1125 Adirondac Way
View photo
House · for sale
USD 301,870
USD 171/sq.ft
1125 Adirondac Way
31047
· 1,765 sq.ft · 4 Bedrooms · 2 Baths · House
· Patio · Garden · Parking · Equipped kitchen
31047 · 1,765 sq.ft · 4 Bedrooms · 2 Baths · House · Patio · Garden · Parking · Equipped kitchen
The Cali floor plan. This beautiful and functional ranch design has a spacious family room that extends to the casual dining area. Kitchen with large island, quartz counter tops, tile backsplash, stainless steel appliances and walk-in pantry. Nice open foyer lending to the family room and kitchen. Three secondary bedrooms are in the front of the home. Private owner's suite in the back of the home with trey ceiling. Owner's bath has double sinks, water closet, large clothes closet, walk-in shower and separate garden tub. Home has two car garage and covered rear patio. Home comes with Smart Home Technology. Seller is currently offering special 30-year rate with approved lender DHI Mortgage and Closing Cost. Stock photos. Not of actual home
USD 301,870
113 Bridgeport Lane
View photo
House · for sale
USD 224,900
USD 184/sq.ft
113 Bridgeport Lane
31047
· 1,216 sq.ft · 3 Bedrooms · 2 Baths · House
· Garden · Equipped kitchen
31047 · 1,216 sq.ft · 3 Bedrooms · 2 Baths · House · Garden · Equipped kitchen
Welcome home to 113 Bridgeport Lane in Perry, Georgia! This charming 3-bedroom, 2-bath home offers 1,218 square feet of comfortable living space with a functional layout and inviting features throughout. Step inside to a spacious primary suite featuring a vaulted ceiling and private en-suite bath complete with dual vanities, a relaxing soaking tub, and separate shower. The kitchen provides plenty of cabinet and counter space and flows seamlessly into the dining area, creating an easy setup for everyday living and entertaining. Outside, you'll love the fenced backyard and screened-in porch-perfect for enjoying your morning coffee, hosting weekend gatherings, spending time with pets, or simply unwinding after a long day. Conveniently located near Downtown Perry and I-75, this home offers the comfort of a peaceful residential setting while keeping you close to shopping, dining, schools, and everyday conveniences. Whether you're a first-time homebuyer, downsizing, or searching for your nex
USD 224,900
146 Woodwinds Court
View photo
House · for sale
USD 409,944
USD 186/sq.ft
146 Woodwinds Court
31047
· 2,196 sq.ft · 4 Bedrooms · 3 Baths · House
· Equipped kitchen
31047 · 2,196 sq.ft · 4 Bedrooms · 3 Baths · House · Equipped kitchen
The sycamore'b' plan. Spacious 4-bedroom, 3-bath home featuring a desirable open-concept design! The well-appointed floor plan offers a large great room that flows seamlessly into the kitchen and dining areas, making it ideal for everyday living and entertaining. The kitchen boasts a large center island, abundant cabinetry, and ample workspace. The primary suite includes a private bath, while an additional bedroom also features its own en-suite bath, providing flexibility for guests or multi-purpose living arrangements. A separate dining room adds elegance and versatility. Enjoy outdoor living year-round from the oversized covered front and back porches. This thoughtfully designed home combines comfort, functionality, and style throughout. Completion date is 10/25/26
USD 409,944
215 Wilsons Creek Bend
View photo
House · for sale
USD 445,900
USD 172/sq.ft
215 Wilsons Creek Bend
31047
· 2,583 sq.ft · 4 Bedrooms · 2 Baths · House
· Patio · Equipped kitchen · Swimming pool
31047 · 2,583 sq.ft · 4 Bedrooms · 2 Baths · House · Patio · Equipped kitchen · Swimming pool
This one has it all including fabulous location! This home has a beautiful two-story foyer, so you are immediately mesmerized by this stunning home with spacious great room, formal dining, fabulous kitchen, and an amazing downstairs owner's suite. The owner's suite has a gorgeous bath, tile shower large walk-in closet. Upstairs, there are three bedrooms, and one bedroom has a bonus room attached. This floor plan, with its much flexibility, also offers easy living space outside which includes beautiful in-ground pool, privacy fence, beautiful landscaping, and covered patio. This home has new HVAC downstairs in 2026 and new dishwasher, disposal, and range in 2025
USD 445,900
100 Woodwinds Court
View photo
House · for sale
USD 419,999
USD 172/sq.ft
100 Woodwinds Court
31047
· 2,433 sq.ft · 5 Bedrooms · 3 Baths · House
· Fireplace · Equipped kitchen
31047 · 2,433 sq.ft · 5 Bedrooms · 3 Baths · House · Fireplace · Equipped kitchen
Seller offering $7,000 toward buyer's closing costs with an approved offer! *. Welcome to a home where thoughtful details, beautiful finishes, and everyday comfort come together! Situated on a spacious. 37-acre corner lot in the desirable Woodlands of Houston community in Kathleen, this Driggers-built home offers a wonderful blend of Southern charm and modern functionality. From the moment you step through the double front doors, you'll notice the attention to detail, from the beautiful trim work and rich flooring to the inviting spaces designed for both entertaining and everyday living. Just off the foyer, a gorgeous formal dining room (currently used as a sitting room) with deep green walls, elegant wainscoting, and a tray ceiling offers a beautiful and versatile space. Continue into the heart of the home, where the living room welcomes you with a cozy brick fireplace, shiplap accent wall, and stunning coffered ceiling. The open layout flows naturally into the kitchen, making it easy
USD 419,999
134 S Blackberry Circle
View photo
House · for sale
USD 19,500
USD 20/sq.ft
134 S Blackberry Circle
31047
· 958 sq.ft · 3 Bedrooms · 1 Bath · House
31047 · 958 sq.ft · 3 Bedrooms · 1 Bath · House
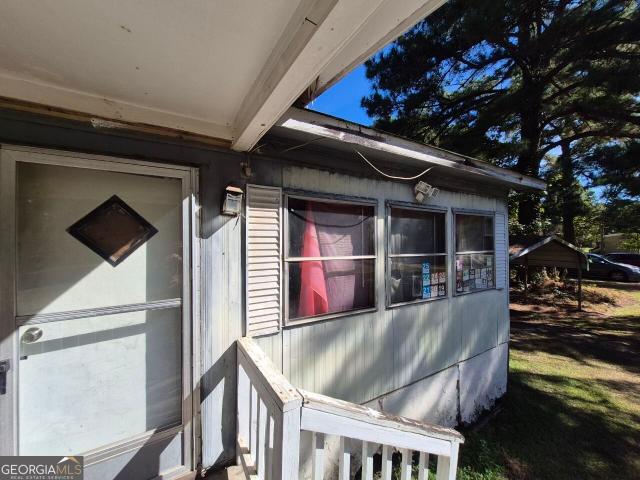
This 3-bedroom, 1-bathroom, approximately 960-square-foot manufactured home is a great opportunity for buyers looking for a home they can make their own or investors searching for their next rental property. With some TLC and cosmetic improvements, this property has tremendous potential to become a comfortable residence or income-producing investment, subject to community rental restrictions. The home is situated on a leased lot with affordable monthly lot rent of just $500. Location is another great selling feature! Situated in Kathleen, the property is conveniently located. The surrounding area offers convenient access to shopping, dining, and everyday necessities along the Highway 96 corridor. Its location also provides access to Warner Robins, Robins Air Force Base, and major roadways connecting the surrounding communities, including I-75. With its renovation potential, and convenient location, this property presents a great opportunity for buyers and investors alike
USD 19,500
232A Lavender Lane
View photo
Townhouse · for sale
USD 225,720
232A Lavender Lane
31047
· 3 Bedrooms · 2 Baths · Townhouse
· Equipped kitchen
31047 · 3 Bedrooms · 2 Baths · Townhouse · Equipped kitchen
This new construction home is available now in Remington Chase, offering a perfect opportunity to enjoy new home living without the wait. Featuring the Edgewood floor plan with 3 bedrooms and 2 bathrooms, this home offers thoughtfully designed living spaces and modern comfort. Located on Lavendar Road, this home is conveniently close to Georgia National Fairgrounds and Agriculture center, the Museum of Aviation, homegrown produce, and Warner Robins making it ideal for both convenience and lifestyle. Designed with an open-concept layout, this floor plan offers an effortless flow between the kitchen, dining, and living areas, making it ideal for entertaining and everyday living. The kitchen features spacious cabinetry, stainless steel appliances, and a large center island, creating a functional and inviting space for cooking and gathering. The primary suite provides a spacious bedroom, walk-in closet, and well-appointed bathroom designed for comfort and relaxation. Secondary bedrooms are
USD 225,720
118 Berwick Circle
View photo
House · for sale
USD 524,900
USD 164/sq.ft
118 Berwick Circle
31047
· 3,197 sq.ft · 5 Bedrooms · 3 Baths · House
· Patio · Garden · Office room · Equipped kitchen · Swimming pool
31047 · 3,197 sq.ft · 5 Bedrooms · 3 Baths · House · Patio · Garden · Office room · Equipped kitchen · Swimming pool
Gorgeous one owner custom build home with an in-ground POOL in Veterans High School District and close to Robins Air Force Base! This home invites you in from the moment you walk up the path to the front porch and makes you want to stay and relax in the peaceful backyard sipping your favorite drink by the pool. There are 5 bedrooms with the luxurious Primary suite on the main floor and the 4 others upstairs with Jack and Jill bathrooms connecting them. The 4th upstairs bedroom is currently an amazing theater room but could be converted into whatever your heart desires. Not many kitchens are as impressive as this one with an expansive island and plenty of beautiful cabinets and an eat in area that can accommodate a large gathering. There is a large office off of the living room with double doors allowing for privacy. If you are looking for a backyard that makes you want to stay and play this one is for you with its private setting, gorgeous pool and covered patio. So many more wonderful
USD 524,900
316 Grayton Way
View photo
Townhouse · for sale
USD 200,000
USD 148/sq.ft
316 Grayton Way
31047
· 1,345 sq.ft · 3 Bedrooms · 2 Baths · Townhouse
31047 · 1,345 sq.ft · 3 Bedrooms · 2 Baths · Townhouse
Welcome to 316 Grayton Way in Perry, GA! Located in the desirable Washington Place community, this charming 3-bedroom, 2-bathroom townhome offers a great opportunity for comfortable, low-maintenance living. With a functional layout and inviting living spaces, this property is well suited for a variety of lifestyles, whether you're a first-time homebuyer, looking to downsize, or searching for your next investment opportunity. Conveniently located in Perry, you'll enjoy easy access to local shopping, dining, schools, and everyday amenities. Don't miss your opportunity to make this property your own!
USD 200,000
105 Rockport Court
View photo
House · for sale
USD 235,000
USD 185/sq.ft
105 Rockport Court
31047
· 1,270 sq.ft · 3 Bedrooms · 2 Baths · House
· Garden
31047 · 1,270 sq.ft · 3 Bedrooms · 2 Baths · House · Garden
Welcome home to this inviting 3-bedroom, 2-bath home offering 1,279 square feet of comfortable living space in a quiet cul-de-sac with minimal traffic. The peaceful setting provides a welcoming atmosphere, while the desirable location in a great school zone adds even more appeal. Enjoy a refreshed interior with new paint and new flooring, giving the home a fresh, updated feel. The primary suite offers a relaxing retreat featuring a garden tub, separate shower, double vanity, and walk-in closet. Enjoy added peace of mind with a new HVAC system installed in July 2026, complete with a transferable warranty, and a refrigerator replaced in July 2023! With fresh updates, valuable improvements, a functional layout, and a spacious primary suite designed for comfort, this home is one you'll want to see. Don't miss your opportunity to make this home yours-schedule your showing today!
USD 235,000
713 Gateway Drive
View photo
House · for sale
USD 2,200,000
USD 1,635/sq.ft
Updated
713 Gateway Drive
31047
· 1,345 sq.ft · 3 Bedrooms · 2 Baths · House
31047 · 1,345 sq.ft · 3 Bedrooms · 2 Baths · House
Welcome home to this inviting 3-bedroom, 2-bath home offering 1,351 square feet of comfortable living space on a. 24-acre lot in a desirable neighborhood and great school zone! This home features several valuable updates, including fresh interior paint completed in 2026 and new LVP flooring throughout, excluding the bathrooms, also installed in 2026. The water heater was replaced in 2022, adding another practical update. With a refreshed interior, a functional layout, and a desirable location, this home is ready for its next chapter. Whether you're looking for a place to call home or a property with great potential, this one is worth a look! Schedule your showing today and come see all this home has to offer!
USD 2,200,000

Get email alerts

Don't miss out: be the first to know about new properties

The alert was correctly created

On subscribing you accept the conditions of use and the privacy policy
Alert
Receive new ads in your inbox
Save this search
Receive alerts for new listings

We'll send you an email when we have new properties for: "Properties for sale in 31047"

The alert was correctly created

Bonaire Heights
Windsor Heights, Warner Robins CCD Houston County Georgia
Get email alerts and be the first to see new listings
Required field
On subscribing I accept the terms of the privacy policy
Perfect! You'll soon start receiving new listings via email
Alert
Receive an email when we have new ads for Properties for sale in 31047
Save this search
Filters

Bedrooms

Size (sq.ft)

sq.ft
sq.ft

Price

USD
USD

Property type

Bathrooms

Clear all filters
Receive notifications when new entries are published.