108 properties for sale in 31047

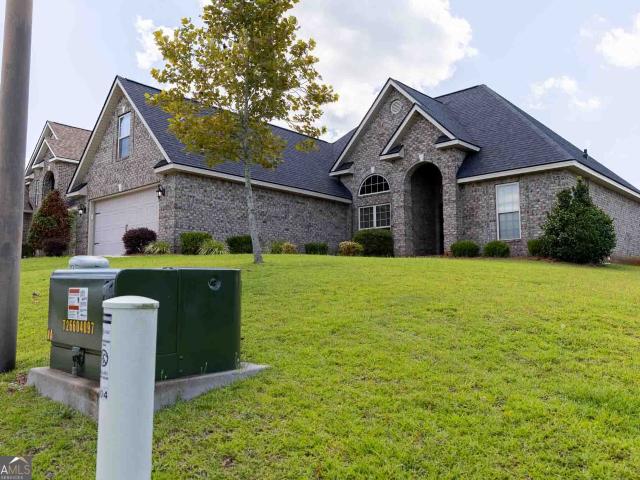
120 Fieldview Lane
View photo
House · for sale
USD 345,000
USD 182/sq.ft
120 Fieldview Lane
31047
· 1,894 sq.ft · 4 Bedrooms · 2 Baths · House
· Equipped kitchen
31047 · 1,894 sq.ft · 4 Bedrooms · 2 Baths · House · Equipped kitchen
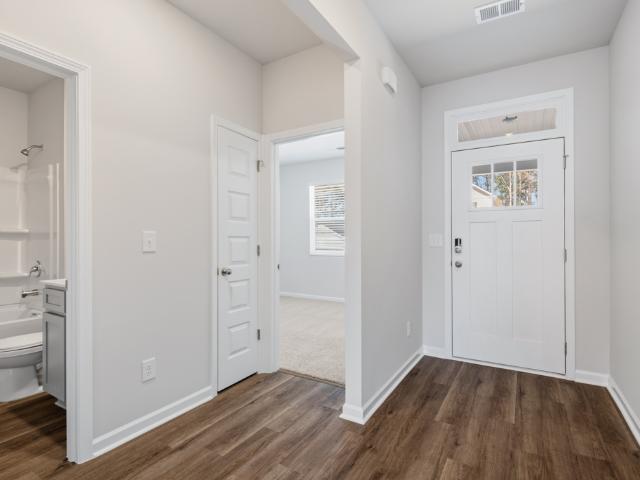
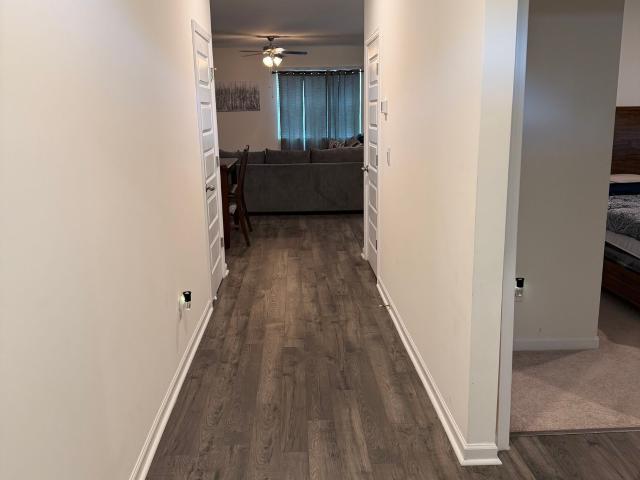
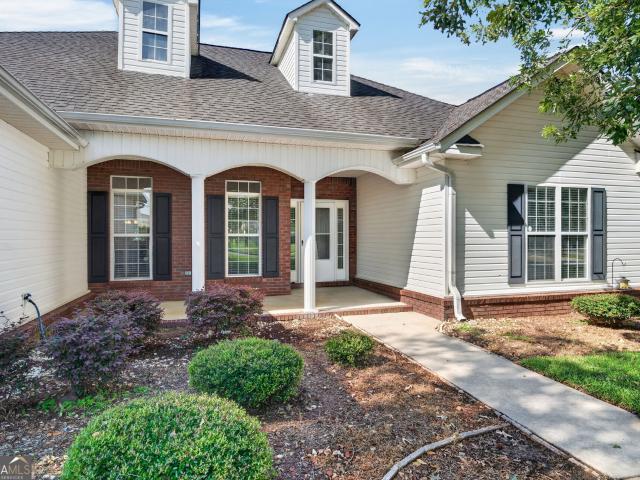
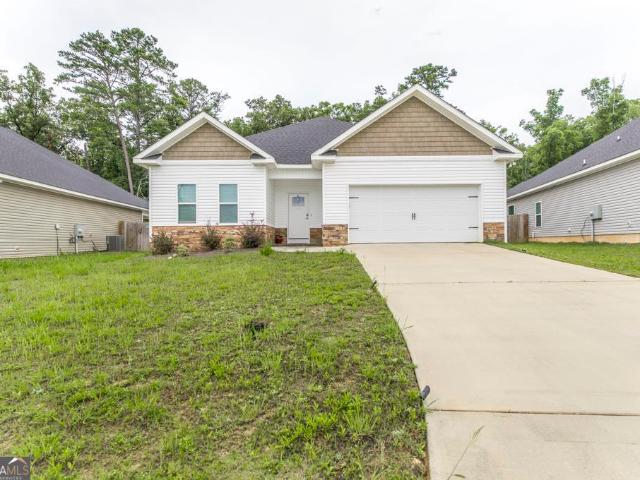
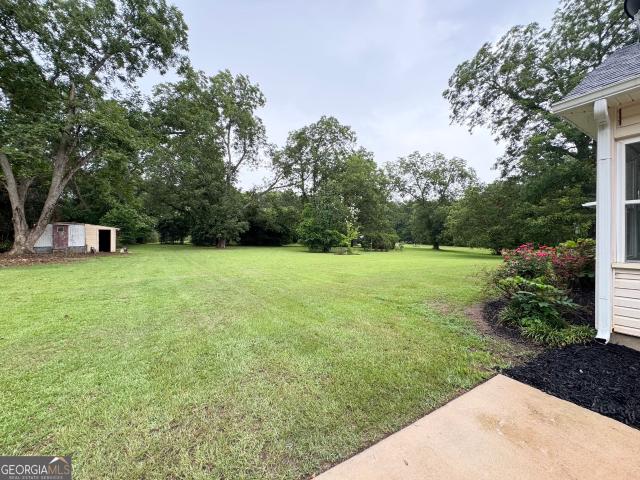
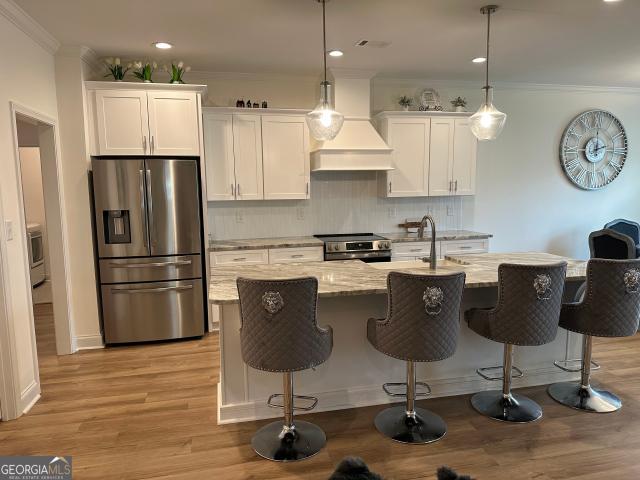
Welcome home to this beautifully designed 4-bedroom, 2 bath home featuring a spacious open-concept floor plan that's perfect for everyday living and entertaining. The bright and airy living area flows seamlessly into the kitchen and dining space, creating the ideal gathering place for family and friends
USD 345,000
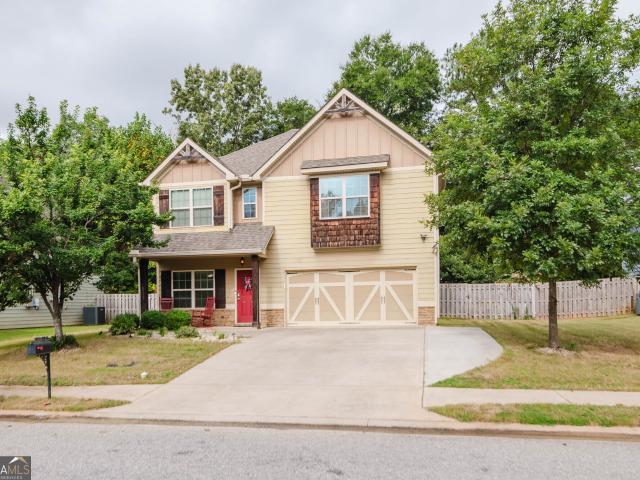
125 Coyote Run
View photo
House · for sale
USD 424,950
USD 187/sq.ft
125 Coyote Run
31047
· 2,271 sq.ft · 4 Bedrooms · 3 Baths · House
· Office room · Fireplace · Equipped kitchen · Parking
31047 · 2,271 sq.ft · 4 Bedrooms · 3 Baths · House · Office room · Fireplace · Equipped kitchen · Parking
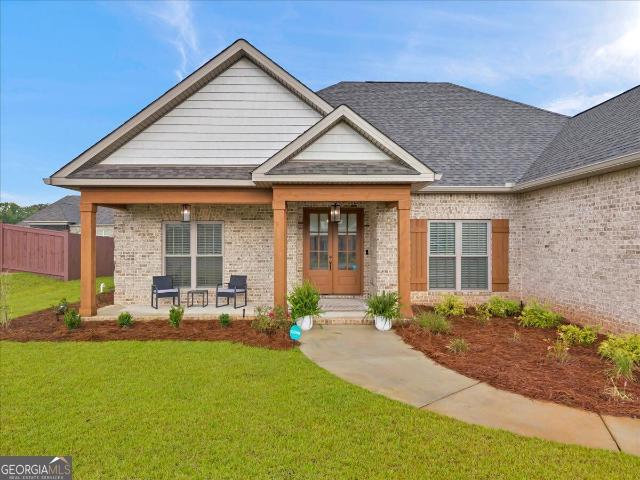
Welcome to 125 Coyote Run in The Woodlands! This beautifully designed 4-bedroom, 3-bath home with a side entry garage offers 2,280 heated square feet of thoughtfully planned living space. The open-concept layout features a spacious living room with an electric fireplace, a well-appointed kitchen with a large island and pantry, and a separate flex room perfect for a home office, playroom, or formal dining area. The private owner's suite includes a spacious bedroom, double vanity, soaking tub, separate shower, and oversized walk-in closet. Three additional bedrooms and two full baths provide plenty of space. Enjoy both covered front and rear porches, a sprinkler system, and a level lot in the desirable Woodlands community with a neighborhood playground. Conveniently located near top-rated schools, shopping, and Robins Air Force Base, this home offers comfort, style, and convenience in one of Kathleen's most sought-after neighborhoods
USD 424,950
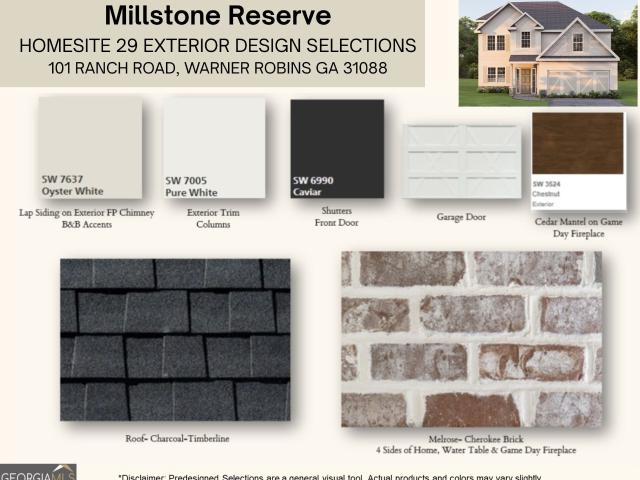
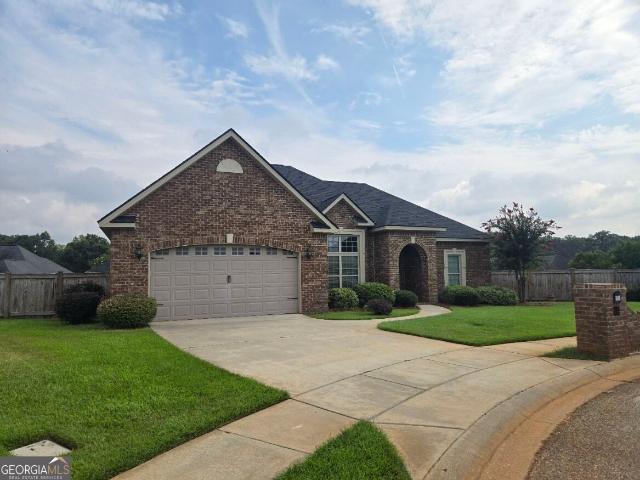
101 Ranch Road 29
View photo
House · for sale
USD 407,400
USD 171/sq.ft
101 Ranch Road 29
31047
· 2,379 sq.ft · 4 Bedrooms · 2 Baths · House
· Fireplace · Equipped kitchen
31047 · 2,379 sq.ft · 4 Bedrooms · 2 Baths · House · Fireplace · Equipped kitchen
Discover Millstone Reserve, where small-town charm meets modern living in one of Bonaire's newest Hughston Homes communities. Designed with today's lifestyle in mind, the Dogwood A floorplan offers 2,379 sq. Ft. 4 bedrooms, and 2.5 baths, blending timeless Craftsman character with thoughtfully designed spaces that make everyday living feel effortless. A soaring two-story foyer creates an impressive first impression, leading to an elegant formal dining room highlighted by coffered ceilings and classic architectural details. At the heart of the home, the spacious Great Room invites you to unwind beside the wood-burning fireplace while remaining open to the beautifully appointed Gourmet Kitchen. Here you'll find abundant soft-close cabinetry, granite countertops, a stylish tiled backsplash, recessed lighting, a single wall oven/microwave combination, cooktop, stainless vent hood, oversized center island, and a generous walk-in pantry, creating the perfect space for everything from busy mo
USD 407,400
103 Ranch Road 30
View photo
House · for sale
USD 474,900
USD 156/sq.ft
103 Ranch Road 30
31047
· 3,035 sq.ft · 4 Bedrooms · 3 Baths · House
· Fireplace · Equipped kitchen
31047 · 3,035 sq.ft · 4 Bedrooms · 3 Baths · House · Fireplace · Equipped kitchen
Discover elevated living at Millstone Reserve, a thoughtfully planned Hughston Homes community in the heart of Bonaire, where spacious homes, everyday convenience, and easy access to Robins Air Force Base, shopping, dining, and recreation create the perfect place to call home. The Oakwood B floorplan offers an impressive 3,042 sq. Ft. with 4 bedrooms, 3.5 baths, and beautifully designed spaces that blend timeless style with exceptional functionality. Step through the welcoming two-story foyer, complete with a convenient coat closet, and into the elegant formal dining room, where coffered ceilings and detailed trim create a sophisticated setting for entertaining. The expansive Great Room, anchored by a cozy wood-burning fireplace, flows effortlessly into the Gourmet Kitchen featuring beautifully crafted cabinetry, granite countertops, a stylish tile backsplash, built-in stainless steel appliances, and a large center island overlooking the breakfast area and living space, perfect for gat
USD 474,900
402 Sugarloaf Parkway
View photo
House · for sale
USD 275,800
USD 192/sq.ft
402 Sugarloaf Parkway
31047
· 1,432 sq.ft · 3 Bedrooms · 2 Baths · House
· Garden · Equipped kitchen
31047 · 1,432 sq.ft · 3 Bedrooms · 2 Baths · House · Garden · Equipped kitchen
Updated, move-in ready, and packed with extras-this all-brick beauty in an established Perry neighborhood is one you don't want to miss! Featuring 3 bedrooms and 2 bathrooms, the home has been refreshed with a brand-new roof, fresh paint, new stainless-steel appliances, new LVP, tile and carpet flooring, stylish new fixtures, new toilets, and beautiful new kitchen countertops. Outside, enjoy a yard enclosed by a privacy fence-perfect for relaxing, entertaining, or enjoying your own outdoor retreat. A 15x20 wired workshop situated on a concrete/cement pad provides plenty of possibilities for hobbies, weekend projects, extra storage, or your ideal workspace. With timeless brick construction, extensive updates, and no HOA, this Perry home offers comfort, charm, and flexibility. All that's missing is you-schedule your private showing today! Seller offering a 1% rate buy down, subject to lender approval and loan terms
USD 275,800
107 Ranch Road 32
View photo
House · for sale
USD 479,900
USD 144/sq.ft
107 Ranch Road 32
31047
· 3,315 sq.ft · 5 Bedrooms · 4 Baths · House
· Fireplace · Equipped kitchen
31047 · 3,315 sq.ft · 5 Bedrooms · 4 Baths · House · Fireplace · Equipped kitchen
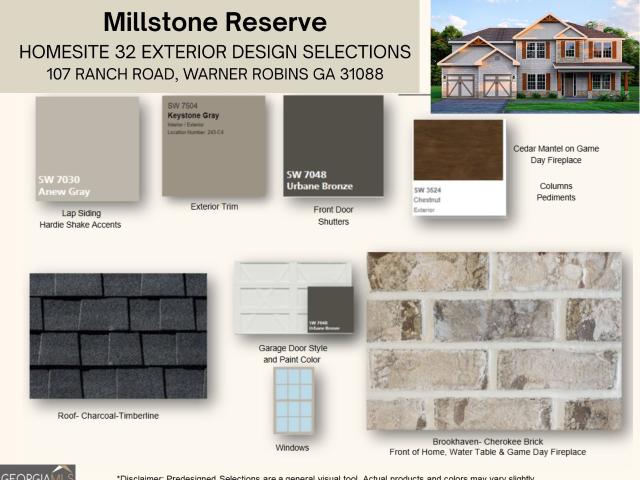
Welcome to the Jackson A at Millstone Reserve, where generous living spaces, refined finishes, and thoughtful design come together in one remarkable home. Offering 3,324 sq. ft. 5 bedrooms, and 4 full baths, this exceptional floorplan is designed for those who appreciate both everyday comfort and effortless entertaining, all just minutes from Robins Air Force Base, shopping, dining, and everything Bonaire has to offer. Step inside to a bright, welcoming foyer framed by an elegant Formal Dining Room with coffered ceilings and a versatile Flex Room, perfect for a home office, library, or additional living space. The expansive Great Room is filled with natural light and centered around a warm wood-burning fireplace, creating an inviting atmosphere that flows seamlessly into the heart of the home. The Gourmet Kitchen is designed to impress with beautifully crafted cabinetry, granite countertops, a striking tile backsplash, built-in stainless steel appliances, an electric cooktop, a wall ov
USD 479,900
108 Mallard Point
View photo
House · for sale
USD 319,999
USD 151/sq.ft
108 Mallard Point
31047
· 2,110 sq.ft · 4 Bedrooms · 3 Baths · House
· Garden · Deck · Equipped kitchen
31047 · 2,110 sq.ft · 4 Bedrooms · 3 Baths · House · Garden · Deck · Equipped kitchen
Welcome to this well-maintained 4-bedroom, 3-bath home offering a spacious and versatile layout. Beautiful landscaping enhances the home's curb appeal, while the fenced backyard provides a private outdoor setting complete with an oversized deck-ideal for relaxing or entertaining. Inside, the home features a formal living room or flexible space that can be tailored to your needs. It also includes a separate formal dining room for family holiday dinners and a beautiful, bright breakfast area conveniently located off the kitchen. The kitchen features stainless steel appliances, hardwood flooring, and updated cabinetry. The split-bedroom floor plan provides separation between the primary bedroom and additional bedrooms. The laundry room is conveniently located across the hall from the primary bedroom. The primary bedroom offers direct access to the oversized deck. The attached primary bath offers a deep jetted tub, a separate shower, and a large walk-in closet. Three additional spacious be
USD 319,999
106 Fortune Way
View photo
House · for sale
USD 312,499
USD 161/sq.ft
106 Fortune Way
31047
· 1,938 sq.ft · 4 Bedrooms · 3 Baths · House
· Office room · Fireplace · Equipped kitchen
31047 · 1,938 sq.ft · 4 Bedrooms · 3 Baths · House · Office room · Fireplace · Equipped kitchen
Welcome home to this beautiful four-sided brick home offering 4 bedrooms and 3 bathrooms, with plenty of space for everyday living and entertaining. The main level features 3 bedrooms and 2 full bathrooms, while the upstairs offers a private fourth bedroom and full bathroom, making it a great setup for guests, a teen suite, or anyone wanting a little extra privacy. An additional 80 square feet has been added upstairs, giving you the perfect flex space for a home office, playroom, hobby area, or whatever fits your needs. Inside, high ceilings and a welcoming layout create a spacious feel throughout the main living areas. The living room features a cozy fireplace, while the separate dining room provides a dedicated space for family dinners and entertaining. The kitchen offers granite countertops and a tile backsplash, combining functionality with a polished look. The primary suite is a comfortable retreat with a soaking tub, double vanities, walk-in shower with glass door, private water
USD 312,499
211 Wild Azalea Drive
View photo
House · for sale
USD 293,000
USD 148/sq.ft
211 Wild Azalea Drive
31047
· 1,970 sq.ft · 4 Bedrooms · 2 Baths · House
· Fireplace · Equipped kitchen
31047 · 1,970 sq.ft · 4 Bedrooms · 2 Baths · House · Fireplace · Equipped kitchen
Discover the charm and functionality of 211 Wild Azalea Drive, a beautifully maintained 4-bedroom, 2.5-bathroom home in the desirable Lake Forest neighborhood of Perry, GA. Built in 2016, this two-story Craftsman-style residence spans 1,978 square feet of thoughtfully designed living space, perfect for family life and entertaining. Step inside to an open floor plan featuring a spacious living room with a fireplace, ideal for cozy gatherings. The chef-inspired kitchen boasts stainless steel appliances, granite countertops, a breakfast bar, tiled backsplash, and a walk-in pantry. Adjoining the kitchen, the formal dining room is accentuated with coffered ceilings, providing an elegant space for dinner parties. The primary bedroom offers a serene retreat with an en suite bathroom, complete with dual vanities, separate soaking tub, and separate shower. Conveniently located near Downtown Perry and approximately 12 miles from Robins Air Force Base, this home offers a blend of comfort, style,
USD 293,000
111 Cascades Court
View photo
House · for sale
USD 295,000
USD 173/sq.ft
111 Cascades Court
31047
· 1,701 sq.ft · 3 Bedrooms · 2 Baths · House
31047 · 1,701 sq.ft · 3 Bedrooms · 2 Baths · House
Move-in ready & full of charm! This beautiful 3-bedroom, 2-bath cottage-style home has been wonderfully maintained and feels like new! Located in a desirable Bonaire community, this inviting home offers a comfortable floor plan filled with character and warmth. Enjoy relaxing or entertaining on the screened-in back porch overlooking the fenced backyard-perfect for pets, play, or simply enjoying the outdoors. Conveniently located near Robins Air Force Base, shopping, dining, schools, and everyday amenities. Schedule your showing today!
USD 295,000
107 Rushmore Place
View photo
House · for sale
USD 314,500
USD 169/sq.ft
107 Rushmore Place
31047
· 1,851 sq.ft · 3 Bedrooms · 2 Baths · House
· Garden
31047 · 1,851 sq.ft · 3 Bedrooms · 2 Baths · House · Garden
Welcome to 107 Rushmore Place, Kathleen, GA 31047. This well-maintained ALL BRICK 3-bedroom, 2-full-bathroom home offers a desirable combination of thoughtful updates, functional living space, and a convenient location. The open-concept floor plan provides a seamless flow between the main living areas, creating an inviting space for both everyday living and entertaining. The split-bedroom floor plan offers additional privacy, with the primary suite separated from the secondary bedrooms. Recent updates include fresh interior paint, stainless steel appliances, and a new roof installed in February 2026, providing added value and peace of mind. Outside, the fully fenced backyard offers a private space for outdoor entertaining, recreation, pets, or relaxation. Situated in a cul-de-sac, this property is conveniently located near shopping, dining, RAFB, and to I-75. With its functional layout, recent updates, and desirable location, 107 Rushmore Place is an excellent opportunity to enjoy comf
USD 314,500
1114 Adirondac Way
View photo
House · for sale
USD 269,231
USD 78/sq.ft
1114 Adirondac Way
31047
· 3,423 sq.ft · 3 Bedrooms · 2 Baths · House
· Equipped kitchen
31047 · 3,423 sq.ft · 3 Bedrooms · 2 Baths · House · Equipped kitchen
This new construction home is available now in the Cottages at Blue Ridge, offering a perfect opportunity to enjoy new home living without the wait. Featuring the Aria floor plan with 3 bedrooms and 2 bathrooms, this home offers thoughtfully designed living spaces and modern comfort. Located on Adirondac Way, this home is conveniently close to top-rated schools, Warner Robins Air Force Base, shopping centers, grocery stores, restaurants, medical facilities, and local entertainment making it ideal for both convenience and lifestyle. Designed with an open-concept layout, this floor plan offers an effortless flow between the kitchen, dining, and living areas, making it ideal for entertaining and everyday living. The kitchen features spacious cabinetry, stainless steel appliances, and a large center island, creating a functional and inviting space for cooking and gathering. The primary suite provides a spacious bedroom, walk-in closet, and well-appointed bathroom designed for comfort and r
USD 269,231
118 Taylor Woods Court
View photo
House · for sale
USD 259,000
USD 175/sq.ft
118 Taylor Woods Court
31047
· 1,475 sq.ft · 3 Bedrooms · 2 Baths · House
· Garden · Equipped kitchen · Swimming pool
31047 · 1,475 sq.ft · 3 Bedrooms · 2 Baths · House · Garden · Equipped kitchen · Swimming pool
Welcome home to 118 Taylor Woods Court in Bonaire! This beautiful 3-bedroom, 2-bathroom home offering approximately 1,475 square feet combines modern finishes with a comfortable, functional layout. Step inside and enjoy an inviting floor plan designed for both everyday living and entertaining. The kitchen flows seamlessly into the main living space and features stainless-steel appliances, ample cabinetry, and plenty of workspace, making it the perfect gathering spot for family and friends. The home offers spacious bedrooms, two full bathrooms, and a primary suite designed to provide a comfortable retreat. Step outside to the covered back porch, an ideal space to relax with your morning coffee or unwind while spending time with family and friends. The spacious backyard offers endless possibilities, with plenty of room to create your dream outdoor living space, including a custom outdoor kitchen, an expanded entertaining area, or even an inground swimming pool. Whether you're hosting wee
USD 259,000
1121 Adirondac Way
View photo
House · for sale
USD 298,075
USD 168/sq.ft
1121 Adirondac Way
31047
· 1,765 sq.ft · 4 Bedrooms · 2 Baths · House
· Equipped kitchen
31047 · 1,765 sq.ft · 4 Bedrooms · 2 Baths · House · Equipped kitchen
This new construction home is available now in the Cottages at Blue Ridge, offering a perfect opportunity to enjoy new home living without the wait. Featuring the Cali floor plan with 4 bedrooms and 2 bathrooms, this home offers thoughtfully designed living spaces and modern comfort. Located on Adirondac Way, this home is conveniently close to top-rated schools, Warner Robins Air Force Base, shopping centers, grocery stores, restaurants, medical facilities, and local entertainment making it ideal for both convenience and lifestyle. Designed with an open-concept layout, this floor plan offers an effortless flow between the kitchen, dining, and living areas, making it ideal for entertaining and everyday living. The kitchen features spacious cabinetry, stainless steel appliances, and a large center island, creating a functional and inviting space for cooking and gathering. The primary suite provides a spacious bedroom, walk-in closet, and well-appointed bathroom designed for comfort and r
USD 298,075
226 Spring Chase Circle
View photo
House · for sale
USD 295,000
USD 152/sq.ft
226 Spring Chase Circle
31047
· 1,938 sq.ft · 4 Bedrooms · 2 Baths · House
· Garden · Fireplace · Equipped kitchen
31047 · 1,938 sq.ft · 4 Bedrooms · 2 Baths · House · Garden · Fireplace · Equipped kitchen
Welcome home to Spring Chase! This beautiful 4-bedroom, 2-bathroom residence in Kathleen, Georgia, perfectly blends southern charm with spacious, comfortable living. From the moment you arrive, the peaceful front porch invites you to sit back, relax, and look out over the beautifully maintained front yard. Step inside to a warm and welcoming foyer that sets the tone for the rest of the home. Just off the entry, a lovely formal dining room awaits, ready to host family holiday dinners or intimate gatherings. The heart of the home is the expansive living room, featuring elegant tray ceilings and a cozy fireplace. The space is bathed in natural light, courtesy of large windows that make the room feel bright and airy. It flows seamlessly into the well-sized kitchen, which comes fully equipped with all appliances and includes a casual breakfast nook for your morning coffee. For ultimate convenience, the separate laundry room includes the washer and dryer. Retreat to the oversized primary sui
USD 295,000
105 Garrett Lane
View photo
House · for sale
USD 299,000
USD 181/sq.ft
105 Garrett Lane
31047
· 1,647 sq.ft · 3 Bedrooms · 2 Baths · House
· Equipped kitchen
31047 · 1,647 sq.ft · 3 Bedrooms · 2 Baths · House · Equipped kitchen
Welcome home to this beautifully maintained 3-bedroom, 2-bath gem located in a highly sought-after school district! This one-owner home features an inviting open floor plan that creates the perfect space for everyday living and entertaining. Enjoy stylish vinyl flooring throughout the main living areas, offering both durability and modern appeal. The spacious layout provides a seamless flow between the living, dining, and kitchen areas, making it easy to feel right at home. Whether you're a first-time buyer or looking to settle into a well-kept home in a desirable location, this property is a must-see! Owner is willing to assume loan to VA buyers who are willing to use their VA eligibility. Seller is offering $2,000.00 towards closing costs
USD 299,000
113 S Tamie Circle
View photo
House · for sale
USD 565,000
USD 177/sq.ft
113 S Tamie Circle
31047
· 3,186 sq.ft · 4 Bedrooms · 3 Baths · House
31047 · 3,186 sq.ft · 4 Bedrooms · 3 Baths · House
Nestled on 2.88 acres in desirable Kathleen, this spacious 4BR/3BA home offers 3,424 sq. Ft. of comfortable living space filled with natural light. Fresh interior paint and brand new carpet make it move in ready, while the 2 year-old roof provides added piece of mind. Enjoy mature landscaping, a welcoming front porch, and plenty of room to relax or entertain. This property offers the perfect blend of privacy and convenience. Call today to schedule your showing!
USD 565,000
513 O'Brien Drive 41
View photo
House · for sale
USD 390,400
USD 164/sq.ft
513 O'Brien Drive 41
31047
· 2,379 sq.ft · 4 Bedrooms · 2 Baths · House
· Fireplace · Equipped kitchen
31047 · 2,379 sq.ft · 4 Bedrooms · 2 Baths · House · Fireplace · Equipped kitchen
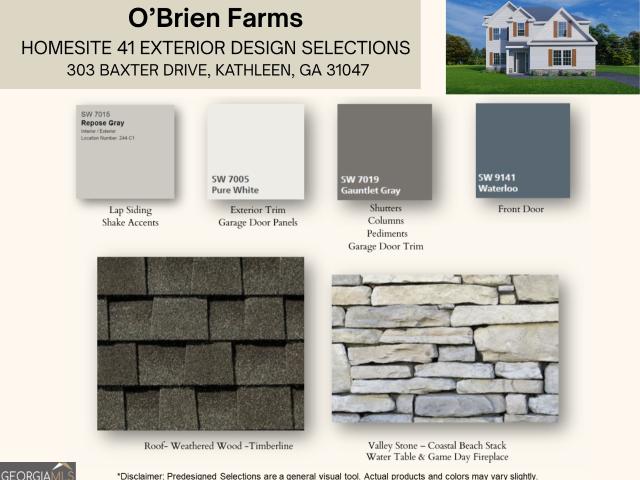
Welcome home to O'Brien Farms in Warner Robins, Georgia, a charming Hughston Homes community where quality craftsmanship meets thoughtful design. The Dogwood A floorplan offers 2,379 square feet of well-appointed living space with 4 bedrooms and 2.5 baths, blending elevated style with everyday functionality. A striking two-story foyer sets a refined first impression, leading into the Formal Dining Room, which features a coffered ceiling and is perfect for hosting memorable gatherings. The sun-filled Great Room features a cozy wood-burning fireplace, creating a welcoming space to relax or entertain. The open gourmet kitchen is both beautiful and practical, showcasing soft-close cabinetry, granite countertops, a tiled backsplash, recessed lighting, a stainless-steel vent hood, an electric cooktop, and a single oven with microwave. A large center island anchors the space, while the breakfast area and walk-in pantry add comfort and convenience. Thoughtful touches continue with the Owner's
USD 390,400

Get email alerts

Don't miss out: be the first to know about new properties

The alert was correctly created

On subscribing you accept the conditions of use and the privacy policy
Alert
Receive new ads in your inbox
Save this search
Receive alerts for new listings

We'll send you an email when we have new properties for: "Properties for sale in 31047"

The alert was correctly created

Bonaire Heights
Windsor Heights, Warner Robins CCD Houston County Georgia
Get email alerts and be the first to see new listings
Required field
On subscribing I accept the terms of the privacy policy
Perfect! You'll soon start receiving new listings via email
Alert
Receive an email when we have new ads for Properties for sale in 31047
Save this search
Filters

Bedrooms

Size (sq.ft)

sq.ft
sq.ft

Price

USD
USD

Property type

Bathrooms

Clear all filters
Receive notifications when new entries are published.