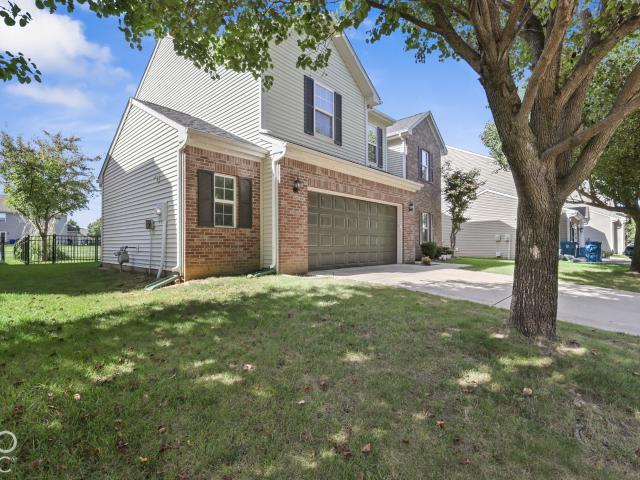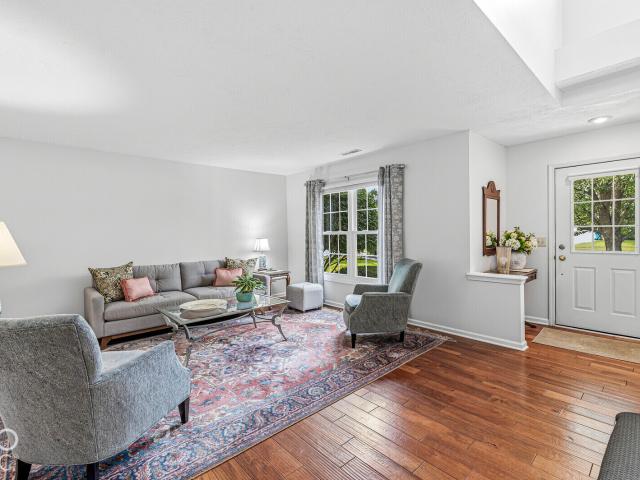
747 houses for sale in 46038

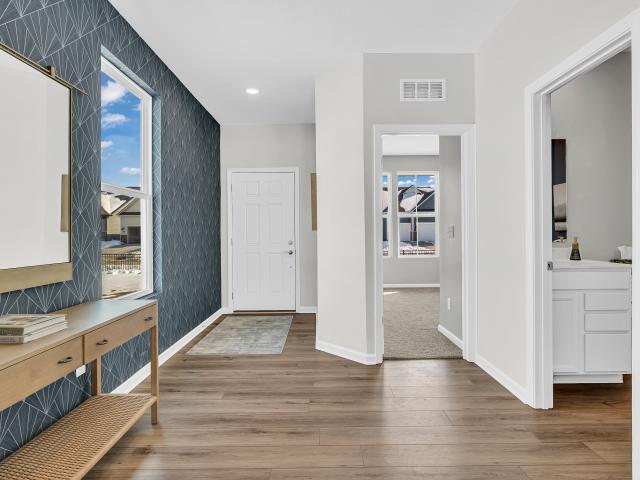
8125 Middle Bay Lane
View photo
House · for sale
USD 649,900
USD 205/sq.ft
New
8125 Middle Bay Lane
46038
· 3,165 sq.ft · 4 Bedrooms · 3 Baths · House
· Deck · Swimming pool
46038 · 3,165 sq.ft · 4 Bedrooms · 3 Baths · House · Deck · Swimming pool
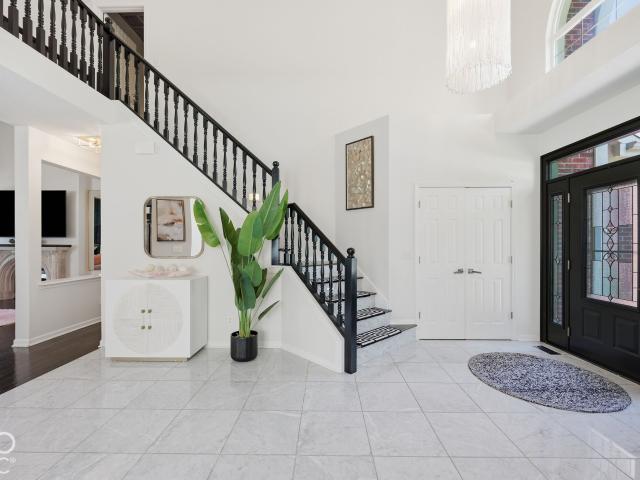
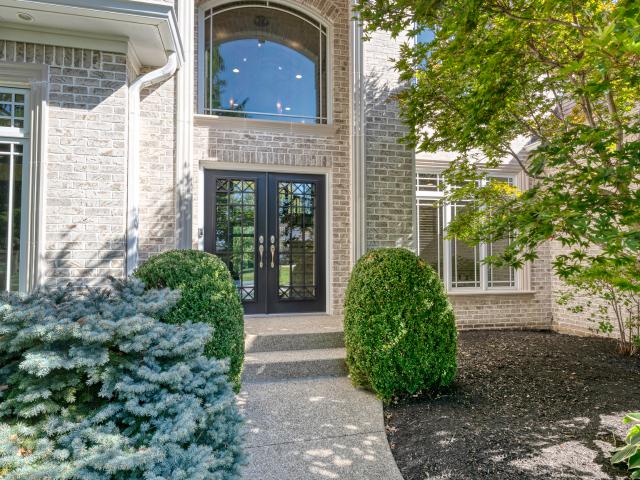
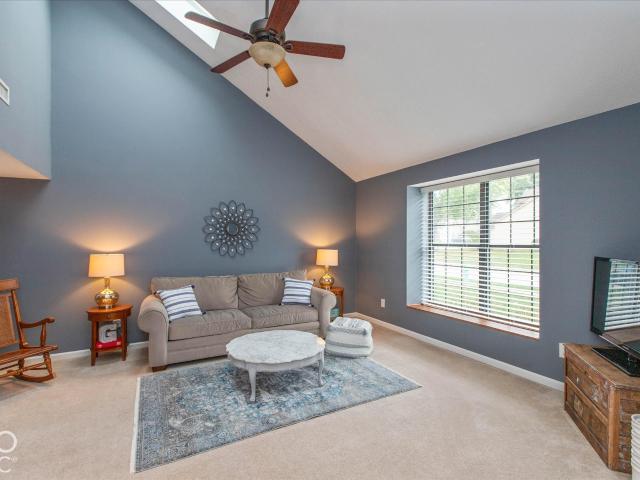
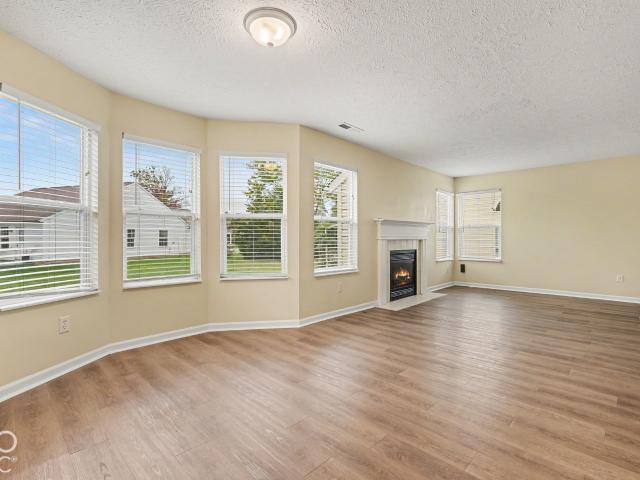
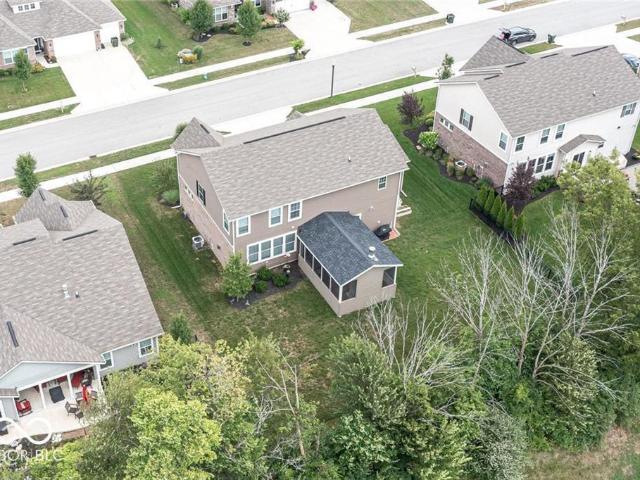
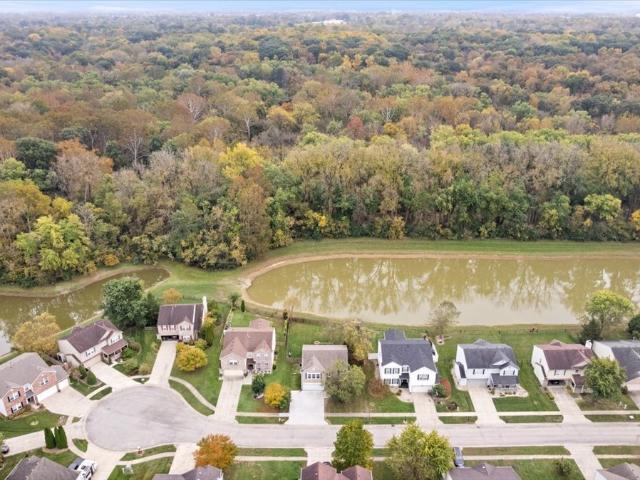
You summer doesn't have to end! Lake season goes well through October. Don't feel like boating one day? No problem! Head down to the pool & float or challenge someone in tennis or pickleball! Or, fish off your own dock! The world is your oyster! Also, this neighborhood and its connectivity to the other neighborhoods/the community lends itself to great walks, perhaps for morning coffee, the convenience store or hardware store. Also, walkability or extremely short commutes to both public and private schools. In this world convenience is key! Sanctuary: this house is a little oasis. Though it may sit only 10ish minutes from Fishers District & 20 minutes from Downtown, it's tucked back in a wooded lot next to the lake making it feel more like Brown County. Sit in the living room or on your oversized deck with your morning coffee & watch the sun peer in through the leaves. Speaking of leaves, they will soon turn very pretty colors on your lot & surrounding areas creating yet another visual
USD 649,900
13286 Eastwood Lane
View photo
House · for sale
USD 359,000
USD 196/sq.ft
13286 Eastwood Lane
46038
· 1,830 sq.ft · 4 Bedrooms · 2 Baths · House
· Garden · Equipped kitchen
46038 · 1,830 sq.ft · 4 Bedrooms · 2 Baths · House · Garden · Equipped kitchen
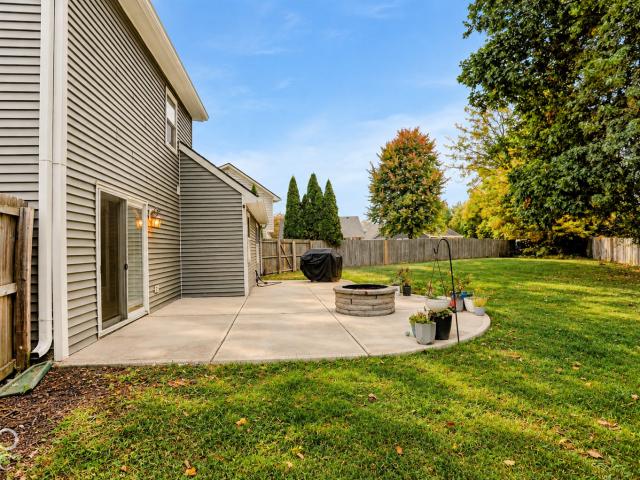
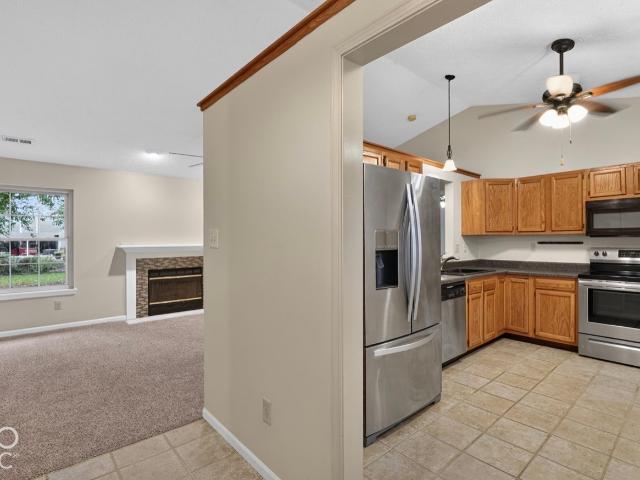
This updated 4-bedroom, 2.5-bath home in Fishers checks so many of the boxes! Located within the Hamilton Southeastern School District, the home features new luxury vinyl plank flooring throughout the main level and an updated kitchen with granite countertops, a center island, and newer stainless steel appliances. Both full bathrooms have also been updated, and the home includes a new washer and dryer along with a water softener. Outside, you'll find a welcoming front porch and a fenced backyard with plenty of room for pets, play, or entertaining. Conveniently located near Hamilton Town Center, shopping, restaurants, entertainment, and major roadways, this home offers updated finishes, everyday comfort, and a location that keeps you close to everything
USD 359,000
11936 Halla Place
View photo
House · for sale
USD 549,900
USD 142/sq.ft
11936 Halla Place
46038
· 3,853 sq.ft · 4 Bedrooms · 2 Baths · House
· Patio · Garden · Deck · Equipped kitchen · Cellar
46038 · 3,853 sq.ft · 4 Bedrooms · 2 Baths · House · Patio · Garden · Deck · Equipped kitchen · Cellar
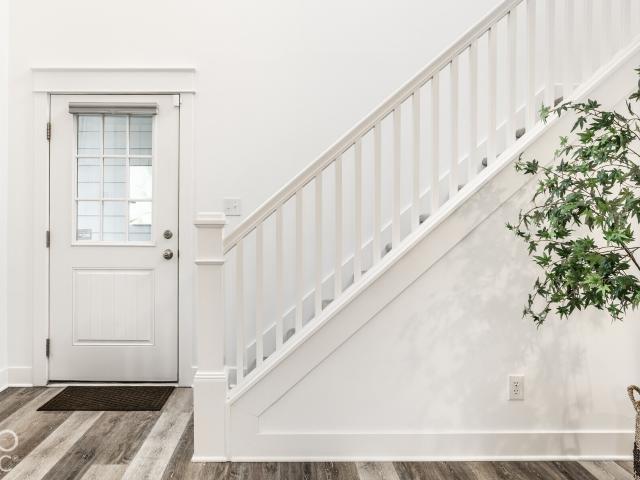
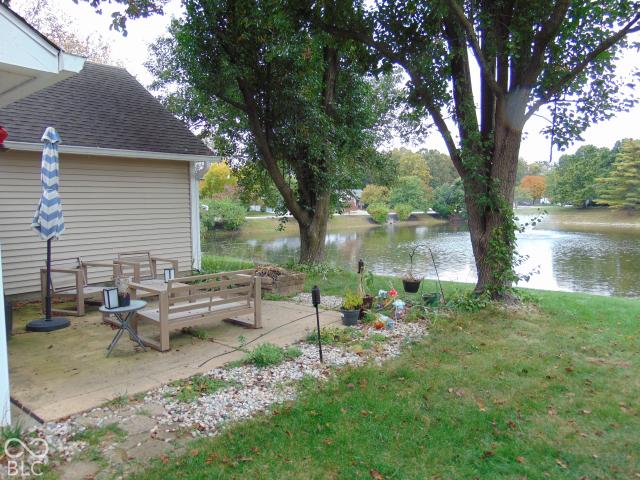
Beautiful 4BR/2BA Ranch w/rare finished walk-out basement in River Glen of Fishers! Numerous recent updates include new Polaris windows (2026), remodeled baths (2025), new deck (2025) & LVP flooring (2023). Main lvl features Living Rm w/2-sided gas-log FP, Dining Rm & Kitchen w/quartz c-tops, tile backsplash, center island, SS appliances & Breakfast Rm. Gorgeous Primary Suite offers vaulted ceiling, WIC & remodeled bath w/dbl sinks, walk-in shower & soaking tub. BRs 2 & 3, full bath & Laundry/Mud Rm complete the main lvl. Finished walk-out basement provides Family Rm, Rec/Play Rm & BR 4, plus ample storage in the unfinished area. Enjoy the new deck w/steps to the backyard, patio & walk-out. Newer HVAC (2019). Fantastic Fishers location near River Glen Golf Course, Conner Prairie & downtown Fishers. Move-in ready & waiting for its new owner!
USD 549,900
13518 Myrtle Lane
View photo
House · for sale
USD 2,100,000
USD 246/sq.ft
13518 Myrtle Lane
46038
· 8,503 sq.ft · 5 Bedrooms · 4 Baths · House
· Garden · Fireplace · Equipped kitchen · Parking · Swimming pool
46038 · 8,503 sq.ft · 5 Bedrooms · 4 Baths · House · Garden · Fireplace · Equipped kitchen · Parking · Swimming pool
A Rare Estate Opportunity on Nearly 10 Acres Nestled in the Heart of Fishers! Privately tucked along a One-Lane Cul-de-Sac shared by just 8 homes, this stunning Modern Farmhouse with Traditional elements is set behind a Picturesque Circular Drive, Welcoming Wraparound Porch & Retreat Worthy Private Backyard Oasis with Inground Pool! This Custom-Built Residence occupies 5.14 Acres, while an impressive 6,560 SF Barn sits on an Additional 4.83 Acres! Designed for Luxurious Living & Effortless Entertaining, this home features 5BD's, 4 Full & 2 Half BA's + Oversized 31' Deep 3-Car Garage + Additional Parking & Storage in Steel Barn! Main-Level Owner's Suite, soaring Two-Story Great Rm w/Gas Fireplace & Built-ins, elegant Dining Rm, Den & beautifully appointed Kitchen w/Gorgeous Hardwood Floors, Gas Cooktop, Built-in Oven & Microwave, Breakfast Bar & Planning Desk! Spacious Laundry Rm offers a Farmhouse Sink, abundant Cabinetry & Folding Counter! Upper level includes spacious BD's + 2 Full B
USD 2,100,000
Could you also be interested in
8030 Warbler Way
View photo
House · for sale
USD 399,000
USD 174/sq.ft
New
8030 Warbler Way
46038
· 2,282 sq.ft · 4 Bedrooms · 2 Baths · House
· Office room · Fireplace · Equipped kitchen · Parking · Swimming pool
46038 · 2,282 sq.ft · 4 Bedrooms · 2 Baths · House · Office room · Fireplace · Equipped kitchen · Parking · Swimming pool
Come see this amazing 4 Bedroom, 2.5 bath family home located in the heart of Eagle Nest. Previous neighborhood of Clark Kellogg Located in directly across the street from Lawrence North High School. This two-story home, has a larger primary ensuite with a walk-in closet in addition to an office with Cherry Oak custom built-ins located privately on the main level. A formal dining room with additional kitchen dining nook, and an oversized living room (expanded under prior ownership) that includes bookshelf built-ins and a natural wood-burning fireplace make this floor plan one to be desired. The 3-season sunroom makes for a quaint pass through space to a newly updated waterproof trek-deck, and a large green space perfect for hosting and kids private play space. The attached two-car garage provides ample space for both vehicles and workspaces as desired. NEW 30-YEAR Dimensional Shingle Roof installed in 2026 w/ transferrable warranty. Note: HOA does include a pool and has a common meetin
USD 399,000
12266 Top Rock Court
View photo
House · for sale
USD 440,000
USD 126/sq.ft
12266 Top Rock Court
46038
· 3,488 sq.ft · 4 Bedrooms · 2 Baths · House
· Garden · Office room · Equipped kitchen · Parking · Cellar
46038 · 3,488 sq.ft · 4 Bedrooms · 2 Baths · House · Garden · Office room · Equipped kitchen · Parking · Cellar
Well maintained 4 bedroom, 2.5 bath Pulte home in popular Sandstone Lakes. Home has oversized garage (tandem) style with storage closet and access to backyard. Two story entrance with real wood floors, dining room and family room/office. Living room is open to kitchen and eat-in kitchen area. Kitchen has raised counters for stools, large island with storage and a pantry. Refrigerator, O/R electric, microwave, dishwasher and garbage disposal all stay. First floor also has a half bath and laundry room with upper cabinets, and a large coat closet. Upstairs has 3 guest bedrooms, large guest bathroom with double sinks and shower/tub combo. Spacious primary bedroom has cathedral ceiling, large windows to backyard, updated bathroom with raised double vanity, new shower with glass sliders, tile floors, and access to primary closet with lots of storage. Full, unfinished, pristine basement has water softener, 2 windows, ready for your finishing touches. Home is located on a cul-de-sac with a woo
USD 440,000
13834 Keams Drive
View photo
House · for sale
USD 570,000
USD 119/sq.ft
13834 Keams Drive
46038
· 4,758 sq.ft · 5 Bedrooms · 3 Baths · House
· Equipped kitchen · Cellar
46038 · 4,758 sq.ft · 5 Bedrooms · 3 Baths · House · Equipped kitchen · Cellar
Presenting a distinguished single-family residence at 13834 Keams DR, Fishers, IN, USA. Constructed in 2011, this attractive property encompasses 4768 square feet of meticulously maintained living space, offering an exceptional blend of sophisticated design and functional elegance. The heart of this home is an open-plan kitchen, seamlessly integrated with the living room. It features a central island, providing both an inviting focal point and ample workspace for culinary pursuits and social gatherings. This residence offers five well-appointed bedrooms, providing generous private accommodations. The three full bathrooms are thoughtfully designed, with two featuring a large double vanity, enhancing daily routines with refined convenience. A half bathroom further accommodates guest needs. The Master Bedroom has a large sitting area with vaulted ceilings and two oversized walk in closets. The basement has a Wet Bar and full apartment/in-law quarters. The basement has a full kitchen, bedr
USD 570,000
9127 Pinecreek Court
View photo
House · for sale
USD 525,000
USD 147/sq.ft
9127 Pinecreek Court
46038
· 3,563 sq.ft · 3 Bedrooms · 2 Baths · House
· Garden · Deck · Fireplace · Equipped kitchen · Cellar
46038 · 3,563 sq.ft · 3 Bedrooms · 2 Baths · House · Garden · Deck · Fireplace · Equipped kitchen · Cellar
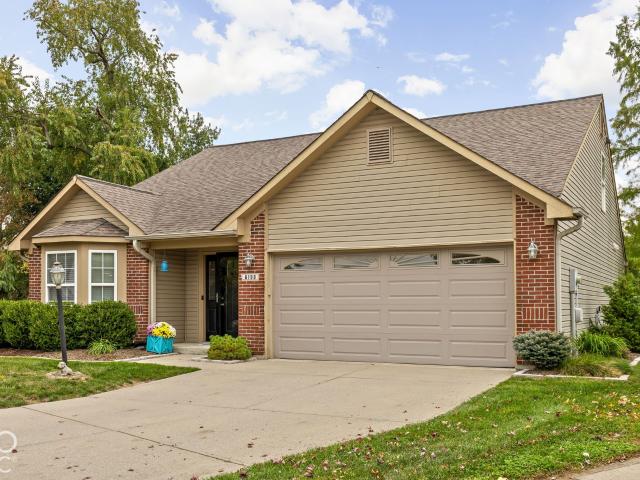
Tucked into a quiet cul-de-sac in Pine Ridge Estates, this well-cared-for brick home sits on a private, wooded lot just minutes from the Fishers District, great restaurants, and all the new development making this part of Indy so exciting right now. Step out back, though, and you feel worlds away. Inside, you'll find a main-level primary suite, one of the features buyers ask for most, freshly renovated in 2023 with a walk-in shower, soaking tub, and custom closet system. Natural light pours in all day, filling the vaulted living spaces and showing off the hardwood floors. The kitchen opens to the breakfast area and out to a new deck with generous storage tucked underneath. The finished walkout basement lives like a true second level, complete with a wet bar, gas fireplace, and easy access to the backyard. Upstairs, two additional bedrooms sit nicely sized with closet space to match, sharing a Jack-and-Jill full bath, with plenty of storage throughout to round out the layout. The update
USD 525,000
7496 Wood Court
View photo
House · for sale
USD 320,000
USD 251/sq.ft
7496 Wood Court
46038
· 1,270 sq.ft · 3 Bedrooms · 2 Baths · House
· Garden · Fireplace · Equipped kitchen
46038 · 1,270 sq.ft · 3 Bedrooms · 2 Baths · House · Garden · Fireplace · Equipped kitchen
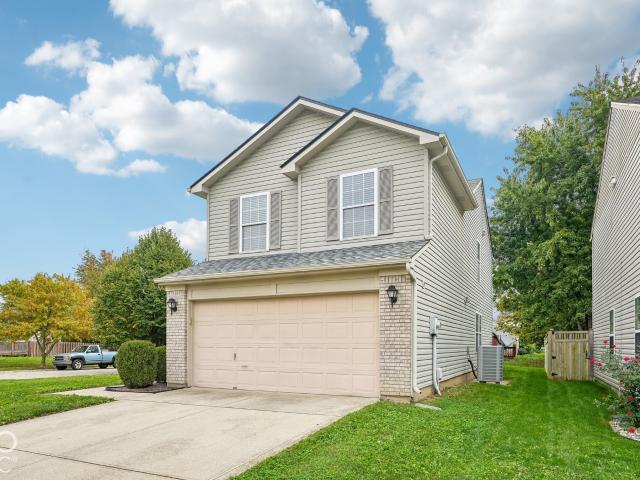
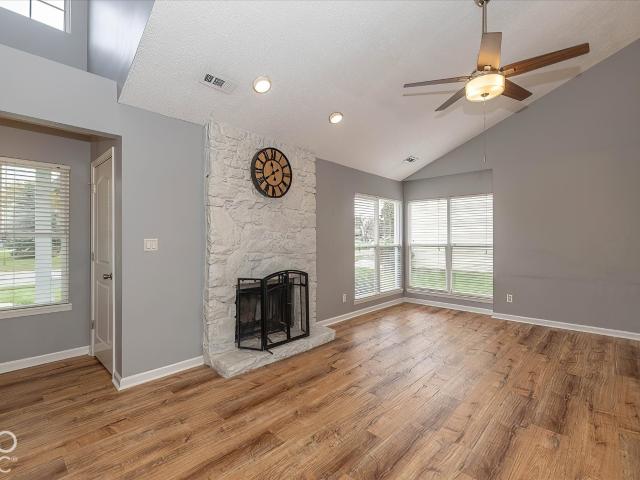
Welcome to this beautifully renovated 3-bedroom, 2-bath ranch in Fishers, where a complete top-to-bottom transformation brings a fresh, modern feel throughout. The open-concept layout features new wide-plank Galway Oak flooring, fresh paint, crisp white trim, and updated fixtures and hardware throughout. The kitchen is a standout with white shaker cabinetry, matte black hardware, soft-close drawers, Calcutta Belarus quartzite countertops, a stainless steel workstation sink, and a full Samsung appliance package including a 5-burner gas range and counter-depth refrigerator. The vaulted living room creates an inviting focal point with a floor-to-ceiling stone fireplace and opens to the side yard through a new sliding glass door. The primary suite offers a walk-in closet and completely renovated en-suite bath with a double vanity, dual framed mirrors, glass barn-door walk-in shower, contemporary matte white tile, and built-in niche. The guest bath features a navy vanity, Absolute White qua
USD 320,000
12559 Broadmoor Court S
View photo
House · for sale
USD 370,000
USD 224/sq.ft
12559 Broadmoor Court S
46038
· 1,647 sq.ft · 2 Bedrooms · 2 Baths · House
· Equipped kitchen · Parking
46038 · 1,647 sq.ft · 2 Bedrooms · 2 Baths · House · Equipped kitchen · Parking
If you're looking for a move-in ready home in a convenient Fishers location, this maintenance-free ranch in Graystone is calling your name. This two-bedroom plus den, two-full-bath ranch sits in a wonderful setting that feels like a little retreat. Step into the foyer of the home to find tile floors and crown molding. Main living area features hand scraped hardwoods throughout. In the kitchen you will enjoy 42-inch cabinets, a granite breakfast bar, tile backsplash and all appliances included. The dining area looks out over a three-season sunroom at the back of the house, so you get natural light year-round. The split floor plan keeps the master suite quietly tucked toward the rear, while an extra bedroom, second full bath and a den with French doors sit up front. The master has comfort-height vanities, gorgeous tile, and a huge walk-in closet. Laundry room comes with a sink and storage, and the oversized two-car garage has plenty of room for storage. Out back you'll find a beautiful,
USD 370,000
14424 Cuppola Drive
View photo
House · for sale
USD 254,900
USD 178/sq.ft
14424 Cuppola Drive
46038
· 1,432 sq.ft · 3 Bedrooms · 2 Baths · House
· Patio · Garden · Office room · Equipped kitchen · Air conditioning
46038 · 1,432 sq.ft · 3 Bedrooms · 2 Baths · House · Patio · Garden · Office room · Equipped kitchen · Air conditioning
Affordable & Move-In Ready in Noblesville. 3 Bed, 2.5 Bath Home with Loft! Welcome to this well-maintained 3 bedroom, 2.5 bath home with loft, in Noblesville's Marilyn Ridge neighborhood. A fantastic fit for first-time buyers looking for an affordable, move-in-ready home, or investors seeking a solid, low-maintenance rental. The main floor features updated luxury vinyl plank flooring, a spacious family room, a convenient half bath, and an updated kitchen with custom cabinets, tile backsplash, and stainless steel appliances. All included! Upstairs offers a primary suite with an en suite bath and walk-in closet, two additional bedrooms, a full bath, and a versatile loft perfect as a second living area, home office, or playroom. The entire upper level was just fitted with brand-new carpet and padding, and the AC unit was replaced in Sept. Of 2023 for added peace of mind. Outside, enjoy a large, tree-lined, fully fenced backyard backing to green space, with an expansive paver patio and bui
USD 254,900
5810 Stone Pine Trail
View photo
House · for sale
USD 509,900
USD 146/sq.ft
5810 Stone Pine Trail
46038
· 3,477 sq.ft · 4 Bedrooms · 2 Baths · House
· Garden · Office room · Fireplace · Equipped kitchen · Cellar
46038 · 3,477 sq.ft · 4 Bedrooms · 2 Baths · House · Garden · Office room · Fireplace · Equipped kitchen · Cellar
Set in Stone Haven at Haverstick, this spacious Carmel home offers over 3,400 square feet, four bedrooms, 2.5 baths, a finished basement, and a bright, open kitchen with plenty of additional living space. Fresh paint and new carpet throughout give the home a clean, move-in-ready feel, while hardwood floors, vaulted ceilings, and abundant natural light add warmth and character. The main level provides multiple gathering and entertaining spaces, including a two-story living room, family room with gas-log fireplace, formal dining area, breakfast room, and a dedicated office. The kitchen sits at the center of the home with a large island, pantry, and easy connection to the breakfast area and family room. A main-level laundry room and half bath add everyday convenience. Upstairs, the expansive primary suite offers a walk-in closet and private bath with dual vanities, garden tub, and separate shower. Three additional bedrooms and a second full bath complete the upper level. The finished base
USD 509,900
15199 Winning Colors Drive
View photo
House · for sale
USD 35,000
USD 28/sq.ft
15199 Winning Colors Drive
46038
· 1,249 sq.ft · 3 Bedrooms · 2 Baths · House
46038 · 1,249 sq.ft · 3 Bedrooms · 2 Baths · House
Investor special! Opportunity knocks at this property! This home suffered a fire, but it didn't burn this great opportunity to turn this into your dream home. Ideal for investors, flippers, or buyers with a vision. This home is being sold AS-IS, Cash Only and will require renovations from top to bottom. There will not be showings for safety purposes. Whether you're looking to completely reimagine the space or potentially build value through sweat equity, this is your chance to turn this into a gem!
USD 35,000
11200 Hobbsbrook Drive
View photo
Townhouse · for sale
USD 340,990
USD 176/sq.ft
11200 Hobbsbrook Drive
46038
· 1,927 sq.ft · 3 Bedrooms · 2 Baths · Townhouse
· Patio · Office room · Parking
46038 · 1,927 sq.ft · 3 Bedrooms · 2 Baths · Townhouse · Patio · Office room · Parking
Welcome to 11200 Hobbsbrook Drive, Noblesville, Indiana. A beautifully crafted new construction townhome built by M/I Homes. This 2-story townhome features 3 bedrooms, 2.5 bathrooms, a 2-car garage, a patio, and more! Step inside to discover an open-concept living space that creates a seamless flow between the main gathering areas, ideal for everyday living and entertaining. The quality of design is evident throughout, with well-appointed finishes and a functional layout that maximizes every square foot of the home. The owner's bedroom includes a private en-suite bathroom, providing a comfortable retreat. Additional bedrooms offer generous space for family, guests, or a home office. This townhome is situated in a welcoming neighborhood with convenient proximity to parks, making it easy to enjoy outdoor recreation and green spaces. The surrounding neighborhood offers a friendly atmosphere with well-maintained streetscapes and a strong sense of community among neighbors. With its quality
USD 340,990
11207 Hobbsbrook Drive
View photo
Townhouse · for sale
USD 351,990
USD 186/sq.ft
11207 Hobbsbrook Drive
46038
· 1,884 sq.ft · 3 Bedrooms · 3 Baths · Townhouse
· Deck · Equipped kitchen · Parking
46038 · 1,884 sq.ft · 3 Bedrooms · 3 Baths · Townhouse · Deck · Equipped kitchen · Parking
Experience the comfort of low-maintenance living at 11207 Hobbsbrook Drive in Noblesville, Indiana-a beautifully crafted new construction end-unit townhome for sale. Spanning 1,884 square feet across three levels, this townhome features 3 bedrooms and 3.5 bathrooms, including a convenient first-floor guest suite-offering flexibility for today's modern lifestyles. This townhome also offers a 2-car rear-load garage, GE stainless steel appliance package-including a side-by-side refrigerator and gas range-a private second-floor deck, a third-floor loft, and much more! Step inside to an inviting open-concept main living level where the kitchen, dining, and living areas flow seamlessly together. Designed with both function and style in mind, the layout creates a bright, connected space for everyday living and entertaining. Quality craftsmanship is evident throughout, with well-appointed finishes and thoughtful design across all three levels. On the upper level, the owner's suite serves as a
USD 351,990
8456 Christiana Lane
View photo
House · for sale
USD 309,750
USD 182/sq.ft
8456 Christiana Lane
46038
· 1,701 sq.ft · 3 Bedrooms · 2 Baths · House
· Garden · Equipped kitchen
46038 · 1,701 sq.ft · 3 Bedrooms · 2 Baths · House · Garden · Equipped kitchen
Welcome to this beautifully renovated and well-maintained home, ideally situated on a quiet neighborhood with a pond directly across the street. The property features a fenced-in side yard, offering added privacy and flexible outdoor space. Inside, the home has been thoughtfully updated with fresh paint, new flooring, updated countertops, and a stylish backsplash. The kitchen includes stainless steel appliances, and the home has been well maintained. Conveniently located just one block from shopping with easy access to I-69 and I-465, this home offers the perfect combination of a great school system and everyday convenience. The property is being sold as-is and all the furniture is'negotiable', making it a truly turnkey opportunity for an owner-occupant or investor
USD 309,750
14003 Colville Circle
View photo
House · for sale
USD 535,000
USD 130/sq.ft
14003 Colville Circle
46038
· 4,090 sq.ft · 2 Bedrooms · 2 Baths · House
· Swimming pool · Deck · Fireplace
46038 · 4,090 sq.ft · 2 Bedrooms · 2 Baths · House · Swimming pool · Deck · Fireplace
Welcome to one of the best locations in Cherry Creek Estates! Tucked away on a beautiful cul-de-sac, this exceptionally well-maintained ranch offers the perfect combination of comfortable living, thoughtful space and an unbeatable setting. One of the highlights is the private rear deck overlooking the pond. A peaceful backdrop you'll appreciate every day and an incredible spot for morning coffee or relaxing in the evening. Inside, the spacious main-level floor plan offers everything you need without feeling like more house than you want. The oversized primary suite is a true retreat with plenty of room, a walk-in closet and a private bath featuring a double vanity, Jacuzzi tub and separate walk-in shower. The large living room features beautiful hardwood floors, vaulted ceilings and a gas fireplace, creating a warm and inviting space for gathering. A bright sunroom and separate den/library provide additional flexibility for an office, sitting room or whatever fits your lifestyle. The f
USD 535,000
12464 Gladecrest Drive
View photo
House · for sale
USD 574,900
USD 178/sq.ft
12464 Gladecrest Drive
46038
· 3,229 sq.ft · 3 Bedrooms · 2 Baths · House
· Patio · Office room · Parking · Fireplace · Equipped kitchen · Cellar
46038 · 3,229 sq.ft · 3 Bedrooms · 2 Baths · House · Patio · Office room · Parking · Fireplace · Equipped kitchen · Cellar
Lovely updated Two Story home nestled in popular Lakes at Hazel Dell. Enjoy a perfect blend of elegance and comfort, with wonderful updates that welcome you into every room. This 3 Bedroom 3 Bath home also features a 2nd floor family room and unfinished basement, allowing for many living areas. Recent essential updates include Roof (2020), Furnace-AC (2023) Water Htr. (2023) with professional Kitchen and Bath remodels as well. Family Room with fireplace and custom built-ins, and Kitchen quartz tops and tile backsplash recently added. Spacious Kitchen also includes lots of cabinet space and center island for entertaining. Other features include: 2nd floor family room or possible 4th bedroom, office area, Formal Dining room, laundry room and pantry, Nook, hardwood flooring, Master Bedroom with vault ceiling, spacious bath area with tub and large shower, generous walk-in closet, large secondary bedroom and updated bath, oversized 2 car garage, lovely landscaping with paver patio and firep
USD 574,900
8276 Hampton Circle W
View photo
House · for sale
USD 495,000
USD 121/sq.ft
8276 Hampton Circle W
46038
· 4,058 sq.ft · 4 Bedrooms · 2 Baths · House
· Garden · Office room · Fireplace · Equipped kitchen · Cellar
46038 · 4,058 sq.ft · 4 Bedrooms · 2 Baths · House · Garden · Office room · Fireplace · Equipped kitchen · Cellar
Some homes give you a little room to spread out. This one gives you plenty! Welcome to Hamptons at Geist, where this home offers 3,229 square feet, four bedrooms, and a beautiful lot to create a home with room for everyday living and plenty of possibilities. Inside, the size of the home gives you options. Need a home office? A playroom? A workout space? Done. Everyone has a place to call their own. From the truly great Great room, with fireplace!,the oversized kitchen and breakfast area, with another fireplace!,to the finished basement, you will feel cozy, but certainly not crowded! Upstairs, the Primary suite is the perfect place to chill, with space to spread out. Jet Tub and full shower, as well as a Walk In closet of course! The other three bedrooms are all great sizes, including one that could be a bonus room if needed! The lot gives you something that can be hard to find these days: space. Whether you're thinking backyard gatherings, a place for the kids and pets to roam, or simp
USD 495,000
13083 Pennington Road
View photo
House · for sale
USD 395,000
USD 193/sq.ft
13083 Pennington Road
46038
· 2,045 sq.ft · 3 Bedrooms · 2 Baths · House
· Equipped kitchen · Parking
46038 · 2,045 sq.ft · 3 Bedrooms · 2 Baths · House · Equipped kitchen · Parking
Welcome home to this beautifully updated 3-bedroom, 2 1/2-bath home nestled in the desirable and charming neighborhood of Saxony! From the moment you step inside, you'll appreciate the thoughtfully designed open-concept floor plan, featuring a spacious great room that seamlessly flows into the kitchen and dining areas-creating the perfect setting for everyday living and entertaining. The well-appointed kitchen is truly the heart of the home, offering a large center island with ample counter seating, generous workspace, and an inviting connection to the adjoining dining area. Just steps away, the private outdoor porch provides the perfect extension of the living space. Whether you're hosting friends and family, enjoying your morning coffee, or unwinding after a long day, this peaceful outdoor retreat is sure to become a favorite spot. The hallway leading to the garage offers a convenient mudroom area for everyday organization, along with a nicely appointed half bath for guests. Upstairs
USD 395,000
10522 Aeronca Lane
View photo
House · for sale
USD 850,000
USD 152/sq.ft
10522 Aeronca Lane
46038
· 5,576 sq.ft · 5 Bedrooms · 4 Baths · House
· Fireplace · Equipped kitchen · Cellar
46038 · 5,576 sq.ft · 5 Bedrooms · 4 Baths · House · Fireplace · Equipped kitchen · Cellar
Experience luxury living in this highly desirable Cambridge neighborhood with this custom-built, gorgeous masterpiece. This 5-bed, 6. Bath (4 full baths) home with a huge walk-out basement offers a spacious layout for all your needs and wants. Come see in person to admire the many recent and thoughtful updates to the home and the exterior. See attached feature sheet. Enjoy a grand entry, high ceilings, hearth room with double-sided fireplace, tray ceilings, crown molding, large mud room and custom touches throughout. Gourmet kitchen features a long user-friendly island, new counters, vent hood, high-quality cabinets, convenient pantry and thoughtful layout. Primary suite offers an awesome nature view, including water, double tray ceiling, an ensuite bathroom with dual sinks and custom shower, and tub setting with more amazing views. Take relaxation and recreation to the versatile, finished basement featuring a custom bar, rec area, theatre/dance/weight room, and a 5th bedroom and full
USD 850,000
10308 Middlebrook Court
View photo
House · for sale
USD 850,000
USD 176/sq.ft
10308 Middlebrook Court
46038
· 4,811 sq.ft · 5 Bedrooms · 5 Baths · House
· Garden · Parking · Deck · Fireplace · Equipped kitchen
46038 · 4,811 sq.ft · 5 Bedrooms · 5 Baths · House · Garden · Parking · Deck · Fireplace · Equipped kitchen
Meridian Kessler charm in the heart of Geist! This elegant 5 BR / 5.5 bath home in the coveted Springs of Cambridge neighborhood sits perfectly on a lovely wooded cul-de-sac lot. The main level includes new hardwood flooring, an in-law suite, a family room with beautiful coffered ceilings and gas fireplace, a dining room with built-ins, a mudroom off the three car garage, a and a large kitchen with quartz countertops and double ovens. Upstairs, you'll find 4 bedrooms, 3.5 baths, a laundry area, and a roomy flex area. Off the primary suite and bonus room is a deck overlooking the beautiful backyard. The lower level boasts a rec area with bar that includes a wine refrigerator and a beverage cooler. You'll also find a flex area with indoor putting green. There is also a full bath and large storage area. Outside, you can enjoy the peaceful sounds of nature from the spacious deck with built in kitchen area and firepit. HSE Schools!
USD 850,000
10737 Jacobs Court
View photo
House · for sale
USD 975,000
USD 195/sq.ft
10737 Jacobs Court
46038
· 4,994 sq.ft · 5 Bedrooms · 3 Baths · House
· Office room · Fireplace · Equipped kitchen · Cellar
46038 · 4,994 sq.ft · 5 Bedrooms · 3 Baths · House · Office room · Fireplace · Equipped kitchen · Cellar
10737 Jacobs Ct offers a polished approach to main-level living with 4,109 finished sq ft, flexible spaces and deeded boat-dock access to Geist Reservoir within the neighborhood. The redesigned kitchen was fully reconfigured for modern living with an oversized island, generous seating and prep space, custom cabinetry, glass-front display cabinets, professional-style stainless appliances, double ovens, gas cooking, statement vent hood, abundant storage and a striking two-sided fireplace connecting the kitchen and dining area. The main-level primary suite has been transformed with a beamed tray ceiling and a magazine-worthy bath featuring a freestanding soaking tub, oversized glass shower, double vanity, warm wood cabinetry, dimensional tile and mixed-metal fixtures & double closets. Two additional bedrooms, formal dining/office complete the main level. Upstairs, the spacious loft/bonus room can also function as a 5th bedroom, workout space, hobby room etc. The finished daylight basement
USD 975,000
11278 Golden Bear Way
View photo
House · for sale
USD 1,275,000
USD 196/sq.ft
11278 Golden Bear Way
46038
· 6,480 sq.ft · 4 Bedrooms · 4 Baths · House
· Garden · Deck · Fireplace · Equipped kitchen
46038 · 6,480 sq.ft · 4 Bedrooms · 4 Baths · House · Garden · Deck · Fireplace · Equipped kitchen
Life at Sagamore is about more than a beautiful setting-it's the ease of having the second tee just beyond your backyard, memorable sunset views from the deck and a home that feels both impressive and genuinely comfortable. At its center, a striking quartzite island anchors the kitchen and creates a natural gathering place, complemented by upscale GE Cafe appliances and an open connection to the dining and living areas. Soaring ceilings give the great room a sense of scale, while the wood-burning fireplace brings warmth and character, with a gas line already available should you prefer an easy conversion. Privately positioned on the main level, the primary suite features vaulted ceilings, an electric fireplace and separation from the home's other bedrooms. Each secondary bedroom offers the privacy of its own full bathroom, while a bonus room and a golf-course-facing suite with high ceilings and a kitchenette provide exceptional flexibility for guests, recreation or even the golf simula
USD 1,275,000
9928 Wading Crane Avenue
View photo
House · for sale
USD 650,000
USD 145/sq.ft
9928 Wading Crane Avenue
46038
· 4,456 sq.ft · 5 Bedrooms · 4 Baths · House
· Garden · Office room · Fireplace · Equipped kitchen · Cellar
46038 · 4,456 sq.ft · 5 Bedrooms · 4 Baths · House · Garden · Office room · Fireplace · Equipped kitchen · Cellar
Competitively priced and ready for a new owner! Beautiful 5-bedroom, 4.5-bath custom home with a finished basement, ideally located just minutes from Geist Marina! A bright, open 2-story entry welcomes you with gorgeous hardwood floors and wood beams that blend timeless charm with modern style. The updated kitchen features a butcher-block center island, white cabinetry, granite countertops, and stainless-steel appliances, while the spacious breakfast nook offers abundant natural light and backyard views. The stunning formal dining room showcases crown molding and a tray ceiling. The great room features a cozy fireplace, built-in bookshelves, and a charming reading nook. A private den/office with French doors provides the perfect workspace. The primary bedroom suite includes a walk-in closet, garden tub, walk-in shower, and dual sink vanity. The basement is perfect for entertaining, complete with a wet bar and full bath and is waiting for the new owner to add their personal touch with n
USD 650,000

Get email alerts

Don't miss out: be the first to know about new properties

The alert was correctly created

On subscribing you accept the conditions of use and the privacy policy
Alert
Receive new ads in your inbox
Save this search
Receive alerts for new listings

We'll send you an email when we have new properties for: "Houses for sale in 46038"

The alert was correctly created

Get email alerts and be the first to see new listings
Required field
On subscribing I accept the terms of the privacy policy
Perfect! You'll soon start receiving new listings via email
Alert
Receive an email when we have new ads for Houses for sale in 46038
Save this search
Filters

Bedrooms

Size (sq.ft)

sq.ft
sq.ft

Price

USD
USD

Property type

Bathrooms

Clear all filters
Receive notifications when new entries are published.