216 houses for sale in 46075

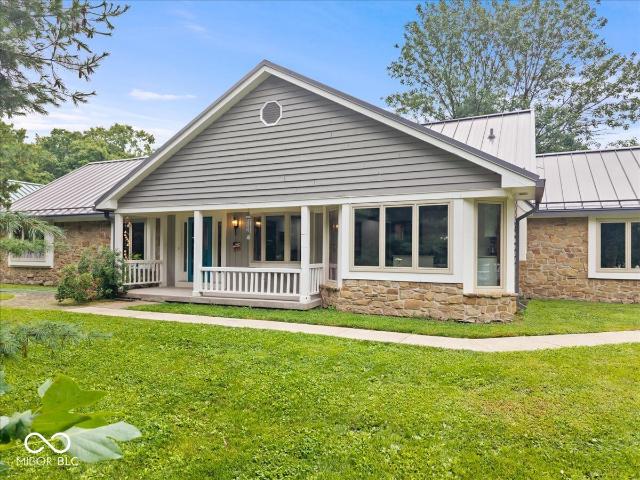
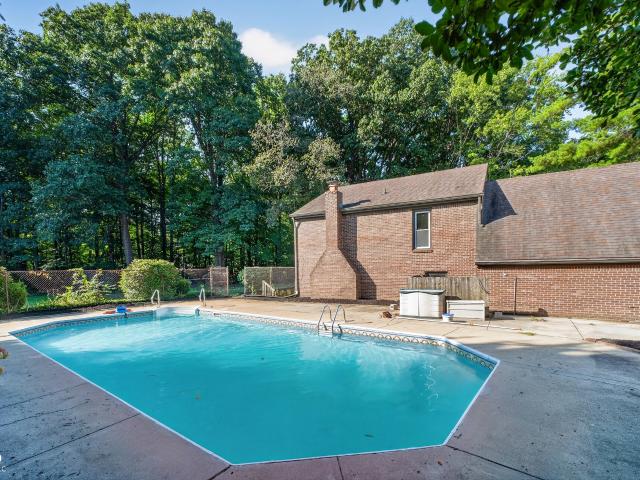
1115 Indianpipe Lane
View photo
House · for sale
USD 725,000
USD 226/sq.ft
1115 Indianpipe Lane
46075
· 3,197 sq.ft · 4 Bedrooms · 2 Baths · House
· Garden · Deck · Swimming pool · Cellar
46075 · 3,197 sq.ft · 4 Bedrooms · 2 Baths · House · Garden · Deck · Swimming pool · Cellar
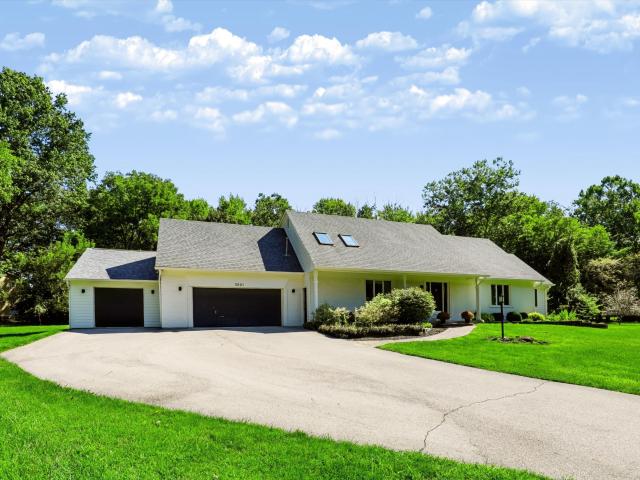
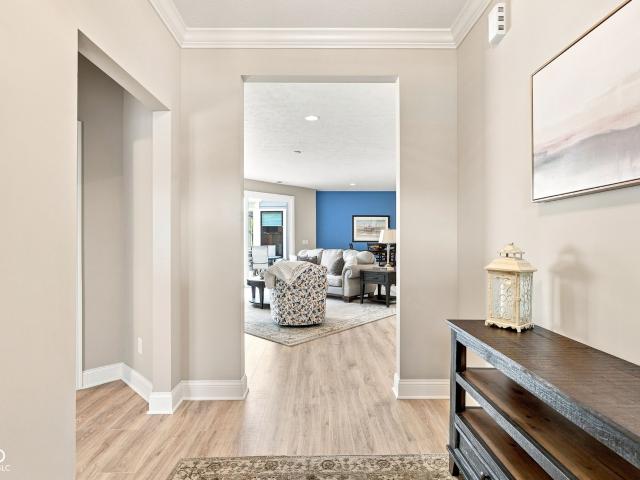
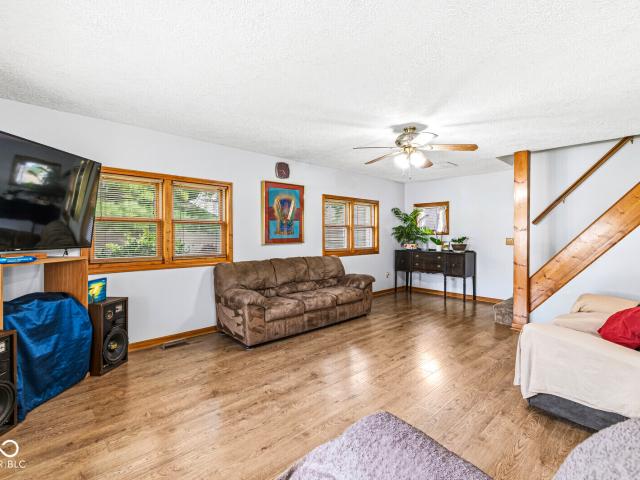
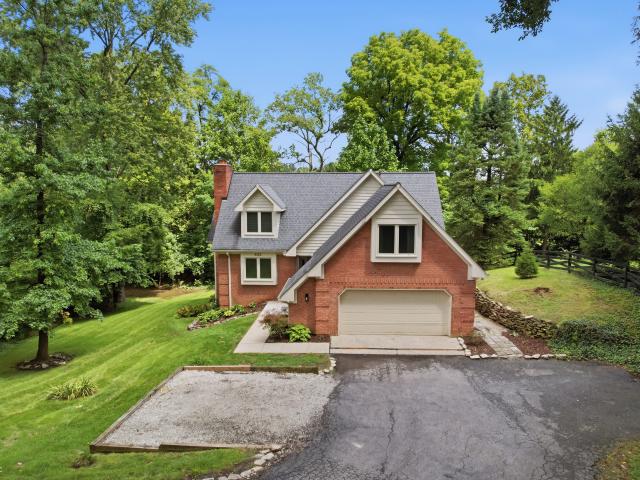
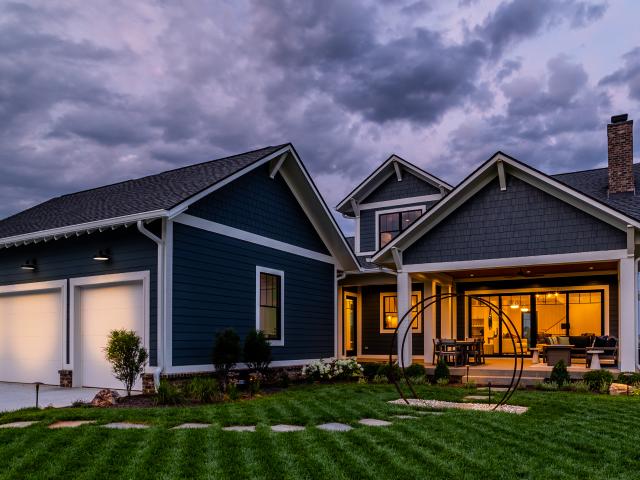
Wow! Tons of updates in this unique 4bd 2.5ba Zionsville home with finished basement, and almost 2 acres of private yard with an inground pool! Great open floorplan. Private master with HUGE walk in shower and multiple closets. Multiple living areas throughout the home. Private pool area, screened in porch, new deck. And extra privacy! Too many recent updates to list!
USD 725,000
3706 White Cliff Way
View photo
House · for sale
USD 324,900
USD 153/sq.ft
3706 White Cliff Way
46075
· 2,110 sq.ft · 3 Bedrooms · 2 Baths · House
· Equipped kitchen · Parking
46075 · 2,110 sq.ft · 3 Bedrooms · 2 Baths · House · Equipped kitchen · Parking
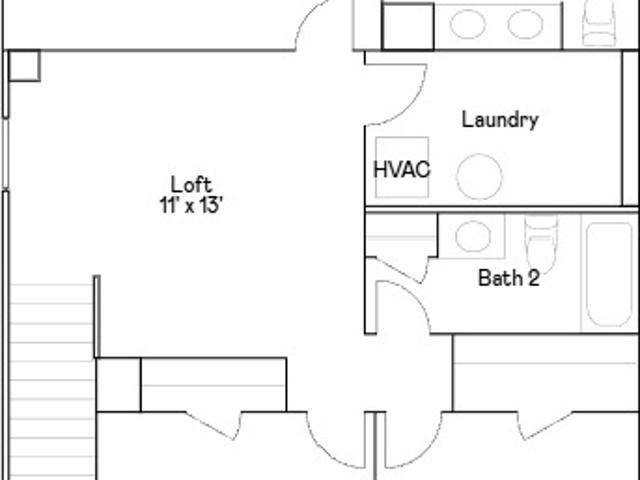
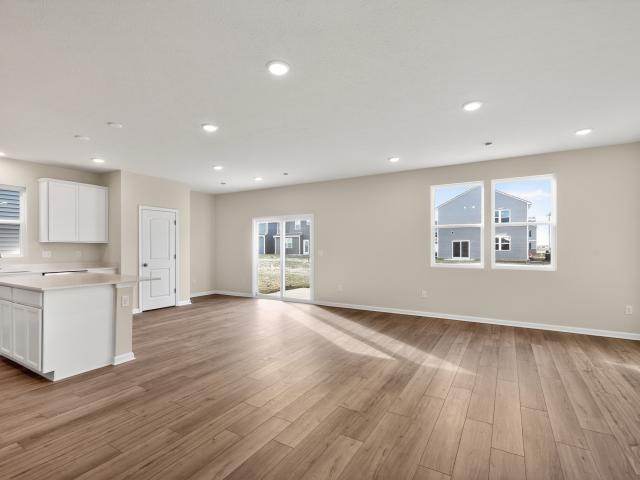
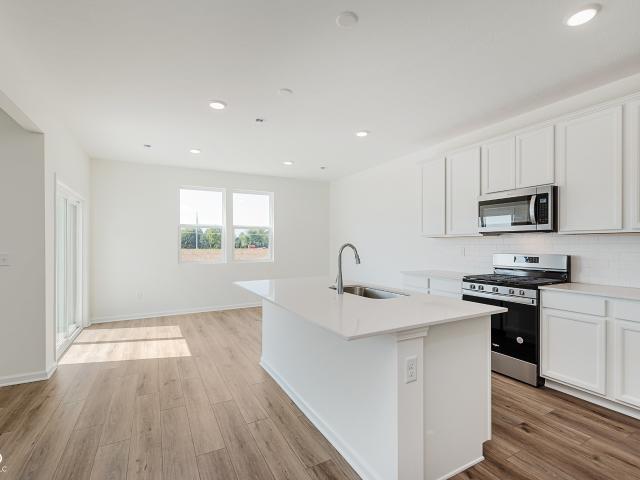
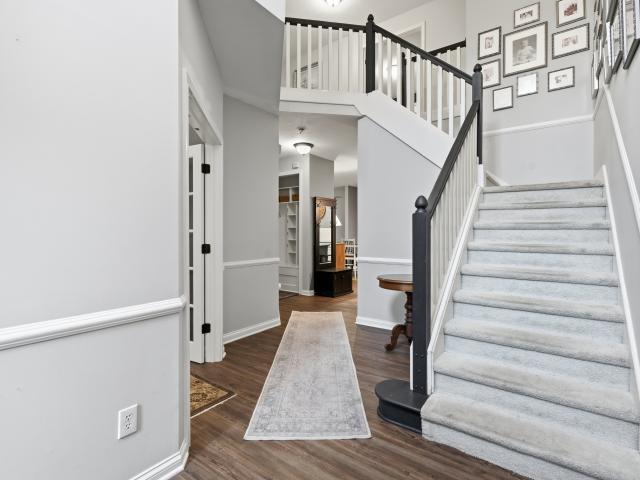
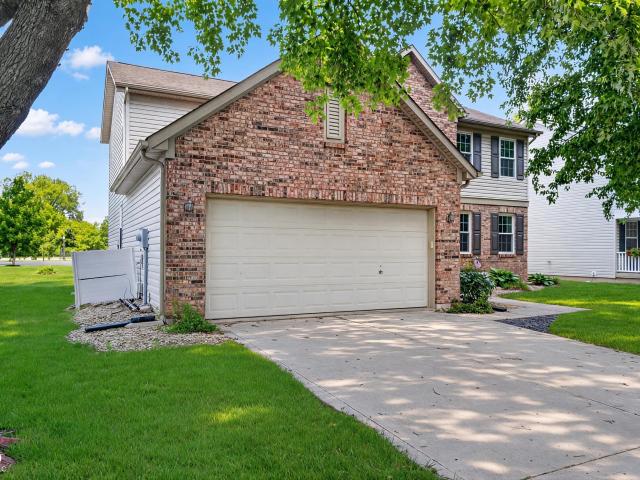
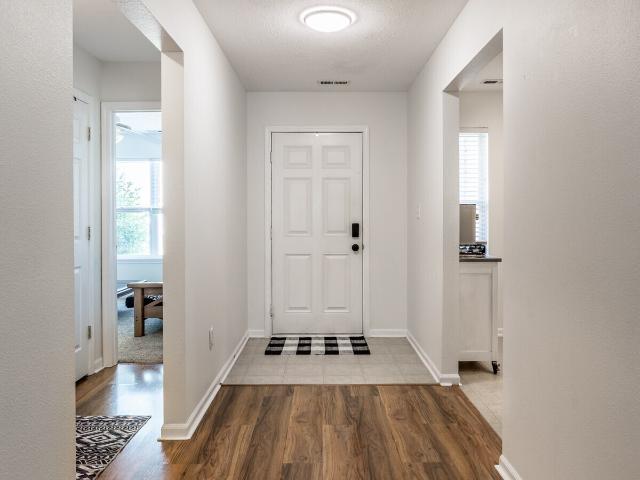
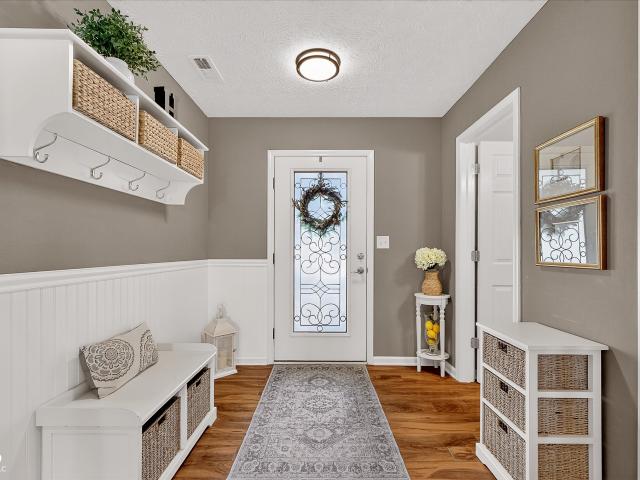
Welcome home to this beautiful 3-bedroom, 2.5-bath home in the desirable community of Whitestown, Indiana. Designed with both comfort and functionality in mind, this home features an open-concept main floor that's perfect for entertaining family and friends. The impressive two-story living room creates a bright, airy atmosphere with abundant natural light and an inviting sense of space. The kitchen, dining, and living areas flow seamlessly together, making everyday living and hosting effortless. A convenient half bath is located on the main level for guests. Upstairs, you'll find all three bedrooms, including a spacious primary suite with its own private full bath. A second full bathroom serves the additional bedrooms, while the second-floor laundry room is conveniently located just steps away from all three bedrooms, making laundry day a breeze. Additional highlights include a 2-car attached garage, thoughtful layout, and plenty of space to fit your lifestyle. Located in the growing c
USD 324,900
6172 Wasco Drive
View photo
Townhouse · for sale
USD 288,181
USD 177/sq.ft
6172 Wasco Drive
46075
· 1,625 sq.ft · 3 Bedrooms · 2 Baths · Townhouse
· Equipped kitchen · Parking
46075 · 1,625 sq.ft · 3 Bedrooms · 2 Baths · Townhouse · Equipped kitchen · Parking
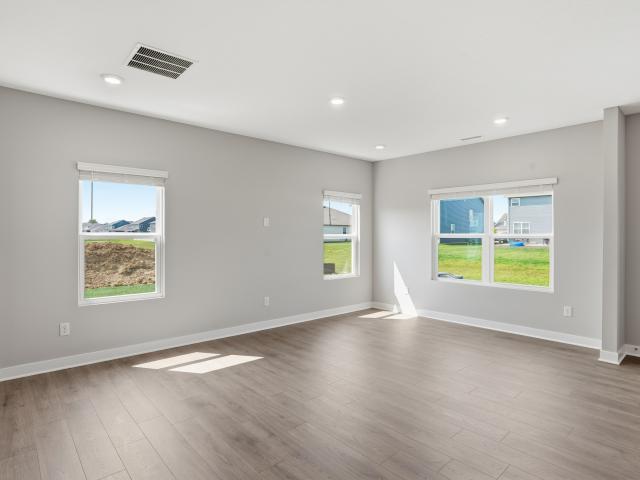
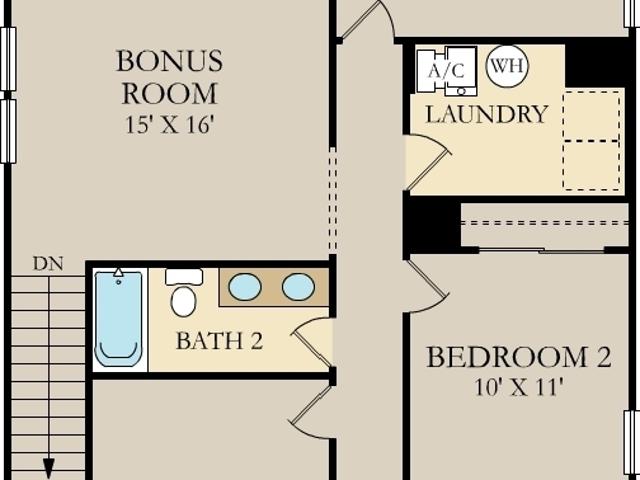
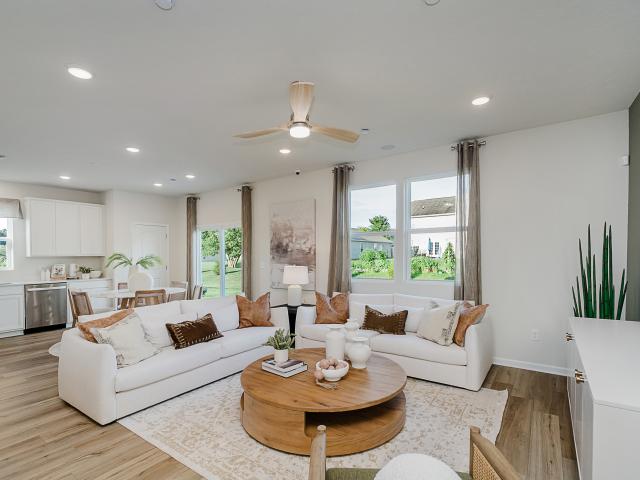
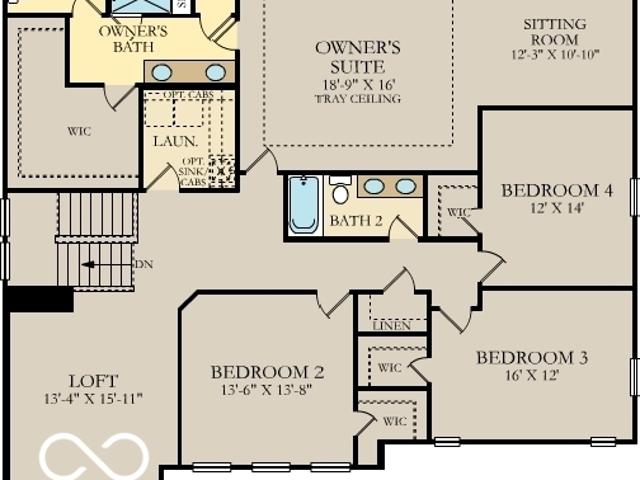
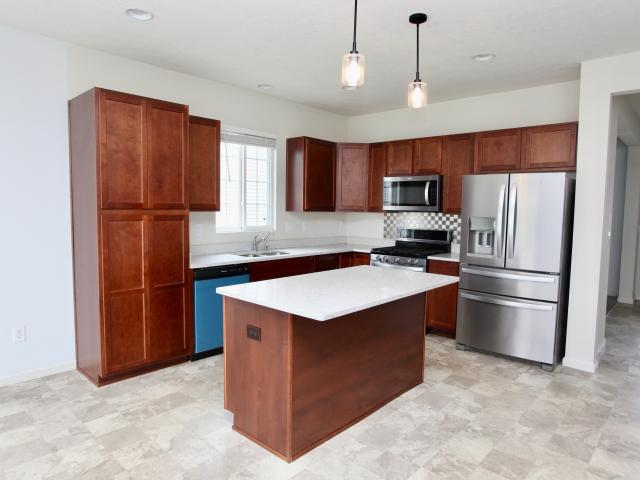
D. R. Horton, America's Builder, presents the Tallmadge townhome in Whitestown, IN at the gorgeous Trailside community, this beautifully crafted two-story interior unit seamlessly combines modern style with functional living. With 3 spacious bedrooms, 2.5 well-appointed bathrooms, and a 2-car garage, this home provides ample space for families, professionals, or anyone in search of a comfortable and stylish living environment. As you step inside, you're welcomed by a bright and airy great room that fosters an open and inviting atmosphere. The kitchen features a large island with quartz countertops, an oversized pantry, and stunning finishes, making it perfect for both daily meals and entertaining guests. On the second floor, the primary bedroom suite serves as an ideal retreat, complete with an ensuite bathroom featuring a dual vanity sink and a generous walk-in closet for ample storage. This well-planned layout also includes two additional spacious bedrooms, a full bathroom, and a con
USD 288,181
3431 Blossom Lane
View photo
House · for sale
USD 515,760
USD 149/sq.ft
3431 Blossom Lane
46075
· 3,444 sq.ft · 3 Bedrooms · 2 Baths · House
· Office room · Equipped kitchen · Cellar
46075 · 3,444 sq.ft · 3 Bedrooms · 2 Baths · House · Office room · Equipped kitchen · Cellar
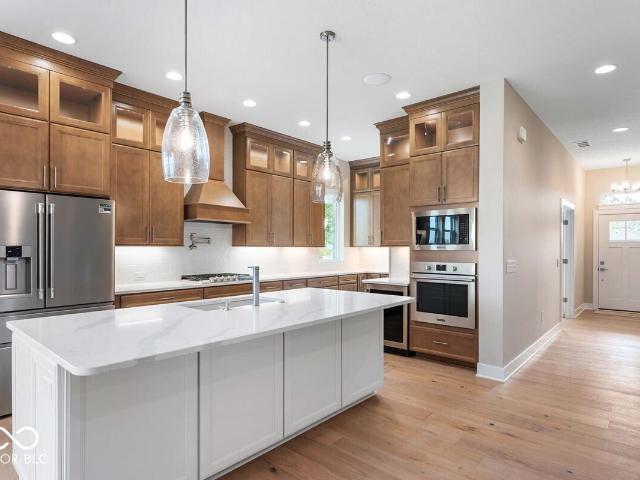
To Be Built Gibson Floorplan by Dunnhaven Homes-where thoughtful design, elevated finishes, and exceptional functionality come together in a home designed for the way you live. This impressive 2-story home features a full basement, 9-foot first-floor ceilings, 3 bedrooms, 2.5 baths, a loft, dedicated home office, and main-level primary suite. At the heart of the home, the deluxe kitchen is designed to impress with quartz countertops, 42-inch cabinetry, laminate flooring, a spacious walk-in pantry, and a complete appliance package featuring a gas cooktop and double wall oven. The main-level primary suite offers a private retreat, complete with a luxurious bath featuring a tile shower and double-bowl vanity with quartz countertops. Upstairs, two spacious secondary bedrooms each feature walk-in closets, while the loft provides flexible living space and can be converted to an optional 4th bedroom. The full basement offers even more potential with a full-bath rough-in and wet-bar rough-in,
USD 515,760
Could you also be interested in
5001 Somerset Lane
View photo
House · for sale
USD 675,000
USD 155/sq.ft
Updated
5001 Somerset Lane
46075
· 4,327 sq.ft · 4 Bedrooms · 2 Baths · House
· Garden · Office room · Parking · Deck · Fireplace · Equipped kitchen · Cellar
46075 · 4,327 sq.ft · 4 Bedrooms · 2 Baths · House · Garden · Office room · Parking · Deck · Fireplace · Equipped kitchen · Cellar
Up.dated 2 story home with 3,645 finished square feet on nearly one acre and cul-d-sac lot primed and ready for next great family! And we need to mention a 3 car garage too. Primary bedroom suite on Main with extra room attached useful as a nursery, work out room, or second home office, since there is a wonderful large home office with beautiful hardwoods and built-ins just off dramatic front entry hall. Main level space contains up-dated kitchen with stainless appliances and granite counters, casual and formal dining spaces, sun room with built-ins and dramtic view of lush back yard, and sitting area by wood burning fireplace. The real surprise is a wonderful screened porch. Not attached to the house. Just a few steps across deck out back door. This allows for freeflow of gentle breezes in a room right out of a movie set. The upper floor has two bedrooms, a full bath, a loft, and a large bonus room with closets and min-split so usable as 4th bedroom. Basement is one small room big eno
USD 675,000
2801 Newbury Court
View photo
House · for sale
USD 949,500
USD 145/sq.ft
2801 Newbury Court
46075
· 6,523 sq.ft · 5 Bedrooms · 4 Baths · House
· Equipped kitchen · Parking · Cellar
46075 · 6,523 sq.ft · 5 Bedrooms · 4 Baths · House · Equipped kitchen · Parking · Cellar
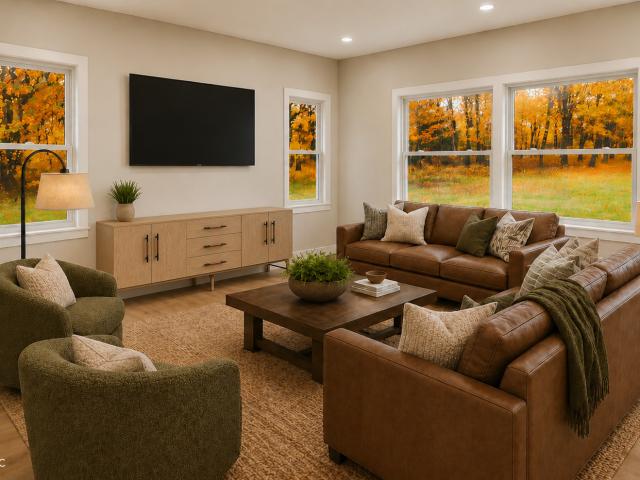
Welcome to 2801 Newbury Ct, in one of Zionsville's most sought after neighborhoods. Perfectly positioned on a quiet cul-de-sac overlooking the pond, the property blends peaceful living, functionality and rare features you won't find elsewhere in Brookhaven. Main Level includes the master suite with a separate entry door. The dining room, sunroom, and large living room boast huge windows allowing bright, open space. Second story includes an expansive extra room along with 3 more bedrooms and two full baths. The finished basement adds 1916 more sq feet of living space and includes a bedroom, bath, theater room, large rec area and a full kitchen. Tons of storage and 4 garage bays. Some photos have been virtually rendered
USD 949,500
6891 Acadia Lane
View photo
House · for sale
USD 899,999
USD 315/sq.ft
6891 Acadia Lane
46075
· 2,852 sq.ft · 4 Bedrooms · 3 Baths · House
· Fireplace · Equipped kitchen
46075 · 2,852 sq.ft · 4 Bedrooms · 3 Baths · House · Fireplace · Equipped kitchen
Set within The Courtyards of Russell Oaks, this highly customized Epcon residence offers refined design, wooded privacy, and effortless low-maintenance living. Completed in 2025, the four-bedroom, three-bath home provides 2,853 square feet, including three main-level bedrooms and a private upper-level bonus room. The open living area is anchored by a floor-to-ceiling stone fireplace and custom built-ins, while skylights fill the kitchen with natural light. Quartz countertops, an oversized island, staggered cabinetry, a custom range hood, gas cooktop, double wall ovens, and walk-in pantry make the space equally suited to daily living and entertaining. The main-level primary suite features direct access to the screened porch, a generous walk-in closet, and an accessible zero-threshold bath with an expanded shower and built-in seating. Upstairs, a spacious bonus room, wet bar, bedroom, full bath, and dedicated HVAC controls create an ideal retreat for guests or extended stays. Outdoors, e
USD 899,999
105 W Pierce
View photo
House · for sale
USD 314,900
USD 158/sq.ft
105 W Pierce
46075
· 1,981 sq.ft · 4 Bedrooms · 2 Baths · House
· Garden · Office room · Equipped kitchen
46075 · 1,981 sq.ft · 4 Bedrooms · 2 Baths · House · Garden · Office room · Equipped kitchen
Step outside and hit the Big 4 Trail! This spacious Whitestown home sits directly adjacent to the trail, giving you a fantastic location for walking, running and biking right from home. Built in 1910 and updated throughout, 105 W Pierce Street combines the character of an older home with the space and features today's buyers are looking for. Offering nearly 2,000 square feet of living space, 4 bedrooms and 2 full baths, there's a lot more room here than you might expect! The main level features a spacious living room, bright updated kitchen with stainless steel appliances and plenty of cabinet and counter space, three bedrooms, both full baths and a dedicated laundry room. Thoughtful storage includes pantry space tucked beneath the stairs. Upstairs, you'll find an oversized fourth bedroom plus additional living space offering plenty of flexibility for a home office, playroom, workout area, gaming room or second living space. Outside, enjoy a fully fenced backyard with mature trees, a s
USD 314,900
3149 Sugar Grove Drive
View photo
House · for sale
USD 384,995
USD 156/sq.ft
Updated
3149 Sugar Grove Drive
46075
· 2,465 sq.ft · 5 Bedrooms · 3 Baths · House
· Office room · Equipped kitchen
46075 · 2,465 sq.ft · 5 Bedrooms · 3 Baths · House · Office room · Equipped kitchen
Peabody Farms West is a master-planned community of new single-family homes with upscale amenities, now selling in peaceful Whitestown, IN. Whitestown offers small-town charms with a lively downtown area and tons of parks for endless outdoor recreation. Among popular sites are the Big 4 Trail and Gateway Park, which includes an accessible fitness trail, zip line, shared play areas and swings. The first level hosts the Great Room, kitchen and nook, which conveniently share an open floorplan. Also located on the first floor is flex space that could be used as a home office or for additional storage. A bonus room and all four bedrooms including a luxe owner's suite occupy the second level. Photos/Tour of model may show features not selected in home
USD 384,995
3193 Sugar Grove Drive
View photo
House · for sale
USD 366,995
USD 169/sq.ft
Updated
3193 Sugar Grove Drive
46075
· 2,164 sq.ft · 4 Bedrooms · 3 Baths · House
· Garden · Equipped kitchen
46075 · 2,164 sq.ft · 4 Bedrooms · 3 Baths · House · Garden · Equipped kitchen
Peabody Farms West is a master-planned community of new single-family homes with upscale amenities, now selling in peaceful Whitestown, IN. Whitestown offers small-town charms with a lively downtown area and tons of parks for endless outdoor recreation. Among popular sites are the Big 4 Trail and Gateway Park, which includes an accessible fitness trail, zip line, shared play areas and swings. On the first floor of this new two-story home is an open-concept layout shared among the modern kitchen, lovely dining room and a welcoming Great Room with backyard access, perfect for seamless everyday living and multitasking. In a corner is a peaceful bedroom for versatile needs. Upstairs is a generously sized loft surrounded by two secondary bedrooms and a spacious owner's suite. Photos/Tour of model may show features not selected in home
USD 366,995
3889 Riverstone Drive
View photo
House · for sale
USD 359,900
USD 178/sq.ft
3889 Riverstone Drive
46075
· 2,013 sq.ft · 4 Bedrooms · 3 Baths · House
· Patio · Garden · Equipped kitchen
46075 · 2,013 sq.ft · 4 Bedrooms · 3 Baths · House · Patio · Garden · Equipped kitchen
Step into the Raven floorplan, a beautifully crafted two-story home nestled in the Highlands community. Designed with both style and practicality in mind, this 4-bedroom home provides the perfect blend of comfort and functionality, offering generous space for relaxation, entertainment, and everyday living. The main floor welcomes you with an open-concept design that flows effortlessly from the large gathering room into the dining area and the heart of the home-the kitchen. Designed for both style and functionality, the kitchen showcases Quill-stained cabinetry, sparkling white quartz countertops, a large island, and a convenient pantry. A main-level bedroom with a full bath offers flexible space ideal for guests or multi-generational living. Upstairs, retreat to the luxurious owner's suite with spacious walk-in closet and en-suite bathroom. Two additional bedrooms and a versatile loft provide ample space. The backyard offers a patio making it the perfect space for outdoor gatherings or
USD 359,900
6116 Pebblebrooke Road
View photo
House · for sale
USD 280,000
USD 106/sq.ft
6116 Pebblebrooke Road
46075
· 2,626 sq.ft · 4 Bedrooms · 2 Baths · House
46075 · 2,626 sq.ft · 4 Bedrooms · 2 Baths · House
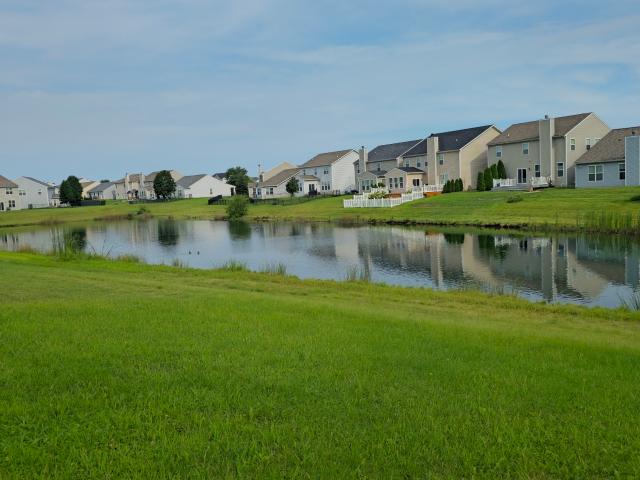
Opportunity meets location in this 4-bedroom, 2.5-bath home just two miles from Whitestown Parkway. The home could use some work, making it a great option for investors looking to add their own touches. Property enjoys a peaceful setting overlooking a quaint pond, while still being close to shopping, dining, and everything Whitestown has to offer. Bring your vision and make this one your own!
USD 280,000
215 Sherwood Court
View photo
House · for sale
USD 875,000
USD 241/sq.ft
215 Sherwood Court
46075
· 3,617 sq.ft · 4 Bedrooms · 2 Baths · House
· Patio · Fireplace · Equipped kitchen
46075 · 3,617 sq.ft · 4 Bedrooms · 2 Baths · House · Patio · Fireplace · Equipped kitchen
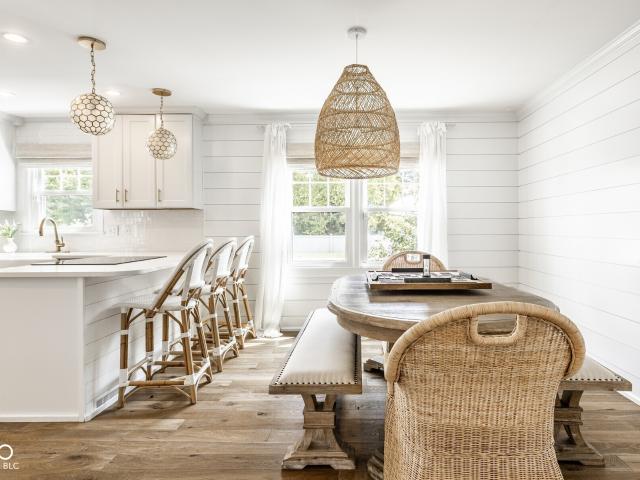
Experience one of Zionsville's most desirable neighborhoods, where this timeless Colonial in coveted Colony Woods pairs classic architecture with beautifully curated interiors and resort-style outdoor living. Refined yet relaxed, the home feels lifted from the pages of a Serena & Lily catalog, with an effortless coastal aesthetic carried throughout. Thoughtfully curated upgrades create an exceptional indoor-outdoor oasis where no detail was overlooked. Wide-plank wood flooring flows into a fully remodeled custom kitchen featuring custom cabinetry, stainless steel appliances, and luxury fixtures, seamlessly connecting to the family room wrapped in shiplap and anchored by a cozy fireplace with custom built-ins. Upstairs, four bedrooms and two full baths provide a private retreat, including a serene primary suite with luxurious en-suite bath and walk-out patio. Perfect for a morning coffee or evening unwinding. The magic continues outdoors, where the property has been transformed into a p
USD 875,000
3726 Gordon Drive
View photo
House · for sale
USD 369,900
USD 162/sq.ft
3726 Gordon Drive
46075
· 2,271 sq.ft · 4 Bedrooms · 2 Baths · House
· Equipped kitchen
46075 · 2,271 sq.ft · 4 Bedrooms · 2 Baths · House · Equipped kitchen
Step into the welcoming Cardinal floor plan-a carefully crafted two-story residence featuring four bedrooms, two-and-a-half bathrooms, and a flexible loft space. At the center of the home, the beautifully appointed kitchen showcases crisp white cabinetry, elegant Aruca White quartz countertops, and stainless steel appliances, including a gas range. The open-concept design flows seamlessly into the expanded gathering room and dining area, creating a light-filled setting that's perfect for hosting or relaxing day to day. Upstairs, the generous Owner's Suite serves as a peaceful escape, complete with a walk-in closet, dual-sink vanity, and spacious walk-in shower. Three secondary bedrooms and a versatile loft. An upstairs laundry room adds everyday convenience, and all appliances are included for added value and ease. Welcome to Highlands in Whitestown. Where small-town charm meets everyday convenience. Ideally located with easy access to I-65, this vibrant community is just 10 minutes fr
USD 369,900
5719 Gateway East Drive
View photo
House · for sale
USD 414,900
USD 176/sq.ft
5719 Gateway East Drive
46075
· 2,347 sq.ft · 3 Bedrooms · 2 Baths · House
· Patio · Garden · Equipped kitchen · Parking
46075 · 2,347 sq.ft · 3 Bedrooms · 2 Baths · House · Patio · Garden · Equipped kitchen · Parking
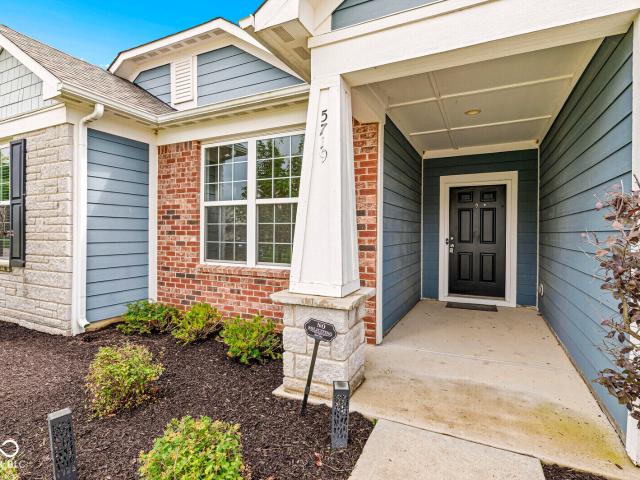
Welcome to this beautifully maintained ranch home in the highly sought-after Zionsville school district! Featuring 3 bedrooms, 2.5 baths, a 2-car garage plus a 3rd-car tandem garage. This home offers both comfort and functionality. Enjoy engineered hardwood floors throughout most of the main living areas, a spacious kitchen with granite countertops, an upgraded stainless-steel gas range and 4-door stainless-steel refrigerator. The washer and dryer are included, and recent updates include fresh interior paint, a newer washer and water heater. The primary suite offers a beautiful tray ceiling, a bay window, and a spacious bath with a soaking tub, separate shower and double vanity. The extended patio is perfect for relaxing or enjoying the peaceful pond views. The backyard is truly special, with gorgeous pond views and east-facing shade that makes the patio especially enjoyable in the evenings. Located in beautiful Anson area and close to shopping, dining and several large, beautiful park
USD 414,900
2311 Red Squirrel Way
View photo
House · for sale
USD 747,633
USD 294/sq.ft
Updated
2311 Red Squirrel Way
46075
· 2,540 sq.ft · 3 Bedrooms · 3 Baths · House
· Patio · Fireplace · Equipped kitchen
46075 · 2,540 sq.ft · 3 Bedrooms · 3 Baths · House · Patio · Fireplace · Equipped kitchen
Union Woodlands is a community offering new and spacious single-family homes coming soon to Zionsville, IN. Zionsville boasts over 500 acres of parks and 20 miles of scenic trails, as well as a picturesque downtown full of historic charm. Zionsville Community Schools are highly acclaimed, having an overall grade of A+ and ranking as the #3 Best School District in Indiana. This new single-story home showcases an optional Lennar Next Gen Home Within A Home design with a separate entrance, kitchenette, laundry space, bedroom and bathroom. It allows multiple generations to live comfortably, separately and privately under the same roof without sacrificing any of the main-living space. Or this home can have a retreat and a third bedroom. In the main-living area, a contemporary open-plan layout connects a large kitchen with a center island, a Great Room with a fireplace and a dining room. An adjacent covered patio enhances outdoor enjoyment, and an optional morning room would add more interio
USD 747,633
10880 Dartmoor Court
View photo
House · for sale
USD 2,300,000
USD 339/sq.ft
10880 Dartmoor Court
46075
· 6,781 sq.ft · 5 Bedrooms · 4 Baths · House
· Garden · Office room · Fireplace · Equipped kitchen
46075 · 6,781 sq.ft · 5 Bedrooms · 4 Baths · House · Garden · Office room · Fireplace · Equipped kitchen
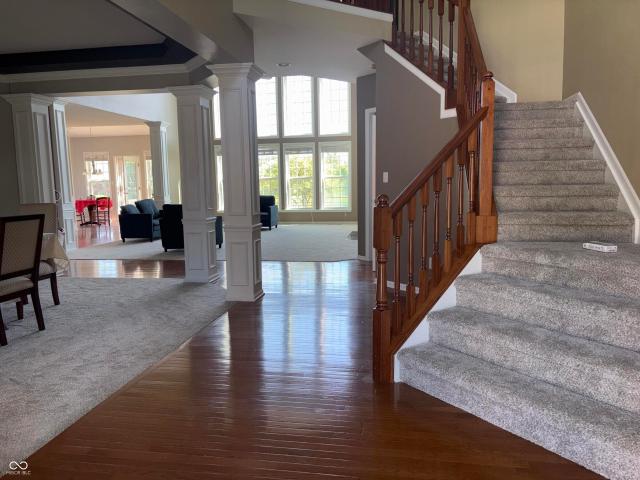
Welcome Home to HBN's Greer! Located in the Beautiful Golf Course Community of Holliday Farms, Greer is a Brand New Build on a Quiet Cul-De-Sac Street! The Statement Staircase in a Wall of Windows Fills the Home with Natural Light and Opens to a Spacious Great Room with 12' Coffered Ceilings and Wood Paneled Gas Fireplace! Greer includes an Open Floor Plan to Gourmet Kitchen with Custom Inset Cabinets, Paneled Appliances, Designer Island and Coffee Bar! Oversized Scullery Includes Both Closed Cabinetry and Floor to Ceiling Shelving for All Types of Storage Needs! Perfect Dining Space located near the Kitchen + Backyard with Wet Bar! The Custom Mud Lockers and Drop Zone are Ready for a Busy Family! Main Level Primary Wing with Private Coffee Nook, Double Vanity Bathroom with Freestanding Tub + Large Tile Shower, Large Two Room WIC with attached Laundry area. Powder Bath + Private Office are also included on the Main Level! Head Upstairs to Three Additional Bedrooms. Two bedrooms share a
USD 2,300,000
11346 Barn Owl Drive
View photo
House · for sale
USD 641,995
USD 252/sq.ft
Updated
11346 Barn Owl Drive
46075
· 2,540 sq.ft · 3 Bedrooms · 3 Baths · House
· Patio · Fireplace · Equipped kitchen
46075 · 2,540 sq.ft · 3 Bedrooms · 3 Baths · House · Patio · Fireplace · Equipped kitchen
Union Woodlands is a community offering new and spacious single-family homes coming soon to Zionsville, IN. Zionsville boasts over 500 acres of parks and 20 miles of scenic trails, as well as a picturesque downtown full of historic charm. Zionsville Community Schools are highly acclaimed, having an overall grade of A+ and ranking as the #3 Best School District in Indiana. This new single-story home showcases an optional Lennar Next Gen Home Within A Home design with a separate entrance, kitchenette, laundry space, bedroom and bathroom. It allows multiple generations to live comfortably, separately and privately under the same roof without sacrificing any of the main-living space. Or this home can have a retreat and a third bedroom. In the main-living area, a contemporary open-plan layout connects a large kitchen with a center island, a Great Room with a fireplace and a dining room. An adjacent covered patio enhances outdoor enjoyment, and an optional morning room would add more interio
USD 641,995
5805 E 800 S
View photo
House · for sale
USD 1,150,000
USD 452/sq.ft
5805 E 800 S
46075
· 2,540 sq.ft · 3 Bedrooms · 2 Baths · House
· Deck · Fireplace · Equipped kitchen · Parking
46075 · 2,540 sq.ft · 3 Bedrooms · 2 Baths · House · Deck · Fireplace · Equipped kitchen · Parking
Exceptional opportunity to own a one-of-a-kind woodworking and hobbyist property on approx. 2.25A in desirable Zionsville. The property features a 2,500 square foot ranch home served by private well and septic, complemented by an outstanding collection of professionally crafted structures. The centerpiece is a custom two-story Timber-framed workshop built through Michigan based Tillers International. The upper level features a woodworking shop complete with an antique wood-burning stove, two utility sinks, abundant workspace, well-designed workstations, a loft, three access doors, and a deck. The walk-out lower level features heated floor ability, a stunning wood-burning stone fireplace, full kitchen, full bath, and storage room. The space is ideal for gatherings, hobbies, studio space, or alternative living arrangements (buyer to verify permitted use). Also included is an impressive commercial-grade Amish-built, two-story insulated wood pole building featuring a large overhead garage
USD 1,150,000
3879 Riverstone Drive
View photo
House · for sale
USD 387,900
USD 151/sq.ft
3879 Riverstone Drive
46075
· 2,562 sq.ft · 4 Bedrooms · 2 Baths · House
· Patio · Equipped kitchen · Parking
46075 · 2,562 sq.ft · 4 Bedrooms · 2 Baths · House · Patio · Equipped kitchen · Parking
Discover the Quincy floor plan by Pulte Homes, a thoughtfully designed two-story residence that combines stylish finishes with functional living spaces. Offering 4 bedrooms, 2.5 bathrooms, a spacious loft, and a 2-car extended garage, this home is designed to accommodate a variety of needs and lifestyles. The open-concept main level centers around a beautifully appointed kitchen featuring Quill-stained cabinetry, Sparkling White quartz countertops, a generous island, pantry, and stainless steel appliances, including a gas range. The kitchen flows seamlessly into the dining area and gathering room, creating an inviting space for everyday living and entertaining. Step outside to the rear patio for an ideal spot to relax, dine outdoors, or enjoy fresh air. Upstairs, the private Owner's Suite serves as a peaceful retreat, complete with a spacious walk-in closet, dual-sink vanity, and a shower. Three additional bedrooms, each offering ample closet space, share a full bath, while the versati
USD 387,900
11363 Roe Deer Way
View photo
House · for sale
USD 805,865
USD 155/sq.ft
Updated
11363 Roe Deer Way
46075
· 5,188 sq.ft · 5 Bedrooms · 5 Baths · House
· Patio · Parking · Equipped kitchen · Cellar
46075 · 5,188 sq.ft · 5 Bedrooms · 5 Baths · House · Patio · Parking · Equipped kitchen · Cellar
Union Woodlands is a community offering new and spacious single-family homes coming soon to Zionsville, IN. Zionsville boasts over 500 acres of parks and 20 miles of scenic trails, as well as a picturesque downtown full of historic charm. Zionsville Community Schools are highly acclaimed, having an overall grade of A+ and ranking as the #3 Best School District in Indiana. This new two-story home exudes elegance from the moment of entry. The first floor features a study off the foyer ideal for at-home work. Down the hall, the modern kitchen melds with the open-plan Great Room and dining room, which has a door to the connecting patio. On the same level is a bedroom ideal for overnight guests, while upstairs are the remaining bedrooms, a tranquil owner's suite and a large loft for shared living space. Don't miss the partially finished basement, adding an additional full bath. A 3 car garage adds extra storage. Photos/Tour of model may show features not selected in home
USD 805,865
6047 Johnson Road
View photo
House · for sale
USD 867,581
USD 234/sq.ft
6047 Johnson Road
46075
· 3,703 sq.ft · 5 Bedrooms · 3 Baths · House
· Office room · Equipped kitchen · Cellar
46075 · 3,703 sq.ft · 5 Bedrooms · 3 Baths · House · Office room · Equipped kitchen · Cellar
Photos are of a similar plan, actual home features may vary. Welcome to the Townsman in Wild Air, a beautifully designed ranch-style home offering an open, inviting layout with the added versatility of a finished basement. Thoughtfully designed for both everyday living and entertaining, this home combines comfortable main-level living with plenty of additional space to spread out. The heart of the home is the spacious open-concept living area, where the kitchen, dining, and family spaces flow seamlessly together. Large windows fill the home with natural light, creating a bright and welcoming atmosphere while enhancing the sense of openness throughout the main living areas. The ranch-style design provides the convenience of essential living spaces on one level, while the finished basement adds valuable room for entertaining, relaxing, hosting guests, or creating a home office, game room, or media space. Step out in the community to enjoy all that Wild Air has to offer, from the more tha
USD 867,581
635 Mulberry Street
View photo
House · for sale
USD 735,000
USD 186/sq.ft
635 Mulberry Street
46075
· 3,950 sq.ft · 4 Bedrooms · 2 Baths · House
· Garden · Office room · Equipped kitchen · Cellar
46075 · 3,950 sq.ft · 4 Bedrooms · 2 Baths · House · Garden · Office room · Equipped kitchen · Cellar
Zionsville living at its best! Nestled on a beautiful. 82-acre wooded lot, this spacious home offers the perfect combination of comfort, flexibility, and privacy. Surrounded by mature trees, this property creates a peaceful retreat while offering plenty of space to gather, entertain, and enjoy the outdoors. Inside, new flooring and fresh paint throughout provide a fresh, move-in-ready feel. The main-level primary suite offers a relaxing retreat with a garden tub, separate stand-up shower, double sinks, and an additional closet for excellent storage. Three additional bedrooms provide room for family and guests, while the loft offers versatile space for a home office, hobby area, playroom, or additional living space. The inviting kitchen features beautiful marble countertops, a pantry, all appliances, and charming window seating, creating a functional and welcoming space for everyday living and entertaining. The finished walk-out basement adds valuable living space and features daylight
USD 735,000
6702 Berkley Court
View photo
House · for sale
USD 2,650,000
USD 303/sq.ft
6702 Berkley Court
46075
· 8,719 sq.ft · 5 Bedrooms · 5 Baths · House
· Office room · Fireplace · Equipped kitchen
46075 · 8,719 sq.ft · 5 Bedrooms · 5 Baths · House · Office room · Fireplace · Equipped kitchen
Set on a corner lot in the storied Oldfields neighborhood off Hunt Club Road, this custom estate by Homes By Design showcases exceptional craftsmanship and thoughtful design across more than 8,000 square feet. Stone anchors the exterior and continues throughout the interior, complemented by wide-plank hardwood floors, substantial exposed beams, custom millwork, and finishes selected for both beauty and longevity. The two-story great room makes an immediate impression with its reclaimed wood ceiling, dramatic stone fireplace, and stately stone pillars. Designed for effortless everyday living and entertaining, the space flows into a chef's kitchen with a generous walk-in pantry, sunlit breakfast nook, and open dining room. Glass doors lead to a private office, creating a refined and quiet workspace just beyond the main living area. The main-level primary suite is equally well considered, with soaring ceilings, a spa-inspired bath, and an expansive closet designed for two. Upstairs, three
USD 2,650,000
4335 Riverbirch Run
View photo
House · for sale
USD 675,000
USD 154/sq.ft
4335 Riverbirch Run
46075
· 4,370 sq.ft · 4 Bedrooms · 2 Baths · House
· Fireplace · Equipped kitchen · Swimming pool · Cellar
46075 · 4,370 sq.ft · 4 Bedrooms · 2 Baths · House · Fireplace · Equipped kitchen · Swimming pool · Cellar
Charm and character are getting harder to find, and this Austin Oaks two-story has both in abundance. Built in 1999, the home is layered with custom touches and tucked-away nooks you simply won't find in new construction. A two-story entrance foyer welcomes you in, opening to a front living room, dining room and a quiet den/library. At the heart of the home, the kitchen offers a center island, walk-in pantry, and adjoining breakfast room, and opens to the family room, where a cozy fireplace anchors the space. Upstairs you'll find a spacious primary bedroom with a large walk-in closet, the convenience of bedroom-level laundry, 3 additional bedrooms, AND a generous bonus room that could be used for play, lounging, or office space! Downstairs, the unfinished basement is a blank canvas, already plumbed for a bath and full of possibility. Outside, a beautiful. 31-acre tree-lined lot is waiting for the outdoor living space you imagine. Neighborhood pool and tennis; Zionsville Community Schoo
USD 675,000
6125 Burgin Drive
View photo
House · for sale
USD 585,000
USD 166/sq.ft
6125 Burgin Drive
46075
· 3,520 sq.ft · 4 Bedrooms · 3 Baths · House
· Garden · Fireplace · Equipped kitchen
46075 · 3,520 sq.ft · 4 Bedrooms · 3 Baths · House · Garden · Fireplace · Equipped kitchen
Welcome home to Westwood Landing, located in the highly sought-after Zionsville School District! This spacious D.R. Horton Denali floor plan offers over 3,500 square feet with 4 bedrooms, 3.5 baths, a private den, loft, and plenty of room to spread out. The full brick wrap adds beautiful curb appeal, while the fully fenced backyard provides privacy and plenty of space to enjoy. Inside, you'll love the open and inviting layout featuring newly installed luxury vinyl flooring throughout the main level and warm neutral paint that makes decorating a breeze. The heart of the home is the spacious kitchen, great room, and breakfast nook, all designed for everyday living and entertaining. The kitchen features beautiful cabinetry, quartz countertops, a large island, neutral backsplash, gas range, generous pantry, and recently updated Whirlpool microwave and dishwasher. A dramatic double-sided fireplace between the family room and breakfast nook adds warmth and character to the space. Upstairs, t
USD 585,000
5778 Marvie Drive
View photo
House · for sale
USD 1,790,000
USD 324/sq.ft
5778 Marvie Drive
46075
· 5,522 sq.ft · 4 Bedrooms · 4 Baths · House
· Office room · Equipped kitchen
46075 · 5,522 sq.ft · 4 Bedrooms · 4 Baths · House · Office room · Equipped kitchen
A new home that already feels like home. Built by Gradison Design Build for the 2026 BAGI Home-A-Rama, Marvie brings classic Craftsman character to Wild Air with a fresh approach to comfortable, everyday living. Offering 5,168 square feet, 4 bedrooms and 4.5 baths, the home pairs timeless architecture with a floor plan designed to live as beautifully as it looks. At the heart of Marvie, the kitchen and living spaces flow naturally together. Timeless finishes and architectural details create a sense of character that feels established from the start, complemented by a butler's pantry and dedicated dining room. The primary suite brings a quieter feel to the main level, while a pocket office, mudroom and laundry room reflect the attention given to how the home functions every day. That same sense of ease continues throughout the home. The upper level pairs private bedrooms and baths with a loft/reading nook, while the lower level takes on a personality of its own with an entertainment are
USD 1,790,000
6538 Stafford Trace
View photo
House · for sale
USD 450,000
USD 121/sq.ft
6538 Stafford Trace
46075
· 3,692 sq.ft · 4 Bedrooms · 2 Baths · House
· Office room · Equipped kitchen · Cellar
46075 · 3,692 sq.ft · 4 Bedrooms · 2 Baths · House · Office room · Equipped kitchen · Cellar
Experience elevated living in this beautifully refreshed home in sought after Zionsville school system. Where modern sophistication meets everyday comfort in an ultra-convenient location near top-rated shopping, dining, entertainment, parks, and commuter access. This move-in ready single-family home showcases recent upgrades-including fresh designer interior paint, new carpeting, upgraded modern lighting, and elegant new bathroom mirrors-creating a bright, polished, and truly turnkey luxury real estate opportunity. At the heart of the home, the updated kitchen seamlessly flows into the main living spaces, offering an ideal open-concept layout for both relaxed daily living and effortless entertaining. A private main-floor home office provides a quiet, dedicated workspace perfectly suited for today's remote work and flexible lifestyle needs. The fully finished basement significantly expands the home's livable square footage, featuring a stylish wet bar, recreation area, and flexible ente
USD 450,000
6119 Green Glade Drive
View photo
House · for sale
USD 319,000
USD 211/sq.ft
6119 Green Glade Drive
46075
· 1,507 sq.ft · 3 Bedrooms · 2 Baths · House
· Garden · Fireplace · Equipped kitchen
46075 · 1,507 sq.ft · 3 Bedrooms · 2 Baths · House · Garden · Fireplace · Equipped kitchen
Discover easy, comfortable living in desirable Walker Farms with this beautifully maintained 3-bedroom, 2-bath ranch offering 1,516 sq. Ft. of thoughtfully designed, single-level living. Step inside to an inviting open foyer that flows into a bright, functional kitchen featuring stainless steel appliances and a convenient pass-through overlooking the dining and living areas. A cozy wood-burning fireplace creates a warm focal point, while the dedicated laundry room and walk-in pantry add everyday convenience and valuable storage. One of the home's standout spaces is the sunroom, filled with natural light and enhanced with built-in bench seating; the perfect spot for morning coffee, reading, entertaining, or simply unwinding while enjoying views of the backyard. The split-bedroom floor plan provides added privacy, with a spacious primary suite featuring a double vanity, walk-in shower, relaxing whirlpool tub, and generous closet space. Two additional bedrooms offer flexibility for guests
USD 319,000
6660 Harvest Moon Lane
View photo
House · for sale
USD 375,000
USD 156/sq.ft
6660 Harvest Moon Lane
46075
· 2,390 sq.ft · 4 Bedrooms · 3 Baths · House
· Patio · Garden · Equipped kitchen
46075 · 2,390 sq.ft · 4 Bedrooms · 3 Baths · House · Patio · Garden · Equipped kitchen
Welcome to comfortable, connected living at 6660 Harvest Moon Lane. Endless possibilities exist with this thoughtfully maintained home. It offers plenty of space for every lifestyle, with a versatile floor plan that includes a family room, living room, and a massive upstairs loft. The heart of the home is a light-filled kitchen equipped with quartz countertops, stainless steel appliances (all included! ), and a breakfast nook. The main floor also hosts a convenient guest suite, while the upstairs retreat boasts a luxurious owner's suite with spa-like finishes. Outside, your private patio and spacious backyard provide the perfect spot for relaxation. Situated in a vibrant neighborhood with basketball courts, walking trails, and picnic areas, this home combines suburban tranquility with quick, easy access to all the conveniences of Whitestown and located minutes from dining, shopping and I-65
USD 375,000

Get email alerts

Don't miss out: be the first to know about new properties

The alert was correctly created

On subscribing you accept the conditions of use and the privacy policy
Alert
Receive new ads in your inbox
Save this search
Receive alerts for new listings

We'll send you an email when we have new properties for: "Houses for sale in 46075"

The alert was correctly created

Get email alerts and be the first to see new listings
Required field
On subscribing I accept the terms of the privacy policy
Perfect! You'll soon start receiving new listings via email
Alert
Receive an email when we have new ads for Houses for sale in 46075
Save this search
Filters

Bedrooms

Size (sq.ft)

sq.ft
sq.ft

Price

USD
USD

Property type

Bathrooms

Clear all filters
Receive notifications when new entries are published.