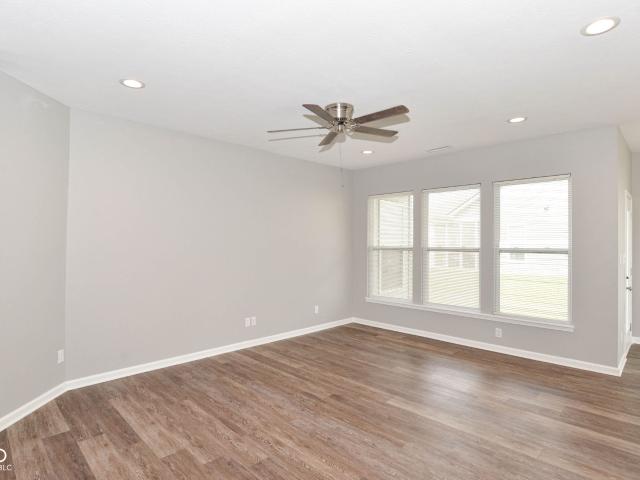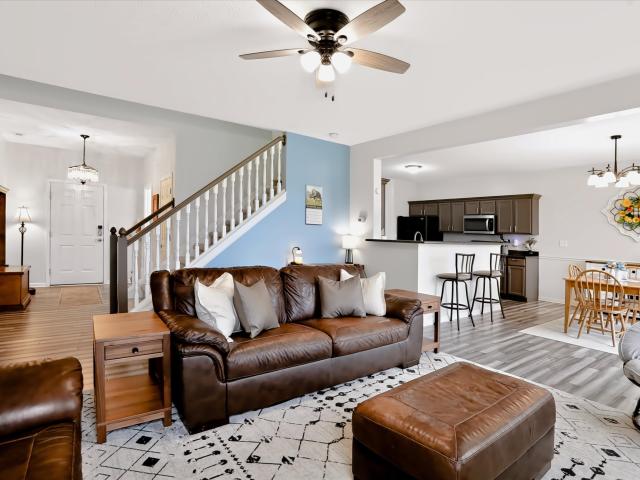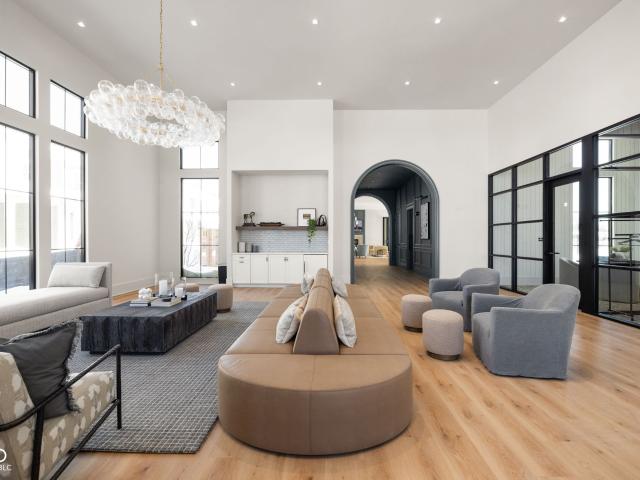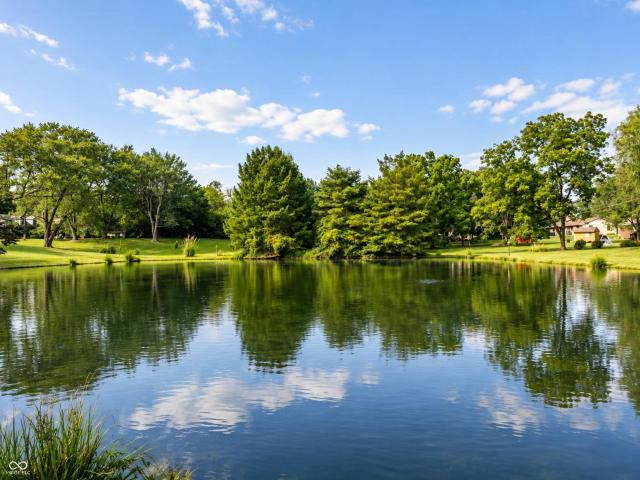
219 houses for sale in 46075

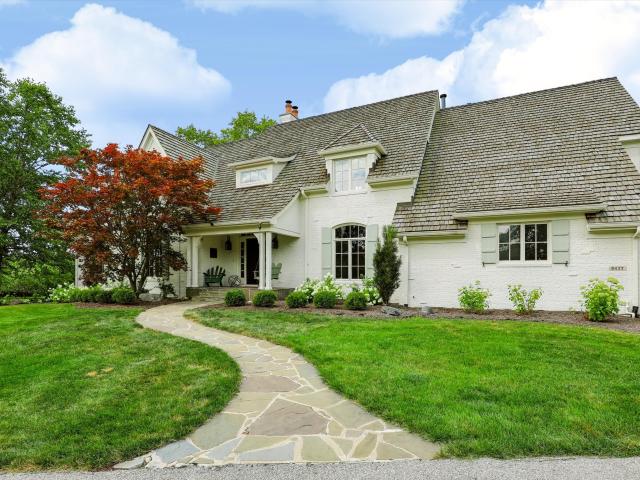
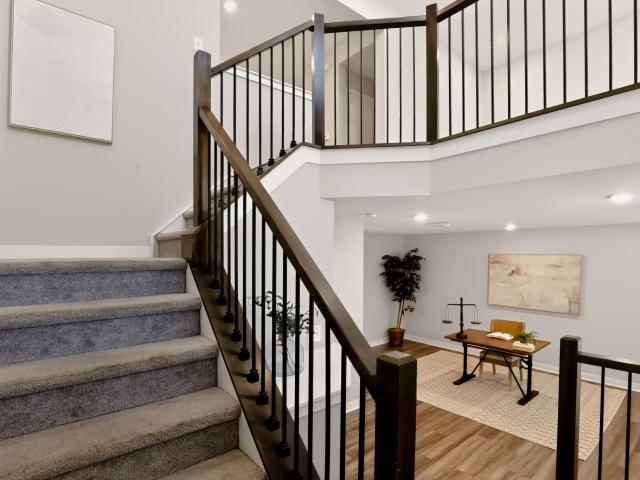
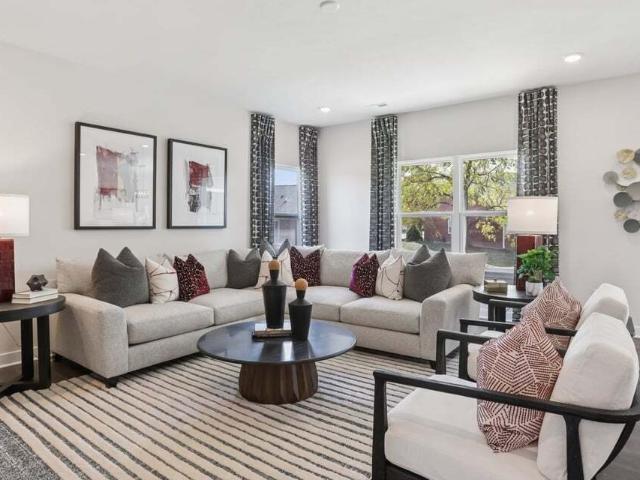
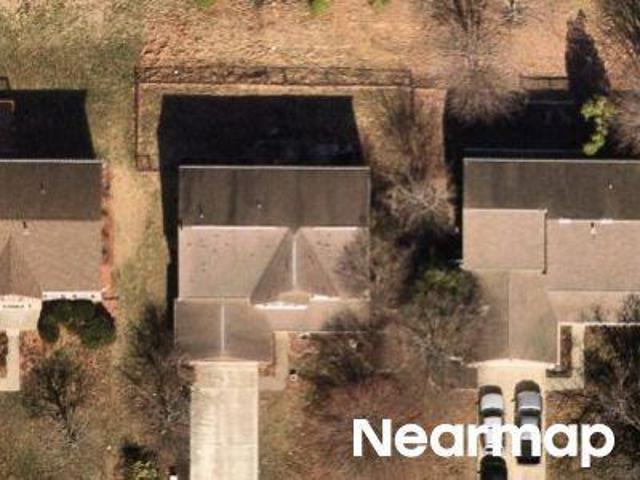
Kingsbury Way
View photo
House · for sale
Request Details
New
Kingsbury Way
46075
· 2,594 sq.ft · 4 Bedrooms · 2 Baths · House
46075 · 2,594 sq.ft · 4 Bedrooms · 2 Baths · House
This home is in preforeclosure, which means the homeowner is in default (missed payments). Therefore, there could be an opportunity to strike a great deal with the owner and the bank
Request Details
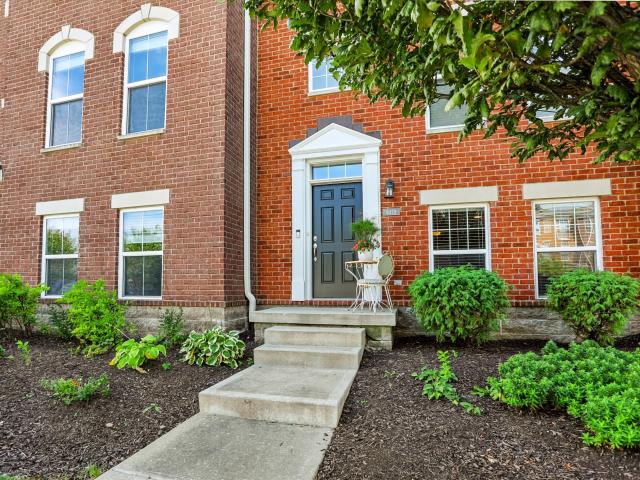
Paisley Pointe
View photo
House · for sale
Request Details
Updated
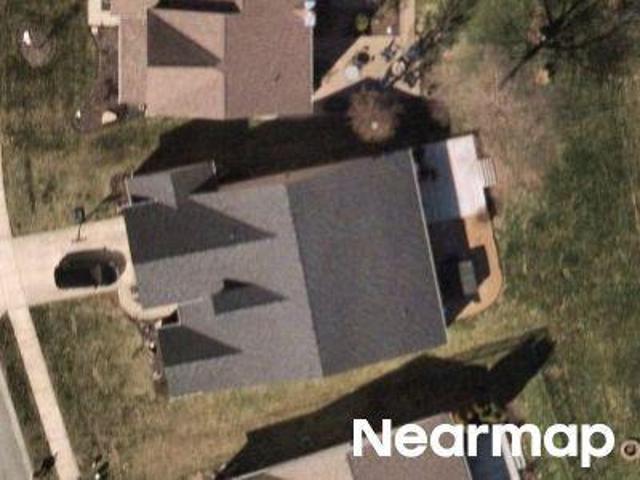
Paisley Pointe
46075
· 2,949 sq.ft · 3 Bedrooms · 3 Baths · House
46075 · 2,949 sq.ft · 3 Bedrooms · 3 Baths · House
This home is in preforeclosure, which means the homeowner is in default (missed payments). Therefore, there could be an opportunity to strike a great deal with the owner and the bank
Request Details
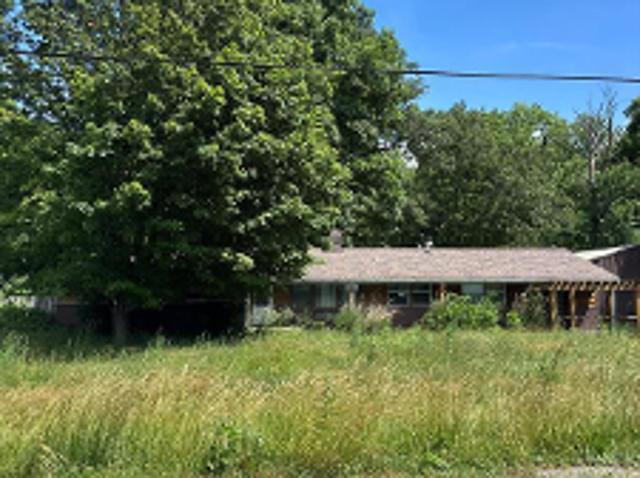
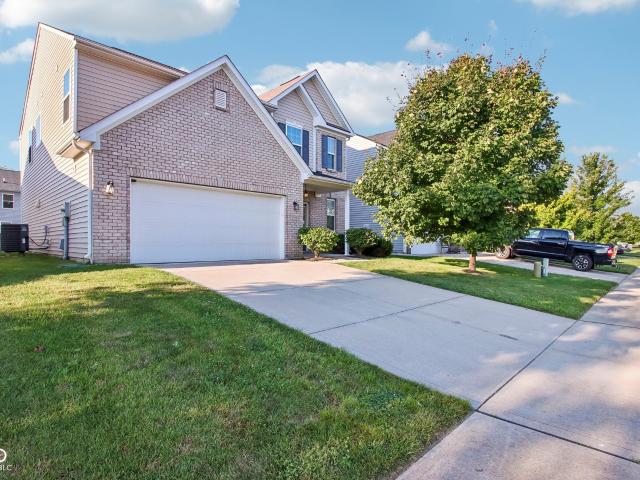
E 300 S
View photo
House · for sale
Request Details
Updated
E 300 S
46075
· 1,916 sq.ft · 3 Bedrooms · 1 Bath · House
46075 · 1,916 sq.ft · 3 Bedrooms · 1 Bath · House
This home is in preforeclosure, which means the homeowner is in default (missed payments). Therefore, there could be an opportunity to strike a great deal with the owner and the bank
Request Details
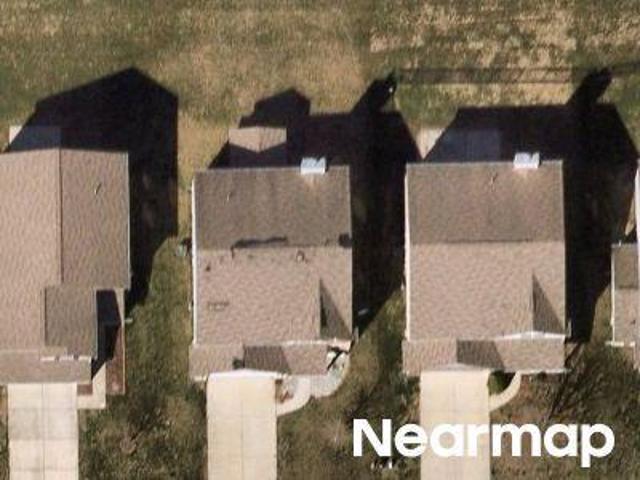
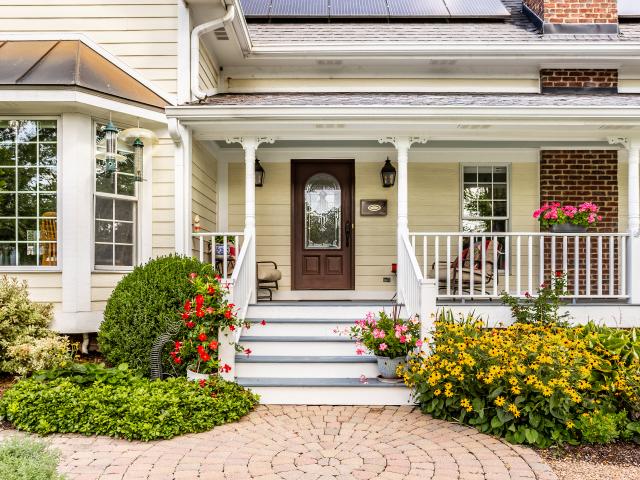
Pebblebrooke Rd
View photo
House · for sale
Request Details
Updated
Pebblebrooke Rd
46075
· 2,626 sq.ft · 4 Bedrooms · 2 Baths · House
46075 · 2,626 sq.ft · 4 Bedrooms · 2 Baths · House
This home is in preforeclosure, which means the homeowner is in default (missed payments). Therefore, there could be an opportunity to strike a great deal with the owner and the bank
Request Details
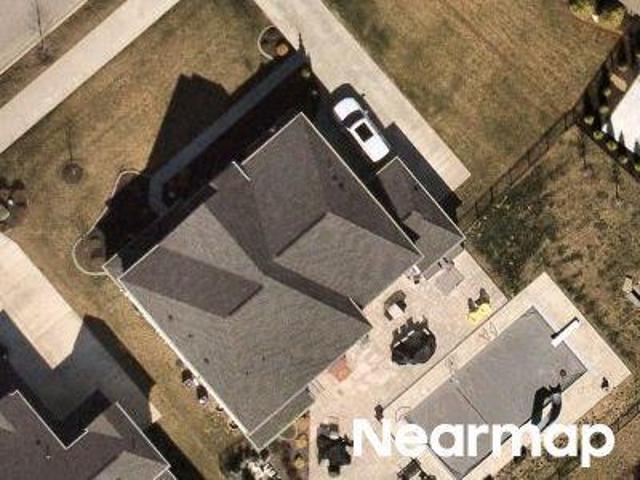
Could you also be interested in
Aberdeen Dr
View photo
House · for sale
Request Details
Updated
Aberdeen Dr
46075
· 4,112 sq.ft · 5 Bedrooms · 4 Baths · House
46075 · 4,112 sq.ft · 5 Bedrooms · 4 Baths · House
This home is in preforeclosure, which means the homeowner is in default (missed payments). Therefore, there could be an opportunity to strike a great deal with the owner and the bank
Request Details
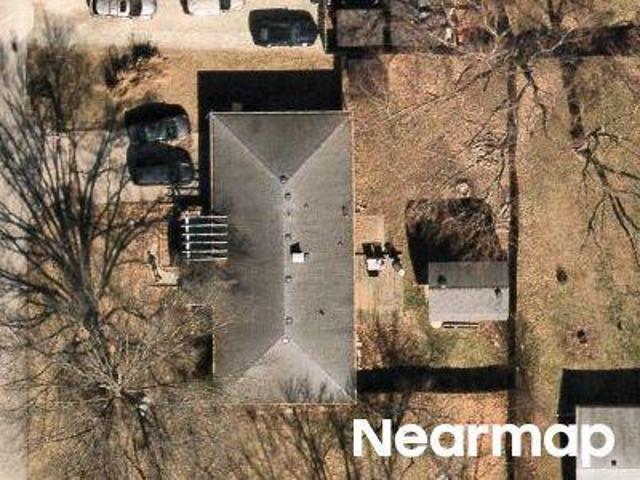
W Russell Lake Dr
View photo
House · for sale
Request Details
Updated
W Russell Lake Dr
46075
· 1,270 sq.ft · 3 Bedrooms · 1 Bath · House
46075 · 1,270 sq.ft · 3 Bedrooms · 1 Bath · House
This home is in preforeclosure, which means the homeowner is in default (missed payments). Therefore, there could be an opportunity to strike a great deal with the owner and the bank
Request Details
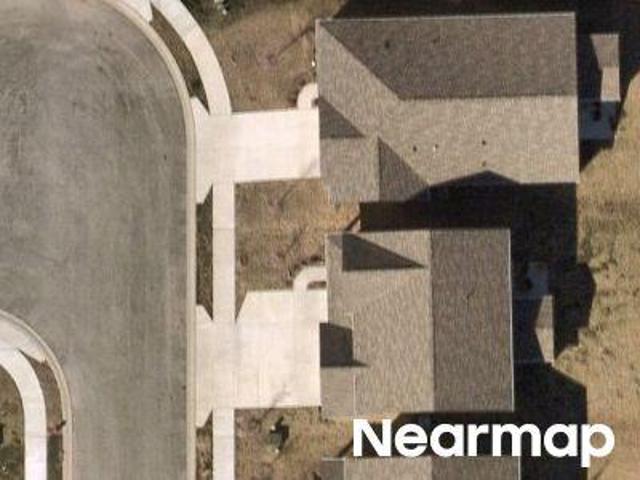
Jasper Brook Ct
View photo
House · for sale
Request Details
Updated
Jasper Brook Ct
46075
· 1,787 sq.ft · 3 Bedrooms · 2 Baths · House
46075 · 1,787 sq.ft · 3 Bedrooms · 2 Baths · House
This home is in preforeclosure, which means the homeowner is in default (missed payments). Therefore, there could be an opportunity to strike a great deal with the owner and the bank
Request Details
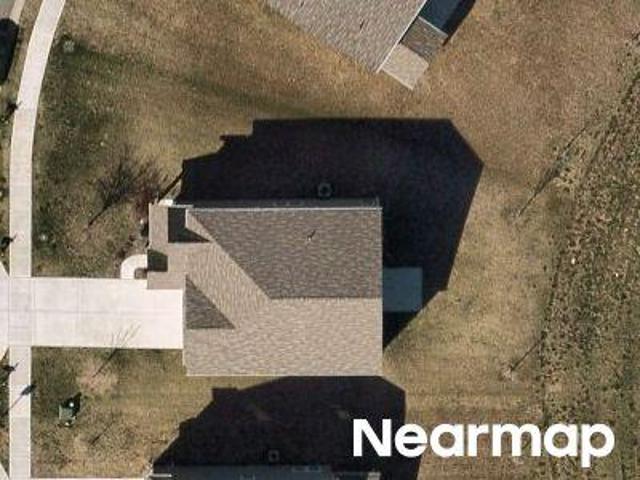
Grassy Branch Dr
View photo
House · for sale
Request Details
Updated
Grassy Branch Dr
46075
· 2,756 sq.ft · 5 Bedrooms · 3 Baths · House
46075 · 2,756 sq.ft · 5 Bedrooms · 3 Baths · House
This home is in preforeclosure, which means the homeowner is in default (missed payments). Therefore, there could be an opportunity to strike a great deal with the owner and the bank
Request Details
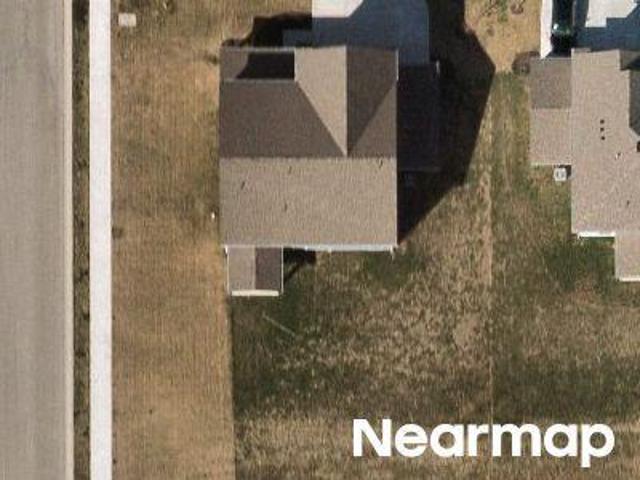
Madera Dr
View photo
House · for sale
Request Details
Updated
Madera Dr
46075
· 2,626 sq.ft · 5 Bedrooms · 3 Baths · House
46075 · 2,626 sq.ft · 5 Bedrooms · 3 Baths · House
This home is in preforeclosure, which means the homeowner is in default (missed payments). Therefore, there could be an opportunity to strike a great deal with the owner and the bank
Request Details
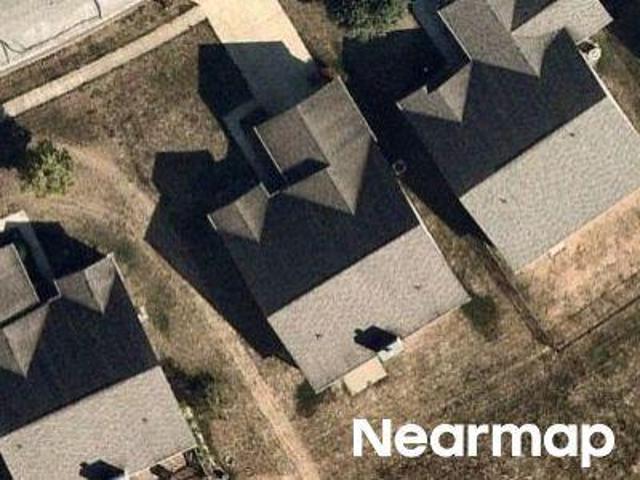
Green Glade Dr
View photo
House · for sale
Request Details
Updated
Green Glade Dr
46075
· 1,550 sq.ft · 3 Bedrooms · 2 Baths · House
46075 · 1,550 sq.ft · 3 Bedrooms · 2 Baths · House
This home is in preforeclosure, which means the homeowner is in default (missed payments). Therefore, there could be an opportunity to strike a great deal with the owner and the bank
Request Details
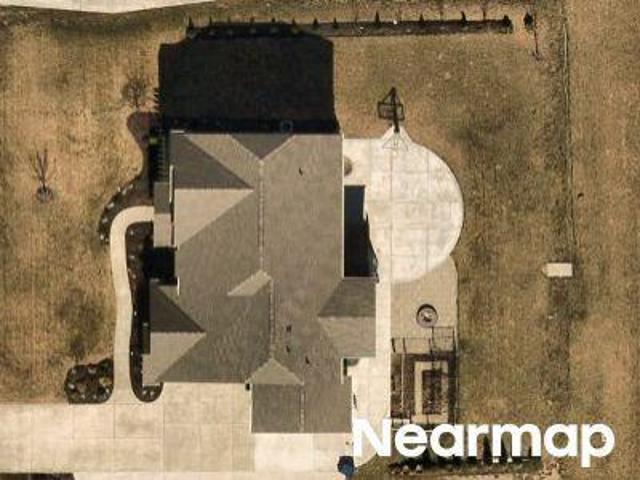
Denton Dr
View photo
House · for sale
Request Details
Updated
Denton Dr
46075
· 3,455 sq.ft · 5 Bedrooms · 4 Baths · House
46075 · 3,455 sq.ft · 5 Bedrooms · 4 Baths · House
This home is in preforeclosure, which means the homeowner is in default (missed payments). Therefore, there could be an opportunity to strike a great deal with the owner and the bank
Request Details
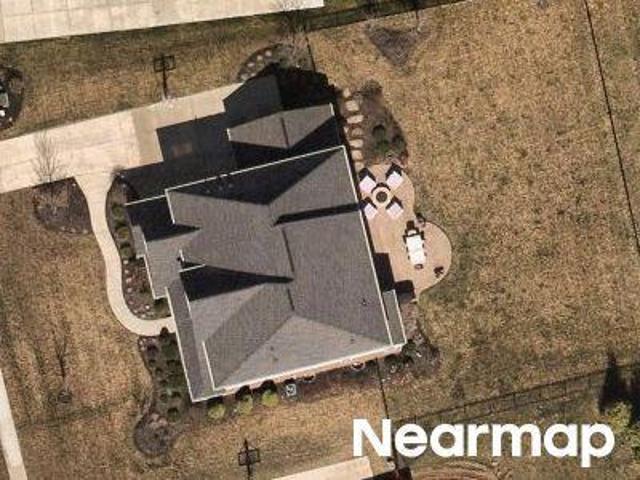
Kettering Pl
View photo
House · for sale
Request Details
Updated
Kettering Pl
46075
· 2,799 sq.ft · 4 Bedrooms · 5 Baths · House
46075 · 2,799 sq.ft · 4 Bedrooms · 5 Baths · House
This home is in preforeclosure, which means the homeowner is in default (missed payments). Therefore, there could be an opportunity to strike a great deal with the owner and the bank
Request Details
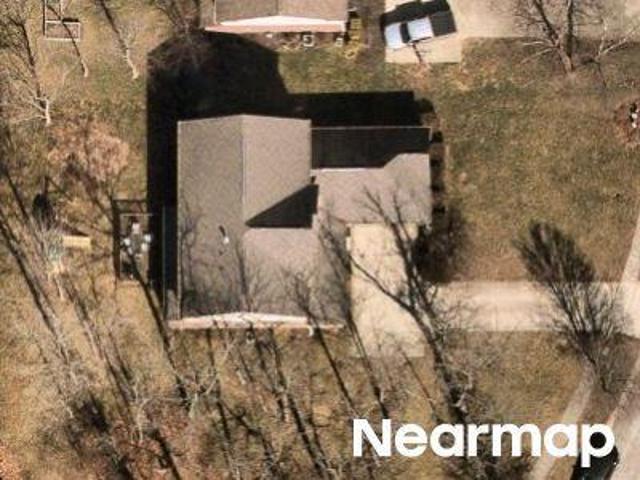
Woodhaven Pl
View photo
House · for sale
Request Details
Updated
Woodhaven Pl
46075
· 2,648 sq.ft · 4 Bedrooms · 3 Baths · House
46075 · 2,648 sq.ft · 4 Bedrooms · 3 Baths · House
This home is in preforeclosure, which means the homeowner is in default (missed payments). Therefore, there could be an opportunity to strike a great deal with the owner and the bank
Request Details
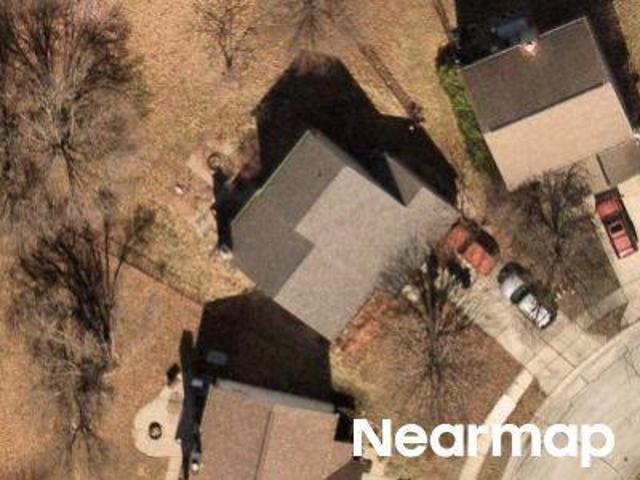
Wimbledon Dr
View photo
House · for sale
Request Details
Updated
Wimbledon Dr
46075
· 1,356 sq.ft · 3 Bedrooms · 3 Baths · House
46075 · 1,356 sq.ft · 3 Bedrooms · 3 Baths · House
This home is in preforeclosure, which means the homeowner is in default (missed payments). Therefore, there could be an opportunity to strike a great deal with the owner and the bank
Request Details
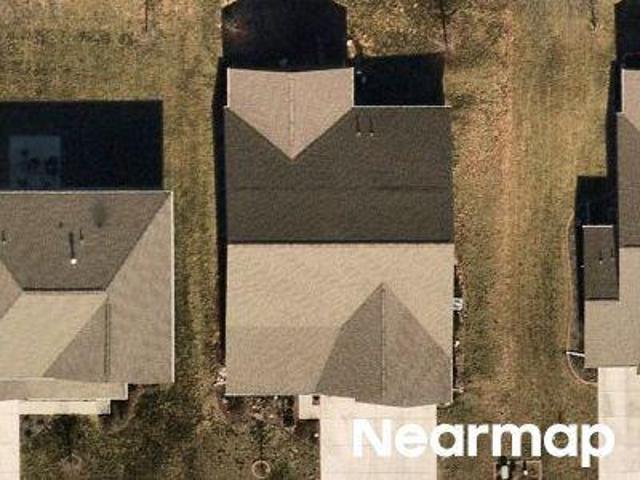
Dugan Dr
View photo
House · for sale
Request Details
Updated
Dugan Dr
46075
· 2,669 sq.ft · 3 Bedrooms · 3 Baths · House
46075 · 2,669 sq.ft · 3 Bedrooms · 3 Baths · House
This home is in preforeclosure, which means the homeowner is in default (missed payments). Therefore, there could be an opportunity to strike a great deal with the owner and the bank
Request Details
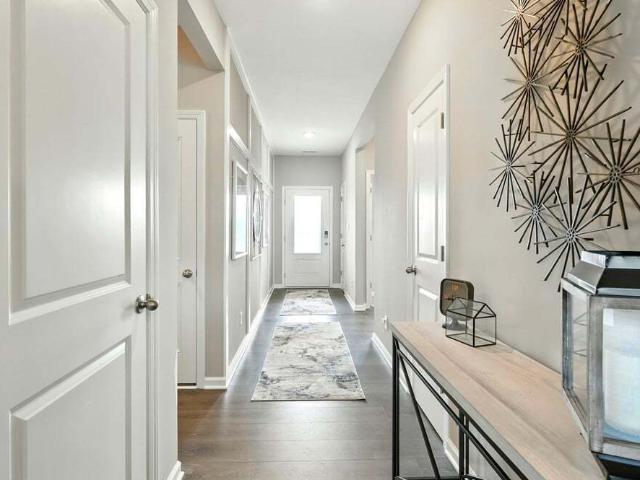
6202 Flag Stop Drive
View photo
House · for sale
USD 385,900
USD 218/sq.ft
New
6202 Flag Stop Drive
46075
· 1,765 sq.ft · 4 Bedrooms · 2 Baths · House
· Equipped kitchen
46075 · 1,765 sq.ft · 4 Bedrooms · 2 Baths · House · Equipped kitchen
Discover the Chatham by D. R. Horton, America's Builder at Trailside in Whitestown, IN-a floorplan that has become a favorite for those seeking the perfect balance of style, space, and single-level convenience. This home offers an expansive 1,771 square feet of living space, featuring 4 spacious bedrooms and 2 elegant bathrooms designed to accommodate modern lifestyles with ease. The heart of the Chatham is its open-concept living area, which creates a seamless flow between the kitchen, dining, and great room. The main living spaces are finished with durable solid surface flooring, providing a sleek look that is exceptionally easy to maintain. The gourmet kitchen is a chef's dream, boasting beautiful cabinetry, a walk-in pantry, and a large built-in island that serves as the perfect hub for meal prep or casual morning coffee. Privacy is a priority in this layout. Three generous secondary bedrooms are located toward the front of the home, while the primary suite is tucked away at the re
USD 385,900
6582 Giles Boulevard
View photo
House · for sale
USD 336,900
USD 127/sq.ft
New
6582 Giles Boulevard
46075
· 2,648 sq.ft · 3 Bedrooms · 3 Baths · House
· Patio · Garden · Equipped kitchen
46075 · 2,648 sq.ft · 3 Bedrooms · 3 Baths · House · Patio · Garden · Equipped kitchen
Beautiful 3BR/3BA Villa situated on a. 22-acre corner lot in The Heritage Villas! Step inside from the covered front porch to a spacious, thoughtfully designed floor plan. The main level features a Living Rm, Dining Rm and Kitchen w/quartz countertops, tile backsplash, SS appliances, center island/breakfast bar & pantry. Main-level Primary Suite offers dbl sinks & WIC. BR 2, full bath & Laundry Rm complete the main level. Upstairs features a large Loft, BR 3 & full bath-perfect for guests or additional living space. Brand-new carpet (8/2026)! Relax on the covered backyard patio and enjoy low-maintenance living w/lawn care, landscaping & snow removal included. Great Whitestown location close to Main Street Park, downtown Whitestown and convenient access to I-65 & I-465. Move-in ready and waiting for you to make it home!
USD 336,900
3392 Roundlake Lane
View photo
House · for sale
USD 340,000
USD 171/sq.ft
New
3392 Roundlake Lane
46075
· 1,981 sq.ft · 3 Bedrooms · 2 Baths · House
· Patio · Garden · Fireplace · Equipped kitchen · Parking
46075 · 1,981 sq.ft · 3 Bedrooms · 2 Baths · House · Patio · Garden · Fireplace · Equipped kitchen · Parking
Welcome to this inviting 3-bedroom, 2.5-bath home in desirable Walker Farms! The main level features an open-concept layout with a spacious kitchen overlooking the living area, complete with a cozy fireplace and convenient half bath. Upstairs, you'll find all three bedrooms, including newer carpet throughout, along with two full bathrooms. Step outside to enjoy the fully fenced backyard, complete with a beautiful paver patio and peaceful pond views-perfect for relaxing or entertaining. The home is also conveniently located near the community pool and park, where residents can enjoy outdoor concerts, movie nights, and other community activities. Beyond the neighborhood, you'll love the convenience of being close to the public library and just a short drive from the charming shops, restaurants, and amenities of downtown Zionsville. Recent updates include a new garage door, new microwave, and new garbage disposal. With its functional layout, inviting outdoor space, pond views, and fantast
USD 340,000
8841 Earhart Lane
View photo
House · for sale
USD 749,557
USD 244/sq.ft
New
8841 Earhart Lane
46075
· 3,068 sq.ft · 3 Bedrooms · 3 Baths · House
· Equipped kitchen · Swimming pool
46075 · 3,068 sq.ft · 3 Bedrooms · 3 Baths · House · Equipped kitchen · Swimming pool
David Weekley's Sweet Clover in the Wild Air. Legacy Woods collection offers effortless ranch-style living with an open-concept design perfect for both entertaining and everyday comfort. Sunlight pours through large windows, creating bright, airy living spaces that flow seamlessly from the spacious family room to the gourmet kitchen and dining area. The luxurious owner's retreat features a spa-inspired large walk-in shower and thoughtfully designed finishes that bring comfort and style together. With its modern layout, inviting natural light, and easy one-level living, the Sweet Clover is designed to feel like home from the moment you walk in. Step out in the community to enjoy all that Wild Air has to offer, from the more than 30 acres of preserved green space and walking trails to a beautifully designed clubhouse with pool and fitness area. In Wild Air, there is something for everyone. Price reflects Builder Incentive
USD 749,557
620 Bloor Lane
View photo
House · for sale
USD 1,795,000
USD 491/sq.ft
New
620 Bloor Lane
46075
· 3,649 sq.ft · 5 Bedrooms · 3 Baths · House
· Equipped kitchen
46075 · 3,649 sq.ft · 5 Bedrooms · 3 Baths · House · Equipped kitchen
Thoughtfully updated throughout, this distinctive home offers a rare combination of privacy, acreage and walkability in the heart of Zionsville. Set on a. 62 acre homesite with an additional 1.32 acre pond parcel, the property encompasses 1.94 beautiful, park-like acres with a private stocked pond, mature trees and professionally landscaped grounds. Inside, the open, light-filled floor plan is defined by hardwood floors, vaulted ceilings and an abundance of windows that bring in natural light and frame beautiful views of the pond and surrounding grounds. The beautifully updated kitchen features stainless steel appliances, generous cabinetry and an oversized breakfast bar, flowing seamlessly into the living and dining spaces. The spacious primary suite and a second main-level bedroom with its own en suite bath provide exceptional main-level living, along with the convenience of a main-level laundry. The finished walkout lower level adds three additional bedrooms, a large family room, a
USD 1,795,000
6609 Harvest Moon Lane
View photo
House · for sale
USD 410,000
USD 154/sq.ft
New
6609 Harvest Moon Lane
46075
· 2,659 sq.ft · 4 Bedrooms · 2 Baths · House
· Patio · Garden · Office room · Equipped kitchen · Parking
46075 · 2,659 sq.ft · 4 Bedrooms · 2 Baths · House · Patio · Garden · Office room · Equipped kitchen · Parking
Beautiful 4 BR, 2.5 BA home in desirable Harvest Park. Enter into large entry which leads to office or formal dining room and HBA. Enter into open concept Living room/kitchen/Dining area. Kitchen with beautiful white maple cabinets, stainless steel appliances, breakfast bar and pantry. Living area/kitchen/dining is perfect for family gatherings and fall football game Sundays. Small area off of kitchen dining for'mom administration room' for busy family scheduling. Mudroom/utility-storage, coat closet off of garage. Second level of this beautiful family home has loft area for 2nd gathering area. MBR w/ MBA with stand alone shower, garden tub, dual sinks and large walk in closet. BR 2,3,4 with walk in closets. Full bath with dual sinks and bathtub/shower. Laundry room on 2nd level for convenience. Back yard with New Large patio. Large fenced backyard for Fall family cookouts and gatherings. Home has Simply Safe security system which will stay with home. Dishwasher replaced in 2026. This
USD 410,000
545 N 400 E
View photo
House · for sale
USD 850,000
USD 266/sq.ft
New
545 N 400 E
46075
· 3,186 sq.ft · 3 Bedrooms · 2 Baths · House
· Office room
46075 · 3,186 sq.ft · 3 Bedrooms · 2 Baths · House · Office room
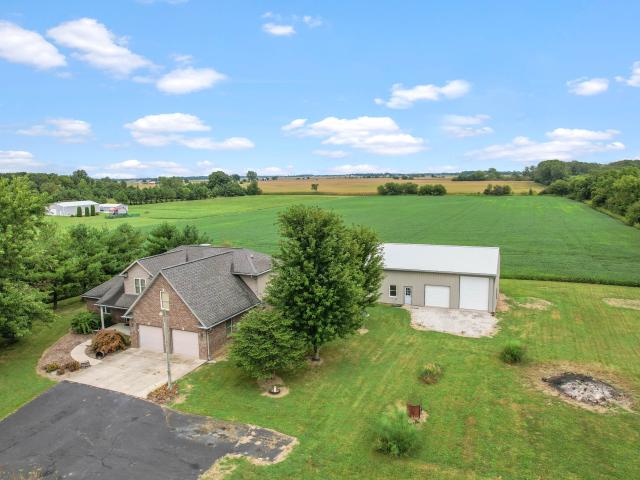
Welcome to your private retreat on just over 16 acres! This custom-built home offers the perfect combination of peaceful country living, space, and versatility-all while remaining conveniently close to the amenities of Lebanon. Currently offering 3 bedrooms and 2.5 baths, the flexible floor plan provides the potential to easily create 4 or even 5 bedrooms. One of the oversized rooms could be divided into two separate bedrooms, while the spacious upstairs bonus room offers endless possibilities-additional bedroom, home theater, game room, office, or entertainment space. The primary suite is conveniently located on the main level. A NEW geothermal system adds efficient heating and cooling, while outside is where this property truly shines. A massive barn provides plenty of room for an RV, truck, boats, cars, equipment, and all your recreational toys. Fruit trees welcome you along the drive as you approach the home, surrounded by acreage that offers exceptional privacy and a peaceful coun
USD 850,000
8093 Easton Lane
View photo
House · for sale
USD 1,650,000
USD 271/sq.ft
8093 Easton Lane
46075
· 6,071 sq.ft · 5 Bedrooms · 4 Baths · House
· Office room · Fireplace · Equipped kitchen
46075 · 6,071 sq.ft · 5 Bedrooms · 4 Baths · House · Office room · Fireplace · Equipped kitchen
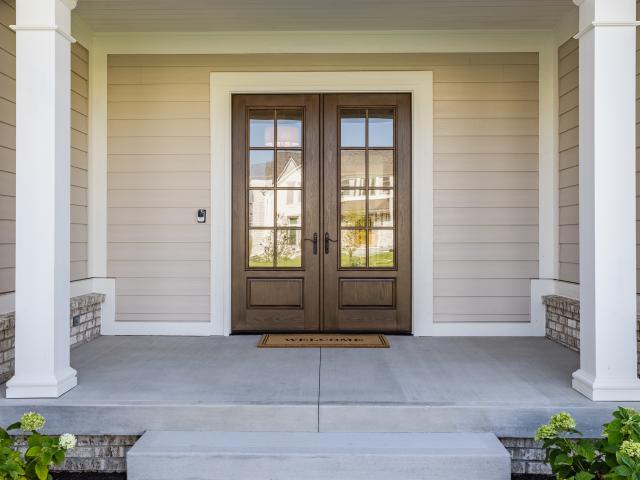
Set in Pemberton, a custom-home community in Zionsville, this new-construction home from Wedgewood Building Company brings together warmth and scale in a way that feels effortless from the moment you arrive. Wedgewood's craftsmanship shows in the details, from the black-framed windows to the hardwood floors that run throughout the main level, and every space feels considered. Past the double front doors, a bright foyer opens to the heart of the home. The kitchen sits at the center of it all, built around a large island with a walk-in scullery nearby for prep and storage. It flows into the great room and dining, where a stone fireplace stands between open shelving and windows pull natural light through all day. The primary suite sits on the main floor, its bath connecting through the closet to the laundry and on to the mudroom, so the daily routine stays easy. Nearby, a private office that doubles as a flex room or extra bedroom shares a Jack-and-Jill bath with a second bedroom. Out bac
USD 1,650,000
3550 Dartmoor Way
View photo
House · for sale
USD 2,399,000
USD 425/sq.ft
3550 Dartmoor Way
46075
· 5,640 sq.ft · 5 Bedrooms · 4 Baths · House
· Fireplace · Equipped kitchen · Cellar
46075 · 5,640 sq.ft · 5 Bedrooms · 4 Baths · House · Fireplace · Equipped kitchen · Cellar
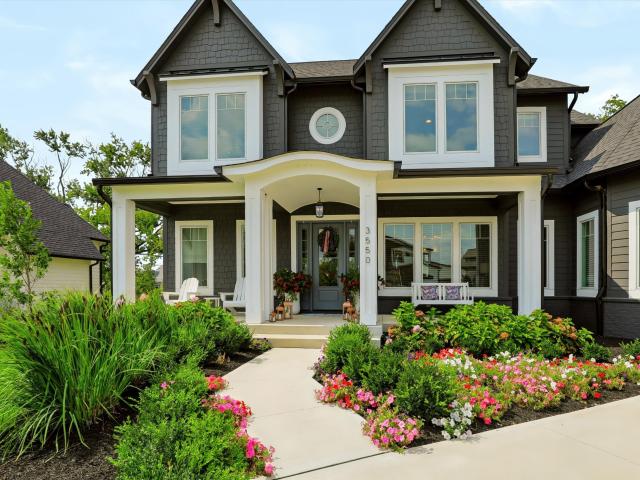
Step into this luxurious home with absolutely stunning golf course views. Perfectly positioned on the 13th hole, this home maximizes natural light. The main level features a beautiful gourmet kitchen, oversized butler's pantry, expansive living room, and an additional bedroom. Cozy and also perfect for entertaining. Unwind in the incredible outdoor living space featuring oversized accordion doors, gas fireplace, built in heaters, and retractable screens. The upper level primary suite is your perfect escape. Sweeping views of the golf course, spa-like shower and tub, and walk-in closet with its own washer and dryer! Two more bedrooms and a versatile loft space complete the upper level. Venture to the walk-out lower level, that doesn't feel like a basement! It is truly an extension of this light and airy home. Find the 5th bedroom, gorgeous wet bar, and flex space that is currently utilized as an office. Experience life at Holliday Farms. One of Indiana's most desirable communities. A so
USD 2,399,000
8437 E 500 S
View photo
House · for sale
USD 2,900,000
USD 335/sq.ft
8437 E 500 S
46075
· 8,633 sq.ft · 6 Bedrooms · 5 Baths · House
· Garden · Fireplace · Equipped kitchen · Cellar · Concierge
46075 · 8,633 sq.ft · 6 Bedrooms · 5 Baths · House · Garden · Fireplace · Equipped kitchen · Cellar · Concierge
Classic country home both elegant and spacious. 4 kids raised over 32 years so time to down size. Six bedrooms, five full baths. An amazing 2800 sq. Ft. basement provides plenty of play space for adults and kids. The main floor boasts large kitchen with casual dining room. And.formal dining room right out of a movie set. Not just 1 but 4 fireplaces warm this well beautiful property. Entry hall signals you've arrived at a special home. Front stairs and back stairs provide manuverability. Back door mudroom is perfect gretting everyone coming in off the yard. And the barn! It looks like it's been there 100 years but was built in 2011 and is in perfect condition. Imaginations run wild out here! Pets and plays, and parties and receptions. Literally anything goes for a couple hundred people if you like. A drive way from 500 directly to the barn is over-grown but already there. Authentic post and beam construction, raised seam metal roof, stone foundation. And of course barn red! From a memor
USD 2,900,000
6379 Central Boulevard
View photo
Townhouse · for sale
USD 287,000
USD 146/sq.ft
6379 Central Boulevard
46075
· 1,959 sq.ft · 2 Bedrooms · 2 Baths · Townhouse
· Office room · Balcony · Equipped kitchen · Parking
46075 · 1,959 sq.ft · 2 Bedrooms · 2 Baths · Townhouse · Office room · Balcony · Equipped kitchen · Parking
Located in the top rated Zionsville School District, this well maintained 2-bedroom townhome offers three levels of living space & a great, flexible layout! Enter through the main entrance into a welcoming landing with the option to head upstairs to the main living area or step down to the lower level. The lower level features a large bonus room that could be used as a second living space, home office, workout room, playroom or whatever fits your needs, along with a half bath & access to the attached 2-car garage. The main level features a living area, spacious kitchen with granite countertops, stainless steel appliances, tiled backsplash & a large island with plenty of room for seating. There is lots of space for a large dining area, or the layout easily allows for an additional sitting or living area off the kitchen. Just outside is a private balcony overlooking green space, a great feature that only a couple townhomes in the community get to enjoy. Upstairs are two bedrooms, each wi
USD 287,000
5779 Blue Sky Drive
View photo
House · for sale
USD 1,690,000
USD 673/sq.ft
5779 Blue Sky Drive
46075
· 2,508 sq.ft · 4 Bedrooms · 2 Baths · House
· Garden · Fireplace · Equipped kitchen
46075 · 2,508 sq.ft · 4 Bedrooms · 2 Baths · House · Garden · Fireplace · Equipped kitchen
Welcome to 5779 Blue Sky Drive in Whitestown! This inviting home offers a bright, open feel with a spacious living room featuring a cozy fireplace and plenty of natural light. The kitchen opens seamlessly to the dining area and showcases an abundance of cabinetry, stainless steel appliances, and a convenient breakfast bar is perfect for everything from morning coffee to entertaining friends. Durable wood-look flooring flows through the main living areas, while plush carpeting adds comfort to the bedrooms and living room. The dining area offers plenty of space for a large table and overlooks the backyard, creating an easygoing spot for everyday meals. With neutral finishes throughout, generous windows, and a functional layout, this home is move in ready!
USD 1,690,000
520 W Cedar Street
View photo
House · for sale
USD 1,750,000
USD 258/sq.ft
520 W Cedar Street
46075
· 6,770 sq.ft · 4 Bedrooms · 2 Baths · House
· Patio · Garden · Office room · Fireplace · Equipped kitchen
46075 · 6,770 sq.ft · 4 Bedrooms · 2 Baths · House · Patio · Garden · Office room · Fireplace · Equipped kitchen
Situated on a prime corner lot in the heart of The Village, this stunning home is perfect in every way. It possesses the ambiance of an historic residence, yet it's just 20 years new! Enjoy gorgeous high-end amenities and upscale detailing throughout. A multitude of windows makes this happy home bright and cheery. Glistening hardwood floors from an 1884 tobacco barn in Knox County TN bear a certificate of authenticity from The Old Barn Company. Tall ceilings, lovely built-in bookcases, 3 gas fireplaces, period lighting are just a few extras. Thoughtfully appointed main level features both living & great rooms, dining room, chef's kitchen, office, primary suite, gracious front foyer plus a sunlit side-entry boot room. Upstairs are 3 spacious bedrooms plus an AMAZING bonus room perfect for crafting, schooling, or extended family sleepovers. There's plenty of space for outside enjoyments with a wraparound front porch, backyard patio, lush landscapes & gardens with irrigation system. This
USD 1,750,000
933 Yorkshire Lane
View photo
Townhouse · for sale
USD 4,400,000
USD 3,323/sq.ft
933 Yorkshire Lane
46075
· 1,324 sq.ft · 3 Bedrooms · 2 Baths · Townhouse
· Deck · Balcony · Equipped kitchen
46075 · 1,324 sq.ft · 3 Bedrooms · 2 Baths · Townhouse · Deck · Balcony · Equipped kitchen
Enjoy sitting on your balcony that overlooks nature and one of Zionsville's walking trails. This highly walkable, modern three-story townhome offers a lovely walk into the Village. Located within walking distance of restaurants, festivals, main-street shopping, top-rated schools, and the scenic rail trail within Manchester Estates. The open-concept kitchen, family room, dining area, and balcony/deck access make entertaining easy. You also have a separate living space that could serve multiple uses (formal dining, living, or an office). Upstairs, you have a primary bedroom suite, two secondary bedrooms, a full bath, and a conveniently located laundry room. The entryway leads to the first-floor flex space, currently shown as an office
USD 4,400,000
6101 Camarillo Drive
View photo
House · for sale
USD 427,625
USD 188/sq.ft
6101 Camarillo Drive
46075
· 2,271 sq.ft · 4 Bedrooms · 3 Baths · House
· Equipped kitchen · Parking
46075 · 2,271 sq.ft · 4 Bedrooms · 3 Baths · House · Equipped kitchen · Parking
Step into the Cortland by D. R. Horton, America's Builder, where contemporary design meets timeless comfort in a sprawling 2,278 square foot ranch haven. This exquisite residence is a masterclass in modern architecture, boasting four spacious bedrooms and three luxurious bathrooms thoughtfully arranged to maximize both privacy and connection. The heart of the home is the magnificent open-concept great room, which flows effortlessly into a chef-inspired kitchen designed for both daily living and grand entertaining. Culinary enthusiasts will appreciate the gleaming quartz countertops, a massive central island, and a walk-in pantry. The aesthetic is anchored by sophisticated 42-inch gray upper cabinetry, providing ample storage without sacrificing style. The primary suite serves as a private retreat, while the additional bedrooms offer flexibility for guests, a home office, or a growing family. Practicality meets luxury with an expansive three-car garage, providing plenty of space for veh
USD 427,625

Get email alerts

Don't miss out: be the first to know about new properties

The alert was correctly created

On subscribing you accept the conditions of use and the privacy policy
Alert
Receive new ads in your inbox
Save this search
Receive alerts for new listings

We'll send you an email when we have new properties for: "Houses for sale in 46075"

The alert was correctly created

Get email alerts and be the first to see new listings
Required field
On subscribing I accept the terms of the privacy policy
Perfect! You'll soon start receiving new listings via email
Alert
Receive an email when we have new ads for Houses for sale in 46075
Save this search
Filters

Bedrooms

Size (sq.ft)

sq.ft
sq.ft

Price

USD
USD

Property type

Bathrooms

Clear all filters
Receive notifications when new entries are published.