216 houses for sale in 46075

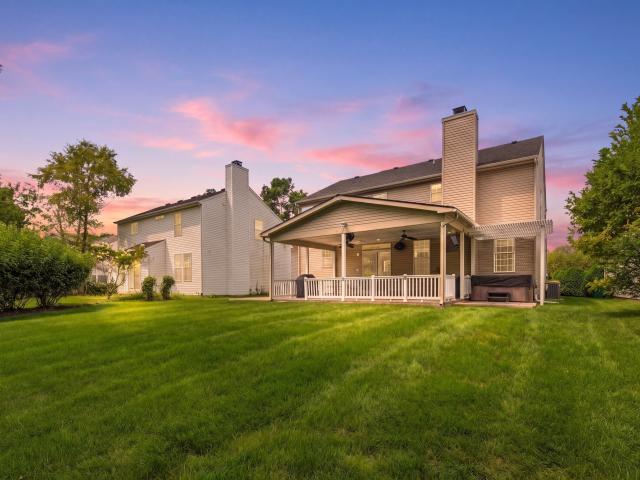
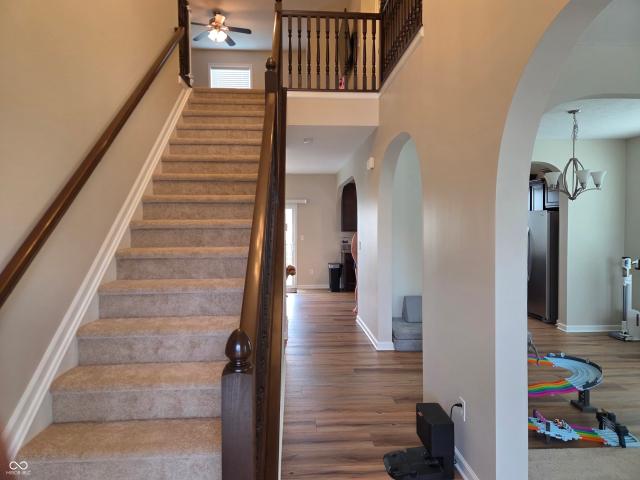
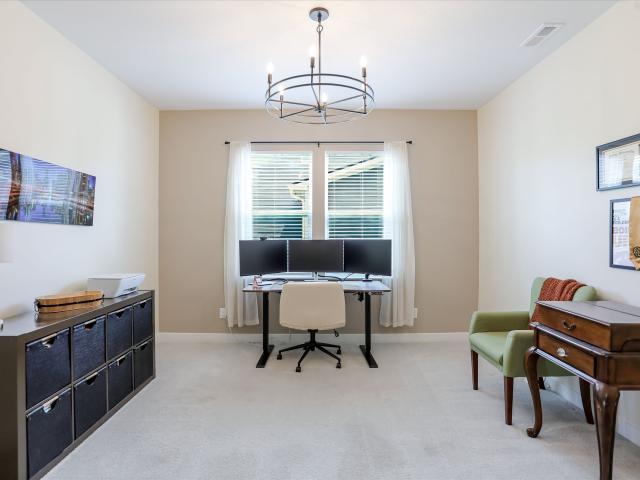
2342 Nampa Drive
View photo
House · for sale
USD 448,200
USD 154/sq.ft
2342 Nampa Drive
46075
· 2,895 sq.ft · 5 Bedrooms · 3 Baths · House
· Equipped kitchen
46075 · 2,895 sq.ft · 5 Bedrooms · 3 Baths · House · Equipped kitchen
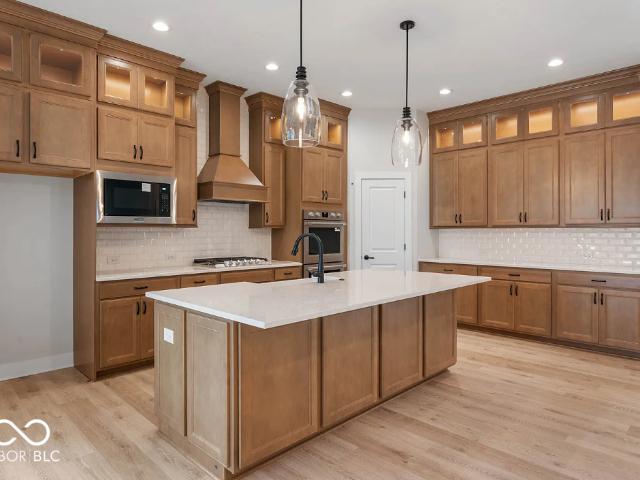
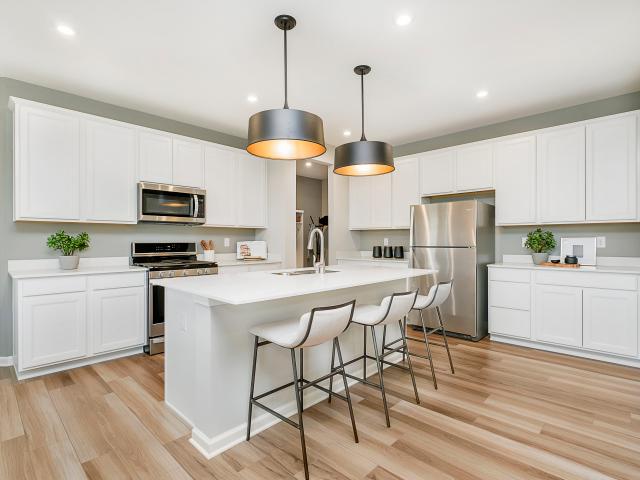
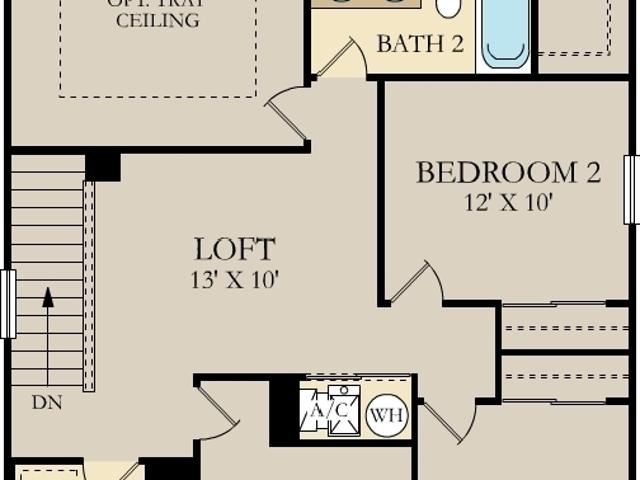
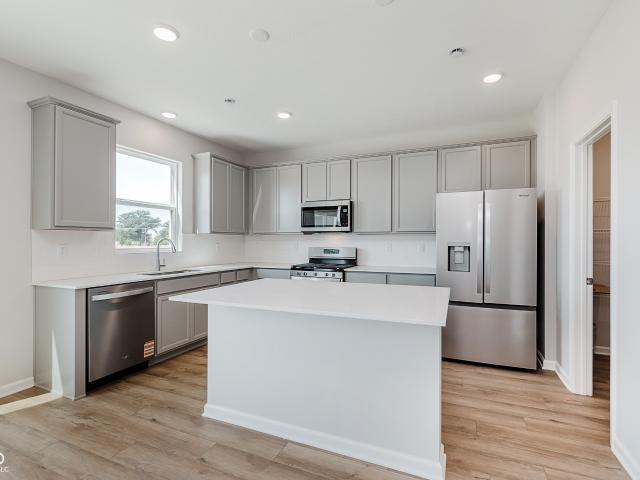
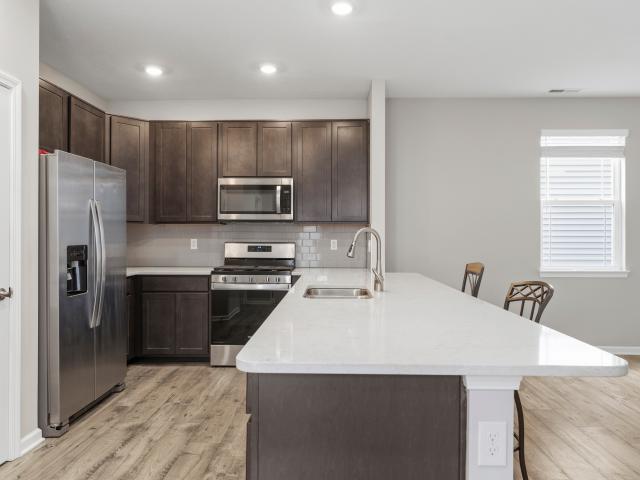
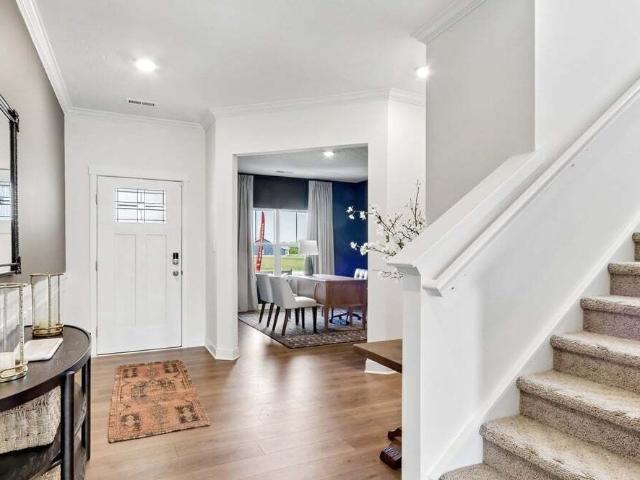
This thoughtfully designed two-story floorplan features 4 bedrooms and 2.5 bathrooms and provides an even more expansive open-concept living area designed for those who value both communal gathering and quiet personal retreats. The foyer opens into a grand great room to further enhance the home's airy and light-filled atmosphere. At the center of the home is a chef-inspired kitchen that boasts a massive central island with an eating bar, premium appliances, and a walk-in pantry, flowing naturally into a dedicated dining space and the primary living zone. The increased footprint allows for a highly desirable split-bedroom design, ensuring the primary suite remains a secluded sanctuary at the rear of the house. This lavish master retreat is expansive with walk-in closets, and an ensuite bathroom equipped with a double-sink vanity, a soaking tub, and a separate walk-in shower. On the other side of the home, the two additional bedrooms are generously sized and offer large closets, providin
USD 448,200
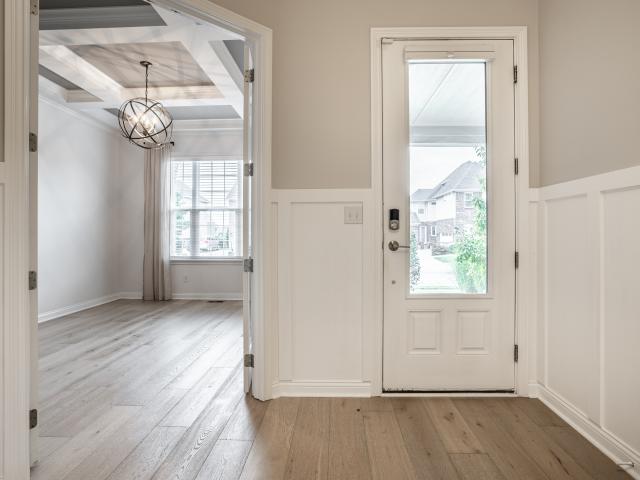
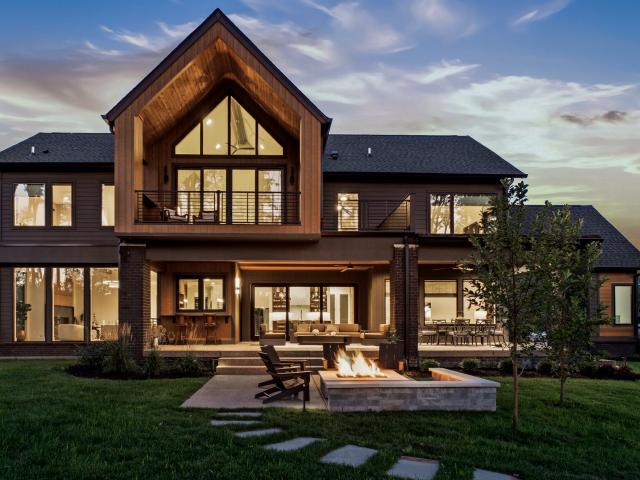
2354 Nampa Drive
View photo
House · for sale
USD 399,900
USD 226/sq.ft
2354 Nampa Drive
46075
· 1,765 sq.ft · 4 Bedrooms · 2 Baths · House
· Equipped kitchen
46075 · 1,765 sq.ft · 4 Bedrooms · 2 Baths · House · Equipped kitchen
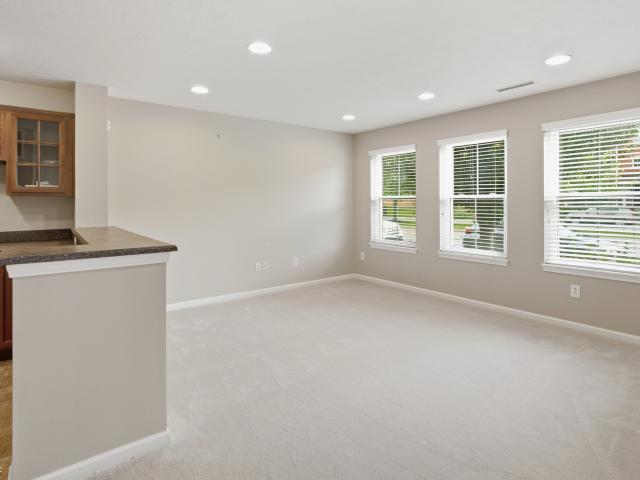
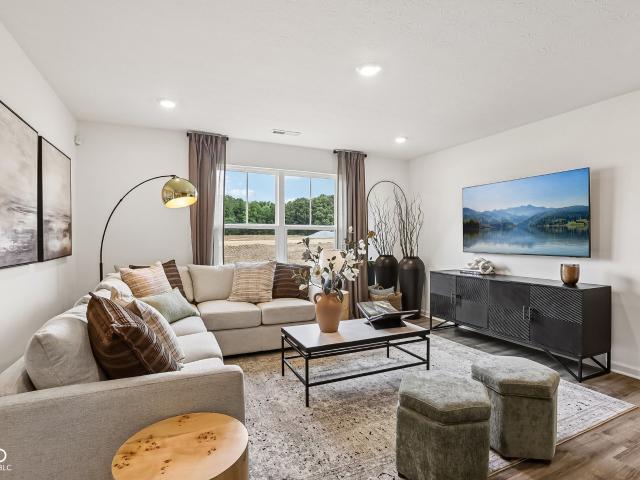
Discover the Chatham by D. R. Horton, America's Builder-a floorplan that has become a favorite for those seeking the perfect balance of style, space, and single-level convenience. This home offers an expansive 1,771 square feet of living space, featuring 4 spacious bedrooms and 2 elegant bathrooms designed to accommodate modern lifestyles with ease. The heart of the Chatham is its open-concept living area, which creates a seamless flow between the kitchen, dining, and great room. The main living spaces are finished with durable solid surface flooring, providing a sleek look that is exceptionally easy to maintain. The gourmet kitchen is a chef's dream, boasting beautiful cabinetry, a walk-in pantry, and a large built-in island that serves as the perfect hub for meal prep or casual morning coffee. Privacy is a priority in this layout. Three generous secondary bedrooms are located toward the front of the home, while the primary suite is tucked away at the rear for maximum tranquility. Thi
USD 399,900
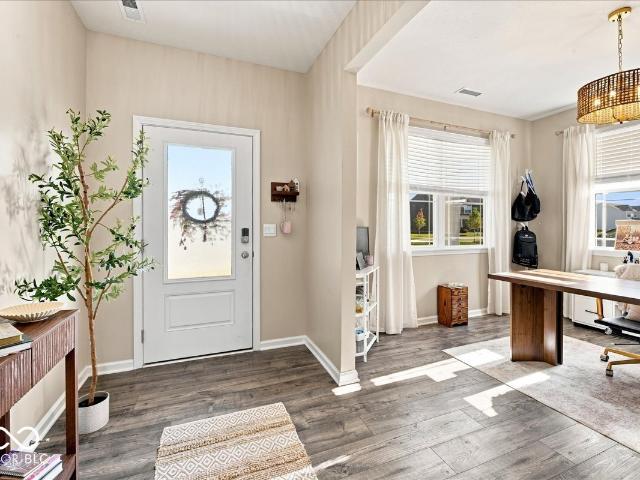
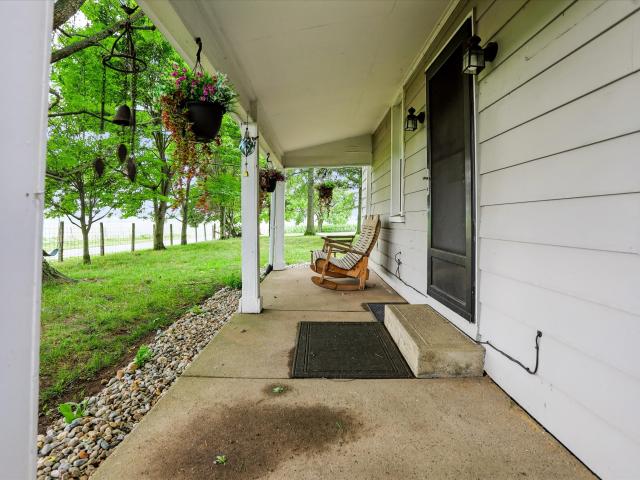
6052 Salisbury Street
View photo
House · for sale
USD 844,246
USD 248/sq.ft
6052 Salisbury Street
46075
· 3,391 sq.ft · 4 Bedrooms · 3 Baths · House
· Swimming pool · Cellar
46075 · 3,391 sq.ft · 4 Bedrooms · 3 Baths · House · Swimming pool · Cellar
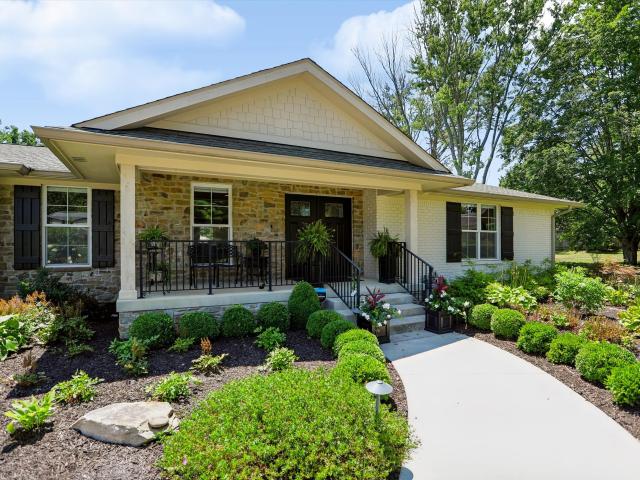
Price reflects builder incentive, home must close by 12/22/26. Photos are of a similar plan, actual home features may vary. Discover effortless one-level living in The Allegient by David Weekley Homes. This thoughtfully designed ranch floor plan is anchored by a spacious Family Room, Dining area, and designer Kitchen-perfect for both entertaining and daily family life. The convenient, yet private Owner's Retreat offers a spa-inspired bath and generous walk-in closet, while a dedicated study and finished basement provide endless possibilities for your lifestyle. Beyond your front door, Wild Air offers an unmatched lifestyle centered around nature and community. Amenities include trails, clubhouse, pool, and fitness center. With nearby shopping, dining, entertainment, and access to top-rated Zionsville Community Schools-this location delivers both comfort and convenience
USD 844,246
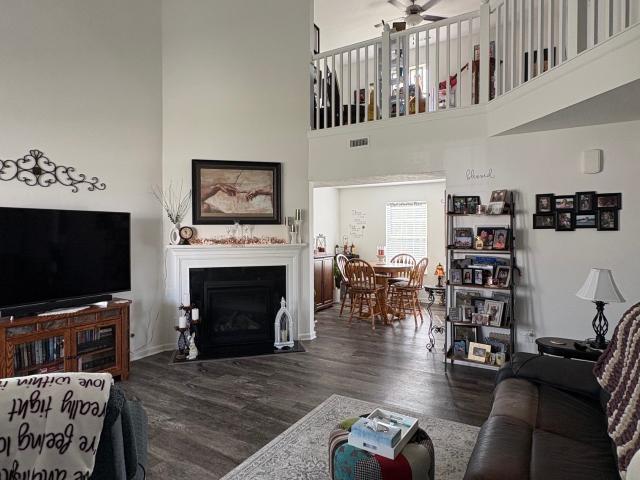
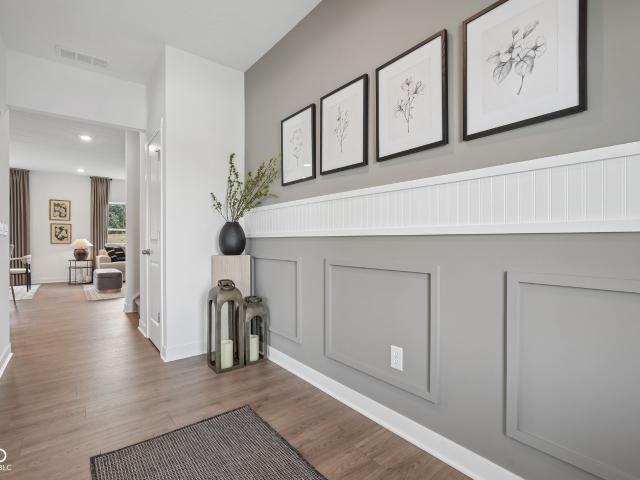
6338 Central Boulevard
View photo
Townhouse · for sale
USD 330,000
USD 135/sq.ft
6338 Central Boulevard
46075
· 2,433 sq.ft · 3 Bedrooms · 2 Baths · Townhouse
· Parking · Deck · Fireplace · Equipped kitchen
46075 · 2,433 sq.ft · 3 Bedrooms · 2 Baths · Townhouse · Parking · Deck · Fireplace · Equipped kitchen
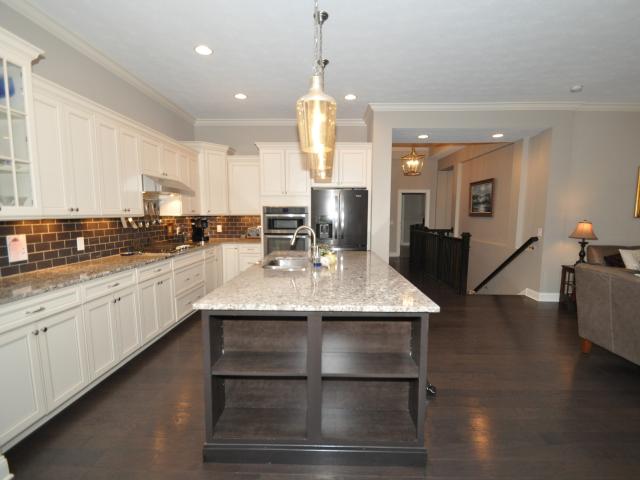
Wonderful low-maintenance living in Whitestown/Zionsville Schools! This 3 level townhome features 3 bedrooms, 2 full and 2 half baths. The lower level consists of a great'flex space' with AWESOME wet bar/small kitchen and direct access to the 2 car garage. The main level (2nd) level has a front flex space with built-in shelving, nice kitchen/dining area and a living space with fireplace, as well as access to a large deck. The upper level features 3 bedrooms, including a primary suite, and 2 full baths, and laundry closet. GREAT UPDATES for buyers' peace of mind: HVAC 2022, NEW WINDOWS/Sliding Door/Service door 2022, and miscellaneous other items. Including new carpeting on the lower level and staircase from lower to main level. All of this. PLUS easy access to I-65 to get to Downtown Indy, Lafayette or Chicago and a huge assortment of restuarants and shops within a short drive!
USD 330,000
Could you also be interested in
685 Terrace Drive
View photo
House · for sale
USD 1,550,000
USD 259/sq.ft
685 Terrace Drive
46075
· 5,963 sq.ft · 5 Bedrooms · 4 Baths · House
· Terrace · Parking · Swimming pool · Cellar
46075 · 5,963 sq.ft · 5 Bedrooms · 4 Baths · House · Terrace · Parking · Swimming pool · Cellar
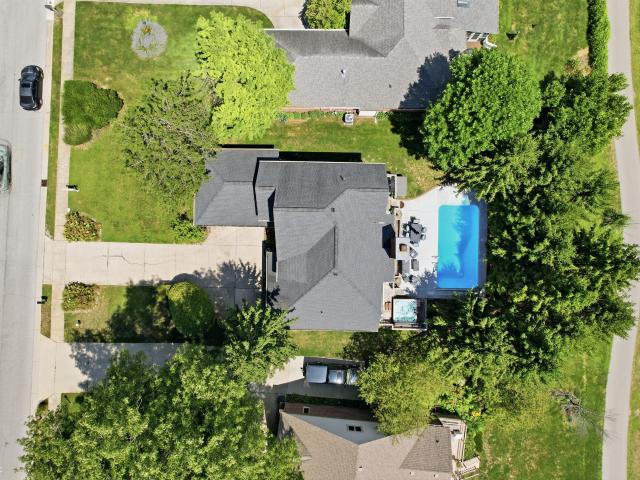
STYLISH RANCH home has been beautifully curated to create a very special home. Lush open living space includes all the features you hope to find in a HIGH QUALITY SPRAWLING-RANCH lifestyle. Enjoy open living, exceptional outdoor living, a large walk-out basement with wet bar, recreation area, and 5 BEDROOMS with 3 on the main level & 2 on the lower level. A luxurious primary suite is on the main level. The home has 4 full baths. Each decorator quality. Sellers purchased when the home was newly updated and then continued elevating the property with an Addition which includes the 3rd main level bedroom, full bath, a 3rd garage bay) with 220 charging station), additional lower level features, and an amazing pool scape and lush landscape. The setting is SUBLIME! Enjoy a quiet setting at the end of a cul-de-sac with NO HOA. The home and property offers indoor to outdoor living. A screen porch overlooks a professionally designed pool area which is second to none. Gunite pool, pergola shaded
USD 1,550,000
11509 Golden Willow Court
View photo
House · for sale
USD 850,000
USD 194/sq.ft
Updated
11509 Golden Willow Court
46075
· 4,370 sq.ft · 4 Bedrooms · 3 Baths · House
· Fireplace · Equipped kitchen · Parking · Cellar
46075 · 4,370 sq.ft · 4 Bedrooms · 3 Baths · House · Fireplace · Equipped kitchen · Parking · Cellar
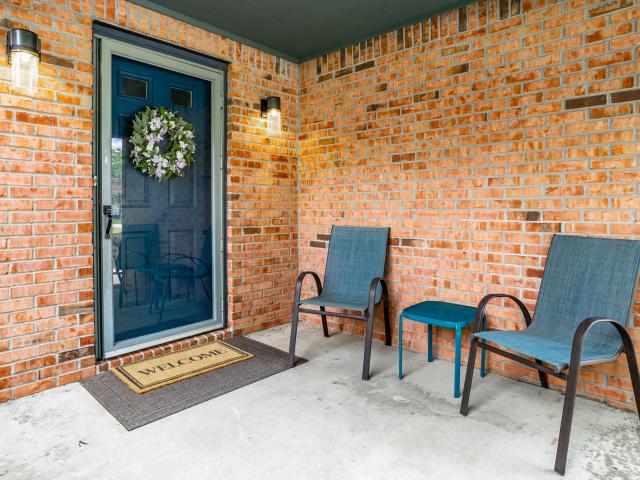
Beautiful Wedgewood quality in this three/four bedroom, 3 1/2 bath ranch, with a full finished lower level. Plenty of space but can live small. Walkin the foyer from the covered front porch and enjoy the details, woodwork, hardwood floors and more. The beautiful gourmet kitchen opens to the great room and dining area. The large island also is a wonder place to sit and entertain. The spacious Primary bedroom, bath and closet are also a plus. Three bedrooms on the main level as well as a fourth in the lower level. There is plenty of entertaining space in the lower level with a dedicated area for a television or theatre, recreation space and an exercise room/bonus room. Enjoy the outdoors and outdoor fireplace from your 16 x 13 covered porch. Other pluses include a large pantry, bathroom tile floors and showers, two basement storage rooms, irrigation and a three-car garage
USD 850,000
3271 Wildlife Trail
View photo
House · for sale
USD 799,000
USD 144/sq.ft
3271 Wildlife Trail
46075
· 5,543 sq.ft · 4 Bedrooms · 3 Baths · House
· Garden · Equipped kitchen · Swimming pool
46075 · 5,543 sq.ft · 4 Bedrooms · 3 Baths · House · Garden · Equipped kitchen · Swimming pool
Welcome to 3271 Wildlife Trail in Zionsville's The Willows neighborhood. This impressive 5,500+ square-foot home offers 4 bedrooms and 3.5 baths with generous living spaces designed for everyday living and entertaining. Updated kitchen, new tankless water heater and fully wrought iron fenced in back yard. The property is situated within a well-established community featuring neighborhood amenities including a pool, parks, nature areas, walking paths, and tennis courts. Conveniently located near shopping, dining, recreation, and close to 465, this home offers easy access to the surrounding Zionsville and Indianapolis areas. With its combination of substantial living space, community amenities, and convenient location, this is a property worth seeing. Schedule your private showing today!
USD 799,000
651 Spring Hills Drive
View photo
House · for sale
USD 570,000
USD 206/sq.ft
651 Spring Hills Drive
46075
· 2,756 sq.ft · 4 Bedrooms · 3 Baths · House
· Garden · Deck · Fireplace · Equipped kitchen
46075 · 2,756 sq.ft · 4 Bedrooms · 3 Baths · House · Garden · Deck · Fireplace · Equipped kitchen
One-of-a-kind all-brick Zionsville ranch offering more than 2,700 SF of living space-all on one level! With 4 bedrooms, 3 baths and separate private living quarters, this home combines distinctive'70s character and Mid-Mod flair with an exceptionally flexible floor plan. Recent updates include refinished hardwood floors, fresh professional paint, new tile in the kitchen, sunroom and baths, a remodeled guest bath, slat-panel dining accent wall and extensive new lighting. Expansive living spaces are filled with natural light, while the family room features a wood-burning fireplace with a dramatic full brick wall and hearth and opens to the tiled sunroom, deck and backyard. The separate apartment/in-law suite has its own exterior entrance, kitchenette, living area, bedroom, bath and washer/dryer-ideal for multi-generational living, guests, home office or potential rental income. Outside, enjoy a beautifully landscaped half-acre+ setting with flowers and mature hardwood and evergreen trees
USD 570,000
11555 Willow Springs Drive
View photo
House · for sale
USD 7,775,000
USD 525/sq.ft
11555 Willow Springs Drive
46075
· 14,790 sq.ft · 5 Bedrooms · 5 Baths · House
· Office room · Fireplace · Equipped kitchen
46075 · 14,790 sq.ft · 5 Bedrooms · 5 Baths · House · Office room · Fireplace · Equipped kitchen
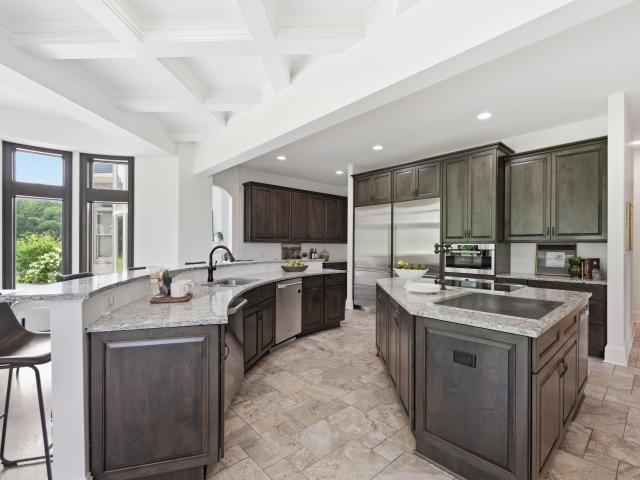
11555 Willow Springs Drive is among the most distinguished properties in the Indianapolis area, set on five private acres in Zionsville's Willow Ridge neighborhood. Originally designed by renowned Atlanta architect William Baker and recently renovated by Rick Hamilton of Hamilton Homes, the estate blends timeless architecture, exceptional craftsmanship, and remarkable privacy. Private gates and a circular drive create an impressive arrival, while the wooded setting makes the property feel worlds away. Inside, custom millwork, coffered ceilings, and wood beams carry throughout. The great room soars beneath a vaulted ceiling and is anchored by a stacked-stone fireplace, opening naturally to a beautifully appointed kitchen with marble countertops and a generous butler's pantry. A formal dining room and private office each have a personality of their own. The main-level primary suite offers separate closets and a striking marble bath finished in walnut and glass. Upstairs, three additional
USD 7,775,000
2138 Walnut Fork Drive
View photo
House · for sale
USD 350,000
USD 208/sq.ft
2138 Walnut Fork Drive
46075
· 1,679 sq.ft · 3 Bedrooms · 2 Baths · House
· Equipped kitchen · Parking
46075 · 1,679 sq.ft · 3 Bedrooms · 2 Baths · House · Equipped kitchen · Parking
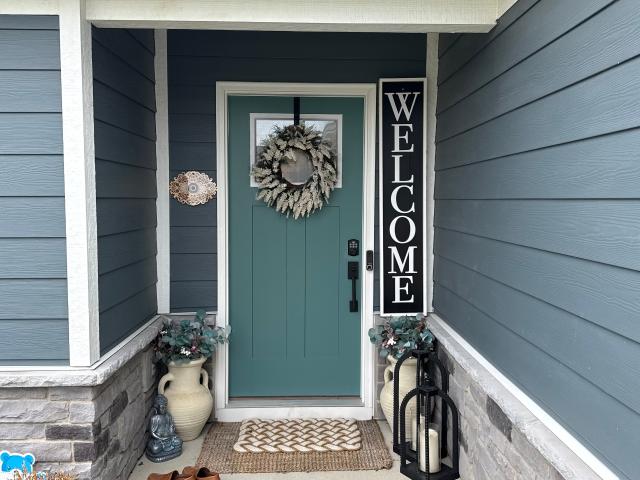
This is Jackson Run's original decorated model home. And it shows. 36,000+ in premium upgrades, move-in ready, zero wait for new construction. Own the neighborhood's showcase home! This beautifully upgraded Eden Cay was Jackson Run's former model home, featuring over $36,000 in premium builder upgrades. Designer LVP flooring flows through the great room, kitchen, and foyer, paired with a Quartz Frost White kitchen, stainless appliance package, and upgraded fixtures throughout. Relax on the covered porch or unwind in the great room, finished with hard-surface flooring and a designer LED light package. TV hookups are already in place. Prewired for HDMI and cable, ready for your entertainment setup. Elevation L brings striking curb appeal with stone accents, shake siding, and a bold navy front door. Enjoy a lush, low-maintenance lawn year-round with a full irrigation/sprinkler system already installed. Additional highlights: natural gas tankless water heater, smart thermostat, WiFi garage
USD 350,000
6513 Sussex Drive
View photo
House · for sale
USD 5,290,000
USD 1,279/sq.ft
6513 Sussex Drive
46075
· 4,133 sq.ft · 4 Bedrooms · 3 Baths · House
· Patio · Garden · Parking · Cellar
46075 · 4,133 sq.ft · 4 Bedrooms · 3 Baths · House · Patio · Garden · Parking · Cellar
Discover refined comfort at 6513 Sussex Drive, two story residence offering a total of approximately 4,137 SF in Zionsville Schools. Built in 2002 and meticulously maintained and upgraded by the same owners for 16 years, this 4BR, 3 full bath, 1 half bath home blends classic appeal with modern functionality. The thoughtfully designed interior features stainless steel KitchenAid appliances, upgraded flooring, fresh paint, updated lighting, an upstairs loft, and a spacious primary suite with a remodeled bathrooms. The finished basement provides a full bathroom and flexible space for recreation, movie nights, exercise, hobbies, or guests. Outdoor living takes center stage on the approximately 500SF covered patio featuring stamped concrete with ceiling fans, creating an inviting setting for cookouts, dining, and relaxing in the peaceful, private backyard. A fully finished garage with epoxy flooring adds function and style. Major improvements include a 2023 roof, 2020 HVAC, updated door har
USD 5,290,000
2790 W High Grove Circle
View photo
House · for sale
USD 939,900
USD 202/sq.ft
2790 W High Grove Circle
46075
· 4,650 sq.ft · 4 Bedrooms · 3 Baths · House
· Equipped kitchen
46075 · 4,650 sq.ft · 4 Bedrooms · 3 Baths · House · Equipped kitchen
Located in the sought-after Brookhaven community and served by award-winning Zionsville Community Schools, this beautifully appointed home offers the perfect blend of timeless architecture, luxurious finishes and exceptional livability. Thoughtfully designed with a sought-after main-level primary suite and multiple gathering spaces, the floor plan offers the flexibility today's buyers are searching for. The heart of the home is an exceptional chef's kitchen featuring a dramatic quartz waterfall island, built-in double Whirlpool ovens, gas cooktop, beverage refrigerator, walk-in pantry and custom soft-close cabinetry. An expansive dining area comfortably seats eight and flows seamlessly into the inviting great room through an elegant arched opening, creating the perfect setting for everyday living and effortless entertaining. Rich architectural details, abundant natural light and quality craftsmanship create a warm, inviting atmosphere throughout. The private primary suite features a sp
USD 939,900
6039 Madera Drive
View photo
House · for sale
USD 450,000
USD 169/sq.ft
6039 Madera Drive
46075
· 2,648 sq.ft · 5 Bedrooms · 3 Baths · House
· Office room · Equipped kitchen
46075 · 2,648 sq.ft · 5 Bedrooms · 3 Baths · House · Office room · Equipped kitchen
Seller offering $2000 credit to buyer with acceptable offer. Exciting opportunity to own a new home (built 2025) and move right in to Trailside in Whitestown. 5 bedrooms, 3 full baths thoughtfully laid out in over 2600 square feet. No need to paint over the'builder white', install ceiling fans or window treatments. This is already done with tasteful fixtures & neutral colors. The attractive foyer is adjacent to a useful & bright office space (which could be used as a formal dining room). The entry level has an open plan with convenient & attractive vinyl plank flooring everywhere. The kitchen has a center island with seating, quartz countertops, stainless appliances (only a year old! )and quality cabinetry. One guest bedroom/full bath is conveniently located off the comfortable living room. The second level has so much space & potential. A large & attractive primary bedroom suite, plus three other good sized bedrooms. All 4 bedrooms are designed with ample closet space. In addition, th
USD 450,000
5335 Maywood Drive
View photo
House · for sale
USD 359,000
USD 212/sq.ft
5335 Maywood Drive
46075
· 1,690 sq.ft · 3 Bedrooms · 2 Baths · House
· Fireplace · Equipped kitchen · Parking
46075 · 1,690 sq.ft · 3 Bedrooms · 2 Baths · House · Fireplace · Equipped kitchen · Parking
Presenting a meticulously maintained single family residence at 5335 Maywood DR, WHITESTOWN, IN, USA, constructed in 2021. This attractive property spans 1697 square feet of living area, offering a superb foundation for contemporary living. Open concept allows for easy entertaining. The kitchen is equipped with stainless steel appliances and beautiful white solid surface counter tops providing a functional and appealing space for culinary endeavors. Adjacent to this, the living room is distinguished by a fireplace, creating an inviting focal point for gatherings and relaxation. A bathroom within the residence features a double vanity, enhancing daily routines with convenience and style. Further enhancing the property's appeal are 3 bedrooms and 2 full bathrooms, complemented by 1 half bathroom, thoughtfully distributed across 2.0 stories. An attached garage offers practical storage and parking solutions, while a welcoming porch provides an outdoor space for enjoyment. The exterior show
USD 359,000
5780 White Pine Road
View photo
House · for sale
USD 349,900
USD 145/sq.ft
5780 White Pine Road
46075
· 2,411 sq.ft · 3 Bedrooms · 2 Baths · House
· Patio · Garden · Equipped kitchen
46075 · 2,411 sq.ft · 3 Bedrooms · 2 Baths · House · Patio · Garden · Equipped kitchen
Beautiful Updated Two-Story Home in Desirable Walker Farms. Welcome to this attractive two-story home in the highly sought-after Walker Farms community! The inviting exterior features charming coach lights, shingle shake accent siding and a spacious covered front porch-perfect for relaxing and enjoying peaceful evenings outdoors. Step inside to a dramatic two-story foyer showcasing brand-new 6-inch luxury vinyl plank flooring with a realistic wood finish and elegant arched entryways. The home has been extensively updated with new flooring throughout, including luxury vinyl plank and carpet, a new stainless-steel refrigerator, a 2025 water softener, and a 2023 water heater. The well-appointed kitchen offers stainless steel appliances, a large center island, and a spacious double-door pantry. It flows seamlessly into the breakfast room and provides access to the backyard, where you'll find a patio and fully enclosed privacy fence-ideal for entertaining or enjoying outdoor living. Additio
USD 349,900
10400 Somerford Ridge
View photo
House · for sale
USD 3,299,900
USD 485/sq.ft
10400 Somerford Ridge
46075
· 6,792 sq.ft · 5 Bedrooms · 5 Baths · House
· Office room · Balcony
46075 · 6,792 sq.ft · 5 Bedrooms · 5 Baths · House · Office room · Balcony
Refined modern architecture meets timeless transitional elegance in one of Holliday Farms' most coveted locations. Perfectly positioned on the 17th tee with sweeping championship golf course views, this custom home offers 5 bedrooms, 5.5 bathrooms, and a highly sought-after main-level guest suite, all on a private. 59-acre homesite surrounded by mature trees. From the moment you step inside, the great room's soaring ceilings and walls of glass create an unforgettable first impression. Flooded with natural light, the open-concept floor plan seamlessly blends indoor and outdoor living while framing picturesque golf course and wooded views. Designed with today's families in mind, the 2nd floor features three spacious en suite bedrooms, allowing everyone their own private retreat. The luxurious owner's suite enjoys serene golf course views and private balcony access, while the expansive family room, currently used as a combined office and FR, provides an inviting space for everyday relaxat
USD 3,299,900
2270 S 780 Road E
View photo
House · for sale
USD 385,000
USD 165/sq.ft
2270 S 780 Road E
46075
· 2,325 sq.ft · 2 Bedrooms · 1 Bath · House
· Garden · Parking · Deck · Equipped kitchen
46075 · 2,325 sq.ft · 2 Bedrooms · 1 Bath · House · Garden · Parking · Deck · Equipped kitchen
Enjoy Farm Living with outbuildings, chicken coop and if you love to garden then this is it! Nestled on 1.62 acres between Whitestown and Zionsville and minutes from 1-65. Cutest farmhouse ever! 2 Bedroom, 1.5 Baths with a loft and bonus room! Fully fenced yard, a 36x 24 detached garage/workshop with plenty of lighting, electric, concrete floor & floor drain & plenty of room for multiple vehicles. Additional large storage barn at the back of the property with electric & water plus another storage shed. Walk inside and immediately view the beautiful laminate hardwood floors throughout the main level. Kitchen has stainless steel appliances with 2 kitchen windows! All kitchen appliances stay! Laundry room leads outside to the Hugh backyard deck which surrounds the complete back and side of the home. Newly laid river rock in the landscaping. Upstairs has been remodeled with updated lighting, addition of a new window, built-in dresser and closets in the 2nd bedroom all with new carpet upsta
USD 385,000
2326 Nampa Drive
View photo
House · for sale
USD 439,900
USD 169/sq.ft
2326 Nampa Drive
46075
· 2,594 sq.ft · 5 Bedrooms · 3 Baths · House
· Office room · Equipped kitchen
46075 · 2,594 sq.ft · 5 Bedrooms · 3 Baths · House · Office room · Equipped kitchen
Presenting the Henley floor plan by D. R. Horton, America's Builder at Trailside in Whitestown, IN. This expansive 5-bedroom, 3-bathroom residence is masterfully designed to provide'space for everyone, blending sophisticated style with the practical needs of a modern, active lifestyle. The main level is defined by its thoughtful versatility. Just off the foyer, a dedicated study offers a quiet sanctuary, perfect for a professional home office or a peaceful library. For those who host frequent visitors, the first floor also features a private guest suite paired with a full bathroom, ensuring comfort and independence for friends or multi-generational family members. At the heart of the home, the open-concept kitchen serves as a stunning centerpiece. Home chefs will fall in love with the crisp white cabinetry, elegant quartz countertops, and a massive center island designed for both meal prep and casual seating. Complete with sleek stainless steel appliances and a large walk-in pantry, th
USD 439,900
2221 Wonder Creek Drive
View photo
House · for sale
USD 359,000
USD 236/sq.ft
2221 Wonder Creek Drive
46075
· 1,518 sq.ft · 3 Bedrooms · 2 Baths · House
· Fireplace · Equipped kitchen
46075 · 1,518 sq.ft · 3 Bedrooms · 2 Baths · House · Fireplace · Equipped kitchen
Must see! Better Than New with Extensive Custom Upgrades! Welcome to 2221 Wonder Creek Dr. Whitestown, IN, a beautifully maintained 1,528 sq. Ft. Craftsman-style ranch situated on a 6,273 sq. Ft. lot. This exceptional home has been extensively upgraded with quality finishes and thoughtful custom features throughout, making it truly move-in ready. The open-concept floor plan offers a spacious great room featuring a cozy fireplace and custom wall paneling that continues throughout the home, including a designer accent wall in the primary bedroom. The gourmet kitchen is beautifully appointed with upgraded brown cabinetry, a large quartz center island, stainless steel appliances, custom range hood, tile backsplash, garbage disposal, and upgraded island and dining light fixtures. The primary suite features a luxurious bath with a double vanity and an upgraded ceramic tile walk-in shower with a built-in bench. The secondary bathrooms also showcase floor-to-ceiling ceramic tile surrounds, upg
USD 359,000
3431 Churchill Lane
View photo
House · for sale
USD 429,900
USD 165/sq.ft
3431 Churchill Lane
46075
· 2,594 sq.ft · 4 Bedrooms · 2 Baths · House
· Equipped kitchen
46075 · 2,594 sq.ft · 4 Bedrooms · 2 Baths · House · Equipped kitchen
Experience the perfect blend of style and functionality in this Mercer floorplan home by Pulte Homes, nestled in the sought-after Bridle Oaks community. The centerpiece of this home is the gourmet kitchen, featuring 42' white cabinetry, premium gas appliances, and Aruca White quartz countertops, offering both elegance and practicality. The kitchen seamlessly flows into a cozy cafe dining area and an expansive gathering room, creating an ideal space for meals and entertaining. The signature Everyday Entry keeps daily essentials neatly organized, while the Pulte Planning Center provides a dedicated space for managing your household. A private flex room with doors completes the main level, offering versatility for work or relaxation. The owner's suite is a true sanctuary, boasting a sitting room, en-suite bathroom with shower, dual sinks and large closet. Three additional bedrooms with walk-in closets, a conveniently located laundry room, and secondary bath complete the second floor. Step
USD 429,900
3405 Churchill Lane
View photo
House · for sale
USD 443,900
USD 167/sq.ft
3405 Churchill Lane
46075
· 2,648 sq.ft · 4 Bedrooms · 2 Baths · House
· Office room · Equipped kitchen
46075 · 2,648 sq.ft · 4 Bedrooms · 2 Baths · House · Office room · Equipped kitchen
Discover the Boardwalk Floorplan at Bridle Oaks. Welcome to a thoughtfully designed home that combines style, functionality, and comfort in every detail. The open-concept main level invites you into a modern kitchen, featuring gas stainless steel appliances, elegant white cabinetry and sparkling Aruca White Quartz countertops. A central island and spacious pantry make this kitchen perfect for both entertaining and everyday cooking, while its seamless connection to the cafe dining area and gathering room creates the ideal space for family and friends. The Pulte Planning Center provides a convenient space for managing daily tasks, and the Everyday Entry keeps life organized and clutter-free. A flex room with doors offers versatility as a home office, playroom, or quiet retreat. Upstairs, the luxurious owner's suite is a true haven, showcasing a a double-sink vanity, oversized spa like shower, and a generous walk-in closet. Three additional bedrooms, each with its own walk-in closet, ensu
USD 443,900
3881 White Cliff
View photo
House · for sale
USD 324,881
USD 163/sq.ft
3881 White Cliff
46075
· 1,991 sq.ft · 3 Bedrooms · 2 Baths · House
· Patio · Garden · Fireplace · Equipped kitchen · Swimming pool
46075 · 1,991 sq.ft · 3 Bedrooms · 2 Baths · House · Patio · Garden · Fireplace · Equipped kitchen · Swimming pool
Updated & well maintained home backs up to large open lawn common area. Located in Walker Farms subdivision with many lifestyle perks. Trails, clubhouse, pool, tennis courts. Open floorplan with kitchen/dining/Great Room combo. Dining area open to FR and LR. The 19x14 shaded back patio opens to a large common open lawn space. Walk throughout the Walker Farms neighborhood on the walking trails. Great condition home well maintained inside and out. The crown mold encased loft has theater projection and screen! Loft is optional 4th BR potential with a closet. Three large bedrooms. Owners suite has a corner electric fireplace. Life rolls on at a smooth pace downstairs in the open but separate LR & GR areas. Large open patio off of the kitchen for outdoor grilling in tranquility. Larger trees flank the back yard for privacy. Additional lighted storage area built-in under the stairs. All appliances included. Buyer's Home Warranty included
USD 324,881
3163 Sugar Grove Drive
View photo
House · for sale
USD 355,995
USD 177/sq.ft
3163 Sugar Grove Drive
46075
· 2,002 sq.ft · 4 Bedrooms · 2 Baths · House
· Equipped kitchen
46075 · 2,002 sq.ft · 4 Bedrooms · 2 Baths · House · Equipped kitchen
Peabody Farms West is a master-planned community of new single-family homes with upscale amenities, now selling in peaceful Whitestown, IN. Whitestown offers small-town charms with a lively downtown area and tons of parks for endless outdoor recreation. Among popular sites are the Big 4 Trail and Gateway Park, which includes an accessible fitness trail, zip line, shared play areas and swings. The Broadmoor's open concept on the main floor allows for easy entertainment & enjoyment. Enter the inviting foyer w/powder bath & huge under stair closet. Continue straight back into the generous Great Room, Kitchen & Nook. Upstairs, you will be greeted by a nice loft with 3 secondary bedrooms, hall bathroom, laundry room & the spa like owner's retreat which includes double vanities & a WIC. Photos/Tour of model may show features not selected in home
USD 355,995
3792 Sterling Drive
View photo
House · for sale
USD 369,900
USD 170/sq.ft
3792 Sterling Drive
46075
· 2,174 sq.ft · 4 Bedrooms · 2 Baths · House
· Patio · Office room · Equipped kitchen · Parking
46075 · 2,174 sq.ft · 4 Bedrooms · 2 Baths · House · Patio · Office room · Equipped kitchen · Parking
Welcome to the Lowry floorplan-where modern design meets everyday functionality. This spacious two-story home features 4 bedrooms, 2.5 bathrooms, a versatile loft, and a 2-car garage. At the heart of the home, the stylish kitchen showcases white cabinetry, Aruca White quartz countertops, and stainless steel appliances including a gas range, creating a beautiful and functional space for cooking and entertaining. The open-concept design seamlessly connects the kitchen to the dining and living areas, while a sliding glass door leads to a patio that expands your living space outdoors. A flex room with offers the perfect spot for a home office, study, or playroom. Upstairs, all four bedrooms are thoughtfully positioned around the loft, providing the ideal balance of shared gathering spaces and private retreats. The Owner's Suite features a walk-in closet and en-suite bath, while a convenient upstairs laundry room makes daily routines effortless. The Lowry floorplan blends style, comfort, an
USD 369,900
2732 Lamar Drive
View photo
House · for sale
USD 289,999
USD 236/sq.ft
2732 Lamar Drive
46075
· 1,227 sq.ft · 2 Bedrooms · 2 Baths · House
· Patio · Equipped kitchen
46075 · 1,227 sq.ft · 2 Bedrooms · 2 Baths · House · Patio · Equipped kitchen
Welcome to easy, low-maintenance living in the heart of highly sought-after Whitestown! Built in 2022 and thoughtfully maintained by its original owner, this move-in-ready ranch offers 2 bedrooms, 2 full bathrooms, and a versatile den perfect for a home office, guest space, or flex room. The open-concept floor plan creates an inviting flow between the kitchen, dining, and living areas, making everyday living and entertaining effortless. The well-appointed kitchen features quartz countertops, a spacious center island with bar seating, pantry, gas range, and stainless steel appliances. The generous primary suite includes a large walk-in closet and private en-suite bath with dual vanity. Enjoy the benefits of true low-maintenance living with HOA services including lawn mowing, mulching, snow removal for driveways and sidewalks, and trash removal. Start your day with beautiful sunrise views from the welcoming front porch and relax in the evening on the covered back patio while taking in pe
USD 289,999
3773 Riverstone Drive
View photo
House · for sale
USD 384,900
USD 150/sq.ft
3773 Riverstone Drive
46075
· 2,551 sq.ft · 4 Bedrooms · 2 Baths · House
· Patio · Office room · Equipped kitchen
46075 · 2,551 sq.ft · 4 Bedrooms · 2 Baths · House · Patio · Office room · Equipped kitchen
Discover the perfect blend of modern style and everyday convenience in the Quincy floor plan. This thoughtfully designed two-story home features 4 bedrooms, 2.5 bathrooms, a spacious loft, and a 2-car garage-ideal for today's dynamic lifestyles. The heart of the home is the contemporary kitchen, outfitted with white cabinetry, Aruca White quartz countertops, and stainless steel appliances including a gas range that seamlessly connects to the dining and living areas. All appliances included. Step outside to the back patio and enjoy an extension of your living space. Upstairs, the expansive Owner's Suite offers a serene escape, complete with a walk-in closet, dual-sink comfort height vanity, and shower. Three additional bedrooms and a versatile loft provide ample space for family, guests, or a dedicated home office. The conveniently located upstairs laundry room simplifies everyday chores. Welcome to Highlands in Whitestown. Where small-town charm meets everyday convenience. Ideally loca
USD 384,900
6672 Sugar Creek Lane
View photo
House · for sale
USD 449,900
USD 145/sq.ft
6672 Sugar Creek Lane
46075
· 3,100 sq.ft · 5 Bedrooms · 3 Baths · House
· Office room · Fireplace · Equipped kitchen · Parking
46075 · 3,100 sq.ft · 5 Bedrooms · 3 Baths · House · Office room · Fireplace · Equipped kitchen · Parking
Why wait to build when you can move right in? This nearly new, move-in ready home in Jackson Run North effortlessly blends style, space, and functionality-offering everything today's buyers are looking for and more. Built just 2.5 years ago, this beautifully updated 5-bedroom, 3.5-bath home offers over 3,000 square feet of thoughtfully designed living space, along with a spacious 3-car garage. From the moment you step inside, you'll notice how perfectly this home is tailored for modern living. The main level features a highly sought-after bedroom and full bath-ideal for guests, multi-generational living, or a private home office. The open-concept layout creates a seamless flow between the great room, dining area, and kitchen, all anchored by a stunning fireplace. The kitchen shines with stylish updates, including a tasteful backsplash, abundant cabinetry, a large center island, and a walk-in pantry-perfect for both everyday living and entertaining. Upstairs, you'll find four generously
USD 449,900
5521 Turkey Foot Road
View photo
House · for sale
USD 799,900
USD 216/sq.ft
5521 Turkey Foot Road
46075
· 3,703 sq.ft · 4 Bedrooms · 3 Baths · House
· Patio · Parking · Swimming pool · Deck · Air conditioning · Cellar
46075 · 3,703 sq.ft · 4 Bedrooms · 3 Baths · House · Patio · Parking · Swimming pool · Deck · Air conditioning · Cellar
Price reduced to under $800K! This home checks off all the boxes: quality of construction. Custom built brick home in 1997 with tasteful updates/upgrades; LOCATION: Overlooking Zionsville Golf Course with easy access to the Village of Zionsville, Zionsville High School and Zionsville Middle School and the public library; FLOORPLAN: Main Level Primary Suite! AWESOME finished basement with wet bar, home theater, conversation area, separate room for use as a workout space, pilates studio, crafts, etc. And a full bath; EXTERIOR: inground pool AND hot tub with plenty of deck and patio space to enjoy the outdoors with friends and family! Mechanicals: brand new furnace and a/c 8/26! New sump pumps and new water heater! This is truly a must see and may be your DREAM home! 4 bedrooms, 3.5 baths, 2 car + garage, full finished basement and more!
USD 799,900
25 Village Place
View photo
House · for sale
USD 434,900
USD 209/sq.ft
25 Village Place
46075
· 2,077 sq.ft · 4 Bedrooms · 2 Baths · House
· Fireplace · Equipped kitchen · Parking
46075 · 2,077 sq.ft · 4 Bedrooms · 2 Baths · House · Fireplace · Equipped kitchen · Parking
Enjoy space, privacy, walkability, & small-town charm in this maintained Zionsville home, tucked along a quiet side street in Village Walk. It is approximately a two-minute walk from shopping, restaurants, the Rail Trail, fishing access, playgrounds, pharmacies, healthcare services, police, & fire services. Nearby Zionsville Community Schools are approximately a two-minute drive away, while historic Main Street & downtown Zionsville are only one mile away. Inside, the four-bedroom, two-and-a-half-bath home offers a functional two-story layout. The main floor features a living room, dining room, kitchen, family room, & half bath. The open kitchen flows naturally into the family room, while natural light & a brick wood-burning fireplace add warmth & character. Upstairs, the oversized primary suite includes an en suite bath, while three additional bedrooms & another full bath complete the second floor. The two-car garage provides parking & storage. Versatile spaces accommodate everyday li
USD 434,900
910 S 800 E
View photo
House · for sale
USD 3,750,000
USD 438/sq.ft
910 S 800 E
46075
· 8,547 sq.ft · 6 Bedrooms · 6 Baths · House
· Patio · Office room · Balcony · Equipped kitchen · Parking
46075 · 8,547 sq.ft · 6 Bedrooms · 6 Baths · House · Patio · Office room · Balcony · Equipped kitchen · Parking
This Boone County property pairs a custom-built 2018 home with over 40 acres of diverse land. The 7,560 sq ft residence offers 6 bedrooms and 6.5 bathrooms, with a full bath attached to every bedroom. The main level features a large kitchen island with bar seating, a dining area, breakfast nook, den, mudroom, and a main bedroom suite. A spiral staircase and dual staircases lead to the upper level, with an overlooking balcony/walkway that opens up the floor plan. Appliances are included. The lower level offers an entertainment area, workout space, office, and a walk-in safe. A walkout back porch and rear patio add outdoor living space. A 2-car attached garage and 3-car detached garage provide vehicle and equipment storage. The land includes approximately 9.7+/. Wooded acres with 565+/. Feet of Mounts Run Creek frontage, plus 18.75+/. Tillable acres currently used as open pasture and hay ground (NCCPI 67.55, WAPI 147.86, silt loam and silty clay loam soils). Three fenced pastures, four l
USD 3,750,000

Get email alerts

Don't miss out: be the first to know about new properties

The alert was correctly created

On subscribing you accept the conditions of use and the privacy policy
Alert
Receive new ads in your inbox
Save this search
Receive alerts for new listings

We'll send you an email when we have new properties for: "Houses for sale in 46075"

The alert was correctly created

Get email alerts and be the first to see new listings
Required field
On subscribing I accept the terms of the privacy policy
Perfect! You'll soon start receiving new listings via email
Alert
Receive an email when we have new ads for Houses for sale in 46075
Save this search
Filters

Bedrooms

Size (sq.ft)

sq.ft
sq.ft

Price

USD
USD

Property type

Bathrooms

Clear all filters
Receive notifications when new entries are published.