30 properties for sale in 47247

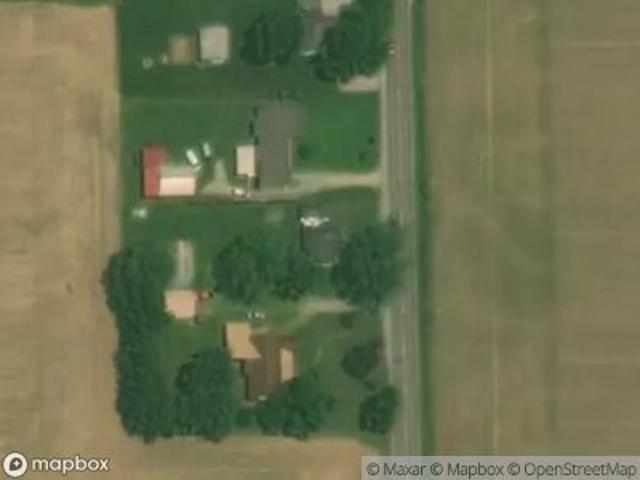
E Cross St
View photo
House · for sale
USD 219,900
USD 130/sq.ft
Updated
E Cross St
47247
· 1,679 sq.ft · 3 Bedrooms · 2 Baths · House
47247 · 1,679 sq.ft · 3 Bedrooms · 2 Baths · House
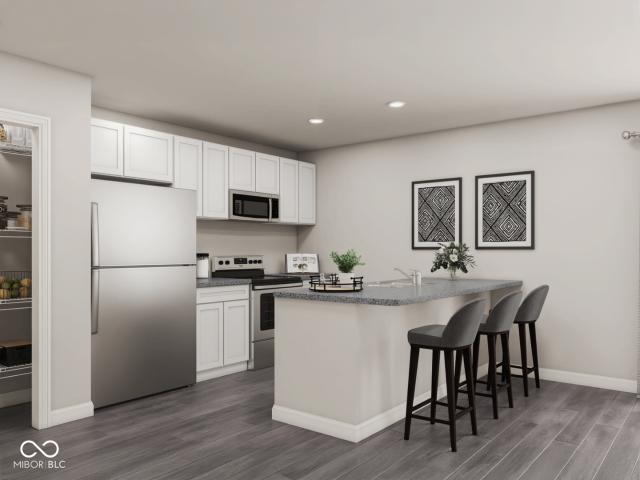
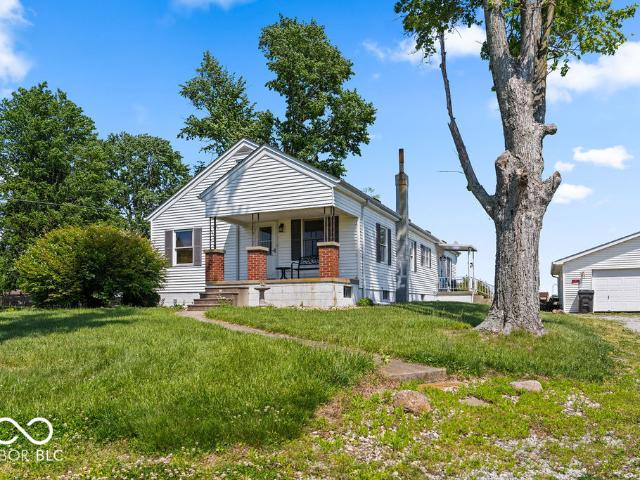
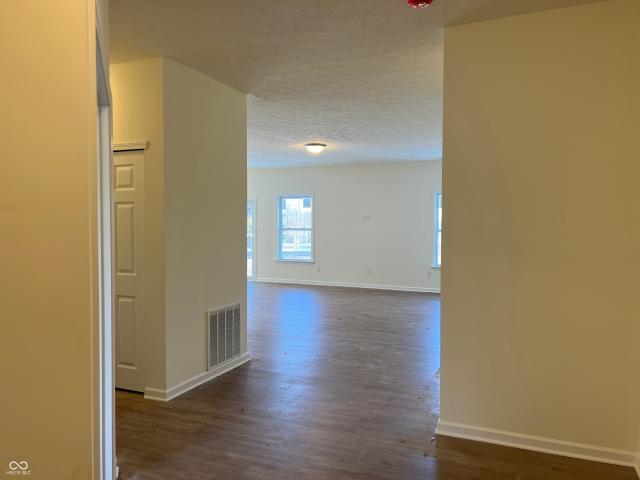
This is a Real Estate-Owned (REO)/post-foreclosure home owned or managed by a bank. All offers are considered; however, the highest and best will most likely be accepted
USD 219,900
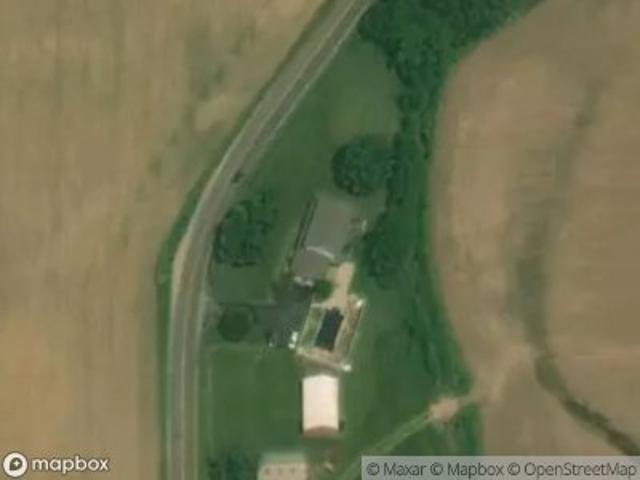
S Jonesville Rd
View photo
House · for sale
Request Details
Updated
S Jonesville Rd
47247
· 1,076 sq.ft · 3 Bedrooms · 1 Bath · House
47247 · 1,076 sq.ft · 3 Bedrooms · 1 Bath · House
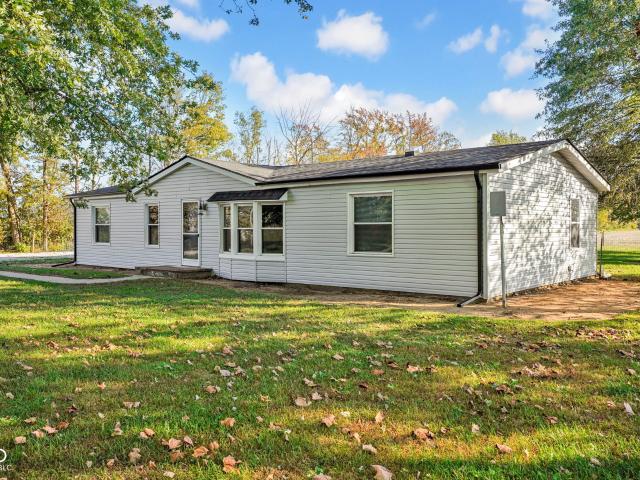
This home is in preforeclosure, which means the homeowner is in default (missed payments). Therefore, there could be an opportunity to strike a great deal with the owner and the bank
Request Details
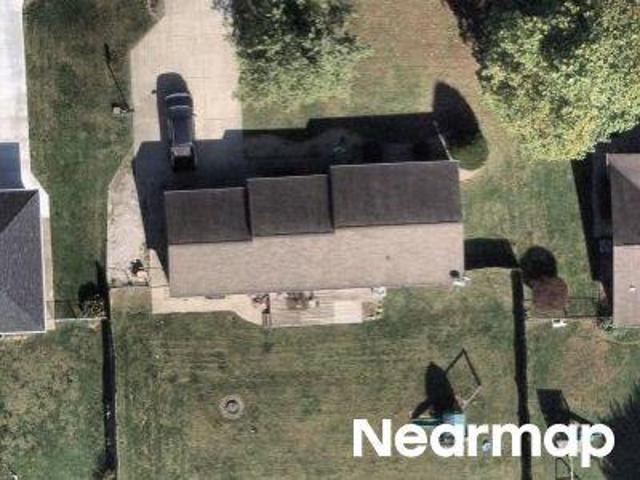
N Ewing St
View photo
House · for sale
Request Details
Updated
N Ewing St
47247
· 1,055 sq.ft · 2 Bedrooms · 1 Bath · House
47247 · 1,055 sq.ft · 2 Bedrooms · 1 Bath · House
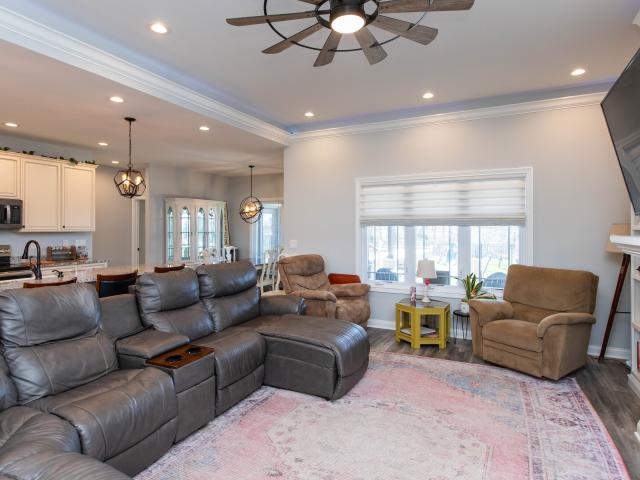
This home is in preforeclosure, which means the homeowner is in default (missed payments). Therefore, there could be an opportunity to strike a great deal with the owner and the bank
Request Details
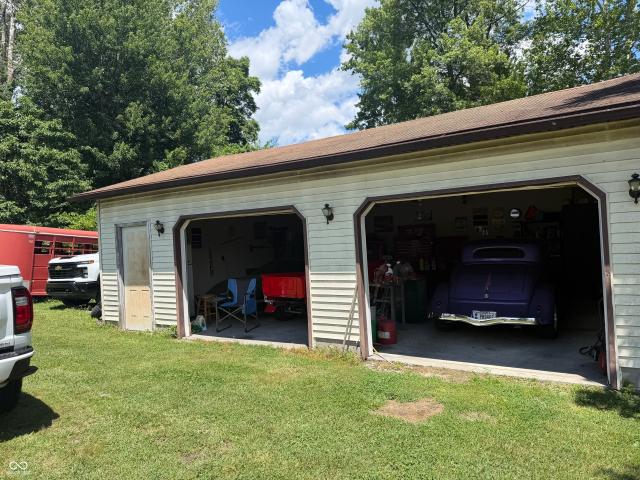
S Jonesville Rd
View photo
House · for sale
Request Details
Updated
S Jonesville Rd
47247
· 1,087 sq.ft · 3 Bedrooms · 1 Bath · House
47247 · 1,087 sq.ft · 3 Bedrooms · 1 Bath · House
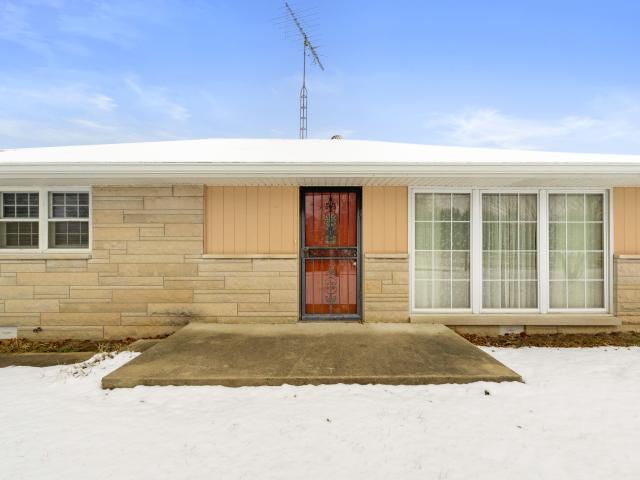
This home is in preforeclosure, which means the homeowner is in default (missed payments). Therefore, there could be an opportunity to strike a great deal with the owner and the bank
Request Details
Could you also be interested in
S Jonesville Rd
View photo
House · for sale
Request Details
Updated
S Jonesville Rd
47247
· 2,863 sq.ft · 4 Bedrooms · 4 Baths · House
47247 · 2,863 sq.ft · 4 Bedrooms · 4 Baths · House
This home is in preforeclosure, which means the homeowner is in default (missed payments). Therefore, there could be an opportunity to strike a great deal with the owner and the bank
Request Details
E Spring Dr
View photo
House · for sale
Request Details
Updated
E Spring Dr
47247
· 1,249 sq.ft · 3 Bedrooms · 2 Baths · House
47247 · 1,249 sq.ft · 3 Bedrooms · 2 Baths · House
This home is in preforeclosure, which means the homeowner is in default (missed payments). Therefore, there could be an opportunity to strike a great deal with the owner and the bank
Request Details
8137 N Us Highway 31
View photo
House · for sale
USD 265,000
USD 135/sq.ft
8137 N Us Highway 31
47247
· 1,959 sq.ft · 3 Bedrooms · 1 Bath · House
· Parking · Cellar
47247 · 1,959 sq.ft · 3 Bedrooms · 1 Bath · House · Parking · Cellar
One Time Listing. Brick and vinyl home over unfinished basement. Two car detached garage. Four acres total Parcel #; 36-76-35-300-. 000-012 & 36-76-35-300-. 000-012 Fenced pasture for horses. Barn with loft and two stalls
USD 265,000
6782 Coreopsis Lane
View photo
House · for sale
USD 274,990
USD 152/sq.ft
6782 Coreopsis Lane
47247
· 1,798 sq.ft · 5 Bedrooms · 3 Baths · House
· Office room · Equipped kitchen · Parking
47247 · 1,798 sq.ft · 5 Bedrooms · 3 Baths · House · Office room · Equipped kitchen · Parking
MLS# 22098-. Built by NHC. Estimated Completion July 2026. The Madison Plan from our Liberty Series combines style and functionality in a layout that maximizes space for your family's needs. This 2-story home features 5 bedrooms, 3 bathrooms, a 2-car garage, and 1,804 square feet of well-designed living space. As you step inside, you'll find a main-level bedroom and a full bathroom, offering a convenient option for guests or a home office. Beyond that, the home opens to a bright and airy living area, where the family room, dining area, and open kitchen with a central island come together seamlessly to create a welcoming space for entertainment and everyday living. Stairs located in the family room lead to the upper level. Upstairs, the primary suite serves as a private retreat, complete with an ensuite bathroom. The upper level also includes three additional bedrooms, another full bathroom, and a conveniently located laundry room to simplify daily tasks
USD 274,990
6742 E County Road 900 N
12 pictures
House · for sale
USD 299,900
USD 199/sq.ft
6742 E County Road 900 N
47247
· 1,507 sq.ft · 3 Bedrooms · 2 Baths · House
· Equipped kitchen
47247 · 1,507 sq.ft · 3 Bedrooms · 2 Baths · House · Equipped kitchen
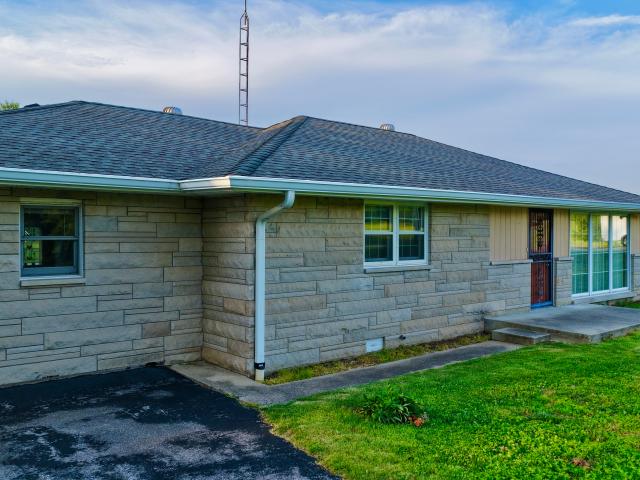
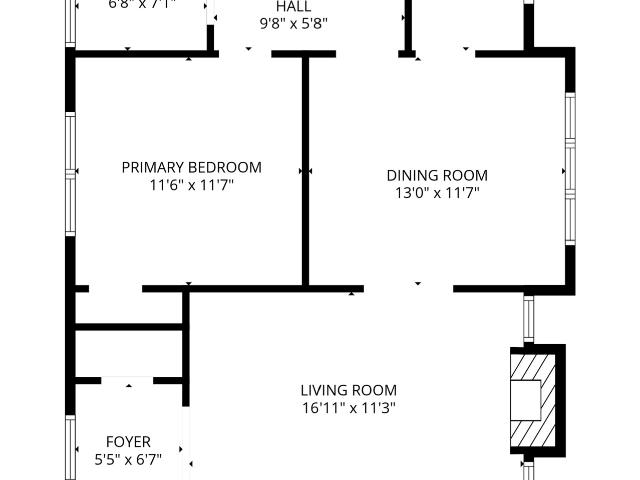
Welcome to this well-maintained Bedford stone ranch located in the highly desirable Madden Hill area, offering the perfect blend of country living and convenience on 3.84 beautiful acres. This 3-bedroom, 2-bath home features numerous updates throughout. The spacious kitchen was remodeled in 2020 and showcases quartz countertops, an undermount sink, soft-close cabinetry, tile backsplash, and updated lighting. One bathroom was remodeled in 2017 and features an extra-wide, handicap-accessible design complete with a walk-in shower, grab bars, and tile flooring. The second full bath provides additional convenience for family and guests. Beneath the carpet, you'll find hardwood flooring in all three bedrooms as well as the spacious 18' x 13' living room, offering the opportunity to restore the warmth and character of original hardwood floors. Additional updates include a well pump installed in 2021, a new bladder tank in 2025, and a water heater installed in 2012. Outside, the property truly
USD 299,900
10932 E County Road 1025 N
View photo
House · for sale
USD 329,000
USD 135/sq.ft
10932 E County Road 1025 N
47247
· 2,433 sq.ft · 3 Bedrooms · 2 Baths · House
· Equipped kitchen · Parking
47247 · 2,433 sq.ft · 3 Bedrooms · 2 Baths · House · Equipped kitchen · Parking
Charming, ranch home in a country setting in Seymour, IN. As you enter this renovated 3 bed 2 bath home, you are immediately met with an updated, cottage feeling. The large (21 ft X 12 ft) living room greets you with soaring ceilings, timber beams and an updated chandelier. Newer vinyl plank flooring, which is found throughout the home, adds style as well as practicality to this home. The updated kitchen is light and bright with a lovely window over the sink area, painted cabinets, SS appliances and a lovely quartz countertop. Just past the kitchen is the former living room now serving as the dining room with enough space to support a home office. Down the hallway are the three bedrooms, The primary has its own en-suite while the two secondary bedrooms share the full hall bath. Let's talk about the outside of this great house! 1 acre with not only the convenience of an attached garage, but you also have the bonus of a two-car detached garage/work-shop area
USD 329,000
1218 N Ewing Street
12 pictures
House · for sale
USD 189,900
USD 90/sq.ft
1218 N Ewing Street
47247
· 2,110 sq.ft · 2 Bedrooms · 1 Bath · House
· Garden · Fireplace · Equipped kitchen · Parking · Cellar
47247 · 2,110 sq.ft · 2 Bedrooms · 1 Bath · House · Garden · Fireplace · Equipped kitchen · Parking · Cellar
Nicely updated home with a full basement and a woodsy. 7 acre lot with a huge backyard and large 2-car garage with concrete block walls. You'll love the modern updates and the historic 1930s character including hardwood floors, archways, tall ceilings, and big windows. The seller is painting the full, unfinished basement that has tall ceilings, big windows, and the potential to be finished. HVAC was new in 2019. Roof and siding were replaced in 2015. The windows were all replaced in 2017, even in the basement. The water heater was new in 2018. Updated kitchen and bathroom. According to the previous owners, the wood-burning fireplace in the family room does work but the flue has been sealed shut; it could be unsealed and used again. This is a convenient location on the northern edge of Seymour but offers the privacy and outdoor space of a country home. Possession is available at closing
USD 189,900
10557 N Us Highway 31
12 pictures
House · for sale
USD 299,900
USD 79/sq.ft
10557 N Us Highway 31
47247
· 3,789 sq.ft · 3 Bedrooms · 2 Baths · House
· Parking · Cellar
47247 · 3,789 sq.ft · 3 Bedrooms · 2 Baths · House · Parking · Cellar
Welcome Home! 3 Bedroom Home on 1.25 acres with 2 detached 2 Car Garages! Open Floor Plan on Main Level, Upstairs Bedroom and Bonus Room, Full Unfinished Basement; Great Location. Serene Setting, Must See!
USD 299,900
608 E 14th Street
12 pictures
House · for sale
USD 199,500
USD 126/sq.ft
608 E 14th Street
47247
· 1,582 sq.ft · 3 Bedrooms · 2 Baths · House
· Patio · Garden · Equipped kitchen · Air conditioning
47247 · 1,582 sq.ft · 3 Bedrooms · 2 Baths · House · Patio · Garden · Equipped kitchen · Air conditioning
Great covered front porch in a low-traffic neighborhood with this 3 BR, 2 BA brick & aluminum ranch home in the Redding Elementary School district; living room; eat-in kitchen with range and refrigerator; spacious dining room could be a family room; BONUS room could be a den, in-home office or additional bedroom; gas heat plus central air conditioning NEW in 2020; oversized back yard with storage building and patio
USD 199,500
613 E 15th Street
12 pictures
House · for sale
USD 179,000
USD 173/sq.ft
613 E 15th Street
47247
· 1,033 sq.ft · 3 Bedrooms · 1 Bath · House
· Patio · Garden · Equipped kitchen · Parking
47247 · 1,033 sq.ft · 3 Bedrooms · 1 Bath · House · Patio · Garden · Equipped kitchen · Parking
Welcome to this well-maintained 3-bedroom, 1.5-bath ranch home in Seymour, Indiana, located on a quiet residential street. This inviting single-story ranch-style home features a practical and comfortable layout with hardwood floors throughout the main living areas, adding warmth and character. The spacious living room serves as the central gathering space and flows easily into the dining area and kitchen, creating a functional setup for everyday living. Each bedroom offers good space and natural light, with the primary bedroom providing convenient access to the half bath. Step outside to a fully fenced-in backyard and enjoy the rear patio, perfect for outdoor seating, grilling, or relaxing evenings at home. The yard provides plenty of space for pets, play, or gardening. Additional features include an attached garage offering secure parking and extra storage, along with the ease of true single-level living in a classic ranch floor plan
USD 179,000
8955 N County Road 925 E
12 pictures
House · for sale
USD 239,900
USD 125/sq.ft
8955 N County Road 925 E
47247
· 1,916 sq.ft · 3 Bedrooms · 2 Baths · House
· Swimming pool · Parking
47247 · 1,916 sq.ft · 3 Bedrooms · 2 Baths · House · Swimming pool · Parking
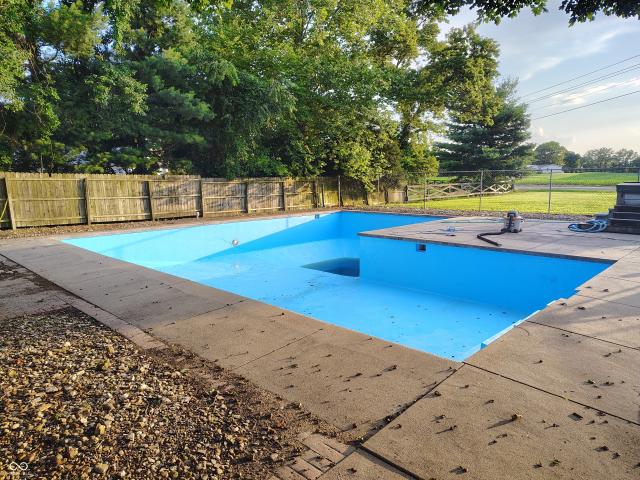
Price reduced! Don't miss out on this opportunity. It won't last long. This 3 bedroom 2 bath 1352 square foot rural home is a beauty of a farm home with car port plus a barn, garage with a grease pit and an outbuilding that provides a lot of storage space. This home boasts solid construction, spacious interior and weather-resistant exteriors. This home is located conveniently in Reddington just north of Seymour. This move-in ready home offers comfortable living for those who long for the country. There are mature shade trees surrounding this home that offer coolness in the summer heat. This home has been inspected in 2026 and updated based upon the inspection. The home has been renovated, as well as having a refinished swimming pool and hot tub. The roof was replaced in 2026 with a life time warranty on the shingles and five year labor warranty. A brand new air conditioning unit has been installed in 2026. The electrical system has been updated in 2026. The home and other buildings on
USD 239,900
6762 Redbud Lane
9 pictures
House · for sale
USD 317,915
USD 165/sq.ft
6762 Redbud Lane
47247
· 1,916 sq.ft · 3 Bedrooms · 2 Baths · House
· Garden · Parking · Equipped kitchen
47247 · 1,916 sq.ft · 3 Bedrooms · 2 Baths · House · Garden · Parking · Equipped kitchen
BRAND NEW BEAUTIFUL 1920 sq ft ranch home with 2 car garage. This home features a flowing, open floor plan with kitchen, breakfast room and family room all open. The kitchen features an island w/ sink, beautiful cabinets with crown molding, granite countertops and stainless steel appliances. Laundry room and pantry are conveniently located right off the garage. Split bedroom floor plan. Primary suite offers privacy, and features cultured marble double sinks, tile floor, garden tub shower combo and walk in closet. Beautiful laminate vinyl plank runs throughout the foyer, kitchen, breakfast room and family room. A den/office is located right off the front door and foyer. Beautiful home! 2-10 builder warranty included!
USD 317,915
1001 E 450 S
12 pictures
House · for sale
USD 249,900
USD 201/sq.ft
1001 E 450 S
47247
· 1,238 sq.ft · 3 Bedrooms · 2 Baths · House
· Garden · Parking
47247 · 1,238 sq.ft · 3 Bedrooms · 2 Baths · House · Garden · Parking
Updated home on 1 acre with new roof, siding & hvac! Enjoy modern updates and tranquility in this refreshed 3-bedroom, 2-bathroom home on a peaceful 1-acre lot in desirable Wayne Township. The split floor plan offers a private primary suite, while open living spaces create a warm, functional layout. Recent upgrades include a new roof on the home and garage, new siding with house wrap, and a new HVAC system for year-round comfort and efficiency. The oversized detached garage provides ample space for vehicles, projects, or hobbies, and the fenced backyard with storage shed adds convenience. With electric as your only utility bill, this property combines low-maintenance living with plenty of privacy and charm, ready for you to move right in
USD 249,900
10351 E County Road 800 N
12 pictures
House · for sale
USD 649,900
USD 235/sq.ft
10351 E County Road 800 N
47247
· 2,756 sq.ft · 4 Bedrooms · 4 Baths · House
· Fireplace · Equipped kitchen
47247 · 2,756 sq.ft · 4 Bedrooms · 4 Baths · House · Fireplace · Equipped kitchen
Country living at its best with this 4 BR, 4 BA custom-built brick 1.5-story home situated on more than 6 ACRES with stocked pond; convenient to Seymour and Columbus, this home offers an open floor plan with more than 2,700 sq ft of living space; 40x30 pole building features two 12x12 tongue and groove horse stalls and tack room plus fenced pasture with two gates and woven-wire fencing; pole building also features a 28x19 party/rec room with half bath, refrigerator and Mitsubishi mini-split system; GE-applianced kitchen comes complete with gourmet island, granite countertops, farmhouse-style sink, breakfast bar, walk-in pantry and lots of cabinets with soft-close drawers and doors; breakfast room accesses covered rear porches; living and dining room accented with crown molding and gas fireplace flanked by built-in bookshelves; split-bedroom floor plan offers two primary bedrooms each highlighted by tray ceilings with crown molding, walk-in closets and private baths with double-sink van
USD 649,900
6742 E County Road 900 N
View photo
House · for sale
USD 339,900
USD 225/sq.ft
6742 E County Road 900 N
47247
· 1,507 sq.ft · 3 Bedrooms · 2 Baths · House
· Parking
47247 · 1,507 sq.ft · 3 Bedrooms · 2 Baths · House · Parking
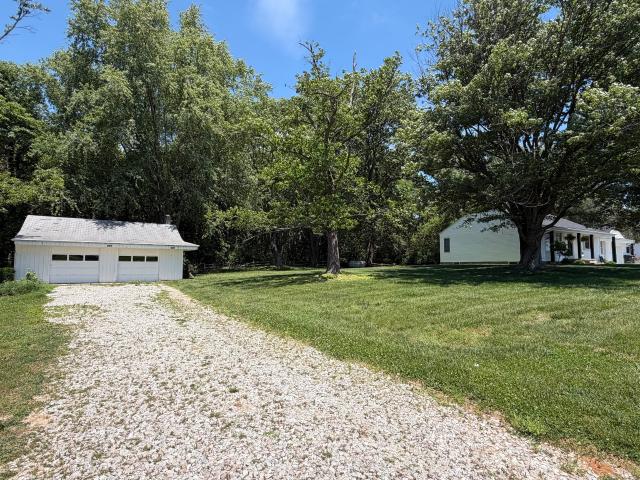
Charming 3 bedroom, 2 bath Bedford stone home on 3.84 acres with both open space and wooded privacy. Property includes a detached 2 car garage, an oversized 2 car pole barn, and an older horse barn for additional storage or hobby use. The home offers comfortable living spaces, natural light, and a classic stone exterior. Enjoy peaceful country living with room to grow, explore, and make the property your own
USD 339,900
5483 E Karlsway Drive
12 pictures
House · for sale
USD 290,000
USD 176/sq.ft
5483 E Karlsway Drive
47247
· 1,647 sq.ft · 3 Bedrooms · 2 Baths · House
· Patio · Garden · Equipped kitchen · Parking
47247 · 1,647 sq.ft · 3 Bedrooms · 2 Baths · House · Patio · Garden · Equipped kitchen · Parking
Updated 3-bedroom, 2-bath ranch in Mineral Springs with more living space and storage than most comparable homes in the area. The den and mudroom addition offer flexible everyday living and a practical drop zone that buyers don't often find at this price point. Hardwood floors run through the kitchen, dining, and bedroom areas, giving the home a consistent, warm feel. The updated kitchen includes solid-surface counters and soft-close cabinetry, and a built-in buffet cabinet in the dining room provides dedicated storage for entertaining pieces and everyday extras. The primary suite features an updated ensuite bathroom and two closets. The second bathroom has been refreshed with a new vanity and updated fixtures. The den is a generous 20X21 space with exposed beams that opens through French doors to a large patio and fully fenced backyard. A great setup for outdoor entertaining or just relaxing in the evening. The oversized garage is temperature-controlled with a wall-mounted HVAC unit a
USD 290,000
7351 S Artesian Court
12 pictures
House · for sale
USD 349,900
USD 207/sq.ft
7351 S Artesian Court
47247
· 1,690 sq.ft · 3 Bedrooms · 2 Baths · House
· Fireplace · Equipped kitchen
47247 · 1,690 sq.ft · 3 Bedrooms · 2 Baths · House · Fireplace · Equipped kitchen
Welcome to your private slice of country living at 7351 S Artesian Ct! Situated on nearly 1 acre on a quiet cul-de-sac in Mineral Springs, this stunning ranch offers the perfect blend of comfort, functionality, and outdoor enjoyment-with an additional. 63-acre neighboring lot available for purchase to expand your space even further. Step inside to find a warm and inviting layout featuring 3 bedrooms and 2 full baths, highlighted by solid oak doors and trim throughout. The spacious living room centers around a new high efficiency, low maintenance, wood burning fireplace insert that heats the whole house. The dining area flows seamlessly into the kitchen, where you'll appreciate updated appliances and a functional layout ideal for everyday living or entertaining. This home offers multiple living spaces, including a family room for added flexibility and a dedicated home office. The primary suite provides a comfortable retreat with a walk-in closet and a private bath featuring dual vanitie
USD 349,900
5293 River Birch Drive
View photo
House · for sale
USD 405,000
USD 108/sq.ft
5293 River Birch Drive
47247
· 3,724 sq.ft · 4 Bedrooms · 3 Baths · House
· Office room · Equipped kitchen · Parking · Cellar
47247 · 3,724 sq.ft · 4 Bedrooms · 3 Baths · House · Office room · Equipped kitchen · Parking · Cellar
Hard-to-find 4 bedroom, 3 full bath home on a spacious 1/2 acre lot with no HOA, a 3-car garage, and a finished basement. This well-designed home features a split floor plan, hardwood floors across most of the main level, and large windows that fill the living spaces with natural light. The kitchen offers maple cabinetry, a KitchenAid appliance package, breakfast bar, and breakfast room, creating a functional and inviting space for everyday living and entertaining. A formal dining room provides additional space for gatherings and special occasions. The finished basement adds exceptional versatility with egress windows, a 4th bedroom, full bath, and additional living space that could serve as a possible 5th bedroom, office, or flex room. The lower level provides flexible living options while still offering generous storage space without sacrificing usable square footage. The thoughtful layout allows for comfortable everyday living while also providing space to entertain. Large windows t
USD 405,000
737 Enos Road
12 pictures
House · for sale
USD 479,900
USD 114/sq.ft
737 Enos Road
47247
· 4,198 sq.ft · 4 Bedrooms · 3 Baths · House
· Gym · Equipped kitchen · Swimming pool · Cellar
47247 · 4,198 sq.ft · 4 Bedrooms · 3 Baths · House · Gym · Equipped kitchen · Swimming pool · Cellar
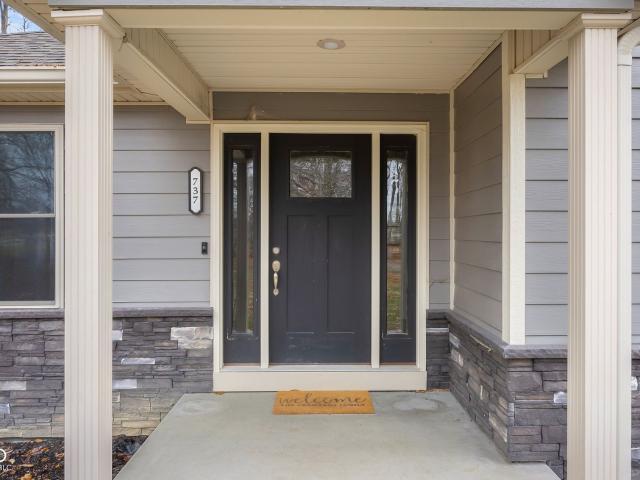
This spacious home offers 2,104 SF on the main level and a 1,673 SF finished basement, thoughtfully designed with an open concept to encourage connection and easy entertaining. From the moment you step into the foyer, attention to detail is evident, leading into the great room, which flows seamlessly into the kitchen and breakfast nook. The kitchen is both practical and inviting, featuring abundant cabinetry, a large granite counter perfect for food prep and casual seating, a generous pantry, and stainless steel appliances including a refrigerator, range, microwave, and dishwasher. The luxurious owner's suite includes a tiled walk-in shower, a double-sink master bath, and a spacious walk-in closet. A split floor plan offers additional bedrooms and a shared bath on the west side of the home, providing privacy and convenience. The basement is a versatile space designed for entertaining, with room for a theater, pool or ping pong table, home gym, and ample storage. It also offers the pote
USD 479,900
22027 Redding Woods, Seymour, IN
5 pictures
House · for sale
USD 478,900
22027 Redding Woods, Seymour, IN
47247
· 3 Bedrooms · 2 Baths · House
· Deck · Fireplace · Equipped kitchen · Parking
47247 · 3 Bedrooms · 2 Baths · House · Deck · Fireplace · Equipped kitchen · Parking
Carefully-detailed 3 BR, 2 BA country home located on a 1.2-ACRE lot in Redding Woods conveniently located between Seymour and Columbus; large entry foyer opens into the living room highlighted by wood-accented tray ceiling, crown molding and electric fireplace; gourmet kitchen complete with center eat-in island, granite countertops, appliances, soft-close drawers and doors, tile backsplash, farm-style sink plus large dining area with access to the deck area; wonderful primary bedroom suite with beamed ceiling and crown molding offers an extra-large 14X12 walk-in closet with center island and a private bath accentuated with a double-sink vanity, walk-in shower and soaking tub; split bedroom floor plan with 2 additional bedrooms and bath; just off the kitchen is an oversized laundry room with tile backsplash and farm-style sink; 12x16 wood deck accented with metal and wood railing; heated 2-car side-load garage; Redding Elementary School district
USD 478,900
737 Enos Rd, Seymour, IN
5 pictures
House · for sale
USD 479,900
737 Enos Rd, Seymour, IN
47247
· 4 Bedrooms · 3 Baths · House
· Gym · Equipped kitchen · Swimming pool · Cellar
47247 · 4 Bedrooms · 3 Baths · House · Gym · Equipped kitchen · Swimming pool · Cellar
This spacious home offers 2,104 SF on the main level and a 1,673 SF finished basement, thoughtfully designed with an open concept to encourage connection and easy entertaining. From the moment you step into the foyer, attention to detail is evident, leading into the great room, which flows seamlessly into the kitchen and breakfast nook. The kitchen is both practical and inviting, featuring abundant cabinetry, a large granite counter perfect for food prep and casual seating, a generous pantry, and stainless steel appliances including a refrigerator, range, microwave, and dishwasher. The luxurious owner's suite includes a tiled walk-in shower, a double-sink master bath, and a spacious walk-in closet. A split floor plan offers additional bedrooms and a shared bath on the west side of the home, providing privacy and convenience. The basement is a versatile space designed for entertaining, with room for a theater, pool or ping pong table, home gym, and ample storage. It also offers the pote
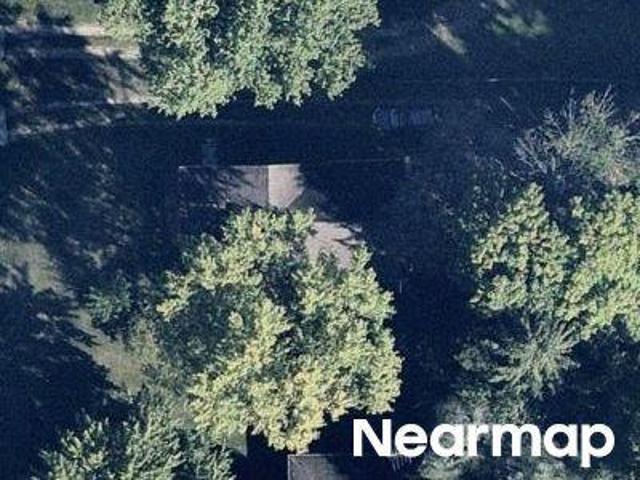
USD 479,900

Get email alerts

Don't miss out: be the first to know about new properties

The alert was correctly created

On subscribing you accept the conditions of use and the privacy policy
Alert
Receive new ads in your inbox
Save this search
Receive alerts for new listings

We'll send you an email when we have new properties for: "Properties for sale in 47247"

The alert was correctly created

Get email alerts and be the first to see new listings
Required field
On subscribing I accept the terms of the privacy policy
Perfect! You'll soon start receiving new listings via email
Alert
Receive an email when we have new ads for Properties for sale in 47247
Save this search
Filters

Bedrooms

Size (sq.ft)

sq.ft
sq.ft

Price

USD
USD

Property type

Bathrooms

Clear all filters
Receive notifications when new entries are published.