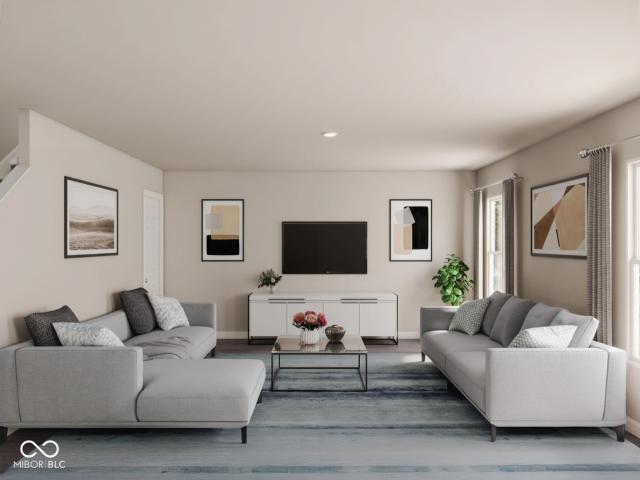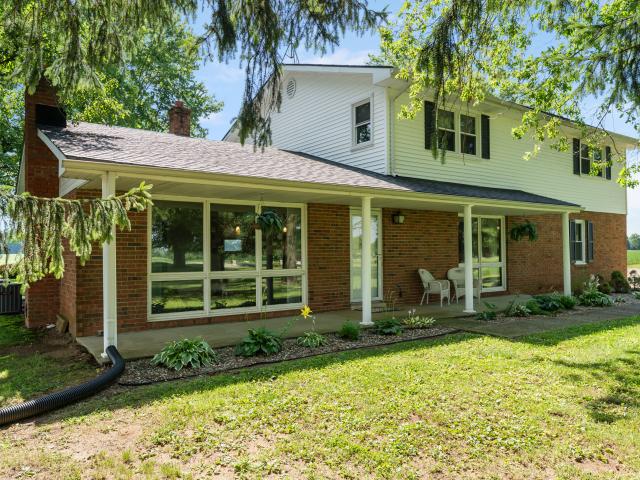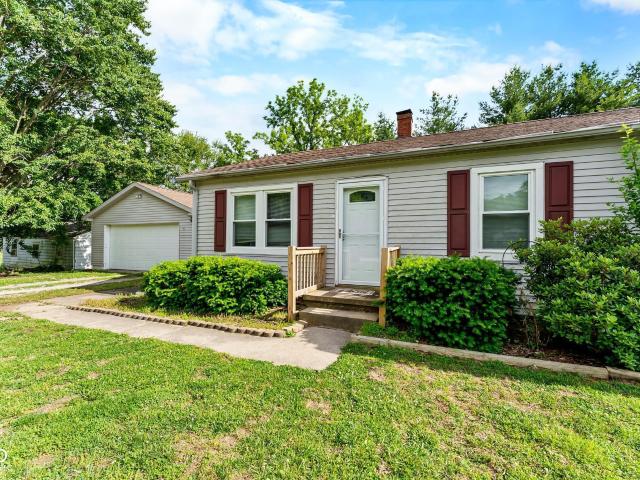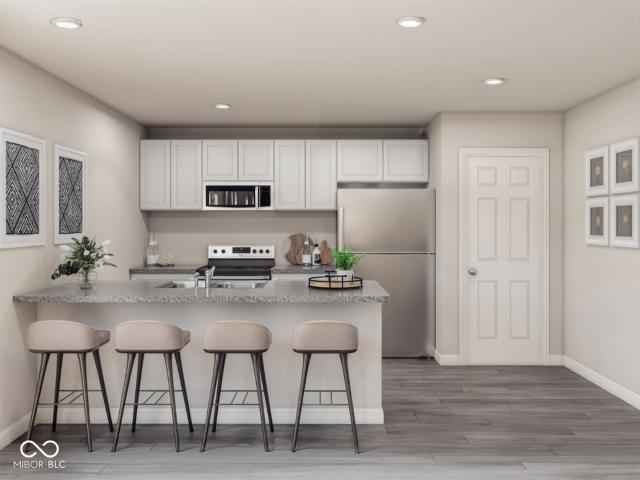
34 houses for sale in 47247

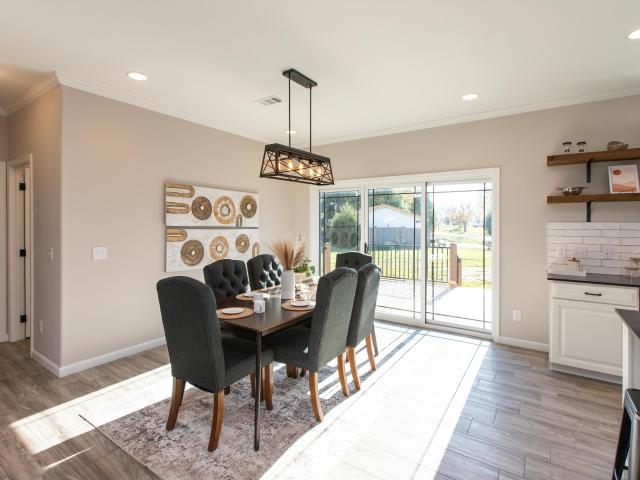
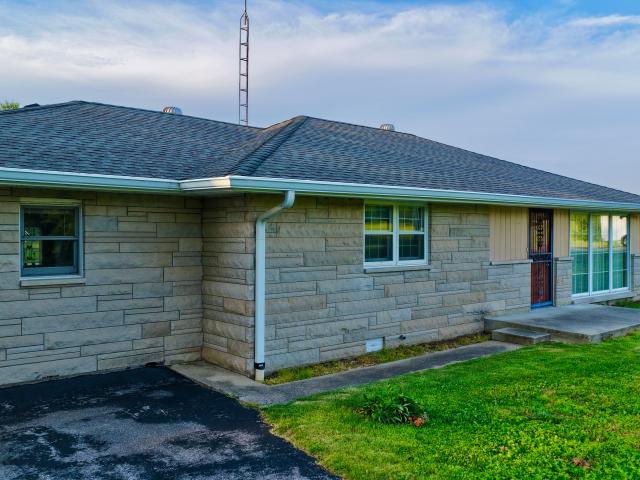
S Jonesville Rd
View photo
House · for sale
Request Details
Updated
S Jonesville Rd
47247
· 1,076 sq.ft · 3 Bedrooms · 2 Baths · House
47247 · 1,076 sq.ft · 3 Bedrooms · 2 Baths · House
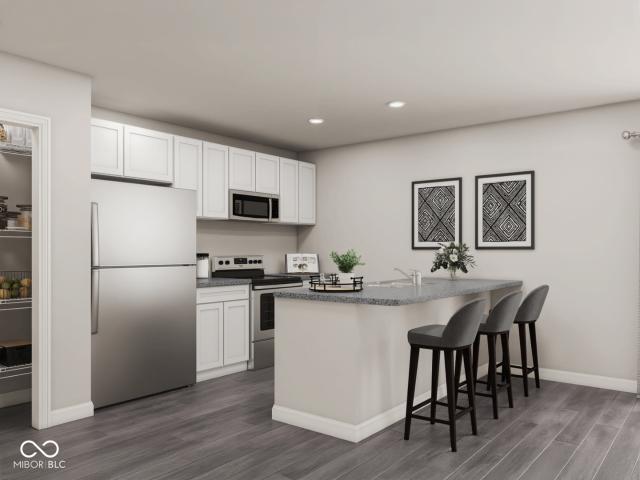
This home is in preforeclosure, which means the homeowner is in default (missed payments). Therefore, there could be an opportunity to strike a great deal with the owner and the bank
Request Details
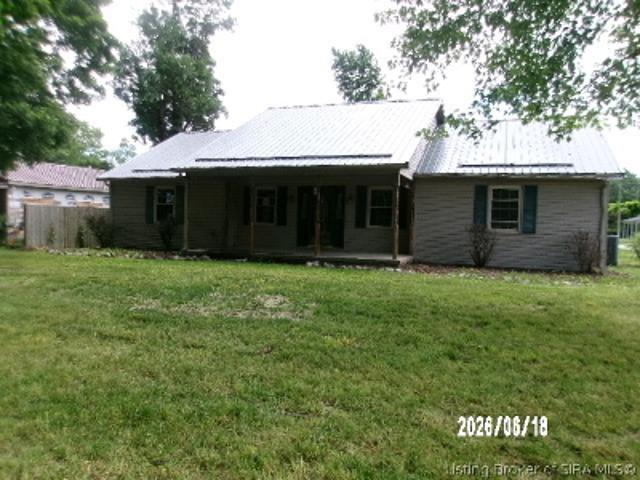
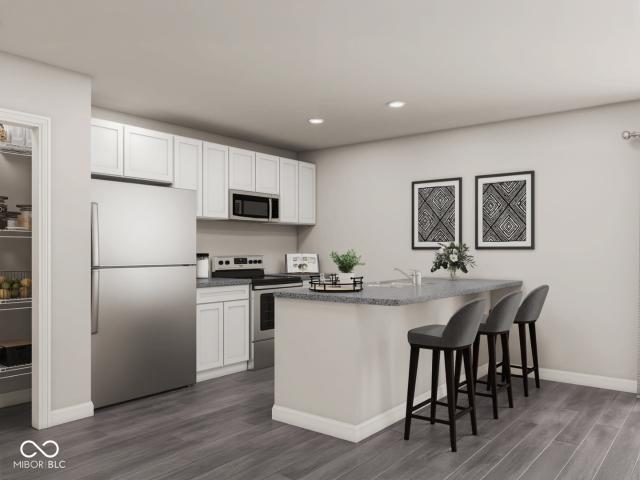
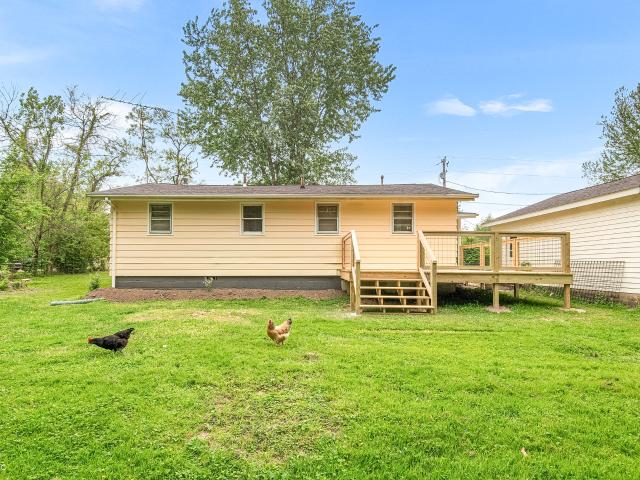
E Cross St
View photo
House · for sale
USD 219,900
USD 130/sq.ft
Updated
E Cross St
47247
· 1,679 sq.ft · 3 Bedrooms · 2 Baths · House
47247 · 1,679 sq.ft · 3 Bedrooms · 2 Baths · House
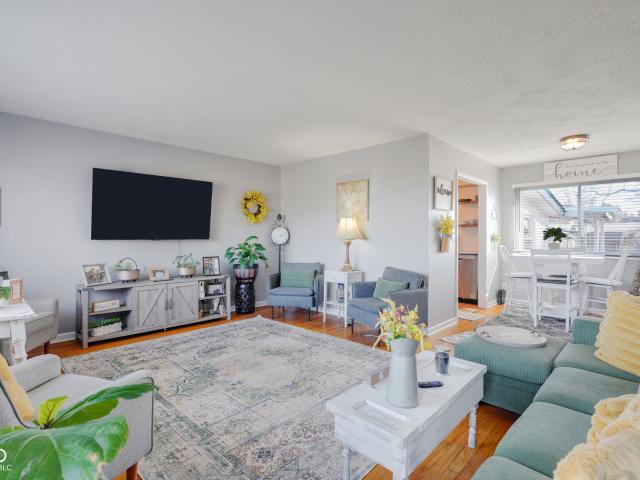
This is a Real Estate-Owned (REO)/post-foreclosure home owned or managed by a bank. All offers are considered; however, the highest and best will most likely be accepted
USD 219,900
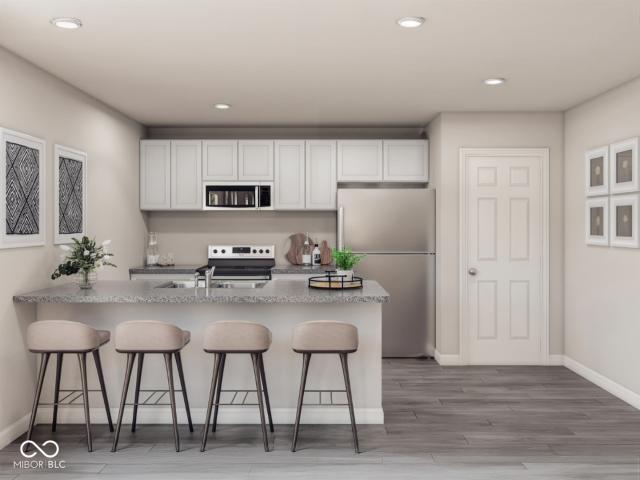
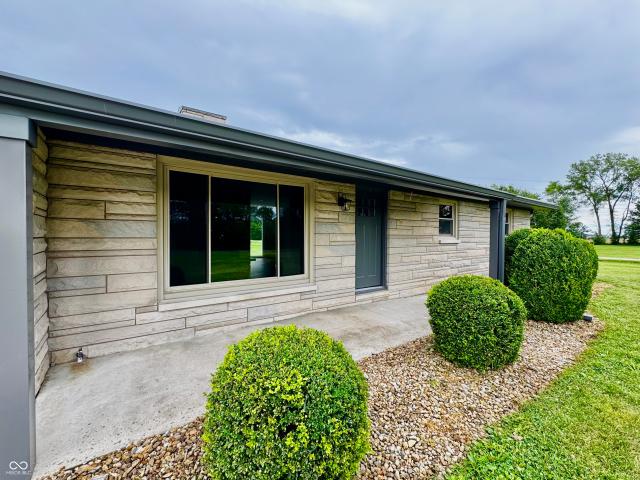
S Jonesville Rd
View photo
House · for sale
Request Details
Updated
S Jonesville Rd
47247
· 1,087 sq.ft · 3 Bedrooms · 1 Bath · House
47247 · 1,087 sq.ft · 3 Bedrooms · 1 Bath · House
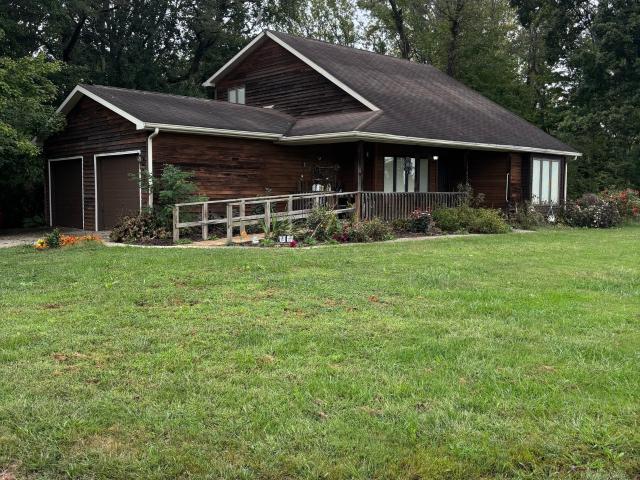
This home is in preforeclosure, which means the homeowner is in default (missed payments). Therefore, there could be an opportunity to strike a great deal with the owner and the bank
Request Details
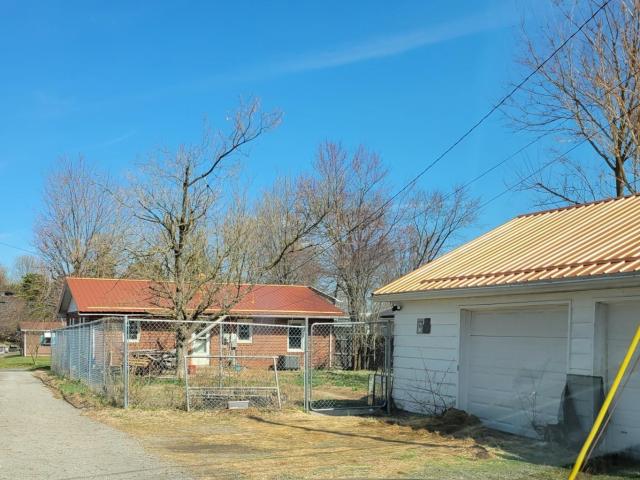
N Ewing St
View photo
House · for sale
Request Details
Updated
N Ewing St
47247
· 1,055 sq.ft · 2 Bedrooms · 1 Bath · House
47247 · 1,055 sq.ft · 2 Bedrooms · 1 Bath · House
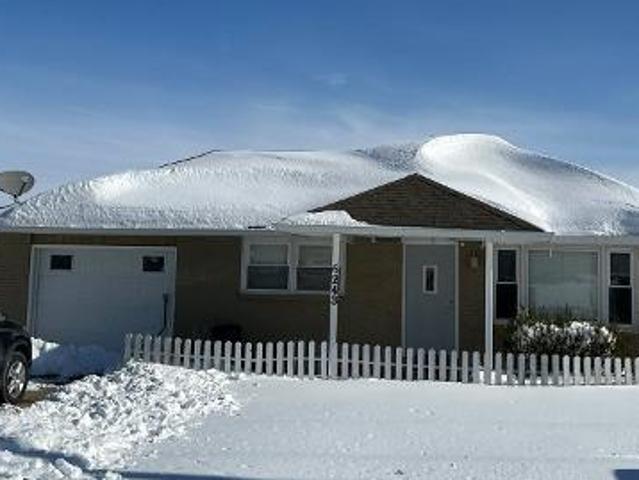
This home is in preforeclosure, which means the homeowner is in default (missed payments). Therefore, there could be an opportunity to strike a great deal with the owner and the bank
Request Details
S Jonesville Rd
View photo
House · for sale
Request Details
Updated
S Jonesville Rd
47247
· 2,863 sq.ft · 4 Bedrooms · 4 Baths · House
47247 · 2,863 sq.ft · 4 Bedrooms · 4 Baths · House
This home is in preforeclosure, which means the homeowner is in default (missed payments). Therefore, there could be an opportunity to strike a great deal with the owner and the bank
Request Details
E Spring Dr
View photo
House · for sale
Request Details
Updated
E Spring Dr
47247
· 1,249 sq.ft · 3 Bedrooms · 2 Baths · House
47247 · 1,249 sq.ft · 3 Bedrooms · 2 Baths · House
This home is in preforeclosure, which means the homeowner is in default (missed payments). Therefore, there could be an opportunity to strike a great deal with the owner and the bank
Request Details
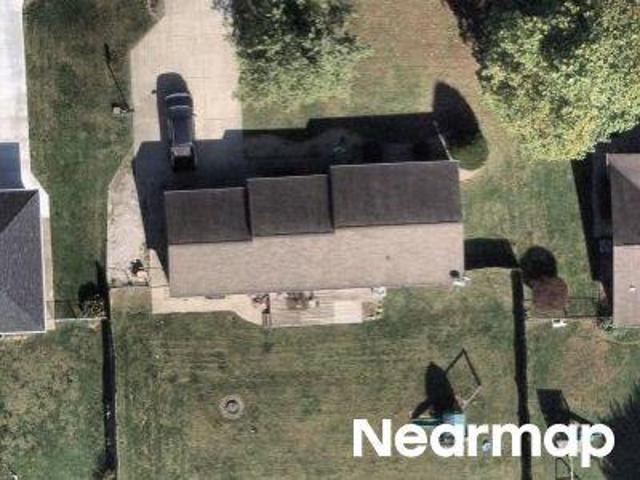
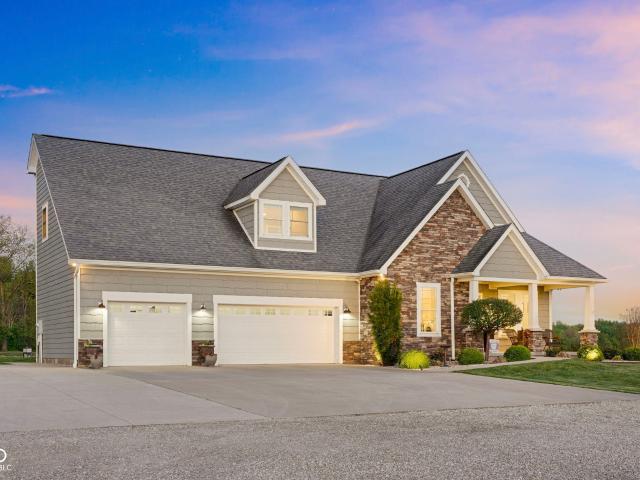
22027 Redding Woods, Seymour, IN 47274 | MLS #22074
View photo
House · for sale
USD 478,900
USD 229/sq.ft
New
22027 Redding Woods, Seymour, IN 47274 | MLS #22074
47247
· 2,088 sq.ft · 3 Bedrooms · 2 Baths · House
· Deck · Fireplace · Equipped kitchen · Parking
47247 · 2,088 sq.ft · 3 Bedrooms · 2 Baths · House · Deck · Fireplace · Equipped kitchen · Parking
Carefully-detailed 3 BR, 2 BA country home located on a 1.2-ACRE lot in Redding Woods conveniently located between Seymour and Columbus; large entry foyer opens into the living room highlighted by wood-accented tray ceiling, crown molding and electric fireplace; gourmet kitchen complete with center eat-in island, granite countertops, appliances, soft-close drawers and doors, tile backsplash, farm-style sink plus large dining area with access to the deck area; wonderful primary bedroom suite with beamed ceiling and crown molding offers an extra-large 14X12 walk-in closet with center island and a private bath accentuated with a double-sink vanity, walk-in shower and soaking tub; split bedroom floor plan with 2 additional bedrooms and bath; just off the kitchen is an oversized laundry room with tile backsplash and farm-style sink; 12x16 wood deck accented with metal and wood railing; heated 2-car side-load garage; Redding Elementary School district
USD 478,900
6774 Redbud Lane
View photo
House · for sale
USD 279,990
USD 100/sq.ft
Updated
6774 Redbud Lane
47247
· 2,799 sq.ft · 5 Bedrooms · 3 Baths · House
· Office room · Equipped kitchen · Parking
47247 · 2,799 sq.ft · 5 Bedrooms · 3 Baths · House · Office room · Equipped kitchen · Parking
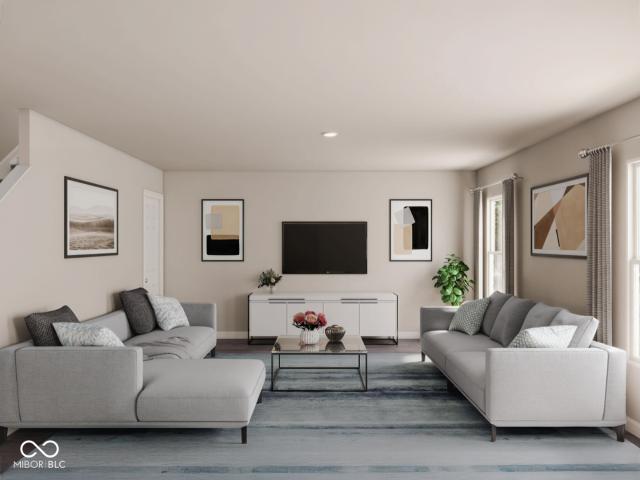
MLS# 22098-. Built by NHC. Estimated Completion July 2026. The Madison Plan from our Liberty Series combines style and functionality in a layout that maximizes space for your family's needs. This 2-story home features 5 bedrooms, 3 bathrooms, a 2-car garage, and 1,804 square feet of well-designed living space. As you step inside, you'll find a main-level bedroom and a full bathroom, offering a convenient option for guests or a home office. Beyond that, the home opens to a bright and airy living area, where the family room, dining area, and open kitchen with a central island come together seamlessly to create a welcoming space for entertainment and everyday living. Stairs located in the family room lead to the upper level. Upstairs, the primary suite serves as a private retreat, complete with an ensuite bathroom. The upper level also includes three additional bedrooms, another full bathroom, and a conveniently located laundry room to simplify daily tasks
USD 279,990
6785 Coreopsis Lane
View photo
House · for sale
USD 279,990
USD 100/sq.ft
Updated
6785 Coreopsis Lane
47247
· 2,799 sq.ft · 4 Bedrooms · 2 Baths · House
· Equipped kitchen · Parking
47247 · 2,799 sq.ft · 4 Bedrooms · 2 Baths · House · Equipped kitchen · Parking
MLS# 22098-. Built by NHC. Estimated Completion July 2026. The Harrison Plan from our Liberty Series offers a perfect blend of comfort, practicality, and exceptional value. This 2-story home features 4 bedrooms, 2.5 bathrooms, a 2-car garage, and 2,203 square feet of thoughtfully designed living space. As you step inside, you'll pass the versatile flex room before reaching the staircase to the upper level, a convenient closet, and a half bathroom. The heart of the home is the open kitchen and living area, complete with a central island, a dining area, and a spacious family room. Perfect for entertaining or relaxing with loved ones. Upstairs, the private primary suite awaits, featuring an en suite bathroom. Three additional bedrooms, one more full bathroom, a loft area for additional living space, and a convenient laundry room complete the upper level
USD 279,990
500 E 14th Street
View photo
House · for sale
USD 109,000
USD 103/sq.ft
New
500 E 14th Street
47247
· 1,055 sq.ft · 3 Bedrooms · 1 Bath · House
· Garden · Parking
47247 · 1,055 sq.ft · 3 Bedrooms · 1 Bath · House · Garden · Parking
Cozy three bedroom, one bath home on a quite street corner. Fenced yard and 2 car detached garage. Sold'AS IS' with third party approval. Proof of Funds required before scheduling a viewing. Property under surveillance. Do not trespass. Do not disturb occupants. Do not block traffic
USD 109,000
6797 Coreopsis Lane
View photo
House · for sale
USD 314,990
USD 121/sq.ft
6797 Coreopsis Lane
47247
· 2,594 sq.ft · 5 Bedrooms · 3 Baths · House
· Office room · Equipped kitchen · Parking
47247 · 2,594 sq.ft · 5 Bedrooms · 3 Baths · House · Office room · Equipped kitchen · Parking
MLS# 22098-. Built by NHC. Estimated Completion July 2026. Welcome to the Jackson Plan, Spacious Living, Thoughtful Design. Part of the popular Liberty Series, the Jackson is a stunning two-story home offering the perfect blend of space, comfort, and style. With 5 generously sized bedrooms, 3 full bathrooms, and a 2-car garage, this expansive 2,600 sq. Ft. floor plan is ideal for anyone who loves room to spread out. The heart of the home is the open-concept living, kitchen, and dining area, perfect for entertaining or spending quality time together. The kitchen features modern finishes, ample counter space. A main-level bedroom and full bath offer the flexibility for a guest suite or home office. Upstairs, the spacious owner's suite is a true retreat with a large walk-in closet and private en-suite bath. Three additional upstairs bedrooms share a full bath and surround a versatile loft area, ideal for a second living space, playroom, or media room. With thoughtful touches throughout an
USD 314,990
14761 S Us Highway 31
View photo
House · for sale
USD 489,900
USD 157/sq.ft
14761 S Us Highway 31
47247
· 3,111 sq.ft · 4 Bedrooms · 2 Baths · House
· Patio · Equipped kitchen · Swimming pool
47247 · 3,111 sq.ft · 4 Bedrooms · 2 Baths · House · Patio · Equipped kitchen · Swimming pool
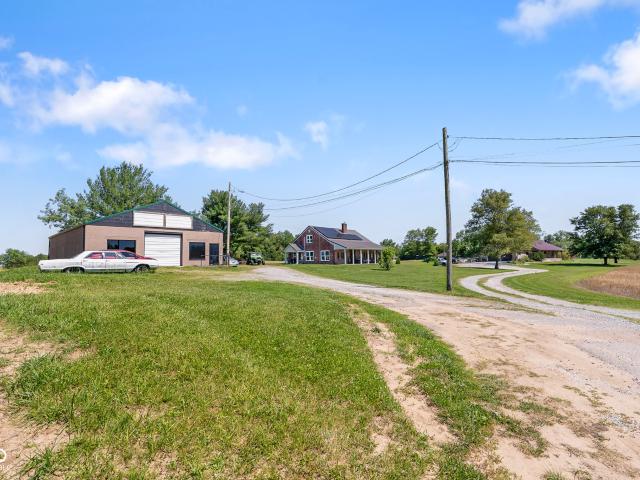
Enjoy relaxing views from this very well maintained 4 bedroom, 2 bath home on 3 acres. Spacious open floorplan with bright living room featuring large windows for natural light. Dining area adjacent to kitchen which includes an island, SS appliances and breakfast bar that opens to a cozy family room with additional large windows. Four generously sized upstairs bedrooms with ample closet space plus updated bathroom. Enjoy the outside patio area leading to a relaxing inground pool area, ideal for entertaining. Expansive 64x40 pole barn with electricity, perfect for storage, hobbies or animals. Mature trees enhance the property's charm. Several recent upgrades include newer windows and flooring on the main floor. Located east of town, discover all this inviting home has to offer
USD 489,900
10977 E County Road 1025 N
View photo
House · for sale
USD 249,900
USD 145/sq.ft
10977 E County Road 1025 N
47247
· 1,722 sq.ft · 4 Bedrooms · 3 Baths · House
47247 · 1,722 sq.ft · 4 Bedrooms · 3 Baths · House
Unique opportunity! Spacious and versatile country property offering a unique multi-generational living opportunity on two parcels totaling approximately 1.14 acres. With a total of 4 bedrooms and 3 baths in Reddington, this single-family residential property features two separate homes connected by a permanently enclosed stick-built addition, creating one cohesive residence with an attached accessory dwelling unit (ADU). Ideal for extended family living, guest accommodations, private in-law quarters, or flexible living arrangements, the layout provides both privacy and connectivity. The expansive lot offers room to enjoy a rural setting while still maintaining convenient access to Seymour and surrounding amenities. Rarely does a property with this level of flexibility, space, and potential become available. Whether you are seeking multi-generational living, supplemental living quarters, or a unique residential setup with endless possibilities, this property deserves a closer look
USD 249,900
6786 Coreopsis Lane
View photo
House · for sale
USD 289,990
USD 132/sq.ft
6786 Coreopsis Lane
47247
· 2,196 sq.ft · 4 Bedrooms · 2 Baths · House
· Equipped kitchen · Parking
47247 · 2,196 sq.ft · 4 Bedrooms · 2 Baths · House · Equipped kitchen · Parking
MLS# 22098-. Built by NHC. Estimated Completion July 2026. The Harrison Plan from our Liberty Series offers a perfect blend of comfort, practicality, and exceptional value. This 2-story home features 4 bedrooms, 2.5 bathrooms, a 2-car garage, and 2,203 square feet of thoughtfully designed living space. As you step inside, you'll pass the versatile flex room before reaching the staircase to the upper level, a convenient closet, and a half bathroom. The heart of the home is the open kitchen and living area, complete with a central island, a dining area, and a spacious family room. Perfect for entertaining or relaxing with loved ones. Upstairs, the private primary suite awaits, featuring an en suite bathroom. Three additional bedrooms, one more full bathroom, a loft area for additional living space, and a convenient laundry room complete the upper level
USD 289,990
6742 E County Road 900 N
View photo
House · for sale
USD 299,900
USD 199/sq.ft
6742 E County Road 900 N
47247
· 1,507 sq.ft · 3 Bedrooms · 2 Baths · House
· Equipped kitchen
47247 · 1,507 sq.ft · 3 Bedrooms · 2 Baths · House · Equipped kitchen
Welcome to this well-maintained Bedford stone ranch located in the highly desirable Madden Hill area, offering the perfect blend of country living and convenience on 3.84 beautiful acres. This 3-bedroom, 2-bath home features numerous updates throughout. The spacious kitchen was remodeled in 2020 and showcases quartz countertops, an undermount sink, soft-close cabinetry, tile backsplash, and updated lighting. One bathroom was remodeled in 2017 and features an extra-wide, handicap-accessible design complete with a walk-in shower, grab bars, and tile flooring. The second full bath provides additional convenience for family and guests. Beneath the carpet, you'll find hardwood flooring in all three bedrooms as well as the spacious 18' x 13' living room, offering the opportunity to restore the warmth and character of original hardwood floors. Additional updates include a well pump installed in 2021, a new bladder tank in 2025, and a water heater installed in 2012. Outside, the property truly
USD 299,900
181 W 550 S
View photo
House · for sale
USD 189,900
USD 220/sq.ft
Updated
181 W 550 S
47247
· 861 sq.ft · 3 Bedrooms · 1 Bath · House
· Parking · Deck · Equipped kitchen
47247 · 861 sq.ft · 3 Bedrooms · 1 Bath · House · Parking · Deck · Equipped kitchen
Well-maintained (and VA/FHA eligible) 3 bedroom, 1.5 bath home with a 2-car detached garage and a nice section of woods with a small clearing with a firepit and trails backing up to a creek. Located in a quiet country neighborhood less than 15 minutes from Columbus or Seymour and less than 5 minutes from Walesboro. Neighborhood park/playground nearby. New HVAC & water heater 2025. Roof 2021. The garage has a concrete floor, electric, storage shelves and cabinets, and an overhead door with a remote opener. A dishwasher, gas stove, refrigerator, washer & dryer all remain with the home. Refinished hardwood floors in most of the home. New wrap-around deck (2026) and a private half-bath off the largest bedroom. Possession at closing. Sellers will make any repairs needed for VA/FHA financing. REMC electric; Eastern Bartholomew water; the propane tank is leased from Premier Ag; the septic is located 10-15' out from the center of the back of the home. Septic tank and finger system were install
USD 189,900
8657 N Us Highway 31
View photo
House · for sale
USD 749,900
USD 214/sq.ft
8657 N Us Highway 31
47247
· 3,498 sq.ft · 3 Bedrooms · 2 Baths · House
· Swimming pool
47247 · 3,498 sq.ft · 3 Bedrooms · 2 Baths · House · Swimming pool
Custom designed and Amish built in 2016, this exceptional property in Redding Township offers quality craftsmanship, thoughtful design, and peaceful country living on 3.67 acres with an abundance of privacy. Every detail was carefully considered, with upscale finishes throughout including a stunning quartz center island, granite countertops, Buffington solid wood cabinetry, Pella windows and Andersen doors-showcasing a no-expense-spared approach to construction. Inside, you'll appreciate vaulted ceilings, seven-foot-tall interior doors, beautiful built-in cabinetry, and extra insulation between floors to help minimize sound. A reinforced space beneath the staircase provides an ideal storm shelter for added peace of mind. The spacious primary suite is a true retreat with access to the screened porch and pool area. The luxurious ensuite bath features dual sinks, an oversized walk-in closet with exceptional organization, soaking tub, and a large custom tiled walk-in shower built for two.
USD 749,900
9508 E County Road 700 N
View photo
House · for sale
USD 299,900
USD 211/sq.ft
9508 E County Road 700 N
47247
· 1,421 sq.ft · 3 Bedrooms · 2 Baths · House
· Patio · Fireplace · Equipped kitchen
47247 · 1,421 sq.ft · 3 Bedrooms · 2 Baths · House · Patio · Fireplace · Equipped kitchen
Beautifully remodeled Bedford Stone home situated on nearly 2 acres in a desirable location! This move-in ready property features a completely updated interior with new laminate flooring throughout the main living areas, new carpet in all bedrooms, fresh paint, new doors, updated lighting, vanities, and countertops. The updated kitchen offers soft-close cabinetry, new countertops, and all new appliances including a refrigerator, electric range/oven, microwave, dishwasher, and garbage disposal. The adjoining dining area features large double doors that lead to a huge freshly poured concrete patio, creating the perfect space for indoor-outdoor entertaining. The spacious living room is highlighted by a brand-new gas log fireplace insert and a large bay window overlooking the peaceful country setting. The home offers two full bathrooms, including one with double sinks and a large soaking tub with tile surround, while the second features a stand-up shower. A spacious laundry room adds conve
USD 299,900
1804 N Ewing Street
View photo
House · for sale
USD 875,000
USD 306/sq.ft
1804 N Ewing Street
47247
· 2,852 sq.ft · 4 Bedrooms · 2 Baths · House
· Office room
47247 · 2,852 sq.ft · 4 Bedrooms · 2 Baths · House · Office room
Rare Development Opportunity in Seymour, Indiana! Positioned at the highly visible corner of Highway 11 and Burkhart Boulevard, this 11.47-acre property offers one of the area's most unique opportunities for commercial development. With extensive road frontage on two heavily traveled corridors, the property provides exceptional visibility, accessibility, and exposure for a wide variety of future uses. Located just 5 minutes from Interstate 65 and Downtown Seymour, the site is ideally situated for retail, office, multifamily, hospitality, convenience store, or mixed-use development. As Seymour continues to experience growth, opportunities of this size and location are becoming increasingly difficult to find. Adding to its appeal, the property adjoins an additional 3.72-acre parcel that is also available for purchase, creating the opportunity to assemble more than 15 acres of prime development ground along one of Seymour's busiest corridors. The property currently includes a 4-bedroom, 2
USD 875,000
9162 Janelle Drive
View photo
House · for sale
USD 364,900
USD 182/sq.ft
9162 Janelle Drive
47247
· 2,002 sq.ft · 4 Bedrooms · 2 Baths · House
· Patio · Equipped kitchen
47247 · 2,002 sq.ft · 4 Bedrooms · 2 Baths · House · Patio · Equipped kitchen
Move-in ready! This contemporary brick home features 4 spacious bedrooms and 2 bathrooms. Master bedroom has a tray ceiling with LED lighting as well as an adjacent bathroom with a whirlpool tub, shower and bidet. The 3 main level bedrooms have walk-in closets. The kitchen is a dream for cooking and entertaining with plenty of counter space and storage. Fully equipped with a new dishwasher, microwave and stove/oven. The living room has a walk out to the patio. The dining room is well lit with the new recessed lights. This home has a generous and open floor plan in a sought-after neighborhood. Come make this house your next home
USD 364,900
11128 E Sycamore Street
View photo
House · for sale
USD 189,900
USD 100/sq.ft
11128 E Sycamore Street
47247
· 1,894 sq.ft · 2 Bedrooms · 1 Bath · House
· Garden · Office room · Parking · Deck · Balcony · Equipped kitchen
47247 · 1,894 sq.ft · 2 Bedrooms · 1 Bath · House · Garden · Office room · Parking · Deck · Balcony · Equipped kitchen
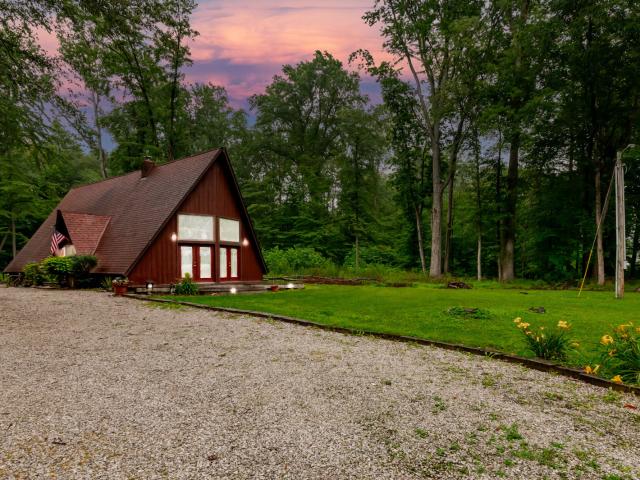
Come see this uniquely beautiful and secluded property with character and curb appeal! Conveniently located near Hwy 31 and just minutes from I-65, this charming A-frame house is set on 2.58 acres, offering a serene, park-like atmosphere and a generous 2+ (24x30) car garage. The open floor plan provides views from the living room, with doors that open onto a lovely front deck. Featuring two spacious bedrooms, a full bathroom, and a kitchen that comes with appliances, plus a dedicated laundry room. The upstairs loft is an ideal spot for hobbies, a home office, extra storage, or could even serve as a third bedroom, featuring its balcony overlooking the woods. The peaceful private backyard is ideal for relaxation and a fire pit! Enjoy the atmosphere of a fantastic neighborhood and a great location!
USD 189,900
6784 Coreopsis Lane
View photo
House · for sale
USD 312,990
USD 120/sq.ft
6784 Coreopsis Lane
47247
· 2,594 sq.ft · 5 Bedrooms · 3 Baths · House
· Office room · Equipped kitchen · Parking
47247 · 2,594 sq.ft · 5 Bedrooms · 3 Baths · House · Office room · Equipped kitchen · Parking
MLS# 22098-. Built by NHC. Estimated Completion July 2026. Welcome to the Jackson Plan, Spacious Living, Thoughtful Design. Part of the popular Liberty Series, the Jackson is a stunning two-story home offering the perfect blend of space, comfort, and style. With 5 generously sized bedrooms, 3 full bathrooms, and a 2-car garage, this expansive 2,600 sq. Ft. floor plan is ideal for anyone who loves room to spread out. The heart of the home is the open-concept living, kitchen, and dining area, perfect for entertaining or spending quality time together. The kitchen features modern finishes, ample counter space. A main-level bedroom and full bath offer the flexibility for a guest suite or home office. Upstairs, the spacious owner's suite is a true retreat with a large walk-in closet and private en-suite bath. Three additional upstairs bedrooms share a full bath and surround a versatile loft area, ideal for a second living space, playroom, or media room. With thoughtful touches throughout an
USD 312,990
6764 Redbud Lane
View photo
House · for sale
USD 274,990
USD 152/sq.ft
6764 Redbud Lane
47247
· 1,798 sq.ft · 5 Bedrooms · 3 Baths · House
· Office room · Equipped kitchen · Parking
47247 · 1,798 sq.ft · 5 Bedrooms · 3 Baths · House · Office room · Equipped kitchen · Parking
MLS# 22095-. Built by NHC. Estimated Completion July 2026. The Madison Plan from our Liberty Series combines style and functionality in a layout that maximizes space for your family's needs. This 2-story home features 5 bedrooms, 3 bathrooms, a 2-car garage, and 1,804 square feet of well-designed living space. As you step inside, you'll find a main-level bedroom and a full bathroom, offering a convenient option for guests or a home office. Beyond that, the home opens to a bright and airy living area, where the family room, dining area, and open kitchen with a central island come together seamlessly to create a welcoming space for entertainment and everyday living. Stairs located in the family room lead to the upper level. Upstairs, the primary suite serves as a private retreat, complete with an ensuite bathroom. The upper level also includes three additional bedrooms, another full bathroom, and a conveniently located laundry room to simplify daily tasks
USD 274,990
7114 S Midland Avenue
View photo
House · for sale
USD 325,000
USD 188/sq.ft
7114 S Midland Avenue
47247
· 1,722 sq.ft · 3 Bedrooms · 1 Bath · House
· Garden · Fireplace · Equipped kitchen · Parking · Swimming pool
47247 · 1,722 sq.ft · 3 Bedrooms · 1 Bath · House · Garden · Fireplace · Equipped kitchen · Parking · Swimming pool
Charming, extensively updated ranch home with an in-ground pool and a double lot in the peaceful, rural Mineral Springs neighborhood! This truly move-in-ready property features a new roof, a remodeled kitchen with all new appliances, updated bathroom vanities and tile shower, freshly repainted interior and exterior, many new windows and doors, and much, much more. Relax in the living room with abundant natural light or in the cozy family room with gas-log fireplace. Outside, you'll find a huge privacy-fenced yard with new landscaping, an impressive extra-deep garage, and a 16' x 32' pool with a 2-year-old liner, robot cleaner, skimmer, and new cover-perfect for relaxing or entertaining. You could be enjoying your own pool THIS SUMMER!
USD 325,000
10840 E Heywood Drive
View photo
House · for sale
USD 259,900
USD 151/sq.ft
Updated
10840 E Heywood Drive
47247
· 1,711 sq.ft · 3 Bedrooms · 2 Baths · House
· Parking · Deck
47247 · 1,711 sq.ft · 3 Bedrooms · 2 Baths · House · Parking · Deck
Well maintained 1-1/2 story home with 3 bedrooms and 2-1/2 baths in an established neighborhoold immediately off Hwy 31 North, just minutes from Seymour. The home has a large two car attached garage. The back deck offers a tranquil wooded backdrop for privacy and to enjoy nature. You can also enjoy the large covered front porch. Perfect settings for entertaining and family functions. Enjoy a lifestyle of peace, privacy and relaxation. Close to shopping and entertainment. Minutes from I-65. Don't miss out on this treasure!
USD 259,900

Get email alerts

Don't miss out: be the first to know about new properties

The alert was correctly created

On subscribing you accept the conditions of use and the privacy policy
Alert
Receive new ads in your inbox
Save this search
Receive alerts for new listings

We'll send you an email when we have new properties for: "Houses for sale in 47247"

The alert was correctly created

Get email alerts and be the first to see new listings
Required field
On subscribing I accept the terms of the privacy policy
Perfect! You'll soon start receiving new listings via email
Alert
Receive an email when we have new ads for Houses for sale in 47247
Save this search
Filters

Bedrooms

Size (sq.ft)

sq.ft
sq.ft

Price

USD
USD

Property type

Bathrooms

Clear all filters
Receive notifications when new entries are published.