429 houses for sale in 48184

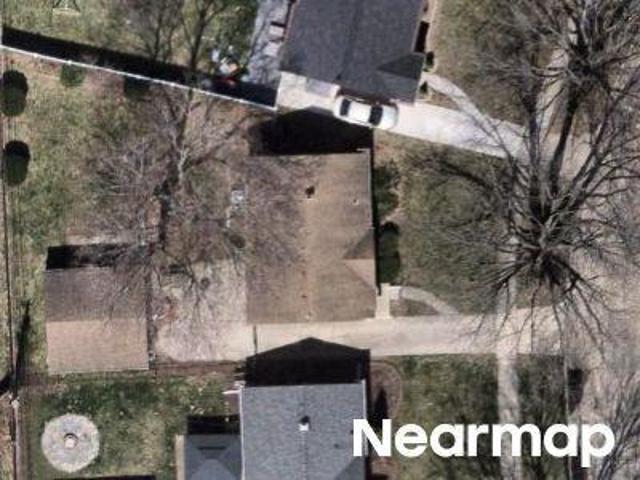
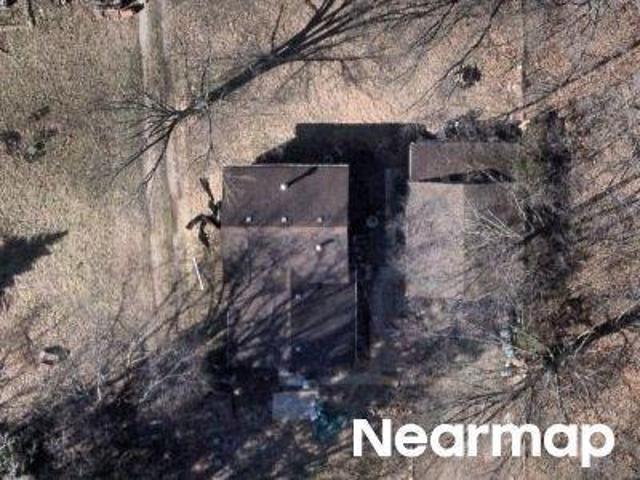
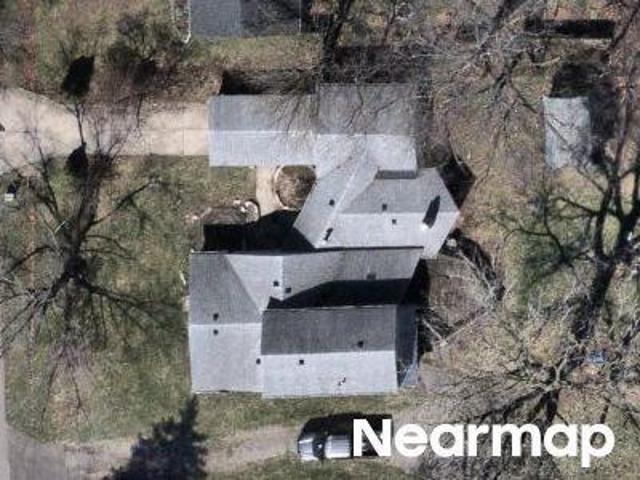
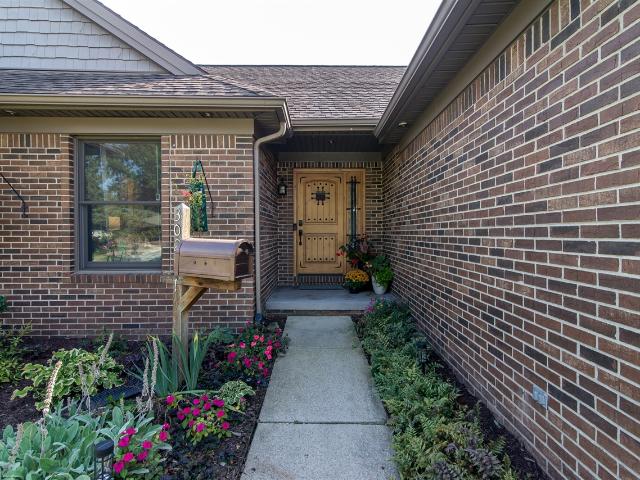
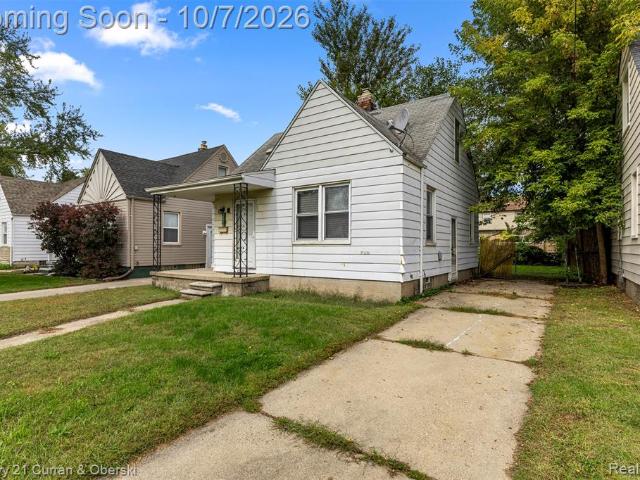
Windsor St
View photo
House · for sale
Request Details
Updated
Windsor St
48184
· 1,055 sq.ft · 3 Bedrooms · 2 Baths · House
48184 · 1,055 sq.ft · 3 Bedrooms · 2 Baths · House
This home is in preforeclosure, which means the homeowner is in default (missed payments). Therefore, there could be an opportunity to strike a great deal with the owner and the bank
Request Details
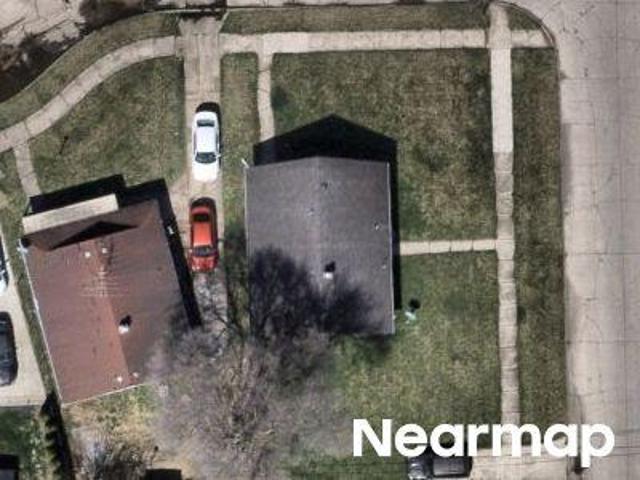

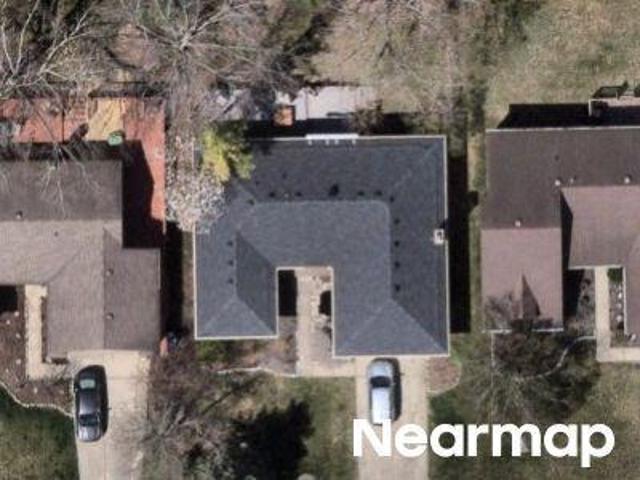
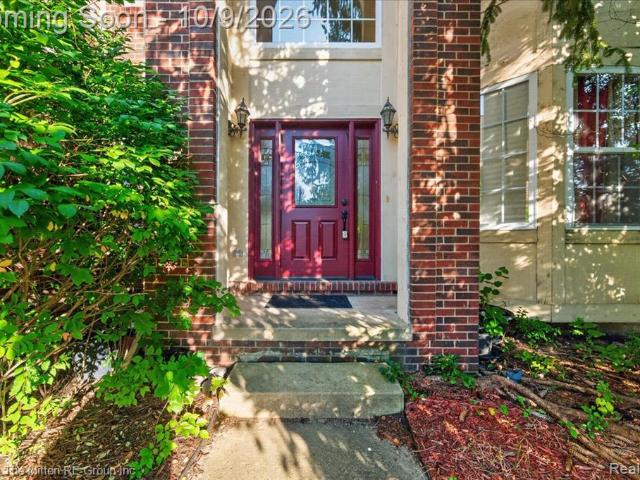
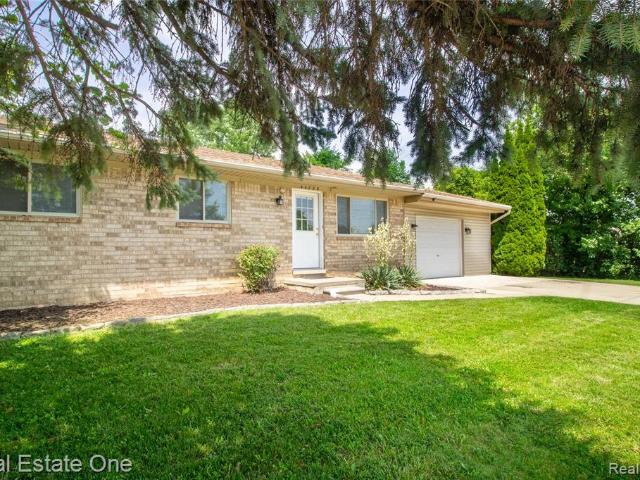
W Frumin Ct
View photo
House · for sale
Request Details
Updated
W Frumin Ct
48184
· 1,001 sq.ft · 1 Bath · House
48184 · 1,001 sq.ft · 1 Bath · House
This is a Real Estate-Owned (REO)/post-foreclosure home owned or managed by a bank. All offers are considered; however, the highest and best will most likely be accepted
Request Details
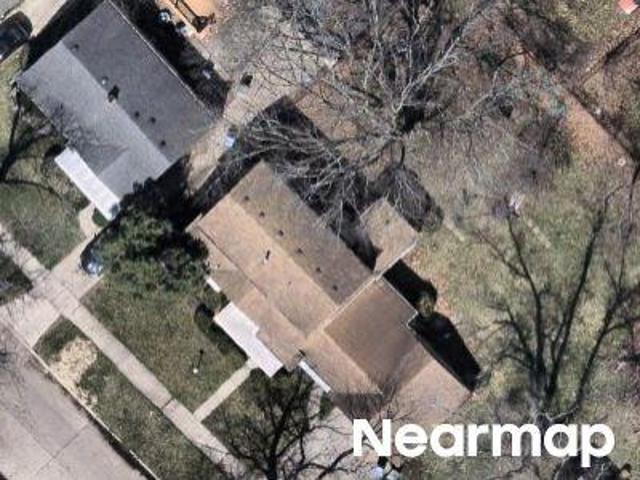
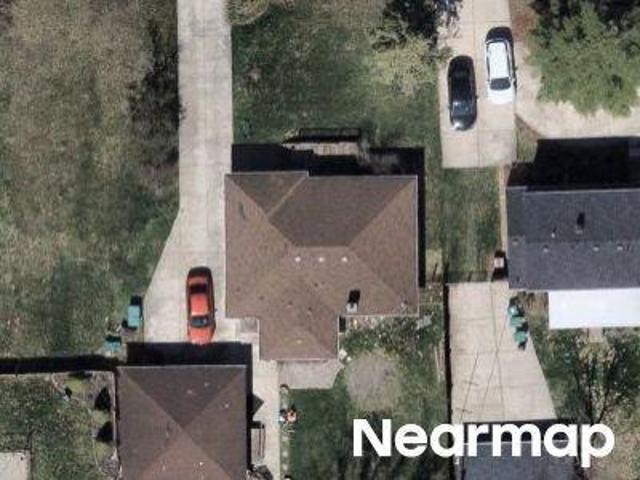
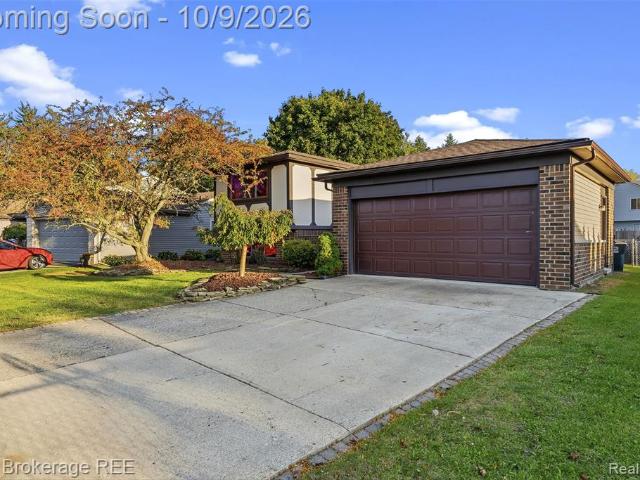
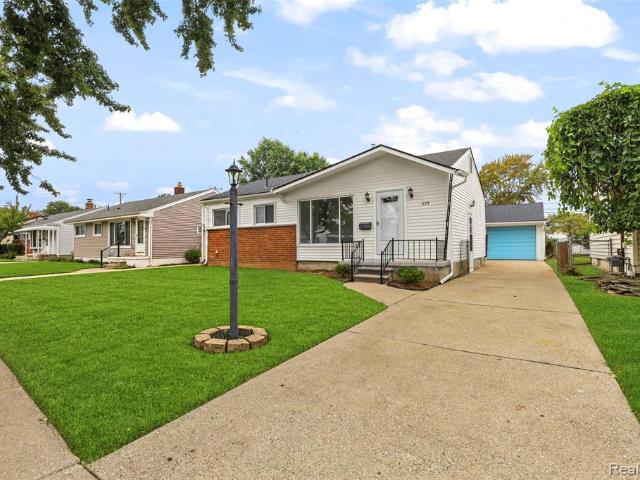
Robinson Ct
View photo
House · for sale
Request Details
Updated
Robinson Ct
48184
· House
48184 · House
This is a Real Estate-Owned (REO)/post-foreclosure home owned or managed by a bank. All offers are considered; however, the highest and best will most likely be accepted
Request Details
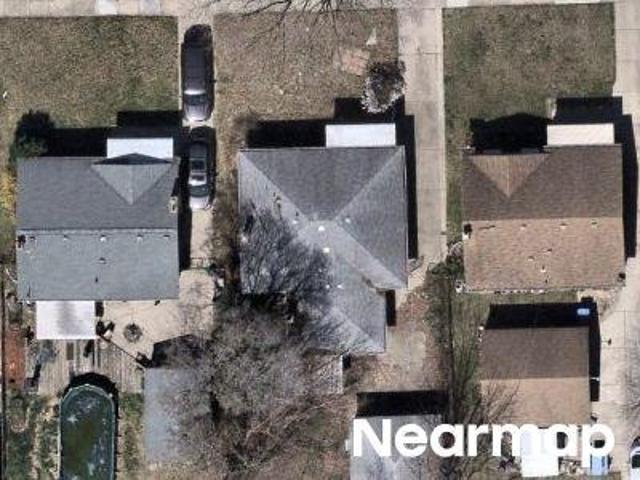
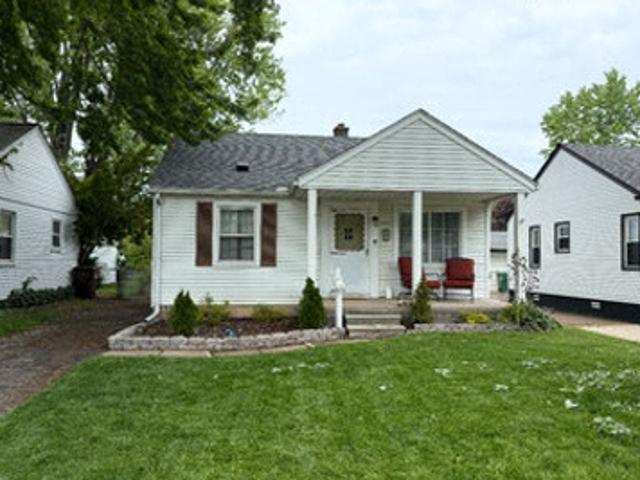
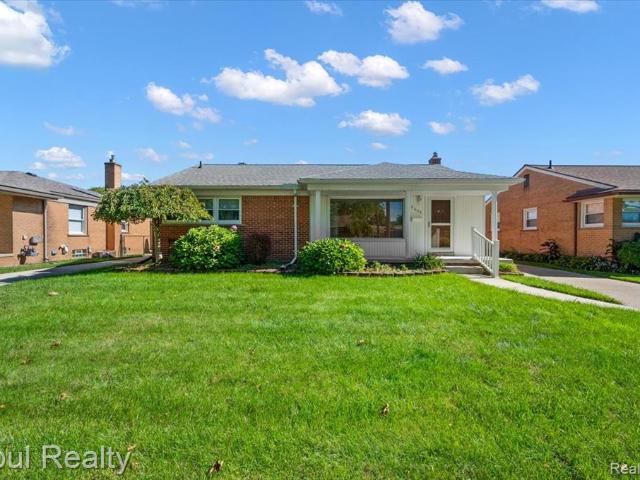
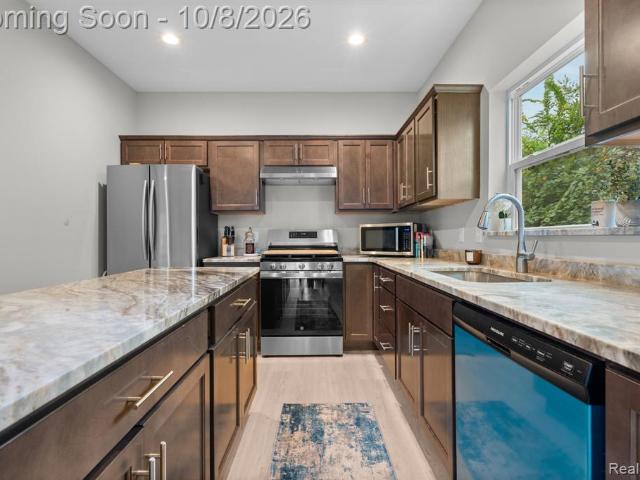
Woodland Dr
View photo
House · for sale
Request Details
Updated
Woodland Dr
48184
· House
48184 · House
This is a Real Estate-Owned (REO)/post-foreclosure home owned or managed by a bank. All offers are considered; however, the highest and best will most likely be accepted
Request Details
Could you also be interested in
Mcdonald St
View photo
House · for sale
Request Details
Updated
Mcdonald St
48184
· House
48184 · House
This is a Real Estate-Owned (REO)/post-foreclosure home owned or managed by a bank. All offers are considered; however, the highest and best will most likely be accepted
Request Details
Fret Rd
View photo
House · for sale
Request Details
Updated
Fret Rd
48184
· House
48184 · House
This is a Real Estate-Owned (REO)/post-foreclosure home owned or managed by a bank. All offers are considered; however, the highest and best will most likely be accepted
Request Details
Pennie St
View photo
House · for sale
Request Details
Updated
Pennie St
48184
· House
48184 · House
This is a Real Estate-Owned (REO)/post-foreclosure home owned or managed by a bank. All offers are considered; however, the highest and best will most likely be accepted
Request Details
Elmwood St
View photo
House · for sale
Request Details
Updated
Elmwood St
48184
· 1,066 sq.ft · 3 Bedrooms · 1 Bath · House
48184 · 1,066 sq.ft · 3 Bedrooms · 1 Bath · House
This is a Real Estate-Owned (REO)/post-foreclosure home owned or managed by a bank. All offers are considered; however, the highest and best will most likely be accepted
Request Details
Block St
View photo
House · for sale
Request Details
Updated
Block St
48184
· House
48184 · House
This is a Real Estate-Owned (REO)/post-foreclosure home owned or managed by a bank. All offers are considered; however, the highest and best will most likely be accepted
Request Details
Wilkie St
View photo
House · for sale
Request Details
Updated
Wilkie St
48184
· House
48184 · House
This is a Real Estate-Owned (REO)/post-foreclosure home owned or managed by a bank. All offers are considered; however, the highest and best will most likely be accepted
Request Details
Hanford Rd
View photo
House · for sale
Request Details
Updated
Hanford Rd
48184
· 1,485 sq.ft · 2 Baths · House
48184 · 1,485 sq.ft · 2 Baths · House
This is a Real Estate-Owned (REO)/post-foreclosure home owned or managed by a bank. All offers are considered; however, the highest and best will most likely be accepted
Request Details
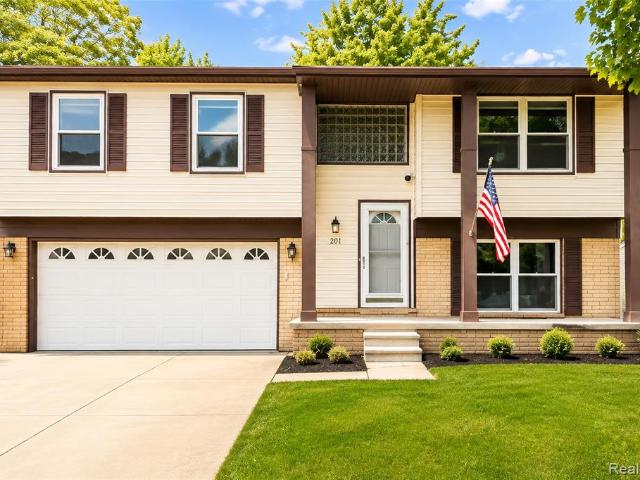
201 Charterhouse Drive
View photo
House · for sale
USD 299,000
USD 202/sq.ft
201 Charterhouse Drive
48184
· 1,475 sq.ft · 3 Bedrooms · 1 Bath · House
· Patio · Garden · Fireplace · Equipped kitchen · Parking
48184 · 1,475 sq.ft · 3 Bedrooms · 1 Bath · House · Patio · Garden · Fireplace · Equipped kitchen · Parking
Welcome to this move in ready/well-maintained 3-bedroom, 1.1-bath home situated on a large corner lot in Canton. Enter through the tiled foyer and head upstairs to a bright, open living space featuring fresh paint, new flooring throughout, abundant natural light, and a spacious living room open to the dining area that flows into the kitchen. The kitchen offers wood cabinetry, ample counter space, a gas range with vent hood, and a convenient pass-through to the living room. Plus, all appliances stay! Down the hall are three bedrooms, including a primary bedroom with its own ensuite full bath that also opens to the hallway. The lower level provides additional living and entertaining space with a large family room, brick fireplace, and sliding door walkout to the backyard patio. A convenient half bath is also located on this level. Recent updates include fresh interior paint, new carpet, new garage door, new heat exchanger, new water heater, new glass block windows in the foyer, and new d
USD 299,000
4225 Grace Avenue
View photo
House · for sale
USD 189,900
USD 178/sq.ft
New
4225 Grace Avenue
48184
· 1,066 sq.ft · 3 Bedrooms · 1 Bath · House
· Equipped kitchen
48184 · 1,066 sq.ft · 3 Bedrooms · 1 Bath · House · Equipped kitchen
Welcome to 4225 Grace Ave in the city of Wayne, this 3 bedroom ranch is completely move in ready, home sits on a large deep lot, perfect for outdoor entertaining. Interior features hardwood flooring, updated full bathroom, updated kitchen with stainless steel microwave and dishwasher. Enjoy almost 1100 square feet of living space, this one will not last long, schedule your appointment today, Seller to provide CofO with the city of Wayne
USD 189,900
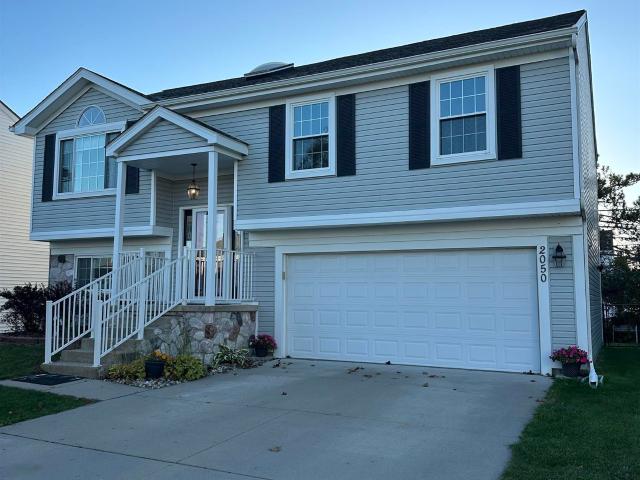
2050 E Williams Circle
View photo
House · for sale
USD 299,900
USD 188/sq.ft
New
2050 E Williams Circle
48184
· 1,593 sq.ft · 3 Bedrooms · 2 Baths · House
48184 · 1,593 sq.ft · 3 Bedrooms · 2 Baths · House
Welcome to this beautifully updated, move-in ready home in the highly desired Mill Pointe subdivision of Westland, conveniently located just near Stevenson Middle School. This inviting bi-level design maximizes every inch of its 1,597 square feet, offering distinct living zones that provide both open entertainment spaces and quiet retreats. Outside, strong curb appeal welcomes you with crisp exterior finishes. Recently added outdoor living space ideal for summer entertaining and relaxation. Other updates included water heater (2025), siding (2021), and windows (2016). All appliances transfer with the property including the washer and dryer. Schedule your tour today this one wont last long!
USD 299,900
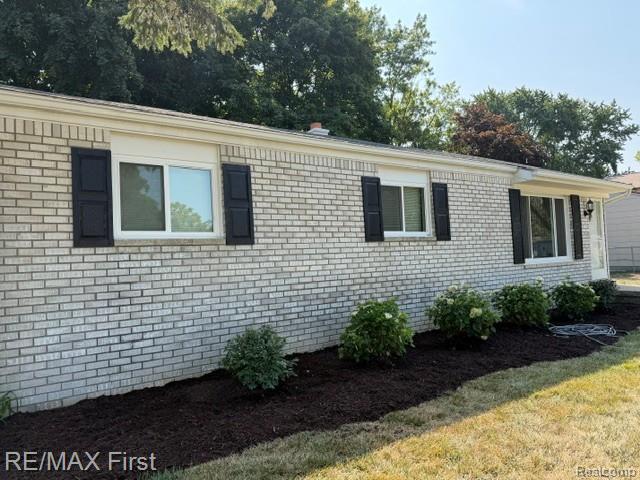
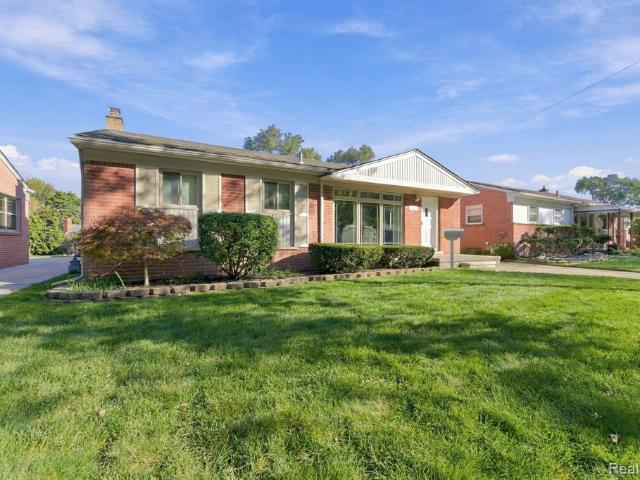
34116 Kennedy Street
View photo
House · for sale
USD 229,900
USD 232/sq.ft
New
34116 Kennedy Street
48184
· 990 sq.ft · 3 Bedrooms · 1 Bath · House
· Garden · Parking · Cellar
48184 · 990 sq.ft · 3 Bedrooms · 1 Bath · House · Garden · Parking · Cellar
Welcome to 34116 Kennedy Street, a warm and inviting brick ranch where classic charm meets comfortable everyday living. From the moment you arrive, this well kept exterior give this home a welcoming feel, while the fenced backyard offers a private space to relax, entertain, or enjoy the outdoors. Inside, beautiful hardwood floors and fresh paint add character and warmth throughout the main living areas, with three bedrooms and 1.5 baths providing plenty of room to settle in and make the home your own. When it's time to spread out, the finished basement offers valuable additional living space for a family room, home office, workout area, or whatever life calls for. And then there's the bonus three-season room, a perfect spot for morning coffee, afternoon reading, or gathering with friends while enjoying the feeling of being outdoors without leaving home. A two-car detached garage adds convenience and storage, completing a property that combines space, functionality, and timeless appeal.
USD 229,900
25304 Haskell Street
View photo
House · for sale
USD 174,900
USD 170/sq.ft
New
25304 Haskell Street
48184
· 1,023 sq.ft · 3 Bedrooms · 1 Bath · House
· Garden · Deck · Equipped kitchen · Parking · Cellar
48184 · 1,023 sq.ft · 3 Bedrooms · 1 Bath · House · Garden · Deck · Equipped kitchen · Parking · Cellar
Welcome to this beautifully maintained 3 bedroom, 1.5bath brick ranch in Taylor! The attention to detail and maintenance like this is hard to come by! Step inside to a spacious living room filled with natural light from the large front windows. The brand new updated kitchen features new white cabinetry, brand new stainless steel appliances, stylish backsplash, and hardwood flooring, along with a dedicated dining area. All three bedrooms offer comfortable living space, while the finished basement provides brand new carpet, plenty of additional room for entertaining, relaxing, or creating the perfect recreation area. The basement also features a separate laundry room and additional bathroom space. Outside, enjoy a spacious, fully fenced backyard complete with a large deck, detached two-car garage, and storage shed. The extended driveway provides plenty of additional parking. With its inviting curb appeal, updated kitchen, finished basement, and fantastic outdoor space, this home has plen
USD 174,900
820 S Venoy Road
View photo
House · for sale
USD 179,900
USD 181/sq.ft
820 S Venoy Road
48184
· 990 sq.ft · 3 Bedrooms · 2 Baths · House
· Garden · Equipped kitchen · Swimming pool
48184 · 990 sq.ft · 3 Bedrooms · 2 Baths · House · Garden · Equipped kitchen · Swimming pool
Great value at $179,900! An excellent opportunity for first-time homebuyers, those looking to downsize, or investors seeking a rental property! This Westland ranch offers affordability, functionality, and plenty of potential. While some areas are dated and could benefit from cosmetic updates and a little TLC, the home is functional and features several improvements, including updated flooring, kitchen updates, stainless steel appliances featuring an LG refrigerator and dishwasher, and an updated bathroom. BRAND-NEW ROOF installed July 2026 with transferable warranty! Step outside to a fenced backyard featuring an above-ground swimming pool, less than five years old, complete with pump and equipment-an approximately $5,000 value! City Certificate of Approval completed. Conveniently located near shopping, dining, schools, and major roadways. Vacant and easy to show! Offered AS-IS, providing an opportunity to add your personal touches and build equity. Schedule your showing today! Batvai
USD 179,900
30211 Beechwood Street
View photo
House · for sale
USD 405,000
USD 250/sq.ft
30211 Beechwood Street
48184
· 1,615 sq.ft · 3 Bedrooms · 3 Baths · House
· Patio · Parking · Swimming pool · Fireplace · Equipped kitchen
48184 · 1,615 sq.ft · 3 Bedrooms · 3 Baths · House · Patio · Parking · Swimming pool · Fireplace · Equipped kitchen
A one-of-a-kind ranch on two lots totaling about an acre, built for entertaining inside and out. The great room features vaulted ceilings with wood beams and a wood-burning fireplace insert. The kitchen offers a Sub-Zero fridge, Wolf six-burner range with griddle, Bosch dishwasher, oak cabinetry, and upgraded tile floors. The primary suite has heated floors, a separate shower, and a soaking tub with frameless glass. Two more large bedrooms are on the main level. The finished lower level adds a fourth bedroom, full kitchen, full bath, heated tile floors in the dining area, a large entertainment space, and storage. Outside, enjoy a brand-new above-ground pool, hot tub, and multi-tier brick paver patio under a custom covered pavilion. 2-car attached plus 3-car detached garage. Hot tub, pool table, patio fire table, and zero-turn mower are negotiable. Taxes include the additional lot (parcel 11F267)
USD 405,000
7351 Anna Drive
View photo
House · for sale
USD 400,000
USD 160/sq.ft
7351 Anna Drive
48184
· 2,486 sq.ft · 4 Bedrooms · 2 Baths · House
· Garden · Parking · Fireplace · Equipped kitchen · Cellar
48184 · 2,486 sq.ft · 4 Bedrooms · 2 Baths · House · Garden · Parking · Fireplace · Equipped kitchen · Cellar
Open house friday 10/9 from noon-2pm*. Come and take a look at this spacious 2 story colonial style home with an attached 3 car garage. Features include 10' ceilings on the main level. An island kitchen with 42' cabinets. A living room/dining room combo space for the larger gatherings. A bright, 2 story great room with a gas fireplace. A powder room and large laundry space round out the main level. Upstairs, a huge primary suite where the full bath includes a walk-in shower, garden tub, 2 sinks, and tile floor. Three additional sizable bedrooms with good closet storage, a second full bath, plus a loft space are included. Partially finished basement. Minutes from Belleville Rd. Corridor of shopping and restaurants, I-94 and I-275, and Detroit Metro Airport. Van Buren Public Schools
USD 400,000
42745 Saltz Road
View photo
House · for sale
USD 349,900
USD 209/sq.ft
42745 Saltz Road
48184
· 1,668 sq.ft · 3 Bedrooms · 2 Baths · House
· Garden · Office room · Fireplace · Equipped kitchen · Parking · Air conditioning · Cellar
48184 · 1,668 sq.ft · 3 Bedrooms · 2 Baths · House · Garden · Office room · Fireplace · Equipped kitchen · Parking · Air conditioning · Cellar
Beautifully appointed and thoughtfully maintained by the home's original owner, this spacious home offers 1,674 SF above grade plus nearly 600 additional finished SF in the basement, with 3 bedrooms, 2 full baths, and a dedicated office. The main level features an inviting layout with a large living room, dedicated dining area, and well-equipped kitchen with included SS appliances. Generously sized bedrooms feature LVP flooring, while the dedicated office has brand new carpet; remaining carpet in the home has been professionally steam cleaned for the sale. The lower level expands the living space with a cozy wood burning fireplace in the large family room and 2nd full bathroom. Numerous updates provide modern comfort and peace of mind, including a new furnace and AC (2025), Roof (2018), new water heater (2025), upgraded 150-amp electrical panel, newer white vinyl windows and Andersen wood casement windows (2020), and new garage door and opener (2024). Outside, the private fenced yard i
USD 349,900
6442 Golfview Street
View photo
House · for sale
USD 245,000
USD 218/sq.ft
6442 Golfview Street
48184
· 1,119 sq.ft · 3 Bedrooms · 1 Bath · House
· Garden · Parking · Cellar
48184 · 1,119 sq.ft · 3 Bedrooms · 1 Bath · House · Garden · Parking · Cellar
Welcome to 6442 Golfview, a charming single-family residence in Garden City, built in 1957 this exceptionally cared for and structurally sound home is ready to embrace its next chapter. Step inside and discover the three cozy bedrooms, each a blank canvas just waiting for your personal touch. Imagine slumber parties, epic pillow fights, or simply a peaceful retreat at the end of a long day. These rooms are perfectly sized for dreaming big! A finished basement, newer roof, furnace and air conditioner to go with an oversized 2.5 car garage allow you to simply move in and enjoy your turnkey new home!
USD 245,000
43072 Bradley Drive
View photo
House · for sale
USD 385,000
USD 223/sq.ft
43072 Bradley Drive
48184
· 1,722 sq.ft · 3 Bedrooms · 2 Baths · House
· Garden · Fireplace · Parking
48184 · 1,722 sq.ft · 3 Bedrooms · 2 Baths · House · Garden · Fireplace · Parking
Welcome to this beautifully updated, move-in ready two-story home in desirable Van Buren Township. Freshly painted throughout with brand new carpet, it offers a bright, inviting interior with tasteful updates. Enjoy the remodeled fireplace with its custom mantel as a stunning focal point, plus a brand new garage door and garage door opener for added convenience and curb appeal. Roof replacement was completed in 2016. The functional layout includes a convenient main floor primary bedroom and main floor laundry, making everyday living comfortable and practical. Step outside to enjoy a backyard that backs to a private wooded area, offering a peaceful setting and added privacy. Ideally located just minutes from downtown Belleville, Belleville Lake, and shopping and dining in Canton, with convenient access to I-275, this home combines modern updates with an exceptional location. Don't miss your opportunity to make this beautiful home yours
USD 385,000
3817 Niagara Street
View photo
House · for sale
USD 215,000
USD 197/sq.ft
3817 Niagara Street
48184
· 1,087 sq.ft · 3 Bedrooms · 2 Baths · House
· Equipped kitchen · Parking · Air conditioning
48184 · 1,087 sq.ft · 3 Bedrooms · 2 Baths · House · Equipped kitchen · Parking · Air conditioning
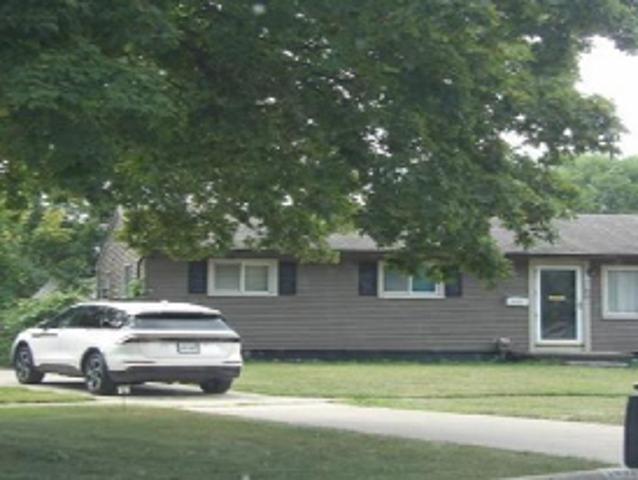
Welcome home to this beautifully maintained 3-bedroom, 2-full-bath bungalow, situated on a double lot and offering a fantastic blend of classic charm, thoughtful updates, and incredible garage space! The spacious upstairs master suite is a true retreat, featuring a completely updated private bathroom and a generous walk-in closet. This home has been lovingly updated over the years, including a beautifully renovated kitchen (2024), new roof (2023), new windows and porch (2023), updated upstairs living space and electrical panel (2022), central air (2020-2021), new hot water heater (2021), renovated bathroom and beautifully updated breezeway (2019), and a new garage door (2014). Calling all mechanics, car enthusiasts, hobbyists, and anyone in need of serious workspace! The impressive two-car-wide, four-car-deep garage offers an incredible amount of room for vehicles, storage, projects, or a workshop. Even better, the garage is connected to the home by a beautifully updated breezeway, pro
USD 215,000
7101 N Wildwood Street
View photo
House · for sale
USD 269,900
USD 245/sq.ft
7101 N Wildwood Street
48184
· 1,098 sq.ft · 3 Bedrooms · 1 Bath · House
· Patio · Equipped kitchen · Cellar
48184 · 1,098 sq.ft · 3 Bedrooms · 1 Bath · House · Patio · Equipped kitchen · Cellar
Welcome to Wildwood in Westland. This charming three bed one and a half bath ranch is a perfect place to call home. This updated ranch includes update kitchen with granite countertops, opens out to a covered patio. The large living room with bay window brings in tons of natural light. The basement is partially finished with a flex room great for an office and large living area great for entertaing! This home leaves nothing to be desired, furnace, water heater, sump pump and sewer line have all recently upgraded in the last few years and completely tear of roof 9 years ago. Inspection completed one year ago and passed with flying colors and sellers willing to share details. This home is just the perfect space to call home! Book your showing today!
USD 269,900
32144 Warren Road
View photo
House · for sale
USD 319,900
USD 221/sq.ft
32144 Warren Road
48184
· 1,442 sq.ft · 3 Bedrooms · 1 Bath · House
· Garden · Fireplace · Equipped kitchen · Parking
48184 · 1,442 sq.ft · 3 Bedrooms · 1 Bath · House · Garden · Fireplace · Equipped kitchen · Parking
Location! Location! Location! Welcome to 32144 warren road-a beautifully updated ranch set on nearly an acre in the heart of westland. This impressive 3-bedroom, 1.5-bath home offers nearly 1,500 sq. FT. of stylish, move-in-ready living space. Thoughtfully updated throughout with a modern kitchen, updated baths, newer flooring, furnace & hot water tank. All appliances included. The finished attached garage offers extra space, tile flooring & spotlights, providing a versatile area for parking, storage, hobbies or entertaining. Enjoy the expansive private yard featuring a gazebo and pool-ideal for entertaining or relaxing. Gas fireplace, prime location near shopping, dining & more. Don't miss this move-in-ready home with space, updates & a great location!
USD 319,900
26016 Pennie Street
View photo
House · for sale
USD 159,900
USD 181/sq.ft
26016 Pennie Street
48184
· 883 sq.ft · 3 Bedrooms · 1 Bath · House
· Garden · Equipped kitchen · Air conditioning · Cellar
48184 · 883 sq.ft · 3 Bedrooms · 1 Bath · House · Garden · Equipped kitchen · Air conditioning · Cellar
Welcome to this 3 bedroom bungalow with a full basement and large, fenced backyard, with a tree house. The home has been freshly painted, with newer central air and vinyl flooring throughout the main floor. The three bedrooms are generously sized, the bathroom has been updated and there is a movie theatre in the basement! Enjoy the spacious kitchen and large family living room, perfect for entertaining! Batvai
USD 159,900
44220 Saltz Road
View photo
House · for sale
USD 324,900
USD 292/sq.ft
44220 Saltz Road
48184
· 1,109 sq.ft · 3 Bedrooms · 1 Bath · House
· Garden · Parking · Cellar
48184 · 1,109 sq.ft · 3 Bedrooms · 1 Bath · House · Garden · Parking · Cellar
Welcome home to this charming 3-bedroom ranch offering the perfect blend of comfort, convenience, and outdoor enjoyment. Nestled in a desirable location close to parks, shopping, dining, and everyday amenities, this home is ideal for those seeking easy, single-level living. Step inside to find a warm and inviting layout, with a finished basement that provides valuable additional living space. Outside, you'll fall in love with the beautiful, private backyard, offering a peaceful retreat for relaxing, gardening, or hosting summer gatherings. A 1.5-car garage with a double door provides added convenience, storage, and easy access. Award winning Plymouth-Canton school district Don't miss this wonderful opportunity to own a move-in-ready ranch in a sought-after location. Schedule your private showing today!
USD 324,900
873 Schuman Street
View photo
House · for sale
USD 230,000
USD 229/sq.ft
873 Schuman Street
48184
· 1,001 sq.ft · 3 Bedrooms · 1 Bath · House
· Garden · Office room · Gym · Deck · Equipped kitchen · Parking · Cellar
48184 · 1,001 sq.ft · 3 Bedrooms · 1 Bath · House · Garden · Office room · Gym · Deck · Equipped kitchen · Parking · Cellar
Completely remodeled & move-in ready! This home has been thoughtfully remodeled from top to bottom, offering the perfect combination of modern style and comfort. Updates include a new roof on both the home and garage, brand-new flooring as well as recessed/spot lighting throughout, new interior doors, and a beautiful new kitchen that is sure to impress. The newly finished basement adds valuable additional living space and is ready to be enjoyed as a family room, recreation area, home office, or gym, while also providing a dedicated area for laundry. Step outside and enjoy the large backyard deck, conveniently accessible directly from the kitchen making it perfect for outdoor entertaining. The property also features a covered sitting area along the side of the garage, giving additional outdoor space for backyard enjoyment. Every room has been intentionally refreshed making this a move in ready home to enjoy from day one. Located in a convenient Garden City neighborhood close to schools,
USD 230,000
31738 Pierce Street
View photo
House · for sale
USD 345,000
USD 193/sq.ft
31738 Pierce Street
48184
· 1,787 sq.ft · 3 Bedrooms · 2 Baths · House
· Garden · Gym · Parking · Cellar
48184 · 1,787 sq.ft · 3 Bedrooms · 2 Baths · House · Garden · Gym · Parking · Cellar
Built in 2024 and barely lived in, this 3 bed, 2.5 bath Garden City home gives you new construction without the new build timeline. The main living space is open and bright, and the light carries from room to room. All three bedrooms have real room to spread out. The full basement adds space to grow into, whether that's a rec room, a home gym, or a place for the holiday bins to live. Out back, the yard is fully fenced, so letting the dog out takes two seconds. The garage already has an EV charger installed. Restaurants, shopping, and everyday errands are all just minutes away. All the benefits of new construction, minus the wait
USD 345,000
5029 Academy Drive # 39a
View photo
House · for sale
USD 64,900
USD 51/sq.ft
Updated
5029 Academy Drive # 39a
48184
· 1,270 sq.ft · 3 Bedrooms · 2 Baths · House
· Patio · Deck · Air conditioning · Swimming pool
48184 · 1,270 sq.ft · 3 Bedrooms · 2 Baths · House · Patio · Deck · Air conditioning · Swimming pool
Beautifully updated 3 bed, 2 bath home in Canton! With 1,280 sq ft, an open layout, and updates that include: renovated baths (2022), new deck (2022), new patio (2025), and new A/C (2021). Stainless appliances included. Pet-friendly community with pool, clubhouse, and basketball courts. Leased lot: $836/mo lot rent plus $15.40/mo trash, water/sewer metered separately. Purchase contingent on community approval. Cash, conventional, and chattel financing accepted!
USD 64,900

Get email alerts

Don't miss out: be the first to know about new properties

The alert was correctly created

On subscribing you accept the conditions of use and the privacy policy
Alert
Receive new ads in your inbox
Save this search
Receive alerts for new listings

We'll send you an email when we have new properties for: "Houses for sale in 48184"

The alert was correctly created

Get email alerts and be the first to see new listings
Required field
On subscribing I accept the terms of the privacy policy
Perfect! You'll soon start receiving new listings via email
Alert
Receive an email when we have new ads for Houses for sale in 48184
Save this search
Filters

Bedrooms

Size (sq.ft)

sq.ft
sq.ft

Price

USD
USD

Property type

Bathrooms

Clear all filters
Receive notifications when new entries are published.