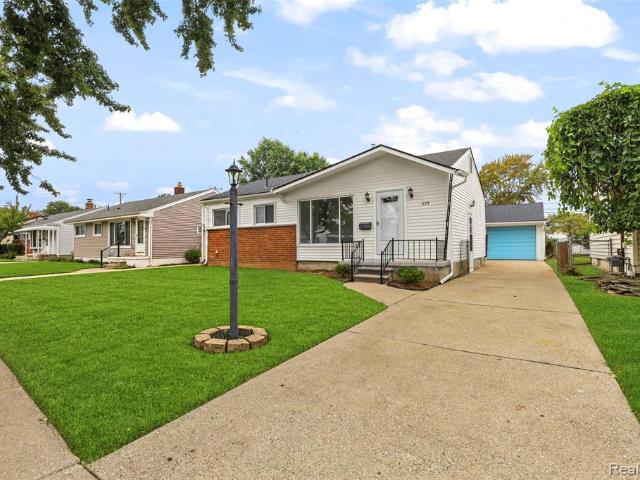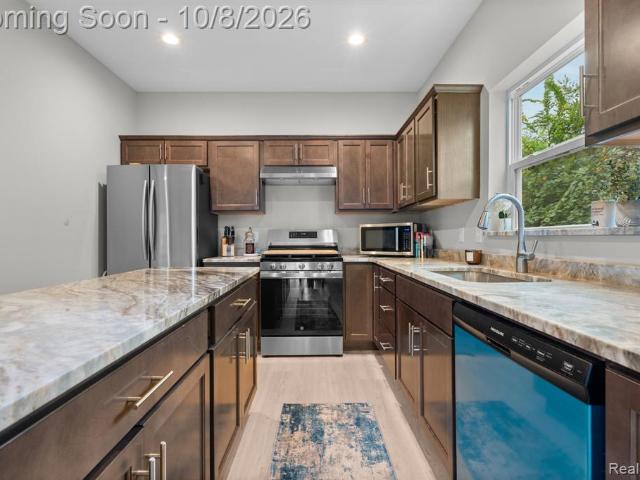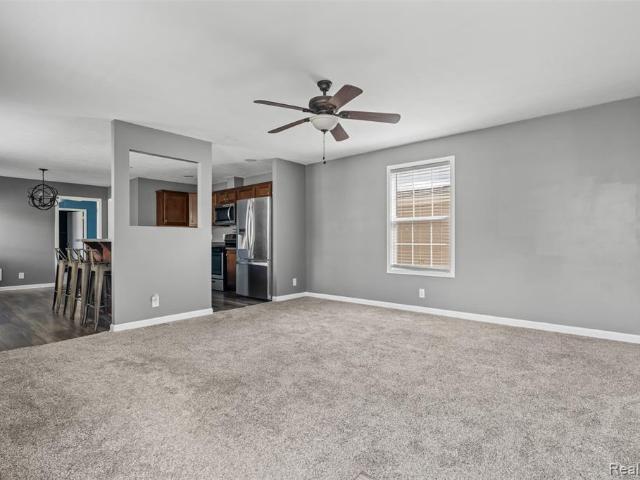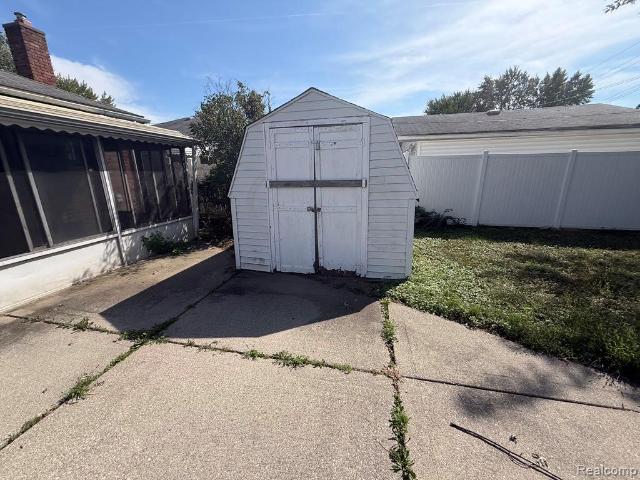
436 houses for sale in 48184

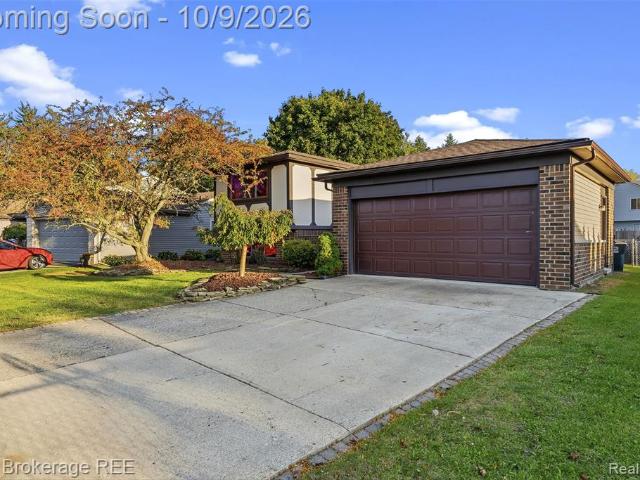
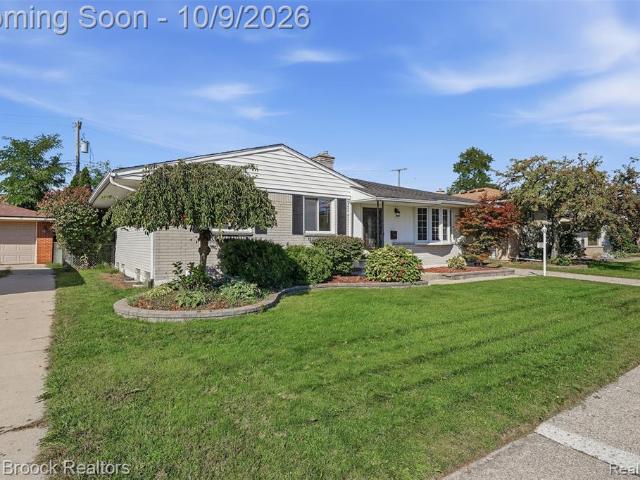
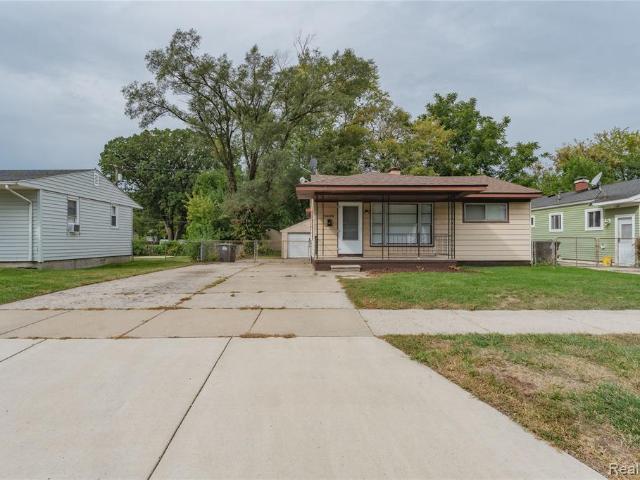
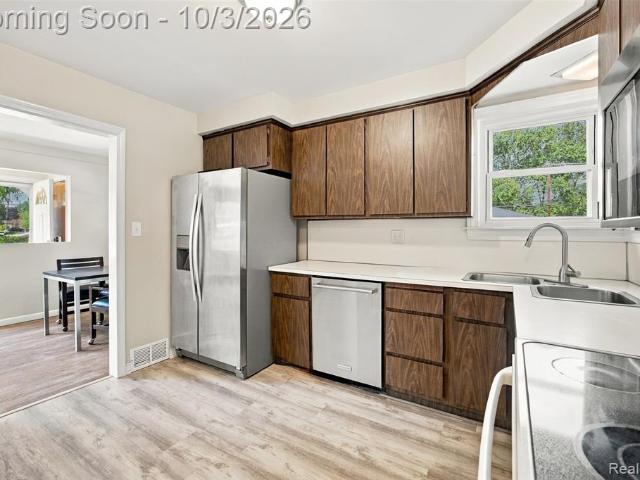
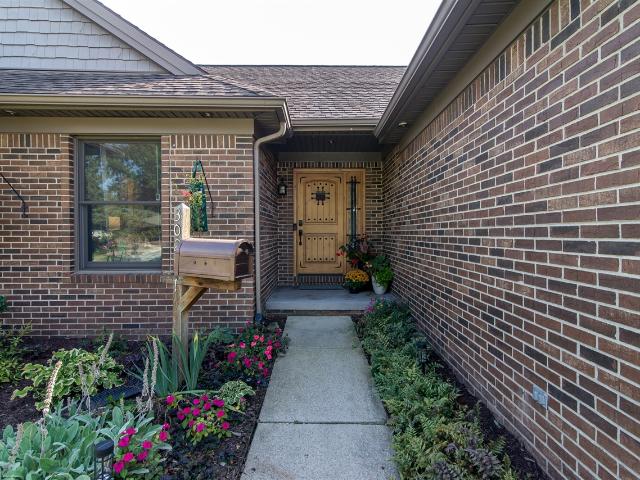
30211 Beechwood Street
View photo
House · for sale
USD 405,000
USD 250/sq.ft
30211 Beechwood Street
48184
· 1,615 sq.ft · 3 Bedrooms · 3 Baths · House
· Patio · Parking · Swimming pool · Fireplace · Equipped kitchen
48184 · 1,615 sq.ft · 3 Bedrooms · 3 Baths · House · Patio · Parking · Swimming pool · Fireplace · Equipped kitchen
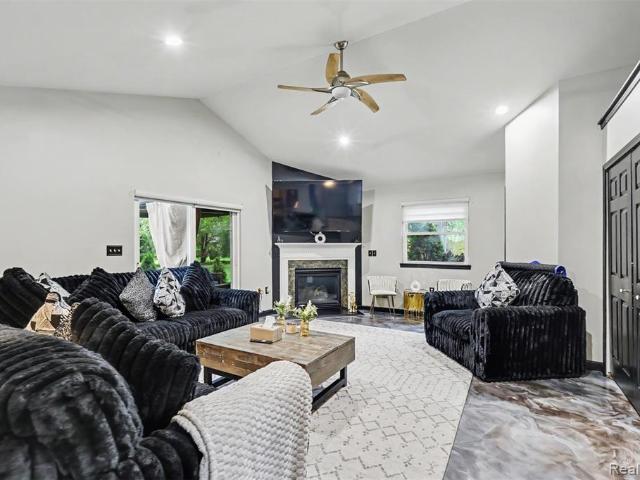
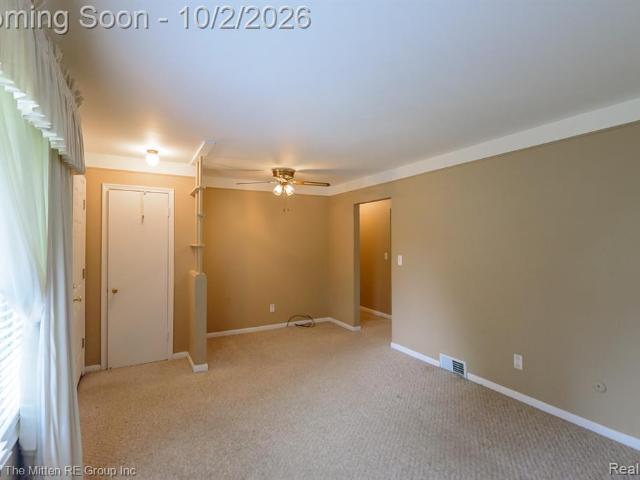
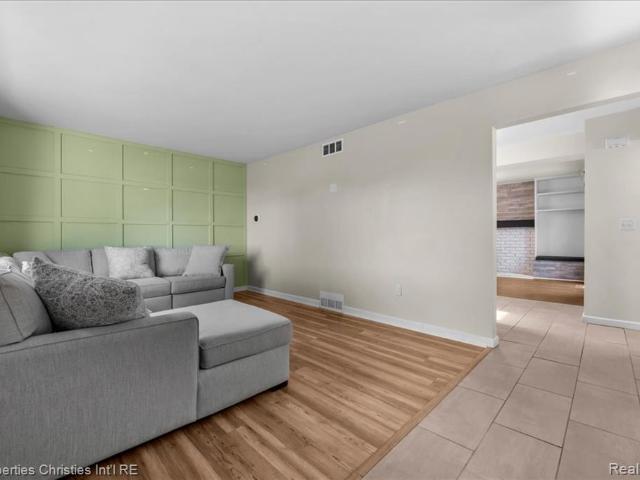
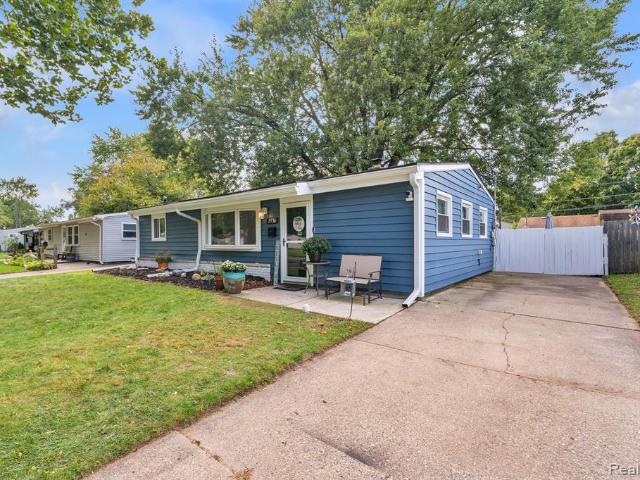
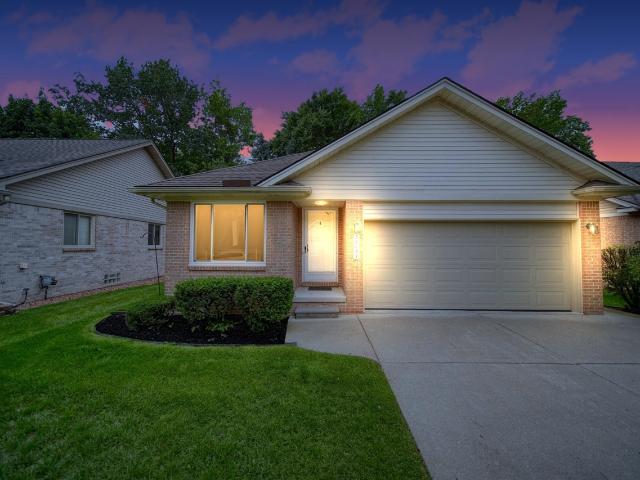
A one-of-a-kind ranch on two lots totaling about an acre, built for entertaining inside and out. The great room features vaulted ceilings with wood beams and a wood-burning fireplace insert. The kitchen offers a Sub-Zero fridge, Wolf six-burner range with griddle, Bosch dishwasher, oak cabinetry, and upgraded tile floors. The primary suite has heated floors, a separate shower, and a soaking tub with frameless glass. Two more large bedrooms are on the main level. The finished lower level adds a fourth bedroom, full kitchen, full bath, heated tile floors in the dining area, a large entertainment space, and storage. Outside, enjoy a brand-new above-ground pool, hot tub, and multi-tier brick paver patio under a custom covered pavilion. 2-car attached plus 3-car detached garage. Hot tub, pool table, patio fire table, and zero-turn mower are negotiable. Taxes include the additional lot (parcel 11F267)
USD 405,000
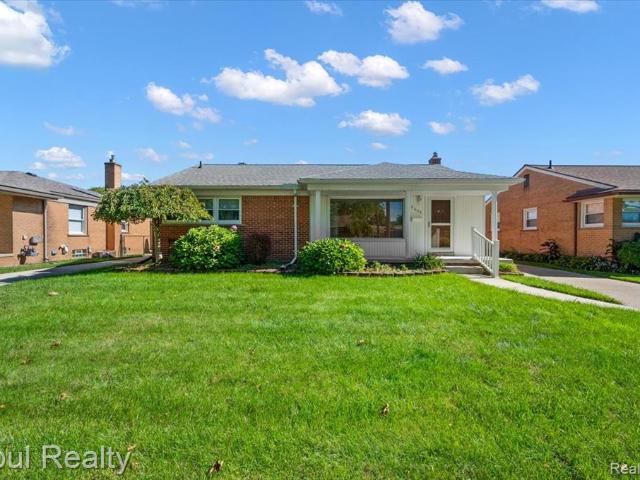
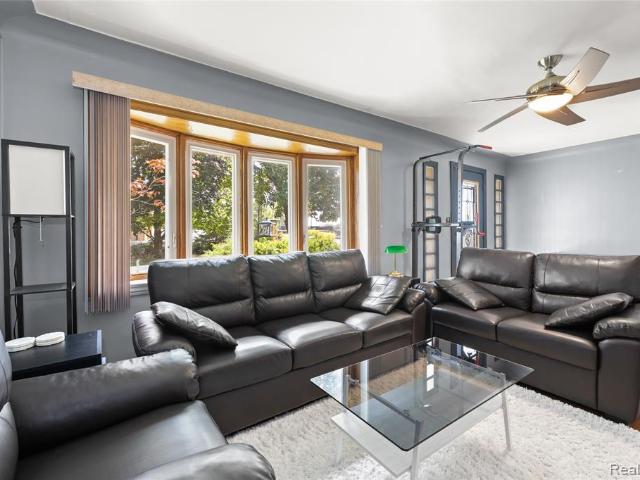
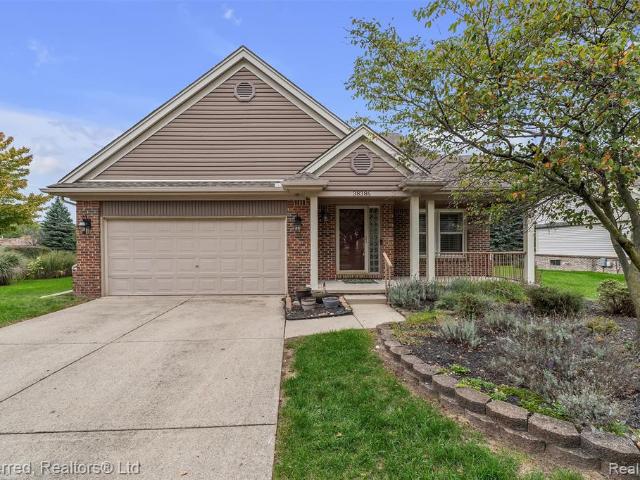
7351 Anna Drive
View photo
House · for sale
USD 400,000
USD 160/sq.ft
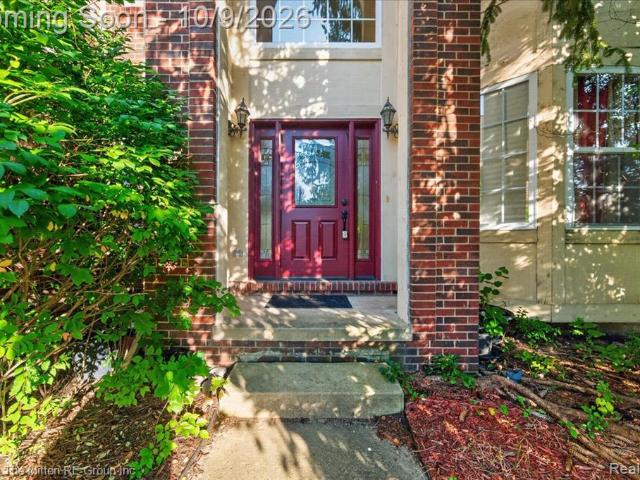
7351 Anna Drive
48184
· 2,486 sq.ft · 4 Bedrooms · 2 Baths · House
· Garden · Parking · Fireplace · Equipped kitchen · Cellar
48184 · 2,486 sq.ft · 4 Bedrooms · 2 Baths · House · Garden · Parking · Fireplace · Equipped kitchen · Cellar
Open house friday 10/9 from noon-2pm*. Come and take a look at this spacious 2 story colonial style home with an attached 3 car garage. Features include 10' ceilings on the main level. An island kitchen with 42' cabinets. A living room/dining room combo space for the larger gatherings. A bright, 2 story great room with a gas fireplace. A powder room and large laundry space round out the main level. Upstairs, a huge primary suite where the full bath includes a walk-in shower, garden tub, 2 sinks, and tile floor. Three additional sizable bedrooms with good closet storage, a second full bath, plus a loft space are included. Partially finished basement. Minutes from Belleville Rd. Corridor of shopping and restaurants, I-94 and I-275, and Detroit Metro Airport. Van Buren Public Schools
USD 400,000
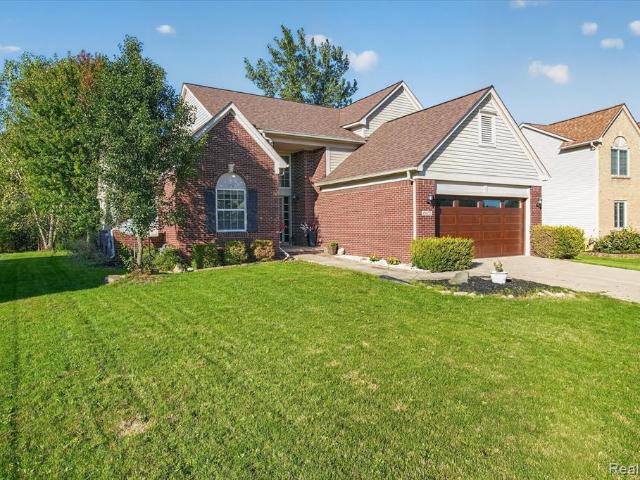
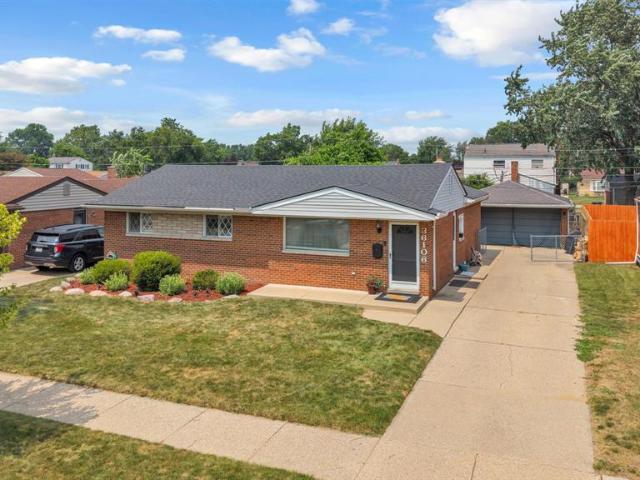
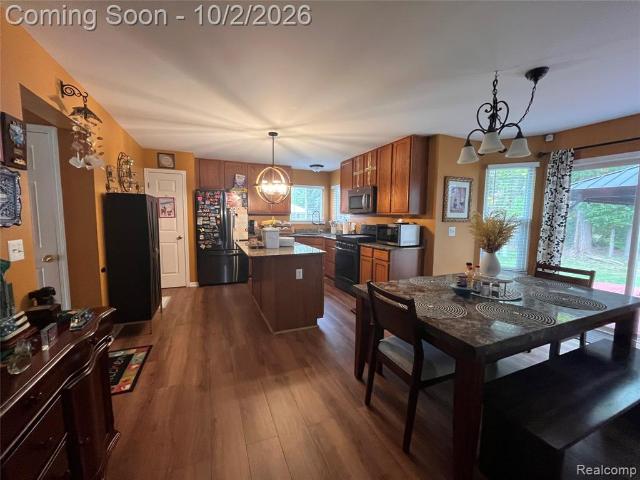
42745 Saltz Road
View photo
House · for sale
USD 349,900
USD 209/sq.ft
42745 Saltz Road
48184
· 1,668 sq.ft · 3 Bedrooms · 2 Baths · House
· Garden · Office room · Fireplace · Equipped kitchen · Parking · Air conditioning · Cellar
48184 · 1,668 sq.ft · 3 Bedrooms · 2 Baths · House · Garden · Office room · Fireplace · Equipped kitchen · Parking · Air conditioning · Cellar
Beautifully appointed and thoughtfully maintained by the home's original owner, this spacious home offers 1,674 SF above grade plus nearly 600 additional finished SF in the basement, with 3 bedrooms, 2 full baths, and a dedicated office. The main level features an inviting layout with a large living room, dedicated dining area, and well-equipped kitchen with included SS appliances. Generously sized bedrooms feature LVP flooring, while the dedicated office has brand new carpet; remaining carpet in the home has been professionally steam cleaned for the sale. The lower level expands the living space with a cozy wood burning fireplace in the large family room and 2nd full bathroom. Numerous updates provide modern comfort and peace of mind, including a new furnace and AC (2025), Roof (2018), new water heater (2025), upgraded 150-amp electrical panel, newer white vinyl windows and Andersen wood casement windows (2020), and new garage door and opener (2024). Outside, the private fenced yard i
USD 349,900
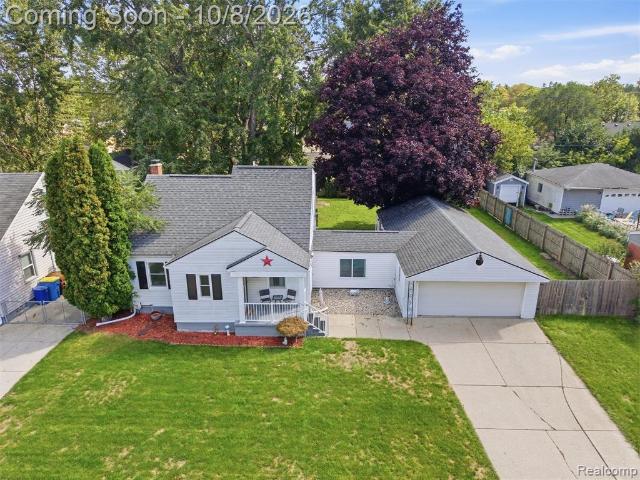
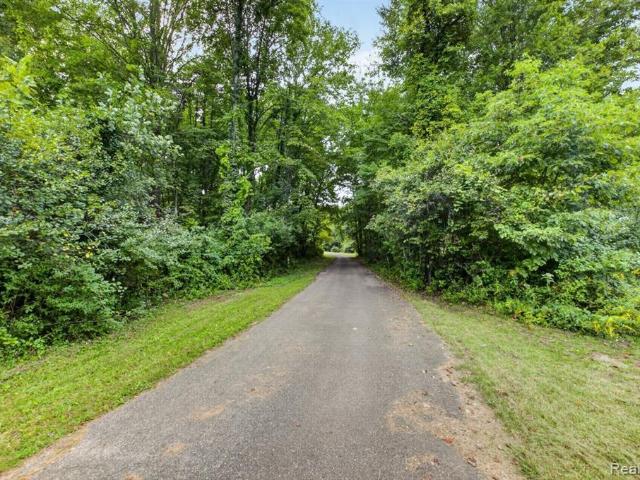
6442 Golfview Street
View photo
House · for sale
USD 245,000
USD 218/sq.ft
6442 Golfview Street
48184
· 1,119 sq.ft · 3 Bedrooms · 1 Bath · House
· Garden · Parking · Cellar
48184 · 1,119 sq.ft · 3 Bedrooms · 1 Bath · House · Garden · Parking · Cellar
Welcome to 6442 Golfview, a charming single-family residence in Garden City, built in 1957 this exceptionally cared for and structurally sound home is ready to embrace its next chapter. Step inside and discover the three cozy bedrooms, each a blank canvas just waiting for your personal touch. Imagine slumber parties, epic pillow fights, or simply a peaceful retreat at the end of a long day. These rooms are perfectly sized for dreaming big! A finished basement, newer roof, furnace and air conditioner to go with an oversized 2.5 car garage allow you to simply move in and enjoy your turnkey new home!
USD 245,000
Could you also be interested in
43072 Bradley Drive
View photo
House · for sale
USD 385,000
USD 223/sq.ft
43072 Bradley Drive
48184
· 1,722 sq.ft · 3 Bedrooms · 2 Baths · House
· Garden · Fireplace · Parking
48184 · 1,722 sq.ft · 3 Bedrooms · 2 Baths · House · Garden · Fireplace · Parking
Welcome to this beautifully updated, move-in ready two-story home in desirable Van Buren Township. Freshly painted throughout with brand new carpet, it offers a bright, inviting interior with tasteful updates. Enjoy the remodeled fireplace with its custom mantel as a stunning focal point, plus a brand new garage door and garage door opener for added convenience and curb appeal. Roof replacement was completed in 2016. The functional layout includes a convenient main floor primary bedroom and main floor laundry, making everyday living comfortable and practical. Step outside to enjoy a backyard that backs to a private wooded area, offering a peaceful setting and added privacy. Ideally located just minutes from downtown Belleville, Belleville Lake, and shopping and dining in Canton, with convenient access to I-275, this home combines modern updates with an exceptional location. Don't miss your opportunity to make this beautiful home yours
USD 385,000
3817 Niagara Street
View photo
House · for sale
USD 215,000
USD 197/sq.ft
3817 Niagara Street
48184
· 1,087 sq.ft · 3 Bedrooms · 2 Baths · House
· Equipped kitchen · Parking · Air conditioning
48184 · 1,087 sq.ft · 3 Bedrooms · 2 Baths · House · Equipped kitchen · Parking · Air conditioning
Welcome home to this beautifully maintained 3-bedroom, 2-full-bath bungalow, situated on a double lot and offering a fantastic blend of classic charm, thoughtful updates, and incredible garage space! The spacious upstairs master suite is a true retreat, featuring a completely updated private bathroom and a generous walk-in closet. This home has been lovingly updated over the years, including a beautifully renovated kitchen (2024), new roof (2023), new windows and porch (2023), updated upstairs living space and electrical panel (2022), central air (2020-2021), new hot water heater (2021), renovated bathroom and beautifully updated breezeway (2019), and a new garage door (2014). Calling all mechanics, car enthusiasts, hobbyists, and anyone in need of serious workspace! The impressive two-car-wide, four-car-deep garage offers an incredible amount of room for vehicles, storage, projects, or a workshop. Even better, the garage is connected to the home by a beautifully updated breezeway, pro
USD 215,000
7101 N Wildwood Street
View photo
House · for sale
USD 269,900
USD 245/sq.ft
7101 N Wildwood Street
48184
· 1,098 sq.ft · 3 Bedrooms · 1 Bath · House
· Patio · Equipped kitchen · Cellar
48184 · 1,098 sq.ft · 3 Bedrooms · 1 Bath · House · Patio · Equipped kitchen · Cellar
Welcome to Wildwood in Westland. This charming three bed one and a half bath ranch is a perfect place to call home. This updated ranch includes update kitchen with granite countertops, opens out to a covered patio. The large living room with bay window brings in tons of natural light. The basement is partially finished with a flex room great for an office and large living area great for entertaing! This home leaves nothing to be desired, furnace, water heater, sump pump and sewer line have all recently upgraded in the last few years and completely tear of roof 9 years ago. Inspection completed one year ago and passed with flying colors and sellers willing to share details. This home is just the perfect space to call home! Book your showing today!
USD 269,900
32144 Warren Road
View photo
House · for sale
USD 319,900
USD 221/sq.ft
32144 Warren Road
48184
· 1,442 sq.ft · 3 Bedrooms · 1 Bath · House
· Garden · Fireplace · Equipped kitchen · Parking
48184 · 1,442 sq.ft · 3 Bedrooms · 1 Bath · House · Garden · Fireplace · Equipped kitchen · Parking
Location! Location! Location! Welcome to 32144 warren road-a beautifully updated ranch set on nearly an acre in the heart of westland. This impressive 3-bedroom, 1.5-bath home offers nearly 1,500 sq. FT. of stylish, move-in-ready living space. Thoughtfully updated throughout with a modern kitchen, updated baths, newer flooring, furnace & hot water tank. All appliances included. The finished attached garage offers extra space, tile flooring & spotlights, providing a versatile area for parking, storage, hobbies or entertaining. Enjoy the expansive private yard featuring a gazebo and pool-ideal for entertaining or relaxing. Gas fireplace, prime location near shopping, dining & more. Don't miss this move-in-ready home with space, updates & a great location!
USD 319,900
26016 Pennie Street
View photo
House · for sale
USD 159,900
USD 181/sq.ft
26016 Pennie Street
48184
· 883 sq.ft · 3 Bedrooms · 1 Bath · House
· Garden · Equipped kitchen · Air conditioning · Cellar
48184 · 883 sq.ft · 3 Bedrooms · 1 Bath · House · Garden · Equipped kitchen · Air conditioning · Cellar
Welcome to this 3 bedroom bungalow with a full basement and large, fenced backyard, with a tree house. The home has been freshly painted, with newer central air and vinyl flooring throughout the main floor. The three bedrooms are generously sized, the bathroom has been updated and there is a movie theatre in the basement! Enjoy the spacious kitchen and large family living room, perfect for entertaining! Batvai
USD 159,900
44220 Saltz Road
View photo
House · for sale
USD 319,900
USD 288/sq.ft
Updated
44220 Saltz Road
48184
· 1,109 sq.ft · 3 Bedrooms · 1 Bath · House
· Garden · Parking · Cellar
48184 · 1,109 sq.ft · 3 Bedrooms · 1 Bath · House · Garden · Parking · Cellar
Welcome home to this charming 3-bedroom ranch offering the perfect blend of comfort, convenience, and outdoor enjoyment. Nestled in a desirable location close to parks, shopping, dining, and everyday amenities, this home is ideal for those seeking easy, single-level living. Step inside to find a warm and inviting layout, with a finished basement that provides valuable additional living space. Outside, you'll fall in love with the beautiful, private backyard, offering a peaceful retreat for relaxing, gardening, or hosting summer gatherings. A 1.5-car garage with a double door provides added convenience, storage, and easy access. Award winning Plymouth-Canton school district Don't miss this wonderful opportunity to own a move-in-ready ranch in a sought-after location. Schedule your private showing today!
USD 319,900
873 Schuman Street
View photo
House · for sale
USD 230,000
USD 229/sq.ft
873 Schuman Street
48184
· 1,001 sq.ft · 3 Bedrooms · 1 Bath · House
· Garden · Office room · Gym · Deck · Equipped kitchen · Parking · Cellar
48184 · 1,001 sq.ft · 3 Bedrooms · 1 Bath · House · Garden · Office room · Gym · Deck · Equipped kitchen · Parking · Cellar
Completely remodeled & move-in ready! This home has been thoughtfully remodeled from top to bottom, offering the perfect combination of modern style and comfort. Updates include a new roof on both the home and garage, brand-new flooring as well as recessed/spot lighting throughout, new interior doors, and a beautiful new kitchen that is sure to impress. The newly finished basement adds valuable additional living space and is ready to be enjoyed as a family room, recreation area, home office, or gym, while also providing a dedicated area for laundry. Step outside and enjoy the large backyard deck, conveniently accessible directly from the kitchen making it perfect for outdoor entertaining. The property also features a covered sitting area along the side of the garage, giving additional outdoor space for backyard enjoyment. Every room has been intentionally refreshed making this a move in ready home to enjoy from day one. Located in a convenient Garden City neighborhood close to schools,
USD 230,000
31738 Pierce Street
View photo
House · for sale
USD 345,000
USD 193/sq.ft
31738 Pierce Street
48184
· 1,787 sq.ft · 3 Bedrooms · 2 Baths · House
· Garden · Gym · Parking · Cellar
48184 · 1,787 sq.ft · 3 Bedrooms · 2 Baths · House · Garden · Gym · Parking · Cellar
Built in 2024 and barely lived in, this 3 bed, 2.5 bath Garden City home gives you new construction without the new build timeline. The main living space is open and bright, and the light carries from room to room. All three bedrooms have real room to spread out. The full basement adds space to grow into, whether that's a rec room, a home gym, or a place for the holiday bins to live. Out back, the yard is fully fenced, so letting the dog out takes two seconds. The garage already has an EV charger installed. Restaurants, shopping, and everyday errands are all just minutes away. All the benefits of new construction, minus the wait
USD 345,000
5029 Academy Drive # 39a
View photo
House · for sale
USD 64,900
USD 51/sq.ft
Updated
5029 Academy Drive # 39a
48184
· 1,270 sq.ft · 3 Bedrooms · 2 Baths · House
· Patio · Deck · Air conditioning · Swimming pool
48184 · 1,270 sq.ft · 3 Bedrooms · 2 Baths · House · Patio · Deck · Air conditioning · Swimming pool
Beautifully updated 3 bed, 2 bath home in Canton! With 1,280 sq ft, an open layout, and updates that include: renovated baths (2022), new deck (2022), new patio (2025), and new A/C (2021). Stainless appliances included. Pet-friendly community with pool, clubhouse, and basketball courts. Leased lot: $836/mo lot rent plus $15.40/mo trash, water/sewer metered separately. Purchase contingent on community approval. Cash, conventional, and chattel financing accepted!
USD 64,900
5140 S Middlebelt Road
View photo
House · for sale
USD 97,000
USD 94/sq.ft
5140 S Middlebelt Road
48184
· 1,023 sq.ft · 3 Bedrooms · 2 Baths · House
· Parking · Cellar
48184 · 1,023 sq.ft · 3 Bedrooms · 2 Baths · House · Parking · Cellar
This is a hud home exlusive listing. Being sold as is. Owner occupant bids for the first 15 days on market. Investors can bid after this date. Solid brick ranch home with 2 car garage. Full basement with bath. Home needs tlc. Located close to schools, shopping, and major freeways. Buyer to order city inspection and final water reading prior to closing
USD 97,000
5886 Gulley Street
View photo
House · for sale
USD 135,000
USD 124/sq.ft
5886 Gulley Street
48184
· 1,087 sq.ft · 3 Bedrooms · 1 Bath · House
48184 · 1,087 sq.ft · 3 Bedrooms · 1 Bath · House
Move in ready home. Many updates. Great starter home or investment. Close to shopping and expressways
USD 135,000
5839 Yale Street
View photo
House · for sale
USD 195,000
USD 177/sq.ft
5839 Yale Street
48184
· 1,098 sq.ft · 2 Bedrooms · 2 Baths · House
· Parking
48184 · 1,098 sq.ft · 2 Bedrooms · 2 Baths · House · Parking
Welcome to this charming 2-bedroom, 2-bathroom ranch in Westland! Offering comfortable single-level living, this home features a practical layout, an attached garage, and plenty of potential to make it your own. The spacious bedrooms and two full bathrooms provide convenience, while the ranch-style design makes everyday living easy. A great opportunity for buyers looking for a comfortable home in a convenient location
USD 195,000
36106 Canyon Drive
View photo
House · for sale
USD 258,000
USD 213/sq.ft
36106 Canyon Drive
48184
· 1,206 sq.ft · 3 Bedrooms · 2 Baths · House
· Garden · Parking
48184 · 1,206 sq.ft · 3 Bedrooms · 2 Baths · House · Garden · Parking
Welcome to 36106 Canyon Drive! This inviting three-bedroom, two-bath ranch offers comfortable single-level living in a convenient Westland location. The home features approximately 1,216 square feet of living space, a functional floor plan, generously sized bedrooms, and plenty of natural light throughout. A two-car garage provides additional parking and storage, while the manageable backyard offers space for entertaining, relaxing, or outdoor activities. Conveniently located near shopping, dining, parks, schools, and major roadways. This home is a great opportunity for buyers looking to add their personal touch and make it their own. Schedule your private showing today!
USD 258,000
16170 S Huron River Drive
View photo
House · for sale
USD 385,000
USD 210/sq.ft
16170 S Huron River Drive
48184
· 1,830 sq.ft · 3 Bedrooms · 2 Baths · House
· Equipped kitchen
48184 · 1,830 sq.ft · 3 Bedrooms · 2 Baths · House · Equipped kitchen
Take advantage of this rare opportunity to own an updated ranch offering over 1,800 square feet of living space on more than 18 acres. Set far back from the road with a long private driveway, this property offers exceptional privacy while still being close to everything. As you enter the home you are welcomed by a spacious living room. The large kitchen offers plenty of cabinet space and opens to a separate family room with vaulted ceilings. The home features 3 generously sized bedrooms, 2 full bathrooms and convenient main floor laundry. Neutral flooring and paint throughout make the home move in ready and easy to personalize. Enjoy the privacy and peaceful feel of an Up North retreat while still being centrally located with immediate access to major highways and just 10 minutes from DTW. This home is priced to sell and won't last long, schedule your showing today. Broker/Owner
USD 385,000
3366 Williams Street
View photo
House · for sale
USD 164,900
USD 153/sq.ft
3366 Williams Street
48184
· 1,076 sq.ft · 2 Bedrooms · 1 Bath · House
· Parking
48184 · 1,076 sq.ft · 2 Bedrooms · 1 Bath · House · Parking
This 2-bedroom, 1.5-bathroom single-family residence in Wayne offers efficient, practical living in a compact 1,078 square feet. The home includes a single-car garage for convenient vehicle storage and protection. With solid fundamentals and straightforward layout, this property presents a solid foundation for ownership. Located in Wayne, this residence provides an accessible entry point into homeownership with manageable maintenance and utility considerations. A smart choice for buyers seeking efficient living space
USD 164,900
35804 Fernwood Street
View photo
House · for sale
USD 235,000
USD 189/sq.ft
35804 Fernwood Street
48184
· 1,238 sq.ft · 3 Bedrooms · 1 Bath · House
· Fireplace · Cellar
48184 · 1,238 sq.ft · 3 Bedrooms · 1 Bath · House · Fireplace · Cellar
This Westland ranch has plenty of space, plenty of personality, and a whole lot of potential for its next chapter. The main level offers three bedrooms, 1.5 baths, a large living room, plus a separate family room with a fireplace. Yes, some cosmetic updates may be on your future to-do list, but there just might be hardwood hiding underneath some of that carpet, waiting for its comeback. Then there's the 19' x 20' sunroom-and calling it a'sunroom' almost doesn't do it justice. At nearly 400 square feet, there's room for a big TV, comfy chairs, snacks, and an entire afternoon of football while still getting to enjoy that crisp fall weather without actually sitting in it. Need even more room? Head downstairs. The finished basement adds approximately 1,000 square feet of additional living space and already has brand-new vinyl plank flooring and a new drop ceiling. The paneling and retro bar haven't gone anywhere and the bar deserves a chance. Add a few stools and suddenly it's not dated. I
USD 235,000
4527 Timberline Drive
View photo
House · for sale
USD 465,000
USD 187/sq.ft
4527 Timberline Drive
48184
· 2,486 sq.ft · 4 Bedrooms · 2 Baths · House
· Fireplace · Equipped kitchen · Air conditioning
48184 · 2,486 sq.ft · 4 Bedrooms · 2 Baths · House · Fireplace · Equipped kitchen · Air conditioning
Welcome to this beautiful 2,500 sq. Ft. brick Colonial offering timeless charm with numerous recent updates! From the moment you arrive, you'll appreciate the classic curb appeal and inviting design. Inside, gleaming hardwood floors, fresh paint, and brand-new carpeting create a warm, move-in-ready atmosphere. The spacious home features 2.5 baths and a cozy gas fireplace, perfect for relaxing or entertaining. The kitchen is equipped with stainless steel appliances and offers plenty of space for everyday living and hosting guests. Major updates provide peace of mind, including a new furnace and A/C in 2025 and all-new windows in 2026. With its generous living space, beautiful brick exterior, hardwood floors, fresh finishes, and extensive mechanical updates, this Colonial is truly ready for its new owners. A wonderful opportunity to own a well-maintained and beautifully updated home with plenty of space to make your own!
USD 465,000
30828 Fernwood Street
View photo
House · for sale
USD 209,900
USD 212/sq.ft
30828 Fernwood Street
48184
· 990 sq.ft · 3 Bedrooms · 2 Baths · House
· Garden · Parking · Fireplace · Equipped kitchen · Cellar
48184 · 990 sq.ft · 3 Bedrooms · 2 Baths · House · Garden · Parking · Fireplace · Equipped kitchen · Cellar
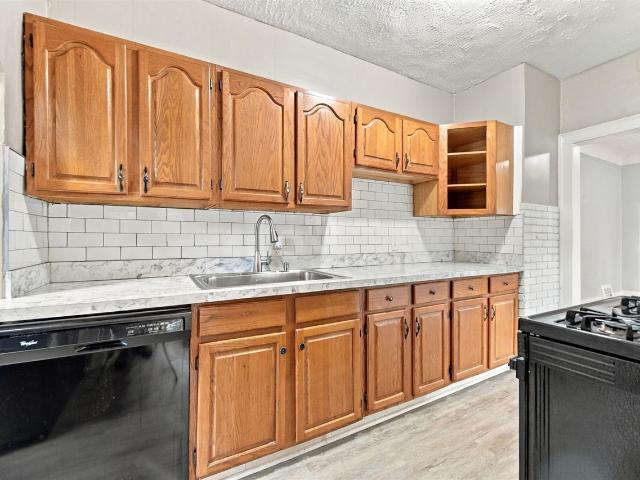
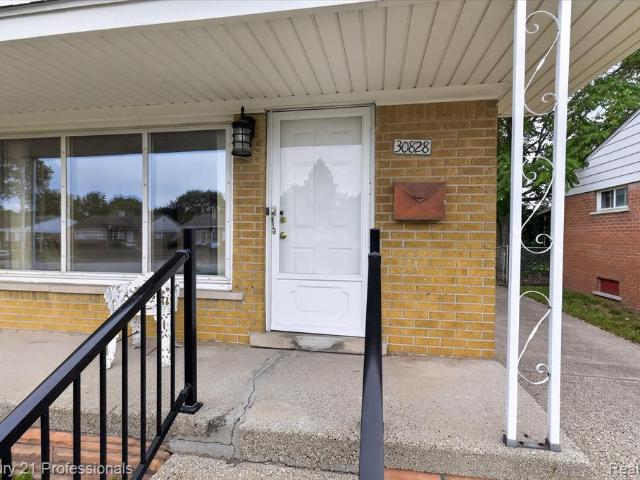
Impressive 3 bedroom brick ranch in excellent condition! This move-in ready home is absolutely spotless and has a great floor plan featuring a dining area adjacent to the living room, and table space in the kitchen overlooking the backyard. The basement is nicely finished with a huge rec room with gas fireplace and a full bath. Attractive hardwood floors in the living room, hall and bedrooms, granite counters in the kitchen, and a sparkling clean updated bath. New water heater in 2022, furnace in 2012 and roof in 2011. Awesome 3 season room, 2 1/2 car garage with opener & side service door, and handy storage shed. Stove, refrigerator, dishwasher, washer and dryer included. Wow!
USD 209,900
4061 Hayes Street
View photo
House · for sale
USD 160,000
USD 167/sq.ft
4061 Hayes Street
48184
· 958 sq.ft · 2 Bedrooms · 1 Bath · House
· Garden · Equipped kitchen · Parking · Cellar
48184 · 958 sq.ft · 2 Bedrooms · 1 Bath · House · Garden · Equipped kitchen · Parking · Cellar
Open house saturday, october 3rd from 2pm-4pm*. Charming 2-bedroom, 1 full bath brick ranch offering 965 sq ft of comfortable living space. Step inside to a spacious kitchen featuring a built-in buffet and plenty of cabinet space for storage. The inviting dining room offers built-in shelving, perfect for displaying your favorite dishware, while the spacious living room features a large picture window that fills the home with natural light. The partially finished basement provides additional living space, along with a woodworking room, laundry room, and plenty of storage. Outside, enjoy a large fenced-in backyard with plenty of room for relaxing or entertaining, plus a detached 1-car garage. A welcoming home with comfortable living space inside and plenty of room to enjoy outdoors!
USD 160,000
10069 Fairview Street
View photo
House · for sale
USD 250,000
USD 205/sq.ft
10069 Fairview Street
48184
· 1,216 sq.ft · 3 Bedrooms · 1 Bath · House
· Garden · Equipped kitchen · Cellar
48184 · 1,216 sq.ft · 3 Bedrooms · 1 Bath · House · Garden · Equipped kitchen · Cellar
Welcome to this charming 3-bedroom, 1.5-bath colonial in Taylor offering 1,226 sq. Ft. of comfortable living space. The main floor features an updated open-concept kitchen, inviting living room, and spacious family room with a natural fireplace-perfect for relaxing or entertaining. Upstairs offers three bedrooms and an updated full bathroom. The clean, unfinished basement provides plenty of storage and potential for additional living space, while the large backyard offers plenty of room to enjoy. Licensed agent must be present for all showings. Seller to provide C of O at closing
USD 250,000
1536 S Carlson Street
View photo
House · for sale
USD 169,900
USD 177/sq.ft
1536 S Carlson Street
48184
· 958 sq.ft · 3 Bedrooms · 1 Bath · House
· Garden
48184 · 958 sq.ft · 3 Bedrooms · 1 Bath · House · Garden
Charming, move-in ready and located in the heart of Curtis Woods! This 3-bedroom Westland ranch offers inviting curb appeal, fresh paint, new siding and a comfortable one-level layout that makes everyday living easy. Step outside to a spacious fenced backyard with plenty of room to relax, entertain, garden or enjoy time outdoors. The location is another standout, with John Glenn High School, Stevenson Middle School and beautiful Curtis Woods Park all within walking distance. Major updates include a roof replaced in 2019 and boiler replaced in 2018. Plus, new siding, windows, and gutters were replaced in 2026, adding peace of mind for the next owner. The Certificate of Occupancy is complete and ready to go, giving you one less thing to worry about. With its updates, convenient location and welcoming feel, this is the kind of home that is easy to picture yourself settling into. Come see this sweet Westland ranch and all it has to offer!
USD 169,900
36457 Black Oak Drive
View photo
House · for sale
USD 249,900
USD 195/sq.ft
36457 Black Oak Drive
48184
· 1,281 sq.ft · 2 Bedrooms · 2 Baths · House
· Patio · Garden · Gym · Deck · Equipped kitchen · Parking · Cellar
48184 · 1,281 sq.ft · 2 Bedrooms · 2 Baths · House · Patio · Garden · Gym · Deck · Equipped kitchen · Parking · Cellar
Some homes simply make life easier! Step inside to single level living, a bright, open layout that flows through the living and dining areas, crisp neutral walls, and oversized new windows to bring in plenty of natural light. The kitchen adds a fun pop of personality, generous counter space and plenty of storage-perfect for everyday meals or hosting friends. The spacious primary bedroom features a large walk-in closet, while two full baths keep mornings running smoothly. Downstairs, the full basement offers new mechanicals and an incredible amount of bonus space, ready for storage, home gym, or future plans. Outside, enjoy your own patio and deck without signing up for a weekend full of yard work. Add an attached two-car garage, attractive brick exterior, the perfect location and a well-kept neighborhood, and this is the kind of low-maintenance living that doesn't ask you to give up space, comfort, or personality. Move in, settle in, and start enjoying the easy side of homeownership
USD 249,900
556 Henry Ruff Road
View photo
House · for sale
USD 168,000
USD 169/sq.ft
556 Henry Ruff Road
48184
· 990 sq.ft · 3 Bedrooms · 1 Bath · House
· Garden · Equipped kitchen · Air conditioning · Cellar
48184 · 990 sq.ft · 3 Bedrooms · 1 Bath · House · Garden · Equipped kitchen · Air conditioning · Cellar
Step into this beautifully maintained 3-bedroom brick ranch offering comfortable single-level living and a great opportunity to make Garden City home! When you walk inside, you are greeted by a bright, welcoming interior featuring a spacious living room, an updated kitchen with appliances included, and three nicely sized bedrooms. Major updates provide added peace of mind, including a BRAND-NEW furnace and central air conditioning installed in 2026, newer windows, plus glass-block basement windows. Beautiful hardwood flooring adds warmth to the primary bedroom, while neutral finishes throughout make it easy to add your own personal style. The full basement offers plenty of additional space for storage, recreation, hobbies, or future finishing possibilities. Outside, enjoy a low-maintenance brick exterior. Conveniently located near shopping, dining, parks, schools, and major roadways. A wonderful opportunity for buyers looking for a well-maintained ranch with important updates already c
USD 168,000
34167 Beechnut Street
View photo
House · for sale
Request Details
34167 Beechnut Street
48184
· 926 sq.ft · 3 Bedrooms · 1 Bath · House
· Patio · Garden · Office room · Equipped kitchen · Parking · Cellar
48184 · 926 sq.ft · 3 Bedrooms · 1 Bath · House · Patio · Garden · Office room · Equipped kitchen · Parking · Cellar
This charming bungalow offers just over 1,800 finished square feet of comfortable living space, including a finished basement, along with inviting indoor and outdoor spaces to enjoy year-round. The bright, airy living room is filled with natural light from an abundance of windows, creating a warm and welcoming atmosphere. An efficiently designed eat-in kitchen provides a functional layout with plenty of space for everyday meals and casual gatherings. The primary bedroom features a private ensuite bath for added comfort and convenience. The finished basement expands your living space, offering flexibility for a family room, recreation area, home office, or workout space. Outside, you'll find a large fenced backyard shaded by mature trees, providing the perfect setting for entertaining, gardening, or simply relaxing on the patio. A one-car attached garage and attractive curb appeal complete this inviting home, making it a wonderful opportunity for its next owner
Request Details
38386 Oakwest Drive
View photo
House · for sale
USD 375,000
USD 209/sq.ft
38386 Oakwest Drive
48184
· 1,787 sq.ft · 3 Bedrooms · 3 Baths · House
· Fireplace · Air conditioning
48184 · 1,787 sq.ft · 3 Bedrooms · 3 Baths · House · Fireplace · Air conditioning
Incredible in every way. This beautifully maintained formal model in Westland with award-winning Livonia Schools offers standout features and fresh updates throughout. The dramatic foyer with hardwood flooring sets an impressive tone, flowing into spacious living areas highlighted by two fireplaces, central vacuum, and accessible first floor full bath. The primary suite features vaulted ceilings, a huge walk-in closet, and a private bath. Brand-new carpet adds a crisp, move-in-ready feel. Outside, enjoy beautiful landscaping, in-ground sprinklers, and a well-kept exterior that enhances curb appeal. Major mechanical upgrades include a brand-new furnace and A/C and whole house generator, providing comfort and peace of mind. A truly exceptional home combining timeless appeal with modern updates in a prime Westland location served by Livonia's award-winning schools
USD 375,000
26680 Parkside Drive
View photo
House · for sale
USD 389,000
USD 157/sq.ft
26680 Parkside Drive
48184
· 2,476 sq.ft · 5 Bedrooms · 2 Baths · House
· Patio · Parking · Equipped kitchen · Air conditioning
48184 · 2,476 sq.ft · 5 Bedrooms · 2 Baths · House · Patio · Parking · Equipped kitchen · Air conditioning
Welcome to this meticulous, stunning home in peaceful Charter Oaks! A great opportunity to own this 5 bedroom, 2.5 bath colonial. Walk into this home and you will fall in love. Open floor plan, kitchen with granite countertops, cabinets galore. Step outside to a covered patio (gazebo stays), roof replaced in 2025 and notice the A/C installed last month. First floor laundry is a plus too! Upstairs you will start with a great loft space, 4 generously sized bedrooms including the Primary suite with a walk in closet and a beautiful en. Suite bathroom. Downstairs you will find extra living or entertaining space, a 5th bedroom (has egress window), and a separate room perfect for office space. 2 car attached garage, sprinkler system. This is truly a place to call home! Turnkey, just ready to move in!
USD 389,000

Get email alerts

Don't miss out: be the first to know about new properties

The alert was correctly created

On subscribing you accept the conditions of use and the privacy policy
Alert
Receive new ads in your inbox
Save this search
Receive alerts for new listings

We'll send you an email when we have new properties for: "Houses for sale in 48184"

The alert was correctly created

Get email alerts and be the first to see new listings
Required field
On subscribing I accept the terms of the privacy policy
Perfect! You'll soon start receiving new listings via email
Alert
Receive an email when we have new ads for Houses for sale in 48184
Save this search
Filters

Bedrooms

Size (sq.ft)

sq.ft
sq.ft

Price

USD
USD

Property type

Bathrooms

Clear all filters
Receive notifications when new entries are published.