429 houses for sale in 48184

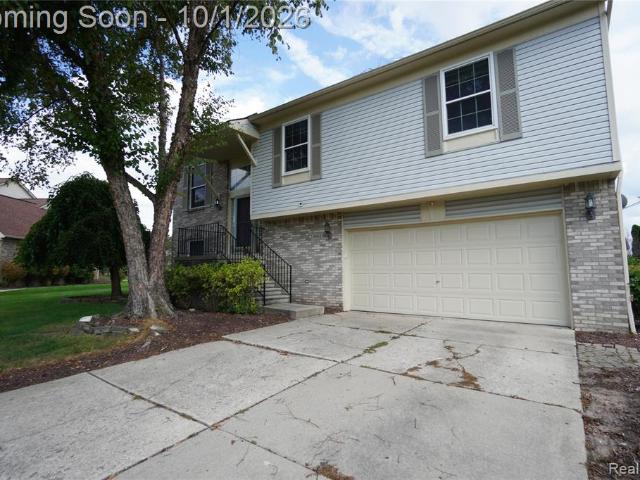
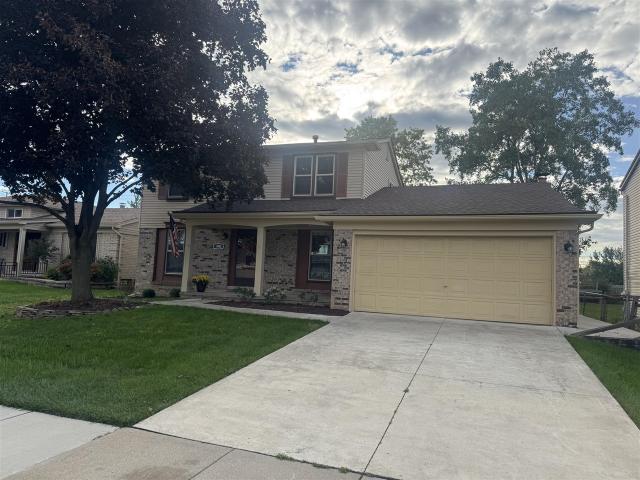
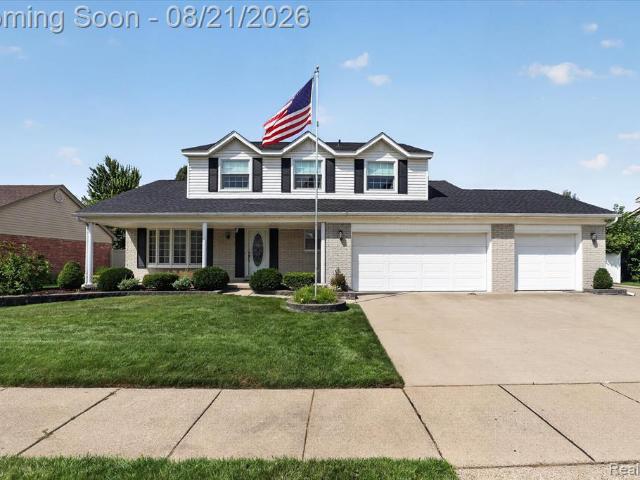
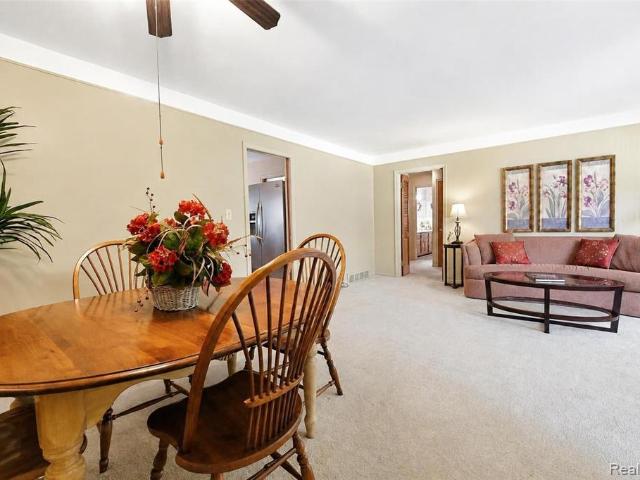
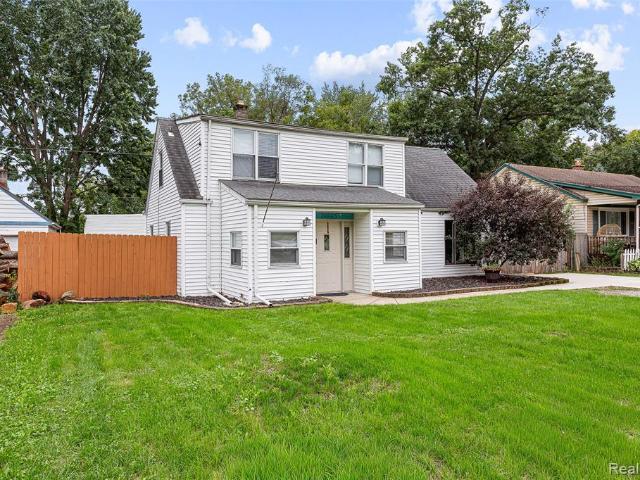
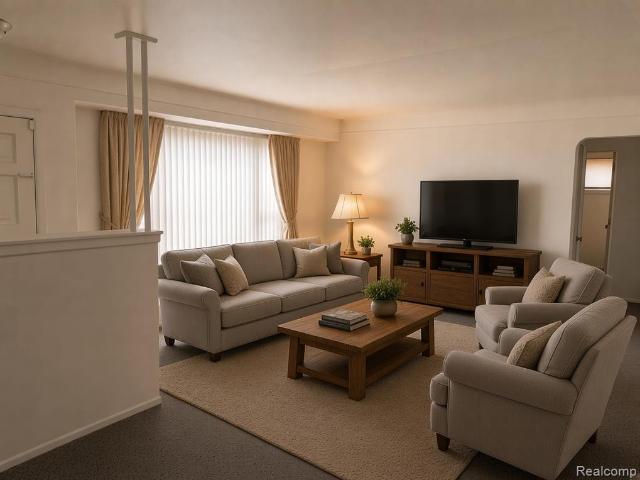
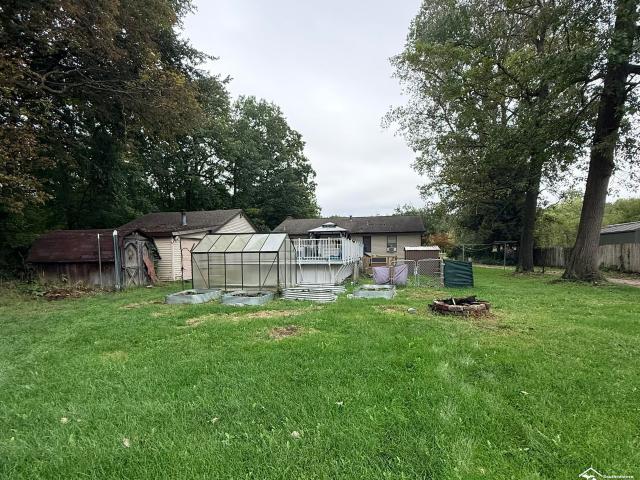
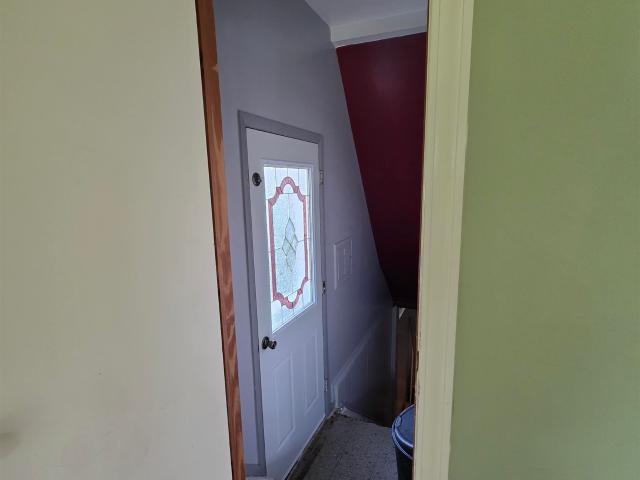
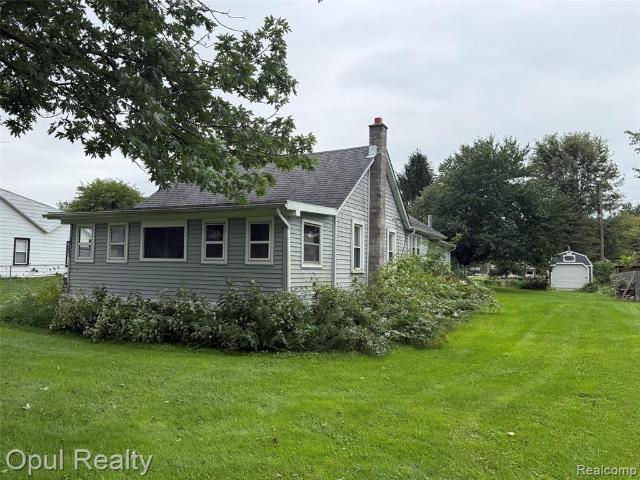
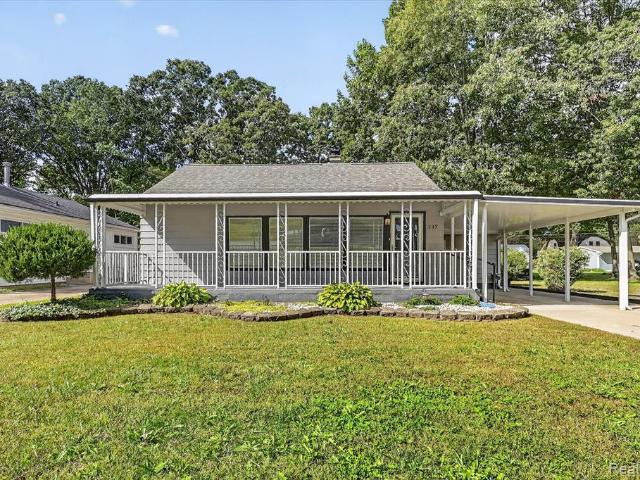
137 N Parent Street
View photo
House · for sale
USD 189,500
USD 176/sq.ft
137 N Parent Street
48184
· 1,076 sq.ft · 2 Bedrooms · 1 Bath · House
· Garden · Equipped kitchen · Parking
48184 · 1,076 sq.ft · 2 Bedrooms · 1 Bath · House · Garden · Equipped kitchen · Parking
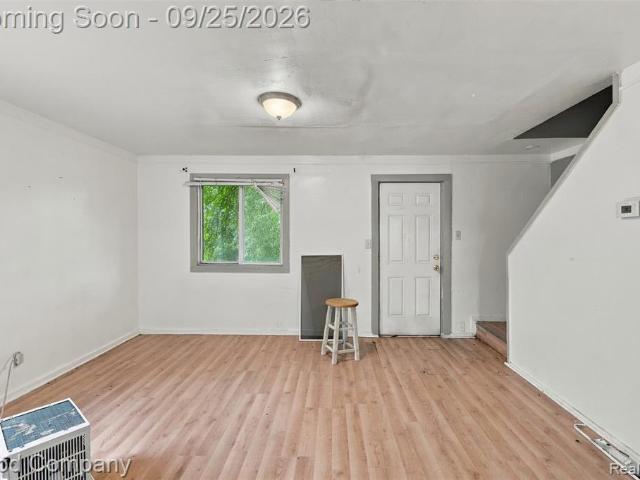
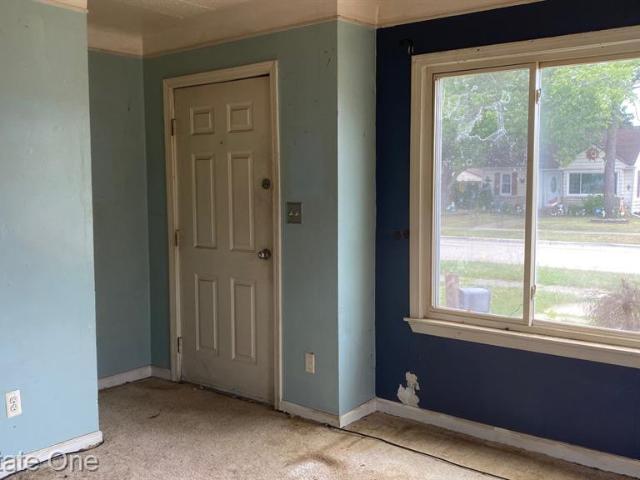
Welcome to 137 N Parent Street. A beautifully renovated Westland home where the work has already been done for you! Step inside and immediately appreciate the fresh, modern feel throughout this move-in-ready home. The interior has been thoughtfully updated from top to bottom, creating a bright, clean and inviting space with fresh finishes and a contemporary look throughout. The updated kitchen provides a beautiful space for everyday living and entertaining, while the refreshed bathroom continues the home's polished design. Fresh flooring, paint, fixtures and finishes give the entire home a cohesive, updated feel. Offering approximately 1,084 square feet of living space, the floor plan makes excellent use of every square foot while still providing comfortable living and entertaining areas. A garage adds valuable parking and storage, and the manageable backyard provides additional outdoor space to enjoy without overwhelming upkeep. Conveniently located in Westland with easy access to sho
USD 189,500
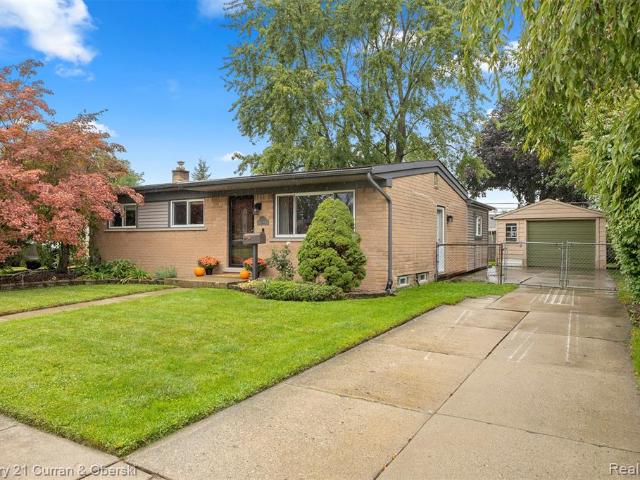
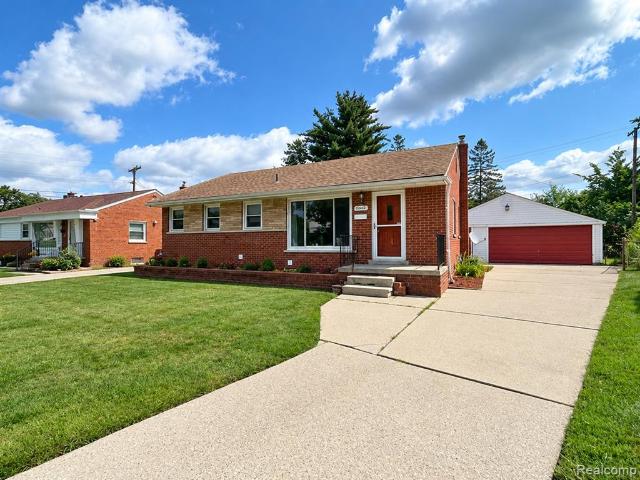
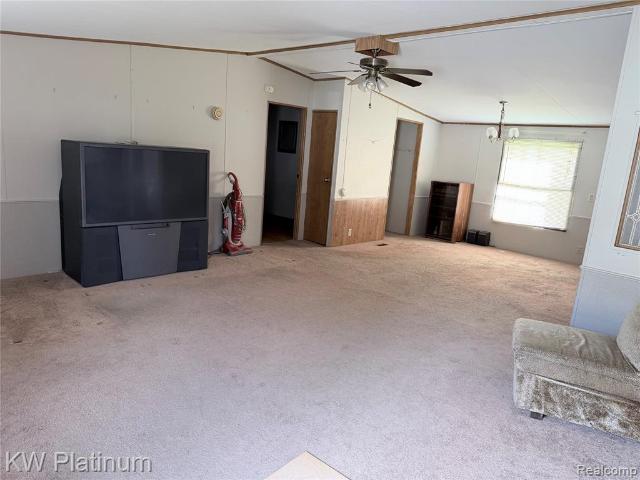
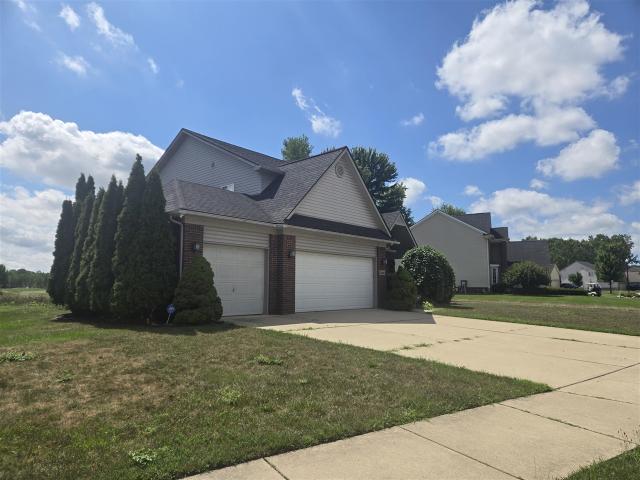
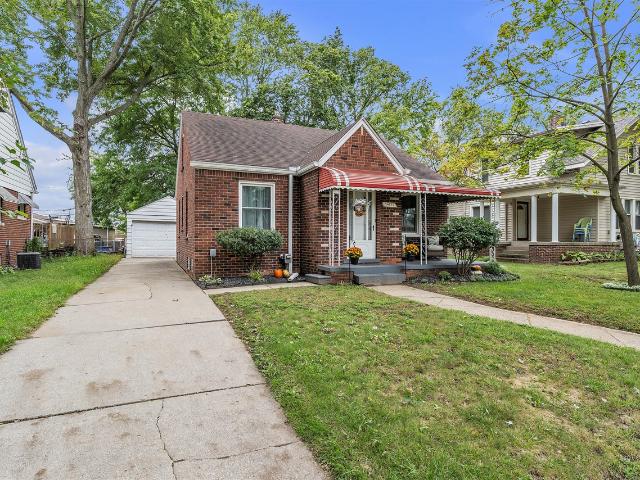
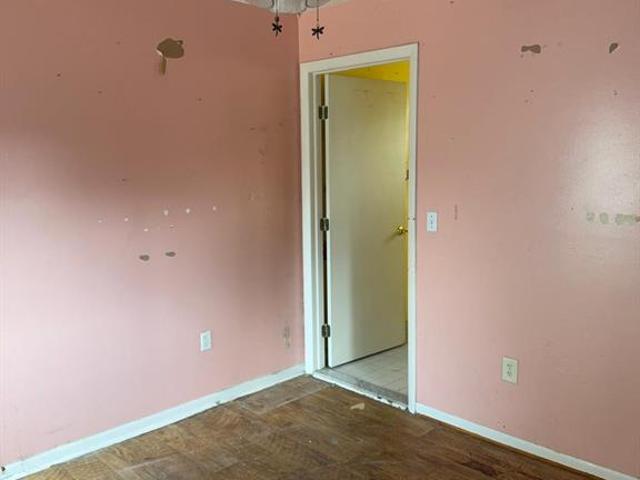
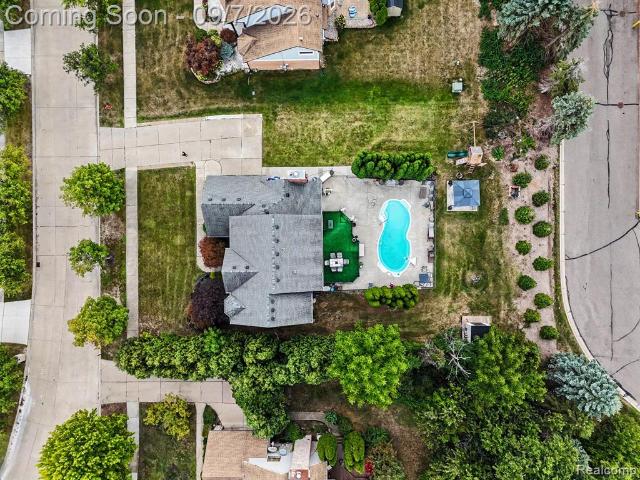
34204 Florence Street
View photo
House · for sale
USD 235,000
USD 220/sq.ft
34204 Florence Street
48184
· 1,066 sq.ft · 3 Bedrooms · 1 Bath · House
· Patio · Garden · Equipped kitchen · Parking · Air conditioning · Cellar
48184 · 1,066 sq.ft · 3 Bedrooms · 1 Bath · House · Patio · Garden · Equipped kitchen · Parking · Air conditioning · Cellar
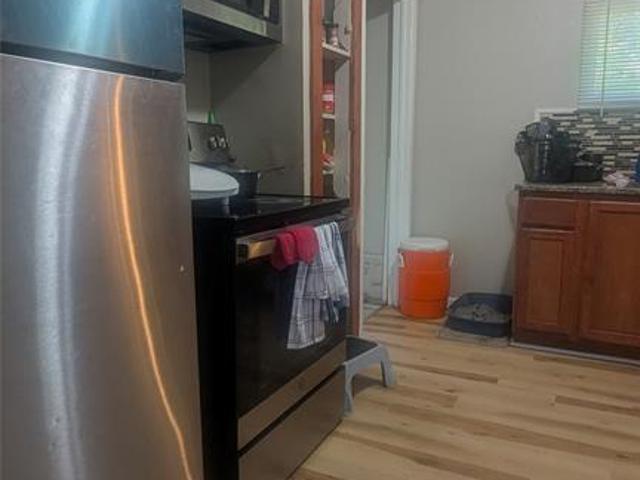
Welcome to 34204 Florence, a beautifully updated brick ranch in the heart of Westland and the Wayne-Westland School District. This move-in-ready home features fresh paint throughout, a bright and inviting living room, and a gorgeous kitchen with stainless steel appliances, ample cabinet space, and great functionality for everyday cooking. The home offers three comfortable bedrooms and a fully updated bathroom showcasing a ceramic tile shower and modern finishes. Major improvements include new windows, a new furnace and central air installed in April 2022, and a newly added patio completed in 2025, perfect for outdoor dining or relaxing. The partially finished basement provides additional living space, storage, and flexibility for future customization. Outside, enjoy a fully fenced backyard and a detached 1.5-car garage. With thoughtful updates throughout and a convenient location near Cherry Hill and Wildwood, this home delivers comfort, style, and a welcoming place to call home
USD 235,000
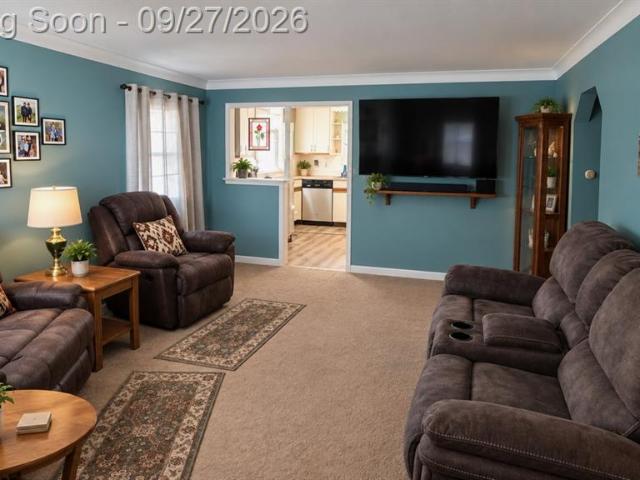
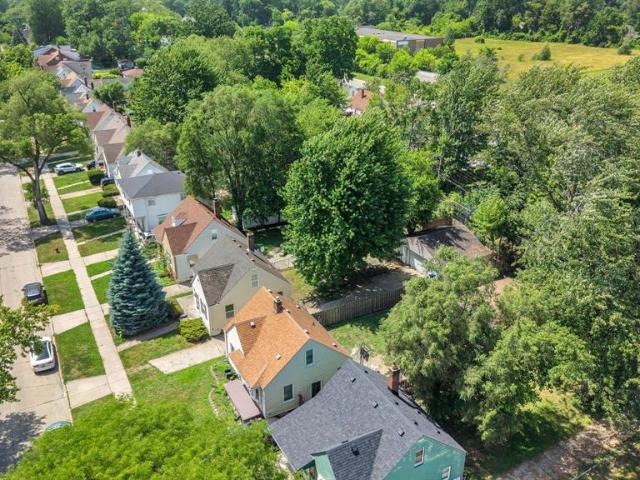
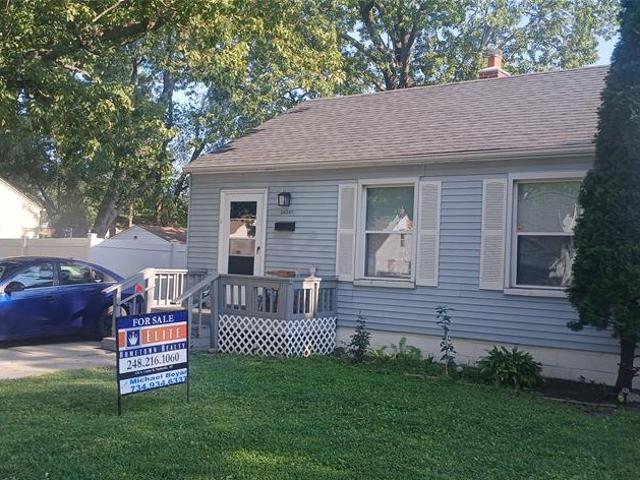
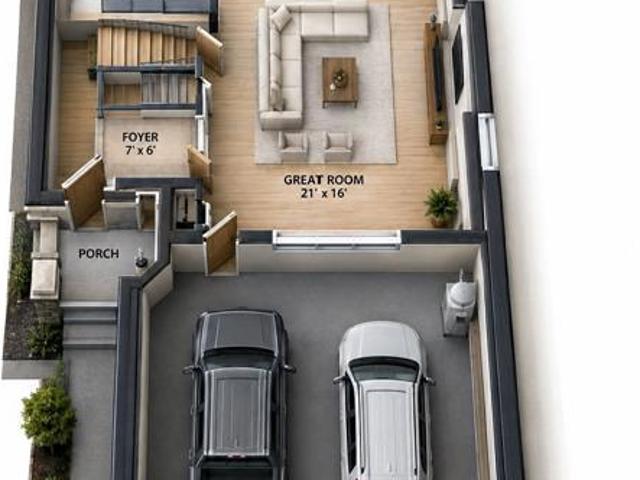
4063 Amanda Court
View photo
House · for sale
USD 420,000
USD 208/sq.ft
4063 Amanda Court
48184
· 2,013 sq.ft · 3 Bedrooms · 2 Baths · House
· Equipped kitchen · Air conditioning · Parking
48184 · 2,013 sq.ft · 3 Bedrooms · 2 Baths · House · Equipped kitchen · Air conditioning · Parking
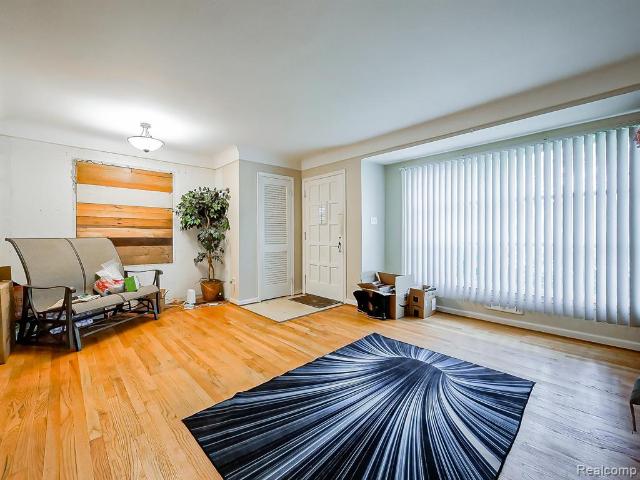
Move-in ready gem featuring a fully remodeled 2024 kitchen and durable new laminate flooring throughout, replaced first floor carpet throughout. Situated in a quiet, highly desirable neighborhood, this home offers both peace and convenience. Major peace-of-mind upgrades include a brand-new AC installed in 2026. Furnace was replaced 2024. Enjoy a functional layout filled with natural light, modern finishes, and effortless maintenance. Perfect for buyers seeking comfort and location. Windows facing East plenty of sunlight in the home. Welcome new first time home buyers and investors. Schedule your private showing today! New concrete driveway, please avoid parking in driveway until completely dry
USD 420,000
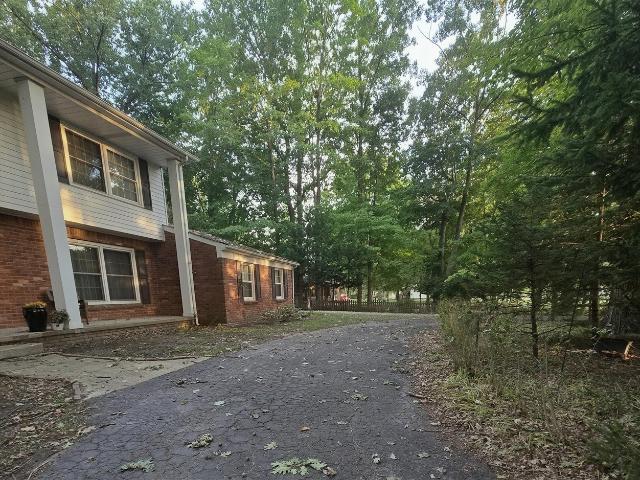
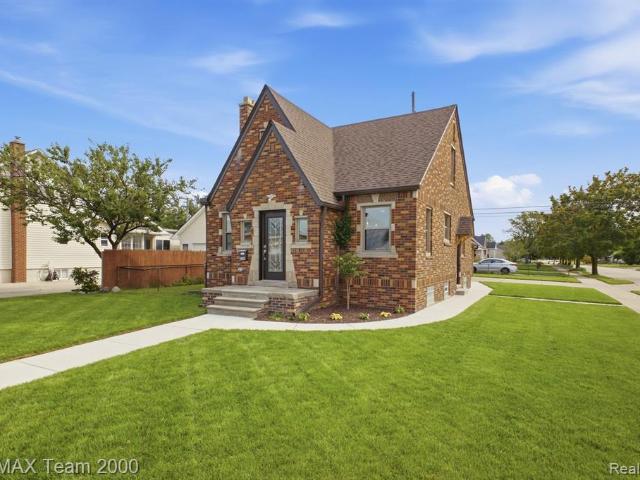
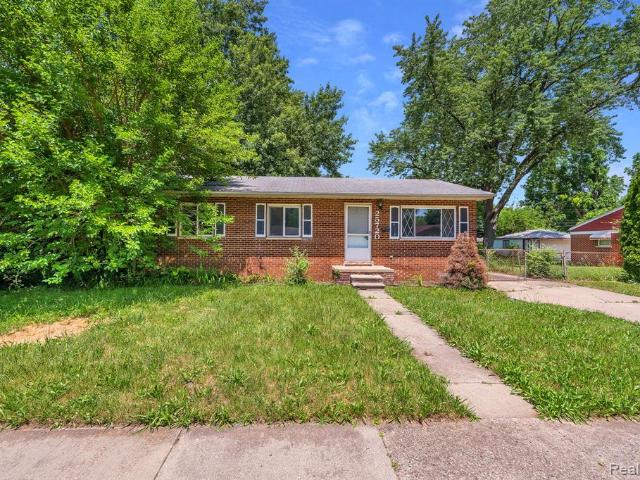
2265 Hannan Road
View photo
House · for sale
USD 510,000
USD 168/sq.ft
2265 Hannan Road
48184
· 3,035 sq.ft · 4 Bedrooms · 2 Baths · House
· Patio · Garden · Fireplace · Equipped kitchen · Parking
48184 · 3,035 sq.ft · 4 Bedrooms · 2 Baths · House · Patio · Garden · Fireplace · Equipped kitchen · Parking
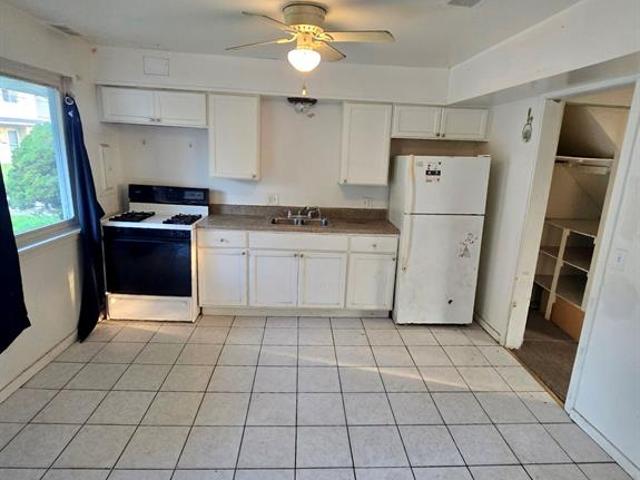
This 4-bedroom, 2.5-bath residence in Westland offers 3,039 square feet of finished living space on a generous lot of nearly 1.8 acres. Gorgeous, one of a kind layout of home. This Shangri-La abode is well off the road, secluded in the woods for ultra-privacy. Huge Family Rm, with natural wood fireplace. Spacious Living Room for entertaining. Kitchen and breakfast nook, add convenience to home, with sliding glass door leading to backyard patio. Upstairs is huge Main Bedrm, with loft and foyer for your special decor'. Each bedrm is huge, & has specialized closets. Main Bathrm is ultra large, and is a sanctuary and relaxing. Side entry 2-car garage also has plenty of room for convenient vehicle storage. The wooded lot is traversed by a gorgeous creek, and lot is already sectioned with walking trails
USD 510,000
Could you also be interested in
26005 Currier Street
View photo
House · for sale
USD 99,900
USD 90/sq.ft
26005 Currier Street
48184
· 1,109 sq.ft · 3 Bedrooms · 1 Bath · House
48184 · 1,109 sq.ft · 3 Bedrooms · 1 Bath · House
Now open to all buyers. *. Owner-Occupants, First-Time Homebuyers, and Investors. City-owned residential property offered for sale AS-IS. All priority periods have expired. Buyer to verify all information, including property condition, measurements, zoning, permits, and any applicable requirements. Batvai. All offers are subject to City Council approval
USD 99,900
29451 Steinhauer Street
View photo
House · for sale
USD 89,900
USD 89/sq.ft
29451 Steinhauer Street
48184
· 1,001 sq.ft · 3 Bedrooms · 2 Baths · House
· Garden · Parking · Equipped kitchen
48184 · 1,001 sq.ft · 3 Bedrooms · 2 Baths · House · Garden · Parking · Equipped kitchen
Welcome to this 1-story ranch, built in 1954, featuring approximately 1,008 square feet of living space, 3 bedrooms, and 2 bathrooms. Step inside to a bright and inviting living room featuring hardwood flooring and plenty of natural light. The kitchen offers ample space for meal preparation and everyday dining. Outside, the backyard provides a great space for gardening, outdoor activities, or simply relaxing and enjoying the evening breeze. A 2-car detached garage provides additional parking and storage. With its comfortable layout and inviting outdoor space, this ranch offers plenty of potential to make it your own. Property will be going for auction on October 12th-14th, 2026
USD 89,900
1415 Walnut Ridge Circle
View photo
House · for sale
USD 375,000
USD 220/sq.ft
1415 Walnut Ridge Circle
48184
· 1,701 sq.ft · 3 Bedrooms · 1 Bath · House
· Garden · Deck · Fireplace · Equipped kitchen · Cellar
48184 · 1,701 sq.ft · 3 Bedrooms · 1 Bath · House · Garden · Deck · Fireplace · Equipped kitchen · Cellar
WELCOME HOME to this Move-in-Ready 3 Bedroom/1.5 Bath Colonial in Plymouth/Canton Schools! This Home was just Professionally Painted inside and outside with New Carpet throughout. Beautiful Hardwood Floors in Foyer and Kitchen. Additional updates include: New Gas Range 2026, Furnace and Water Heater 2024, Roof 2023, and newer replacement Windows. The Main Level features a Living Room and Formal Dining Room, Spacious Eat-In Kitchen, Bathroom, and Family Room with Fireplace and Sliding Door to Deck and the Spacious Backyard. The Upper Level has a Large Primary Bedroom with Walk-in-Closet, 2 additional Bedrooms and a Full-Bathroom. The Basement offers plenty of storage or additional space. The Yard is nicely landscaped and the large Backyard is perfect for entertaining, playing or relaxing. Nice Subdivision Park is right around the corner. All information deemed reliable but not guaranteed. Buyer should verify all measurements
USD 375,000
350 Ivy Drive
View photo
House · for sale
USD 20,000
USD 12/sq.ft
350 Ivy Drive
48184
· 1,615 sq.ft · 3 Bedrooms · 2 Baths · House
· Garden · Fireplace · Equipped kitchen
48184 · 1,615 sq.ft · 3 Bedrooms · 2 Baths · House · Garden · Fireplace · Equipped kitchen
This home has a lot to offer with over 1,600 sq ft, 3 bedrooms, 2 full baths, a large kitchen, living room AND family room. It does need some updating and a little love, but it's priced with that in mind and gives the next owner the chance to make it their own. Some great features include 6-inch insulated walls, a wood-burning fireplace, and a fenced-in yard. If you're looking for a lot of house without a huge price tag, come take a look! This is a manufactured home located on a rented lot
USD 20,000
30644 Pardo Street
View photo
House · for sale
USD 185,000
USD 150/sq.ft
30644 Pardo Street
48184
· 1,227 sq.ft · 3 Bedrooms · 1 Bath · House
· Equipped kitchen
48184 · 1,227 sq.ft · 3 Bedrooms · 1 Bath · House · Equipped kitchen
Traditions, reliability, and memories. If this home could talk, what fun times it would share, but as time goes, we all move on. Welcome to a home full of love, character, and charm. Being offered for the first time since 2000, this lovely three-bedroom, 1 1/2 bath cape cod offers a distinct combination of quality and comfort with some unique custom features. As you enter, you'll appreciate the large formal living room overlooking the light & airy kitchen offering ample cabinet and counter space. The 1st floor primary suite offers both a standard and walk-in closet along with an updated half bath. The secondary bedrooms both with glass French doors are spacious and ready to be filled. The refinished main bath is big for an older home and provides an oversized vanity, ceramic tile flooring and fiberglass shower surround. The 1st floor laundry provides additional cabinet space and storage. The 3-season room is a real bonus not currently counted in the square footage. Adding heat could po
USD 185,000
5808 Merriman Road
View photo
House · for sale
USD 389,900
USD 278/sq.ft
5808 Merriman Road
48184
· 1,399 sq.ft · 3 Bedrooms · 2 Baths · House
· Garden · Equipped kitchen · Air conditioning
48184 · 1,399 sq.ft · 3 Bedrooms · 2 Baths · House · Garden · Equipped kitchen · Air conditioning
You have to see this one to appreciate the transformation! This classic all-brick Garden City bungalow underwent an extensive 2026 studs-out renovation, blending timeless character with the feel and functionality of a substantially newer home. The main level was redesigned for today's lifestyle, creating an open-concept living space highlighted by a beautiful new kitchen with an oversized island, abundant cabinetry, stainless-steel appliances and plenty of room to gather. Upstairs was reconfigured with raised ceilings and a newly added private bath, creating a true primary suite. The renovation goes far beyond what you can see. Major improvements include a new roof, windows, siding and trim, exterior doors, electrical service and wiring, plumbing and PVC drains, gas lines, ductwork, high-efficiency furnace, central air, extensive insulation, drywall, flooring, interior doors, lighting and more. Both bathrooms have been beautifully finished with custom tile showers and built-in niches,
USD 389,900
9802 Sil Street
View photo
House · for sale
USD 389,900
USD 190/sq.ft
9802 Sil Street
48184
· 2,045 sq.ft · 4 Bedrooms · 1 Bath · House
· Patio · Garden · Fireplace · Equipped kitchen · Parking · Cellar
48184 · 2,045 sq.ft · 4 Bedrooms · 1 Bath · House · Patio · Garden · Fireplace · Equipped kitchen · Parking · Cellar
Exceptionally maintained, custom-built home by the original owners and truly move-in ready! This beautiful 4-bedroom, 1.5-bath home features an impressive oversized half-spiral staircase leading upstairs. The living room opens to the dining room and updated kitchen with granite countertops, ceramic floors, abundant cabinetry, and breakfast nook. The kitchen flows into a huge family room with a gas fireplace. Door walls lead to an oversized covered patio and large fenced yard with privacy fence. The interior and all carpeting have been professionally cleaned-just move in and enjoy! The full basement is just waiting for your finishing touches and offers a separate laundry area with plenty of storage. Car lovers will appreciate the 3-car attached garage with hot/cold water and floor drain-feel free to wash your car right in the garage, even during the winter! Plus, there's a heated 3-car detached garage! Additional features include a new roof in 2026, new toilets in both bathrooms, whole-
USD 389,900
33445 Bay Hill Drive
View photo
House · for sale
USD 389,000
USD 197/sq.ft
33445 Bay Hill Drive
48184
· 1,970 sq.ft · 3 Bedrooms · 2 Baths · House
· Parking · Balcony · Equipped kitchen
48184 · 1,970 sq.ft · 3 Bedrooms · 2 Baths · House · Parking · Balcony · Equipped kitchen
Back on the market due to no fault of the home! This gorgeous 3 bedroom, 2 full bath, 2 half bath home is perfectly placed on the front 9 of the Fairways at the Gateway Golf Course with a view of the 8th hole and course creek. This home boasts a newly constructed second floor balcony off the primary bedroom, updated lighting, large dining area off kitchen along with separate dining room adjacent to the great room, and 3 car garage with ample parking making it an ideal location for entertaining throughout the year. The home was built in 2004 and includes modern conveniences with a location near shopping options, restaurants, and main expressways making any commute more comfortable. With over 2,600 sq ft of living space, there is plenty of breathing room and versatile opportunities to decorate. Nestled in a private subdivision, the home is well maintained and ready for your personal touch
USD 389,000
25948 McDonald Street
View photo
House · for sale
USD 109,900
USD 130/sq.ft
25948 McDonald Street
48184
· 840 sq.ft · 3 Bedrooms · 1 Bath · House
48184 · 840 sq.ft · 3 Bedrooms · 1 Bath · House
Priority periods apply. *. For the first 10 days from list date (09/25/2026), this property is open only to Veterans (VA), First Responders, and Teachers, through 10/04/2026. For the next 10 days, from 10/05/2026 through 10/14/2026, it is open to Owner-Occupants only. Beginning 10/15/2026, it is open to all buyers, including Investors. City-owned residential property offered for sale AS-IS. Buyer to verify all information, including property condition, measurements, zoning, permits, and any applicable requirements. Batvai. All offers are subject to City Council approval
USD 109,900
25720 Norfolk Street
View photo
House · for sale
USD 109,900
USD 103/sq.ft
25720 Norfolk Street
48184
· 1,066 sq.ft · 3 Bedrooms · 1 Bath · House
48184 · 1,066 sq.ft · 3 Bedrooms · 1 Bath · House
Priority periods apply. *. For the first 10 days from list date (09/25/2026), this property is open only to Veterans (VA), First Responders, and Teachers, through 10/04/2026. For the next 10 days, from 10/05/2026 through 10/14/2026, it is open to Owner-Occupants only. Beginning 10/15/2026, it is open to all buyers, including Investors. City-owned residential property offered for sale AS-IS. Buyer to verify all information, including property condition, measurements, zoning, permits, and any applicable requirements. Batvai. All offers are subject to City Council approval
USD 109,900
7677 Terri Drive
View photo
House · for sale
USD 254,877
USD 213/sq.ft
7677 Terri Drive
48184
· 1,195 sq.ft · 3 Bedrooms · 1 Bath · House
· Patio · Fireplace · Equipped kitchen · Cellar
48184 · 1,195 sq.ft · 3 Bedrooms · 1 Bath · House · Patio · Fireplace · Equipped kitchen · Cellar
Loveliness surrounds this impeccably kept brick ranch that's been gently lived in by the original owner since it's build~ Growing up here provided a pathway and short walk across the street to gorgeous Hines Park~ Such fond memories shared with hopes for a new generation to enjoy~ Updated kitchen offers a breakfast nook and all of the appliances are included~ The full bathroom offers ceramic tile and double sinks with lots of cabinetry space~All of the interior doors are maple veneer in pristine shape~ Large closets in each bedroom and hallway~The main floor has stunning cream colored carpet that covers the original hard wood flooring~ Professionally painted in recent years~ This full'foot print' basement is 1200 square feet and while it is currently unfinished, it offers a wood burning fireplace and is begging to be revamped to add to your entertaining space! The third bedroom serves currently as a den with a patio door and nice porch to relax on~ Please note the main floor lav has be
USD 254,877
24843 Mary Street
View photo
House · for sale
USD 225,000
USD 167/sq.ft
24843 Mary Street
48184
· 1,345 sq.ft · 4 Bedrooms · 1 Bath · House
· Patio · Garden · Equipped kitchen · Parking · Air conditioning
48184 · 1,345 sq.ft · 4 Bedrooms · 1 Bath · House · Patio · Garden · Equipped kitchen · Parking · Air conditioning
If your looking for Country living in the City! Here is a beautiful two story homes that sits on almost a half acre of land, there are FOUR bedrooms (three upstairs and one on first floor), UPDATED kitchen with lots of cabinets and counter top space, UPDATED bathroom, spacious laundry room, lots of storage space, newer flooring, huge drywalled garage with additional workshop building, lots of newer concrete, great backyard with patio, newer roof and central air, Located close to Schools, Shopping and freeways. Showings start Saturday Sept 26th. Buyers to verify all information
USD 225,000
29414 Florence Street
View photo
House · for sale
USD 204,900
USD 204/sq.ft
29414 Florence Street
48184
· 1,001 sq.ft · 3 Bedrooms · 1 Bath · House
· Garden · Equipped kitchen · Cellar
48184 · 1,001 sq.ft · 3 Bedrooms · 1 Bath · House · Garden · Equipped kitchen · Cellar
Experience modern comfort at 29414 Florence. This updated ranch features a bright living space, a clean and contemporary kitchen, refreshed bath, and comfortable bedrooms with a streamlined feel. The unfinished basement offers huge potential for added living space or storage, giving you room to grow. The fully fenced backyard is ideal for simple outdoor living, pets, and weekend relaxation. With modern updates, solid mechanicals, and a location close to parks, schools, and local amenities. Two massive trees have been removed from the property, additionally the riser connecting the city's plumbing has been replaced, offering extra peace of mind with the plumbing. Home Warranty is provided for the first year of the home. Seller is a licensed real estate agent in Michigan
USD 204,900
35127 Farragut
View photo
House · for sale
USD 209,900
USD 162/sq.ft
35127 Farragut
48184
· 1,292 sq.ft · 3 Bedrooms · 2 Baths · House
· Equipped kitchen
48184 · 1,292 sq.ft · 3 Bedrooms · 2 Baths · House · Equipped kitchen
Welcome to this charming and beautifully updated Westland home, where classic character meets modern comfort! Step inside to discover a spacious living area filled with warmth and natural light, creating an inviting space to relax or entertain. The completely updated kitchen is a standout, featuring a fresh, modern feel and plenty of functionality for everyday living. With 3 bedrooms and 2 full bathrooms, this home offers comfortable space and versatility for today's lifestyle. Enjoy the convenience of a great Westland location close to shopping, restaurants, and everyday amenities. Nearby Central City Park and Tattan Park offer opportunities for play and relaxation, while Nankin Mills Recreation Area provides access to green space, trails, and the Hines Park area. Charming, comfortable, and ideally located, this home is ready for its next owner. Welcome Home!
USD 209,900
9930 Shook Road
View photo
House · for sale
USD 279,900
USD 226/sq.ft
9930 Shook Road
48184
· 1,238 sq.ft · 3 Bedrooms · 2 Baths · House
· Parking · Deck · Equipped kitchen · Swimming pool
48184 · 1,238 sq.ft · 3 Bedrooms · 2 Baths · House · Parking · Deck · Equipped kitchen · Swimming pool
Fantastic! 3 bedroom, 2 full bath Ranch (1247 sq. Ft), with 2 car detached garage and huge 30' x 46' Pole Bar with large doorway (12' x 14'), 1/2 cement pad, and 100amp electric service, absolutely ideal for recreation and vehicle storage. Home sits on over 1 ACRE LOT. Interior of home features: upgraded kitchen with stainless steel appliances, Large primary bedroom with full bath, recently remodeled bathroom, 30 year dimensional shingled roof (2016), hot water tank (2026), low pressure boiler (2019), Anderson windows, large above ground pool with deck surround, 2026 gutter guards, generator hook up and 30 amp breaker, extra storage and carport. Seller to provide C of O at closing. Quick occupancy available
USD 279,900
31764 Brown Street
View photo
House · for sale
USD 209,900
USD 198/sq.ft
31764 Brown Street
48184
· 1,055 sq.ft · 3 Bedrooms · 1 Bath · House
· Garden · Equipped kitchen · Parking · Cellar
48184 · 1,055 sq.ft · 3 Bedrooms · 1 Bath · House · Garden · Equipped kitchen · Parking · Cellar
Classic charm meets modern updates in a move-in ready home you'll be proud to call your own. This well-maintained ranch offers a roof replaced in 2021, a recently remodeled kitchen, a bright inviting layout, a fully fenced backyard, a detached two-car garage, and a large storage shed. The fully finished basement includes a convenient half bath, adding flexible living space that's great for a family room, home office, recreation area, or guests. Ideally located in the heart of Garden City, you'll enjoy convenient access to neighborhood parks, local restaurants, shopping, schools, and major expressways, making commutes throughout Metro Detroit simple. Just minutes from Hines Park, you can enjoy scenic walking and biking trails, picnic areas, and year-round outdoor recreation. Plus, you're approximately 30 minutes from downtown Detroit, where you can explore Ford Field, Comerica Park, Little Caesars Arena, the Detroit Zoo, Greektown, MGM Grand Detroit, the Motown Museum, and the Detroit-W
USD 209,900
35103 Bayview Street
View photo
House · for sale
USD 189,999
USD 154/sq.ft
35103 Bayview Street
48184
· 1,227 sq.ft · 4 Bedrooms · 2 Baths · House
48184 · 1,227 sq.ft · 4 Bedrooms · 2 Baths · House
Investor Special! Great opportunity at 35103 Bayview St in Westland. This 4-bedroom, 2-full-bath home offers a functional layout with first-floor laundry, providing plenty of space and potential for an investor, rehabber, or buyer looking to add their own personal touches. The property is being sold as-is, with the buyer to assume responsibility for any city inspection requirements and repairs. Conveniently located near shopping, dining, schools, parks, and major roads. Bring your ideas and take a look at the possibilities this property has to offer! Buyer to assume all city inspection requirements. Property sold as-is
USD 189,999
26241 Annapolis Street
View photo
House · for sale
USD 115,000
USD 166/sq.ft
26241 Annapolis Street
48184
· 689 sq.ft · 2 Bedrooms · 1 Bath · House
· Garden · Equipped kitchen · Cellar
48184 · 689 sq.ft · 2 Bedrooms · 1 Bath · House · Garden · Equipped kitchen · Cellar
Come Check Out This Beautiful Simple Property. We Welcome You to the Wonderful City of Dearborn Heights, Michigan. Like so many of Our Caring Neighbors in this Family-Friendly Community, You Can Enjoy a Year-Round Lifestyle with so many Activities, Sports Programs and First-Class City Recreation Events, to Awesome Restaurants and Plentiful Shopping. Major Roads/Freeways are Very Convenient for you can get to DTW, the Stadiums, Theatres, Colleges & Downtown Detroit. In the Middle of Everything! There is So Much to Love about this Home with the Wonderful Care and many Upgrades Recently Completed Professionally with Quality Products. Enjoy the Spacious, Clean Yard that is Safe/Private for the Kids/Pets to Go Out & Play. Inside, we start with a Bright/Beautiful Spacious Living room, Upgraded Kitchen, and a Huge Basement already Clean/Painted and Organized with a Huge Play Areas, Laundry Room, Workspace, and Tons of Storage Areas. With Original Hardwood Flooring and Beautiful Fixtures Throu
USD 115,000
214 Robert Court
View photo
House · for sale
USD 625,000
USD 250/sq.ft
214 Robert Court
48184
· 2,497 sq.ft · 4 Bedrooms · 3 Baths · House
· Patio · Equipped kitchen · Swimming pool · Cellar
48184 · 2,497 sq.ft · 4 Bedrooms · 3 Baths · House · Patio · Equipped kitchen · Swimming pool · Cellar
Gorgeous colonial in the heart of Canton, located within the highly sought-after Plymouth-Canton Community Schools! Featuring an in-ground pool! Four beds and 3 and a half bathrooms, hardwood floors, and recessed lights throughout! A spacious living room, family room, and dining room. A gorgeous kitchen with custom cabinetry. Generously sized bedrooms, including a spacious master bedroom. The finished basement provides additional living space, while the outdoor area offers a private patio, lush landscaping, and a swimming pool-perfect for entertaining and enjoying the warmer months. All measurements are approximate agent to verify
USD 625,000
12208 Hannan Road
View photo
House · for sale
USD 150,000
USD 156/sq.ft
12208 Hannan Road
48184
· 958 sq.ft · 2 Bedrooms · 1 Bath · House
· Parking · Equipped kitchen · Cellar
48184 · 958 sq.ft · 2 Bedrooms · 1 Bath · House · Parking · Equipped kitchen · Cellar
Opportunity comes knocking with this ranch home on almost 1/2 acre fenced lot. Features a newer built real nice 2 car garage and new 14x10 shed. Kitchen with all the appliances included, front living room with front door to covered and enclused front porch. Basement for lots of storage. Easy to show and keys in your hand at the closing
USD 150,000
33129 Alberta Street
View photo
House · for sale
USD 165,000
USD 91/sq.ft
33129 Alberta Street
48184
· 1,808 sq.ft · 2 Baths · House
· Equipped kitchen
48184 · 1,808 sq.ft · 2 Baths · House · Equipped kitchen
Westland's leading home seller presents this side-by-side two-story duplex that offers two separate two-bedroom units, 1,812 total square feet, and a great opportunity for investors or owner-occupants looking to live in one side and rent out the other. Each unit has its own covered entry, its own address, and its own electric meter, making this an easy setup to manage. Step inside to a bright, open main level where the eat-in kitchen flows right into the living room, with wood-look flooring throughout and windows bringing in plenty of natural light. The kitchen offers a good amount of cabinet space and plenty of room for a dining table, plus handy closet storage and a convenient main-floor lav just off the entry. Head upstairs to two nice-sized bedrooms with wood-look flooring and a full bath with a tiled tub and shower surround. Both units are currently vacant, so you can set your own rents, choose your own tenants, or move right in and make one side yours. Outside, the home sits on a
USD 165,000
700 N Willard Road
View photo
House · for sale
USD 473,000
USD 231/sq.ft
700 N Willard Road
48184
· 2,045 sq.ft · 4 Bedrooms · 2 Baths · House
· Parking · Equipped kitchen · Cellar
48184 · 2,045 sq.ft · 4 Bedrooms · 2 Baths · House · Parking · Equipped kitchen · Cellar
Discover an exceptional opportunity in this New Construction. This attractive single-family residence, presents a chance to embrace contemporary living in a desirable location. Plymouth Canton Schools. Hardwood flooring in Great Room, Kitchen, Dining Room and foyer. Granite counters in the kitchen with large pantry, and first floor laundry room. With four bedrooms, this home offers versatile spaces for relaxation and personal retreats. Primary Bedroom with full ceramic bath with granite counters and Walk in Closets, 3 other good size bedrooms and another full ceramic bath, with granite counters. The Loft upstairs for another area to relax and unwind. 2 Car attached garage, with additional storage solutions. Full basement with egress window, waiting to be finished. This property is a compelling choice for those seeking a modern and well-appointed home. New Construction will be complete in December, 2026
USD 473,000
3565 Niagara Street
View photo
House · for sale
USD 82,500
USD 121/sq.ft
3565 Niagara Street
48184
· 678 sq.ft · 2 Bedrooms · 1 Bath · House
· Garden · Equipped kitchen · Parking
48184 · 678 sq.ft · 2 Bedrooms · 1 Bath · House · Garden · Equipped kitchen · Parking
Attention Investors: This solid rental home offers great potential with good-sized rooms and a spacious kitchen that has ample workspace. With a little cleaning and minor repairs, this property can really shine. Lot shows as 39 feet wide, but that is the frontage. The backyard is a highlight, with a width of 64 feet at its widest point, providing plenty of space for outdoor activities. The garage is oversized, perfect for car enthusiasts or creating a personal workshop. Buyer to assume City Repairs but seller has paid for and ordered the inspection. This has been a rental home and has had its inspections as required by the City over the years. Home is located in a convenient area with access to many amenities. It is a sound investment. Don't miss your opportunity to unlock it's potential!
USD 82,500
27977 Rosewood Street
View photo
House · for sale
USD 119,000
USD 124/sq.ft
27977 Rosewood Street
48184
· 958 sq.ft · 3 Bedrooms · 1 Bath · House
· Garden · Cellar
48184 · 958 sq.ft · 3 Bedrooms · 1 Bath · House · Garden · Cellar
Charming single-family residence in Inkster, MI, built in 1953. This property was recently updated in 2023. With a little TLC, this home offers a unique opportunity to embrace a home with character and potential. The residence provides three comfortable bedrooms. A single well-appointed bathroom serves the home with a huge backyard and full basement. Explore the possibilities this property presents; your future home journey begins here. Great for first-time homebuyers or investors looking to add to their portfolio
USD 119,000
794 Patterson Court
View photo
House · for sale
USD 99,000
USD 88/sq.ft
794 Patterson Court
48184
· 1,119 sq.ft · 3 Bedrooms · 1 Bath · House
48184 · 1,119 sq.ft · 3 Bedrooms · 1 Bath · House
Investor opportunity. Cash/rehab property! Bring your vision and contractor to this property being offered AS-IS and priced with its condition in mind. Cash buyers ONLY. Buyer to conduct all inspections and due diligence and verify all information, condition, repairs, costs, and intended use. Seller will make no repairs. *Subject to short sale approval
USD 99,000
33511 Berville Court
View photo
House · for sale
USD 136,900
USD 75/sq.ft
33511 Berville Court
48184
· 1,808 sq.ft · 2 Baths · House
· Equipped kitchen
48184 · 1,808 sq.ft · 2 Baths · House · Equipped kitchen
Opportunity knocks with this Norwayne duplex! Whether you're looking to add another property to your rental portfolio or want the option to live in one unit while collecting rent from the other, this property offers plenty of possibilities. Each unit features 2 bedrooms, 1 full bathroom, its own kitchen and living space, plus a laundry area. One side is currently rented for $1,200 per month on a month-to-month lease, providing immediate rental income. The second unit is vacant and ready for its next chapter. The vacant unit could use some fresh paint, new carpet, and a little polishing, making it a great opportunity to add your own finishing touches and build equity along the way. Convenient Westland location with easy access to shopping, dining, and major roads. Bring your ideas and take a look at the potential this duplex has to offer!
USD 136,900

Get email alerts

Don't miss out: be the first to know about new properties

The alert was correctly created

On subscribing you accept the conditions of use and the privacy policy
Alert
Receive new ads in your inbox
Save this search
Receive alerts for new listings

We'll send you an email when we have new properties for: "Houses for sale in 48184"

The alert was correctly created

Get email alerts and be the first to see new listings
Required field
On subscribing I accept the terms of the privacy policy
Perfect! You'll soon start receiving new listings via email
Alert
Receive an email when we have new ads for Houses for sale in 48184
Save this search
Filters

Bedrooms

Size (sq.ft)

sq.ft
sq.ft

Price

USD
USD

Property type

Bathrooms

Clear all filters
Receive notifications when new entries are published.