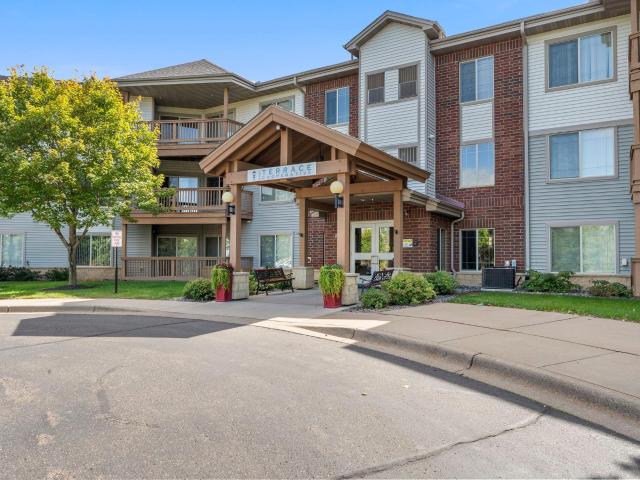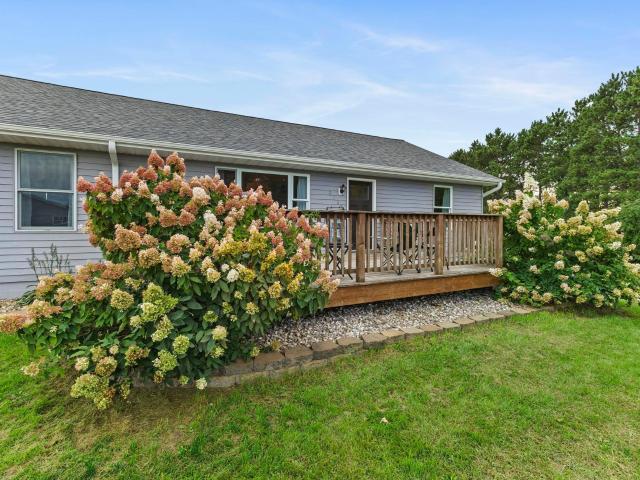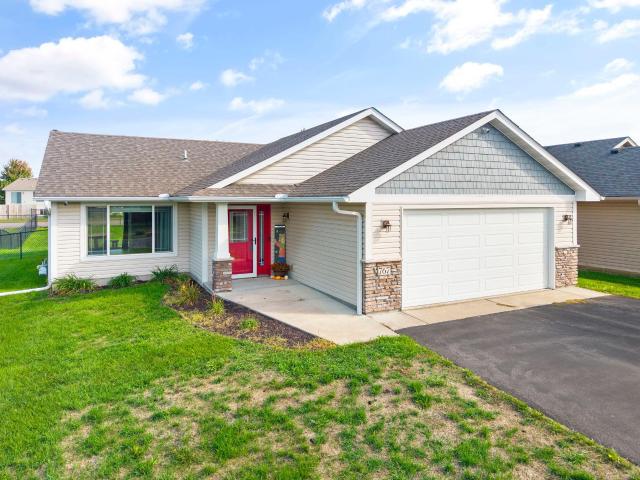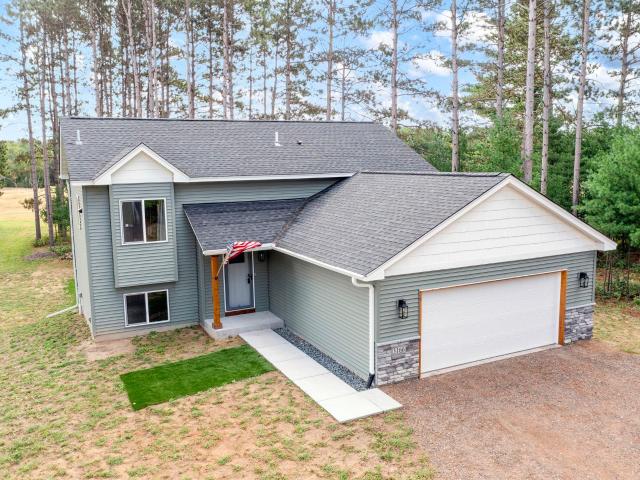
146 properties for sale in 55008

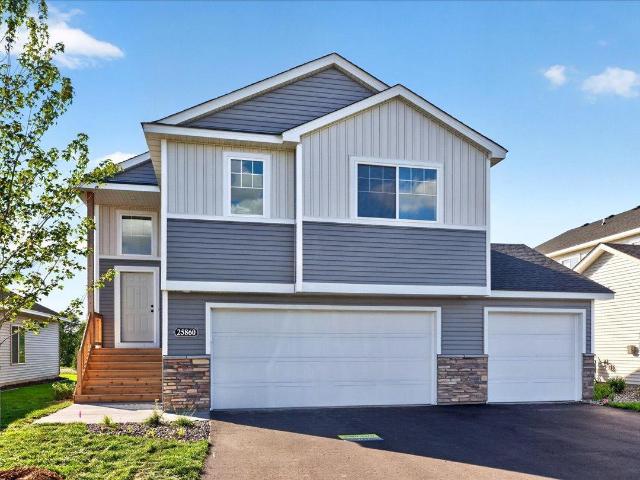
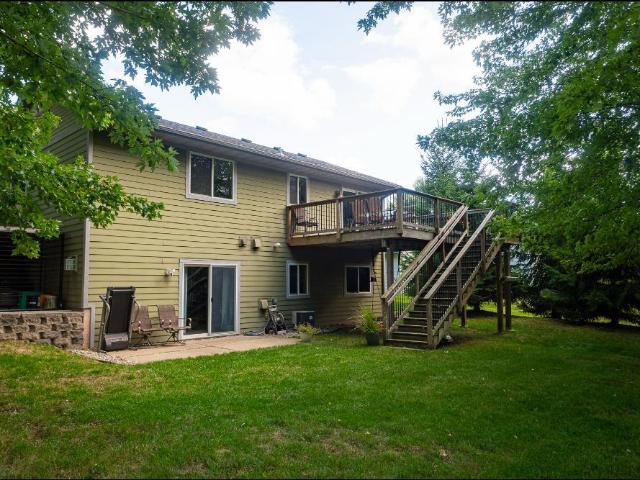
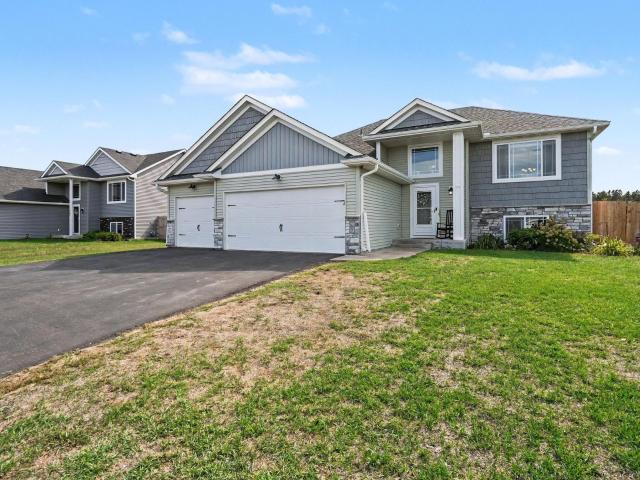
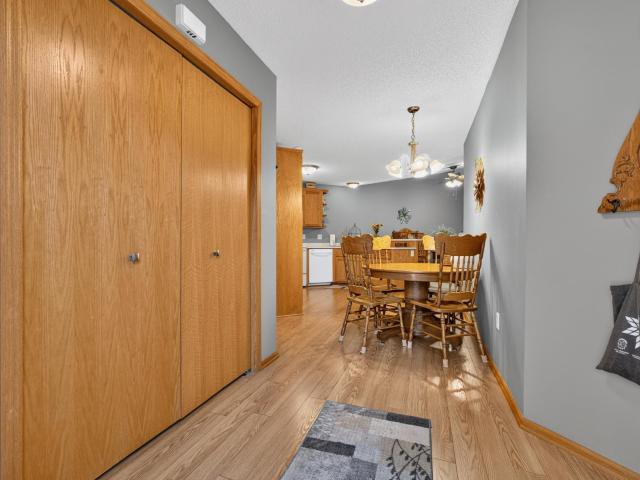
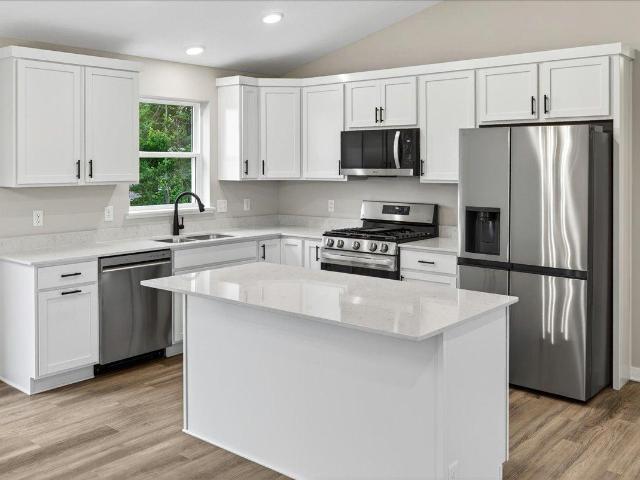
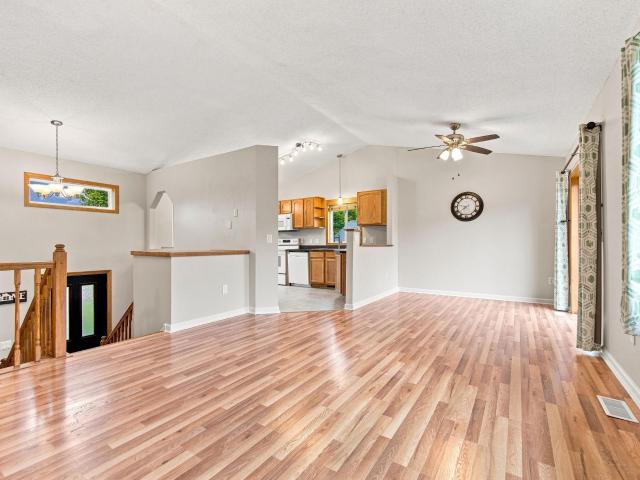
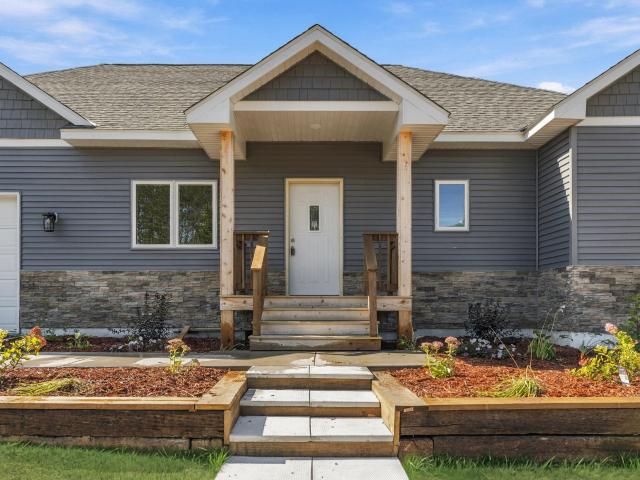
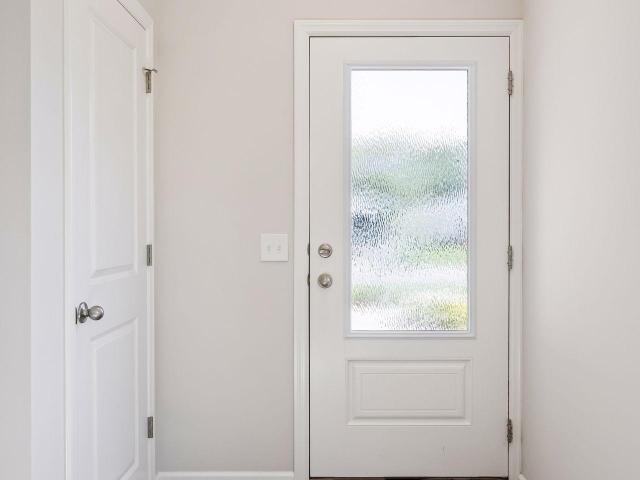
1827 Pierce Street S
View photo
House · for sale
USD 334,900
USD 270/sq.ft
1827 Pierce Street S
55008
· 1,238 sq.ft · 2 Bedrooms · 1 Bath · House
· Cellar
55008 · 1,238 sq.ft · 2 Bedrooms · 1 Bath · House · Cellar
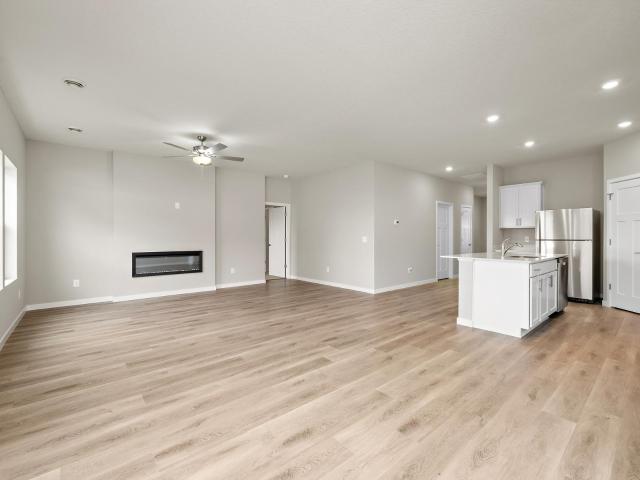
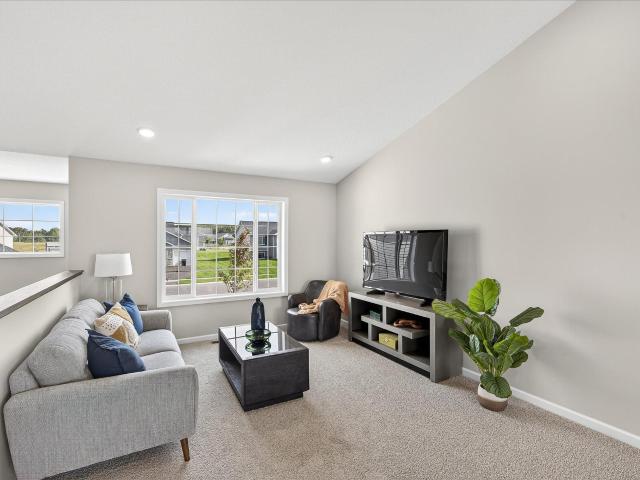
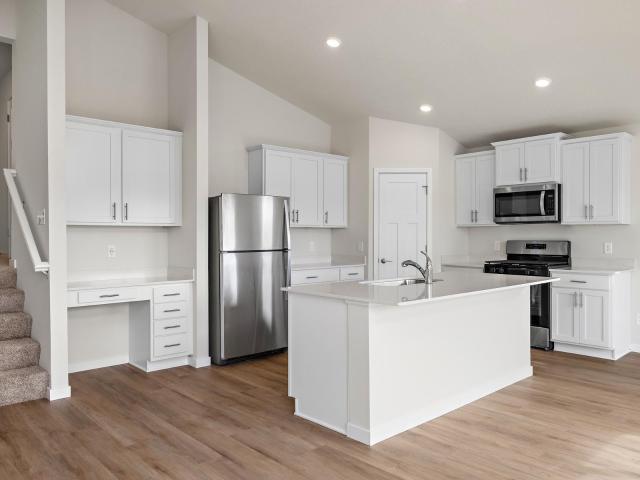
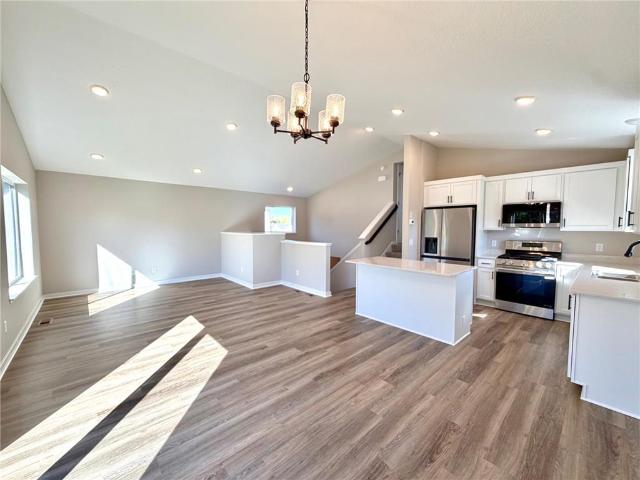
Limited-time buyer incentive! Receive a 3% Builder Incentive PLUS an additional 1% Lender Credit—for up to 4% in total incentives! Available on homes with a signed purchase agreement by September 30, 2026 and closing by October 31, 2026. Preferred lender and title company required. *. The right home. The right location. The right stage of life. Finding the right home shouldn’t mean compromising on location or lifestyle. Millside at Cambridge Shores puts you close to everything Cambridge has to offer. Millside is just 1.5 miles from Cambridge’s retail hub for shopping, dining, coffee, gas, medical services, and more. The future Lake Fannie park will also be just a short walk away, featuring a playground, trails, and a beach. With homes for first-time buyers, move-up buyers, and last-time buyers, Millside offers options for every stage of life—all in a location that’s hard to beat. Come find your place at Millside. The 1243 floor plan is a split entry home with a lookout basement. It has
USD 334,900
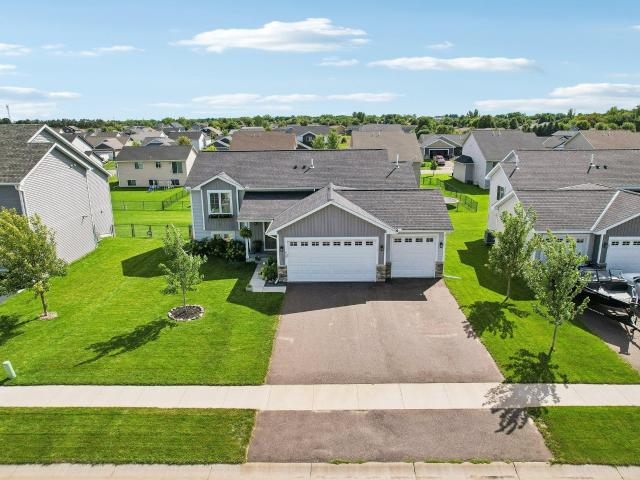
1922 Pierce Street S
View photo
House · for sale
USD 346,900
USD 280/sq.ft
1922 Pierce Street S
55008
· 1,238 sq.ft · 2 Bedrooms · 1 Bath · House
· Cellar
55008 · 1,238 sq.ft · 2 Bedrooms · 1 Bath · House · Cellar
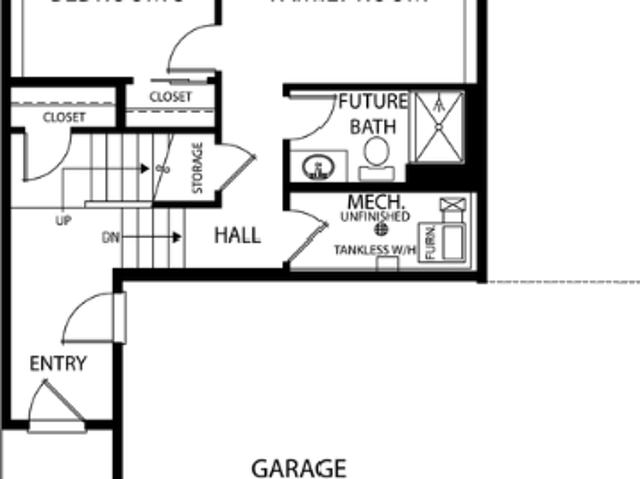
Limited-time buyer incentive! Receive a 3% Builder Incentive PLUS an additional 1% Lender Credit—for up to 4% in total incentives! Available on homes with a signed purchase agreement by September 30, 2026 and closing by October 31, 2026. Preferred lender and title company required. *. The right home. The right location. The right stage of life. Finding the right home shouldn’t mean compromising on location or lifestyle. Millside at Cambridge Shores puts you close to everything Cambridge has to offer. Millside is just 1.5 miles from Cambridge’s retail hub for shopping, dining, coffee, gas, medical services, and more. The future Lake Fannie park will also be just a short walk away, featuring a playground, trails, and a beach. With homes for first-time buyers, move-up buyers, and last-time buyers, Millside offers options for every stage of life—all in a location that’s hard to beat. Come find your place at Millside. The 1243 floor plan is a split entry home with a lookout basement. It has
USD 346,900
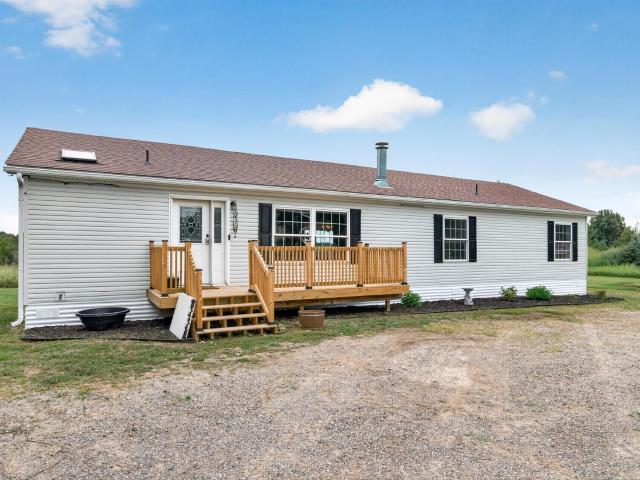
1815 Pierce Street S
View photo
House · for sale
USD 344,900
USD 248/sq.ft
1815 Pierce Street S
55008
· 1,389 sq.ft · 3 Bedrooms · 2 Baths · House
55008 · 1,389 sq.ft · 3 Bedrooms · 2 Baths · House
Limited-time buyer incentive! Receive a 3% Builder Incentive PLUS an additional 1% Lender Credit—for up to 4% in total incentives! Available on homes with a signed purchase agreement by September 30, 2026 and closing by October 31, 2026. Preferred lender and title company required. *. The right home. The right location. The right stage of life. Finding the right home shouldn’t mean compromising on location or lifestyle. Millside at Cambridge Shores puts you close to everything Cambridge has to offer. Millside is just 1.5 miles from Cambridge’s retail hub for shopping, dining, coffee, gas, medical services, and more. The future Lake Fannie park will also be just a short walk away, featuring a playground, trails, and a beach. With homes for first-time buyers, move-up buyers, and last-time buyers, Millside offers options for every stage of life—all in a location that’s hard to beat. Come find your place at Millside. The 1393 floor plan is a split entry home with a walkout lower level. It
USD 344,900
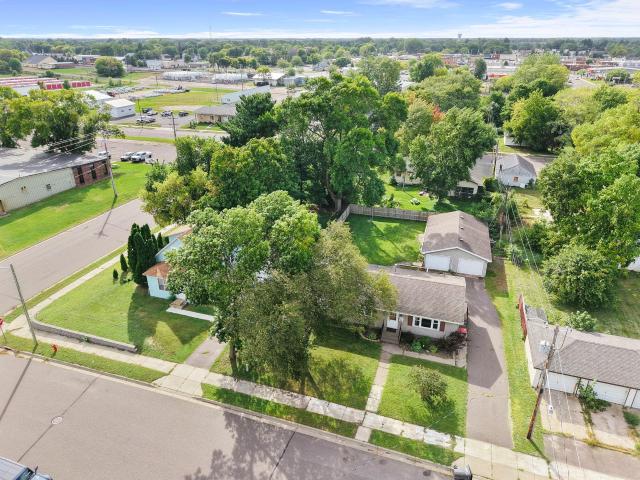
604 Redwood Loop N
View photo
House · for sale
USD 386,900
USD 203/sq.ft
604 Redwood Loop N
55008
· 1,905 sq.ft · 4 Bedrooms · 2 Baths · House
· Equipped kitchen
55008 · 1,905 sq.ft · 4 Bedrooms · 2 Baths · House · Equipped kitchen
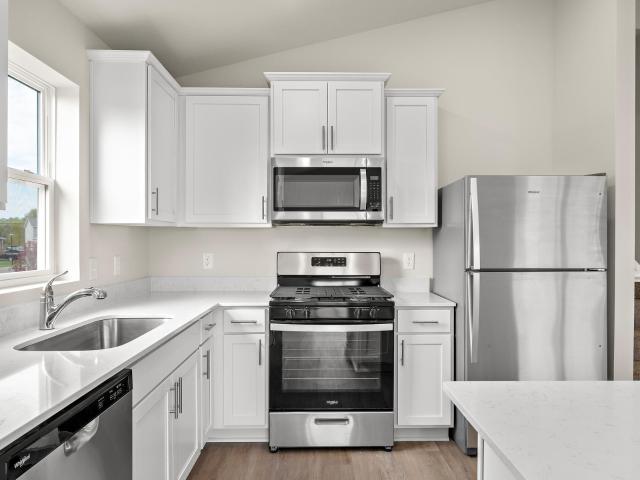
Ask us about our current incentives including builder paid closing costs! This split-level home offers everything your growing family might need! Four bedrooms, two and a half bathrooms, an open concept entertainment area and a chef-ready kitchen on the main level means this home is ready for you and your family. The spacious living and dining rooms mean that you and your guests will have the space to spread out and relax. The kitchen is also ready to host and includes a full set of stainless-steel Whirlpool appliances, handcrafted cabinets, and a center island! With a spacious layout you will find everything you need in this incredible new home! This home is located in the Cambridge Cove community, where residents are minutes away from an array of local amenities!
USD 386,900
Could you also be interested in
000 Carlson Road S
View photo
House · for sale
USD 795,000
USD 394/sq.ft
000 Carlson Road S
55008
· 2,013 sq.ft · 3 Bedrooms · 2 Baths · House
· Garden · Fireplace · Parking · Cellar
55008 · 2,013 sq.ft · 3 Bedrooms · 2 Baths · House · Garden · Fireplace · Parking · Cellar
23 acreage lots in the city limits*. Another high-end quality-built home by Ark Construction awaits your calling. This spacious 2018 sq ft rambler features a full walkout basement and is designed with comfort and functionality in mind. The open-concept main level offers 9-foot ceilings with partially vaulted ceilings in the great room, and a cozy fireplace. Off to the side is a very large center island with granite countertops, stainless steel appliances, The thoughtful floor plan places the primary suite on on end of the home and the kids' bedrooms on the opposite end, providing privacy for everyone. Main floor laundry adds everyday convenience. The walkout lower level offers a full basement with excellent potential for additional finished living space. The oversized attached garage provides 1110 sq ft giving you ample room for four vehicles, storage, and recreational gear. Situated on 1.8 acres lot. Watch all the nature through the mature trees in your back yard and a peaceful settin
USD 795,000
31925 Quincy Court NE
View photo
House · for sale
USD 6,000,000
USD 2,510/sq.ft
Updated
31925 Quincy Court NE
55008
· 2,390 sq.ft · 4 Bedrooms · 2 Baths · House
· Patio · Garden · Deck · Equipped kitchen · Parking · Cellar
55008 · 2,390 sq.ft · 4 Bedrooms · 2 Baths · House · Patio · Garden · Deck · Equipped kitchen · Parking · Cellar
Experience exceptional craftsmanship and privacy at this distinctive executive-style home, beautifully situated on 1.14 fully fenced acres. An automatic gated entrance, stately iron fencing with stone columns and a paver driveway create an impressive arrival. Inside, custom cabinetry, extensive woodwork, built-ins and quality finishes add warmth and character throughout. The gourmet kitchen is designed to impress with an Italian-made gas range, pot filler, farm sink and separate prep sink, while a dedicated wine cellar provides another distinctive touch. Outdoor living is equally remarkable, featuring steel siding, a maintenance-free deck, fabulous screened gazebo, paver patios and beautifully established perennial gardens framed by mature trees. A 24-zone irrigation system keeps the grounds and garden areas flourishing. Generous additional space and versatility are provided by the three-car attached garage, insulated and heated detached garage, and charming ornate shed featuring elect
USD 6,000,000
895 Marigold Drive
View photo
House · for sale
USD 343,000
USD 185/sq.ft
895 Marigold Drive
55008
· 1,851 sq.ft · 4 Bedrooms · 2 Baths · House
· Garden · Deck · Fireplace · Equipped kitchen · Parking
55008 · 1,851 sq.ft · 4 Bedrooms · 2 Baths · House · Garden · Deck · Fireplace · Equipped kitchen · Parking
Welcome to 895 Marigold Dr S! This well maintained 4-bedroom, 2-bathroom split entry home offers 1,859 finished sqft with a finished walkout lower level. The main level features a spacious living room, kitchen, dining area and two spacious bedrooms. While the lower level offers offers two bedrooms, a large family room with gas fireplace, full bath and laundry. Enjoy the attached three car heated and insulated garage, deck, storage shed, and a wooded setting with a private backyard. Conveniently located in Cambridge with easy access to local amenities. City sewer and water. Schedule your showing today!
USD 343,000
31468 London Drive NE
View photo
House · for sale
USD 200,000
USD 395/sq.ft
31468 London Drive NE
55008
· 506 sq.ft · 2 Bedrooms · House
· Garden
55008 · 506 sq.ft · 2 Bedrooms · House · Garden
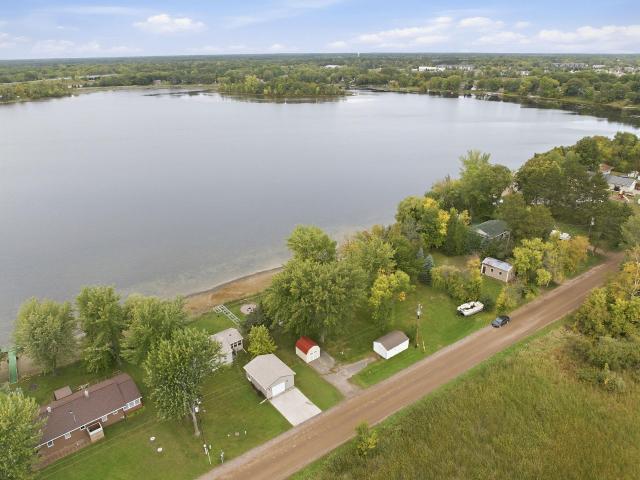
If you have been looking for a cozy place within an hour of the Twin Cities; then Paul's Lake seasonal cabin is for you! This property offers flat elevation and is a stone’s throw from the water’s edge. Paul's Lake (also known as Lake Florence) offers clear water with a sandy bottom, a strong fishery and both motorized and non motorized boating opportunities. Relax or host your friends or family in the flat yard and spend time at the clear sandy shoreline during those magnificent Minnesota spring, summer, and fall seasons. A newer water heater, water pump, baseboard heat, and rainwater system compliment a septic tank compliant at last testing. The cabin and property offer outstanding west facing sunset views. If the new owners desire to remodel or create their own new lakeshore retreat, this is the perfect step to beginning the journey. This home is located on a quiet street and is convenient to Highway 65. A short drive into Cambridge allows access into local restaurants, shopping and
USD 200,000
111 3rd Avenue SW
View photo
House · for sale
USD 350,000
USD 280/sq.ft
111 3rd Avenue SW
55008
· 1,249 sq.ft · 3 Bedrooms · 2 Baths · House
· Equipped kitchen · Parking · Cellar
55008 · 1,249 sq.ft · 3 Bedrooms · 2 Baths · House · Equipped kitchen · Parking · Cellar
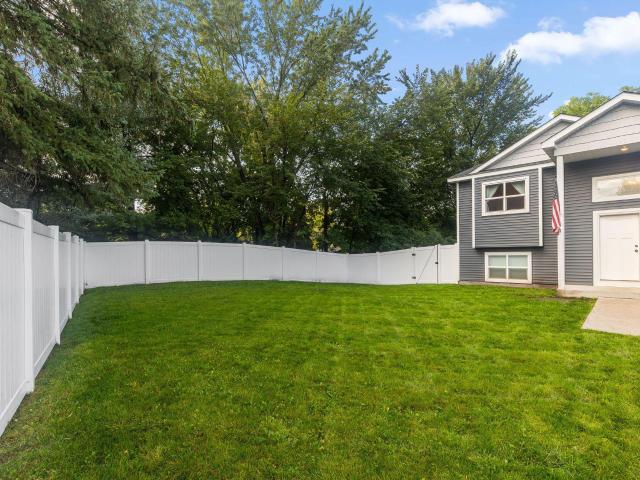
This immaculate, newer-built home is move-in ready and offers the perfect blend of comfort, style, and space. Better than new construction, just move in and enjoy! Located on the largest lot among its newer neighbors, with a new fence for privacy and safety in mind. This property provides plenty of room to store all your toys in the expansive 844 sq. Ft. 4+ stall garage. The fourth stall has an additional 4feet of depth, perfect for additional storage or vehicle space. Inside, you'll find a well-designed kitchen featuring ample storage, a gas stove, a beautiful granite center island, and sleek slate appliances. The kitchen flows seamlessly into the dining and living areas, making it an ideal space for entertaining. The home offers three spacious bedrooms, all on the same level, including a private primary suite complete with a 3/4 bathroom and walk-in closet. The unfinished basement provides endless potential for future expansion. Don't miss the chance to make this gorgeous home yours!
USD 350,000
502 Redwood Street N
View photo
House · for sale
USD 299,900
USD 273/sq.ft
502 Redwood Street N
55008
· 1,098 sq.ft · 3 Bedrooms · 2 Baths · House
· Equipped kitchen
55008 · 1,098 sq.ft · 3 Bedrooms · 2 Baths · House · Equipped kitchen
Ask us about our $15,000 flex cash good with any lender! The beautiful Brooks home by LGI Homes is now offered at Cambridge Cove, the community of new homes for sale in Cambridge. The Brooks plan at Cambridge Cove features an appealing open-concept layout. You will enjoy spending time together with family and friends in this sprawling space, which includes a combined dining and living area adjacent to the kitchen. In addition to a full suite of stainless-steel Whirlpool brand appliances, the upgraded kitchen features beautiful wood cabinets topped with crown molding, sparkling granite countertops and recessed LED lighting. Luxury plank flooring throughout the area adds style and durability
USD 299,900
707 Hickory Street SW
View photo
House · for sale
USD 399,900
USD 165/sq.ft
707 Hickory Street SW
55008
· 2,422 sq.ft · 5 Bedrooms · 3 Baths · House
· Deck · Fireplace · Equipped kitchen
55008 · 2,422 sq.ft · 5 Bedrooms · 3 Baths · House · Deck · Fireplace · Equipped kitchen
Welcome to this spacious 5 bed/3 bath home located in a very desirable Isanti location! This 2600 sf home was built in 2018 and has the perfect layout with 3 of the bedrooms on the main floor. The primary bedroom has a large ensuite bath with a double sink vanity and a very roomy walk-in closet. Special features of this immaculate home include modern finishes throughout, vaulted ceilings, a beautiful open concept kitchen with a large center island, stainless steel appliances and granite countertops. Step out from the large dining area to the brand new (8/26) 12 x 14 deck perfect for enjoying your morning coffee or having a BBQ with friends. The warm and inviting living room has large front windows bringing in lots of natural light. The expansive lower level offers 2 additional bedrooms, a ¾ bath, a storage room and a laundry room, as well as a family room with a stunning electric wall fireplace. This home’s exterior has maintenance free vinyl siding with brick accents, and the convenie
USD 399,900
2155 Cleveland Way S
View photo
Townhouse · for sale
USD 210,000
USD 207/sq.ft
2155 Cleveland Way S
55008
· 1,012 sq.ft · 2 Bedrooms · 1 Bath · Townhouse
· Patio · Parking · Equipped kitchen
55008 · 1,012 sq.ft · 2 Bedrooms · 1 Bath · Townhouse · Patio · Parking · Equipped kitchen
Charming single level townhouse in the highly desirable Bridgewater community. This well maintained, slab on grade home features true one level living with an open concept layout, highlighting a spacious kitchen, informal dining area, and a bright living room. The floor plan includes 2 comfortable bedrooms, a full bathroom, and a conveniently located laundry setup. Complete with a two car attached garage, in ground sprinkler system, and a private outdoor patio space, this property offers low maintenance living close to local Cambridge schools and amenities
USD 210,000
1923 Pierce Street S
View photo
House · for sale
USD 414,900
USD 172/sq.ft
1923 Pierce Street S
55008
· 2,400 sq.ft · 5 Bedrooms · 3 Baths · House
· Cellar
55008 · 2,400 sq.ft · 5 Bedrooms · 3 Baths · House · Cellar
Limited-time buyer incentive! Receive a 3% Builder Incentive PLUS an additional 1% Lender Credit—for up to 4% in total incentives! Available on homes with a signed purchase agreement by September 15, 2026 and closing by October 31, 2026. Preferred lender and title company required. *. The right home. The right location. The right stage of life. Finding the right home shouldn’t mean compromising on location or lifestyle. Millside at Cambridge Shores puts you close to everything Cambridge has to offer. Millside is just 1.5 miles from Cambridge’s retail hub for shopping, dining, coffee, gas, medical services, and more. The future Lake Fannie park will also be just a short walk away, featuring a playground, trails, and a beach. With homes for first-time buyers, move-up buyers, and last-time buyers, Millside offers options for every stage of life—all in a location that’s hard to beat. Come find your place at Millside. The 1350 floor plan is a split entry home with a walkout basement. It has
USD 414,900
808 3rd Avenue SW
View photo
House · for sale
USD 315,000
USD 181/sq.ft
808 3rd Avenue SW
55008
· 1,733 sq.ft · 4 Bedrooms · 2 Baths · House
· Garden · Equipped kitchen · Parking · Air conditioning
55008 · 1,733 sq.ft · 4 Bedrooms · 2 Baths · House · Garden · Equipped kitchen · Parking · Air conditioning
Move-in ready and packed with updates! This 4-bedroom, 2-bath Isanti home has been well taken care of and ready for its new owners. With over 1700 finished sq. Ft. This home sits on a spacious. 31-acre lot. Some of the more notable recent improvements include fresh paint, updated flooring in the upper bedrooms, kitchen and entry, new lower-level carpet, trim, blinds and an updated lower bath vanity. Big-ticket updates include roof and siding (2022), furnace (2016), a/c (2018), rear windows (2019), garage door (2024) and front doors (2025). Enjoy the fenced backyard with shed, apple trees, raspberries and rhubarb, plus a 2-car attached garage with additional parking on the side
USD 315,000
33006 Hilary Circle
View photo
House · for sale
USD 549,900
USD 311/sq.ft
33006 Hilary Circle
55008
· 1,765 sq.ft · 3 Bedrooms · 2 Baths · House
· Fireplace · Equipped kitchen · Parking · Cellar
55008 · 1,765 sq.ft · 3 Bedrooms · 2 Baths · House · Fireplace · Equipped kitchen · Parking · Cellar
New construction one-level home situated on a spacious 1+ acre lot in Cambridge, conveniently located near the college, hospital, and Rum River. Offering 1,770 total finished square feet on the main level, this floor plan features 9-foot ceilings connecting the living room, dining area, and kitchen. The kitchen is equipped with stainless steel appliances, premium surfaces, and ample cabinetry, opening to a cozy living space with a fireplace. Additional features include a primary suite with a private full bath and dual closets, main floor laundry, and a relaxing 3-season porch. Complete with an oversized 2-car garage and a full unfinished basement offering potential for future expansion. Nearing completion soon. Act fast and make this brand-new home your own!
USD 549,900
32251 Roanoke Street NW
View photo
House · for sale
USD 350,000
USD 248/sq.ft
32251 Roanoke Street NW
55008
· 1,410 sq.ft · 3 Bedrooms · 1 Bath · House
· Patio · Equipped kitchen · Parking
55008 · 1,410 sq.ft · 3 Bedrooms · 1 Bath · House · Patio · Equipped kitchen · Parking
Turn key one level living. 2022 new Granite counter tops & sink, 2022 new flooring in the entire house, New Appliances 2022, New Mirror and bathroom lights as well as faucet in 2022. Freshly painted kitchen, dining, bedroom off Laundry room, Laundry & Bathroom, new in 2022. Large New living room window. Loads of tongue and groove Pine for that warming and relaxing feel awaits your enjoyment of this amazing Rambler with a larger insulated and sheet rocked garage with a very large concrete parking pad as well as a large patio. Other garage sits on a large concrete pad as well with parking pad to the side. Maintenance free exterior with large towering white Pine trees all within walking distance to nearly 80 acres of State land as well walking to enjoy the Rum River, or a 1/2 mile down the road to jump on the snowmobile trail
USD 350,000
324 11th Avenue SW
View photo
House · for sale
USD 199,900
USD 133/sq.ft
324 11th Avenue SW
55008
· 1,496 sq.ft · 6 Bedrooms · 2 Baths · House
· Garden · Equipped kitchen · Air conditioning
55008 · 1,496 sq.ft · 6 Bedrooms · 2 Baths · House · Garden · Equipped kitchen · Air conditioning
Spacious Cambridge home offering more than 3,000 square feet of living space and plenty of potential for great equity. Move on in and gain some great equity as you go. Originally built in 1973, the home was expanded with a substantial addition in 1982, creating a much larger footprint than a typical split entry of this era. The upper level is livable and offers generous living space, including a kitchen with a convenient pantry. The fenced yard provides additional outdoor space to enjoy. The furnace and central air conditioning were replaced approximately 7 years ago, and the water heater was replaced approximately 5 years ago. Bring your ideas, toolbelt and contractors for the lower level. It is framed with some sheetrock already completed, giving the next owner a head start on finishing the remaining space. Once completed, the home has the potential to offer up to 6 bedrooms and 3 bathrooms. The home is being sold as is and does need additional work and finishing, particularly in the
USD 199,900
33165 Heather Street NW
View photo
House · for sale
USD 375,000
USD 233/sq.ft
33165 Heather Street NW
55008
· 1,604 sq.ft · 3 Bedrooms · 2 Baths · House
· Patio · Garden · Deck · Equipped kitchen · Parking
55008 · 1,604 sq.ft · 3 Bedrooms · 2 Baths · House · Patio · Garden · Deck · Equipped kitchen · Parking
Tucked away on 2.5 private, wooded acres, this walkout split entry offers the space, flexibility, and peaceful setting so many buyers are looking for. Inside you’ll find 3 bedrooms and 2 bathrooms with a functional layout designed for everyday living. The lower level adds even more versatility with a second kitchen, creating great options for entertaining, extended household needs, hobbies, or additional gathering space. Step outside to the impressive 36x12 deck with dual stairways overlooking the private treed yard. The underside of the deck has been finished with tin, creating a covered patio area below and giving you even more space to enjoy the outdoors in nearly any weather. The home also features siding that is approximately 5 years old, plus a heated garage with a 60 amp circuit…perfect for projects, a workshop, added equipment, or extra electrical needs. With acreage, mature trees, multiple outdoor living spaces, and plenty of room both inside and out, this property offers a wo
USD 375,000
2155 6th Lane SE # 204
View photo
House · for sale
USD 49,900
USD 39/sq.ft
2155 6th Lane SE # 204
55008
· 1,270 sq.ft · 2 Bedrooms · 2 Baths · House
· Office room · Deck · Equipped kitchen · Lift · Parking
55008 · 1,270 sq.ft · 2 Bedrooms · 2 Baths · House · Office room · Deck · Equipped kitchen · Lift · Parking
Naturally bright and beautifully maintained, this unit offers comfortable low-maintenance living in a welcoming 55+ cooperative community. The open-concept living, dining, and kitchen areas feature durable LVP flooring throughout. Designed with convenience and accessibility in mind, the kitchen highlights a lowered island countertop for easy meal prep. Step directly out onto your private deck to enjoy peaceful outdoor relaxation. The spacious primary suite boasts a large walk-in closet and a private 3/4 bath. A versatile second bedroom works perfectly as a guest room or home office, conveniently located across from the full second bathroom. Enjoy unmatched everyday ease with a position just steps from the elevator and quick access to the floor's shared laundry facilities. This vibrant cooperative community is packed with premium amenities, including two laundry rooms on each floor (each with two washers and two dryers), a reserved underground heated parking space with extra storage, an
USD 49,900
3382 Highway 95 NW
View photo
House · for sale
USD 700,000
USD 230/sq.ft
3382 Highway 95 NW
55008
· 3,035 sq.ft · 5 Bedrooms · 3 Baths · House
55008 · 3,035 sq.ft · 5 Bedrooms · 3 Baths · House
Discover the space, privacy, and versatility you’ve been looking for with this impressive 5-bedroom, 3-bath one-level home situated on 20 acres. Offering over 2,000 square feet on the main level, this property combines comfortable one-level living with outstanding acreage and shop space. The main floor features a private primary suite, convenient main-level laundry, spacious living areas, and plenty of room to gather. The partially finished walkout lower level provides additional living space with even more potential to customize and make it your own. Outside is where this property truly sets itself apart. A 30x48 heated shop with an additional 12x48 lean-to provides excellent space for equipment, vehicles, hobbies, storage, or projects. A second impressive 42x72 building features a concrete floor, high ceilings, partial insulation, and is ready for in-floor heat—offering tremendous flexibility for anyone needing serious shop or storage space. With 20 acres, two large outbuildings, fiv
USD 700,000
767 Park Brook Road NW
View photo
House · for sale
USD 285,000
USD 287/sq.ft
767 Park Brook Road NW
55008
· 990 sq.ft · 2 Bedrooms · 1 Bath · House
· Patio · Garden · Equipped kitchen · Parking
55008 · 990 sq.ft · 2 Bedrooms · 1 Bath · House · Patio · Garden · Equipped kitchen · Parking
Charming single-story Isanti home ideally situated near local walking trails, Bluebird Park, and the Rum River BMX track. The inviting foyer leads into a bright, open floor plan with ceramic tile flooring throughout. The kitchen features custom cabinetry, a center island, and an informal dining area with patio doors opening to a rear paver patio. Enjoy a fully fenced backyard on a 0.19-acre lot. The main level includes two bedrooms, featuring a primary suite with walkthrough access to the full bath, alongside a dedicated main-floor laundry area. Completing the home is an attached, insulated two-car garage with an asphalt driveway
USD 285,000
3166 th Court NW
View photo
House · for sale
USD 354,000
USD 361/sq.ft
3166 th Court NW
55008
· 980 sq.ft · 2 Bedrooms · 1 Bath · House
· Equipped kitchen
55008 · 980 sq.ft · 2 Bedrooms · 1 Bath · House · Equipped kitchen
Enjoy the benefits of an almost brand-new home on 1.85 acres in a quiet Cambridge neighborhood now available as a short sale. Located on a cul-de-sac with very little traffic, this beautiful property offers a peaceful setting surrounded by pine trees and frequent visits from deer, turkeys, sandhill cranes and other wildlife. Inside, you'll find 9-foot ceilings and new LVP flooring throughout the upper level and stairs. The kitchen features beautiful knotty alder soft close cabinetry and drawers, granite countertops, black plumbing fixtures, a convenient garbage/recycling center and a microwave vented to the exterior. An upgraded lighting package and additional outlets throughout the home were thoughtful additions during construction. Both upper-level bedrooms feature walk-in closets, and the washer and dryer are included. The unfinished lower level is ready for future expansion, with electrical already installed in the ceiling for a future bedroom and additional living space, extra ven
USD 354,000
413 Redwood Street N
View photo
House · for sale
USD 299,900
USD 273/sq.ft
413 Redwood Street N
55008
· 1,098 sq.ft · 3 Bedrooms · 2 Baths · House
· Garden · Equipped kitchen
55008 · 1,098 sq.ft · 3 Bedrooms · 2 Baths · House · Garden · Equipped kitchen
Step inside this thoughtfully designed home and discover an open concept layout built for everyday living and effortless entertaining. The dining and living spaces flow seamlessly together, creating a natural gathering spot just steps from the kitchen. The kitchen is where the home shines. Stainless steel Whirlpool appliances pair with wood cabinetry finished in crown molding, while granite countertops and recessed LED lighting bring both elegance and function to the space. Durable luxury plank flooring runs throughout, offering the look of hardwood with everyday practicality. Fresh paint and brand new carpet throughout give the entire home a crisp, move in ready feel. With 3 bedrooms and 2 bathrooms, there's room to spread out. The spacious primary suite is a true retreat, complete with a private en suite bathroom and a sliding glass door that opens directly to the backyard, where you'll find peaceful pond views and a front row seat to nature
USD 299,900
415 Eagle Street NW
View photo
House · for sale
USD 399,900
USD 179/sq.ft
415 Eagle Street NW
55008
· 2,228 sq.ft · 4 Bedrooms · 3 Baths · House
· Garden · Equipped kitchen · Parking
55008 · 2,228 sq.ft · 4 Bedrooms · 3 Baths · House · Garden · Equipped kitchen · Parking
Welcome Home to 415 Eagle Street NW, a meticulously cared-for, like-new home in Isanti! Offering modern finishes, thoughtful design, and plenty of space to spread out, this open-concept split-entry features an oversized 3-car garage and a fully finished lower level. The bright upper level welcomes you with vaulted ceilings and an abundance of natural light flowing through the living, dining, and kitchen areas. The kitchen is built for both everyday living and entertaining, featuring stainless steel appliances, custom cabinetry, luxury vinyl plank flooring, a walk-in pantry, and an oversized center island. Three bedrooms are located upstairs, including a spacious private owner’s suite. The finished lower level adds even more flexibility with a generous family room, fourth bedroom, 3/4 bathroom, and laundry room. Step outside to enjoy the beautifully landscaped front yard, with decorative rock and thoughtfully placed plants surrounding the home. The fully fenced backyard offers a great s
USD 399,900
31336 Jackson Road NE
View photo
House · for sale
USD 350,000
USD 204/sq.ft
31336 Jackson Road NE
55008
· 1,711 sq.ft · 3 Bedrooms · 2 Baths · House
· Parking · Deck · Equipped kitchen
55008 · 1,711 sq.ft · 3 Bedrooms · 2 Baths · House · Parking · Deck · Equipped kitchen
Come home to some peace and quiet on 8.5 acres with this beautifully updated one-story home. Highlights include an oversized detached garage, stainless-steel kitchen appliances, and a luxurious jetted tub. Two decks plus a charming porch create the perfect outdoor setup for entertaining or unwinding. A must-see property for buyers seeking acreage, comfort, and modern style
USD 350,000
135 Davis Street S
View photo
House · for sale
USD 275,000
USD 238/sq.ft
135 Davis Street S
55008
· 1,152 sq.ft · 3 Bedrooms · 2 Baths · House
· Garden · Office room · Parking · Cellar
55008 · 1,152 sq.ft · 3 Bedrooms · 2 Baths · House · Garden · Office room · Parking · Cellar
Enjoy the convenience of one-level living with extra space to grow! This inviting 3-bedroom home offers a functional layout, comfortable living spaces, and a partially finished lower level ready for a family room, home office, workout area, or additional entertaining space. Step outside to a large, fully fenced backyard offering excellent privacy and plenty of room for pets, gardening, outdoor gatherings, or simply relaxing. One of the standout features is the huge 3-car garage—ideal for vehicles, recreational toys, a workshop, or additional storage. Located in a desirable Cambridge, MN in-town setting, you'll appreciate being close to local shopping, dining, schools, parks, and everyday conveniences while still enjoying your own private outdoor space. With three bedrooms, one-level living, a partially finished basement, oversized 3-car garage, and spacious fenced yard, this home delivers the combination of location, flexibility, storage, and outdoor space that's hard to find. Come see
USD 275,000
918 Spruce Circle N
View photo
House · for sale
USD 369,900
USD 252/sq.ft
918 Spruce Circle N
55008
· 1,464 sq.ft · 2 Bedrooms · 2 Baths · House
· Equipped kitchen
55008 · 1,464 sq.ft · 2 Bedrooms · 2 Baths · House · Equipped kitchen
Discover the comforts of homeownership with the beautiful Floyd plan from LGI Homes! Spacious entertainment areas will make the perfect setting for making memories with family and friends. The open-concept dining and living rooms create a large, open area where everyone can spend time together. The kitchen overlooks the dining and family rooms and includes a full set of stainless-steel Whirlpool appliances, quartz countertops, handcrafted cabinets, and a center island
USD 369,900
1404 Woods Road NE
View photo
House · for sale
USD 399,900
USD 176/sq.ft
1404 Woods Road NE
55008
· 2,260 sq.ft · 5 Bedrooms · 3 Baths · House
· Garden · Equipped kitchen · Cellar
55008 · 2,260 sq.ft · 5 Bedrooms · 3 Baths · House · Garden · Equipped kitchen · Cellar
See Sales Consultant about special lender incentives! Completed Construction. JP Brooks presents the Washington floor plan, with a finished basement on a lookout lot in the Desirable Fairway Greens North community in Isanti! Upgraded white cabinets with crown molding, stainless steel appliances, vaulted ceiling in kitchen, dining & living room area. Upper level features a master bedroom with a private bath, and a tub/shower combo. Finished Lower Level is a spacious family room, bedroom 4/5 & a 3/4 bath for an additional 965 square feet. Full yard sod/irrigation! With onsite painted trim, vinyl plank flooring and carpet! Pictures, photographs, colors, features, and sizes are for illustration purposes only and may vary from the home that is built. Desirable Fairway Greens North community with nearby Rum River BMX, Isanti Rodeo Dog Park and many more! Completed Construction.
USD 399,900
514 Redwood Street N
View photo
House · for sale
USD 314,900
USD 286/sq.ft
514 Redwood Street N
55008
· 1,098 sq.ft · 3 Bedrooms · 2 Baths · House
· Equipped kitchen
55008 · 1,098 sq.ft · 3 Bedrooms · 2 Baths · House · Equipped kitchen
The beautiful Brooks home by LGI Homes is now offered at Cambridge Cove, the community of new homes for sale in Cambridge. The Brooks plan at Cambridge Cove features an appealing open-concept layout. You will enjoy spending time together with family and friends in this sprawling space, which includes a combined dining and living area adjacent to the kitchen. In addition to a full suite of stainless-steel Whirlpool brand appliances, the upgraded kitchen features beautiful wood cabinets topped with crown molding, sparkling granite countertops and recessed LED lighting. Luxury plank flooring throughout the area adds style and durability
USD 314,900
914 Spruce Circle N
View photo
House · for sale
USD 394,900
USD 235/sq.ft
914 Spruce Circle N
55008
· 1,679 sq.ft · 3 Bedrooms · 2 Baths · House
· Office room · Equipped kitchen
55008 · 1,679 sq.ft · 3 Bedrooms · 2 Baths · House · Office room · Equipped kitchen
Ask us about our current incentives including builder paid closing costs! Find all the space you are looking for in this stunning split-level home that features three bedrooms, two bathrooms and open-concept living areas on the upper level, plus an unfinished lower level prepped for future buildout of a game room, fourth bedroom and third full bathroom. The kitchen includes a full suite of stainless steel appliances, plenty of cabinet storage, a spacious pantry and an eye-catching breakfast bar island. You will love making memories in the adjoining family room, where vaulted ceilings and plenty of windows create an inviting space filled with natural light. The owner’s suite includes a large walk-in closet and private bathroom with double vanities. Two more bedrooms and a second full bathroom are perfect for your kids, guests or home office! Enjoy the extra storage space you will find throughout this home, including a spacious coat closet in the foyer, a built-in computer nook with uppe
USD 394,900

Get email alerts

Don't miss out: be the first to know about new properties

The alert was correctly created

On subscribing you accept the conditions of use and the privacy policy
Alert
Receive new ads in your inbox
Save this search
Receive alerts for new listings

We'll send you an email when we have new properties for: "Properties for sale in 55008"

The alert was correctly created

Get email alerts and be the first to see new listings
Required field
On subscribing I accept the terms of the privacy policy
Perfect! You'll soon start receiving new listings via email
Alert
Receive an email when we have new ads for Properties for sale in 55008
Save this search
Filters

Bedrooms

Size (sq.ft)

sq.ft
sq.ft

Price

USD
USD

Property type

Bathrooms

Clear all filters
Receive notifications when new entries are published.