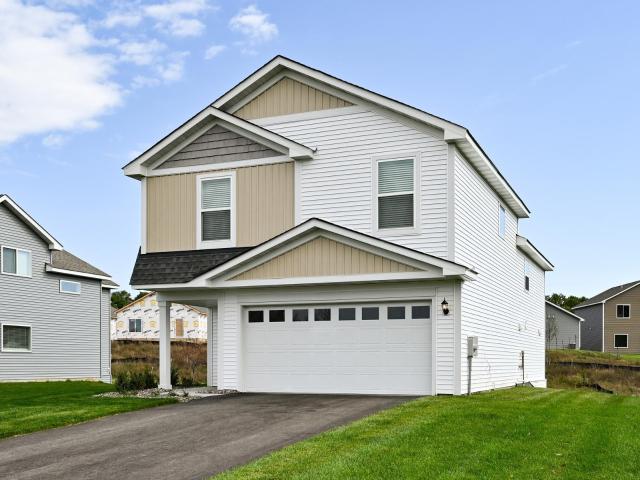
146 properties for sale in 55008

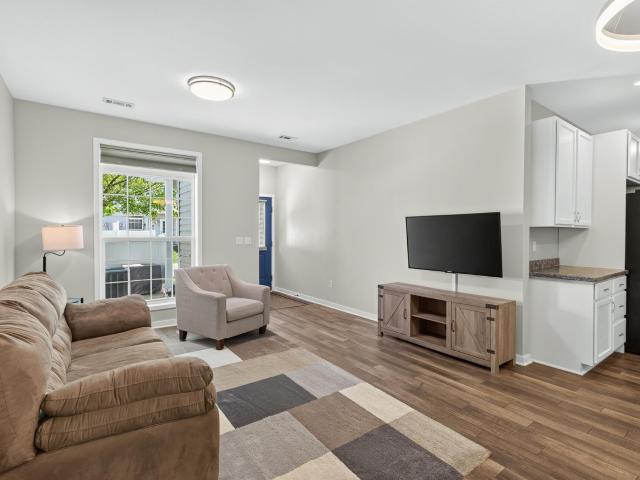
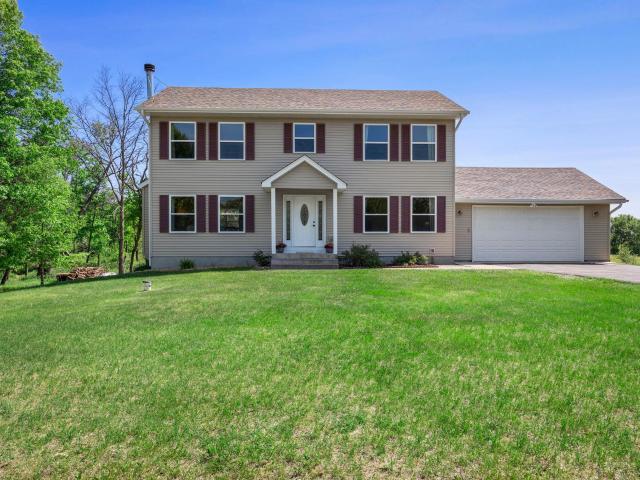
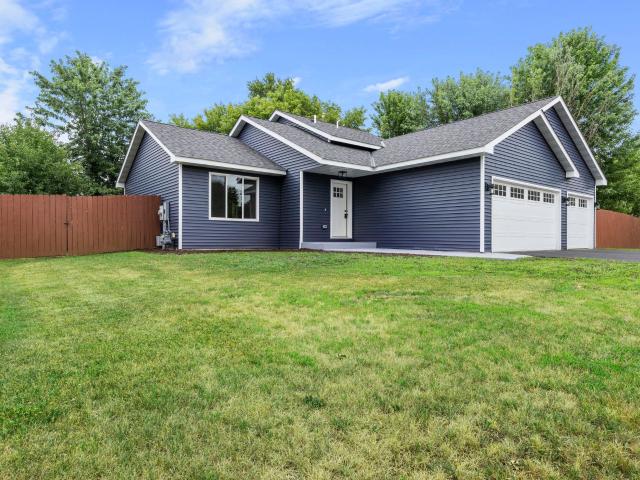
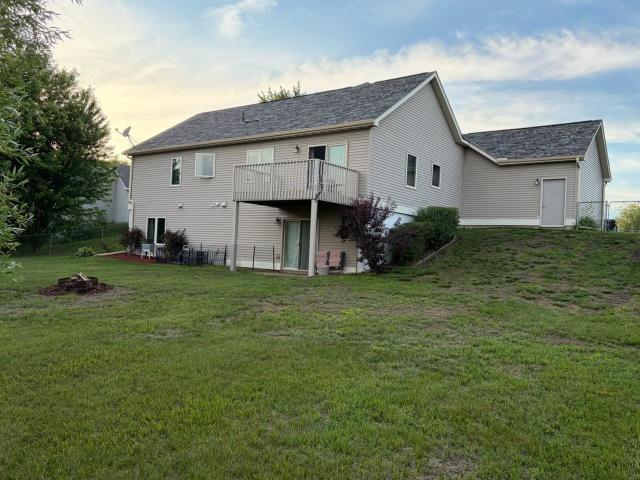
608 Redwood Loop N
View photo
House · for sale
USD 379,900
USD 199/sq.ft
608 Redwood Loop N
55008
· 1,905 sq.ft · 4 Bedrooms · 2 Baths · House
· Office room · Equipped kitchen
55008 · 1,905 sq.ft · 4 Bedrooms · 2 Baths · House · Office room · Equipped kitchen
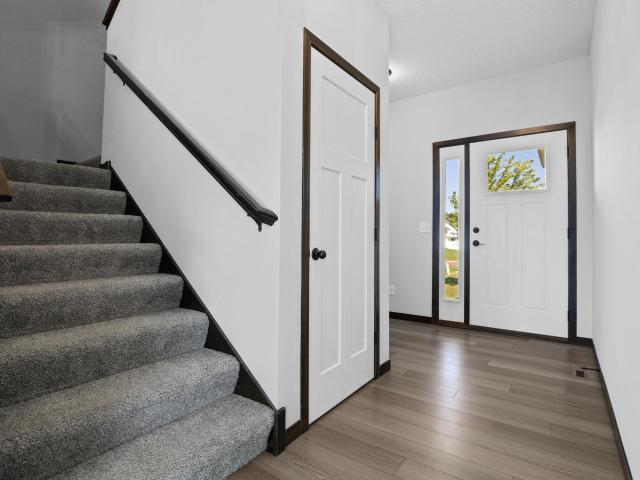
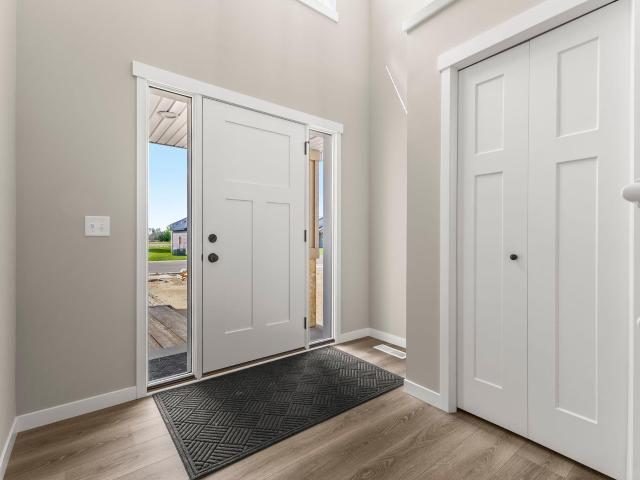
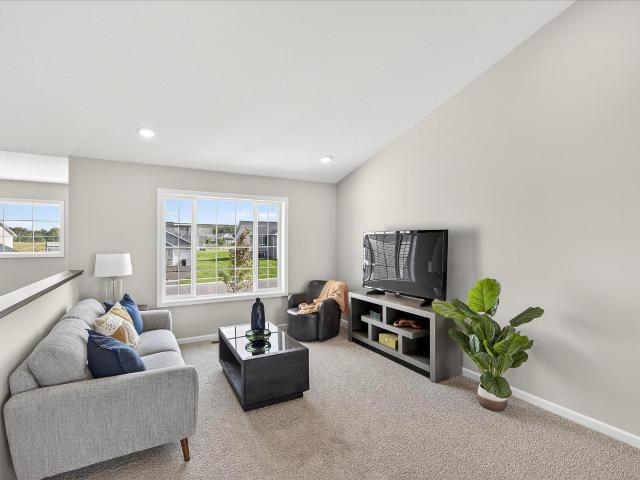
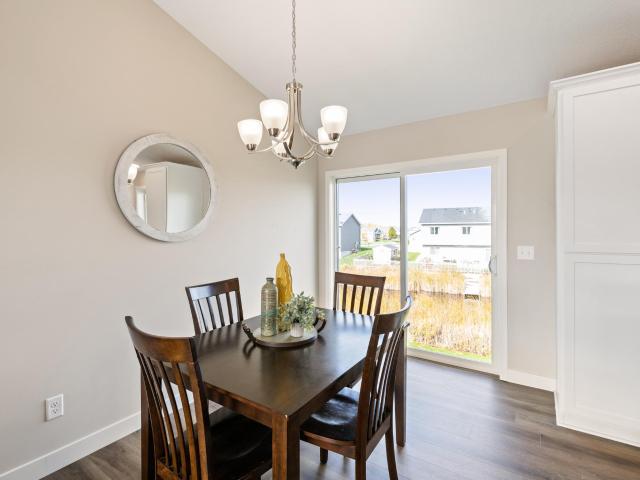
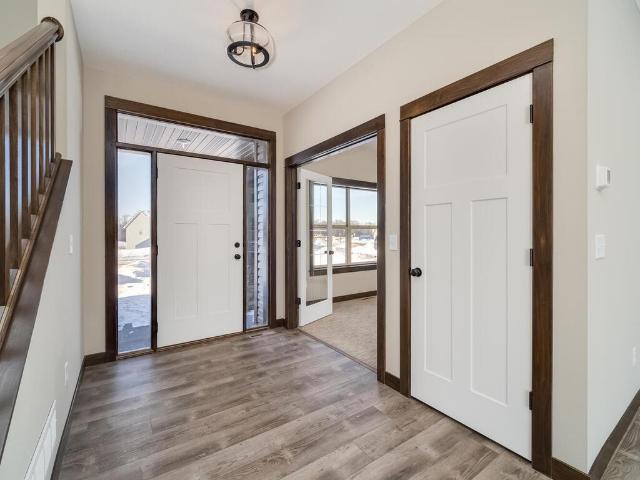
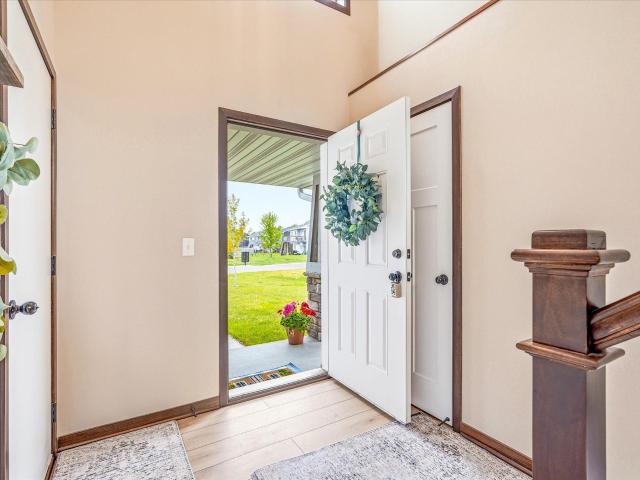
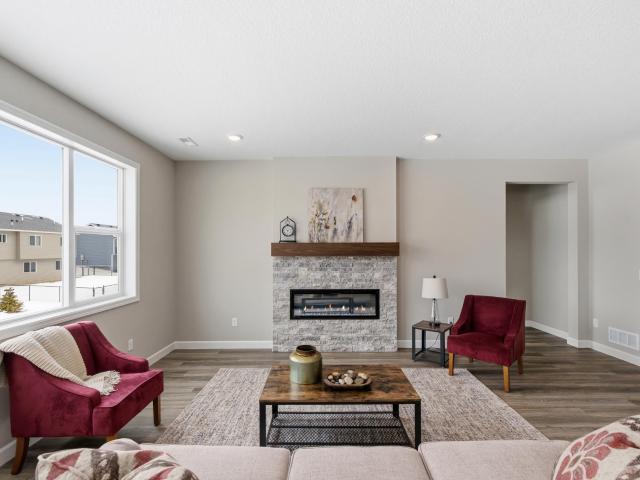
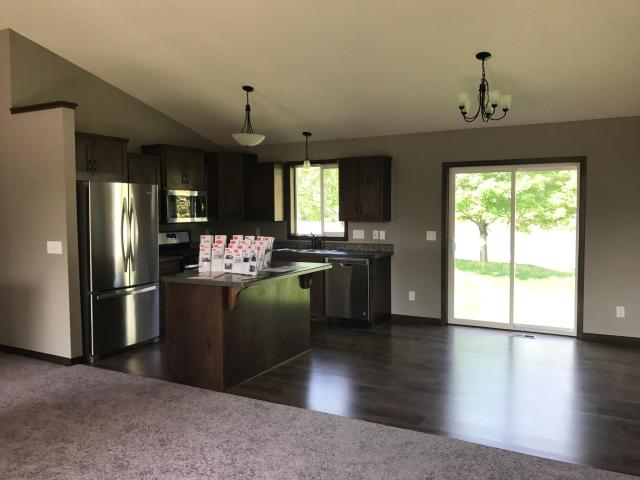
Ask us about our current incentives including builder paid closing costs! The Locke floorplan offers everything your growing family needs with 4 bedrooms, 3 bathrooms, and a bright, open-concept main level perfect for everyday living and entertaining. The chef-ready kitchen features stainless-steel Whirlpool appliances, handcrafted cabinets, and a center island that makes hosting effortless. A standout feature of the Locke is the convenient downstairs bedroom — ideal for guests, multigenerational living, or a private home office. This home sits on a nicely sized lot positioned in the bend of the road, offering a feel similar to a corner lot with added privacy and curb appeal. Located in Cambridge, you’ll enjoy quick access to shopping, dining, parks, and quick access to highway 65! Even better, this home is part of LGI Homes’ Summer Sunsational Savings Event, giving qualified buyers exceptional limited-time benefits that make this an opportunity you don’t want to miss
USD 379,900
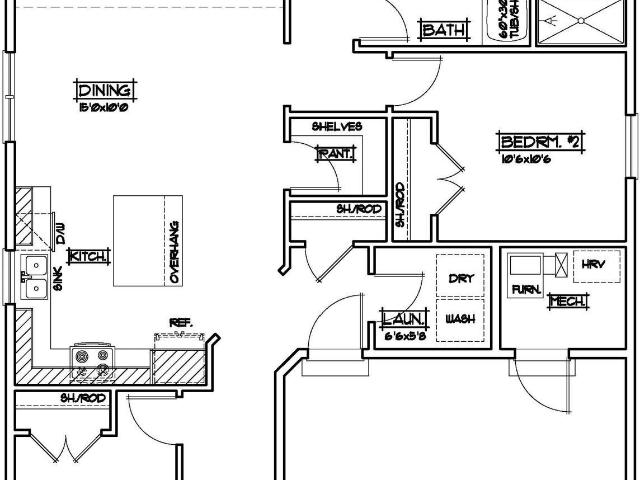
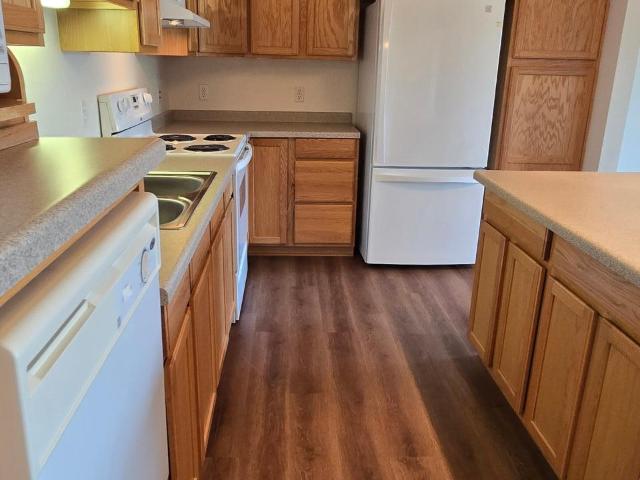
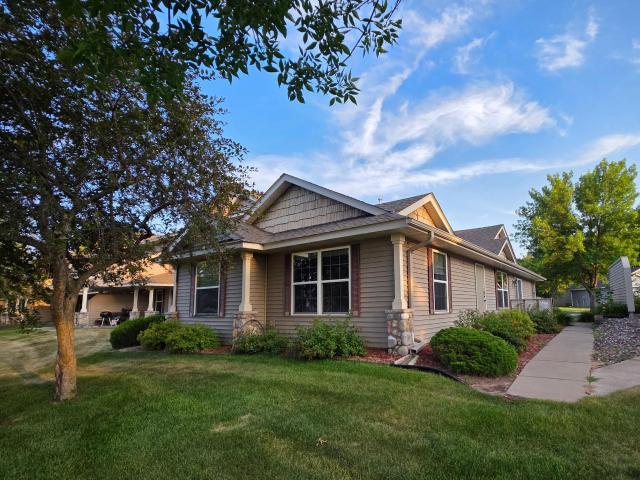
2242 8th Lane SE
View photo
House · for sale
USD 375,000
USD 254/sq.ft
2242 8th Lane SE
55008
· 1,475 sq.ft · 3 Bedrooms · 2 Baths · House
· Equipped kitchen · Parking · Air conditioning · Heating · Cellar
55008 · 1,475 sq.ft · 3 Bedrooms · 2 Baths · House · Equipped kitchen · Parking · Air conditioning · Heating · Cellar
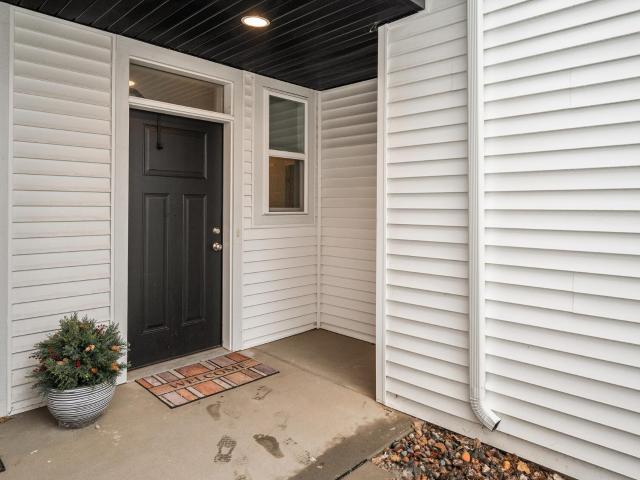
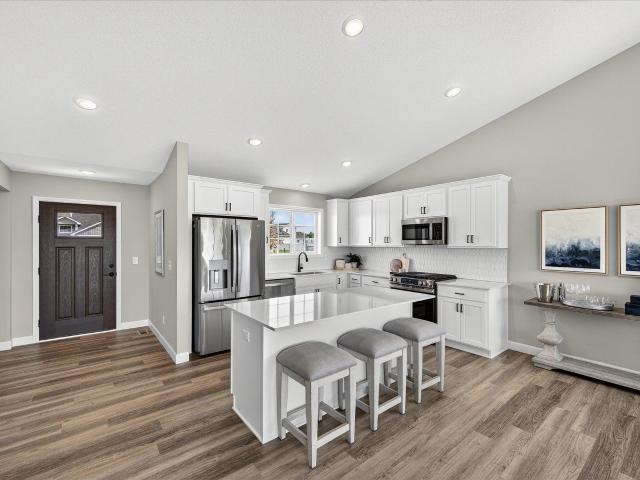
This thoughtfully designed single-level home by Semler Homes offers 1,480 finished square feet with 3 bedrooms and 2 bathrooms, providing comfortable, low-maintenance living with no basement and no HOA. The open-concept floor plan features a spacious kitchen with a large center island, vaulted ceilings, 9' ceilings, knockdown finish, and durable luxury vinyl plank flooring throughout the main living areas. The private primary suite includes a 3/4 bath and walk-in closet. Enjoy year-round comfort with in-floor heat powered by a high-efficiency combi boiler, plus a gas forced-air furnace and central air conditioning. Relax on the covered front and rear porches, and appreciate the convenience of the attached 20' x 22' two-car garage. Complete with landscaping, irrigation system, and quality finishes throughout
USD 375,000
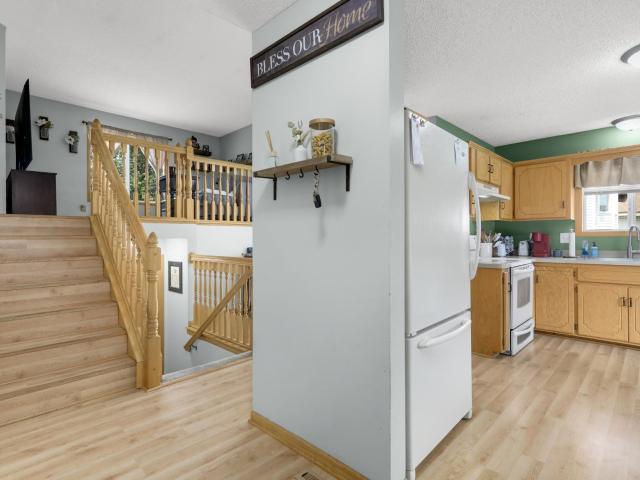
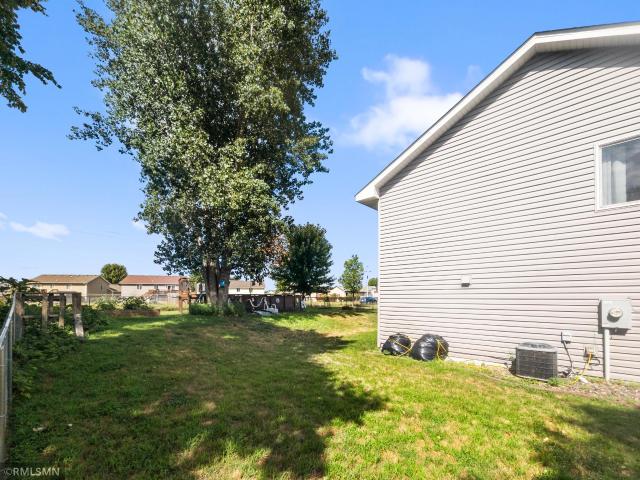
575 20th Court SE
View photo
Townhouse · for sale
USD 212,500
USD 159/sq.ft
575 20th Court SE
55008
· 1,335 sq.ft · 2 Bedrooms · 1 Bath · Townhouse
· Equipped kitchen
55008 · 1,335 sq.ft · 2 Bedrooms · 1 Bath · Townhouse · Equipped kitchen
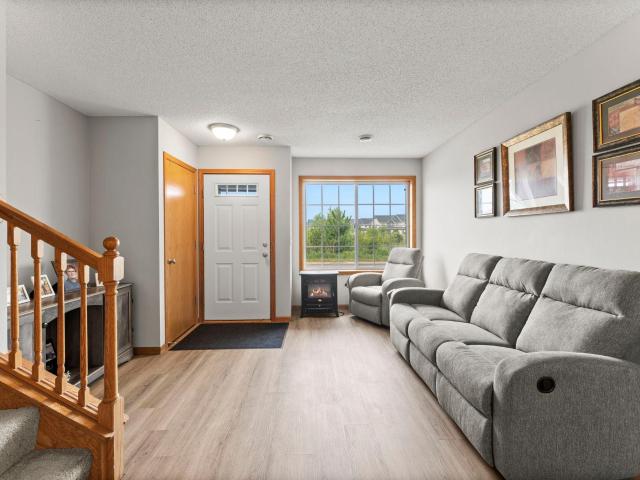
Back on Market. Buyer walked away for personal reason 2 days prior to closing. Super clean and beautifully updated! This home features two spacious living areas, offering plenty of room to relax or entertain. The large kitchen is complemented by durable laminate wood flooring, crisp enamel cabinetry, and updated enamel woodwork throughout. You'll love the oversized laundry room, the convenient walk-through bath, and the impressive walk-in closet with abundant storage. Plus, enjoy the nearby access to Lake Florence for outdoor recreation and scenic views
USD 212,500
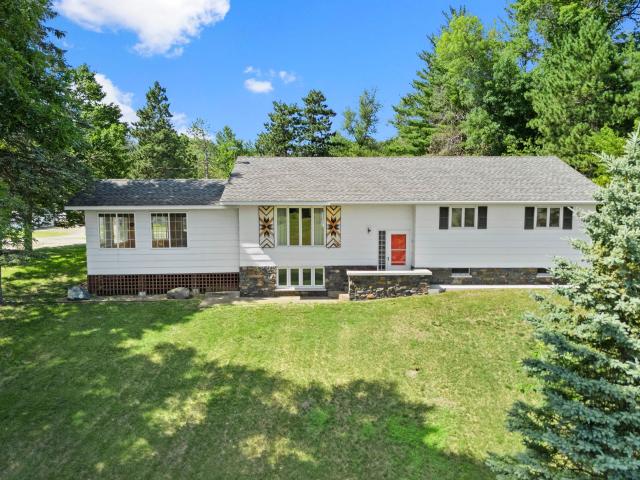
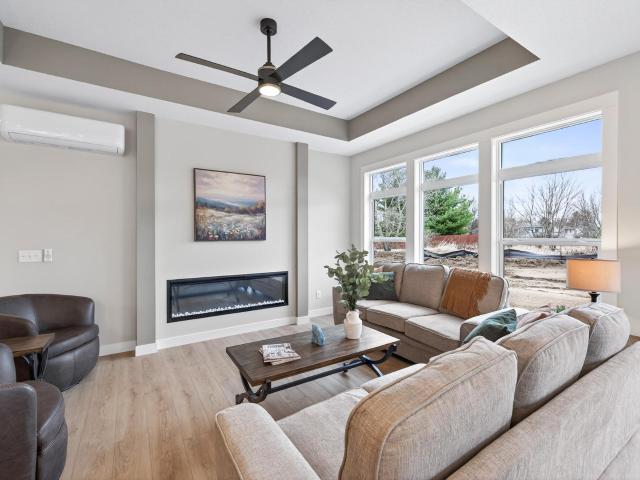
2155 6th Lane SE # 206
View photo
House · for sale
USD 59,999
USD 56/sq.ft
2155 6th Lane SE # 206
55008
· 1,066 sq.ft · 2 Bedrooms · 1 Bath · House
· Terrace
55008 · 1,066 sq.ft · 2 Bedrooms · 1 Bath · House · Terrace
Welcome to East Terrace Cooperative, a Hidden Gem in Cambridge, MN. Nestled in a lovely residential neighborhood, East Terrace Cooperative is a premier 55+ community just minutes away from excellent shopping, dining, and recreation. Here, you can truly enjoy maintenance-free living at its finest! When you purchase a share in this cooperative, your investment grows while you enjoy lower monthly costs through shared services. How it works: You are purchasing the equity paid by the seller and assuming a portion of the building’s master mortgage allocated to your specific unit. Simple qualification: Once financially qualified, you assume your share of the master mortgage, making the transition seamless. What’s Included? Your monthly member fee of $1,732.00 takes the guesswork out of budgeting. It is an all-inclusive fee that covers: Financials: Your portion of the master mortgage (principal, interest, and mortgage insurance), property taxes, and master building insurance. Utilities: Heat,
USD 59,999
Could you also be interested in
1320 Honeysuckle Lane SE
View photo
House · for sale
USD 315,000
USD 150/sq.ft
1320 Honeysuckle Lane SE
55008
· 2,099 sq.ft · 3 Bedrooms · 2 Baths · House
· Parking · Equipped kitchen
55008 · 2,099 sq.ft · 3 Bedrooms · 2 Baths · House · Parking · Equipped kitchen
Welcome to your new home! Multi level home located in a high demand Cambridge neighborhood on a large, fully fenced lot, with plenty of room for friends and family. Open layout with a large eat in kitchen. HEATED and insulated attached 3 car garage for cold winters. Easy access to both Hwys 65 and 95 for shopping, parks and restaurants. Numerous updates! Please see supplements for the full list!
USD 315,000
3097 th Avenue NW
View photo
House · for sale
USD 494,900
USD 194/sq.ft
3097 th Avenue NW
55008
· 2,551 sq.ft · 4 Bedrooms · 2 Baths · House
· Patio · Fireplace
55008 · 2,551 sq.ft · 4 Bedrooms · 2 Baths · House · Patio · Fireplace
Home sweet home, or perfect home away from home! Escape the noise of the city to this beautiful house tucked in the woods on 3.51 acres—perfect for year-round living or a private cabin getaway. Step inside the welcoming foyer/mudroom and immediately notice the attention to detail and updates throughout the open floor plan. The main level features gorgeous stonework, convenient main-floor laundry, and a cozy fireplace perfect for curling up in front of on a cold evening. The smart layout includes two bedrooms and two bathrooms upstairs, one beautifully finished with tile, glass block, and custom cement shelves, adjacent to the large primary bedroom with double closets. Two additional bedrooms on the lower level. Relax in the three-season porch, pack away your gear in the home's abundant storage spaces, or head outside to enjoy the sounds of the birds and local wildlife from the patio and firepit. Please also note that the seller will replace the fuel oil boiler with a propane boiler and
USD 494,900
1024 Bellaire Boulevard NW
View photo
House · for sale
USD 389,000
USD 215/sq.ft
1024 Bellaire Boulevard NW
55008
· 1,808 sq.ft · 4 Bedrooms · 2 Baths · House
· Garden · Parking · Air conditioning · Cellar
55008 · 1,808 sq.ft · 4 Bedrooms · 2 Baths · House · Garden · Parking · Air conditioning · Cellar
Built in 2021, this beautifully designed two-story home features 4 bedrooms, 3 bathrooms, and a functional open-concept layout perfect for everyday living and entertaining. Upstairs, you'll find three bedrooms, two full bathrooms, a laundry room with ample storage, and a spacious owner's suite with a box-vault ceiling, walk-in closet, and private ¾ bath. Fresh paint and a brand new A/C unit! The walkout basement includes a finished fourth bedroom and offers plenty of potential for a future family room and bathroom(already roughed in). Outside, enjoy a fully fenced backyard, irrigation system, and an insulated three-car garage with built-in storage shelves. Move-in ready with modern finishes, a flexible floor plan, and room to grow, this home is ready for its next owners
USD 389,000
2117 Cleveland Lane S
View photo
Townhouse · for sale
USD 309,900
USD 137/sq.ft
2117 Cleveland Lane S
55008
· 2,250 sq.ft · 4 Bedrooms · 2 Baths · Townhouse
· Patio · Garden · Equipped kitchen
55008 · 2,250 sq.ft · 4 Bedrooms · 2 Baths · Townhouse · Patio · Garden · Equipped kitchen
This spacious townhome will make you forget that you are not in a single family home! So much room, boasting 4 bedrooms on the same level as well as a loft, storage room and laundry room! Huge primary suite, private bathroom and walk-in closet. Open floor plan in main level with large windows allowing for lots of natural light and neutral colors. If you love cooking you will love the kitchen with tons of counterspace and cabinets as well as walk-in pantry and a huger center island. Private backyard with private patio perfect for the outdoor lovers. Great convenient location and easy access to Hwy 65
USD 309,900
1422 Woods Road NE
View photo
House · for sale
USD 449,900
USD 197/sq.ft
1422 Woods Road NE
55008
· 2,282 sq.ft · 4 Bedrooms · 3 Baths · House
· Fireplace · Equipped kitchen · Cellar
55008 · 2,282 sq.ft · 4 Bedrooms · 3 Baths · House · Fireplace · Equipped kitchen · Cellar
JP Brooks presents the Maplewood three level split home with finished lower level on a looking out with a finished basement on a lookout lot in the Desirable Fairway Greens North community in Isanti! Upgraded painted cabinets with crown molding, hardware, quartz countertops, SS appliances, & vaulted ceiling in kitchen, dining & living room area. Open living room with fireplace. Primary bedroom with a private bath, a tub and shower combo & double vanity. Finished lower level includes a spacious family room, 4th bed & 3/4 bath, & walkout lot. Pictures, photographs, colors, features, and sizes are for illustration purposes only and may vary from the home that is built. Desirable Fairway Greens North community with nearby Rum River BMX, Isanti Rodeo Dog Park and many more! Under construction. November Completion 2026!
USD 449,900
345 Roosevelt Street S # H
View photo
Townhouse · for sale
USD 199,900
USD 165/sq.ft
345 Roosevelt Street S # H
55008
· 1,206 sq.ft · 2 Bedrooms · 1 Bath · Townhouse
55008 · 1,206 sq.ft · 2 Bedrooms · 1 Bath · Townhouse
Charming 2-bed, 2-bath townhome in a great Cambridge neighborhood! Built in 2006 this move-in ready townhome offers spacious bedrooms and an upper-level full bath with double sinks. Nestled in a small, low-traffic area with easy access to Hwy 65, shopping, dining and parks. Enjoy stress-free living with lawn care and snow removal covered by the HOA. Ideal for those seeking comfort, convenience, and low maintenance living. Don't miss your chance to own this townhome in a desirable location!
USD 199,900
29977 Crocus Street NW
View photo
House · for sale
USD 449,000
USD 176/sq.ft
29977 Crocus Street NW
55008
· 2,551 sq.ft · 4 Bedrooms · 2 Baths · House
· Garden · Deck · Fireplace · Equipped kitchen · Parking
55008 · 2,551 sq.ft · 4 Bedrooms · 2 Baths · House · Garden · Deck · Fireplace · Equipped kitchen · Parking
Welcome to this spacious and well-maintained home located on a quiet street near Lake Francis. Enjoy beautiful views, abundant wildlife, and the ever-changing scenery of the mature trees throughout the seasons. The inviting main level offers both a comfortable living room and a cozy sitting room featuring a wood-burning fireplace, perfect for gathering with family and friends or relaxing by the warmth and aroma of a crackling fire. The spacious kitchen is designed for everyday living and entertaining, offering abundant cabinetry, a large center island, and an open flow into the dining area. Step out from the dining room onto the deck overlooking the backyard, an ideal setting for morning coffee or evening relaxation. The main level laundry room conveniently doubles as a mudroom just off the garage entrance. Upstairs, you will find four bedrooms on one level, including a generous primary suite with a large walk-in closet, a soothing soaker tub, and plenty of space to unwind. The walkout
USD 449,000
827 Winsome Way NW
View photo
Townhouse · for sale
USD 209,900
USD 175/sq.ft
827 Winsome Way NW
55008
· 1,195 sq.ft · 2 Bedrooms · 1 Bath · Townhouse
· Patio · Equipped kitchen · Parking
55008 · 1,195 sq.ft · 2 Bedrooms · 1 Bath · Townhouse · Patio · Equipped kitchen · Parking
Welcome home to this clean, move-in-ready one-level townhome offering comfortable, low-maintenance living. This well-maintained home features 2 bedrooms, 1 full bathroom, tons of storage, a kitchen with a large walk-in pantry, and both bedrooms offer walk-in closets, plus a bonus walk-in closet in the hallway and a separate closet for linen. Extra-deep 2-car attached garage. Enjoy the convenience of single-level living with an open and functional layout, plus a private patio that is perfect for relaxing or entertaining. Recent updates include a newer dishwasher, water heater, and roof, providing added value and peace of mind. Located near walking trails and shopping
USD 209,900
759 Park Brook Road NW
View photo
House · for sale
USD 334,900
USD 196/sq.ft
759 Park Brook Road NW
55008
· 1,701 sq.ft · 4 Bedrooms · 2 Baths · House
· Equipped kitchen
55008 · 1,701 sq.ft · 4 Bedrooms · 2 Baths · House · Equipped kitchen
Just what you've been looking for! Fabulous split entry with 2BR/1BA up and 2BR/1BA down. Roomy, open concept living area with gorgeous flooring throughout, vaulted ceilings, and pretty cabinetry and stainless appliances in the kitchen. The lower level features a nice sized family room, the bedrooms, laundry and storage. The driveway is freshly sealed too!
USD 334,900
1225 Honeysuckle Lane
View photo
House · for sale
USD 430,800
USD 310/sq.ft
1225 Honeysuckle Lane
55008
· 1,389 sq.ft · 2 Bedrooms · 2 Baths · House
· Parking · Air conditioning
55008 · 1,389 sq.ft · 2 Bedrooms · 2 Baths · House · Parking · Air conditioning
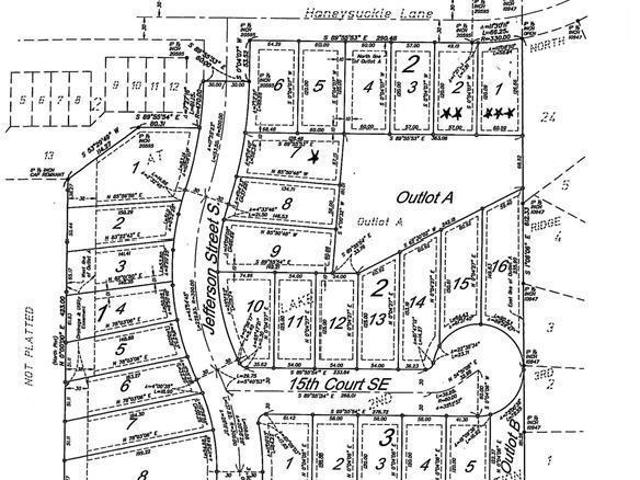
Welcome to Honeysuckle Villas, a beautiful new development in Cambridge offering brand-new one-level villas designed for comfort, simplicity, and style. These thoughtfully designed homes feature in-floor heat throughout, providing cozy warmth in every season, along with mini-split systems that offer both AC and a secondary heat source for year-round efficiency. Each villa offers an open-concept floor plan, 2 spacious bedrooms and 2 bathrooms, all with all living facilities on one level for easy, accessible living. Buyers can choose from three garage configurations to suit their lifestyle needs: a standard 2-car garage, a 3-car garage, or an oversized 3-car garage, ideal for additional storage, hobbies, or recreational vehicles. With no HOA association, you'll enjoy the freedom of homeownership without extra monthly fees or restrictions. Whether you're looking to downsize, simplify, or start fresh in a beautiful new community, Honeysuckle Villas offers the perfect place to call home. 3
USD 430,800
720 Margaret Lane NE
View photo
House · for sale
USD 379,900
USD 280/sq.ft
720 Margaret Lane NE
55008
· 1,356 sq.ft · 3 Bedrooms · 2 Baths · House
· Equipped kitchen · Parking
55008 · 1,356 sq.ft · 3 Bedrooms · 2 Baths · House · Equipped kitchen · Parking
Welcome home to the Bellwood II, a brand-new completed move in ready split entry by local quality builder TH Construction! The main level boasts an airy open-concept layout enhanced by soaring vaulted ceilings. The kitchen features custom built cabinetry, granite countertops, a large center island, and stainless steel appliances. Relax in the primary suite complete with a walk-in closet and private bath with marble tops and a walk-in shower. Two additional bedrooms and a full bath round out the upper level. Need room to expand? The unfinished lower level is prepped for a future family room, 4th and 5th bedrooms, 3rd bath, and laundry. Highlights include an extra-deep 2-car garage (28x22), in-ground sprinklers, and sod included
USD 379,900
936 Golden Way NW
View photo
Townhouse · for sale
USD 269,000
USD 179/sq.ft
936 Golden Way NW
55008
· 1,496 sq.ft · 3 Bedrooms · 1 Bath · Townhouse
· Patio · Garden · Equipped kitchen
55008 · 1,496 sq.ft · 3 Bedrooms · 1 Bath · Townhouse · Patio · Garden · Equipped kitchen
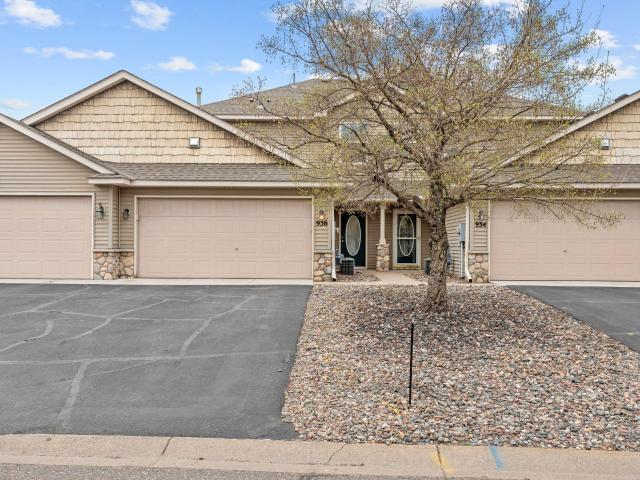
Welcome home to this stunning townhome! Recently remodeled and updated. Functional layout with roomy kitchen and pantry. All bedrooms and laundry on the upper level. Lovely nature views from your backyard and patio. So many updates, including flooring, paint, appliances, new roof, and new concrete in the front walk and entryway. Dog park, rodeo, archery range, hockey arena, and local parks are nearby
USD 269,000
1201 Honeysuckle Lane
View photo
House · for sale
USD 438,175
USD 284/sq.ft
1201 Honeysuckle Lane
55008
· 1,539 sq.ft · 3 Bedrooms · 2 Baths · House
· Parking · Air conditioning
55008 · 1,539 sq.ft · 3 Bedrooms · 2 Baths · House · Parking · Air conditioning
Welcome to Honeysuckle Villas, a beautiful new development in Cambridge offering brand-new one-level villas designed for comfort, simplicity, and style. These thoughtfully designed homes feature in-floor heat throughout, providing cozy warmth in every season, along with mini-split systems that offer both AC and a secondary heat source for year-round efficiency. Each villa offers an open-concept floor plan, 2 spacious bedrooms and 2 bathrooms, all with all living facilities on one level for easy, accessible living. Buyers can choose from three garage configurations to suit their lifestyle needs: a standard 2-car garage, a 3-car garage, or an oversized 3-car garage, ideal for additional storage, hobbies, or recreational vehicles. With no HOA association, you'll enjoy the freedom of homeownership without extra monthly fees or restrictions. Whether you're looking to downsize, simplify, or start fresh in a beautiful new community, Honeysuckle Villas offers the perfect place to call home. 3
USD 438,175
1504 Woods Road NE
View photo
House · for sale
USD 382,900
USD 294/sq.ft
1504 Woods Road NE
55008
· 1,302 sq.ft · 3 Bedrooms · 2 Baths · House
· Garden · Equipped kitchen · Cellar
55008 · 1,302 sq.ft · 3 Bedrooms · 2 Baths · House · Garden · Equipped kitchen · Cellar
Under Construction! August Completion. See Sales Consultant about special lender incentives! JP Brooks presents the Washington floor plan, unfinished basement on a walkout lot in the Desirable Fairway Greens North community in Isanti! Upgraded white cabinets with crown molding, Quartz counters, stainless steel appliances, vaulted ceiling in kitchen, dining & living room area. Upper level features a primary bedroom with a private on-suit w/ Double Vanity. 3 Bedrooms on upper level. Full yard sod/irrigation! With onsite painted trim, vinyl plank flooring and carpet! Pictures, photographs, colors, features, and sizes are for illustration purposes only and may vary from the home that is built. Desirable Fairway Greens North community located in the growing community of Isanti, this home offers modern living in a city that continues to expand with new neighborhoods, parks, and amenities. Residents enjoy over 30 miles of walking and biking trails, community parks, and a relaxed lifestyle jus
USD 382,900
808 5th Avenue SW
View photo
House · for sale
USD 345,000
USD 190/sq.ft
808 5th Avenue SW
55008
· 1,808 sq.ft · 3 Bedrooms · 2 Baths · House
55008 · 1,808 sq.ft · 3 Bedrooms · 2 Baths · House
Practically New From Top to Bottom! Experience the perfect blend of modern construction and established neighborhood charm in this extensively renovated home. With approximately 90% of the home replaced and updated, this property offers the look, feel, and peace of mind of new construction. Nearly every major component has been thoughtfully upgraded, creating a move-in-ready home with contemporary finishes, improved efficiency, and exceptional quality throughout. From the moment you walk in, you'll appreciate the fresh, modern design, open and inviting living spaces, and meticulous attention to detail. This is far more than a cosmetic remodel-it's a comprehensive renovation that gives the buyers the confidence of owning a home where the vast majority of the work has already been done. If you've been searching for the benefits of new construction but prefer an established location, this home delivers the best of both worlds/ Don't miss this rare opportunity to own a home that is as clos
USD 345,000
1502 Woods Road NE
View photo
House · for sale
USD 389,900
USD 195/sq.ft
1502 Woods Road NE
55008
· 1,991 sq.ft · 4 Bedrooms · 3 Baths · House
· Garden · Equipped kitchen · Cellar
55008 · 1,991 sq.ft · 4 Bedrooms · 3 Baths · House · Garden · Equipped kitchen · Cellar
See Sales Consultant about special lender incentives! Completed Construction. JP Brooks presents the Oak Ridge floor plan, with a finished basement on a walkout lot in the Desirable Fairway Greens North community in Isanti! Upgraded white cabinets with crown molding, stainless steel appliances, vaulted ceiling in kitchen, dining & living room area. Upper level features a master bedroom with a private bath. A finished Lower Level includes a spacious family room, bedroom 4/5 & a 3/4 bath for an additional 856 square feet. Full yard sod/irrigation! With onsite painted trim, vinyl plank flooring and carpet! Pictures, photographs, colors, features, and sizes are for illustration purposes only and may vary from the home that is built. Desirable Fairway Greens North community with nearby Rum River BMX, Sanbrook Golf Course, Isanti Rodeo Dog Park and many more! Completed Construction
USD 389,900
1026 Bellaire Boulevard NW
View photo
House · for sale
USD 489,900
USD 226/sq.ft
1026 Bellaire Boulevard NW
55008
· 2,164 sq.ft · 4 Bedrooms · 2 Baths · House
· Parking · Fireplace · Equipped kitchen
55008 · 2,164 sq.ft · 4 Bedrooms · 2 Baths · House · Parking · Fireplace · Equipped kitchen
Beautiful custom two story offers 4 bedrooms on the upper level. Spacious open floor plan, beautiful kitchen with Knotty Alder cabinets, granite countertops, 9' ceilings on the main, main level den, family room fireplace, luxury vinyl plank flooring. Vaulted owner's suite with a private master bath that boasts a 6' soaking tub, separate shower and double sinks. Tons of upgrades throughout. All appliances included. Walkout lower level with another 1064 sq ft ready to finish. 3 car garage with 8' high doors. Sod and sprinkler system included. Pictures are of similar Model. Home is'To Be Built', 5 month build time. Buyer picks all interior and exterior colors, custom builder. Your plans or ours. Hurry last lot in this development
USD 489,900
422 Bluebird Drive NW
View photo
House · for sale
USD 369,900
USD 266/sq.ft
422 Bluebird Drive NW
55008
· 1,389 sq.ft · 3 Bedrooms · 3 Baths · House
· Garden · Equipped kitchen · Parking
55008 · 1,389 sq.ft · 3 Bedrooms · 3 Baths · House · Garden · Equipped kitchen · Parking
Welcome home to this beautifully maintained like-new construction home in Isanti! Featuring an oversized three-car garage and an open-concept split-entry design, this home offers the perfect blend of modern finishes, functionality, and room to grow. The upper level showcases a bright vaulted living, dining, and kitchen area filled with natural light throughout. The kitchen is designed for gathering with stainless steel appliances, custom cabinetry, luxury vinyl plank flooring, a walk-in pantry, and an oversized center island. The upper level also includes three bedrooms, including a private owner’s suite. The lower level already features a finished 3/4 bathroom and offers excellent potential for additional bedrooms, a spacious family room, laundry room, and future equity-building opportunities. Outside, enjoy a spacious yard complete with an irrigation system and ready for your vision. Conveniently located near local parks, trails, schools, shopping, and convenient Highway 65 access, t
USD 369,900
1205 Wendover Street NW
View photo
House · for sale
USD 386,500
USD 165/sq.ft
1205 Wendover Street NW
55008
· 2,336 sq.ft · 4 Bedrooms · 3 Baths · House
· Patio · Garden · Deck · Equipped kitchen · Parking
55008 · 2,336 sq.ft · 4 Bedrooms · 3 Baths · House · Patio · Garden · Deck · Equipped kitchen · Parking
Beautiful and Well-Maintained Rambler! 3 Bedrooms on Main Level, 1 more in Lower Level. Full Primary Bathroom, Full Extra Bathroom on Main level. 3/4 Bathroom in Lower Level. New items: 2025 Two New Sliding Glass patio doors, Washer & Dryer. 2024 New Stainless Steel appliances. 2023 New Water Heater. 2022 New Roof. 2019 New Furnace. Other Features include Wood floors in Kitchen, Dining and Living Rooms. Deck off Dining Room. Corner Kitchen Sink. Open floor plan. Large Lower Level Family with walk out to Fenced back yard. Gate on chain link fence is large enough to drive a vehicle around back. Gutters and Ridge Venting on Roof. Parks, Rum River and Middle School all a short walking distance. Oversized Garage for the vehicles, mower, etc. Convenient location
USD 386,500
1423 Victory Lane NE
View photo
House · for sale
USD 409,900
USD 229/sq.ft
1423 Victory Lane NE
55008
· 1,787 sq.ft · 3 Bedrooms · 2 Baths · House
· Patio · Garden · Equipped kitchen · Parking
55008 · 1,787 sq.ft · 3 Bedrooms · 2 Baths · House · Patio · Garden · Equipped kitchen · Parking
Completed Construction. Step into this stunning Lakewood home, where natural light floods every corner of the expansive open-concept kitchen, living, and dining areas. Designed with entertaining and everyday comfort in mind, the space boasts oversized windows that frame serene views and bathe the interior in sunlight. The luxurious Primary Suite is a true sanctuary, featuring a spacious bedroom, a large walk-in closet, and a spa-inspired bath with a tiled walk-in shower, complete with a bench seat and niche for added convenience and style. Work from home or create the perfect craft space in the large front 2nd Bedroom overlooking the front yard. The 3rd guest bedroom and full guest bathroom provide ample space for visitors. An extended two-car garage offers both functionality and flexibility, with a full staircase leading to a 13' x 11' bonus room above for all your seasonal storage. Step outside to the 12'x12' concrete patio, a perfect spot for enjoying peaceful outdoor moments
USD 409,900
1117 Rum River Drive SW
View photo
House · for sale
USD 368,500
USD 290/sq.ft
1117 Rum River Drive SW
55008
· 1,270 sq.ft · 3 Bedrooms · 2 Baths · House
· Garden · Parking · Equipped kitchen · Cellar
55008 · 1,270 sq.ft · 3 Bedrooms · 2 Baths · House · Garden · Parking · Equipped kitchen · Cellar
Beautiful NEW construction home built by Progressive Builders! Our popular Hickory plan. 3 bedrooms / 2 bath's on the main level. Great kitchen with center island, rustic maple cabinets, wood laminate flooring, vaulted ceilings. Complete appliance package, CA, fully sodded and irrigated yard, full unfinished basement, oversized 3 car garage. Plus so much more. Come take a look
USD 368,500
720 Cherrywood Lane NE
View photo
House · for sale
USD 324,900
USD 267/sq.ft
Updated
720 Cherrywood Lane NE
55008
· 1,216 sq.ft · 2 Bedrooms · 2 Baths · House
· Patio · Garden · Equipped kitchen
55008 · 1,216 sq.ft · 2 Bedrooms · 2 Baths · House · Patio · Garden · Equipped kitchen
Quick close on this NEW one-level Villa-style home features covered Front Porch, vaulted ceilings, custom Alder wood cabinetry, Laundry room with sliding barn door, spacious kitchen with 5 ft center island, natural granite countertops, pantry, stainless steel kitchen appliances, large dining area with built-in dry bar, spacious living room with vaulted ceilings and patio with views of pond and nature. The spacious owner's suite has huge walk-in closet, elegant bath with linen closet. The 2nd bedroom is near kitchen and hall bath. Full yard sod & irrigation included in price. This development is located within 1 mile of grocery, banks, restaurants, shopping, medical, dental, pet clinic, hotel, convenient stores, and more! One-level living Villa-style home with snow/lawn care services! This development is Single-family homes exempt from MN 515B (not a townhouse association)
USD 324,900

Get email alerts

Don't miss out: be the first to know about new properties

The alert was correctly created

On subscribing you accept the conditions of use and the privacy policy
Alert
Receive new ads in your inbox
Save this search
Receive alerts for new listings

We'll send you an email when we have new properties for: "Properties for sale in 55008"

The alert was correctly created

Get email alerts and be the first to see new listings
Required field
On subscribing I accept the terms of the privacy policy
Perfect! You'll soon start receiving new listings via email
Alert
Receive an email when we have new ads for Properties for sale in 55008
Save this search
Filters

Bedrooms

Size (sq.ft)

sq.ft
sq.ft

Price

USD
USD

Property type

Bathrooms

Clear all filters
Receive notifications when new entries are published.