146 properties for sale in 55008

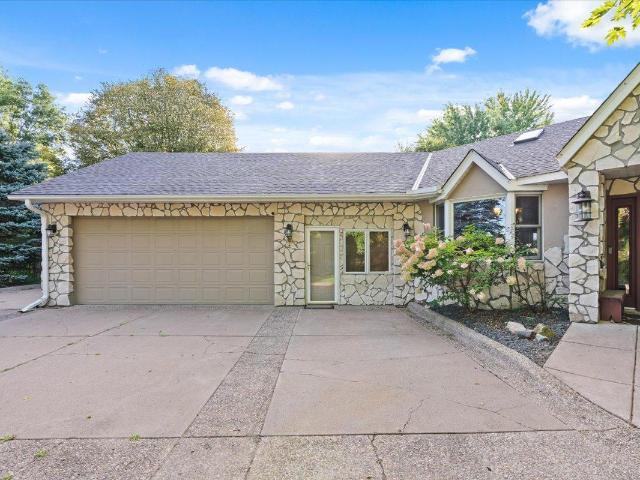
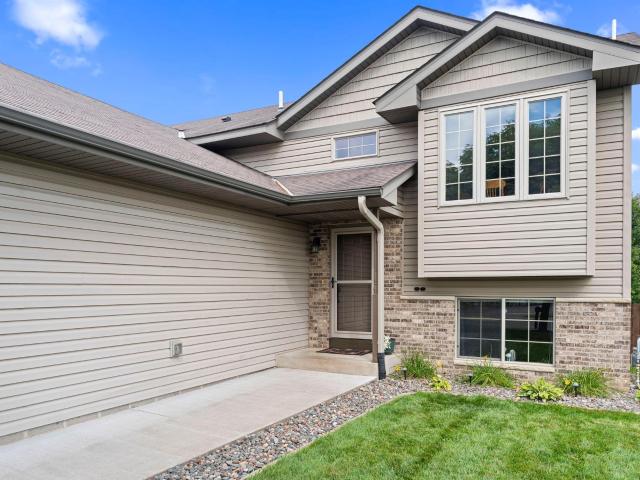
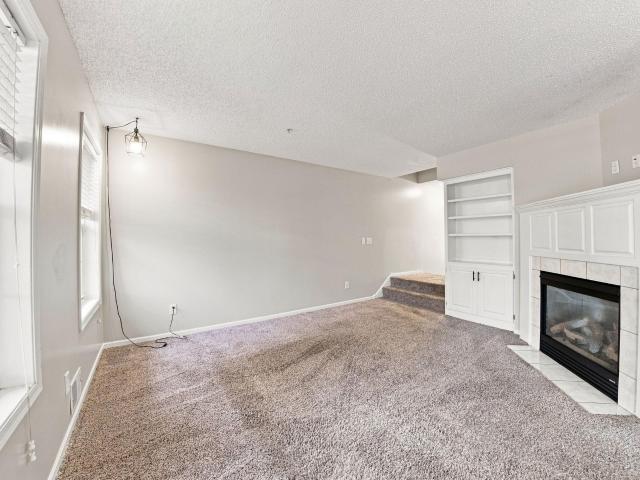
906 Spruce Circle N
View photo
House · for sale
USD 386,900
USD 203/sq.ft
906 Spruce Circle N
55008
· 1,905 sq.ft · 4 Bedrooms · 2 Baths · House
· Equipped kitchen
55008 · 1,905 sq.ft · 4 Bedrooms · 2 Baths · House · Equipped kitchen
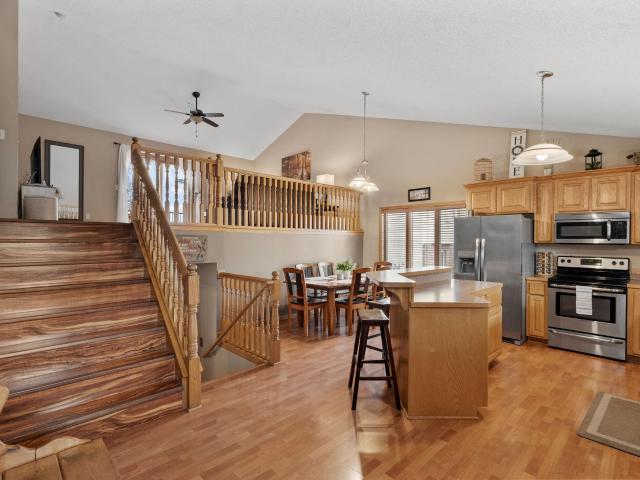
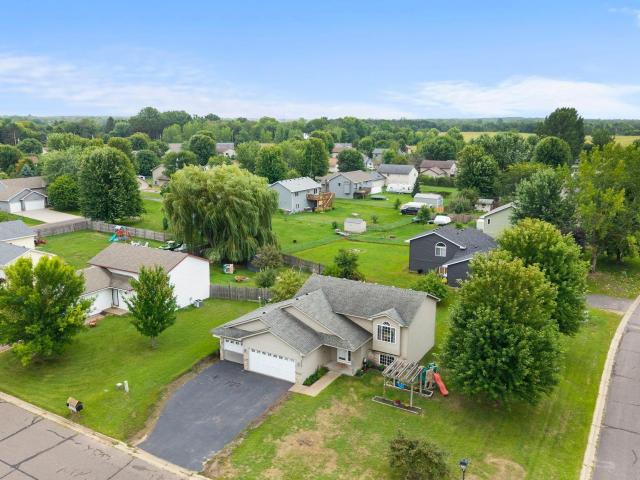
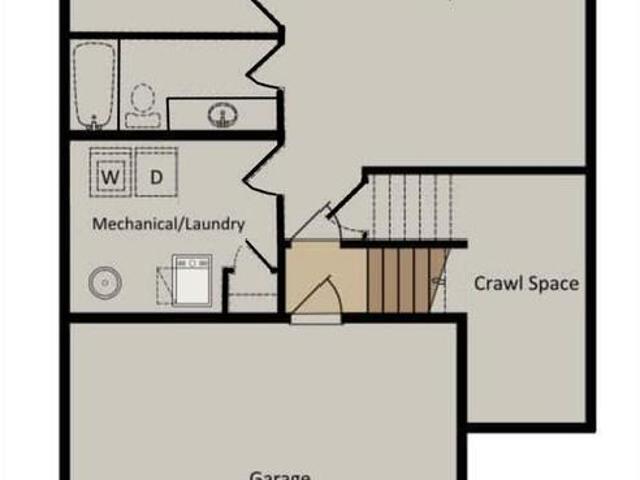
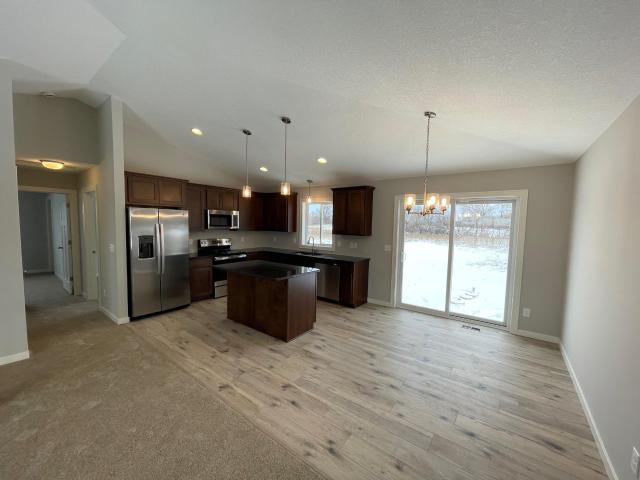
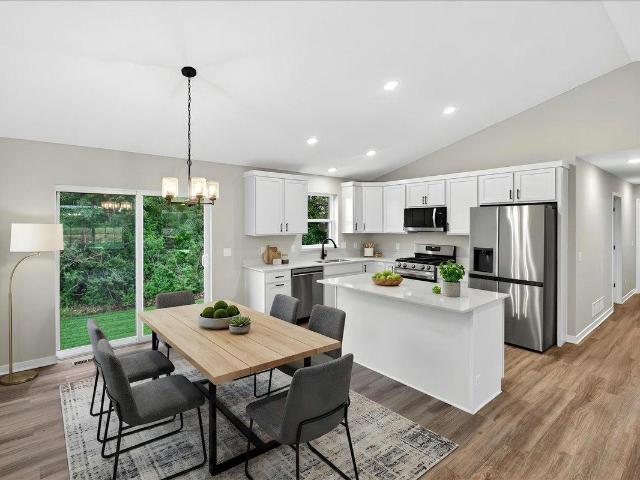
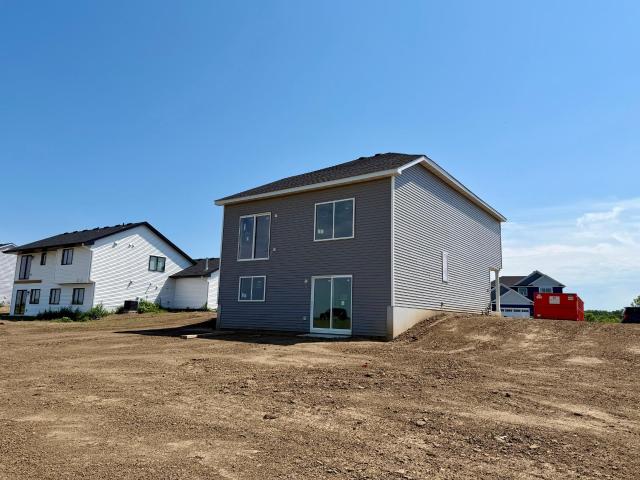
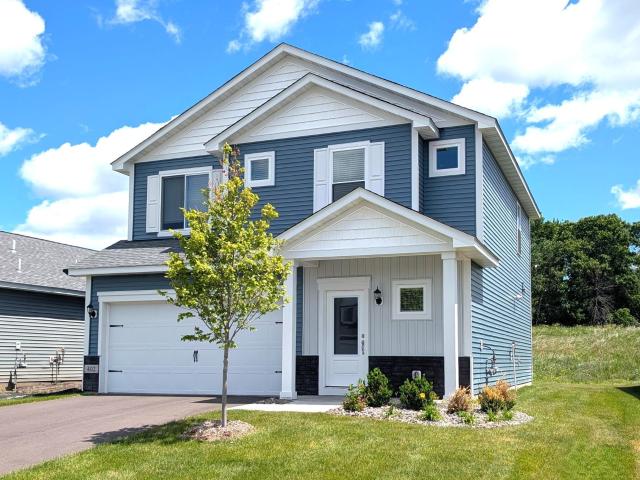
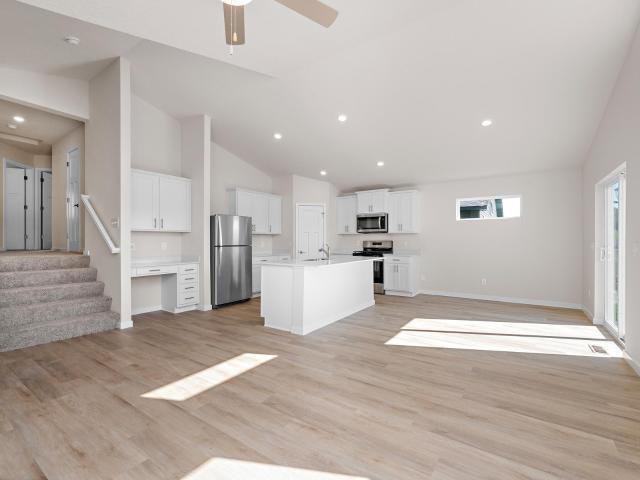
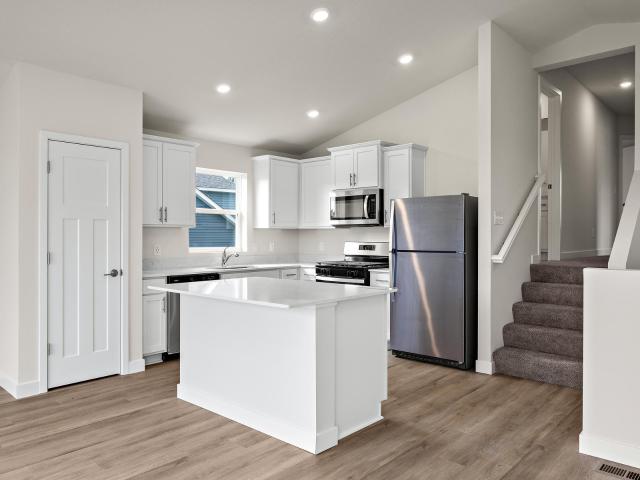
Ask us about our current incentives including builder paid closing costs! This split-level home offers everything your growing family might need! Four bedrooms, two and a half bathrooms, an open concept entertainment area and a chef-ready kitchen on the main level means this home is ready for you and your family. The spacious living and dining rooms mean that you and your guests will have the space to spread out and relax. The kitchen is also ready to host and includes a full set of stainless-steel Whirlpool appliances, handcrafted cabinets, and a center island! With a spacious layout you will find everything you need in this incredible new home! This home is located in the Cambridge Cove community, where residents are minutes away from an array of local amenities!
USD 386,900
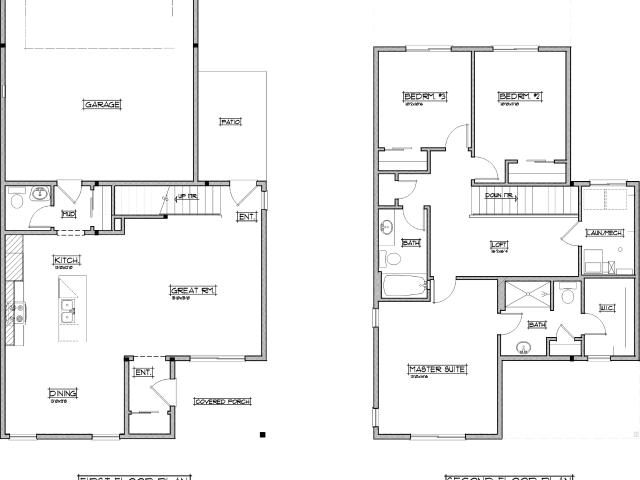
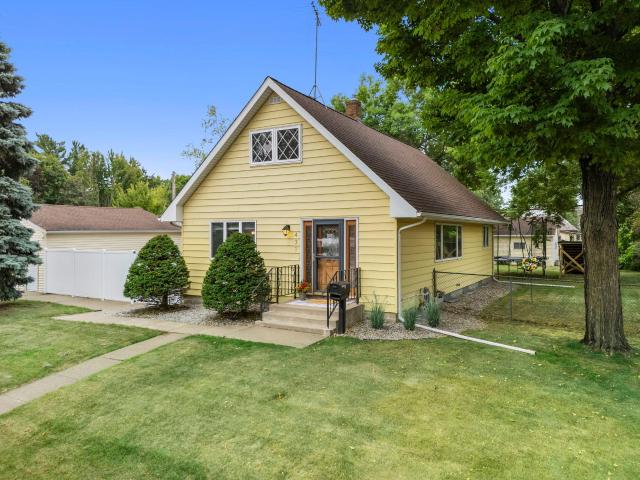
34026 Walbo Drive NW
View photo
House · for sale
USD 359,990
USD 355/sq.ft
34026 Walbo Drive NW
55008
· 1,012 sq.ft · 2 Bedrooms · 1 Bath · House
· Equipped kitchen · Parking
55008 · 1,012 sq.ft · 2 Bedrooms · 1 Bath · House · Equipped kitchen · Parking
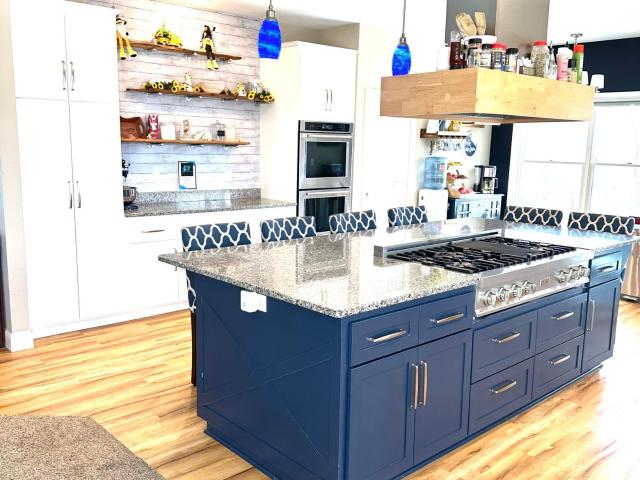
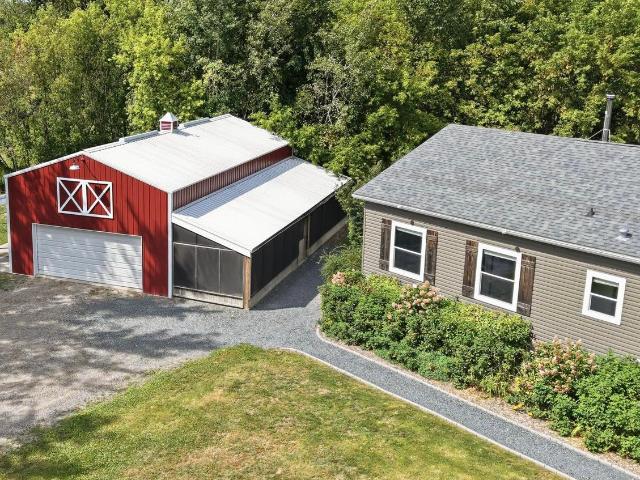
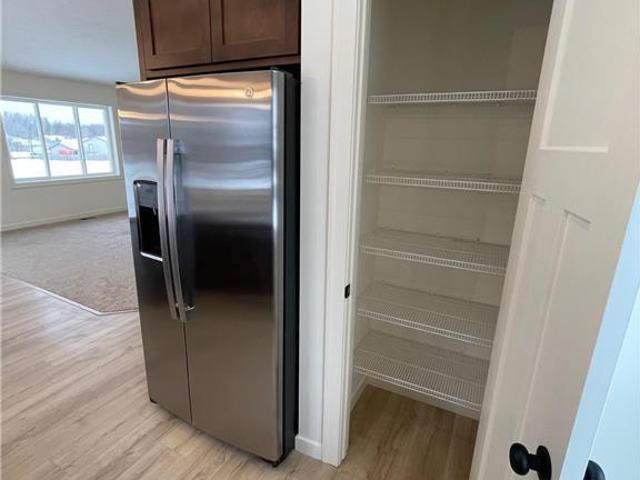
Welcome home to this beautiful new construction home on 2.5 Acres! This thoughtfully designed 2-bedroom, 1-bath home offers 1,013 finished square feet of modern comfort and quality craftsmanship. Step inside to an open-concept layout featuring vaulted ceilings that create a bright and spacious feel. The kitchen is finished with stunning granite countertops, perfect for both everyday living and entertaining. Insulated and sheetrocked garage complete with a rough-in for a future heater! This home is ideal for buyers looking for modern finishes, room for outbuildings, and turnkey convenience and a new home warranty!
USD 359,990
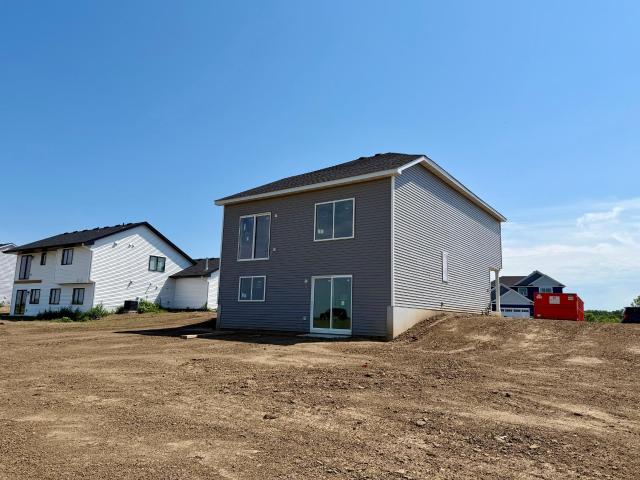
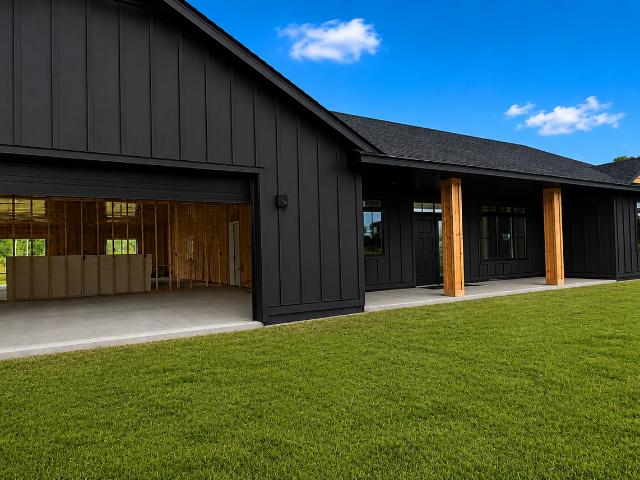
605 Redwood Loop N
View photo
House · for sale
USD 387,900
USD 231/sq.ft
605 Redwood Loop N
55008
· 1,679 sq.ft · 3 Bedrooms · 2 Baths · House
· Office room · Equipped kitchen
55008 · 1,679 sq.ft · 3 Bedrooms · 2 Baths · House · Office room · Equipped kitchen
Ask us about our current incentives including builder paid closing costs! Find all the space you are looking for in this stunning split-level home that features three bedrooms, two bathrooms and open-concept living areas on the upper level, plus an unfinished lower level prepped for future buildout of a game room, fourth bedroom and third full bathroom. The kitchen includes a full suite of stainless steel appliances, plenty of cabinet storage, a spacious pantry and an eye-catching breakfast bar island. You will love making memories in the adjoining family room, where vaulted ceilings and plenty of windows create an inviting space filled with natural light. The owner’s suite includes a large walk-in closet and private bathroom with double vanities. Two more bedrooms and a second full bathroom are perfect for your kids, guests or home office! Enjoy the extra storage space you will find throughout this home, including a spacious coat closet in the foyer, a built-in computer nook with uppe
USD 387,900
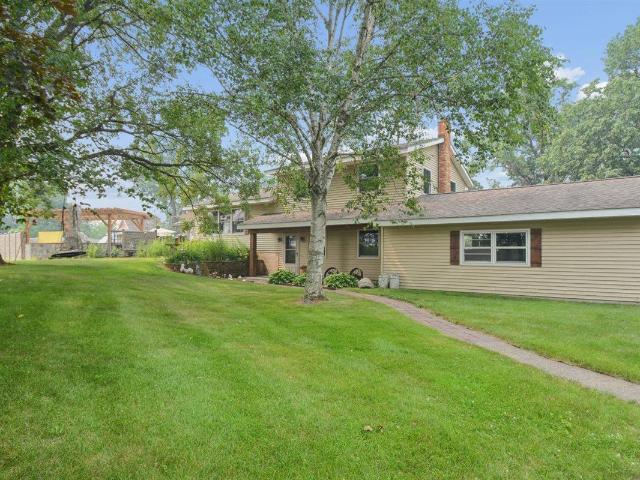
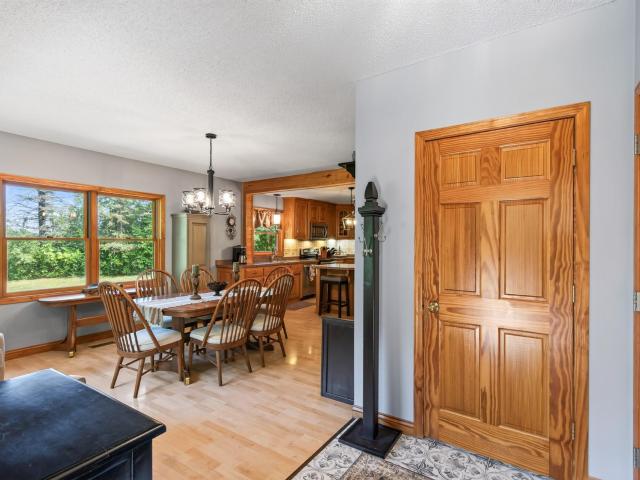
1105 Blossom Boulevard NW
View photo
House · for sale
USD 365,000
USD 167/sq.ft
Updated
1105 Blossom Boulevard NW
55008
· 2,174 sq.ft · 5 Bedrooms · 2 Baths · House
· Garden · Deck · Equipped kitchen · Parking
55008 · 2,174 sq.ft · 5 Bedrooms · 2 Baths · House · Garden · Deck · Equipped kitchen · Parking
Welcome to 1105 Blossom Boulevard! This spacious five-bedroom, two-bath home offers an open, light-filled layout with vaulted ceilings and warm woodwork throughout. The generous kitchen features abundant cabinetry, stainless steel appliances, a large center island and an adjoining dining area. Three bedrooms are conveniently located on the main level, while the finished lower level provides two additional bedrooms, a large family room and excellent storage. Step outside onto the beautiful new deck overlooking the spacious backyard with mature trees, underground pet fencing and a storage shed. A covered front porch and fully insulated, finished and heated three-car garage complete the home. Located in a great neighborhood close to schools, Legacy and Bluebird Parks, walking and biking trails, recreation and the many community events Isanti has to offer!
USD 365,000
Could you also be interested in
2235 E Rum River Drive S
View photo
House · for sale
USD 469,000
USD 147/sq.ft
2235 E Rum River Drive S
55008
· 3,175 sq.ft · 5 Bedrooms · 3 Baths · House
· Patio · Garden · Deck · Equipped kitchen · Parking
55008 · 3,175 sq.ft · 5 Bedrooms · 3 Baths · House · Patio · Garden · Deck · Equipped kitchen · Parking
Welcome home! This custom-built rambler sits on a private. 4-acre wooded lot in Goldenwood boasting 5 bedrooms and 3 baths with main-level living, am informal dining room, and an eat-in kitchen. Look out the newer Anderson windows to see the backyard which stays private and wooded; a screen porch, deck, and patio all look out into the trees. TheKitchen was remodeled in 2021 with custom cabinets, a 10-foot center island, granite counters, stainless steel appliances, and new flooring. The primary suite was fully redone the same year, including a soaking tub and walk-in shower. The lower level is finished with two additional bedrooms, a full bath, and an egress window. Wired throughout with Cat 5 and a port in each room for really fast gaming or great internet for working from home! Three-season porch received new screens and paint in 2024. Furnace, air conditioner, water heater, and water softener were all replaced in August 2025 and has an insulated garage with added storage. Cambridge
USD 469,000
2033 Joes Lake Road SE
View photo
House · for sale
USD 315,000
USD 185/sq.ft
2033 Joes Lake Road SE
55008
· 1,701 sq.ft · 3 Bedrooms · 2 Baths · House
· Office room · Equipped kitchen · Parking
55008 · 1,701 sq.ft · 3 Bedrooms · 2 Baths · House · Office room · Equipped kitchen · Parking
Welcome home to this spacious 3-bedroom, 2-bath home in Cambridge, MN, offering the space, layout, and features today’s buyers are looking for! Situated on a desirable corner lot, this home features an inviting open-concept floor plan that seamlessly connects the kitchen, dining, and living areas—perfect for everyday living and entertaining. The finished lower level provides valuable additional living space with plenty of flexibility for a family room, home office, workout area, playroom, or movie space. With comfortable bedrooms and living areas on both levels, there’s plenty of room to spread out and make this home your own. A standout feature is the spacious 3-car garage, providing excellent room for vehicles, tools, recreational toys, and additional storage—especially valuable for Minnesota living. Located in Cambridge, Minnesota, this home offers convenient access to local shopping, dining, schools, parks, and everyday amenities while enjoying the relaxed feel of the Cambridge-Isa
USD 315,000
31813 Lakeway Drive NE
View photo
House · for sale
USD 584,900
USD 221/sq.ft
31813 Lakeway Drive NE
55008
· 2,637 sq.ft · 4 Bedrooms · 3 Baths · House
· Patio · Garden · Deck · Equipped kitchen
55008 · 2,637 sq.ft · 4 Bedrooms · 3 Baths · House · Patio · Garden · Deck · Equipped kitchen
Fannie Lake | 1.37 Acres | Private Dock | One-Level Living. Beautifully maintained one-level home situated on 1.37 acres with private dock access to Fannie Lake. Enjoy boating, fishing, and relaxing on the water right from your own property. The spacious open-concept floor plan features soaring vaulted ceilings and beautiful architectural details. The impressive kitchen offers granite countertops, large center island, double oven, custom cabinetry with roll-outs, and two pantries. The spacious primary suite includes an oversized private bath and generous walk-in closet. Outside, enjoy a peaceful private setting with a fenced yard, maintenance-free deck, patio, and two sheds for excellent storage. Recent updates include a roof (2022), air conditioner (2021), and furnace (2020). Conveniently located near Hwy 65 and Cambridge Middle School, this property offers the perfect combination of lake living, acreage, comfort, and convenience. A wonderful opportunity to enjoy exceptional one-level
USD 584,900
1730 Pioneer Trail SE
View photo
House · for sale
USD 299,900
USD 250/sq.ft
1730 Pioneer Trail SE
55008
· 1,195 sq.ft · 3 Bedrooms · 1 Bath · House
55008 · 1,195 sq.ft · 3 Bedrooms · 1 Bath · House
Limited-time buyer incentive! Receive a 3% Builder Incentive PLUS an additional 1% Lender Credit—for up to 4% in total incentives! Available on homes with a signed purchase agreement by September 30, 2026 and closing by October 31, 2026. Preferred lender and title company required. *. The right home. The right location. The right stage of life. Finding the right home shouldn’t mean compromising on location or lifestyle. Millside at Cambridge Shores puts you close to everything Cambridge has to offer. Millside is just 1.5 miles from Cambridge’s retail hub for shopping, dining, coffee, gas, medical services, and more. The future Lake Fannie park will also be just a short walk away, featuring a playground, trails, and a beach. With homes for first-time buyers, move-up buyers, and last-time buyers, Millside offers options for every stage of life—all in a location that’s hard to beat. Come find your place at Millside. The 1199 floor plan offers all living facilities on one-level. It has fin
USD 299,900
30155 Norway Drive NW
View photo
House · for sale
USD 599,900
USD 232/sq.ft
30155 Norway Drive NW
55008
· 2,583 sq.ft · 4 Bedrooms · 2 Baths · House
· Office room · Parking
55008 · 2,583 sq.ft · 4 Bedrooms · 2 Baths · House · Office room · Parking
Welcome to 30155 Norway Drive! A long winding driveway leads to this truly one-of-a-kind property, set on nearly three private acres with mature trees and bordered by farmland. It is an especially beautiful and private setting. Offering an extraordinary 3,495 square feet of combined garage and outbuilding space, along with approximately 2,590 finished square feet in the home, this property presents a rare opportunity for someone seeking a wonderful place to live paired with serious workspace, storage and potential home-based business capabilities. The garage and outbuilding configuration offer far more than typical vehicle or hobby space. The heated workshops include water, a finished office with air conditioning and substantial room for equipment and productive workspace. Additional storage areas and lean-tos provide dedicated space for materials, machinery, boats, RV, etc. Allowing the primary shop areas to remain focused on the work at hand. Not to be overlooked, the heated attached
USD 599,900
31795 Lakeway Drive NE
View photo
House · for sale
USD 449,900
USD 266/sq.ft
31795 Lakeway Drive NE
55008
· 1,690 sq.ft · 3 Bedrooms · 2 Baths · House
· Patio · Garden · Deck · Fireplace · Equipped kitchen · Parking · Swimming pool
55008 · 1,690 sq.ft · 3 Bedrooms · 2 Baths · House · Patio · Garden · Deck · Fireplace · Equipped kitchen · Parking · Swimming pool
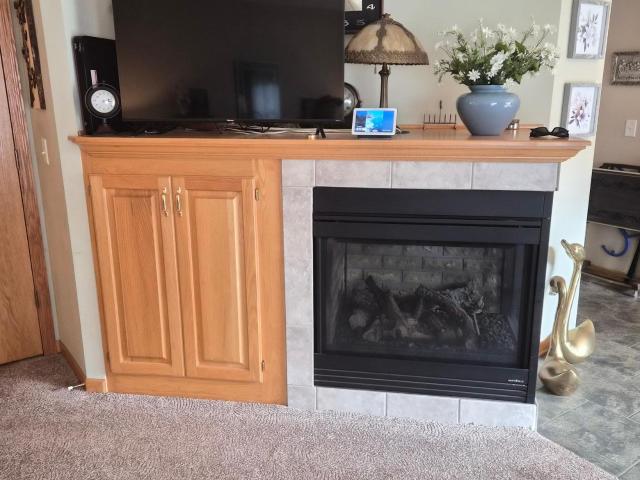
Lake living with channel access to Fannie Lake! Meticulously maintained three-level split set on a beautifully landscaped 1.3 acre lot with inviting outdoor spaces, thoughtful updates, and convenient lake access. Enjoy the outdoors from the welcoming covered front porch, natural flagstone patio, covered grilling area, above-ground pool with deck and locking gate, and spacious yard. Lake Fannie access is via a walkway to an open-water channel, offering quick and convenient access to the main lake. The property also offers direct access to the snowmobile trail system. An oversized two-car garage with side-enclosed carport, built-in shelving, attic storage, heavy insulated garage doors, and a dedicated camper/RV parking pad provide excellent parking and storage flexibility. Inside, hardwood floors on the main level lead into the inviting living room, featuring a resurfaced gas fireplace with built-in shelving on both sides. The kitchen offers stainless steel appliances, eat-in dining spac
USD 449,900
31240 Naples Court NE
View photo
House · for sale
USD 497,000
USD 218/sq.ft
31240 Naples Court NE
55008
· 2,271 sq.ft · 4 Bedrooms · 2 Baths · House
· Office room · Equipped kitchen
55008 · 2,271 sq.ft · 4 Bedrooms · 2 Baths · House · Office room · Equipped kitchen
Wonderful acreage property featuring a 2016-built, one-level living home in the Cambridge community. Situated at the end of a quiet cul-de-sac on two parcels totaling 4.32 acres this property offers privacy, space, and exceptional versatility for recreation, tradespeople, hobbyists, and more. The inviting covered front porch welcomes you into a comfortable living room, where new carpet and fresh paint throughout create a bright, move-in-ready atmosphere. The spacious primary suite features a walk-in closet, private full bathroom with separate soaking tub & shower, and convenient direct access to a versatile den-perfect for a home office, nursery, or whatever best suits your lifestyle. The well-appointed kitchen offers a center island, abundant cabinetry, stainless steel appliances, and generous countertop space. An informal dining room provides plenty of space for family meals & gatherings. Just beyond, the family room is designed for relaxing and entertaining, highlighted by a freesta
USD 497,000
36001 Verdin Street NW
View photo
House · for sale
USD 295,000
USD 166/sq.ft
36001 Verdin Street NW
55008
· 1,776 sq.ft · 3 Bedrooms · 1 Bath · House
· Deck · Equipped kitchen
55008 · 1,776 sq.ft · 3 Bedrooms · 1 Bath · House · Deck · Equipped kitchen
Quiet country setting with beautiful panoramic views and abundant wildlife! This home features a large kitchen, oversized primary bedroom, walkout, finished lower level and large wrap around deck. Updated windows and steel roof. 32 x 40 Pole Building with 12 ft doors and 25 x 20 storage shed. Paved roads and easy access to Cambridge. Come enjoy the peace and tranquility!
USD 295,000
1930 Pierce Street S
View photo
House · for sale
USD 377,900
USD 190/sq.ft
1930 Pierce Street S
55008
· 1,981 sq.ft · 4 Bedrooms · 3 Baths · House
55008 · 1,981 sq.ft · 4 Bedrooms · 3 Baths · House
Limited-time buyer incentive! Receive a 3% Builder Incentive PLUS an additional 1% Lender Credit—for up to 4% in total incentives! Available on homes with a signed purchase agreement by September 30, 2026 and closing by October 31, 2026. Preferred lender and title company required. *. The right home. The right location. The right stage of life. Finding the right home shouldn’t mean compromising on location or lifestyle. Millside at Cambridge Shores puts you close to everything Cambridge has to offer. Millside is just 1.5 miles from Cambridge’s retail hub for shopping, dining, coffee, gas, medical services, and more. The future Lake Fannie park will also be just a short walk away, featuring a playground, trails, and a beach. With homes for first-time buyers, move-up buyers, and last-time buyers, Millside offers options for every stage of life—all in a location that’s hard to beat. Come find your place at Millside. The 1393 floor plan is a split entry home with a walkout lower level. It
USD 377,900
3423 Maple Drive S
View photo
House · for sale
USD 345,990
USD 334/sq.ft
Updated
3423 Maple Drive S
55008
· 1,033 sq.ft · 2 Bedrooms · 1 Bath · House
· Garden · Equipped kitchen · Parking
55008 · 1,033 sq.ft · 2 Bedrooms · 1 Bath · House · Garden · Equipped kitchen · Parking
Buyer incentive! Receive 3% in Builder paid Buyer closing costs! Available on this home with a signed purchase agreement closing by October 31, 2026. Preferred title company required. Welcome home to this beautiful new construction single-family home located in Woodhaven Acres next to the beautifully established Goldenwood Neighborhood. This thoughtfully designed residence features 2 bedrooms, 1 bathroom, and 1,040 finished square feet of comfortable living space. Step inside to enjoy vaulted ceilings, elegant enameled millwork, and a stylish kitchen complete with quartz or granite countertops. The home also includes an insulated and sheetrocked garage with a convenient rough-in for a future heater, providing flexibility for year-round use. Outside, you’ll find a fully sodded and irrigated yard along with a durable asphalt driveway, making this property truly move-in ready. Home warranty included!
USD 345,990
1704 Jefferson Street S
View photo
House · for sale
USD 340,000
USD 191/sq.ft
1704 Jefferson Street S
55008
· 1,776 sq.ft · 4 Bedrooms · 2 Baths · House
· Patio · Garden · Parking
55008 · 1,776 sq.ft · 4 Bedrooms · 2 Baths · House · Patio · Garden · Parking
Welcome home to this beautifully updated 4-bedroom, 2-full-bath home in Cambridge, MN! Offering a great combination of comfortable living, outdoor space, and impressive garage amenities, this home is move-in ready and waiting for its next owner. The main level features stylish and durable LVP flooring throughout, a functional layout, and thoughtful updates that give the home a fresh, modern feel. The finished lower level provides even more living space with a spacious family room and convenient walkout to the backyard. Step outside and enjoy the large patio area and privacy-fenced backyard-perfect for entertaining, grilling, pets, or simply relaxing outdoors. The 3-car heated garage provides excellent space for vehicles, storage, hobbies, or a workshop, while the large additional parking pad offers plenty of room for extra vehicles, a boat, trailer, camper or recreational toys. Located in Cambridge, Minnesota, this home offers convenient access to local shopping, dining, parks, recreat
USD 340,000
1800 Pioneer Trail SE
View photo
House · for sale
USD 339,900
USD 202/sq.ft
1800 Pioneer Trail SE
55008
· 1,679 sq.ft · 3 Bedrooms · 2 Baths · House
55008 · 1,679 sq.ft · 3 Bedrooms · 2 Baths · House
Limited-time buyer incentive! Receive a 3% Builder Incentive PLUS an additional 1% Lender Credit—for up to 4% in total incentives! Available on homes with a signed purchase agreement by September 30, 2026 and closing by October 31, 2026. Preferred lender and title company required. *. The right home. The right location. The right stage of life. Finding the right home shouldn’t mean compromising on location or lifestyle. Millside at Cambridge Shores puts you close to everything Cambridge has to offer. Millside is just 1.5 miles from Cambridge’s retail hub for shopping, dining, coffee, gas, medical services, and more. The future Lake Fannie park will also be just a short walk away, featuring a playground, trails, and a beach. With homes for first-time buyers, move-up buyers, and last-time buyers, Millside offers options for every stage of life—all in a location that’s hard to beat. Come find your place at Millside. The 1689 floor plan is a two-story home. It has finished square feet of 1
USD 339,900
1821 Pierce Street S
View photo
House · for sale
USD 354,900
USD 230/sq.ft
1821 Pierce Street S
55008
· 1,539 sq.ft · 3 Bedrooms · 2 Baths · House
· Cellar
55008 · 1,539 sq.ft · 3 Bedrooms · 2 Baths · House · Cellar
Limited-time buyer incentive! Receive a 3% Builder Incentive PLUS an additional 1% Lender Credit—for up to 4% in total incentives! Available on homes with a signed purchase agreement by September 30, 2026 and closing by October 31, 2026. Preferred lender and title company required. *. The right home. The right location. The right stage of life. Finding the right home shouldn’t mean compromising on location or lifestyle. Millside at Cambridge Shores puts you close to everything Cambridge has to offer. Millside is just 1.5 miles from Cambridge’s retail hub for shopping, dining, coffee, gas, medical services, and more. The future Lake Fannie park will also be just a short walk away, featuring a playground, trails, and a beach. With homes for first-time buyers, move-up buyers, and last-time buyers, Millside offers options for every stage of life—all in a location that’s hard to beat. Come find your place at Millside. The 1544 floor plan is a split entry home with a lookout basement. It has
USD 354,900
1200 st Avenue NW
View photo
House · for sale
USD 599,900
USD 233/sq.ft
1200 st Avenue NW
55008
· 2,573 sq.ft · 5 Bedrooms · 2 Baths · House
· Office room · Swimming pool
55008 · 2,573 sq.ft · 5 Bedrooms · 2 Baths · House · Office room · Swimming pool
A rare opportunity to own a beautifully updated private country estate offering the refined feel of newer construction with the space, privacy, and established amenities that simply cannot be replicated overnight. Set on 10 heavily wooded acres, this impressive 4 bedroom, 2-bath residence blends modern comfort with exceptional indoor-outdoor living. Thoughtfully updated and meticulously maintained, the home features more than $45,000 in newer windows, less than 2 years old with a transferable warranty, a brand-new main electrical panel, newer water softener, and reverse osmosis water filtration system. The interior offers an open-concept design, luxury vinyl plank flooring, expansive windows that fill the home with natural light, a substantial walk-in pantry, oversized dining area, and a versatile flex room ideal for a private office, studio, or additional living space. The outdoor living experience is truly exceptional. At the heart of the property is a heated 20' x 40' in-ground pool
USD 599,900
1923 Pierce Street S
View photo
House · for sale
USD 399,900
USD 166/sq.ft
1923 Pierce Street S
55008
· 2,400 sq.ft · 5 Bedrooms · 3 Baths · House
· Cellar
55008 · 2,400 sq.ft · 5 Bedrooms · 3 Baths · House · Cellar
Limited-time buyer incentive! Receive a 3% Builder Incentive PLUS an additional 1% Lender Credit—for up to 4% in total incentives! Available on homes with a signed purchase agreement by September 30, 2026 and closing by October 31, 2026. Preferred lender and title company required. *. The right home. The right location. The right stage of life. Finding the right home shouldn’t mean compromising on location or lifestyle. Millside at Cambridge Shores puts you close to everything Cambridge has to offer. Millside is just 1.5 miles from Cambridge’s retail hub for shopping, dining, coffee, gas, medical services, and more. The future Lake Fannie park will also be just a short walk away, featuring a playground, trails, and a beach. With homes for first-time buyers, move-up buyers, and last-time buyers, Millside offers options for every stage of life—all in a location that’s hard to beat. Come find your place at Millside. The 1350 floor plan is a split entry home with a walkout basement. It has
USD 399,900
1926 Pierce Street S
View photo
House · for sale
USD 364,900
USD 237/sq.ft
1926 Pierce Street S
55008
· 1,539 sq.ft · 3 Bedrooms · 2 Baths · House
55008 · 1,539 sq.ft · 3 Bedrooms · 2 Baths · House
Limited-time buyer incentive! Receive a 3% Builder Incentive PLUS an additional 1% Lender Credit—for up to 4% in total incentives! Available on homes with a signed purchase agreement by September 30, 2026 and closing by October 31, 2026. Preferred lender and title company required. *. The right home. The right location. The right stage of life. Finding a new home that fits your life shouldn’t mean compromising on location, quality, or convenience. Millside at Cambridge Shores gives you the opportunity to have it all in one of Cambridge’s most desirable locations. Located between Opportunity Boulevard and Lake Fannie, Millside puts you just 1.5 miles from Cambridge’s retail hub, giving you easy access to shopping, dining, coffee, gas, medical services, and more. You’ll also be just a short walk from the future city park on Lake Fannie, with a playground, walking trails, and a beach. And because life changes, your home should be able to change with it. Millside will offer homes for first
USD 364,900
402 Redwood Street N
View photo
House · for sale
USD 349,900
USD 216/sq.ft
402 Redwood Street N
55008
· 1,615 sq.ft · 3 Bedrooms · 2 Baths · House
· Equipped kitchen · Parking
55008 · 1,615 sq.ft · 3 Bedrooms · 2 Baths · House · Equipped kitchen · Parking
Ask us about our current incentives including builder paid closing costs! This two-story home features an open floor plan with three bedrooms, two full bathrooms plus a powder bath. The chef-ready kitchen includes a full suite of appliances by Whirlpool, including a refrigerator and built-in microwave, granite countertops and wood cabinets topped with crown molding. Owners will enjoy the private suite with a walk-in closet and an en-suite bathroom with step-in shower and spacious vanity. Equipped with LGI Homes' CompleteHome package, this home also includes double-pane Low-E vinyl windows, a programmable thermostat, a Wi-Fi-enabled garage door opener and much more!
USD 349,900
3488 Essen Road NE
View photo
House · for sale
USD 389,900
USD 175/sq.ft
3488 Essen Road NE
55008
· 2,228 sq.ft · 3 Bedrooms · 2 Baths · House
· Garden · Deck · Fireplace · Equipped kitchen · Parking
55008 · 2,228 sq.ft · 3 Bedrooms · 2 Baths · House · Garden · Deck · Fireplace · Equipped kitchen · Parking
Seller offering up to 3% toward Buyer closing costs and/or interest rate buydown with an accepted offer! Enjoy a peaceful acreage setting near Fannie Lake with lake views and plenty of space inside and out! This beautifully updated, fully finished 3-bedroom, 2-bath home features a refreshed main level with newer flooring and paint, an updated kitchen with white cabinetry, dark countertops, center island and stainless-steel appliances, plus access to a spacious deck overlooking the expansive backyard. Multiple living spaces provide room to spread out, including a generous walkout lower-level family room with a striking stone-surround gas fireplace. Both bathrooms have been updated, and additional improvements include a newer furnace, whole-house water filtration system, water softener and newer appliances. Outside, enjoy a large, tree-lined yard with plenty of room to play, garden or entertain. Attached 3-car garage is heated and finished. Additional shed with double lofts provides exce
USD 389,900
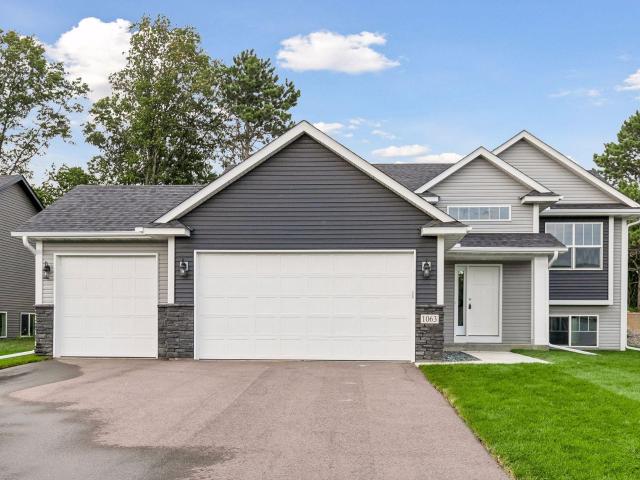
1063 Bellaire Boulevard NW
View photo
House · for sale
USD 359,900
USD 255/sq.ft
1063 Bellaire Boulevard NW
55008
· 1,410 sq.ft · 3 Bedrooms · 2 Baths · House
55008 · 1,410 sq.ft · 3 Bedrooms · 2 Baths · House
This beautifully designed New Construction split-entry home offers 3 bedrooms and 2 baths with soaring vaulted ceilings that fill the main living space with light. Fresh sod and landscaping create instant curb appeal, while the unfinished lower level offers a blank canvas to add even more living space and value down the road. Tucked into an established neighborhood on a beautiful lot backing to nonresidential property, this home offers the peace and privacy of no rear neighbors. Move-in ready and waiting for you to make it home!
USD 359,900
1168 Fox Run SW
View photo
House · for sale
USD 950,000
USD 184/sq.ft
1168 Fox Run SW
55008
· 5,156 sq.ft · 5 Bedrooms · 5 Baths · House
· Office room · Balcony · Fireplace · Equipped kitchen · Swimming pool · Lift
55008 · 5,156 sq.ft · 5 Bedrooms · 5 Baths · House · Office room · Balcony · Fireplace · Equipped kitchen · Swimming pool · Lift
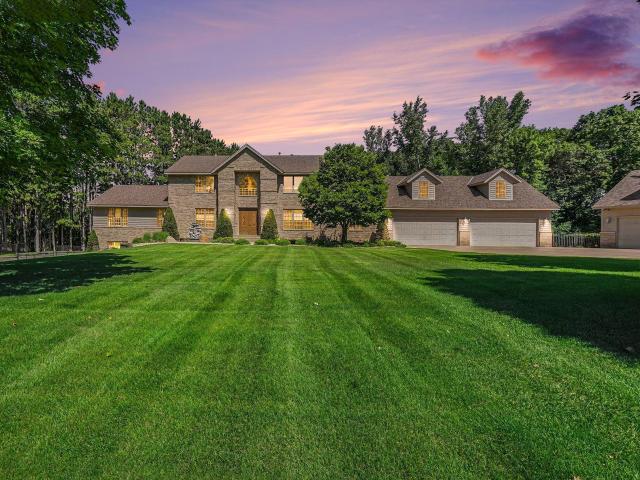
Don't let this remarkable two-story fool you—with the comfort and convenience of rambler-style living, with this impressive estate. Thoughtfully priced, this is a rare opportunity to own a home of this caliber—virtually impossible to duplicate at today's construction costs. Designed for entertaining and multi-generational living, the main level features a luxurious primary suite with fireplace, sitting area, balcony overlooking the pool and French doors to the private bath. A dramatic great room with 20-foot ceilings, spacious kitchen, grand formal dining room, panoramic four-season porch, office/flex room, plus four additional bedroom suites, six bathrooms, two laundry rooms and four fireplaces provide exceptional space and versatility. Wide interior doorways enhance accessibility, with room to accommodate a future elevator if needed. The walkout lower level takes entertaining to another level with a full bar and second kitchen, theater, family room, game/amusement room with band/kara
USD 950,000
606 Redwood Loop N
View photo
House · for sale
USD 414,900
USD 186/sq.ft
606 Redwood Loop N
55008
· 2,228 sq.ft · 4 Bedrooms · 3 Baths · House
· Cellar
55008 · 2,228 sq.ft · 4 Bedrooms · 3 Baths · House · Cellar
Ask us about our current incentives including builder-paid closing costs! Step into the Olson, a 4 Bedroom, 3 Bathroom floorplan offering a spacious 3-level split layout designed for flexible, comfortable living. This home features a finished basement and sits on a premium lot, giving it standout appeal within the community. With construction underway and completion expected this summer, buyers have the opportunity to secure a brand-new home before it’s finished. Located in Cambridge, you’ll enjoy quick access to shopping, dining, parks, and quick access to highway 65! Even better, this home is part of LGI Homes’ Summer Sunsational Savings Event, giving qualified buyers exceptional limited-time benefits that make this an opportunity you don’t want to miss
USD 414,900
920 Fairfield Place NW
View photo
Townhouse · for sale
USD 245,000
USD 216/sq.ft
920 Fairfield Place NW
55008
· 1,130 sq.ft · 2 Bedrooms · 2 Baths · Townhouse
· Patio · Fireplace
55008 · 1,130 sq.ft · 2 Bedrooms · 2 Baths · Townhouse · Patio · Fireplace
Welcome to simple living! This one level end unit townhouse is full of amenities. Enjoy your oversized patio in the evening or cozy living room with a gas fireplace. The main bedroom offers it's own bathroom and large walk in closet. No need to cut the grass or shovel snow, it's all taken care of. Care free living at its best. Great location near schools, shopping and easy access for commuting to the metro. Come see this property before it's gone!
USD 245,000
833 Winsome Way NW
View photo
Townhouse · for sale
USD 239,900
USD 160/sq.ft
833 Winsome Way NW
55008
· 1,496 sq.ft · 3 Bedrooms · 1 Bath · Townhouse
· Patio · Fireplace · Equipped kitchen · Parking
55008 · 1,496 sq.ft · 3 Bedrooms · 1 Bath · Townhouse · Patio · Fireplace · Equipped kitchen · Parking
Welcome to the Villages on the Rum! This well-maintained 3-bedroom, 2 bath townhome offers a fantastic opportunity in a great community. Step inside to find newer flooring throughout, a convenient oversized walk-in closet near the front/garage entry, and a main-level half bath. The spacious kitchen features a walk-in pantry and flows into the dining area and inviting living room, complete with a gas fireplace and built-in shelving. Step outside to enjoy your private back patio—perfect for relaxing or entertaining. Upstairs, you’ll find all three bedrooms conveniently located near the full bathroom and laundry. Two of the three bedrooms feature large walk-in closets, providing excellent storage. A standard two-car garage adds everyday convenience and functionality. With its desirable layout, great neighborhood, and low-maintenance living, this home is an excellent choice for a first-time homebuyer or a savvy investment opportunity
USD 239,900
431 4th Avenue SW
View photo
House · for sale
USD 295,000
USD 148/sq.ft
431 4th Avenue SW
55008
· 1,981 sq.ft · 5 Bedrooms · 2 Baths · House
· Patio · Garden · Office room · Equipped kitchen · Parking
55008 · 1,981 sq.ft · 5 Bedrooms · 2 Baths · House · Patio · Garden · Office room · Equipped kitchen · Parking
Welcome to this charming Cambridge home filled with character, great spaces, and some wonderful surprises. Hardwood floors are waiting to be enjoyed beneath the main-level carpeting and continue up the stairs and throughout the upper level. The light-filled main floor features two bedrooms, a kitchen with solid wood custom cabinetry, and a dining area with a serving bar and additional cabinetry. Fun retro tile in the main-level bath and entry adds to the home's personality and charm. Upstairs you'll find two additional bedrooms, including an extra-spacious room with plenty of space for a sitting area or small couch. The finished lower level offers even more flexibility with a family room, fifth bedroom, updated bathroom, office/flex space, and plenty of storage. Outside is where this property really shines! The large fenced backyard offers garden space, a gazebo for relaxing, and a spacious patio with vinyl privacy fencing. The oversized two-stall garage is heated, insulated, and sheet
USD 295,000
3074 th Court NW
View photo
House · for sale
USD 625,000
USD 386/sq.ft
3074 th Court NW
55008
· 1,615 sq.ft · 2 Bedrooms · 2 Baths · House
· Equipped kitchen · Parking
55008 · 1,615 sq.ft · 2 Bedrooms · 2 Baths · House · Equipped kitchen · Parking
EXCEPTIONAL NEW CONSTRUCTION ON 3 ACRES WITH A MASSIVE 30x60 ATTACHED HEATED GARAGE AND AMAZING 40x13 MASTER BEDROOM SUITE Discover the perfect combination of luxury, craftsmanship, acreage, and incredible garage space with this stunning 2-bedroom, 2-bath single-story home situated on a beautiful 3-acre flat lot. A long private driveway creates an impressive approach and provides the privacy and open space acreage buyers are searching for. Offering 1,624 square feet of thoughtfully designed one-level living, the home features an impressive vaulted kitchen and living room with huge windows, filling the open-concept interior with natural light while showcasing the spacious acreage setting. The kitchen is a true centerpiece with quartz countertops and custom hickory cabinetry, blending upscale finishes with the warmth and character of natural wood. Luxury vinyl plank flooring flows throughout the home, while radiant in-floor heat throughout the entire house and garage delivers exceptional
USD 625,000
35290 Quincy Drive NE
View photo
House · for sale
USD 574,900
USD 226/sq.ft
35290 Quincy Drive NE
55008
· 2,540 sq.ft · 3 Bedrooms · 2 Baths · House
· Office room · Equipped kitchen
55008 · 2,540 sq.ft · 3 Bedrooms · 2 Baths · House · Office room · Equipped kitchen
Offers due by Sunday Aug 23 at 3:00. Your private recreational retreat awaits. Without the 3-hour drive! Like a castle surrounded by a moat, this 10-acre beauty is nestled in a bend of the Rum River with over 1200 feet of shoreline and is a quick drive into Cambridge. This spacious rambler was rebuilt to the studs (2002-2004) with an addition and boasts over 2000 finished square feet on the main level, providing room flexibility and space like no other. Impressive, roomy kitchen with stainless steel appliances, center island, new tile backsplash and updated lights. Either side of the kitchen presents opportunities for informal dining, eat-in kitchen, family or sitting rooms. Your choice! A separate hallway takes you past the laundry room and to the primary suite featuring a walk-in shower, jetted tub and a double vanity. The other side of this large rambler features 2 additional bedrooms, an office, full bath and a 22x12 living room overlooking the covered porch and some very picturesq
USD 574,900

Get email alerts

Don't miss out: be the first to know about new properties

The alert was correctly created

On subscribing you accept the conditions of use and the privacy policy
Alert
Receive new ads in your inbox
Save this search
Receive alerts for new listings

We'll send you an email when we have new properties for: "Properties for sale in 55008"

The alert was correctly created

Get email alerts and be the first to see new listings
Required field
On subscribing I accept the terms of the privacy policy
Perfect! You'll soon start receiving new listings via email
Alert
Receive an email when we have new ads for Properties for sale in 55008
Save this search
Filters

Bedrooms

Size (sq.ft)

sq.ft
sq.ft

Price

USD
USD

Property type

Bathrooms

Clear all filters
Receive notifications when new entries are published.