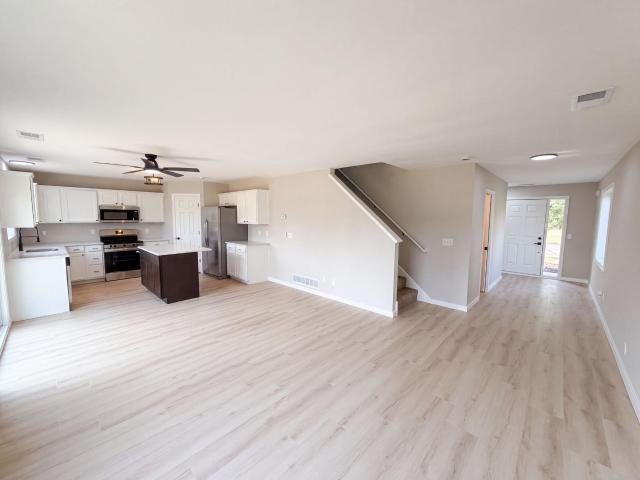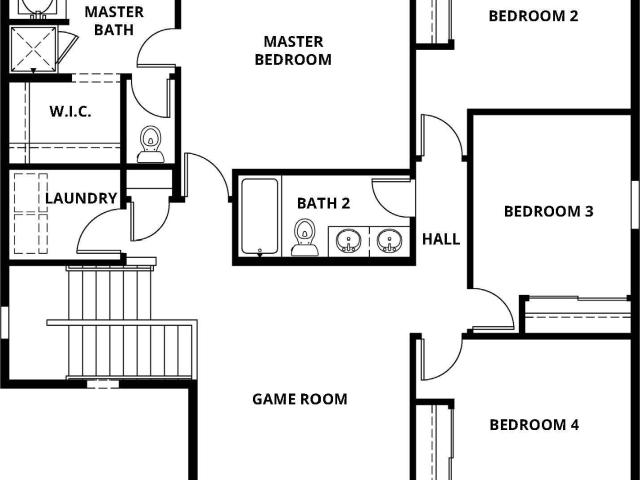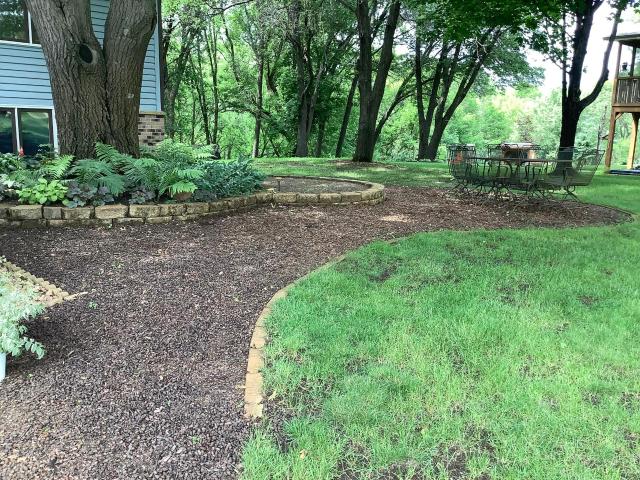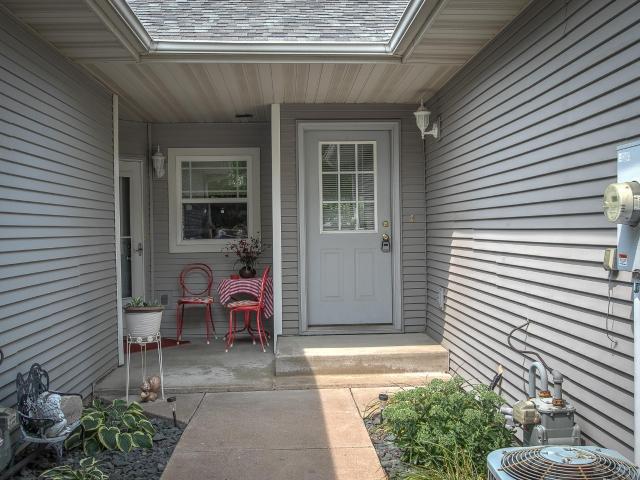
146 properties for sale in 55008

345 Sunset Lane N
View photo
House · for sale
USD 349,900
USD 112/sq.ft
Updated
345 Sunset Lane N
55008
· 3,100 sq.ft · 4 Bedrooms · 2 Baths · House
· Garden · Swimming pool · Deck · Fireplace · Parking
55008 · 3,100 sq.ft · 4 Bedrooms · 2 Baths · House · Garden · Swimming pool · Deck · Fireplace · Parking
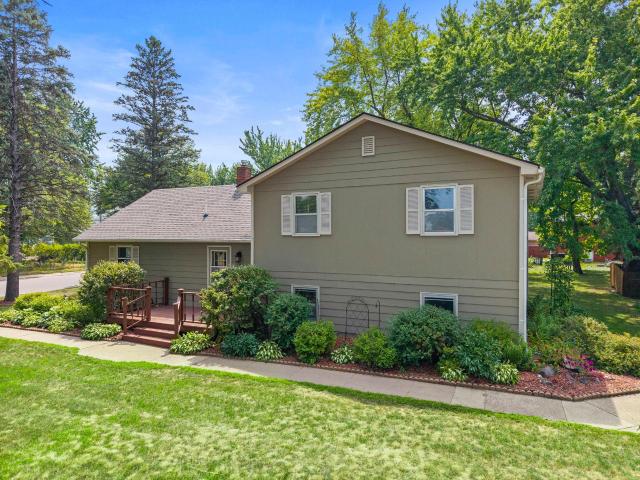

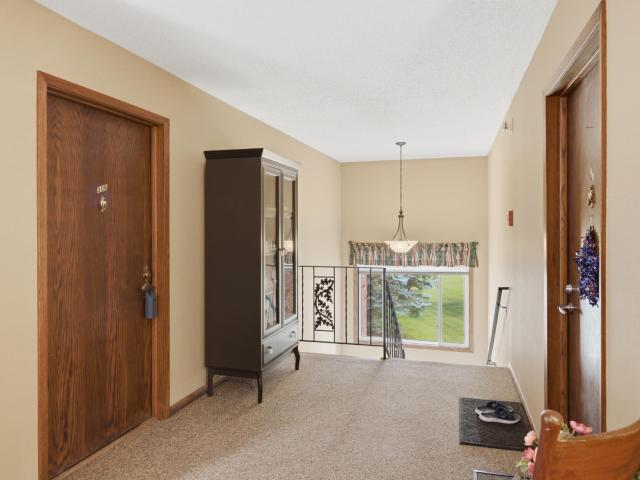
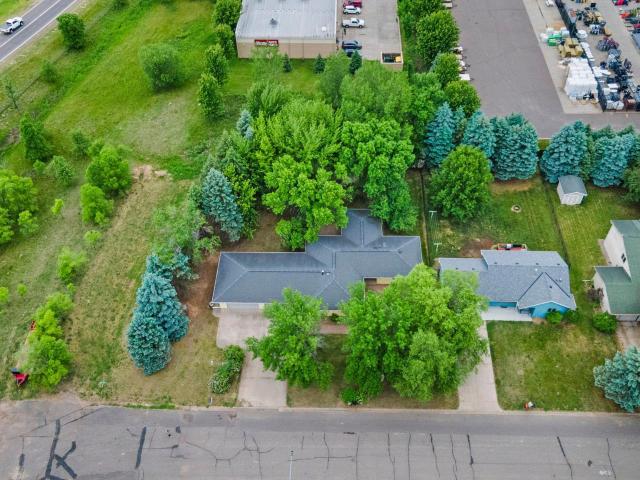
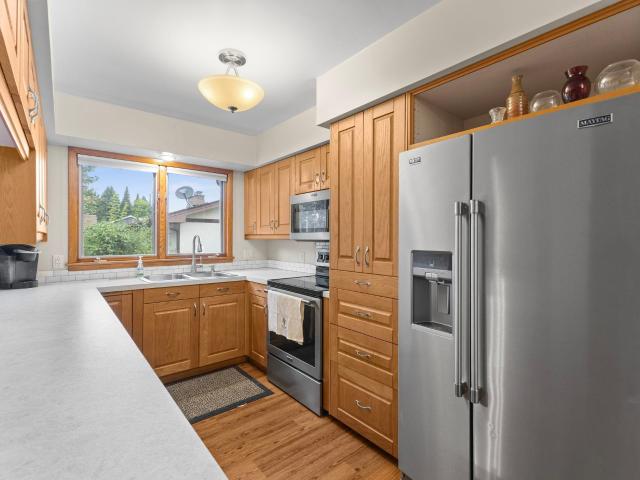
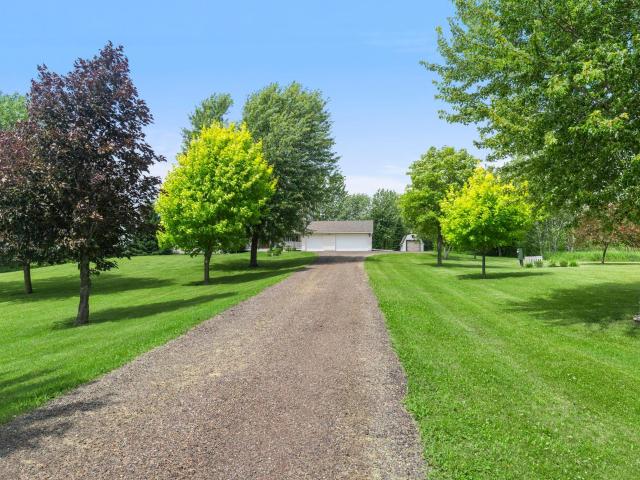
Welcome to Sunset Lane! This spacious and inviting rambler offers a wonderful combination of comfort, character, and entertaining space. The main level features 3 bedrooms and 1 bathroom, with an additional bedroom and bathroom in the lower level. The living room is filled with natural light and showcases enormous sliding glass doors leading to the impressive 3-season porch. Step outside and enjoy peaceful views of the natural setting in your backyard to a deck with a roll down awning for a nicely shaded space. The porch is also set up for a hot tub, creating a great space to relax or entertain. Two generously sized dining areas provide exceptional room for hosting gatherings, while fireplaces on both levels add warmth and ambiance during those cold Minnesota winter nights. The 24x26 attached garage with 9ft ceilings has abundant space that is heated and insulated plus an additional 24x18 garage with insulated walls and garage door opener—perfect for vehicles, hobbies, storage, or recr
USD 349,900
1531 Woods Road NE
View photo
House · for sale
USD 499,900
USD 195/sq.ft
1531 Woods Road NE
55008
· 2,562 sq.ft · 4 Bedrooms · 3 Baths · House
· Garden · Office room · Equipped kitchen
55008 · 2,562 sq.ft · 4 Bedrooms · 3 Baths · House · Garden · Office room · Equipped kitchen
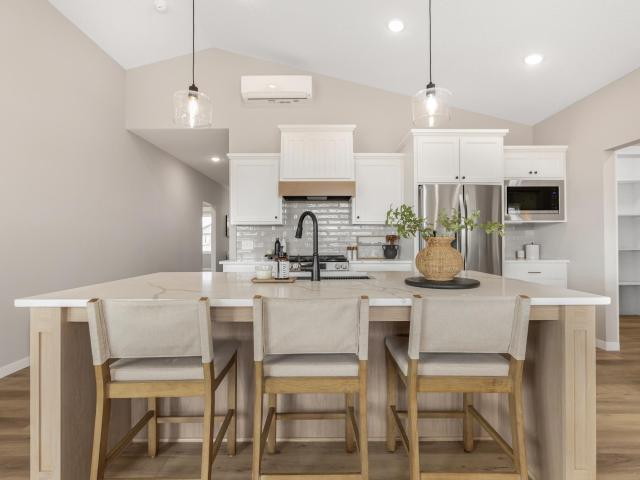
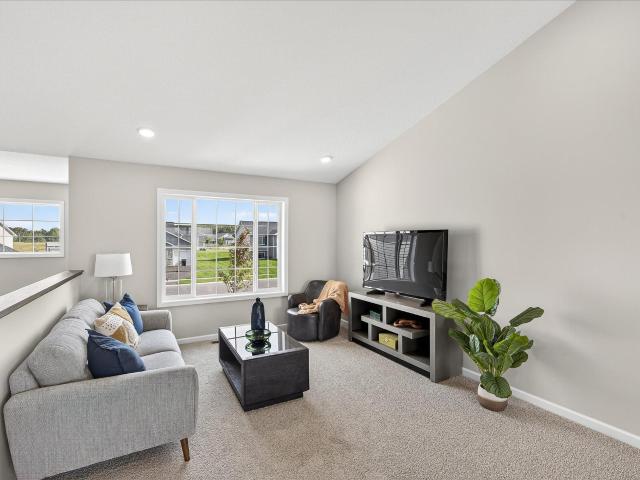
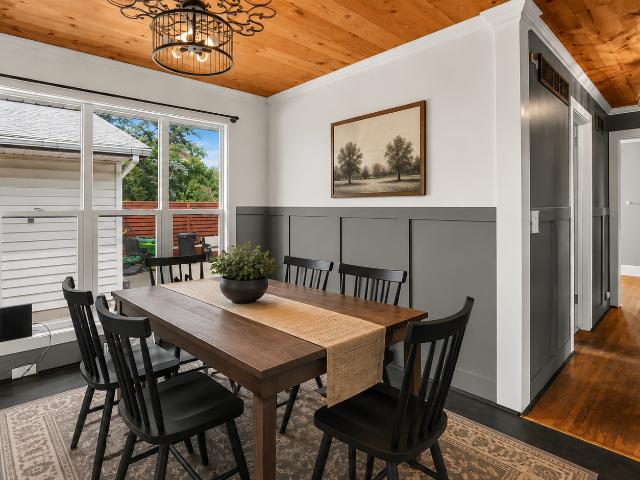
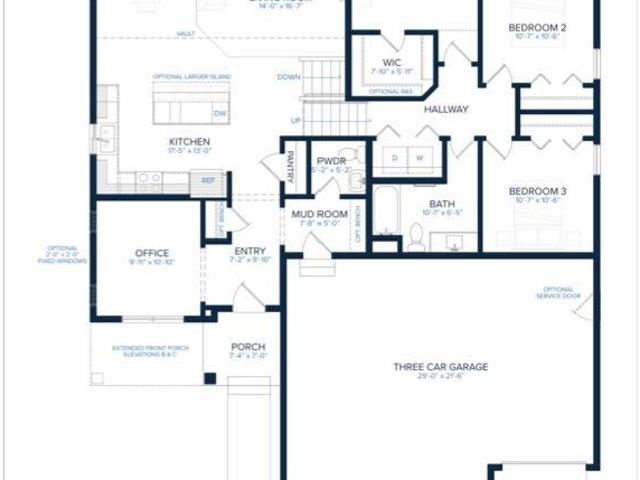
Welcome to Isanti’s most desirable new community — conveniently located near parks, trails, Rum River BMX, and more. You'll love this private backyard with no neighbors behind you — it backs to a large wetland and mature trees for peaceful views and privacy! This beautiful Crestview home in Fairway Greens North (Isanti) offers over 2,500 finished sq ft, 4 bedrooms, 4 bathrooms, and a finished lookout lower level — all with no HOA. The bright open-concept main level features soaring vaulted ceilings, a front corner office/den, and a spacious kitchen with quartz countertops, painted white cabinets, and stainless steel appliances. The luxurious primary suite includes a freestanding soaking tub, separate shower, and large walk-in closet. Upstairs you’ll find two additional bedrooms and a laundry closet. The finished lower level offers a 4th bedroom, large rec room, and great storage. Additional highlights include a fully irrigated yard with new sod, onsite painted trim, and a premium walk-
USD 499,900
405 12th Avenue NW
View photo
House · for sale
USD 340,000
USD 179/sq.ft
405 12th Avenue NW
55008
· 1,894 sq.ft · 4 Bedrooms · 3 Baths · House
· Garden
55008 · 1,894 sq.ft · 4 Bedrooms · 3 Baths · House · Garden
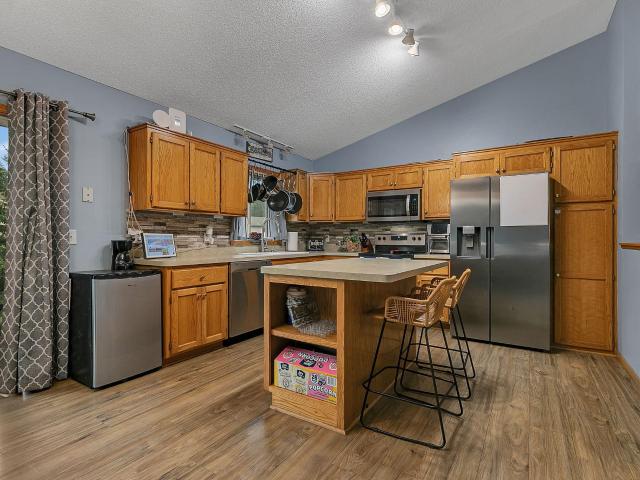
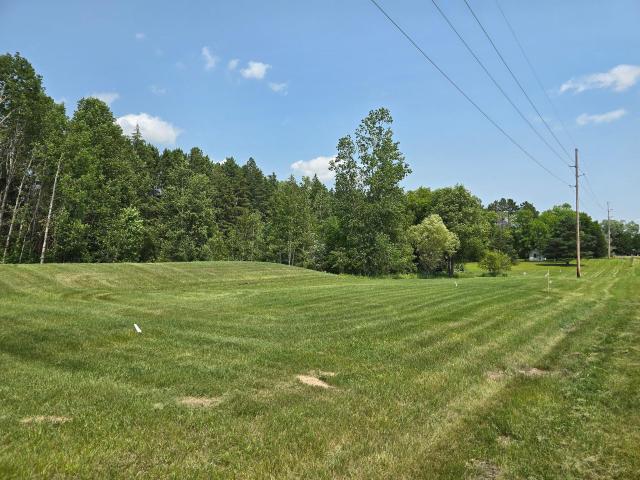
Welcome Home! This inviting 4-bedroom, 3-bathroom home features three bedrooms on one level, including a primary suite with an en-suite bathroom, plus convenient main-floor laundry. Enjoy the private, fenced-in backyard and a lower unfinished level ready for your future dreams. Conveniently located near parks, trails, shopping, dining, and other amenities! Catch this opportunity before it's too late!
USD 340,000
121 6th Avenue NE
View photo
House · for sale
USD 229,900
USD 257/sq.ft
121 6th Avenue NE
55008
· 893 sq.ft · 2 Bedrooms · 1 Bath · House
· Garden · Equipped kitchen · Cellar
55008 · 893 sq.ft · 2 Bedrooms · 1 Bath · House · Garden · Equipped kitchen · Cellar
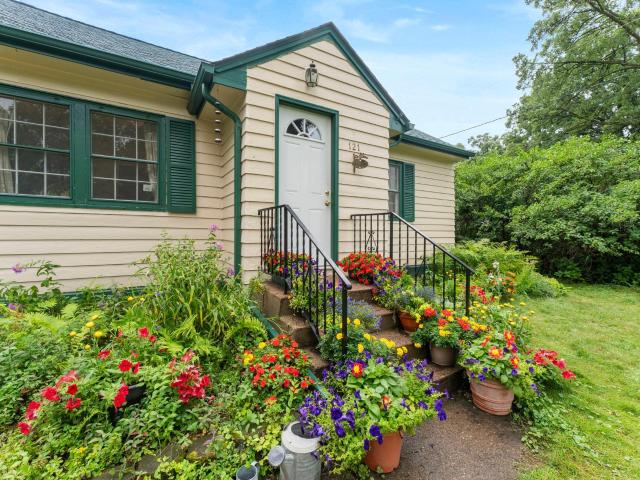
Charming 2 bedroom 1 1/2 story home in the heart of Cambridge, walking distance to the shops and restaurants on historic Main Street. Inside you will be welcomed by the warmth of a light filled sitting area with original hardwood floors. Need a 3rd bedroom? The den area was originally a bedroom, just add the wall back and you will have your third bedroom! The kitchen boasts ample white painted cabinetry and appliances are included! The upstairs expansion area has quite a bit of storage space and large windows on each end for cool evening breezes. In the basement you will find an area that could be finished off, or left as is for tons of storage space. Step outside and enjoy the peaceful, private feel of the yard and gardens Recent improvements include: furnace, air conditioner, and water heater all new in 2022, roof new in 2024, exterior of house painted in May of 2026. This house is move-in ready and could be your next home!
USD 229,900
Could you also be interested in
713 David Way
View photo
House · for sale
USD 469,900
USD 287/sq.ft
713 David Way
55008
· 1,636 sq.ft · 3 Bedrooms · 2 Baths · House
· Patio · Garden · Office room · Fireplace · Equipped kitchen · Parking
55008 · 1,636 sq.ft · 3 Bedrooms · 2 Baths · House · Patio · Garden · Office room · Fireplace · Equipped kitchen · Parking
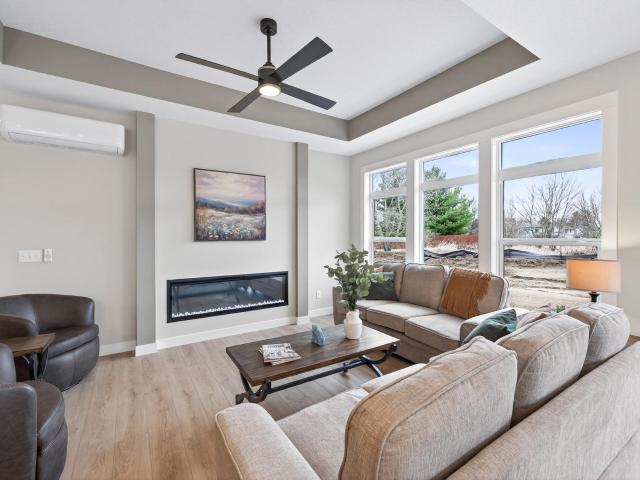
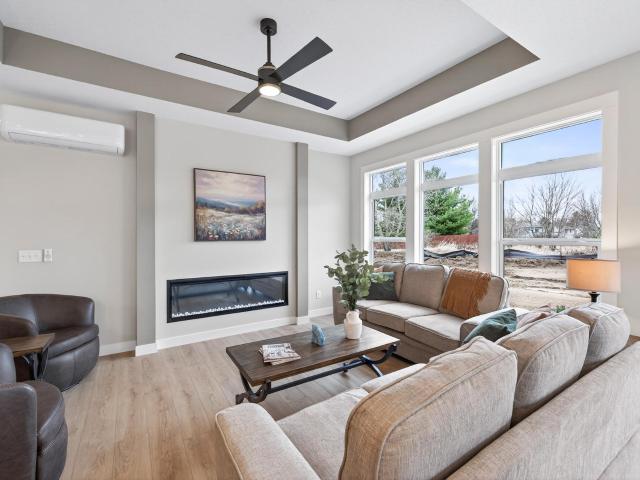
Welcome to this beautifully designed slab-on-grade rambler by TH Construction, offering one-level living with 3 bedrooms, 2 bathrooms and 1,638 finished square feet. The open concept main living area features vaulted ceilings and an inviting layout that connects the kitchen, dining and living spaces. The kitchen includes painted custom cabinetry, quartz countertops, a large center island and a spacious pantry. The living room is finished with an electric fireplace, stone surround and wood mantle. The private primary suite offers a walk in closet and a spacious bath with double sinks and a tiled walk in shower. Two additional bedrooms provide flexibility for family, guests or a home office. Enjoy in-floor heat throughout the home, ductless mini-split cooling, main level living and a 28x26 three-car garage. Sod, irrigation and two trees included. The home also includes a patio door leading to the backyard. Located in the Johnson Meadows development with easy access to Highway 65, shoppin
USD 469,900
28575 Flamingo Street NW
View photo
House · for sale
USD 350,000
USD 219/sq.ft
28575 Flamingo Street NW
55008
· 1,593 sq.ft · 4 Bedrooms · 2 Baths · House
· Garden · Deck · Equipped kitchen · Air conditioning
55008 · 1,593 sq.ft · 4 Bedrooms · 2 Baths · House · Garden · Deck · Equipped kitchen · Air conditioning
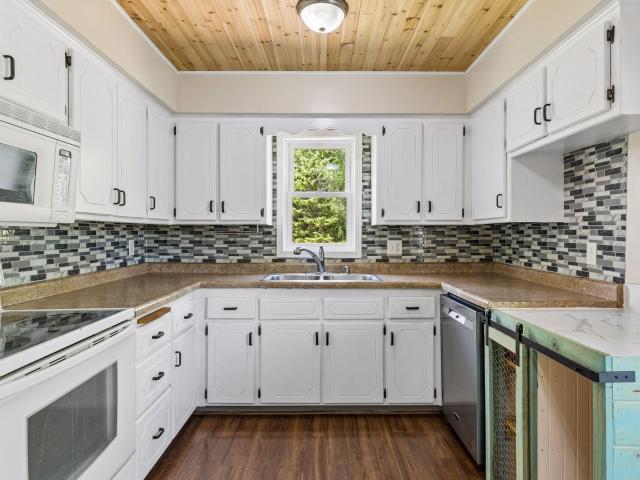
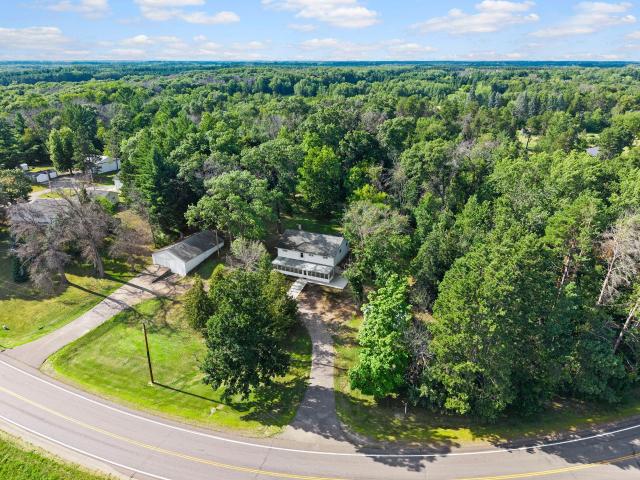
Private 2.5-Acre Property with Updates, Outbuildings & Plenty of Space! Welcome home to this spacious 4-bedroom, 2-bathroom home situated on 2.5 beautiful acres, offering privacy, room to roam, and plenty of space for hobbies, storage, and outdoor enjoyment. The deck overlooks the private backyard, creating a peaceful setting for morning coffee, entertaining, or relaxing at the end of the day. Enjoy the added charm of a fruit tree in the front yard. Inside, the inviting living room and hallway feature a warm knotty pine ceiling, adding character and a cozy feel to the home. The kitchen offers tons of cabinets and storage, making it easy to keep everything organized. The primary bedroom features a full wall of built-in cabinets, providing exceptional storage and organization. Downstairs, you'll find vinyl plank flooring and an updated bathroom, providing a fresh and functional lower-level living space. You'll appreciate the peace of mind that comes with the new A/C, furnace, water heate
USD 350,000
1402 Jefferson Street S
View photo
House · for sale
USD 394,778
USD 293/sq.ft
1402 Jefferson Street S
55008
· 1,345 sq.ft · 2 Bedrooms · 2 Baths · House
· Parking · Air conditioning
55008 · 1,345 sq.ft · 2 Bedrooms · 2 Baths · House · Parking · Air conditioning
Welcome to Honeysuckle Villas, a beautiful new development in Cambridge offering brand-new one-level villas designed for comfort, simplicity, and style. These thoughtfully designed homes feature in-floor heat throughout, providing cozy warmth in every season, along with mini-split systems that offer both AC and a secondary heat source for year-round efficiency. Each villa offers an open-concept floor plan, 2 spacious bedrooms and 2 bathrooms, all with all living facilities on one level for easy, accessible living. Buyers can choose from three garage configurations to suit their lifestyle needs: a standard 2-car garage, a 3-car garage, or an oversized 3-car garage, ideal for additional storage, hobbies, or recreational vehicles. With no HOA association, you'll enjoy the freedom of homeownership without extra monthly fees or restrictions. Whether you're looking to downsize, simplify, or start fresh in a beautiful new community, Honeysuckle Villas offers the perfect place to call home. 3
USD 394,778
100 Heritage Boulevard NW
View photo
House · for sale
USD 295,000
USD 158/sq.ft
100 Heritage Boulevard NW
55008
· 1,862 sq.ft · 3 Bedrooms · 2 Baths · House
· Garden · Office room · Parking
55008 · 1,862 sq.ft · 3 Bedrooms · 2 Baths · House · Garden · Office room · Parking
Welcome to this spacious 3-bedroom, 3-bath multi-level home situated on a great corner lot in Isanti! All three bedrooms are conveniently located on the upper level, while the multi-level layout provides plenty of room to spread out. The lower level offers additional living space and excellent potential to add a fourth bedroom, home office, or flex space. Outside, you'll appreciate the generous yard and oversized detached garage that's insulated and heated, making it ideal for vehicles, hobbies, a workshop, or extra storage. A versatile home with plenty of space inside and out, plus opportunities to make it your own
USD 295,000
707 Greenwood Street SW
View photo
House · for sale
USD 370,000
USD 296/sq.ft
707 Greenwood Street SW
55008
· 1,249 sq.ft · 3 Bedrooms · 2 Baths · House
· Garden · Deck · Equipped kitchen · Parking
55008 · 1,249 sq.ft · 3 Bedrooms · 2 Baths · House · Garden · Deck · Equipped kitchen · Parking
Take a look at this beautifully maintained split-entry home in Isanti! Offering 3 bedrooms, 2.5 bathrooms, and an impressive 4-car garage, this home is filled with thoughtful updates and features throughout. The kitchen showcases dark wood cabinetry, granite countertops, stainless steel appliances, a center island, and a new kitchen faucet. Fresh paint throughout, new carpet with upgraded padding, LVP flooring, and a new washer and dryer make this home truly move-in ready. The lower level provides additional living space along with a half bath featuring a toilet and sink, offering the opportunity to add your finishing touches. Step outside onto the 12x16 deck overlooking the fully fenced backyard, complete with a storage shed, in-ground sprinkler system, and brand-new front yard landscaping. Gutters have also been added, along with a heat element at the front of the home to help with ice buildup. The 4-car garage is a standout feature—fully insulated, heated, and air-conditioned for ye
USD 370,000
3089 th Avenue NW
View photo
House · for sale
USD 468,000
USD 213/sq.ft
3089 th Avenue NW
55008
· 2,196 sq.ft · 3 Bedrooms · 2 Baths · House
· Patio · Garden · Parking · Equipped kitchen
55008 · 2,196 sq.ft · 3 Bedrooms · 2 Baths · House · Patio · Garden · Parking · Equipped kitchen
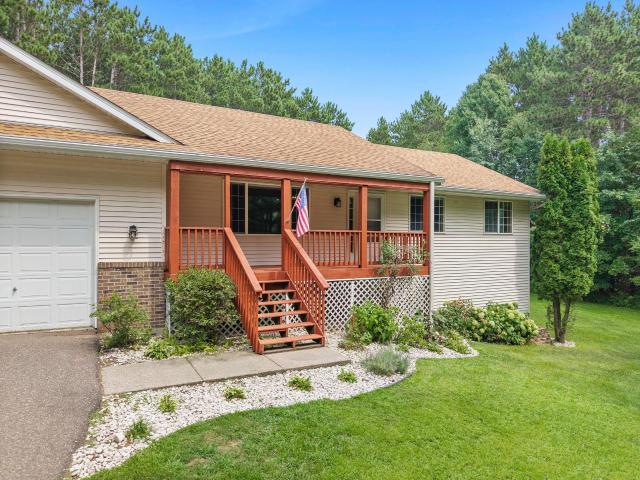
Tucked among towering pines on 4.78 private acres, this 3 bedroom, 2 bathroom walkout rambler offers nearly 2,200 finished square feet in a peaceful setting on a quiet dead end road. A covered front porch welcomes you home and provides the perfect place to slow down and enjoy the surrounding woods. Inside, the kitchen features upgraded Frigidaire appliances, a gas range, great storage and beautiful views of the backyard, with plenty of room for dining nearby. The main level also offers two bedrooms, a full bathroom and conveniently located main floor laundry. The finished walkout lower level provides even more living space with a spacious family room, pellet stove, third bedroom and abundant storage. The lower level bathroom is a standout with heated floors and an oversized tiled shower with built in shelving. Outside, enjoy the walkout patio, firepit area, trails through the property and frequent wildlife visitors. The impressive 23 x 35 heated three car garage features epoxy floors,
USD 468,000
2197 11th Avenue SE
View photo
House · for sale
USD 328,000
USD 217/sq.ft
2197 11th Avenue SE
55008
· 1,507 sq.ft · 3 Bedrooms · 1 Bath · House
· Equipped kitchen · Parking
55008 · 1,507 sq.ft · 3 Bedrooms · 1 Bath · House · Equipped kitchen · Parking
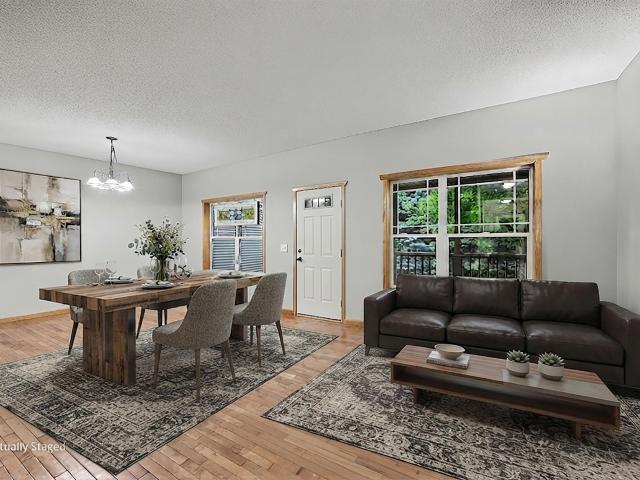
2197 11th Ave SE is a two-story Cambridge single-family home built in 2007 with three bedrooms across 1,629 square feet on a 14,810 square foot lot. The kitchen has a center island, stainless steel appliances, white cabinetry, and an open layout connecting to the main living area. The bedrooms sit on the upper level alongside a full bathroom, while a half bathroom serves the main floor. Additional interior spaces include a dedicated laundry area and a walk-in closet. Outside, the attached three-car garage provides ample covered parking and storage, and the level lot offers open outdoor space. The home combines a functional two-level layout with clean interior finishes throughout. This home has been virtually staged to illustrate its potential. Included 100-Day Home Warranty with buyer activation
USD 328,000
810 Spruce Street N
View photo
House · for sale
USD 404,900
USD 174/sq.ft
810 Spruce Street N
55008
· 2,314 sq.ft · 4 Bedrooms · 2 Baths · House
· Cellar
55008 · 2,314 sq.ft · 4 Bedrooms · 2 Baths · House · Cellar
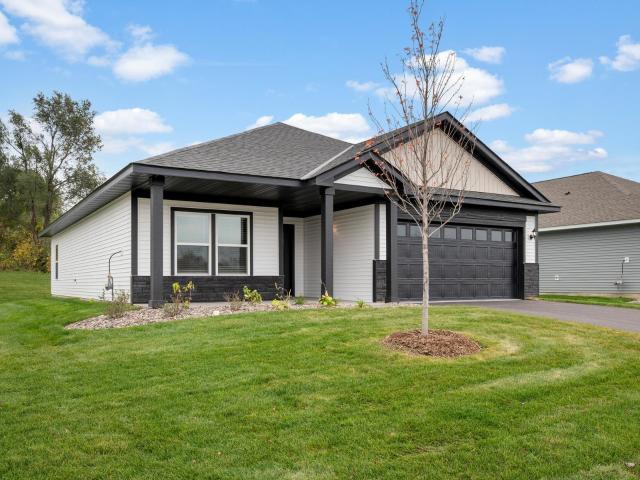
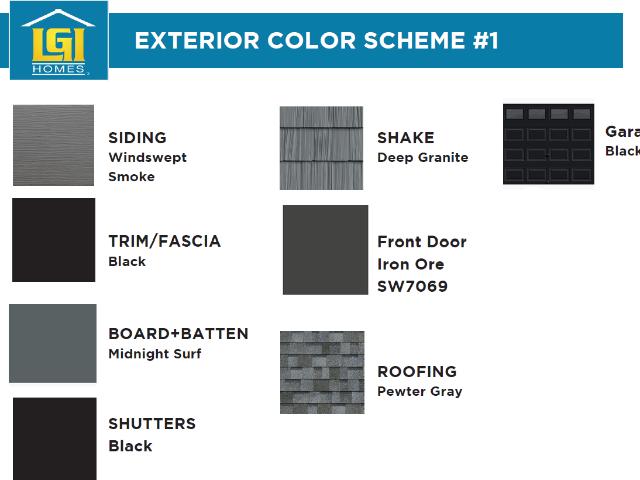
Ask us about our current incentives including builder-paid closing costs! Step into the Olson, a 4 Bedroom, 3 Bathroom floorplan offering a spacious 3-level split layout designed for flexible, comfortable living. This home features a finished basement and sits on a premium corner lot, giving it standout appeal within the community. With construction underway and completion expected this fall, buyers have the opportunity to secure a brand-new home before it’s finished. Located in Cambridge, you’ll enjoy quick access to shopping, dining, parks, and quick access to highway 65! Even better, this home is part of LGI Homes’ Summer Sunsational Savings Event, giving qualified buyers exceptional limited-time benefits that make this an opportunity you don’t want to miss
USD 404,900
31522 Rum River Drive NE
View photo
House · for sale
USD 340,000
USD 164/sq.ft
31522 Rum River Drive NE
55008
· 2,067 sq.ft · 3 Bedrooms · 2 Baths · House
55008 · 2,067 sq.ft · 3 Bedrooms · 2 Baths · House
Nestled on a beautifully maintained. 64 acre lot with river frontage, this well cared for home offers the perfect blend of comfort, flexibility, and scenic beauty. Featuring three bedrooms and one and 3/4 bathrooms, the home is designed for both everyday, living and entertaining. The lower level offers excellent potential as a mother-in-law apartment, guest suite, or additional living space, providing flexibility for multigenerational, living or future possibilities
USD 340,000
717 Park Brook Road NW
View photo
Townhouse · for sale
USD 224,900
USD 171/sq.ft
Updated
717 Park Brook Road NW
55008
· 1,313 sq.ft · 2 Bedrooms · 1 Bath · Townhouse
· Patio · Parking · Equipped kitchen
55008 · 1,313 sq.ft · 2 Bedrooms · 1 Bath · Townhouse · Patio · Parking · Equipped kitchen
This move-in ready townhome offers easy, low maintenance living in a convenient layout. Upstairs you'll find two comfortable bedrooms, a full bath, and laundry right where you need it. The main level flows nicely between the kitchen, dining, and living areas, with a half bath for guests. Step out back to a private patio backed by mature trees, a peaceful spot to relax. The association handles snow removal and lawn care so that you can spend less time on chores. A 2 car garage adds everyday convenience. Isanti is packed with nearby things to enjoy: walking paths, parks, playgrounds, a BMX track, soccer fields, and a hockey arena. Community activities run all summer, and the town's winter light show is a local favorite. Great value in a friendly, well-connected community
USD 224,900
30857 Palm Street NW
View photo
House · for sale
USD 439,900
USD 187/sq.ft
30857 Palm Street NW
55008
· 2,347 sq.ft · 3 Bedrooms · 2 Baths · House
· Patio · Swimming pool · Deck · Equipped kitchen · Parking
55008 · 2,347 sq.ft · 3 Bedrooms · 2 Baths · House · Patio · Swimming pool · Deck · Equipped kitchen · Parking
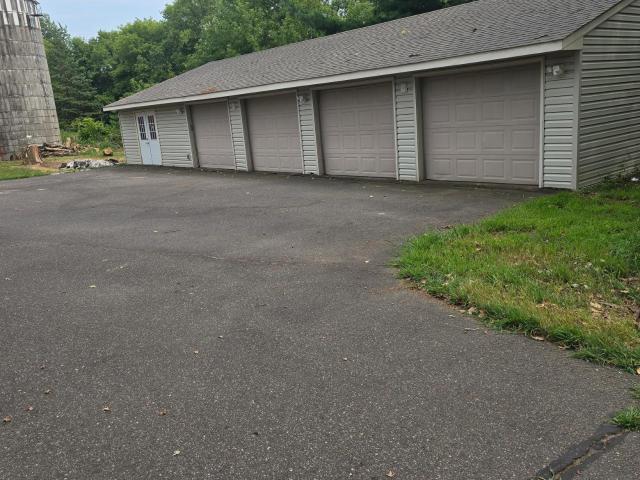
Welcome home to this gorgeous country charmer on 2.7 wooded acres, hardwood floors, 9' foot ceilings on main level. Kitchen with center island, tile back splash, dining room with patio door that walks out to huge deck. 3 bedrooms up. Primary bedroom with pallet and tin wall, spa like bathroom with walk in tile shower, Jacuzzi tub and make up counter. If you have hobbies or toys this is it. There is plenty of space in one of 3 outbuildings, 4 stall garage 30x64, 40x64 shop that's split. Half 1s finished and heated with bathroom and the other half is cold storage. 50x30 barn with lean-to and silo. Tons of charm and character in this home. Come take a look
USD 439,900
907 Sycamore Place N
View photo
House · for sale
USD 366,900
USD 250/sq.ft
907 Sycamore Place N
55008
· 1,464 sq.ft · 2 Bedrooms · 2 Baths · House
· Garden · Fireplace
55008 · 1,464 sq.ft · 2 Bedrooms · 2 Baths · House · Garden · Fireplace
This 2 bedroom, 2 bathroom Floyd floorplan in the Cambridge Cove community offers the convenience of single-level living. The open-concept layout includes a fireplace in the living room, creating a comfortable and functional living space. The main bedroom features an oversized walk-in closet providing ample storage. This home is under construction and is estimated to be completed in September. Enjoy a large backyard in a peaceful community setting. Cambridge Cove offers convenient access to main roads, along with close proximity to shopping, grocery stores, and everyday amenities. This home is part of the Sunsational Summer Savings Event, offering up to 6% seller contributions for qualified purchases completed by June 30
USD 366,900
607 Redwood Loop N
View photo
House · for sale
USD 349,900
USD 244/sq.ft
607 Redwood Loop N
55008
· 1,432 sq.ft · 3 Bedrooms · 2 Baths · House
· Equipped kitchen
55008 · 1,432 sq.ft · 3 Bedrooms · 2 Baths · House · Equipped kitchen
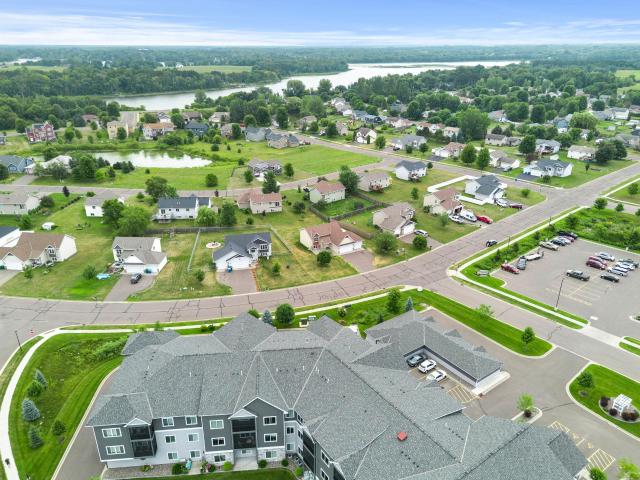
Ask about our current incentives including builder paid closing costs. This split-level home offers everything your growing family might need! Three bedrooms, two bathrooms, an open concept entertainment area and a chef-ready kitchen on the main level means this home is ready for you and your family. The spacious living and dining rooms mean that you and your guests will have the space to spread out and relax. The kitchen is also ready to host and includes a full set of stainless-steel Whirlpool appliances, handcrafted cabinets, and a center island! With a spacious layout you will find everything you need in this incredible new home! This home is located in the Cambridge Cove community, where residents are minutes away from an array of local amenities!
USD 349,900
749 Park Brook Road NW
View photo
Townhouse · for sale
USD 260,000
USD 150/sq.ft
749 Park Brook Road NW
55008
· 1,733 sq.ft · 3 Bedrooms · 2 Baths · Townhouse
· Equipped kitchen · Parking
55008 · 1,733 sq.ft · 3 Bedrooms · 2 Baths · Townhouse · Equipped kitchen · Parking
Beautifully maintained 3 bedroom, 3 bath townhome offering aprox 1800 finished sq/ft across three finished levels. Thoughtfully designed for comfortable everyday living, this home features two separate living areas, generous storage throughout and a flexible lower level that serves as a primary suite or a guest retreat. The main level offers an open floor plan with a spacious living room, dining room, functional kitchen, convenient half bath and access to the screened porch. An over sized garage opens into a practical mudroom with a coat closet creating an ideal drop zone for everyday living. Upstairs you'll find two good sized bedrooms, a full bath and the convenience of bedroom level laundry. The finished lower level includes a large family room, spacious primary suite with a walk in closet, built in dresser, private bath and plumbing roughed in for a second washer/dryer. The home has been enhanced with numerous upgrades including 200 amp service, generator hook up, EV charger with o
USD 260,000
701 N Brookview Lane SW
View photo
House · for sale
USD 319,900
USD 179/sq.ft
701 N Brookview Lane SW
55008
· 1,787 sq.ft · 4 Bedrooms · 2 Baths · House
· Patio · Deck · Equipped kitchen · Parking
55008 · 1,787 sq.ft · 4 Bedrooms · 2 Baths · House · Patio · Deck · Equipped kitchen · Parking
Welcome to a home filled with natural light and surrounded by mature trees. Large maintenance-free windows throughout showcase the wooded, private-feeling setting and bring abundant light into the living spaces. The main level features a spacious living room, dining area and kitchen with generous counter space and a large peninsula, along with two bedrooms and bath for a functional, flexible layout. The lower level expands the living space with a comfortable family room featuring oversized windows and direct access to the patio, plus two additional bedrooms. A dedicated laundry room adds everyday convenience. Outside, updated landscaping, a 12x20 deck and patio create multiple spaces for grilling, relaxing and entertaining while enjoying the tree-filled surroundings. The attached oversized two-car garage features separate single-car bays for added functionality. A well-kept home offering versatile living space, abundant natural light, indoor-outdoor living and a beautiful wooded settin
USD 319,900
1404 Woods Road NE
View photo
House · for sale
USD 409,900
USD 181/sq.ft
1404 Woods Road NE
55008
· 2,260 sq.ft · 5 Bedrooms · 3 Baths · House
· Garden · Equipped kitchen · Cellar
55008 · 2,260 sq.ft · 5 Bedrooms · 3 Baths · House · Garden · Equipped kitchen · Cellar
See Sales Consultant about special lender incentives! Completed Construction. JP Brooks presents the Washington floor plan, with a finished basement on a lookout lot in the Desirable Fairway Greens North community in Isanti! Upgraded white cabinets with crown molding, stainless steel appliances, vaulted ceiling in kitchen, dining & living room area. Upper level features a master bedroom with a private bath, and a tub/shower combo. Finished Lower Level is a spacious family room, bedroom 4/5 & a 3/4 bath for an additional 965 square feet. Full yard sod/irrigation! With onsite painted trim, vinyl plank flooring and carpet! Pictures, photographs, colors, features, and sizes are for illustration purposes only and may vary from the home that is built. Desirable Fairway Greens North community with nearby Rum River BMX, Isanti Rodeo Dog Park and many more! Completed Construction.
USD 409,900
1655 10th Avenue SE
View photo
House · for sale
USD 350,000
USD 172/sq.ft
1655 10th Avenue SE
55008
· 2,034 sq.ft · 4 Bedrooms · 2 Baths · House
· Garden · Fireplace · Air conditioning
55008 · 2,034 sq.ft · 4 Bedrooms · 2 Baths · House · Garden · Fireplace · Air conditioning
Welcome Home! Step inside this stunning split-level home and feel the warmth the moment you enter the spacious, inviting foyer — complete with an entryway closet to keep everything organized. Meticulously maintained and truly move-in ready, this home greets you with hardwood floors and an open, light-filled layout that flows effortlessly from room to room. The centerpiece of the living space is a striking stone gas fireplace — perfect for cozy evenings and effortless ambiance. Enjoy peace of mind with a brand-new AC unit, energy-efficient vinyl windows, and gutters already in place. The lower family room is wired with built-in speakers, making it the ultimate space for movie nights, game days, or entertaining guests. Outside, the home sits proudly on a desirable corner lot with a large, private backyard fully enclosed by a wood fence — your own tranquil retreat. A storage shed offers flexibility with an existing dog area (easily removed for additional storage or workshop space), and th
USD 350,000
1931 Pierce Street S
View photo
House · for sale
USD 439,900
USD 199/sq.ft
1931 Pierce Street S
55008
· 2,207 sq.ft · 4 Bedrooms · 2 Baths · House
· Garden · Equipped kitchen · Cellar
55008 · 2,207 sq.ft · 4 Bedrooms · 2 Baths · House · Garden · Equipped kitchen · Cellar
Move in to'worry free' living at the Millside at Cambridge Shores. Located between Opportunity Blvd and Lake Fannie this brand new development will have homes for'first-time' home buyers as well as'last-time' buyers, and even for those looking to move-up into a well built home with more space. With easy access to the future city park on the shores of Lake Fannie as well as only being 1.5 miles from Cambridges retail hub featuring shopping, dining, coffee, gas, and medical services. To mention a few. The 2209 floor plan is a two story home with a walkout basement. It has finished square feet of 2,209 with a total of 4 bedrooms, 3 bathrooms, and an open concept kitchen, dining, and living room layout and a main floor office/flex space. Sod, front yard landscaping and irrigation included in price. *Be sure to ask about our Flex Cash programs for buyers that work with our preferred lender and preferred title company.
USD 439,900
1150 Dellwood Street S # 306
View photo
House · for sale
USD 139,000
USD 172/sq.ft
1150 Dellwood Street S # 306
55008
· 807 sq.ft · 2 Bedrooms · 1 Bath · House
· Equipped kitchen · Parking
55008 · 807 sq.ft · 2 Bedrooms · 1 Bath · House · Equipped kitchen · Parking
This renovated 2 bed/1 bath unit in a 55+ community is your chance for a slice of well-earned tranquility. Numerous updates include new flooring, new enameled kitchen cabinets, new doors and trim, and a chic new bathroom vanity and shower. Newer water heater and refrigerator. New building roof in 2024, new garage roof in 2023, and freshly sealed asphalt as of 2025. You will LOVE the Ductless mini-split system installed in 2024 for optimal comfort through the spectrum of MN weather. Move in and enjoy the peace of mind! Fabulous location off Main Street and in close proximity to the amenities of downtown and Cambridge Medical Center. Be sure to take the 3D virtual tour and book your showing today!
USD 139,000
2311 th Lane NE
View photo
House · for sale
USD 320,000
USD 194/sq.ft
2311 th Lane NE
55008
· 1,647 sq.ft · 4 Bedrooms · 1 Bath · House
· Patio · Office room · Fireplace · Equipped kitchen
55008 · 1,647 sq.ft · 4 Bedrooms · 1 Bath · House · Patio · Office room · Fireplace · Equipped kitchen
Welcome home to the perfect blend of peaceful living and everyday convenience. Nestled on the edge of town, this beautifully remodeled 4-bedroom home offers the feeling of being away from it all while keeping you just minutes from schools, shopping, restaurants, parks, and everything you need. Inside, you'll find thoughtful updates throughout, blending modern finishes with warm character. The stunning kitchen features granite and butcher block countertops, a stylish tile backsplash, a new sink, and plenty of space for gathering. Hardwood floors, beautiful barn doors, and quality craftsmanship create a welcoming atmosphere you'll love coming home to. The spacious lower level offers a large bedroom with a walk-in closet and cozy electric fireplace, a dedicated office or den for working from home, and a roughed-in bathroom ready for your finishing touches. Step outside to enjoy the large concrete patio with a privacy fence and built-in planter boxes—perfect for relaxing, entertaining, or
USD 320,000
2533 st Avenue NW
View photo
House · for sale
USD 490,000
USD 288/sq.ft
2533 st Avenue NW
55008
· 1,701 sq.ft · 3 Bedrooms · 2 Baths · House
· Parking · Deck · Equipped kitchen · Air conditioning · Cellar
55008 · 1,701 sq.ft · 3 Bedrooms · 2 Baths · House · Parking · Deck · Equipped kitchen · Air conditioning · Cellar
Peaceful country living with modern updates. Escape to your own private retreat with this one of a kind property offering 5.42 acres of serene country, abundant wild life and endless possibilities. Country feeling with easy commuting access and local conveniences. Built in 2003 this 3 bedroom, 2 1/2 bath home combines comfort and functionality with thoughtful updates. Enjoy peace of mind with a brand new furnace and a/c, new kitchen appliances, a new roof, and a newly built deck to relax and soak in all the surrounding nature. Inside you’ll find a welcoming layout with spacious living areas and plenty of natural light. This home features a wide open unfinished walk out basement, providing a canvas for your future additional living areas to be tailored to your dreams and visions. A charming caboose sets on this property as a very unique bonus space. This is more than a home, memories are waiting to be made here. Schedule your showing today! 3 Bedrooms 2.5 Bathrooms 3. Car garage Wheelch
USD 490,000
1531 Jefferson Street S
View photo
House · for sale
USD 454,940
USD 338/sq.ft
1531 Jefferson Street S
55008
· 1,345 sq.ft · 2 Bedrooms · 2 Baths · House
· Parking · Air conditioning
55008 · 1,345 sq.ft · 2 Bedrooms · 2 Baths · House · Parking · Air conditioning
Welcome to Honeysuckle Villas, a beautiful new development in Cambridge offering brand-new one-level villas designed for comfort, simplicity, and style. These thoughtfully designed homes feature in-floor heat throughout, providing cozy warmth in every season, along with mini-split systems that offer both AC and a secondary heat source for year-round efficiency. Each villa offers an open-concept floor plan, 2 spacious bedrooms and 2 bathrooms, all with all living facilities on one level for easy, accessible living. Buyers can choose from three garage configurations to suit their lifestyle needs: a standard 2-car garage, a 3-car garage, or an oversized 3-car garage, ideal for additional storage, hobbies, or recreational vehicles. With no HOA association, you'll enjoy the freedom of homeownership without extra monthly fees or restrictions. Whether you're looking to downsize, simplify, or start fresh in a beautiful new community, Honeysuckle Villas offers the perfect place to call home. 3
USD 454,940
1332 2nd Avenue SE # 795
View photo
House · for sale
USD 424,900
USD 202/sq.ft
1332 2nd Avenue SE # 795
55008
· 2,099 sq.ft · 2 Bedrooms · 3 Baths · House
· Equipped kitchen · Parking · Cellar
55008 · 2,099 sq.ft · 2 Bedrooms · 3 Baths · House · Equipped kitchen · Parking · Cellar
Beautiful home featuring a large mother-in-law suite with its own kitchen, offering flexibility, privacy, and multi-generational living potential. The home includes two full kitchens and a spacious open-concept layout where the kitchen flows seamlessly into the dining and living areas, creating an inviting space for everyday living and entertaining. Surrounded by mature trees, the property offers excellent shade and privacy. The main level provides a functional and spacious floor plan with easy access to the mother-in-law suite. The full basement includes a bathroom and offers excellent potential for additional finished living space. The oversized four-car garage is heated, insulated, and finished, making it feel like a true extension of the home with plenty of room for vehicles, storage, hobbies, or a workshop. Situated on a desirable corner lot, this property offers a rare opportunity to own a home with a private mother-in-law suite, two kitchens, and exceptional space, all while bei
USD 424,900
3063 th Avenue NW
View photo
House · for sale
USD 425,000
USD 149/sq.ft
3063 th Avenue NW
55008
· 2,842 sq.ft · 4 Bedrooms · 2 Baths · House
· Patio · Equipped kitchen · Parking
55008 · 2,842 sq.ft · 4 Bedrooms · 2 Baths · House · Patio · Equipped kitchen · Parking
Welcome to this beautiful acreage property offering privacy, mature trees, and plenty of space, all while being conveniently located just outside Cambridge! This unique property offers incredible flexibility with a mother-in-law suite and two kitchens, providing ample space for extended family, guests, multi-generational living, or whatever your needs may be. The home has been wonderfully maintained over the years and features an inviting main-floor kitchen with an open-concept layout flowing into the living room. The home also offers an updated heating system and new luxury vinyl plank flooring throughout. Numerous major updates have been completed in 2026, including a brand-new four-bedroom septic system, new well, fresh interior paint, new 200-amp electrical service, and a new concrete patio and steps. The garage/shop will also receive a new roof prior to closing. For all your storage, hobby, and workspace needs, the property also features a 29’ x 41’ shop with an unloading dock, of
USD 425,000
30000 Xylite Street NE
View photo
House · for sale
USD 795,000
USD 264/sq.ft
30000 Xylite Street NE
55008
· 3,003 sq.ft · 4 Bedrooms · 3 Baths · House
· Fireplace · Equipped kitchen · Parking
55008 · 3,003 sq.ft · 4 Bedrooms · 3 Baths · House · Fireplace · Equipped kitchen · Parking
Discover the perfect blend of privacy, comfort, and convenience with this meticulously maintained 4-bedroom, 3-bathroom home on 35 beautiful acres. Located in a highly desirable area with an easy commute to nearby communities, this property offers the peaceful country lifestyle you've been searching for without sacrificing accessibility. Designed for both everyday living and entertaining, the open-concept floor plan features spacious living areas centered around a cozy wood-burning fireplace. The well-appointed kitchen flows seamlessly into the dining and living spaces, creating a warm and inviting atmosphere. The main-floor primary suite provides comfort and convenience, along with main-floor laundry for true one-level living. Outside, you'll appreciate the attached 3-car garage and extra 30x40 pole building and the endless possibilities that come with 35 acres of rolling countryside—ideal for recreation, hunting, hobby farming, horses, trails, or simply enjoying the beauty and privac
USD 795,000
1026 Roosevelt Street S
View photo
House · for sale
USD 325,000
USD 170/sq.ft
1026 Roosevelt Street S
55008
· 1,905 sq.ft · 4 Bedrooms · 2 Baths · House
· Office room · Equipped kitchen · Parking
55008 · 1,905 sq.ft · 4 Bedrooms · 2 Baths · House · Office room · Equipped kitchen · Parking
Welcome home to this well-maintained 4-bedroom, 2-bath split-entry offering the perfect blend of space, comfort, and convenience. The open-concept main level features a bright living room, spacious dining area, and functional kitchen, creating an ideal layout for both everyday living and entertaining. With finished living space on both the upper and lower levels, there's plenty of room for family, guests, a home office, or recreation. The attached 3-car garage provides ample space for vehicles, storage, and hobbies. Located in a desirable neighborhood with easy access to schools, shopping, dining, parks, and major commuting routes, this home offers both comfort and convenience. A quick closing is possible, making it easy to move in and start enjoying your new home. Don't miss this fantastic opportunity—schedule your showing today! Welcome home!
USD 325,000

Get email alerts

Don't miss out: be the first to know about new properties

The alert was correctly created

On subscribing you accept the conditions of use and the privacy policy
Alert
Receive new ads in your inbox
Save this search
Receive alerts for new listings

We'll send you an email when we have new properties for: "Properties for sale in 55008"

The alert was correctly created

Get email alerts and be the first to see new listings
Required field
On subscribing I accept the terms of the privacy policy
Perfect! You'll soon start receiving new listings via email
Alert
Receive an email when we have new ads for Properties for sale in 55008
Save this search
Filters

Bedrooms

Size (sq.ft)

sq.ft
sq.ft

Price

USD
USD

Property type

Bathrooms

Clear all filters
Receive notifications when new entries are published.