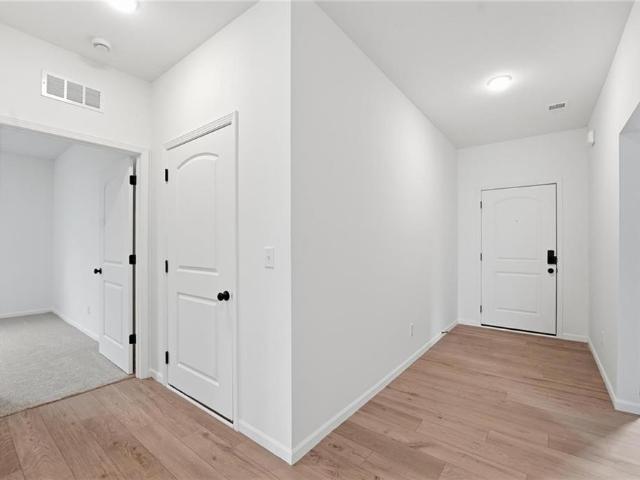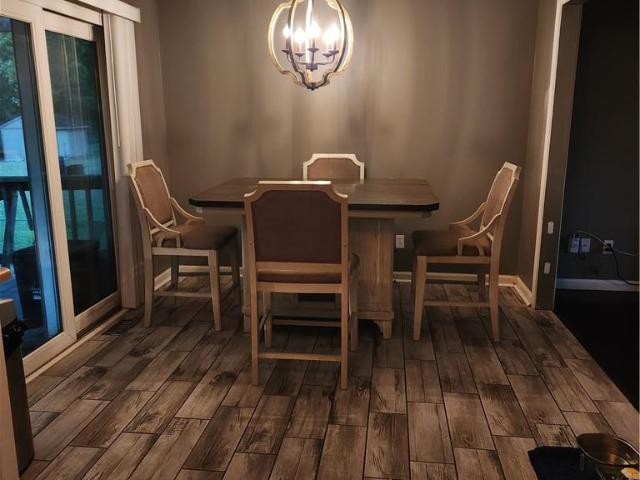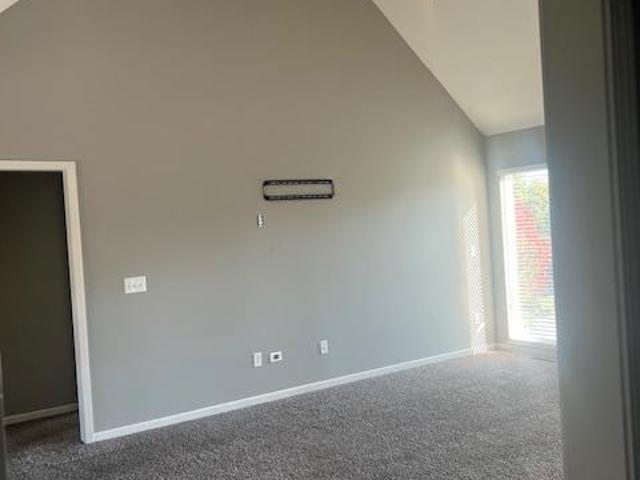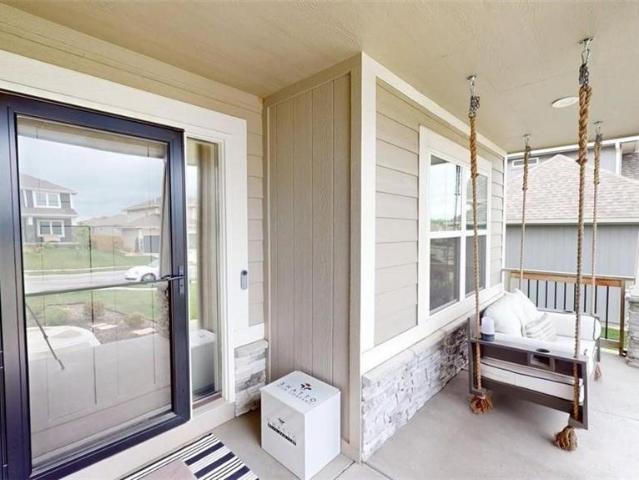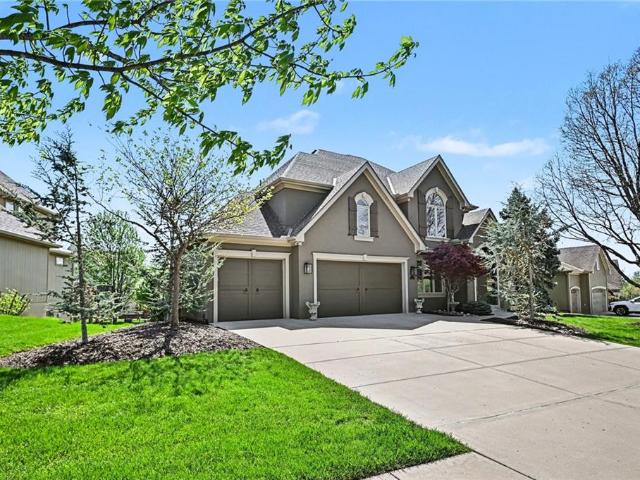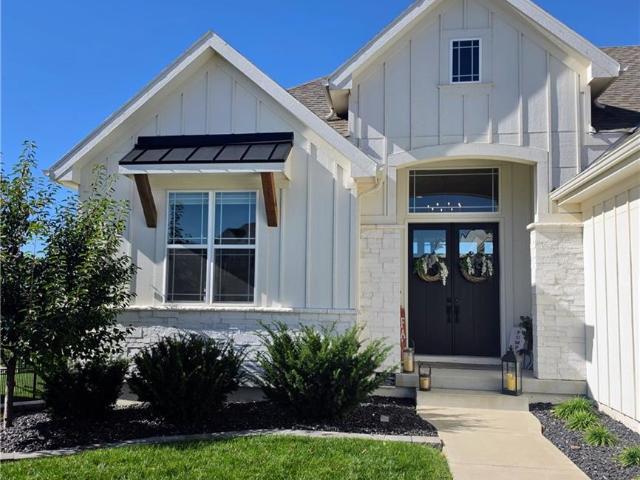
266 properties for sale in 64165

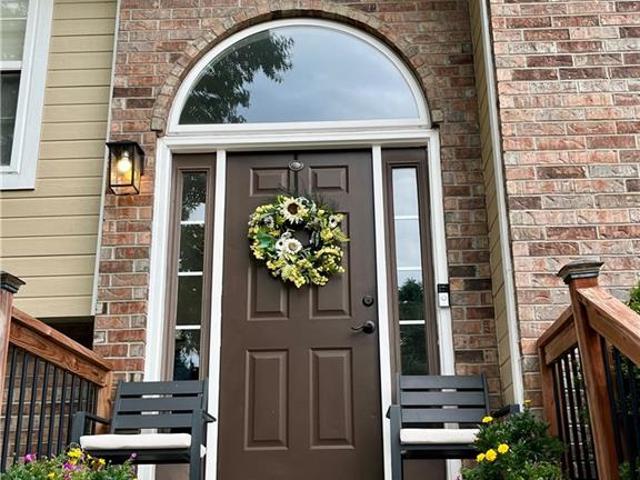
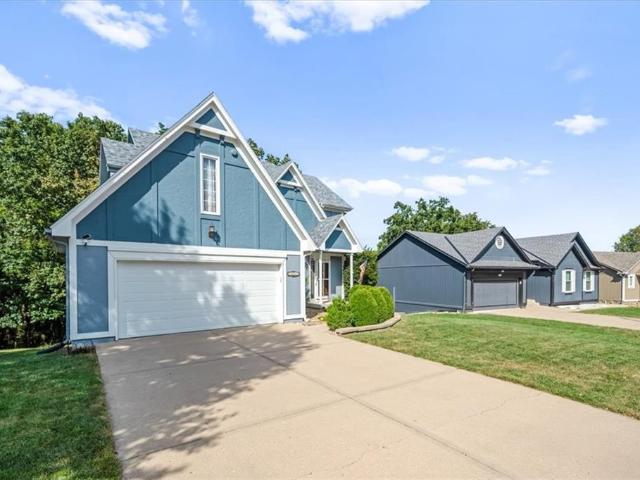
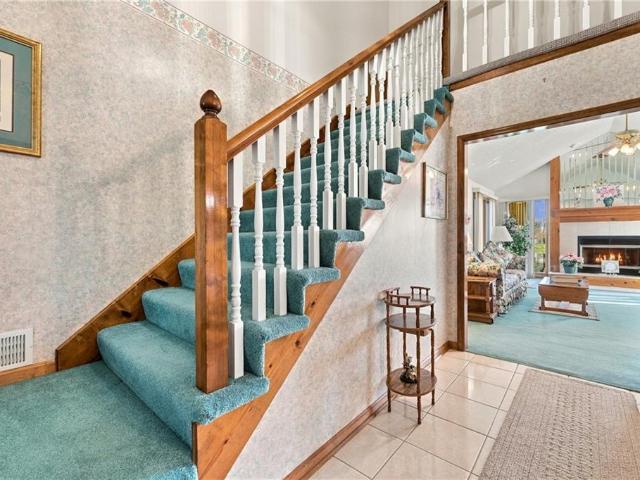
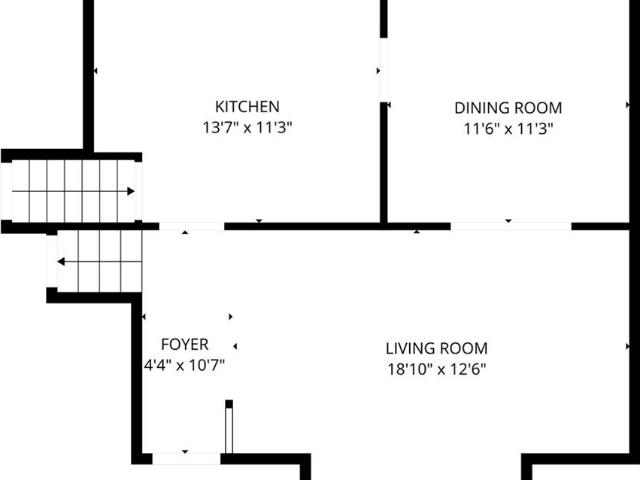
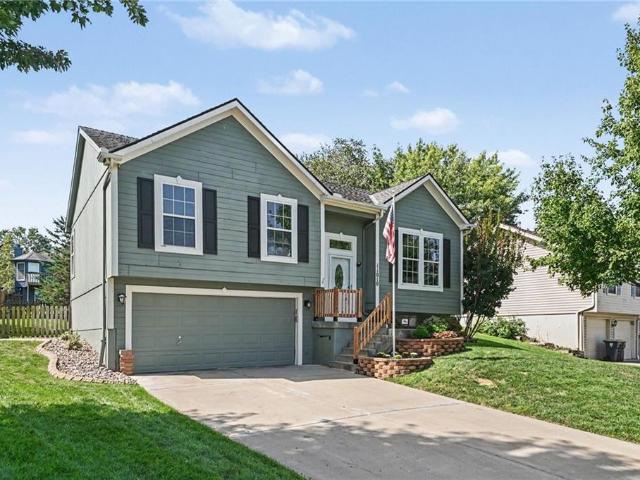
11305 N Holly Street
View photo
House · for sale
USD 395,000
USD 181/sq.ft
11305 N Holly Street
64165
· 2,174 sq.ft · 4 Bedrooms · 3 Baths · House
· Office room · Equipped kitchen · Parking · Cellar
64165 · 2,174 sq.ft · 4 Bedrooms · 3 Baths · House · Office room · Equipped kitchen · Parking · Cellar
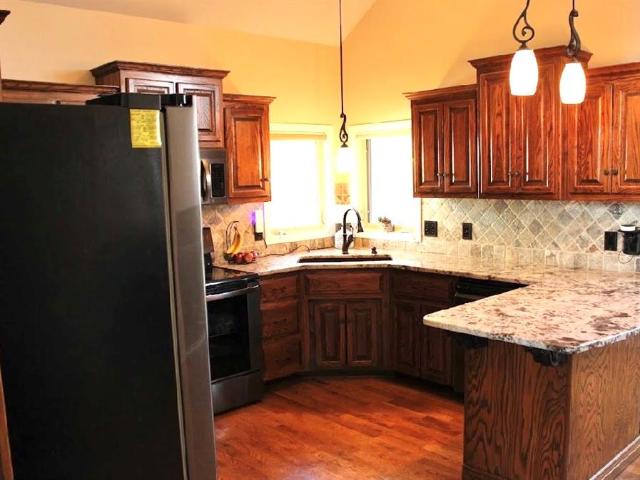
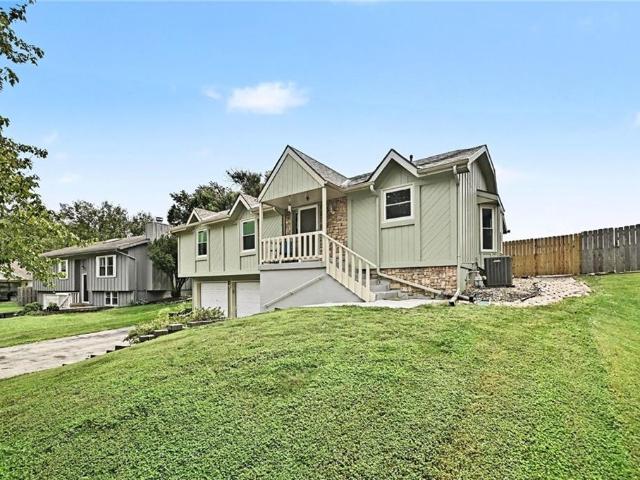
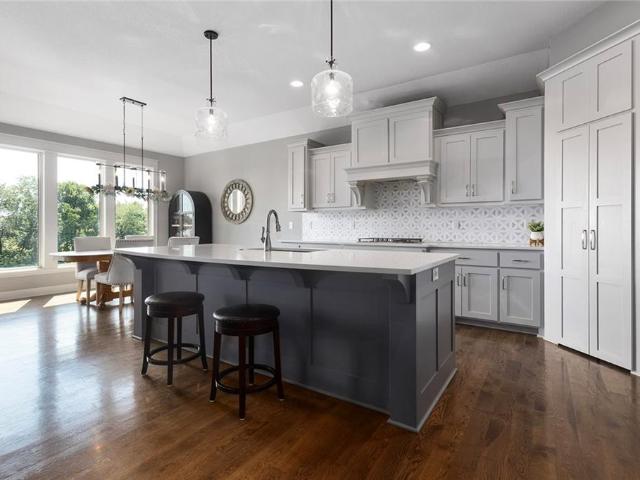
Welcome home to Bristol Manor — where space, style, and location all come together. This well maintained 4-bedroom, 3-bath home in the heart of Gashland checks every box. From the moment you step inside, vaulted ceilings and an open layout give the main level an airy, welcoming feel — perfect for both everyday living and entertaining. The kitchen is the heart of it all: a generous island, pantry, eat-in space, and a separate formal dining area give you room to gather, whether it's a casual weeknight dinner or a holiday spread. Three bedrooms on the main level — each with walk-in closets — keep the layout practical for families of all sizes. Head downstairs and you'll find even more to love. A fourth bedroom, a third full bath, and a large partially finished living area make the basement incredibly versatile — home office, playroom, guest suite, or all three. The extra-deep 2-car garage adds the kind of storage that makes daily life easier. The big-ticket items are already done: a 6-yea
USD 395,000
11010 N Booth Avenue
View photo
House · for sale
USD 310,000
USD 219/sq.ft
Updated
11010 N Booth Avenue
64165
· 1,410 sq.ft · 3 Bedrooms · 2 Baths · House
· Garden · Deck · Fireplace · Equipped kitchen
64165 · 1,410 sq.ft · 3 Bedrooms · 2 Baths · House · Garden · Deck · Fireplace · Equipped kitchen
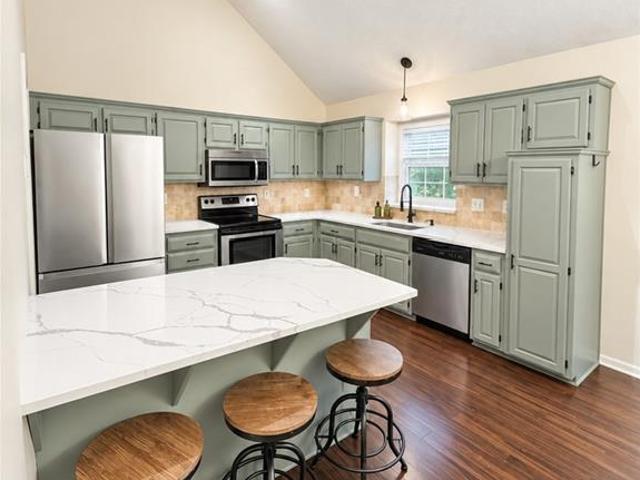
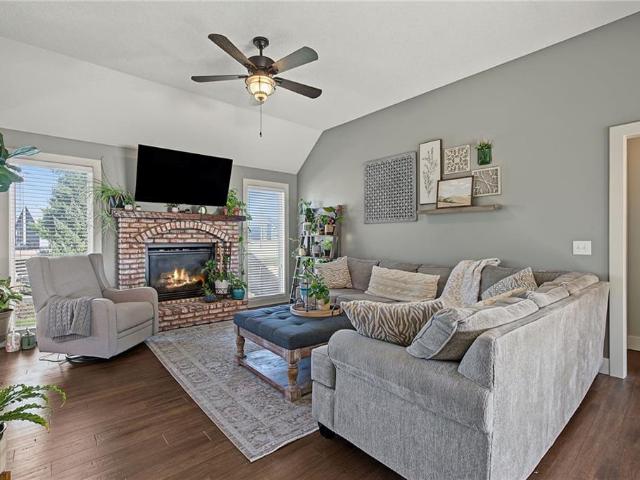
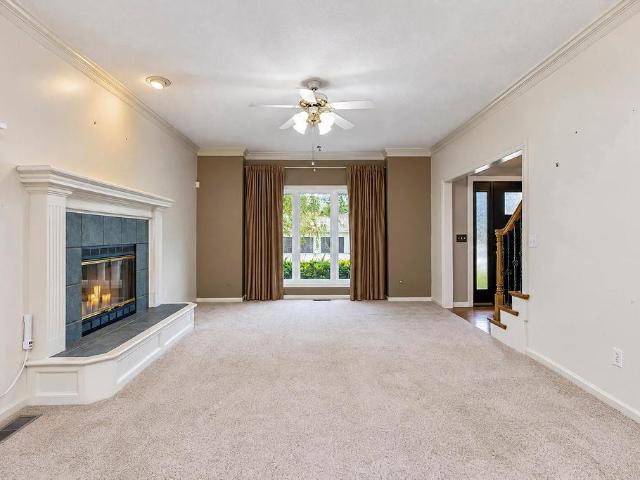
Amazingly clean home on the horn of the cul-de-sac on a quiet, tree-line street. The exterior has an over-sized, fenced backyard. Interior has fresh carpet and paint throughout. The interior is open and airy with tons of light with fireplace. Kitchen has painted cabinets and eat-in area that walks out to a deck. Master bedroom is good sized with double vanity sink. The recreation room is perfect for a media room or hang out area. With daylight it has a feeling of being part of the home. Great access to highways, restaurants and schools. Nice home!
USD 310,000
3056 NW 96th Terrace
View photo
House · for sale
USD 389,952
USD 214/sq.ft
New
3056 NW 96th Terrace
64165
· 1,819 sq.ft · 4 Bedrooms · 2 Baths · House
· Terrace · Equipped kitchen
64165 · 1,819 sq.ft · 4 Bedrooms · 2 Baths · House · Terrace · Equipped kitchen
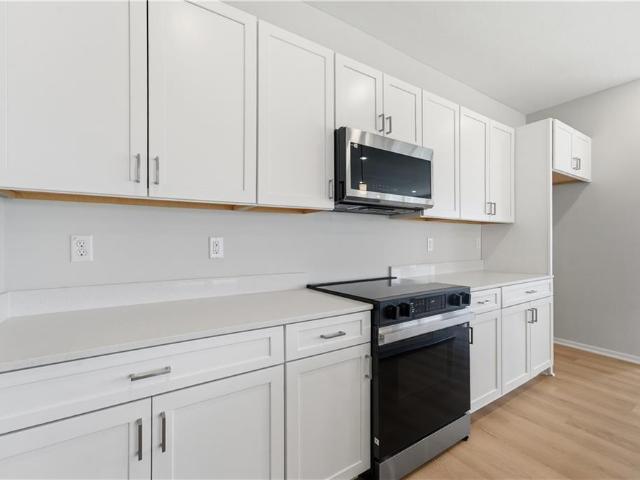
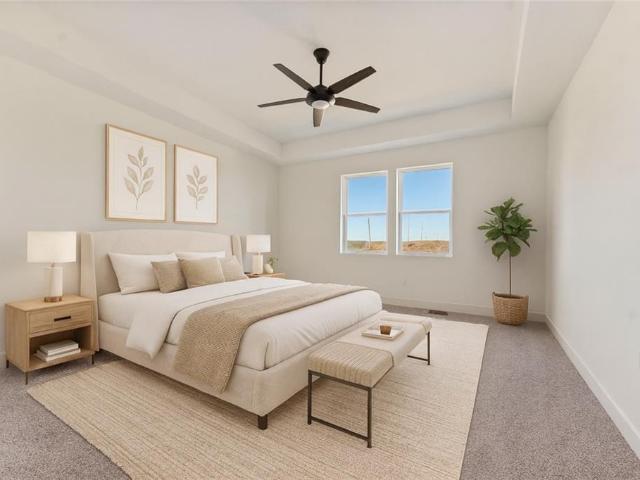
Discover the perfect combination of style, comfort, and functionality in the Harrington by Ashlar Homes. This thoughtfully designed ranch home offers 4 bedrooms and 2.5 bathrooms with an open-concept layout that's ideal for both everyday living and entertaining. The heart of the home is the beautifully appointed kitchen, featuring quartz countertops, a large center island, stainless steel appliances, pantry, and abundant cabinet space. The spacious floor plan continues with generously sized bedrooms and tastefully selected finishes throughout, creating a warm and welcoming atmosphere you'll love coming home to. This home is currently under construction. Photos shown are of a previously completed Harrington floor plan and are for illustrative purposes only. Actual finishes, colors, features, and selections may vary
USD 389,952
10506 N Baltimore Avenue
View photo
House · for sale
USD 269,900
USD 181/sq.ft
10506 N Baltimore Avenue
64165
· 1,485 sq.ft · 3 Bedrooms · 2 Baths · House
· Garden · Deck · Parking
64165 · 1,485 sq.ft · 3 Bedrooms · 2 Baths · House · Garden · Deck · Parking
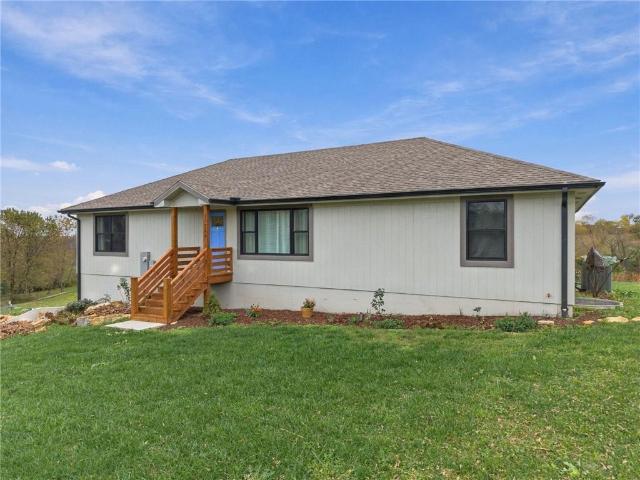
Price reduced again — motivated seller! *. Don’t miss this opportunity to make this 3-bedroom, 2-bath split-level home your own! Situated on a. 34-acre lot, this property features a fenced backyard, deck, and 2-car garage. With plenty of potential to add your personal touch, this home is ready for its next chapter. Schedule your showing today and explore the possibilities!
USD 269,900
11611 N Crystal Avenue
View photo
House · for sale
USD 350,000
USD 182/sq.ft
11611 N Crystal Avenue
64165
· 1,916 sq.ft · 4 Bedrooms · 3 Baths · House
· Patio · Garden · Deck · Equipped kitchen
64165 · 1,916 sq.ft · 4 Bedrooms · 3 Baths · House · Patio · Garden · Deck · Equipped kitchen
Short sale 4 bedroom/3 bath home with wide open floor plan in Tuscany Hills! Corner lot with huge yard, Front faces west extended patio on lower level with covered east facing deck off the kitchen comfortable shaded evening dining or entertaining opportunities. Eat-in kitchen. Stainless appliances, security system stay. NKC schools/Staley High School. Move in ready!
USD 350,000
5612 NW 96th Street
View photo
House · for sale
USD 574,000
USD 234/sq.ft
5612 NW 96th Street
64165
· 2,443 sq.ft · 4 Bedrooms · 2 Baths · House
· Deck · Fireplace · Equipped kitchen
64165 · 2,443 sq.ft · 4 Bedrooms · 2 Baths · House · Deck · Fireplace · Equipped kitchen
5.5% assumable va mortgage. Approx. 561,000 balance. Welcome to Tiffany Woods at Rose Creek. A beautiful neighborhood full of new homes that are impeccably maintained, with a community pool and sidewalks everywhere. This stunning two-story showstopper is meticulously crafted for those who appreciate high-end finishes, smart technology, and a seamless, open plan. Completed in May 2022, this residence feels fresh, contemporary, and ready for its next chapter. The welcoming foyer opens into the heart of the home. A massive great room, featuring elegant built-ins flanking a cozy fireplace. A wall of windows lines the back of the house, bathing the interior in brilliant natural light. The chef’s kitchen is as functional as it is beautiful, anchored by an oversized island and a spacious walk-in pantry. Walk straight from the kitchen onto a fantastic covered deck. The perfect spot for morning coffee or evening entertaining. A private main-floor office also provides the ideal sanctuary for pro
USD 574,000
11119 N Madison Avenue
View photo
House · for sale
USD 430,000
USD 203/sq.ft
11119 N Madison Avenue
64165
· 2,110 sq.ft · 4 Bedrooms · 2 Baths · House
· Garden · Air conditioning · Swimming pool
64165 · 2,110 sq.ft · 4 Bedrooms · 2 Baths · House · Garden · Air conditioning · Swimming pool
Welcome to the home youve been looking for! The home that offers the space, updates, and outdoor living you’ve been dreaming of! Step inside to a fresh, inviting interior featuring new paint and upgraded countertops, while major improvements like a new A/C and furnace add extra peace of mind. Outside, the spacious lot gives you plenty of room to create the backyard you’ve been dreaming about — whether that means summer cookouts, a fire pit, room for the kids or pets to play, or simply more space to relax and entertain. And when you’re ready to cool off, the neighborhood pool is just another perk of calling this community home. With fresh exterior paint, thoughtful updates, and room to enjoy both inside and out, this Northland home is ready for its next chapter. Come see it in person and picture what life could look like here!
USD 430,000
10624 N Jefferson Street
View photo
House · for sale
USD 434,362
USD 168/sq.ft
10624 N Jefferson Street
64165
· 2,573 sq.ft · 5 Bedrooms · 3 Baths · House
· Equipped kitchen
64165 · 2,573 sq.ft · 5 Bedrooms · 3 Baths · House · Equipped kitchen
This home is under construction, estimated for a Spring Move In! Our Wildflower home plan embodies the ideal ranch layout, offering both style and functionality. As you enter through the front door, you’re welcomed by a spacious entryway that leads into a bright, open-concept kitchen, dining, and living area—perfect for both relaxation and entertainment. The main floor features three well-appointed bedrooms, including the primary suite, which boasts a beautiful shower and a generous walk-in closet. The second and third bedrooms are versatile, easily accommodating guests or serving as a home office, with a full bath conveniently located between them. Looking for additional space? Consider finishing the lower level to include a rec room, another bedroom, and an extra bathroom, enhancing the versatility and functionality of your home. Please reach out directly to community manager for information regarding possible design options
USD 434,362
10430 N Tracy Avenue
View photo
House · for sale
USD 374,900
USD 213/sq.ft
10430 N Tracy Avenue
64165
· 1,755 sq.ft · 3 Bedrooms · 2 Baths · House
· Garden · Office room · Deck · Fireplace · Equipped kitchen
64165 · 1,755 sq.ft · 3 Bedrooms · 2 Baths · House · Garden · Office room · Deck · Fireplace · Equipped kitchen
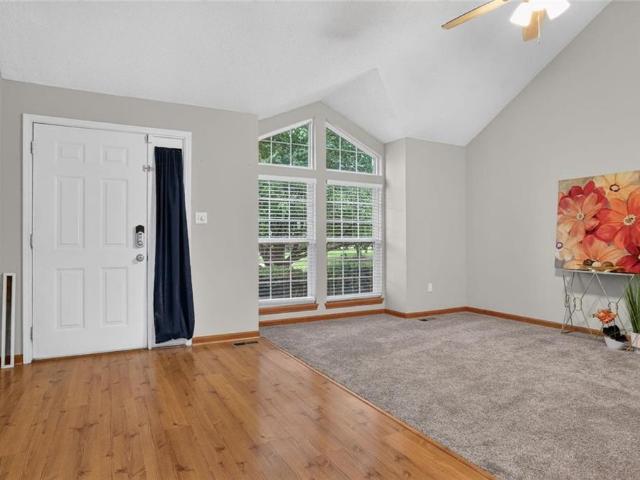
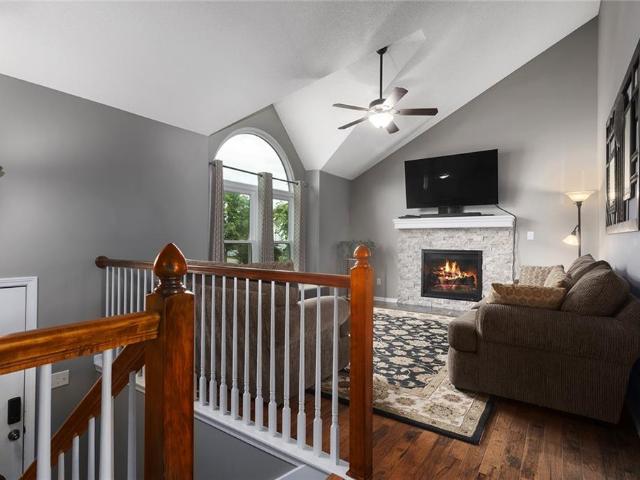
Price improved and priced to sell! This Fox Hill split-level is completely move-in ready, with every update already done. Vaulted ceilings and a dramatic arched window flood the living room with natural light, and the cozy fireplace makes it the perfect place to unwind. The kitchen is the showstopper, with brand new quartz countertops, refinished cabinetry and all new faucets, hardware and lighting. The master suite offers a tray ceiling, two closets with built-ins, including a walk-in with double hanging on both sides, and an updated bath with refinished cabinets, new fixtures and a walk-in shower. Every room, wall and trim has been freshly painted, with brand new carpet throughout. The finished walkout lower level gives you a true second living space, ideal for a family room, home office or playroom, plus a half bath. Outside, enjoy fresh exterior paint and landscaping, a new front handrail, upper and lower decks, a storage shed and an oversized backyard shaded by big mature trees. M
USD 374,900
11023 N Baltimore Avenue
View photo
House · for sale
USD 340,000
USD 186/sq.ft
11023 N Baltimore Avenue
64165
· 1,819 sq.ft · 3 Bedrooms · 2 Baths · House
· Deck · Equipped kitchen · Parking
64165 · 1,819 sq.ft · 3 Bedrooms · 2 Baths · House · Deck · Equipped kitchen · Parking
Fresh updates, flexible space & Pine Lake amenities come together in this 3-bedroom, 2 Bathroom home w/ 2-Car Garage. Offering 1,820 sq. ft. Multiple living areas, vaulted ceilings & an unfinished Subbasement, the layout provides comfortable space plus future possibilities. Improvements include a new roof, new carpet throughout, fresh Main-Level interior paint, new exterior screens, new insulated Garage doors, updated exterior lighting, new ceiling fans, new air registers & low-maintenance vinyl siding. The Entry features a dramatic 16' vaulted ceiling, laminate wood flooring & front door w/ sidelight and storm door. The Living Room offers front-facing windows w/ angled transoms, new blinds & new carpet. The open Eat-In Kitchen continues the 16' ceiling & includes an eat-up peninsula, corner sink w/ 2 windows, stainless steel appliances & laminate wood flooring. The Dining Area offers abundant natural light, new blinds & access to the newly stained and updated Deck. The Lower-Level Gre
USD 340,000
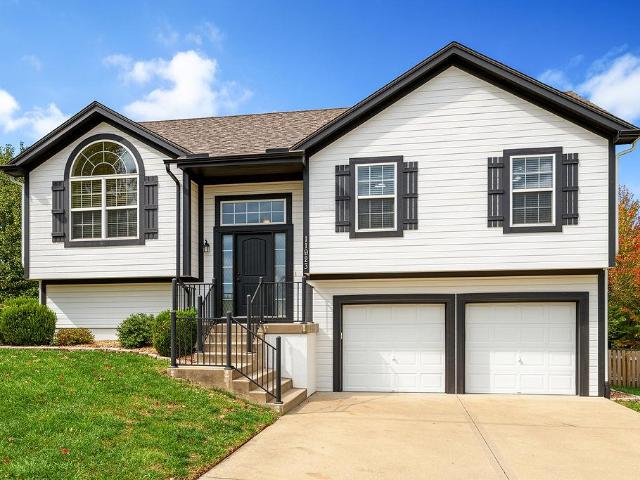
11923 N Belmont Avenue
View photo
House · for sale
USD 350,000
USD 216/sq.ft
11923 N Belmont Avenue
64165
· 1,615 sq.ft · 4 Bedrooms · 3 Baths · House
· Garden · Deck · Fireplace · Equipped kitchen
64165 · 1,615 sq.ft · 4 Bedrooms · 3 Baths · House · Garden · Deck · Fireplace · Equipped kitchen
Welcome home to this beautifully refreshed split-entry home situated on a spacious, tree-lined corner lot in the Brooke Hills subdivision! Featuring a NEW ROOF, NEW GUTTERS, and FRESH INTERIOR AND EXTERIOR PAINT, this home offers inviting living spaces, stylish finishes, and wonderful outdoor entertaining areas. Step inside to discover soaring ceilings, an open staircase, and beautiful flooring that flows throughout the main living areas. The spacious living room features a cozy fireplace with tile surround, vaulted ceilings, and a modern ceiling fan, creating a warm and welcoming atmosphere. The adjoining dining area offers direct access to the expansive backyard deck, while the kitchen features abundant cabinetry, stainless steel appliances, and convenient access to the surrounding living spaces. The primary suite provides a comfortable retreat with a decorative tray ceiling, ceiling fan, walk-in closet, and private bathroom. Additional bedrooms offer flexibility for guests, a home o
USD 350,000
10139 N Montgall Avenue
View photo
House · for sale
USD 699,900
USD 199/sq.ft
10139 N Montgall Avenue
64165
· 3,509 sq.ft · 4 Bedrooms · 3 Baths · House
· Garden · Office room · Deck · Fireplace · Equipped kitchen
64165 · 3,509 sq.ft · 4 Bedrooms · 3 Baths · House · Garden · Office room · Deck · Fireplace · Equipped kitchen
Timeless elegance meets inviting everyday living in this beautifully appointed home. A dramatic two-story foyer welcomes you with a decorative glass entry door, statement lighting, and an open staircase with black balusters. Soaring ceilings and expansive windows fill the great room with natural light, while a striking fireplace and upper-level overlook create an impressive gathering space. The formal dining room features detailed ceiling trim, crown molding, and stylish lighting for memorable entertaining. The kitchen showcases rich dark cabinetry, beautifully patterned countertops, stainless steel appliances, a gas cooktop, decorative vent hood, and a generous island with seating. A sunny breakfast area offers views of the backyard and convenient access to the spacious deck. A dedicated office provides a comfortable space for work or study. Retreat to the spacious primary suite, featuring a tray ceiling and a window-lined sitting area. The adjoining bath offers a freestanding soaking
USD 699,900
10752 N Hickory Court
View photo
House · for sale
USD 680,000
USD 226/sq.ft
New
10752 N Hickory Court
64165
· 3,003 sq.ft · 4 Bedrooms · 3 Baths · House
· Fireplace · Equipped kitchen · Parking · Cellar
64165 · 3,003 sq.ft · 4 Bedrooms · 3 Baths · House · Fireplace · Equipped kitchen · Parking · Cellar
Some homes just have a layout that makes sense, and this one has it all! Former model home, this reverse ranch is beautifully maintained like the day it was built. The main level offers an open living space with vaulted ceilings, hardwood floors, and a gas fireplace with built-in shelving. The kitchen has a large island, custom cabinetry, and plenty of room to gather, with a breakfast area featuring wood beams that add a little character to the space. The primary suite is tucked away on the main level, with a private bath and a walk-through connection to the laundry room. On the opposite side of the main floor is a second bedroom and full bathroom. Downstairs, the finished walkout basement gives you even more room to spread out, with two additional bedrooms, a spacious living area, and a wet bar that's ready for game days, movie nights, or having friends over. Outside, the home sits on a quiet cul-de-sac in the Cadence community, with a three-car garage and access to neighborhood ameni
USD 680,000
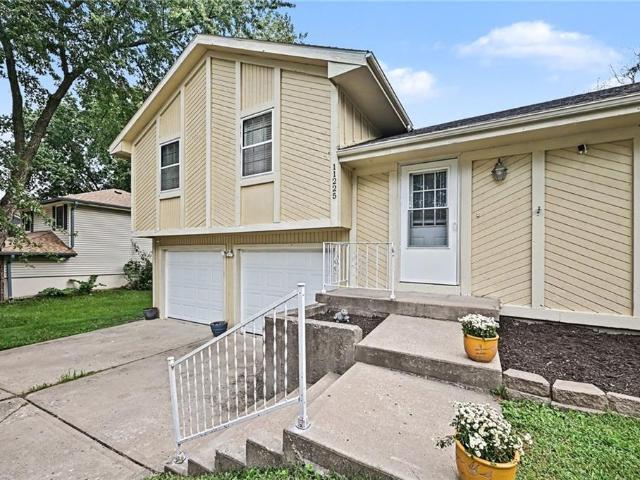
11225 N Tracy Avenue
View photo
House · for sale
USD 275,000
USD 181/sq.ft
11225 N Tracy Avenue
64165
· 1,518 sq.ft · 3 Bedrooms · 2 Baths · House
· Garden · Office room · Deck · Equipped kitchen
64165 · 1,518 sq.ft · 3 Bedrooms · 2 Baths · House · Garden · Office room · Deck · Equipped kitchen
Beautifully maintained and move-in ready, this spacious home offers comfortable living in the highly regarded Staley High School attendance area. The large eat-in kitchen provides plenty of cabinet and counter space, along with an attractive gray subway tile backsplash and ample room for everyday dining. Upstairs, you'll find generously sized bedrooms and updated finishes throughout. The finished lower level adds valuable additional living space with a family room, half bath, and bedroom—ideal for guests, a home office, or separate living quarters. Outside, enjoy the upgraded deck and fenced backyard that backs to green space, offering additional privacy and a great setting for relaxing or entertaining. Additional highlights include newer carpet, stylish bathroom flooring, and a brand-new air conditioner. Conveniently located within walking distance of Anne Garney Park, this well-cared-for home is in excellent condition and ready for its next owner
USD 275,000
10916 N OXFORD Avenue
View photo
House · for sale
USD 400,000
USD 171/sq.ft
10916 N OXFORD Avenue
64165
· 2,336 sq.ft · 4 Bedrooms · 3 Baths · House
· Equipped kitchen · Cellar
64165 · 2,336 sq.ft · 4 Bedrooms · 3 Baths · House · Equipped kitchen · Cellar
Breathtaking inside and out in this magnificient dwelling featuring many upgrades! You’ll think you are walking into a BRAND NEW HOME! New roof. 2016! New water heater. 2023! 2025 improvements includes new. Dishwasher, refrigerator, stove, microwave, interior/exterior painting, carpet and new faucets and sinks! 2026 improvements. New exterior light fixtures, interior blinds and basement light fixtures. Family/Dining room, whichever your family's choosing! 'Come on Buy' and take the'visual tour' of excellency charming character this home has to offer your family! Don't wait until tomorrow, I'm sure it will be gone! We can't wait to see ya soon!
USD 400,000
4704 NE 103rd Terrace
View photo
House · for sale
USD 375,000
USD 219/sq.ft
New
4704 NE 103rd Terrace
64165
· 1,711 sq.ft · 3 Bedrooms · 2 Baths · House
· Patio · Garden · Terrace · Deck · Fireplace · Equipped kitchen
64165 · 1,711 sq.ft · 3 Bedrooms · 2 Baths · House · Patio · Garden · Terrace · Deck · Fireplace · Equipped kitchen
A backyard you'll fall in love with. Natural light throughout. TWO fireplaces. And a neighborhood with a true sense of community. Welcome to a home that offers so much more than just beautiful living spaces! Let's start with the backyard because it's one of the very reasons the current owners have loved calling this place home. Beautiful landscaping, natural stone retaining walls, spacious deck, covered patio & a fully fenced yard create an outdoor space that feels cozy & private. Whether you're enjoying your morning coffee, hosting friends or simply relaxing after a long day, this backyard is something special! Step inside & you'll immediately appreciate all the natural light pouring through the windows! The main living room features beautiful hardwood floors, vaulted ceilings & a brick fireplace that creates such a warm & welcoming space. Off the living room, the kitchen offers beautiful cabinetry, granite countertops, a stylish herringbone tile backsplash, stainless steel appliances
USD 375,000
1602 NW 105th Terrace
View photo
House · for sale
USD 507,570
USD 252/sq.ft
1602 NW 105th Terrace
64165
· 2,013 sq.ft · 3 Bedrooms · 2 Baths · House
· Terrace · Equipped kitchen
64165 · 2,013 sq.ft · 3 Bedrooms · 2 Baths · House · Terrace · Equipped kitchen
Welcome to your dream ranch home! The Thomas is a beautifully designed residence that features a desirable open-concept floor plan, perfect for modern living. The main level boasts three spacious bedrooms, including a serene master suite with a walk-in closet and a luxurious en-suite bathroom. Two additional bedrooms are thoughtfully situated near a well-appointed full bathroom, with an extra half bath conveniently located for guests. The heart of the home is the bright and airy living area, highlighted by large windows that flood the space with natural light. The kitchen, complete with ample counter space and an island, flows seamlessly into the dining area and living room, making it ideal for entertaining and family gatherings. The expansive lower level offers unlimited potential for customization. With a large unfinished space, it provides an excellent opportunity to create a personalized area tailored to your needs, whether it be additional bedrooms, a home theater, or a recreation
USD 507,570
13225 N Stark Avenue
View photo
House · for sale
USD 740,000
USD 411/sq.ft
13225 N Stark Avenue
64165
· 1,798 sq.ft · 3 Bedrooms · 2 Baths · House
· Deck · Equipped kitchen
64165 · 1,798 sq.ft · 3 Bedrooms · 2 Baths · House · Deck · Equipped kitchen
Thoughtfully designed home on 18+ acres in an amazing location! Home is nestled back from the road, creating a sense of separation. Pulling up you will instantly feel at peace with its picturesque setting. Entering the home, you are greeted with open living space perfect for a comfortable lifestyle and holiday entertaining. Spacious main level living room opens to an impressive kitchen featuring expansive granite countertops and a Blanco sink with an amazing window view of the treed landscape behind the home. Kitchen also features a large island with seating, eye-catching picket backsplash, nice cabinetry, and oversized pantry of your dreams. Dining space with easy deck access ideal for a relaxing dinner, entertaining or a peaceful evening soaking in the outdoors. Classic yet trendy powder room for guests with pedestal sink and classic penny round floor. Spacious Primary Owners Suite offers wood floors, walk-in closet, en-suite bathroom with stained vanity, ledged quartz countertop, co
USD 740,000
4418 NE 85th Terrace
View photo
House · for sale
USD 435,000
USD 217/sq.ft
4418 NE 85th Terrace
64165
· 2,002 sq.ft · 4 Bedrooms · 2 Baths · House
· Office room · Terrace · Gym · Fireplace · Equipped kitchen · Cellar
64165 · 2,002 sq.ft · 4 Bedrooms · 2 Baths · House · Office room · Terrace · Gym · Fireplace · Equipped kitchen · Cellar
Beautiful 4-bedroom, 2.5-bath home with an open floor plan, stylish finishes, and plenty of space to spread out! The main level features a spacious living room with a cozy fireplace, hardwood floors, and large windows that fill the space with natural light. The kitchen is a standout with granite countertops, white cabinetry, stainless steel appliances, a gas range, pantry, and a large center island with additional seating. The open layout connects the kitchen, dining area, and living room, making it perfect for everyday living and entertaining. A dedicated main-level office offers a great space for working from home, while a convenient half bath and main-level laundry add to the home's functionality. Upstairs, the primary suite features a walk-in closet and private bathroom with double vanities and a walk-in shower. Three additional bedrooms and a full bathroom with double sinks complete the upper level. The unfinished basement offers plenty of room for storage, a home gym, or future f
USD 435,000
11117 N Bristol Avenue
View photo
House · for sale
USD 553,390
USD 225/sq.ft
11117 N Bristol Avenue
64165
· 2,454 sq.ft · 4 Bedrooms · 3 Baths · House
· Patio · Equipped kitchen · Parking
64165 · 2,454 sq.ft · 4 Bedrooms · 3 Baths · House · Patio · Equipped kitchen · Parking
Welcome to The Allison, a beautifully crafted two-story home by Hoffmann Custom Homes, designed with modern living in mind. From the charming front porch to the spacious interior, this home truly checks all the boxes. The main floor offers an open and inviting layout, perfect for entertaining. Highlights include custom built-ins, a dream kitchen with an oversized island, walk-in pantry, and a dining area that opens to a covered patio. Just off the kitchen, you'll find a convenient half bath, a mudroom with built-ins, and direct access to the garage. Upstairs, all bedrooms feature walk-in closets, providing abundant storage. This home is built with Hoffmann's signature high-efficiency energy package, including 95% high-efficiency HVAC, Gerken Thermopane windows, and R-49 attic insulation. Additional upgrades in this particular home include enameled cabinetry, under-cabinet lighting in the kitchen, and recessed can lighting in the living room-adding style, functionality, and comfort thro
USD 553,390
7912 NE 111th Street
View photo
House · for sale
USD 439,900
USD 155/sq.ft
Updated
7912 NE 111th Street
64165
· 2,820 sq.ft · 4 Bedrooms · 3 Baths · House
· Patio · Office room · Fireplace
64165 · 2,820 sq.ft · 4 Bedrooms · 3 Baths · House · Patio · Office room · Fireplace
Your Dream Home Awaits in Auburndale Estates! Discover this stunning California split situated on a large corner lot in the highly desirable Auburndale Estates. This home features an ideal layout for entertaining with multiple living spaces and an abundance of high-end upgrades throughout. Highlights include: Main Level: Beautiful hardwood floors, vaulted ceilings, a cozy fireplace, and with granite countertops and stainless steel appliances. Primary Suite: A private third-floor retreat with a large walk-in closet, a luxurious bath featuring a whirlpool tub, and a dedicated home office. Versatile Living: A super-sized family room, a finished sub-basement, and plenty of space for a theater, play area, or 5th bedroom. Outdoor Oasis: Extensive landscaping, a massive 28x21 patio, and your very own private Sport Court perfect for pickleball, basketball, or volleyball! This home truly has it all and is ready for its new owners. Don't miss out—schedule your showing today!
USD 439,900
1401 NW 92nd Terrace
View photo
House · for sale
USD 454,500
USD 163/sq.ft
1401 NW 92nd Terrace
64165
· 2,777 sq.ft · 4 Bedrooms · 3 Baths · House
· Office room · Terrace · Deck · Equipped kitchen
64165 · 2,777 sq.ft · 4 Bedrooms · 3 Baths · House · Office room · Terrace · Deck · Equipped kitchen
Welcome to Fountain Hills! Immaculately maintained and thoughtfully updated, this 4-bedroom former model home offers inviting spaces, versatile rooms, and unique features that set it apart. The beautifully renovated kitchen features stainless steel appliances, while the bright and welcoming main living area is ideal for everyday living and entertaining. One secondary bedroom is currently styled as a boutique-inspired dressing room—an eye-catching use of a space that remains a fully functional bedroom. Downstairs, a spacious second living area is beautifully designed for movie nights, game days, and gathering with friends and family. This level also features the fourth bedroom, offering flexibility for guests or a home office. The finished sub-basement adds even more versatility with a non-conforming fifth bedroom, ideal for an additional office, playroom, or hobby space. Outdoor living is equally impressive! An expansive deck with pergola creates a wonderful extension of the home's ent
USD 454,500
521 Karapat Drive
View photo
House · for sale
USD 315,000
USD 127/sq.ft
521 Karapat Drive
64165
· 2,476 sq.ft · 4 Bedrooms · 3 Baths · House
· Patio · Garden · Equipped kitchen · Parking
64165 · 2,476 sq.ft · 4 Bedrooms · 3 Baths · House · Patio · Garden · Equipped kitchen · Parking
Well maintained Raised Ranch in the sought after Staley HS district. Home has 4 bedrooms a 3 full baths with a large living room and kitchen all on 1 level. Kitchen walks-out to an enclosed patio area and overlooks a flat backyard with a new privacy fence and shed. Home also has new paint, windows, roof is only 1 year old, furnace is 2 years old and water heater is 5 years old. Lower level is finished with a full bath. Garage has a tandem 3rd car space and a EV charger. Seller will offer interest rate buy down with acceptable offer
USD 315,000
9119 N Garfield Avenue
View photo
House · for sale
USD 390,000
USD 143/sq.ft
9119 N Garfield Avenue
64165
· 2,713 sq.ft · 4 Bedrooms · 2 Baths · House
· Patio · Garden · Office room · Deck · Equipped kitchen
64165 · 2,713 sq.ft · 4 Bedrooms · 2 Baths · House · Patio · Garden · Office room · Deck · Equipped kitchen
Beautifully maintained reverse 1.5-story home blending comfort, modern efficiency, and premium updates! This move-in-ready layout features 4 spacious bedrooms, 3 full bathrooms, and an inviting open floor plan designed for effortless entertaining. Rest easy under a brand-new roof and enjoy massive utility savings with almost net-zero solar panels. The heart of the home boasts a pristine kitchen loaded with brand-new stainless steel appliances, including a stove/range, dishwasher, and microwave. Additional high-value updates include fresh exterior paint and a newer gas tankless water heater for endless hot water. The main-level primary suite offers a relaxing retreat with a private ensuite bath and walk-in closet. Downstairs, the finished lower level provides a generous secondary living space, additional bedrooms, and a full bath—perfect for guests, a recreation room, or a home office. Step outside to a backyard built for gatherings! The expansive deck includes a gas grill and a patio d
USD 390,000
9921 N Highland Place
View photo
House · for sale
USD 430,000
USD 151/sq.ft
9921 N Highland Place
64165
· 2,842 sq.ft · 4 Bedrooms · 3 Baths · House
· Office room · Equipped kitchen · Parking
64165 · 2,842 sq.ft · 4 Bedrooms · 3 Baths · House · Office room · Equipped kitchen · Parking
If you've been looking for a home with plenty of space, an abundance of storage, and room to fit your lifestyle, you'll want to take a look at 9921 N Highland Place! With 4 bedrooms, approximately 2,847 square feet of finished living space, and a 3-car garage, this home offers plenty of flexibility and space to spread out. The kitchen is a standout for anyone who appreciates storage and functionality. With a peninsula, a dinette and dining room, an abundance of cabinetry, and plenty of storage throughout, there's room to keep everything organized while making the most of your kitchen space. The primary suite offers a comfortable place to unwind, with a walk-in closet and private bath featuring a soaking tub. The additional bedrooms provide flexibility for a home office, hobby room, workout space, or whatever best fits your needs. Need more room? The partially finished lower level adds even more versatile living space, giving you options for a recreation room, media area, game room, or
USD 430,000
10636 N Holmes Street
View photo
House · for sale
USD 379,000
USD 220/sq.ft
10636 N Holmes Street
64165
· 1,722 sq.ft · 3 Bedrooms · 2 Baths · House
· Garden · Deck · Fireplace · Swimming pool · Cellar
64165 · 1,722 sq.ft · 3 Bedrooms · 2 Baths · House · Garden · Deck · Fireplace · Swimming pool · Cellar
Get ready to fall in love with this split-level home in the Staley High School boundaries. This incredible three-bedroom, two-and-a-half-bath home is packed with updates and amazing outdoor features! Surrounded by green space on 2 out of 3 sides, this property offers privacy, room to breathe, and the perfect setting for everyday living and entertaining. Take advantage of both the elementary and middle schools being within walking distance. Inside, cozy up around the new remote-controlled gas fireplace and enjoy the comfort and efficiency of updated windows and upgraded 200-amp electrical service. The basement already has a sink, making it easy to create the wet bar or entertainment area you’ve always wanted! The backyard is where this home truly shines! Spend your summers enjoying the private heated pool—only five years old. The pool features a custom pool cover conveniently controlled on the deck to use in the winter, during rain, or simply for safety reasons when needed! Relax on the
USD 379,000
2605 NE 92nd Street
View photo
House · for sale
USD 599,900
USD 201/sq.ft
2605 NE 92nd Street
64165
· 2,982 sq.ft · 4 Bedrooms · 3 Baths · House
· Deck · Equipped kitchen
64165 · 2,982 sq.ft · 4 Bedrooms · 3 Baths · House · Deck · Equipped kitchen
2900+ square feet of beautifully finished living space, a standout lower level, and a setting with a little extra breathing room make this 2019 built home one to remember. Real hardwood floors bring warmth and character to the main living areas, where the kitchen, dining, and living spaces flow together in an open and effortless design made for both everyday living and entertaining. Two bedrooms on the main floor provide a highly desirable layout, with two additional bedrooms downstairs. The finished lower level is anything but an afterthought. Expansive living space offers plenty of room for game tables, movie nights, relaxing, or gathering with friends, while the high end wet bar creates the perfect backdrop for hosting at home. Outside, the lot backs to a greenspace and pond, providing added openness and separation from neighboring homes behind the property, all of which can be enjoyed from the screened-in, composite deck. Beautiful finishes, generous spaces, and 2,986 square feet o
USD 599,900
1512 NW 79th Terrace
View photo
House · for sale
USD 349,000
USD 183/sq.ft
1512 NW 79th Terrace
64165
· 1,905 sq.ft · 3 Bedrooms · 3 Baths · House
· Garden · Office room · Terrace · Deck · Equipped kitchen · Cellar
64165 · 1,905 sq.ft · 3 Bedrooms · 3 Baths · House · Garden · Office room · Terrace · Deck · Equipped kitchen · Cellar
Move-in ready in Woodbridge with major updates already completed and a private, wooded backyard that's hard to find! This inviting two-story offers a new roof, fresh exterior paint, some newer windows and doors, updated appliances, and a recently finished walkout basement. Inside, the light-filled main level features comfortable living and dining spaces, while the kitchen offers a pantry, ample storage, and easy access to the outdoors. The backyard is a standout, with mature trees, beautiful hardscaping, and a two-tier deck overlooking a peaceful wooded setting. The finished walkout basement adds valuable living space with a family room, wet bar, full bathroom, and room for a home office. Upstairs, the spacious primary suite features vaulted ceilings, a walk-in closet, and an updated bathroom. Two additional bedrooms, a full bathroom, and convenient bedroom-level laundry complete the second floor. Located in an established neighborhood with sidewalks and easy access to Barry Road shopp
USD 349,000
2220 NW 82nd Street
View photo
House · for sale
USD 450,000
USD 131/sq.ft
New
2220 NW 82nd Street
64165
· 3,423 sq.ft · 4 Bedrooms · 4 Baths · House
· Office room · Deck · Fireplace · Parking · Cellar
64165 · 3,423 sq.ft · 4 Bedrooms · 4 Baths · House · Office room · Deck · Fireplace · Parking · Cellar
Rare opportunity! This one-owner, 1.5 story home is situated on one of the largest and best lots in the neighborhood, offering stunning views overlooking the community lake! If you are looking for space, this is the house for you! Featuring 4 spacious bedrooms with walk-in closets, and 4.5 bathrooms, the layout is designed for comfortable living and entertaining. The finished walkout basement boasts a cozy fireplace, a wet bar, two bonus rooms/offices (one could be used for 5th non-conforming bedroom) and a dedicated workshop with a garage door-making lawn care and projects a breeze. Step outside onto the fabulous Trex deck to take in the serene lake views, with the added peace of mind of a brand-new roof! This fabulous neighborhood has a wonderful trail around the lake and has great fishing! Located in a prime spot close to highways, shopping, and restaurants! While the home is ready for your cosmetic updates, it offers incredible bones and endless potential! Come make it your own!
USD 450,000
7917 N Forest Avenue
View photo
House · for sale
USD 325,000
USD 164/sq.ft
7917 N Forest Avenue
64165
· 1,970 sq.ft · 4 Bedrooms · 2 Baths · House
64165 · 1,970 sq.ft · 4 Bedrooms · 2 Baths · House
Some homes are more than just a place to live; they are where life happens, memories are made, and generations grow. This special property has been cherished by the same family for 56 years, and its walls hold decades of love, laughter, celebrations, and countless treasured moments. Offering four oversized bedrooms and an impressive five separate living spaces, this home provides room for everyone and endless opportunities to make it your own. Whether gathering with family, entertaining friends, enjoying a quiet moment, or simply making memories in the everyday moments, this home has space for it all. For the current sellers, saying goodbye is not easy. This has been a home they have loved deeply, cared for, and filled with a lifetime of memories. While they are sad to close this chapter, they find comfort in knowing that another family will have the opportunity to create a beautiful story of their own here. Now, after 56 wonderful years, this beloved home is ready to welcome its next
USD 325,000

Get email alerts

Don't miss out: be the first to know about new properties

The alert was correctly created

On subscribing you accept the conditions of use and the privacy policy
Alert
Receive new ads in your inbox
Save this search
Receive alerts for new listings

We'll send you an email when we have new properties for: "Properties for sale in 64165"

The alert was correctly created

Gladstell
Nimrod, Cleveland CCD Liberty County Texas
Get email alerts and be the first to see new listings
Required field
On subscribing I accept the terms of the privacy policy
Perfect! You'll soon start receiving new listings via email
Alert
Receive an email when we have new ads for Properties for sale in 64165
Save this search
Filters

Bedrooms

Size (sq.ft)

sq.ft
sq.ft

Price

USD
USD

Property type

Bathrooms

Clear all filters
Receive notifications when new entries are published.