266 properties for sale in 64165

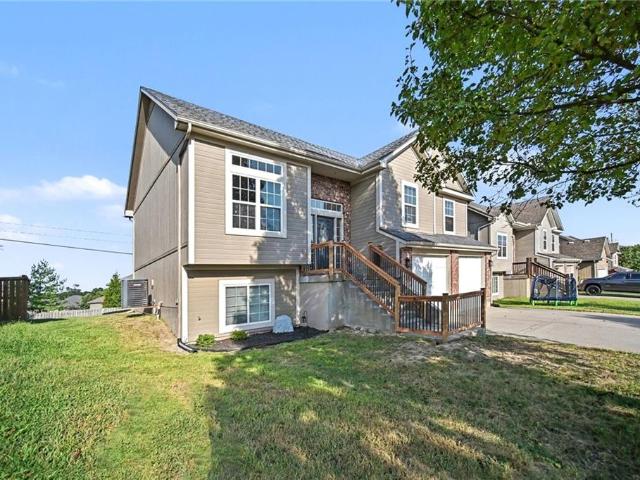
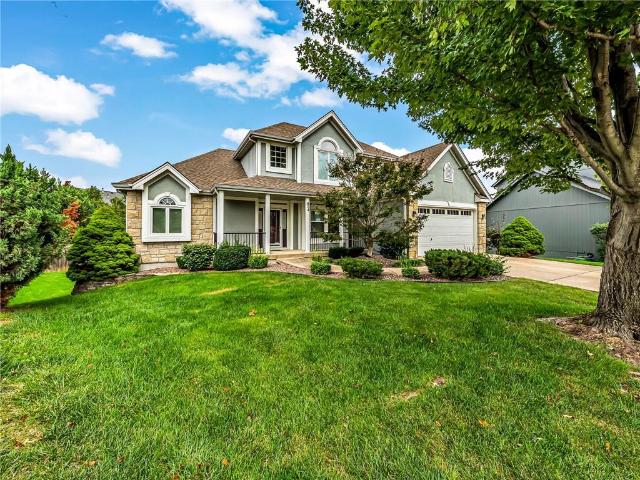
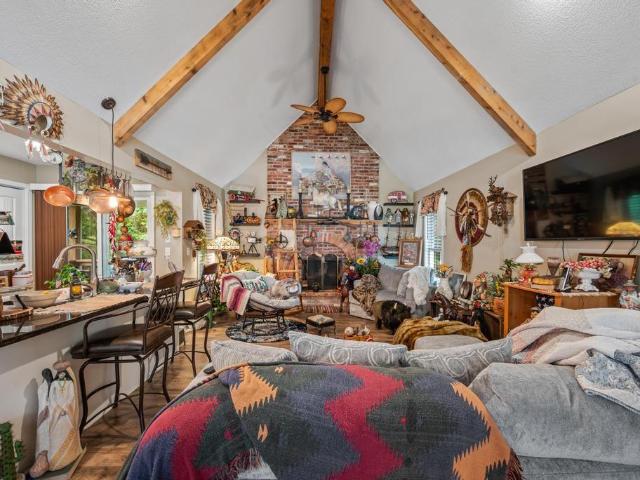
8745 N Walnut Street
View photo
House · for sale
USD 299,000
USD 223/sq.ft
New
8745 N Walnut Street
64165
· 1,335 sq.ft · 3 Bedrooms · 2 Baths · House
· Parking · Deck · Equipped kitchen
64165 · 1,335 sq.ft · 3 Bedrooms · 2 Baths · House · Parking · Deck · Equipped kitchen
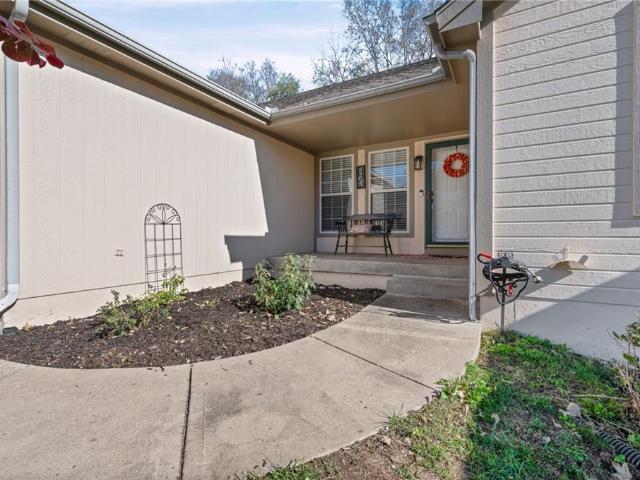
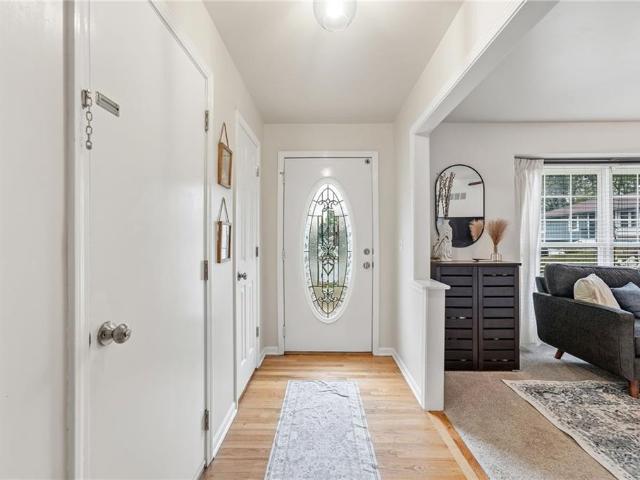
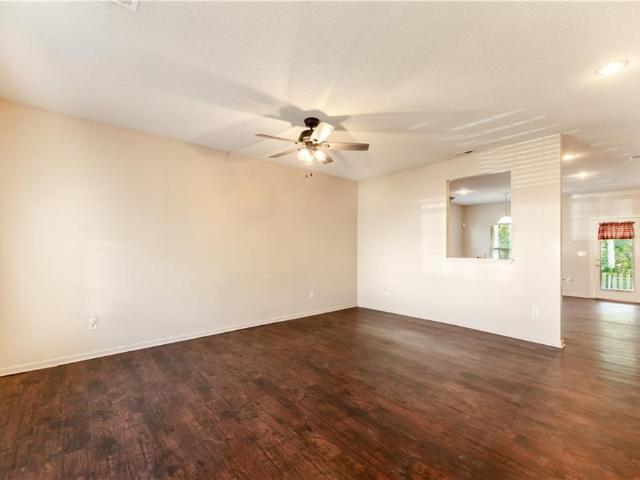
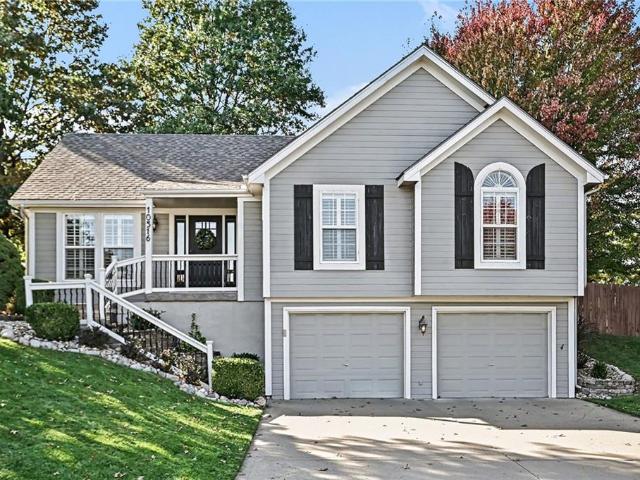
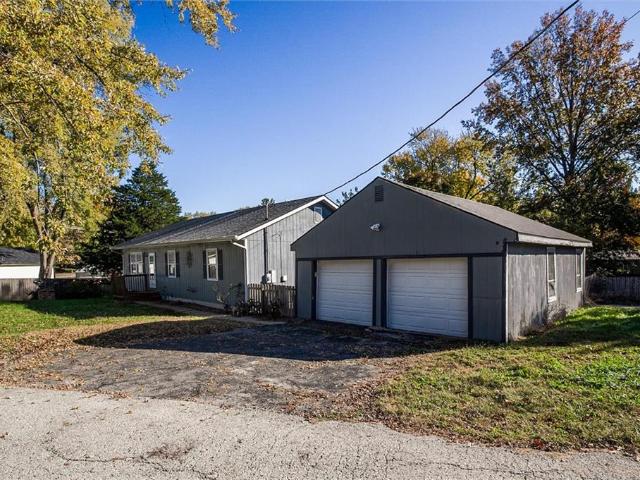
One-level living on a double lot! This ONE-OWNER home offers space, convenience, and NO HOA! Enjoy peace of mind with a new roof on the home, detached garage/shop, and shed. The spacious living room features luxury vinyl plank flooring and a stylish accent wall. The beautifully remodeled eat-in kitchen showcases crisp white cabinetry offering abundant storage, quartz countertops, tile flooring, a center island, and stainless steel appliances. The primary suite offers a private bath and ample built-in storage, while the additional bedrooms and hall bath provide plenty of space and functionality. BRAND NEW carpet in all bedrooms! Built-in shelving in all bedroom closets! Refrigerator, washer, and dryer all stay! Step outside to the HUGE covered deck spanning the length of the home, overlooking mature trees and providing the perfect setting for relaxing or entertaining. The covered deck connects directly to the detached extra-large garage/shop, allowing convenient, covered access between
USD 299,000
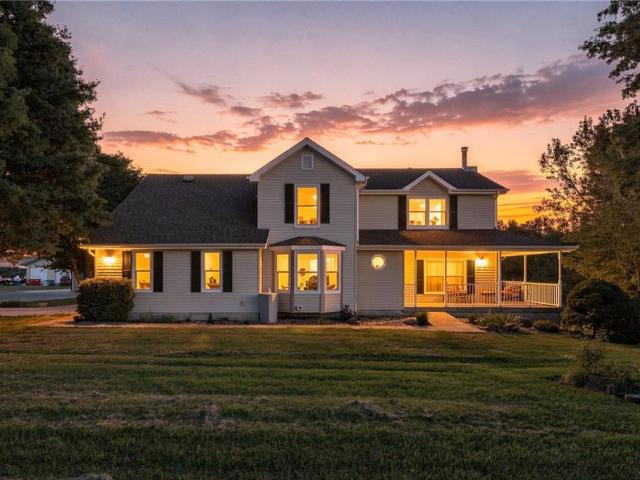
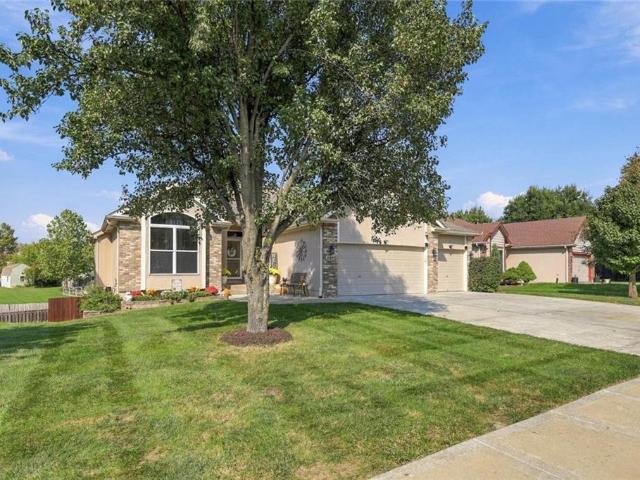
10322 N Winchester Avenue
View photo
House · for sale
USD 524,950
USD 286/sq.ft
10322 N Winchester Avenue
64165
· 1,830 sq.ft · 3 Bedrooms · 2 Baths · House
· Parking
64165 · 1,830 sq.ft · 3 Bedrooms · 2 Baths · House · Parking
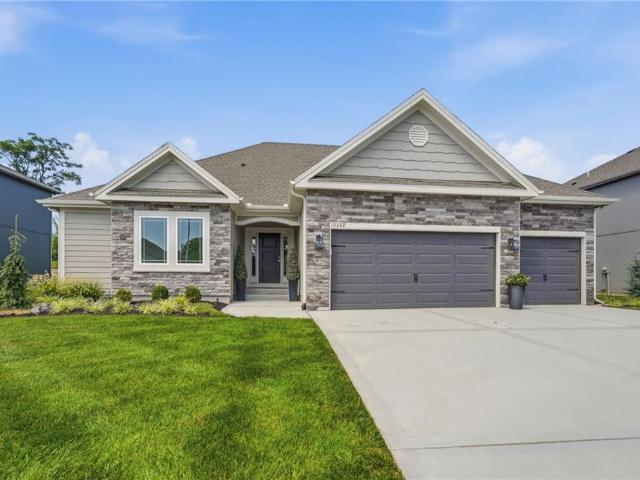
Save thousands upfront! Welcome to 10322 N Winchester Ave, a stunning 2-year-young home in Sara's Meadow sitting in a quiet Cul-de-sac offering modern comfort and high-end upgrades without the wait of new construction. Equipped with Hunter Douglas Automated Power blinds throughout the home and meticulously designed custom landscaping. This pristine ranch features 3 bedrooms and 2 full baths designed for effortless daily living and easy entertaining. A Deep 3-car garage provides ample room for vehicle parking, extra storage, or a workshop setup. Experience this turnkey home in person!
USD 524,950
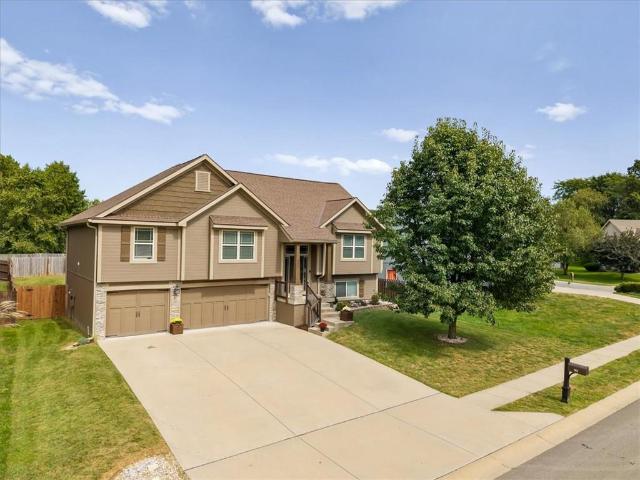
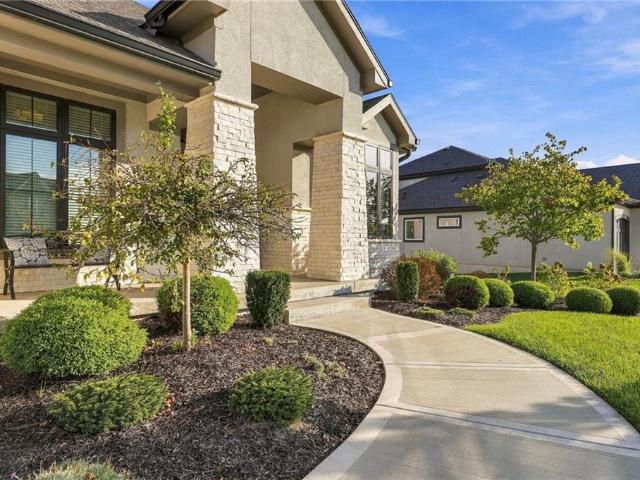
6925 NE 102nd Street
View photo
House · for sale
USD 650,280
USD 200/sq.ft
6925 NE 102nd Street
64165
· 3,251 sq.ft · 5 Bedrooms · 3 Baths · House
· Office room · Fireplace · Equipped kitchen
64165 · 3,251 sq.ft · 5 Bedrooms · 3 Baths · House · Office room · Fireplace · Equipped kitchen
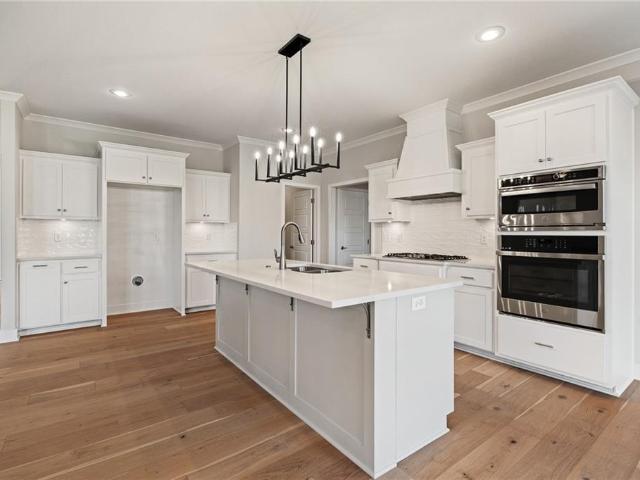
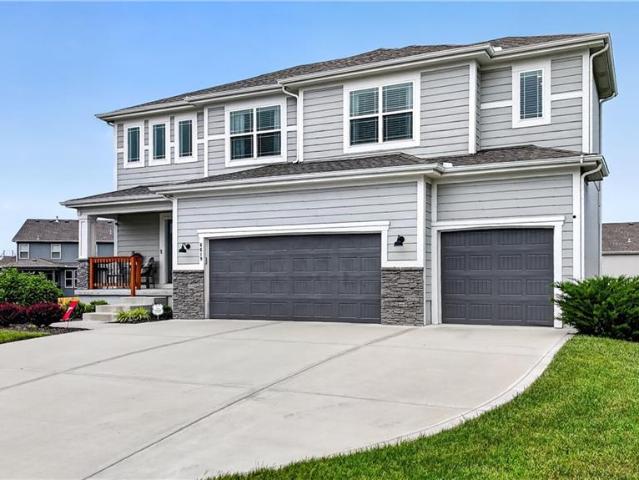
Welcome to a community where modern design meets a warm, timeless feel. The Bentley' by Hoffmann Custom Homes, an exclusive 1.5 Story plan offering 5 bedrooms, 3.5 baths, & a dedicated main-level home office, perfect for today’s lifestyle. Step inside and you’ll immediately feel the difference, thoughtful craftsmanship, refined finishes, & a layout designed to make everyday living feel effortless. The main level features gorgeous hardwood floors and a stunning kitchen built for gathering, with a large island, modern lighting, brushed nickel hardware, a gas cooktop and wall oven, and creamy white enameled cabinetry that keeps the space bright and timeless. The great room is spacious and inviting, anchored by a striking stone fireplace that adds warmth and personality without overpowering the room, the perfect place host friends and family. Your main-level owner’s suite is a true retreat with spa-like comfort, featuring a freestanding soaker tub, double vanities, a tiled shower, and a ge
USD 650,280
20 NW 95th Place
View photo
Townhouse · for sale
USD 279,900
USD 172/sq.ft
20 NW 95th Place
64165
· 1,625 sq.ft · 3 Bedrooms · 2 Baths · Townhouse
· Fireplace · Equipped kitchen
64165 · 1,625 sq.ft · 3 Bedrooms · 2 Baths · Townhouse · Fireplace · Equipped kitchen
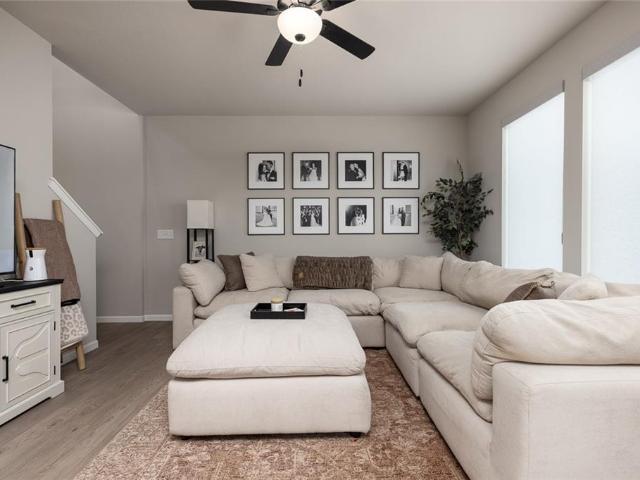
Welcome home to this extensively updated 3-bedroom, 2.5-bath townhome in the highly rated Staley High School District! Thoughtfully renovated throughout, this move-in-ready home is filled with quality finishes and impressive attention to detail that truly must be seen in person to appreciate. The showpiece kitchen has been completely remodeled with custom ceiling-height cabinetry featuring soft-close doors and drawers, quartz countertops, designer backsplash, pantry-style storage, pull-out trash cabinet, undermount double-bowl sink, Kraus faucet, and stainless steel appliances including a Bosch dishwasher and French-door refrigerator. Engineered hardwood flooring flows throughout the main level, complemented by fresh neutral paint, updated lighting, and a striking fireplace refaced with marble-inspired Italian porcelain tile. Upstairs, you'll find three spacious bedrooms with stylish lighting and two full bathrooms featuring upgraded rain-style and handheld showerheads. Additional impr
USD 279,900
10632 N Jefferson Street
View photo
House · for sale
USD 443,691
USD 269/sq.ft
10632 N Jefferson Street
64165
· 1,647 sq.ft · 3 Bedrooms · 2 Baths · House
· Equipped kitchen
64165 · 1,647 sq.ft · 3 Bedrooms · 2 Baths · House · Equipped kitchen
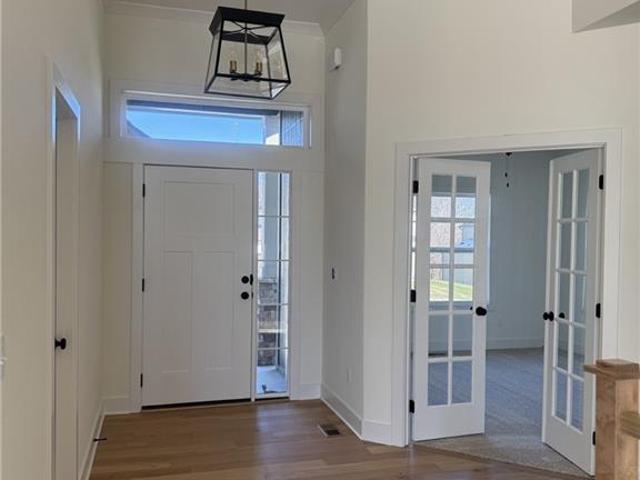
Home is in permitting. Plenty of time to pick your finishes! Photos are of a previous model. Our Wildflower home plan embodies the ideal ranch layout, offering both style and functionality. As you enter through the front door, you’re welcomed by a spacious entryway that leads into a bright, open-concept kitchen, dining, and living area—perfect for both relaxation and entertainment. The main floor features three well-appointed bedrooms, including the primary suite, which boasts a beautiful shower and a generous walk-in closet. The second and third bedrooms are versatile, easily accommodating guests or serving as a home office, with a full bath conveniently located between them. Looking for additional space? Consider finishing the lower level as shown in this model to include a rec room, another bedroom, and an extra bathroom, enhancing the versatility and functionality of your home
USD 443,691
12211 N Pomona Avenue
View photo
House · for sale
USD 289,000
USD 175/sq.ft
12211 N Pomona Avenue
64165
· 1,647 sq.ft · 3 Bedrooms · 2 Baths · House
· Parking · Swimming pool
64165 · 1,647 sq.ft · 3 Bedrooms · 2 Baths · House · Parking · Swimming pool
Hurry and don't miss out on this maintenance provided home at North Creek Village! With three bedrooms, two bathrooms and a two car garage, there is plenty of space in this home. One level living at its best! This home has an HOA that offers a low maintenance lifestyle since it takes care of lawn maintenance and snow removal. This allows you more time to enjoy the neighborhood amenities including a swimming pool, walking trails, and a play area
USD 289,000
9218 N Kirkwood Avenue
View photo
House · for sale
USD 399,900
USD 195/sq.ft
9218 N Kirkwood Avenue
64165
· 2,045 sq.ft · 4 Bedrooms · 3 Baths · House
· Patio · Garden · Fireplace · Equipped kitchen
64165 · 2,045 sq.ft · 4 Bedrooms · 3 Baths · House · Patio · Garden · Fireplace · Equipped kitchen
More space to love, now under $400K! Step inside this 4-bedroom, 3-bath home and discover a welcoming entry with a wide staircase leading to the vaulted main living area. The main level features a fireplace, three bedrooms, convenient laundry, and a kitchen with NEW GE stainless steel appliances, an island, and generous cabinet space. Downstairs offers even more flexibility with a fourth bedroom, full bath, and spacious family room with walkout access to the extended patio and large backyard. Need storage? There's an additional sub-basement for that, too! Recent improvements include a NEW ROOF (2025), fresh interior paint including ceilings, new bath lighting, toilets, and front railing. More to see, more to love at 9218 N Kirkwood!
USD 399,900
13019 Prospect Avenue
View photo
House · for sale
USD 799,000
USD 237/sq.ft
13019 Prospect Avenue
64165
· 3,369 sq.ft · 4 Bedrooms · 3 Baths · House
· Equipped kitchen · Parking · Swimming pool · Cellar
64165 · 3,369 sq.ft · 4 Bedrooms · 3 Baths · House · Equipped kitchen · Parking · Swimming pool · Cellar
Looking for a home on acreage minutes from I-435 or Highway 169 with no HOA, outside of city limits and in Smithville school district? Thoughtfully updated while preserving the charm and character that make a house feel like home! Welcoming you from the moment you arrive, this property features a classic white picket fence, a 2-car side-attached garage, and a covered side front porch. Inside, the main level showcases updated hardwood flooring that beautifully complements the original wood trim and wood windows. The updated kitchen features new appliances and lighting, while the recessed family room offers access to a screened-in porch overlooking the in-ground pool and surrounding views. The spacious primary suite includes a walk-in closet, additional storage, walk-in shower, and jetted tub. Two additional bedrooms and a full bathroom complete the upper level. The walk-out basement provides even more living space with an additional bedroom, bathroom, ample storage, and a tornado shelte
USD 799,000
904 NW 110th Terrace
View photo
House · for sale
USD 439,000
USD 174/sq.ft
904 NW 110th Terrace
64165
· 2,519 sq.ft · 4 Bedrooms · 3 Baths · House
· Patio · Garden · Terrace · Deck · Fireplace · Equipped kitchen · Parking
64165 · 2,519 sq.ft · 4 Bedrooms · 3 Baths · House · Patio · Garden · Terrace · Deck · Fireplace · Equipped kitchen · Parking
Welcome home to this beautifully updated 4-bedroom, 3-full-bath split-entry home featuring a 3-car garage with built-in shelving and plenty of space for everyone. The main level offers new flooring, a spacious great room with a cozy fireplace, convenient main-level laundry, and a large kitchen complete with stainless steel appliances and a pantry. The spacious primary suite features a walk-in closet and an impressive private bathroom with tile floors, a separate tile shower, and a whirlpool tub. The finished lower level provides a comfortable family room, 4th bedroom, and full bathroom, along with a walk-out to the fenced backyard. Enjoy the outdoors from the deck or patio—perfect for relaxing or entertaining. Recent updates include a new roof and gutters, adding peace of mind for the new owner. Located near shopping, dining, and other amenities, with Staley High School nearby. Don't miss the opportunity to make this move-in-ready home your own!
USD 439,000
8908 NE 117th Terrace
View photo
House · for sale
USD 389,900
USD 230/sq.ft
8908 NE 117th Terrace
64165
· 1,690 sq.ft · 3 Bedrooms · 2 Baths · House
· Patio · Garden · Terrace · Deck · Equipped kitchen · Cellar
64165 · 1,690 sq.ft · 3 Bedrooms · 2 Baths · House · Patio · Garden · Terrace · Deck · Equipped kitchen · Cellar
Welcome home! This well-maintained, move-in ready home features a spacious living room with a vaulted ceiling and an abundance of natural light. The kitchen is designed for both everyday living and entertaining, with a gas stove, granite countertops, a counter-height island, and a seamless connection to the dining area and covered deck. The primary bedroom boasts a private en-suite with a walk-in closet, double sinks, and a shower with dual shower heads. The second bedroom offers a spacious walk-in closet of its own, and convenient main-level laundry sits just adjacent to the primary suite. Just off the dining area, step onto the covered deck — complete with a ceiling fan — for a comfortable outdoor living space overlooking the backyard. The finished walkout basement expands the home's living space and opens directly to a patio, offering even more room to relax or entertain outdoors. A generous sub-basement provides excellent storage to keep everything organized. The deep two-car garag
USD 389,900
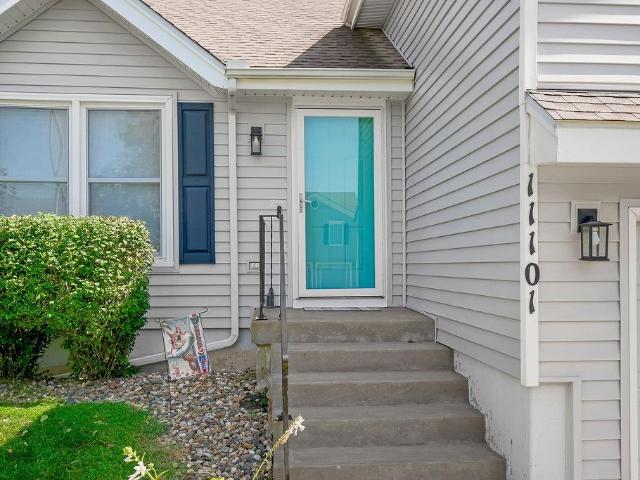
11101 N LEWIS Avenue
View photo
House · for sale
USD 330,000
USD 148/sq.ft
Updated
11101 N LEWIS Avenue
64165
· 2,228 sq.ft · 3 Bedrooms · 2 Baths · House
· Office room · Deck · Fireplace · Equipped kitchen
64165 · 2,228 sq.ft · 3 Bedrooms · 2 Baths · House · Office room · Deck · Fireplace · Equipped kitchen
Welcome home to this spacious tri-level home offering multiple living areas, a functional layout, and plenty of indoor and outdoor space to enjoy! The bright main level features durable wood-look flooring and a vaulted living room with a fireplace, large windows, and an easy flow into the kitchen and dining area. The kitchen offers two-tone cabinetry, generous counter space, stainless steel appliances, a center island, and plenty of room for everyday meals and entertaining. A door off the dining area provides convenient access to the back deck. The spacious primary bedroom features a tray ceiling, recessed lighting, a walk-in closet, ceiling fan, and plenty of room to create a relaxing retreat. Additional bedrooms offer flexibility for family, guests, a home office, or hobby space. The home also features multiple bathrooms, including a full bath with a double vanity. Don't miss the sub-basement. Downstairs, a large additional living area provides even more room to spread out and includ
USD 330,000
4436 NE 83rd Terrace
View photo
Townhouse · for sale
USD 216,000
USD 148/sq.ft
4436 NE 83rd Terrace
64165
· 1,453 sq.ft · 2 Bedrooms · 2 Baths · Townhouse
· Office room · Terrace · Equipped kitchen
64165 · 1,453 sq.ft · 2 Bedrooms · 2 Baths · Townhouse · Office room · Terrace · Equipped kitchen
This very well-maintained townhome has been nicely updated throughout and backs to open greenspace for great privacy. The fantastically functional floor plan includes 2 spacious bedrooms upstairs. Each with it's own bathroom and walk-in closet. An appealing setup for roomates, guests or a home office. You'll also find BRAND NEW carpet in the living room, bedrooms and hall, updated LVP in other areas, refreshed kitchen (painted kitchen cabinets, granite, subway tile, stainless steel appliances), updated fixtures, 3-year old HVAC and neutral cosmetics. The maintenance-provided community handles lawn care, snow removal, property insurance, and roof repair or replacement, all with unusually low HOA dues!
USD 216,000
8604 NE 99th Street
View photo
House · for sale
USD 480,500
USD 214/sq.ft
8604 NE 99th Street
64165
· 2,239 sq.ft · 4 Bedrooms · 2 Baths · House
· Garden · Office room · Deck · Fireplace · Equipped kitchen
64165 · 2,239 sq.ft · 4 Bedrooms · 2 Baths · House · Garden · Office room · Deck · Fireplace · Equipped kitchen
Move-in ready in highly desirable benson place! Welcome home to this beautiful 2-story, 4-bedroom, 2.5-bath home offering comfort, space, all appliances and endless possibilities. The inviting main level features a spacious family room with a gas fireplace, plantation shutters, and plenty of natural light. The kitchen includes all appliances and opens to a convenient office space, perfect for working from home or managing daily activities. Enjoy outdoor living on the large covered deck overlooking a fully fenced backyard with mature trees, providing a peaceful setting for relaxing or entertaining. The maintained lawn features an in-ground sprinkler system, making yard care convenient and keeping the landscaping looking its best. Upstairs, the spacious primary suite offers a true retreat with a huge walk-in closet, double sinks, makeup vanity, and a relaxing jetted tub. The second-floor laundry room provides added convenience, keeping the washer and dryer close to all bedrooms. The unfi
USD 480,500
109 NE 102 Terrace
View photo
House · for sale
USD 220,000
USD 98/sq.ft
109 NE 102 Terrace
64165
· 2,239 sq.ft · 6 Bedrooms · 3 Baths · House
· Terrace · Parking · Cellar
64165 · 2,239 sq.ft · 6 Bedrooms · 3 Baths · House · Terrace · Parking · Cellar
Short sale. Traditional two story featuring 6 beds 3 baths 1 car garage and large lot. Needs work inside and out. Seller had finshed basement but water came in when it rained. Hard surface counters. Staley High school
USD 220,000
4802 NE 86th Terrace
View photo
House · for sale
USD 625,000
USD 232/sq.ft
4802 NE 86th Terrace
64165
· 2,691 sq.ft · 5 Bedrooms · 3 Baths · House
· Terrace · Deck · Fireplace · Equipped kitchen · Parking · Cellar
64165 · 2,691 sq.ft · 5 Bedrooms · 3 Baths · House · Terrace · Deck · Fireplace · Equipped kitchen · Parking · Cellar
Excellent home in a cul de sac backing to greenway. This 5 bedroom home features open plan, hardwoods in kitchen, stone or tile fireplace, all bathrooms are tiled, kitchen island granite or quartz. Huge walk-in pantry, covered deck. Finished basement with custom cabinets and bar to entertain, looking for storage. Check the suspended garage
USD 625,000
11200 N Central Street
View photo
House · for sale
USD 299,999
USD 226/sq.ft
Updated
11200 N Central Street
64165
· 1,324 sq.ft · 3 Bedrooms · 2 Baths · House
· Garden · Deck · Equipped kitchen
64165 · 1,324 sq.ft · 3 Bedrooms · 2 Baths · House · Garden · Deck · Equipped kitchen
Beautifully updated home in a charming neighborhood features this classic one-story single-family residence. A freshly updated interior that provides a serene and inviting atmosphere, the home spans 1,324 square feet of living space on a 0.2-acre lot, The kitchen includes stainless steel refrigerator, dishwasher, microwave and electric range/oven. The large multi-level deck and large back yard is perfect for entertaining or relaxing. This property presents an exceptional opportunity in a well-established neighborhood. Please contact us to coordinate a private showing
USD 299,999
10511 N Highland Place
View photo
House · for sale
USD 544,950
USD 213/sq.ft
10511 N Highland Place
64165
· 2,551 sq.ft · 4 Bedrooms · 3 Baths · House
· Patio · Fireplace · Equipped kitchen
64165 · 2,551 sq.ft · 4 Bedrooms · 3 Baths · House · Patio · Fireplace · Equipped kitchen
Oakwood Reverse plan on a larger than typical non-walkout lot! Everything you need for main level living in this plan. Living Room with Corner Fireplace, Kitchen with custom painted cabinets, extended island, Breakfast room walks out to covered patio. Walk in Pantry. Primary Suite with free standing tub, large tiled shower, walk in closet that opens into the laundry room. Another bedroom or office along with a full bath complete the main level. Lower level Rec Room, Two good sized bedrooms both with walk in closets and full bath between them finish the lower level space. Still plenty of storage. Cabinets installed ready for Trim. LVP flooring in Kitchen, Entries and Living Room. Carpet in all bedrooms and Rec Room. Can make selections for LIMITED TIME. Cabinets are installed. Ready for trim! Builder discretion on design selections. Can be completed in 45-60 days
USD 544,950
8309 N Barclay Circle
View photo
Townhouse · for sale
USD 289,900
USD 134/sq.ft
New
8309 N Barclay Circle
64165
· 2,153 sq.ft · 2 Bedrooms · 2 Baths · Townhouse
· Fireplace · Equipped kitchen
64165 · 2,153 sq.ft · 2 Bedrooms · 2 Baths · Townhouse · Fireplace · Equipped kitchen
Nestled in a peaceful cul-de-sac, this immaculate, completely updated townhome—featuring new flooring, countertops, and fresh interior paint throughout—offers effortless single-level living, thoughtful features, and low-maintenance convenience! The inviting main floor welcomes you with soaring vaulted ceilings and a spacious great room anchored by a cozy gas fireplace. The open layout creates a comfortable flow for everyday living and entertaining. The kitchen features new countertops, ample cabinetry, a convenient pantry, and a breakfast area, with all major kitchen appliances included—stove, microwave, dishwasher, and disposal. Step outside to the tranquil enclosed screened porch, the perfect spot to enjoy your morning coffee or unwind at the end of the day. The primary suite offers a relaxing retreat complete with a walk-in closet and updated private bath. Two additional bedrooms provide flexibility, while the conveniently located main-floor laundry adds to the ease of everyday livi
USD 289,900
6619 NW 105th Court
View photo
House · for sale
USD 499,900
USD 236/sq.ft
6619 NW 105th Court
64165
· 2,110 sq.ft · 4 Bedrooms · 2 Baths · House
· Garden
64165 · 2,110 sq.ft · 4 Bedrooms · 2 Baths · House · Garden
Incredible new price. *. Below the purchase price when purchased new. *. Below appraisal price. *. Fantastic opportunity! *. Welcome to Hawksbury and this beautifully maintained Summit Homes Palmer 2-story plan, just approaching 5 years old and perfectly positioned at the top of a quiet cul-de-sac! One of the standout features of this home is the incredible fenced backyard — a rare level space that truly lives like your own private park. Whether it’s football games, soccer practice, pets at play, entertaining friends, or simply relaxing outdoors, this yard offers endless possibilities. The irrigation system helps keep this beautiful outdoor space lush and green all season long. Inside, you’ll love the thoughtful upgrades including custom cabinetry, lovely hardwood floors throughout the great room, and an oversized walk-in pantry, remote control window treatments and a fantastic mud room. The spacious open-concept layout is filled with fabulous natural light and designed for both everyd
USD 499,900
1010 NE 80th Terrace
View photo
House · for sale
USD 300,000
USD 182/sq.ft
Updated
1010 NE 80th Terrace
64165
· 1,647 sq.ft · 3 Bedrooms · 2 Baths · House
· Garden · Office room · Terrace · Gym · Deck · Fireplace · Equipped kitchen · Parking · Cellar
64165 · 1,647 sq.ft · 3 Bedrooms · 2 Baths · House · Garden · Office room · Terrace · Gym · Deck · Fireplace · Equipped kitchen · Parking · Cellar
Big-ticket updates, inviting living spaces and room to make it your own! This Kansas City home features a roof just one year old and an HVAC system just three years old—giving you a head start on homeownership. The spacious living room welcomes you with a brick fireplace and plenty of room to relax or gather with friends. In the kitchen, stainless steel appliances, ample cabinet storage and an adjoining dining area make everyday meals and entertaining easy. Step outside onto the deck overlooking a generous backyard with mature trees, perfect for morning coffee, weekend cookouts or unwinding after work. The partially finished basement adds flexibility with two finished rooms ready to become a home office, gym, playroom or non-conforming bedrooms and plenty of unfinished storage. A two-car garage rounds out the practical features you’ll appreciate every day. Comfortable spaces, valuable updates and the opportunity to add your personal style—come see how easily this house could feel like
USD 300,000
3016 NW 95TH Terrace
View photo
House · for sale
USD 390,000
USD 264/sq.ft
3016 NW 95TH Terrace
64165
· 1,475 sq.ft · 3 Bedrooms · 2 Baths · House
· Patio · Garden · Terrace · Equipped kitchen · Parking
64165 · 1,475 sq.ft · 3 Bedrooms · 2 Baths · House · Patio · Garden · Terrace · Equipped kitchen · Parking
Welcome to this beautiful, nearly new 2-story home featuring 3 bedrooms, 2.5 bathrooms, and a 2-car garage. The open-concept main level offers a spacious and inviting layout with the kitchen, dining area, and living room flowing seamlessly together—perfect for everyday living and entertaining. The main level features durable LVP flooring and a modern, open feel throughout. Upstairs, you’ll find a versatile loft space, all three bedrooms, and a conveniently located laundry room. Step outside to enjoy the extended patio, complete with a pergola, creating a great space for outdoor dining, relaxing, and entertaining. The backyard is enclosed with a vinyl privacy fence for added comfort and enjoyment. This move-in-ready home combines modern style, functionality, and outdoor living in one fantastic package. Don’t miss your opportunity to make this beautiful home yours!
USD 390,000
2106 NW 84th Terrace
View photo
House · for sale
USD 240,000
USD 128/sq.ft
2106 NW 84th Terrace
64165
· 1,862 sq.ft · 3 Bedrooms · 2 Baths · House
· Garden · Terrace
64165 · 1,862 sq.ft · 3 Bedrooms · 2 Baths · House · Garden · Terrace
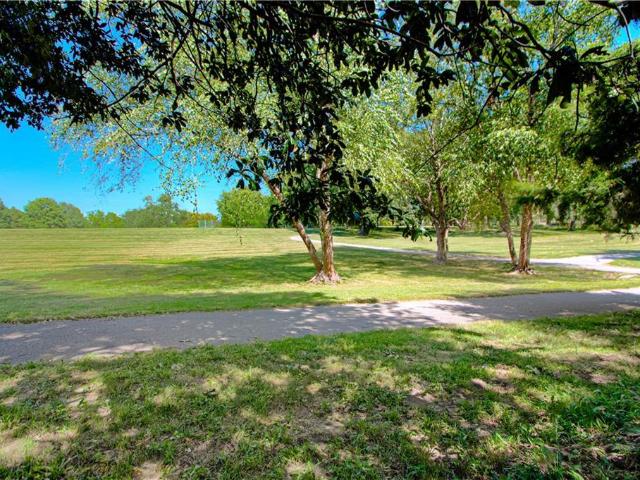
Great location just off 169 and Barry Road, with convenient walking access to the new elementary and middle schools! This 3-bedroom, 2-full-bath home offers plenty of potential and backs directly to a beautiful park with walking trails, a shared community garden, and open greenspace. Inside, you’ll find custom cabinetry and a layout ready for your personal touch. An inspection report is included in the supplements for buyers’ review. The home is being sold. *as-is*. With this location, potential, and price, this opportunity won’t last long!
USD 240,000
8216 NW Delta Drive
View photo
House · for sale
USD 346,000
USD 144/sq.ft
8216 NW Delta Drive
64165
· 2,400 sq.ft · 3 Bedrooms · 2 Baths · House
· Garden · Office room · Gym · Deck · Fireplace · Equipped kitchen
64165 · 2,400 sq.ft · 3 Bedrooms · 2 Baths · House · Garden · Office room · Gym · Deck · Fireplace · Equipped kitchen
Corner lot! Stone fireplace! Finished lower level! Spacious backyard! This one checks all the boxes! This 3-bedroom, 2.5-bath home features an inviting floor plan with a dramatic floor-to-ceiling stone fireplace, a bright kitchen with stainless steel appliances, and a dedicated dining space perfect for everyday living or entertaining. The vaulted primary suite offers a private retreat, while the finished lower level provides the flexibility for a second living area, game room, home office, or gym. Step outside to the large corner lot and enjoy the oversized deck overlooking the fenced, treed backyard—ideal for grilling, relaxing, or letting your outdoor ideas come to life
USD 346,000
10514 N Olive Court
View photo
House · for sale
USD 1,100,000
USD 338/sq.ft
10514 N Olive Court
64165
· 3,251 sq.ft · 4 Bedrooms · 3 Baths · House
· Office room · Equipped kitchen
64165 · 3,251 sq.ft · 4 Bedrooms · 3 Baths · House · Office room · Equipped kitchen
Discover the exceptional craftsmanship and thoughtful design of the Fleetwood Villa II by award-winning Don Julian Builders Inc. This beautifully designed reverse 1.5-story home offers an inviting open-concept layout, seamlessly blending style, comfort, and everyday functionality. Step inside to a spacious, light-filled great room that flows effortlessly into the kitchen, creating the perfect setting for both everyday living and entertaining. The main-level primary suite offers a private retreat with a thoughtfully designed layout connecting the primary bath to a generous walk-in closet and conveniently adjoining laundry room. A second bedroom on the main level provides flexibility for guests or a private home office, perfectly suited to today's lifestyles. The finished lower level expands the living space with two additional bedrooms and a spacious recreation room, offering endless possibilities for entertaining, relaxing, or creating a personalized retreat. With its functional floor
USD 1,100,000
504 NE 94th Court
View photo
House · for sale
USD 375,000
USD 161/sq.ft
504 NE 94th Court
64165
· 2,325 sq.ft · 4 Bedrooms · 2 Baths · House
· Deck · Parking · Cellar
64165 · 2,325 sq.ft · 4 Bedrooms · 2 Baths · House · Deck · Parking · Cellar
Tucked away on a quiet cul-de-sac in the sought-after Park Ridge subdivision, this spacious 1.5-story home has been meticulously maintained by its original owner. The main-level primary suite and laundry make one-level living easy, while soaring ceilings create a bright, airy feel throughout the formal dining room, living room and inviting hearth room. Thoughtful updates over the years include windows, siding, an irrigation system, gutter covers, deck, front railings, garage door and opener. Pristine and move-in ready, the home also offers an excellent opportunity to make cosmetic updates and add value over time. Basement is unfinished walkout with a workshop area and potential to add additional finished square footage. With generous living space, exceptional care and a prime location within the Staley High School attendance area, this home truly checks all the boxes
USD 375,000
8016 N Garfield Avenue
View photo
House · for sale
USD 340,000
USD 100/sq.ft
8016 N Garfield Avenue
64165
· 3,391 sq.ft · 3 Bedrooms · 2 Baths · House
· Garden · Deck · Fireplace · Equipped kitchen
64165 · 3,391 sq.ft · 3 Bedrooms · 2 Baths · House · Garden · Deck · Fireplace · Equipped kitchen
Come take a look at this stunner, on a quiet dead-end street in the highly sought-after North Kansas City School District, this beautifully maintained three-bedroom, two-bathroom tri-level home is move-in ready! Step inside to a welcoming living room featuring vaulted ceilings and a cozy fireplace, creating the perfect gathering space. The living room flows seamlessly into the heart of the home—a beautifully updated kitchen complete with granite countertops, classic subway tile backsplash, and stainless-steel appliances, as well as a Laundry Closet and Island. Just off the kitchen, you'll love the deck overlooking the private, tree-lined backyard—a peaceful retreat perfect for morning coffee, entertaining, or relaxing at the end of the day. Ideally located in Kansas City's Northland, this home offers convenient access to shopping, dining, parks, and everyday amenities. Beautifully maintained, thoughtfully updated, and ready for its next chapter—this is one you won't want to miss!
USD 340,000
11226 N Belleview Avenue
View photo
House · for sale
USD 460,000
USD 204/sq.ft
11226 N Belleview Avenue
64165
· 2,250 sq.ft · 4 Bedrooms · 3 Baths · House
· Garden · Deck · Equipped kitchen · Air conditioning · Swimming pool
64165 · 2,250 sq.ft · 4 Bedrooms · 3 Baths · House · Garden · Deck · Equipped kitchen · Air conditioning · Swimming pool
Welcome home to this tastefully decorated four-bedroom, three-bath reverse 1.5-story home in Bristol Park! With two bedrooms on the main level and two on the lower level, the layout offers flexibility and room to spread out. The eat-in kitchen features stainless steel appliances, with a formal dining room providing additional space for gatherings and entertaining. Main-level laundry is conveniently located just off the kitchen, and all appliances stay—including the washer and dryer! Enjoy ample storage throughout and a covered deck perfect for relaxing outdoors. The fenced backyard includes a storage shed and a dedicated turf area for kids or pets. A five-year-old roof and two-year-old A/C unit add to the home’s appeal. Bristol Park offers walking trails, two neighborhood pools and a children’s play area. Conveniently located just minutes from KCI Airport, approximately 15 minutes from downtown Kansas City, 10 minutes from Zona Rosa and 15 minutes from Liberty, this home brings togethe
USD 460,000
2908 NE 102nd Street
View photo
House · for sale
USD 1,375,640
USD 322/sq.ft
2908 NE 102nd Street
64165
· 4,263 sq.ft · 4 Bedrooms · 4 Baths · House
· Office room · Deck · Equipped kitchen
64165 · 4,263 sq.ft · 4 Bedrooms · 4 Baths · House · Office room · Deck · Equipped kitchen
The stunning Courtland Reverse by Don Julian Builders offers an innovative floor plan designed to impress from the moment you step inside. Unlike the ordinary, this home welcomes you directly into a fabulous entertaining pub and private courtyard with pergola, creating an unexpected and memorable introduction. A dedicated office is thoughtfully positioned at the front of the home. Natural light pours throughout the interior from an abundance of black-trimmed windows, adding architectural contrast and a contemporary feel. The serene courtyard serves as a private outdoor retreat and beautifully connects the home's entertaining spaces. Beyond the courtyard, the impressive great room flows seamlessly into the designer kitchen, where two massive 10-foot dolomite-topped islands create a spectacular centerpiece for gathering and entertaining. A generous walk-in pantry provides exceptional storage and functionality. Just off the main living area, enjoy a low-maintenance covered deck with stair
USD 1,375,640
7809 NW 122nd Street
View photo
House · for sale
USD 279,000
USD 205/sq.ft
7809 NW 122nd Street
64165
· 1,356 sq.ft · 3 Bedrooms · 2 Baths · House
· Garden · Equipped kitchen · Swimming pool
64165 · 1,356 sq.ft · 3 Bedrooms · 2 Baths · House · Garden · Equipped kitchen · Swimming pool
Coming soon! A Ranch home style defines this single-story residence, offering an inviting setting for one level living in Kansas City. Inside, the space features 3 bedrooms and 2 full bathrooms, complemented by a Vaulted Ceiling and Ceiling Fan(s). The kitchen is equipped with a Dishwasher, Disposal, Microwave, Refrigerator, and Rng/Oven. Electric. A Walk-In Closet provides practical storage space. Exterior elements include a fenced back yard and a new driveway as well. Located on a 0.08 acre lot, the property benefits from a neighborhood that offers a community clubhouse, pool, and lawn/snow removal services. This home is situated in the Platte County School district, minutes from the KCI Airport, Zona Rosa, and Platte City
USD 279,000
10516 N Tracy Avenue
View photo
House · for sale
USD 365,000
USD 209/sq.ft
10516 N Tracy Avenue
64165
· 1,744 sq.ft · 3 Bedrooms · 3 Baths · House
· Patio · Garden · Fireplace · Equipped kitchen · Parking · Swimming pool · Cellar
64165 · 1,744 sq.ft · 3 Bedrooms · 3 Baths · House · Patio · Garden · Fireplace · Equipped kitchen · Parking · Swimming pool · Cellar
Welcome home to this inviting split-entry! The home features 3 bedrooms, 2 full bathrooms, and an attached garage. The living room offers vaulted ceilings and a cozy fireplace, creating a great space to relax or entertain. The kitchen includes wood cabinetry, a pantry, and all the essentials, with convenient main-level laundry nearby. The primary suite features a tray ceiling, walk-in closet, and private bathroom. The finished basement provides additional living space, perfect for a recreation room, hobbies, or relaxing. Outside, enjoy the fenced backyard with a brick paver patio, grilling area, and storage shed. Community amenities include a clubhouse and in-ground pool. This home offers comfortable living with plenty of space both inside and out!
USD 365,000

Get email alerts

Don't miss out: be the first to know about new properties

The alert was correctly created

On subscribing you accept the conditions of use and the privacy policy
Alert
Receive new ads in your inbox
Save this search
Receive alerts for new listings

We'll send you an email when we have new properties for: "Properties for sale in 64165"

The alert was correctly created

Gladstell
Nimrod, Cleveland CCD Liberty County Texas
Get email alerts and be the first to see new listings
Required field
On subscribing I accept the terms of the privacy policy
Perfect! You'll soon start receiving new listings via email
Alert
Receive an email when we have new ads for Properties for sale in 64165
Save this search
Filters

Bedrooms

Size (sq.ft)

sq.ft
sq.ft

Price

USD
USD

Property type

Bathrooms

Clear all filters
Receive notifications when new entries are published.