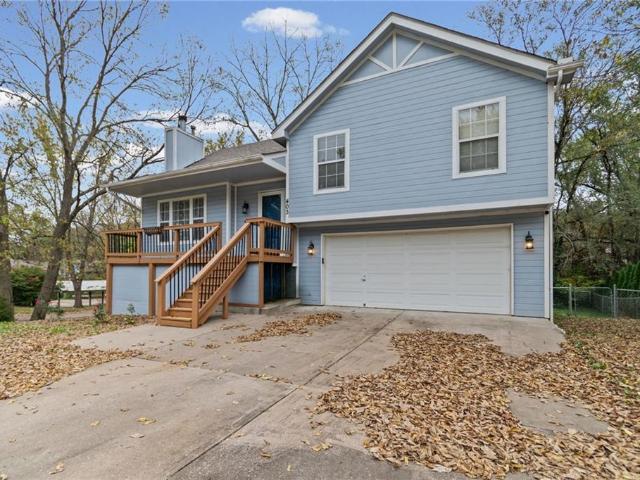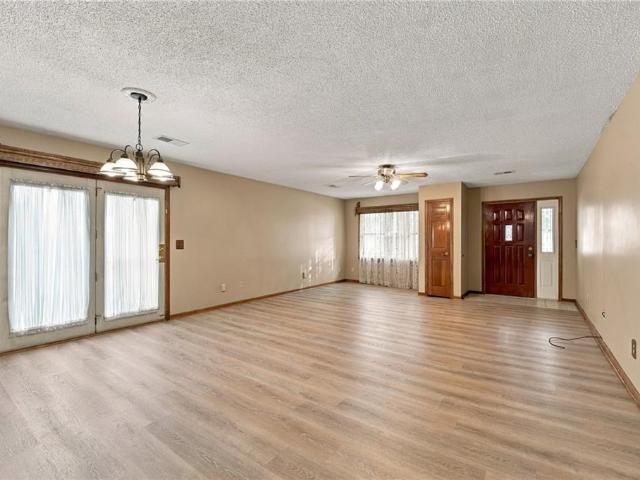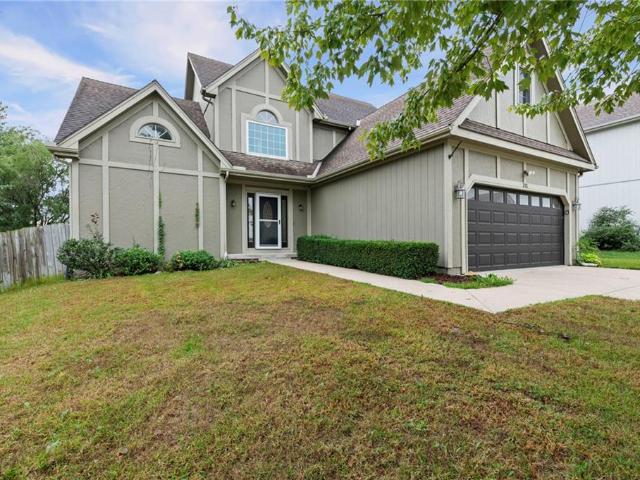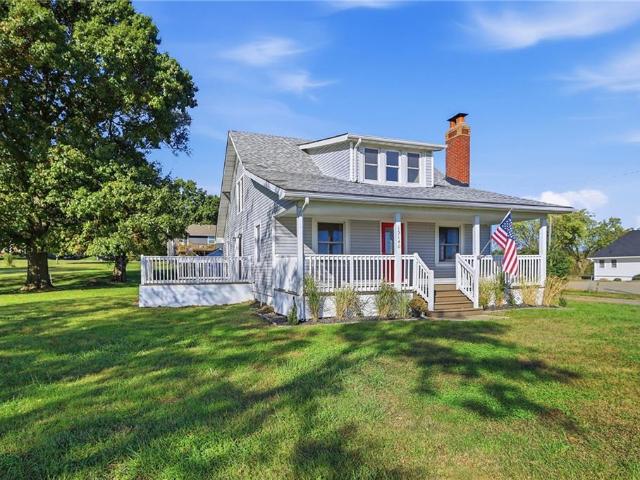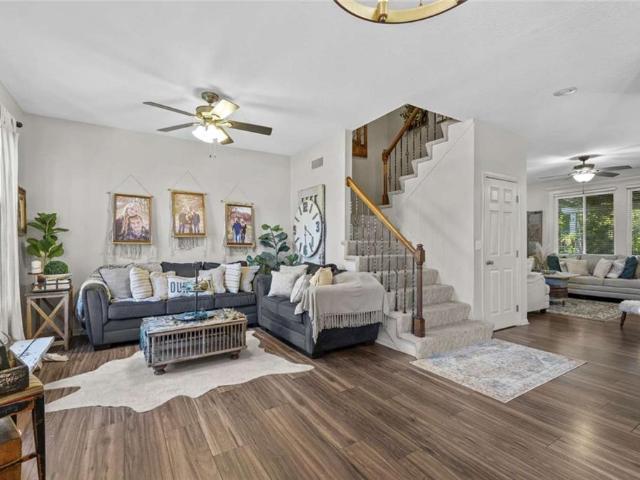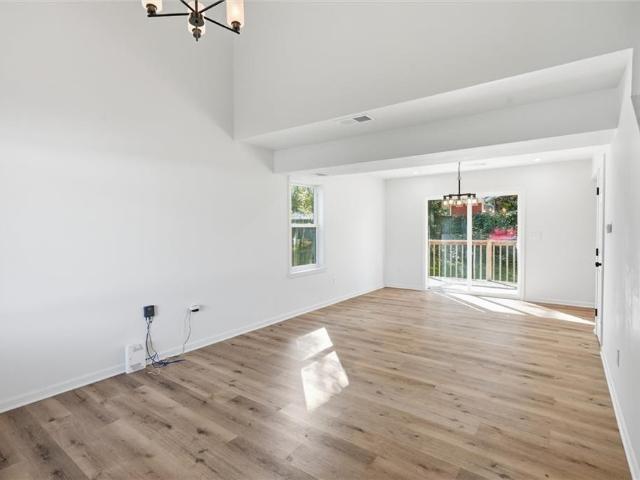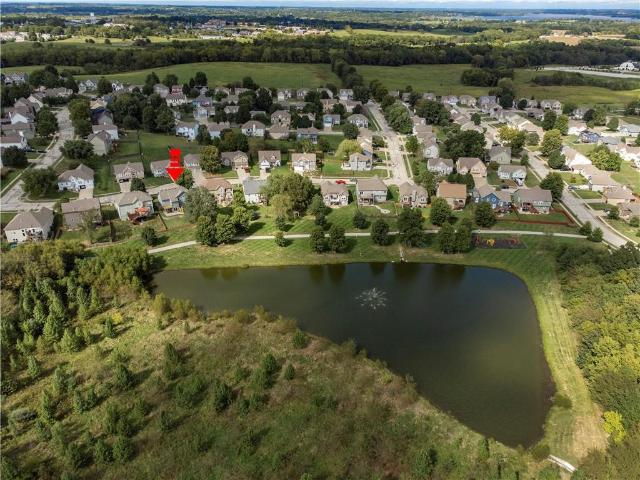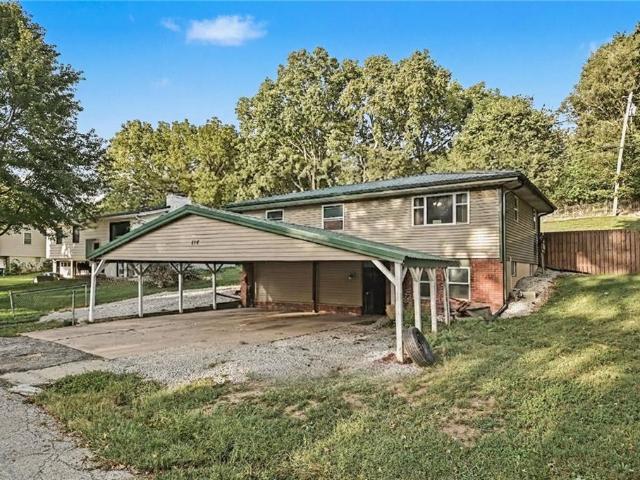
266 properties for sale in 64165

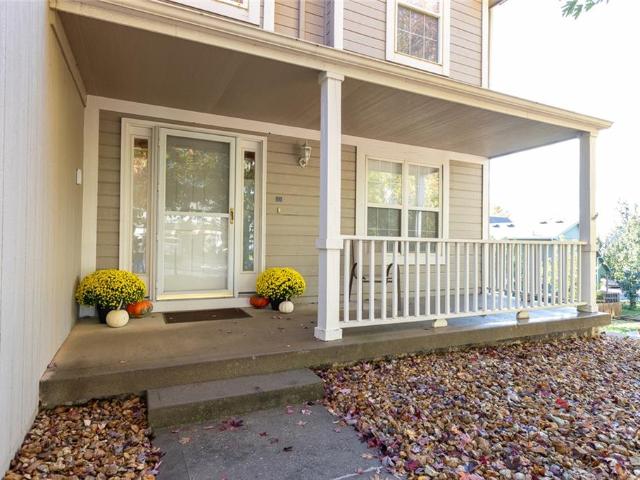
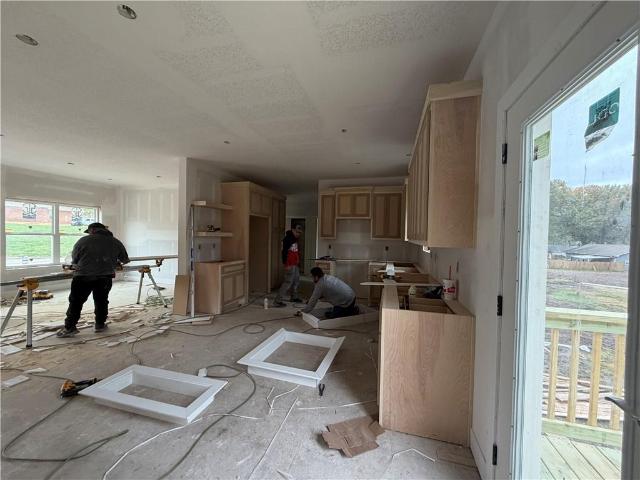
10523 N Jarboe Street
View photo
House · for sale
USD 532,282
USD 206/sq.ft
10523 N Jarboe Street
64165
· 2,573 sq.ft · 5 Bedrooms · 3 Baths · House
· Equipped kitchen
64165 · 2,573 sq.ft · 5 Bedrooms · 3 Baths · House · Equipped kitchen
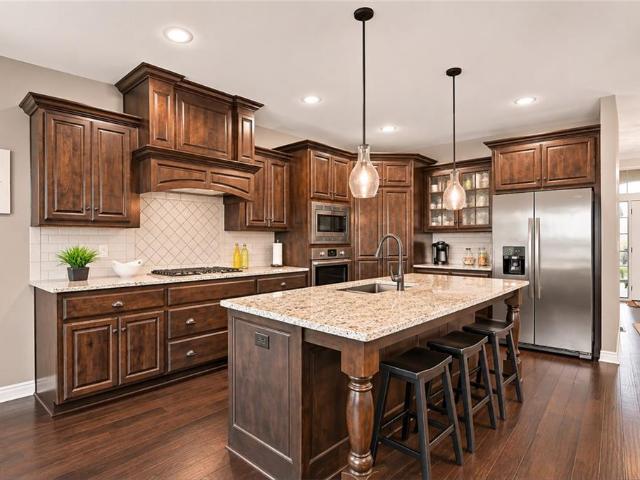
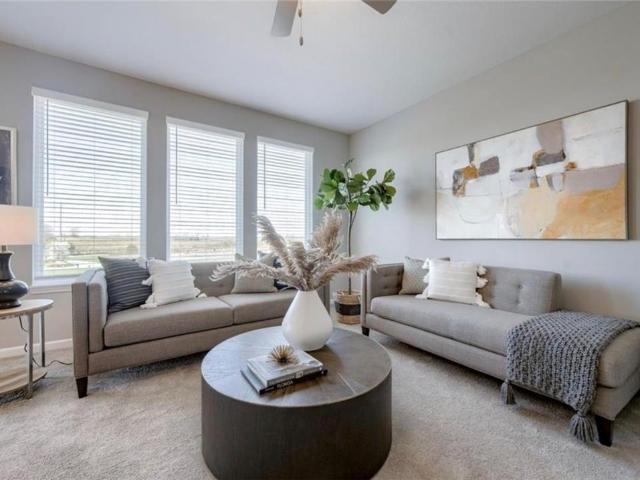
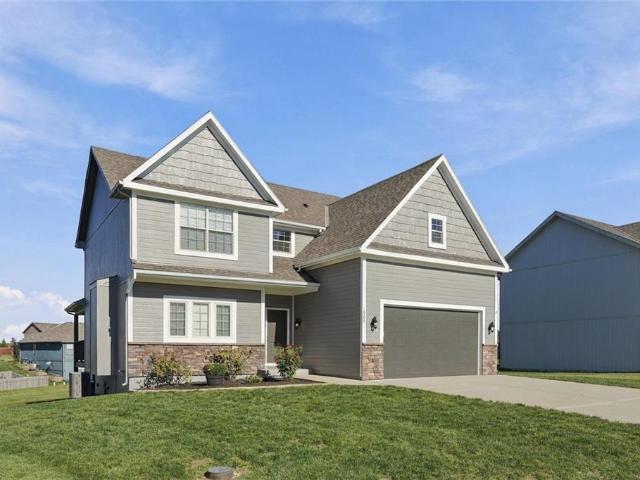
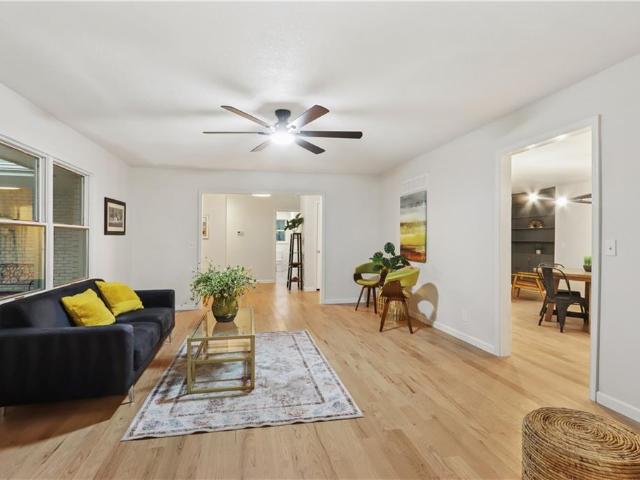
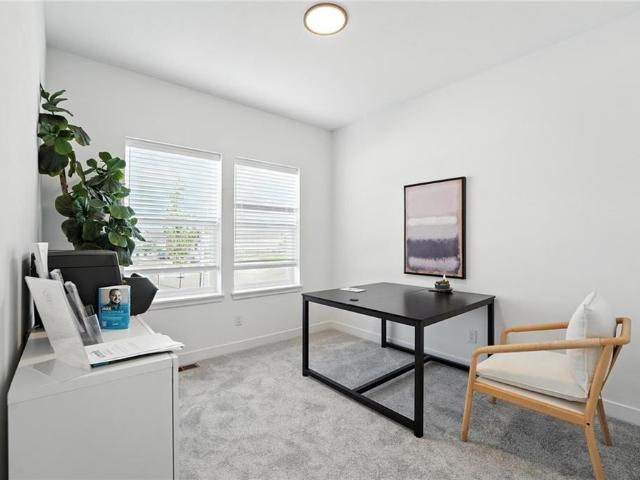
Stunning Model Home. Come take a look! Our Wildflower home plan embodies the ideal ranch layout, offering both style and functionality. As you enter through the front door, you’re welcomed by a spacious entryway that leads into a bright, open-concept kitchen, dining, and living area—perfect for both relaxation and entertainment. The main floor features three well-appointed bedrooms, including the primary suite, which boasts a beautiful shower and a generous walk-in closet. The second and third bedrooms are versatile, easily accommodating guests or serving as a home office, with a full bath conveniently located between them. Looking for additional space? Consider finishing the lower level as shown in this model to include a rec room, another bedroom, and an extra bathroom, enhancing the versatility and functionality of your home
USD 532,282
8625 N Dawn Avenue
View photo
House · for sale
USD 475,000
USD 151/sq.ft
8625 N Dawn Avenue
64165
· 3,132 sq.ft · 4 Bedrooms · 3 Baths · House
· Fireplace · Equipped kitchen · Parking · Cellar
64165 · 3,132 sq.ft · 4 Bedrooms · 3 Baths · House · Fireplace · Equipped kitchen · Parking · Cellar
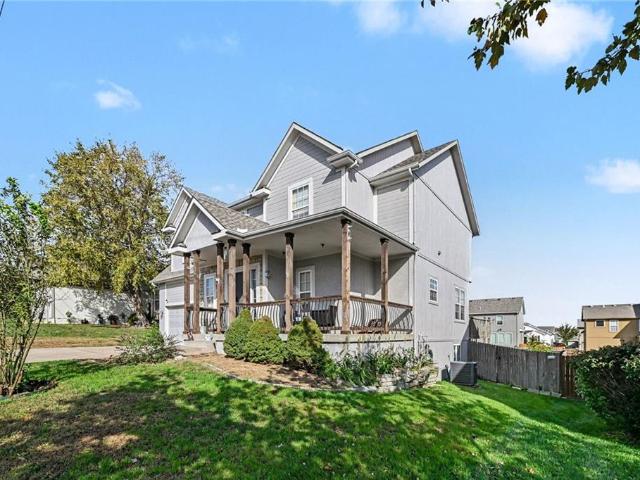
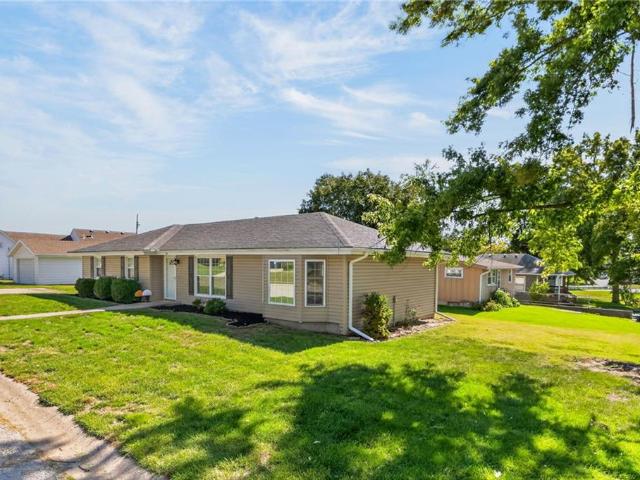
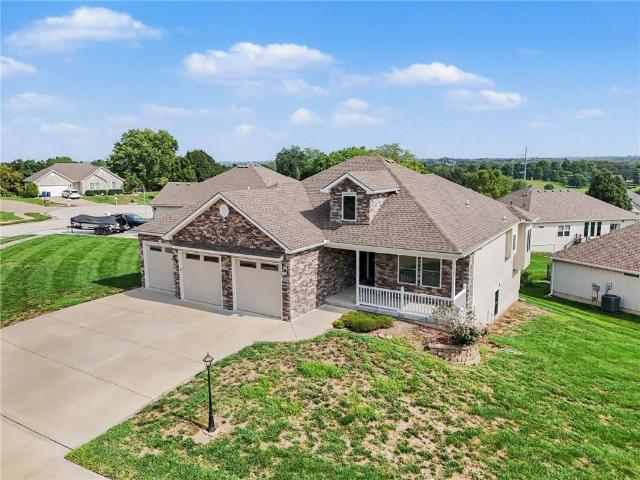
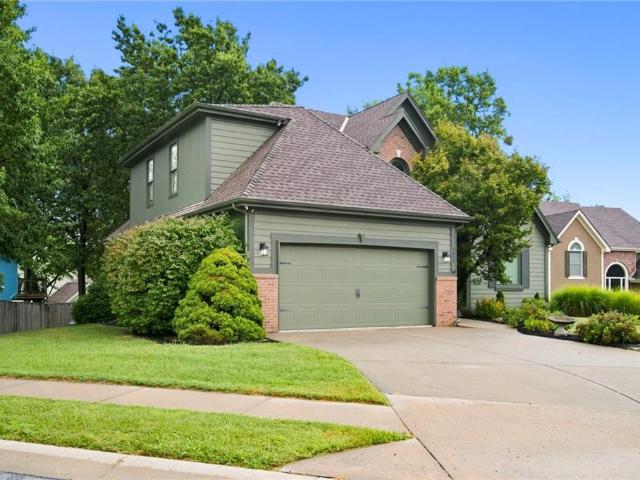
Welcome home to this beautiful 1½-story home in North Cove Subdivision, offering 3,138 sq ft of living space! This 4-bed, 3.5-bath home sits on a corner lot in a quiet cul-de-sac. A striking see-through fireplace connects the living room and kitchen. The main floor primary suite features a double vanity, jetted tub, tiled shower, and roomy walk-in closet. Main floor laundry and a half bath off the kitchen add everyday convenience. The fully finished basement includes a family room, full bath, and bedroom — great for guests or extra space. 2-car garage. Park Hill School District. Close to shops, restaurants, and quick access to Hwy 169, 152 & I-29. Schedule your showing today!
USD 475,000
11137 N Euclid Avenue
View photo
House · for sale
USD 540,000
USD 264/sq.ft
New
11137 N Euclid Avenue
64165
· 2,045 sq.ft · 4 Bedrooms · 3 Baths · House
· Deck · Fireplace · Equipped kitchen
64165 · 2,045 sq.ft · 4 Bedrooms · 3 Baths · House · Deck · Fireplace · Equipped kitchen
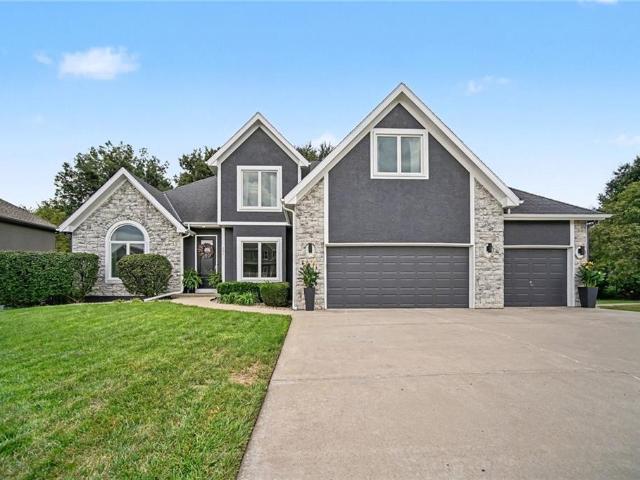
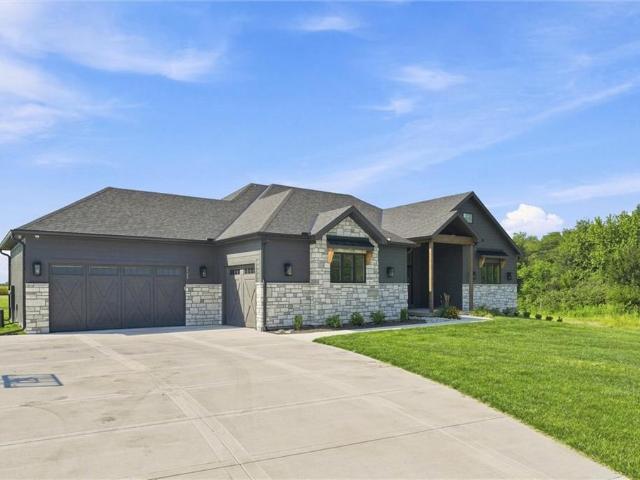
Better than new in staley hills villas! Welcome to this beautiful, meticulously maintained, ONE-OWNER, 4-bedroom, 3-bath home offering luxury, comfort, and maintenance-provided living! Located on an exceptional lot with NO NEIGHBORS ON ONE SIDE, this stunning villa offers privacy, beautiful surroundings, and a lifestyle you'll love! Step inside to an inviting, open-concept main level filled with natural light, beautiful finishes, and a cozy fireplace. The spacious kitchen is the heart of the home, featuring abundant cabinetry, gorgeous countertops, and a LARGE CENTER ISLAND perfect for holiday baking, entertaining, and gathering with family and friends! A separate dining area opens directly onto the covered deck, perfect for morning coffee, outdoor dining, and peaceful views. The primary suite offers a private retreat with double vanities, a spacious walk-in shower, and generous closet space. With 4 bedrooms, 3 full bathrooms, and a finished lower level, this home offers flexibility fo
USD 540,000
3037 NW 96th Terrace
View photo
House · for sale
USD 379,950
USD 232/sq.ft
3037 NW 96th Terrace
64165
· 1,636 sq.ft · 3 Bedrooms · 2 Baths · House
· Terrace · Equipped kitchen · Swimming pool
64165 · 1,636 sq.ft · 3 Bedrooms · 2 Baths · House · Terrace · Equipped kitchen · Swimming pool
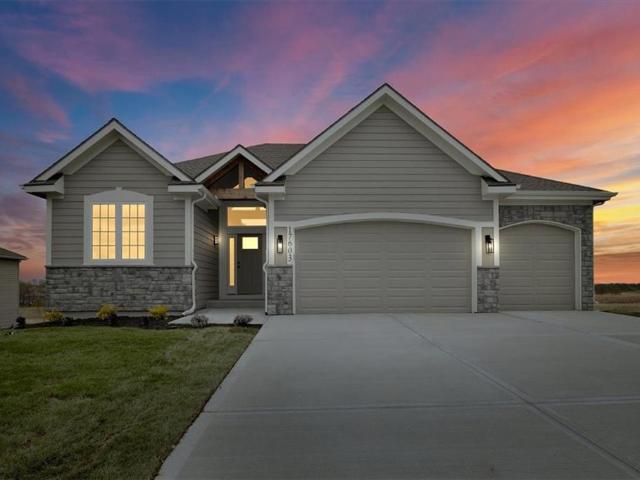
Welcome to the Ainsley in Woodhaven! This beautifully designed 2-story home features 3 bedrooms, 2.5 bathrooms, and an open-concept main level with a seamless flow between the kitchen, dining, and living areas. The kitchen offers quartz countertops, while LVP flooring extends throughout most of the main level. Upstairs features all three bedrooms, a convenient laundry room, and a spacious primary suite with a private bath featuring dual vanities and a walk-in closet. The exterior showcases durable James Hardie siding for lasting curb appeal. The home is currently under construction and is anticipated to be move-in ready later this year. Woodhaven will offer an array of community amenities, including a pool, pickleball courts, walking trails, a playground, and a covered pavilion. Photos are simulated. Some finishes and upgrades may not be included in home!
USD 379,950
3924 NW Old Stagecoach Road
View photo
House · for sale
USD 435,000
USD 139/sq.ft
3924 NW Old Stagecoach Road
64165
· 3,122 sq.ft · 5 Bedrooms · 4 Baths · House
· Garden · Deck · Fireplace · Equipped kitchen · Cellar
64165 · 3,122 sq.ft · 5 Bedrooms · 4 Baths · House · Garden · Deck · Fireplace · Equipped kitchen · Cellar
Located in the highly desired'Genesis Place Estates' and within Platte County Public School District. This 5-bed, 4.5-bath home with a fenced-in backyard offers plenty of indoor and outdoor space for entertaining! The main level of this home features beautiful hardwood floors leading from the entryway into the kitchen where you will find an open concept floor plan with large windows, a fireplace, and oak kitchen cabinets with dark granite countertops. There is a sliding door leading to 1 of 2 decks on this home, right off the dining area, ideal for your barbecue grill with easy access to the kitchen. The second deck off of the living room provides an additional outdoor entertaining area leading down to the fenced-in backyard. Back inside and upstairs, you will find the large oversized primary suite, 2 additional bedrooms that share a'Jack and Jill' bathroom, and a 4th bedroom with its own bathroom. Down in the basement, you will find the 5th bedroom, bathroom, and a flex-type room that
USD 435,000
Sherry Ct
View photo
House · for sale
Request Details
Updated
Sherry Ct
64165
· 1,012 sq.ft · 3 Bedrooms · 2 Baths · House
64165 · 1,012 sq.ft · 3 Bedrooms · 2 Baths · House
This is a Real Estate-Owned (REO)/post-foreclosure home owned or managed by a bank. All offers are considered; however, the highest and best will most likely be accepted
Request Details
913 Aspen Drive
View photo
House · for sale
USD 450,000
USD 133/sq.ft
913 Aspen Drive
64165
· 3,380 sq.ft · 5 Bedrooms · 3 Baths · House
· Patio · Garden · Office room · Deck · Equipped kitchen · Parking · Cellar
64165 · 3,380 sq.ft · 5 Bedrooms · 3 Baths · House · Patio · Garden · Office room · Deck · Equipped kitchen · Parking · Cellar
Welcome to this spacious 5-bedroom, 3.5-bath two-story home in Smithville's desirable Forest Oaks Estates! This well-maintained home offers generous living space and numerous recent improvements, including a newer high-efficiency HVAC system, updated flooring throughout much of the home, and kitchen appliances replaced in 2023. The finished walkout basement provides additional living and entertaining space, complete with a recreation area and room for a home office. Enjoy outdoor living on the composite deck with attractive metal railing overlooking the spacious backyard enclosed by a 6-foot cedar privacy fence. A covered patio below the deck offers another great place to relax or entertain. Additional improvements include newer garage doors and openers, fresh carpeting, and luxury vinyl flooring in the bedrooms and basement. With multiple living areas, thoughtful updates, and a convenient Smithville location, this home offers the space, comfort, and functionality you've been looking f
USD 450,000
524 Maple Avenue
View photo
House · for sale
USD 339,000
USD 302/sq.ft
524 Maple Avenue
64165
· 1,119 sq.ft · 2 Bedrooms · 2 Baths · House
· Deck · Equipped kitchen
64165 · 1,119 sq.ft · 2 Bedrooms · 2 Baths · House · Deck · Equipped kitchen
Welcome home to this beautifully custom-built new construction ranch offering comfortable main-level living with room to grow! Ideally located directly across the street from Maple Elementary and just minutes from downtown Smithville, you'll love the convenience of nearby shopping, local boutiques, restaurants, and everyday amenities. Smithville Lake is also just a short drive away, offering endless opportunities for outdoor recreation, including boating, camping, swimming, hiking, fishing, and more! This thoughtfully designed 2-bedroom, 2-bath home offers inviting living spaces and a functional layout. Step inside to a welcoming living room just off the front entry, leading into a spacious kitchen featuring stunning custom cabinetry, stainless steel appliances, a pantry cabinet, and plenty of room to gather. The adjoining dining area offers easy access to the back deck, making outdoor dining and relaxing a breeze. A generously sized laundry room is conveniently tucked into the heart o
USD 339,000
622 Liberty Road
View photo
House · for sale
USD 435,000
USD 155/sq.ft
Updated
622 Liberty Road
64165
· 2,799 sq.ft · 4 Bedrooms · 3 Baths · House
· Patio · Garden · Deck · Equipped kitchen · Parking · Cellar
64165 · 2,799 sq.ft · 4 Bedrooms · 3 Baths · House · Patio · Garden · Deck · Equipped kitchen · Parking · Cellar
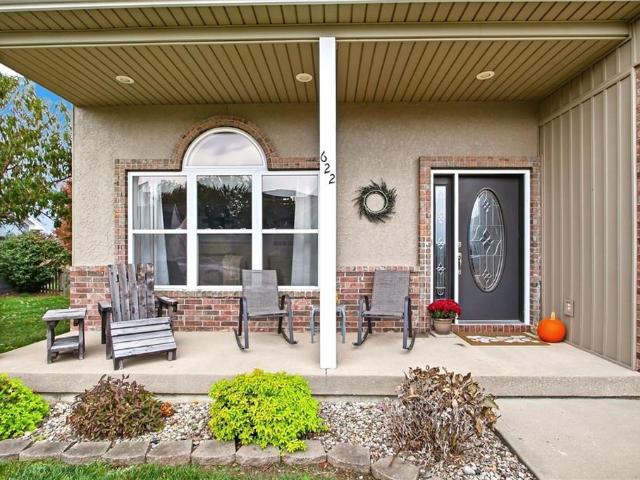
So much new and close to smithville schools! Updated 4 Bedroom, 3 Bath Home in Smithville! Welcome home to this beautifully updated multi-level home on a spacious 0.32-acre lot and private street! Featuring 4 bedrooms, 3 full bathrooms, and an attached 3-car garage, this home offers classic brick and stucco charm with an impressive list of updates. Roof, gutters, and siding were replaced in mid-2020 and exterior light fixtures were just added in 2026. Enjoy the fully fenced backyard with a brand-new 2026 deck featuring a wood frame, metal railings, and durable composite decking, plus a covered patio, and fire pit. Inside, enjoy vaulted ceilings, a spacious living room, and an inviting kitchen with white cabinetry, countertops, and pantry. New LVP flooring and carpet throughout in 2024, plus freshly painted kitchen and bathroom cabinets and stair railing in 2026. New microwave, and quartz counter tops installed in kitchen in 2026. The finished basement offers a recreation room, home off
USD 435,000
1300 NE 77th Street
View photo
House · for sale
USD 310,000
USD 152/sq.ft
1300 NE 77th Street
64165
· 2,034 sq.ft · 4 Bedrooms · 2 Baths · House
· Fireplace · Parking
64165 · 2,034 sq.ft · 4 Bedrooms · 2 Baths · House · Fireplace · Parking
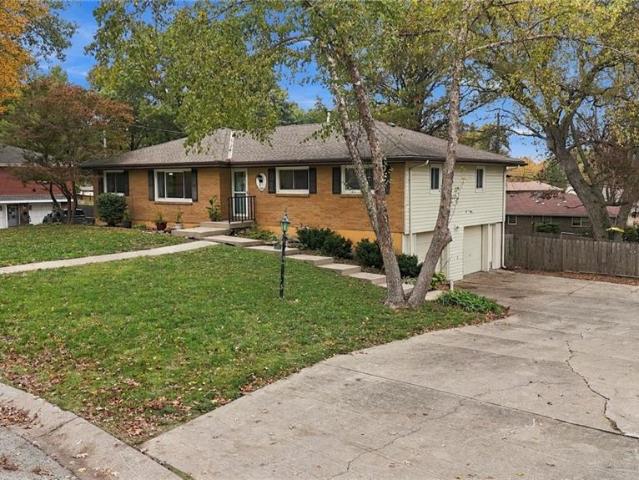
Space, versatility and a great location come together in this inviting raised ranch! The main level offers an open, spacious feel with a beautiful brick fireplace, a large picture window that brings in plenty of natural light and newer flooring throughout nearly the entire home. With four bedrooms, main-level laundry and a finished lower level, there is plenty of room to spread out! One of the best features of this home is the flexibility it offers, with multiple spaces that could easily serve as a home office, playroom, workout area, second living space or whatever best fits your needs. You'll also appreciate the huge unfinished storage area, two-car garage and mature trees that add to the property's charm. Even better, a new furnace and air conditioner! Plus, a brand new roof is on its way! All of this in a convenient location with schools, grocery stores, shopping and everyday amenities just minutes away!
USD 310,000
403 Woodland Avenue
View photo
House · for sale
USD 310,700
USD 192/sq.ft
403 Woodland Avenue
64165
· 1,615 sq.ft · 3 Bedrooms · 2 Baths · House
· Office room
64165 · 1,615 sq.ft · 3 Bedrooms · 2 Baths · House · Office room
Welcome to Kindred Heights in Smithville, MO! This quiet neighborhood is tucked perfectly between downtown Smithville and Smithville Schools, giving you seamless access to everything the town has to offer. This one-owner, 3-bedroom, 2.5-bath front-to-back split home features a walk-out lower level and sits on a large, treed cul-de-sac lot with no HOA dues. Backed by updated appliances and a 6-year-old HVAC system, this property is a fantastic, worry-free investment for a first-time buyer or a growing family. The lower level is open to your creativity. Filled with abundant natural light and its own walk-out access, this flexible space can easily become a cozy family room, a private home office, a guest suite, or even a 4th bedroom. Come see this charming property and experience Smithville's renowned, close-knit community. While you can find everything you need within the city limits in true small-town fashion, you are still only 15 minutes from the airport and 20 minutes from downtown.
USD 310,700
114 Basswood Court
View photo
House · for sale
USD 215,000
USD 199/sq.ft
114 Basswood Court
64165
· 1,076 sq.ft · 2 Bedrooms · 1 Bath · House
· Patio · Garden · Deck · Equipped kitchen · Parking
64165 · 1,076 sq.ft · 2 Bedrooms · 1 Bath · House · Patio · Garden · Deck · Equipped kitchen · Parking
Move-in ready and low maintenance, this well-kept 2 bed, 1 bath ranch-style duplex offers easy, one-level living with no stairs to navigate. The exterior features vinyl siding painted brick, red shutters, and a front deck with spindle railing. Inside, the spacious living and dining area features wood-look luxury vinyl plank flooring, ceiling fans, and French doors leading to a side patio. The kitchen offers ample oak cabinetry, a tile backsplash, and a full black appliance package, including a side-by-side refrigerator, range, and dishwasher. The bathroom has been refreshed with a newer vanity, corner shower, decorative tin-style ceiling, and updated flooring. Both bedrooms have plush carpet, ceiling fans, and six-panel wood doors. A convenient hall laundry closet includes washer, dryer, and storage cabinets. HVAC is only 2 years old. Outside, enjoy the yard with a storage shed and a peaceful tree-lined backdrop. An attractive alternative to renting, with your own attached 1-car garage
USD 215,000
315 Shannon Avenue
View photo
House · for sale
USD 387,500
USD 136/sq.ft
315 Shannon Avenue
64165
· 2,831 sq.ft · 3 Bedrooms · 3 Baths · House
· Office room · Equipped kitchen · Parking · Cellar
64165 · 2,831 sq.ft · 3 Bedrooms · 3 Baths · House · Office room · Equipped kitchen · Parking · Cellar
Welcome to 315 Shannon Avenue in Smithville! This spacious 1.5-story home offers 3 bedrooms, 3 full bathrooms, a half bath, and a flexible layout with room to spread out. The main level features a comfortable living room, formal dining room, eat-in kitchen, convenient laundry area, and a primary suite with a walk-in closet, double vanity, soaking tub, and separate shower. Upstairs, you'll find two additional bedrooms, a versatile loft, and bonus rooms ideal for a home office, hobbies, or storage. The finished basement adds even more flexibility with a generous family room, convenient kitchenette, full bathroom, and additional living space. An attached two-car garage adds everyday convenience, while nearby Smithville Lake offers opportunities for boating, fishing, and outdoor recreation. Enjoy the space, versatility, and possibilities this Smithville home has to offer!
USD 387,500
15140 B Highway
View photo
House · for sale
USD 350,000
USD 193/sq.ft
15140 B Highway
64165
· 1,808 sq.ft · 4 Bedrooms · 2 Baths · House
· Garden · Deck · Equipped kitchen
64165 · 1,808 sq.ft · 4 Bedrooms · 2 Baths · House · Garden · Deck · Equipped kitchen
Welcome home to this charming 1900 farmhouse, beautifully situated on nearly an acre in Platte City! Towering mature trees that have watched over the property for decades create a peaceful setting, while a garden offers space to grow flowers, herbs, or fresh produce. A large covered front porch with composite decking and a cheerful red door provide a warm welcome. Inside, long-term owners have lovingly updated the home while preserving its inviting character. Wood-look flooring extends throughout the main level, complemented by cheerful buttery-yellow walls and crisp white trim. The updated kitchen features quartz countertops, new appliances, painted cabinetry, and charming stained-wood open shelving. Just off the kitchen, a large composite deck provides plenty of space for outdoor dining, entertaining, or relaxing beneath the trees. The main level also offers a convenient laundry area, half bathroom, and primary suite with a walk-in closet. The primary bathroom features a double vanit
USD 350,000
211 Surrey Court
View photo
House · for sale
USD 499,000
USD 144/sq.ft
211 Surrey Court
64165
· 3,444 sq.ft · 4 Bedrooms · 2 Baths · House
· Garden · Cellar
64165 · 3,444 sq.ft · 4 Bedrooms · 2 Baths · House · Garden · Cellar
Beautiful 4-bedroom, 4-bathroom home in Cedar Lake Estates offering over 3,000 square feet of living space across three finished levels! Located on a quiet cul-de-sac, this home backs up to mature trees, providing a peaceful setting and added privacy. The home features a fenced backyard. The finished basement offers additional living and entertaining space, complete with a wet bar—ideal for hosting guests, game nights, or relaxing evenings at home. Enjoy the many amenities this neighborhood has to offer, including a community pool, park, pond, and walking trail. Numerous updates have been completed within the last five years, including a new roof, HVAC system, main-level flooring, and carpet throughout the home. The interior and exterior have also been freshly painted, and the exterior has been enhanced with decorative wood columns and beautiful stone accents, adding warmth and curb appeal. The home also has a sprinkler system. With its spacious layout, extensive updates, private backy
USD 499,000
307A E Main Street
View photo
House · for sale
USD 240,000
USD 229/sq.ft
307A E Main Street
64165
· 1,044 sq.ft · 3 Bedrooms · 1 Bath · House
64165 · 1,044 sq.ft · 3 Bedrooms · 1 Bath · House
Explore the potential of this duplex property conveniently located near Smithville Lake in Smithville, Missouri. Each side features 3 bedrooms and 1.5 bathrooms, with a full bathroom and a half bathroom on separate levels. This property offers two separate living spaces and an opportunity for investors seeking rental income potential or buyers interested in multi-unit real estate. Enjoy convenient access to Smithville Lake and its recreational opportunities, including boating, fishing, and outdoor activities. Contact your real estate professional for additional information or to schedule a showing
USD 240,000
407 killarney lane
View photo
House · for sale
USD 375,000
USD 150/sq.ft
407 killarney lane
64165
· 2,497 sq.ft · 3 Bedrooms · 2 Baths · House
· Swimming pool · Deck
64165 · 2,497 sq.ft · 3 Bedrooms · 2 Baths · House · Swimming pool · Deck
Must-see beautiful, well-maintained home with a new roof, new deck, hot tub hookups, and so much more! Enjoy beautiful views overlooking a peaceful pond and walking trail. This home has been lovingly cared for and offers a wonderful combination of comfort, updates, and outdoor enjoyment. A great opportunity to make this special property your new home
USD 375,000
502 Dundee Road
View photo
House · for sale
USD 229,900
USD 190/sq.ft
502 Dundee Road
64165
· 1,206 sq.ft · 2 Bedrooms · 1 Bath · House
· Garden · Deck · Equipped kitchen · Parking · Cellar
64165 · 1,206 sq.ft · 2 Bedrooms · 1 Bath · House · Garden · Deck · Equipped kitchen · Parking · Cellar
This charming 2-bedroom, 1.5-bath home offers a cozy rustic feel with plenty of functional space. The property features a spacious 2-car garage plus a covered 25x25 carport, perfect for multiple vehicles, recreational toys, or hobbies. Inside, the bright living room features beautiful wood ceilings and custom wood accents that continue into the kitchen. The kitchen offers stained wood cabinetry, stainless steel appliances, and a unique peninsula with barn door-style cabinets overlooking the living room. Step outside to the back deck and enjoy the large fenced backyard with a 12x18 storage shed. Both bedrooms are comfortable and inviting. The first bedroom features great natural light and a sliding-door walk-in closet, while the primary bedroom includes a convenient ensuite half bath. The main bathroom offers a custom walk-in shower. There is additional garage/basement space with plenty of room for storage, a workshop, hobbies, or recreational use. Recent updates include sewer line repl
USD 229,900
18304 Rock Creek Drive
View photo
House · for sale
USD 430,000
USD 180/sq.ft
18304 Rock Creek Drive
64165
· 2,379 sq.ft · 4 Bedrooms · 2 Baths · House
· Fireplace · Equipped kitchen
64165 · 2,379 sq.ft · 4 Bedrooms · 2 Baths · House · Fireplace · Equipped kitchen
Seller is offering $2500 in buyer concessions for closing costs with an acceptable offer*. Welcome home to this beautiful, light-filled 4-bedroom, 2.5-bathroom two-story residence designed for comfortable living and seamless entertaining located in a quiet cul-de-sac in the heart of Smithville! The open-concept main floor features a living area complete with a cozy fireplace and tons of natural light. Flow effortlessly into the adjacent dining area and gourmet kitchen, which boasts warm wood cabinetry, granite countertops, tile backsplash, stainless steel appliances, and a massive walk-in pantry with endless shelving. Upstairs, the expansive primary suite is a true retreat, offering a spacious walk-in closet with built-in shelving and a spa-like ensuite bath featuring dual vanities, a separate tiled walk-in shower, and a deep corner soaking tub. The dedicated laundry room is conveniently located among all four upstairs bedrooms, making laundry day a breeze! There's ample storage in the
USD 430,000
301 2nd Street
View photo
House · for sale
USD 255,000
USD 175/sq.ft
301 2nd Street
64165
· 1,453 sq.ft · 4 Bedrooms · 1 Bath · House
· Deck · Parking
64165 · 1,453 sq.ft · 4 Bedrooms · 1 Bath · House · Deck · Parking
This well-maintained home situated on a quaint level lot offers a serene setting in Smithville. Rest easy with newer vinyl siding and a roof under 10yrs old. Inside this one-story home, you'll find over 1400sf of living space that includes four bedrooms and one full bathroom and a bonus sink in one of the bedrooms. This layout offers practical spaces designed for daily routines and good flow. Composite decking and shed have been added for additional entertaining and storage space and off-street parking that could easily hold a carport for coverage. To see the potential of this residential property firsthand, schedule a private tour today
USD 255,000
201 Surrey Court
View photo
House · for sale
USD 489,000
USD 129/sq.ft
201 Surrey Court
64165
· 3,767 sq.ft · 5 Bedrooms · 4 Baths · House
· Patio · Garden · Deck · Equipped kitchen · Cellar
64165 · 3,767 sq.ft · 5 Bedrooms · 4 Baths · House · Patio · Garden · Deck · Equipped kitchen · Cellar
Welcome Home! Classic 1 1/2 Story located on a quiet cul-de-sac, offering plenty of space for your family. Featuring an open floor plan on the main floor with an inviting front entryway, formal dining room, a large living room space with vaulted ceilings, an eat-in kitchen with plenty of natural light and storage space, a half bath, dedicated laundry space, and a primary suite with a walk-in closet and jetted tub. Upstairs, you have additional bedrooms and two full-sized bathrooms. Finished basement perfect for entertaining friends and family with a wet bar, full-sized bathroom, and additional bedroom. An elevated deck with Trex material and a patio overlook the fenced-in backyard. The outdoor area is complete with a custom stone-bordered fire pit, offering a tranquil space to spend peaceful evenings
USD 489,000
420 Shannon Avenue
View photo
House · for sale
USD 429,500
USD 133/sq.ft
420 Shannon Avenue
64165
· 3,208 sq.ft · 4 Bedrooms · 3 Baths · House
· Patio · Garden · Fireplace · Equipped kitchen · Swimming pool
64165 · 3,208 sq.ft · 4 Bedrooms · 3 Baths · House · Patio · Garden · Fireplace · Equipped kitchen · Swimming pool
420 Shannon Avenue offers one of the Hills of Shannon’s rarely available larger floor plans with 4 bedrooms and 3.5 baths, open-concept living, and an in-ground saltwater pool. Positioned on a corner lot with a non-through street along one side and open pasture behind, the property enjoys a wide, spacious feel. A deep covered front porch sets a welcoming tone, while the backyard is designed for outdoor living with an expansive pool patio, multiple seating and dining areas, and ample lawn beyond. Inside, a vaulted entry with curved staircase leads to a bright, airy main level filled with natural light. The great room features built-ins and a direct-vent gas fireplace and connects seamlessly to the kitchen and breakfast area with direct access to the pool and patio. A separate dining room adds layout flexibility. Upstairs, the primary suite includes a walk-in closet, dual vanities, jetted tub, and separate shower. Three additional bedrooms, a full bath, and second-floor laundry complete
USD 429,500
2 Maple Circle
View photo
House · for sale
USD 424,500
USD 164/sq.ft
2 Maple Circle
64165
· 2,583 sq.ft · 3 Bedrooms · 3 Baths · House
· Fireplace · Equipped kitchen · Parking
64165 · 2,583 sq.ft · 3 Bedrooms · 3 Baths · House · Fireplace · Equipped kitchen · Parking
You will love this sprawling ranch home because it has been completely updated. Gorgeous quality wood floors, updated master and hall baths, new kitchen cabinets and quartz countertops. The seller opened up the floor plan and created a new inside entrance to the unfinished lower level which has a gorgeous fireplace. A perfect space to finish for a great rec room, 4th bedroom, crafts room and workshop. There's room for all of that. This home sits on a large corner lot of a quiet cul de sac and is walking distance to a 10/10 rated elementary school. Work from home in the private office with french doors. From the garage, you enter a gorgeous mudroom, perfect for dropping your keys, bags and books. To the right of that is a very large laundry room with a sink and quartz countertop. The seller originally intended to live in this home and he went above and beyond on light fixtures and finishings. Come take a tour today!
USD 424,500
304 Prairie Rose Circle
View photo
House · for sale
USD 459,000
USD 226/sq.ft
304 Prairie Rose Circle
64165
· 2,024 sq.ft · 3 Bedrooms · 3 Baths · House
· Garden · Equipped kitchen · Parking
64165 · 2,024 sq.ft · 3 Bedrooms · 3 Baths · House · Garden · Equipped kitchen · Parking
Welcome to 304 Prairie Rose Circle in Smithville! This beautiful home offers a spacious, light-filled layout with hardwood floors and an open-concept living, dining, and kitchen area perfect for everyday living and entertaining. The kitchen features abundant cabinetry, a large center island, plenty of counter space, and a bright dining area surrounded by windows. The home offers generously sized bedrooms, including a spacious primary suite with a tray ceiling, private bath featuring a walk-in shower, and an impressive walk-in closet with built-in shelving. Additional highlights include a versatile sunroom filled with natural light, convenient built-in cabinetry, multiple living spaces, and plenty of storage. Outside, enjoy great curb appeal with stone accents, a welcoming covered front porch, three-car garage, and a spacious backyard with plenty of room to make it your own. Located in a desirable Smithville neighborhood, this home combines space, functionality, and comfort—all ready fo
USD 459,000
7129 NE State Route 92 Highway
View photo
House · for sale
USD 1,400,000
USD 336/sq.ft
7129 NE State Route 92 Highway
64165
· 4,166 sq.ft · 5 Bedrooms · 4 Baths · House
· Fireplace · Equipped kitchen · Swimming pool
64165 · 4,166 sq.ft · 5 Bedrooms · 4 Baths · House · Fireplace · Equipped kitchen · Swimming pool
Welcome to an extraordinary custom-built reverse 1.5-story estate nestled on more than 7 acres in the highly sought-after Smithville School District. From the moment you enter, you’ll be captivated by the thoughtful design, sophisticated finishes, and breathtaking views. The open main level is anchored by a stunning fireplace and custom built-ins, while vaulted ceilings accented by beautiful wood beams and a dramatic wall of windows showcase the surrounding acreage and spectacular pool area. This home was designed to bring the beauty of the outdoors in while creating an inviting space for everyday living and effortless entertaining. The chef’s kitchen is truly the heart of the home, featuring an oversized island with luxurious waterfall quartz countertops, abundant custom cabinetry, and a large walk-in butler’s pantry that provides exceptional storage and prep space. The primary suite offers a private retreat with beautiful finishes and a spa-inspired bath complete with a generous walk
USD 1,400,000
17507 Grey Hawke Ridge
View photo
House · for sale
USD 629,905
USD 236/sq.ft
17507 Grey Hawke Ridge
64165
· 2,659 sq.ft · 4 Bedrooms · 3 Baths · House
· Fireplace · Equipped kitchen · Cellar
64165 · 2,659 sq.ft · 4 Bedrooms · 3 Baths · House · Fireplace · Equipped kitchen · Cellar
Open Spacious reverse ranch! Beautiful LVP floors greet you at the front door and extend throughout the living room and kitchen. Stainless steel appliances, granite and/or quartz counters tops in kitchen and baths, Huge walk in pantry. Master bath has separate tub and shower with a double vanity. Finished basement includes two more bedrooms, wet bar 2nd family room with fireplace and Home office/Flex room. Simulated/stock photos from previous build job
USD 629,905

Get email alerts

Don't miss out: be the first to know about new properties

The alert was correctly created

On subscribing you accept the conditions of use and the privacy policy
Alert
Receive new ads in your inbox
Save this search
Receive alerts for new listings

We'll send you an email when we have new properties for: "Properties for sale in 64165"

The alert was correctly created

Gladstell
Nimrod, Cleveland CCD Liberty County Texas
Get email alerts and be the first to see new listings
Required field
On subscribing I accept the terms of the privacy policy
Perfect! You'll soon start receiving new listings via email
Alert
Receive an email when we have new ads for Properties for sale in 64165
Save this search
Filters

Bedrooms

Size (sq.ft)

sq.ft
sq.ft

Price

USD
USD

Property type

Bathrooms

Clear all filters
Receive notifications when new entries are published.