266 properties for sale in 64165

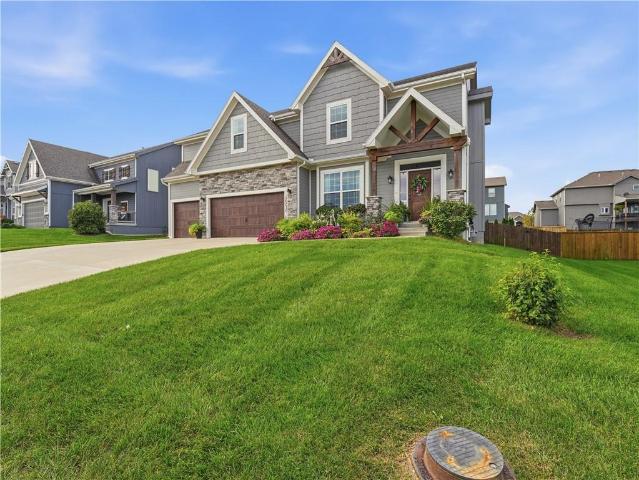
10030 N Palmer Avenue
View photo
House · for sale
USD 560,000
USD 207/sq.ft
10030 N Palmer Avenue
64165
· 2,702 sq.ft · 4 Bedrooms · 3 Baths · House
· Patio · Garden
64165 · 2,702 sq.ft · 4 Bedrooms · 3 Baths · House · Patio · Garden
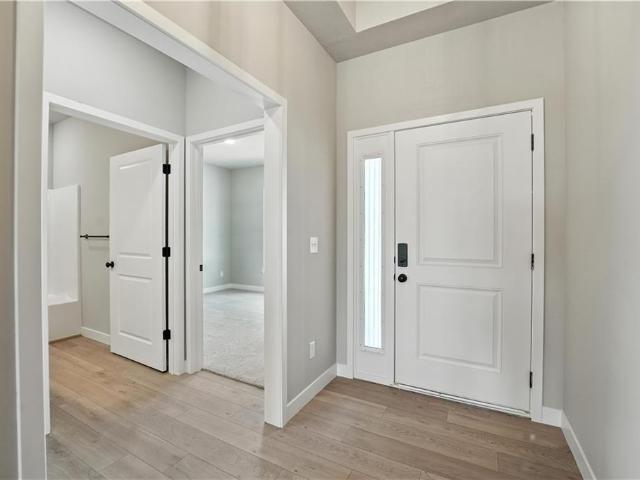
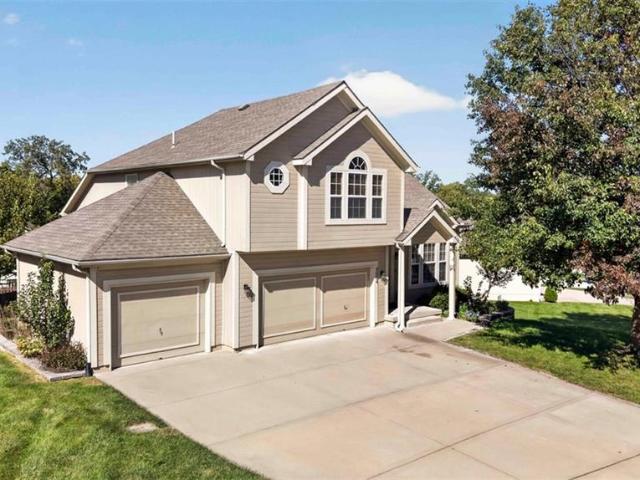
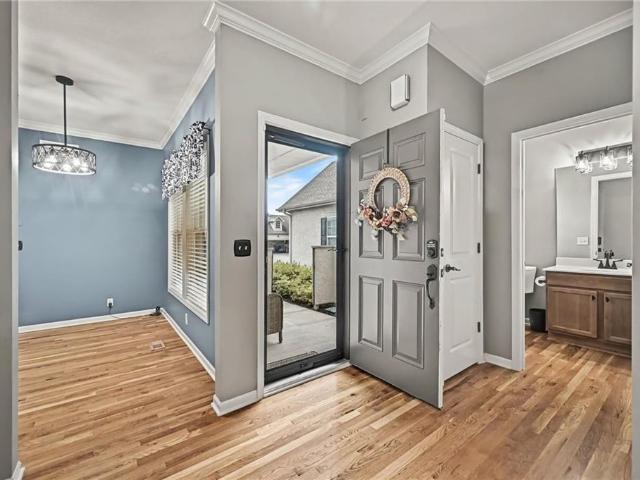
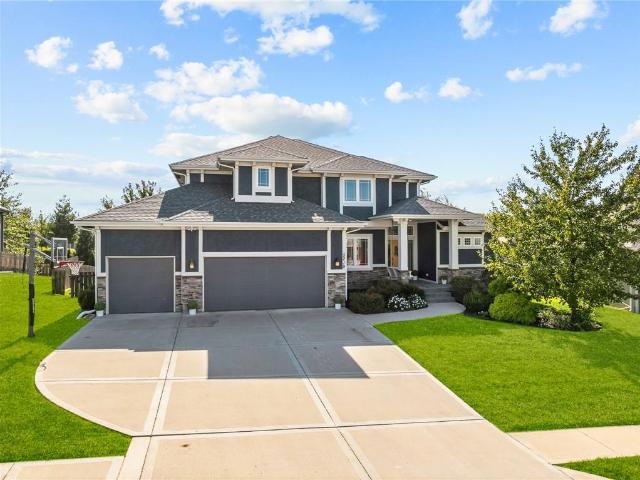
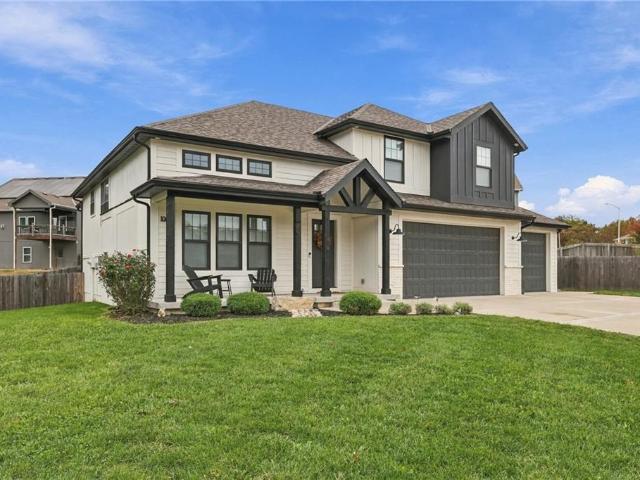
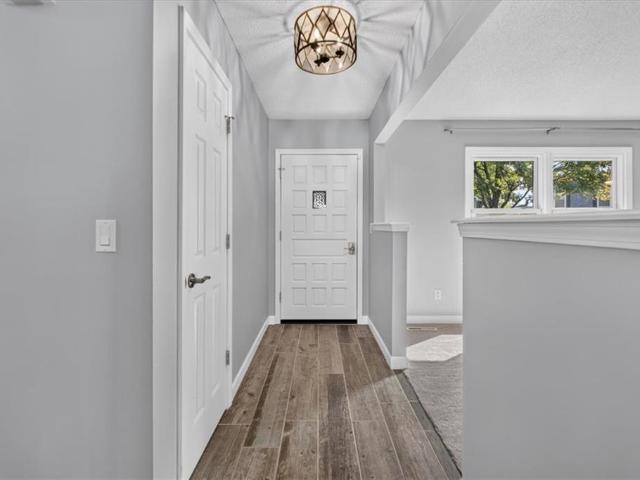
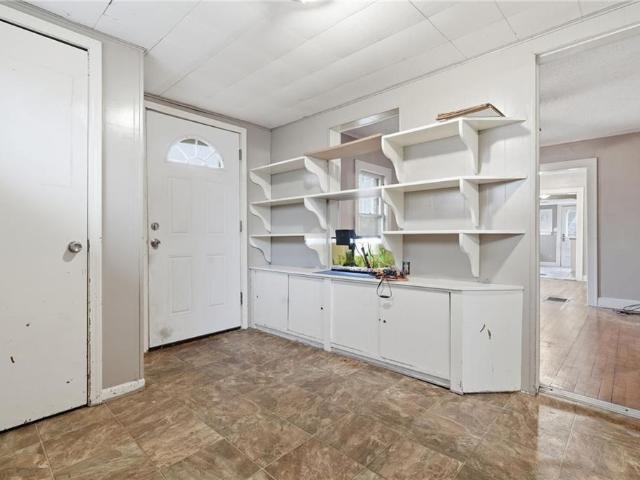
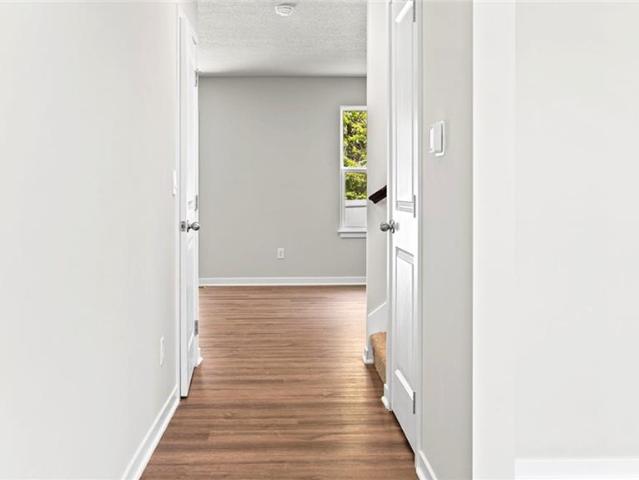
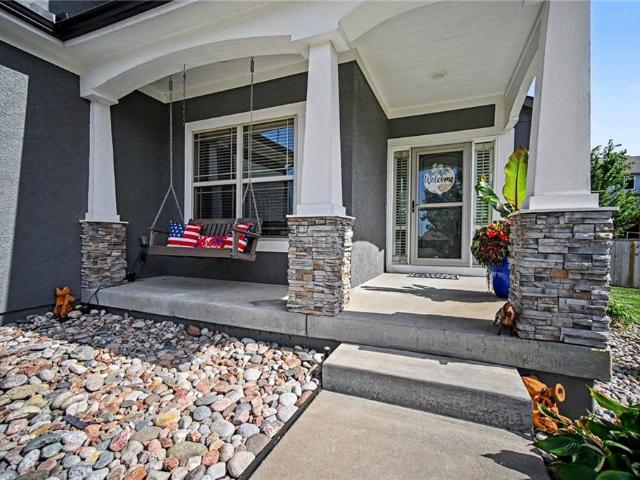
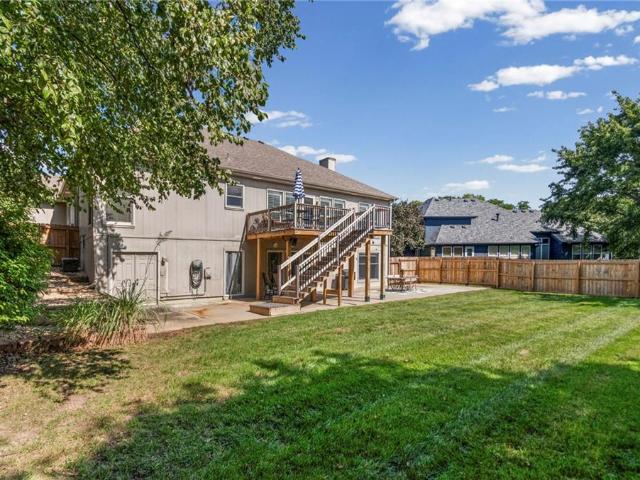
Amazing resale home the likes of which rarely come available and is categorically better than new. A showpiece located in Benson Place on a quiet street, this home has been cared for to the nth degree. McFarland's Lexington II has stood the test of the time with its open design concept that matches the way we live. The exterior has a covered patio, nice-sized fenced yard and sprinkler system. The interior is light and open with all of the strengths are on full display. Wood flooring throughout the main level with beautiful trim work welcome you the moment you step inside. Wainscoting in the entry, dining and half bath, 5 panel doors, painted cabinets, walk in pantry, quartz countertops, with white, offset, subway tile backsplash and stainless appliances round out the main center of the home. Upstairs you will find new carpet, four generously sized bedrooms all having access to a bathroom. The master is oversized and displays a feature wall providing character and depth that takes a hou
USD 560,000
10153 N Brighton Avenue
View photo
House · for sale
USD 479,900
USD 228/sq.ft
10153 N Brighton Avenue
64165
· 2,099 sq.ft · 4 Bedrooms · 2 Baths · House
· Parking · Deck · Fireplace · Swimming pool · Cellar
64165 · 2,099 sq.ft · 4 Bedrooms · 2 Baths · House · Parking · Deck · Fireplace · Swimming pool · Cellar
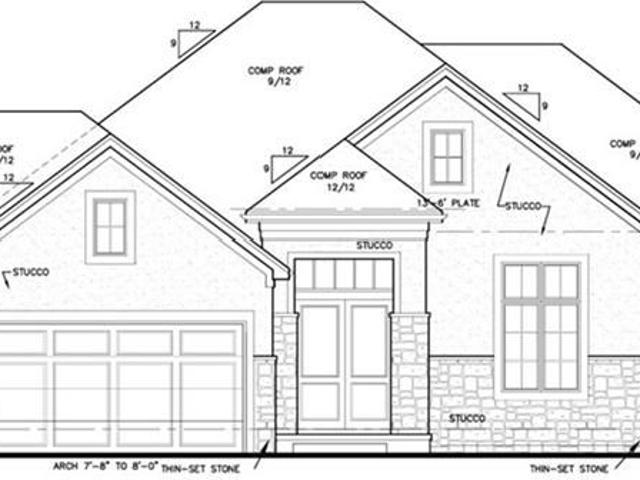
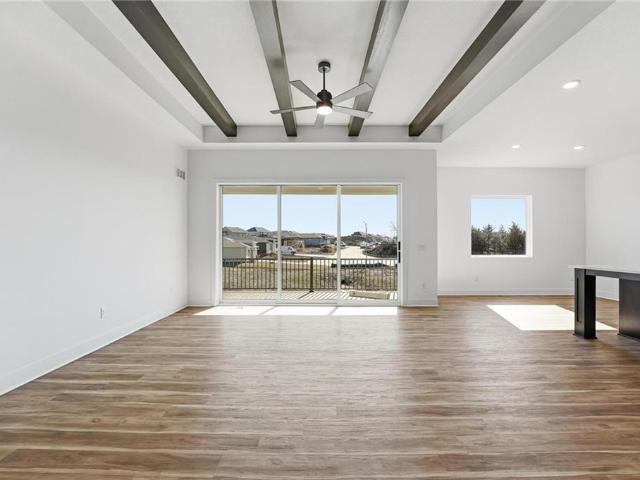
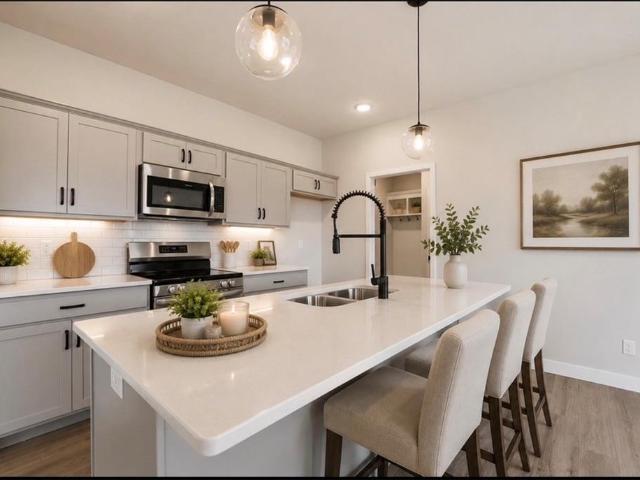
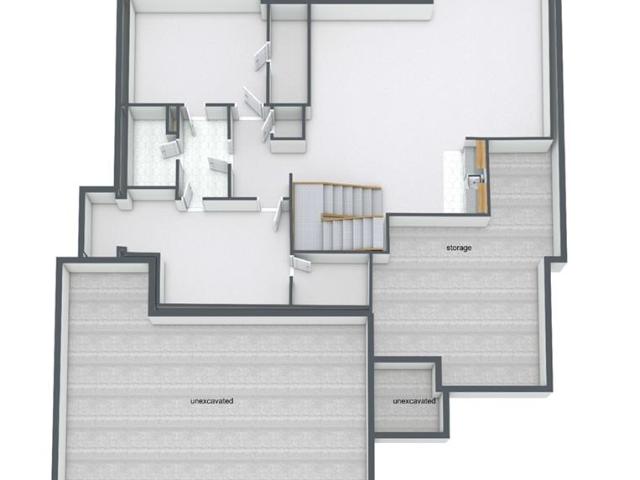
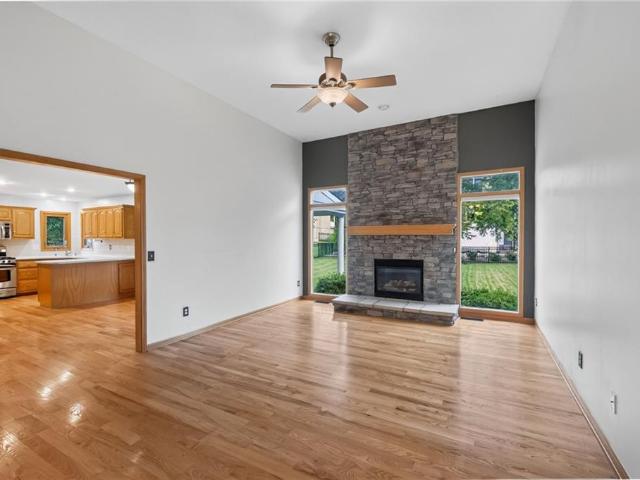
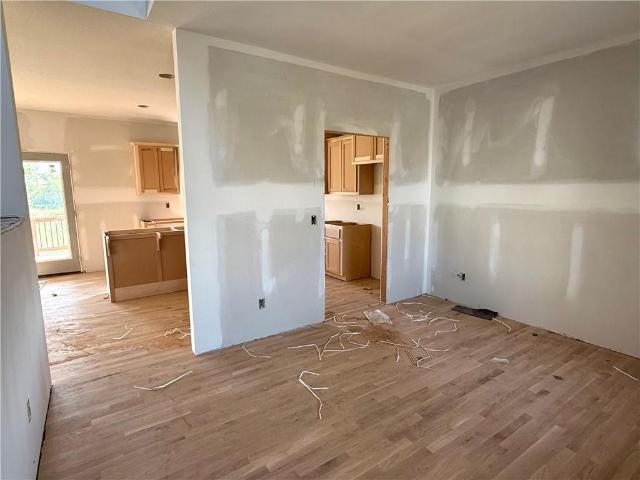
LESS THAN 30 DAYS TO COMPLETION*The NEWEST PHASE of Pine Grove Meadows welcomes The'AMBER' by Robertson Construction! A lovely 2-Story with 4 bedrooms, 2 1/2 baths, 3 car garage featuring an open layout and plenty of space for relaxation and entertaining. The Main Level offers REAL HARDWOOD FLOORS, Gas Fireplace, a Wall of Windows that fills the space with lots of natural light, Dining Room, Breakfast area, Stainless Appliances, Upgraded Quartz Countertops, Custom Built Cabinets with soft close doors, Island, and much attention to detail! Upstairs you will find the Master Suite, Walk-in Closet and Master Bath with a separate tub and shower along with 3 more Bedrooms, Full Bath and a LAUNDRY ROOM. Covered deck. Walkout basement. Located in the highly-rated NKC/Staley High School District. Super subdivision amenities include a pool, clubhouse, tennis/basketball court and play area. Ideal location with easy access to Downtown KCMO and MCI. Photos and matterport video are of a previously b
USD 479,900
8849 N Locust Street
View photo
House · for sale
USD 249,900
USD 255/sq.ft
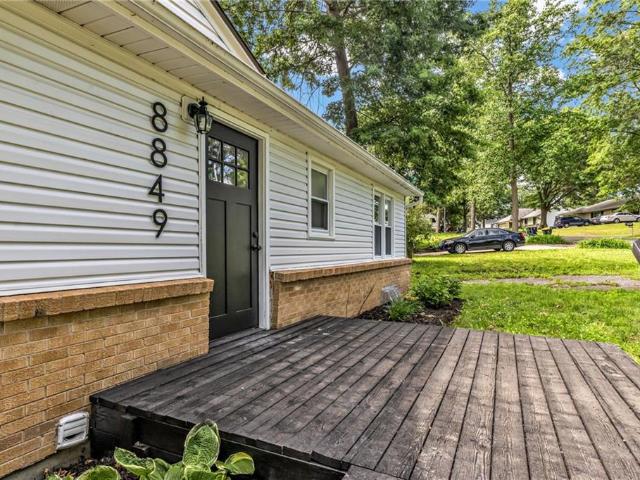
8849 N Locust Street
64165
· 980 sq.ft · 3 Bedrooms · 1 Bath · House
· Equipped kitchen
64165 · 980 sq.ft · 3 Bedrooms · 1 Bath · House · Equipped kitchen
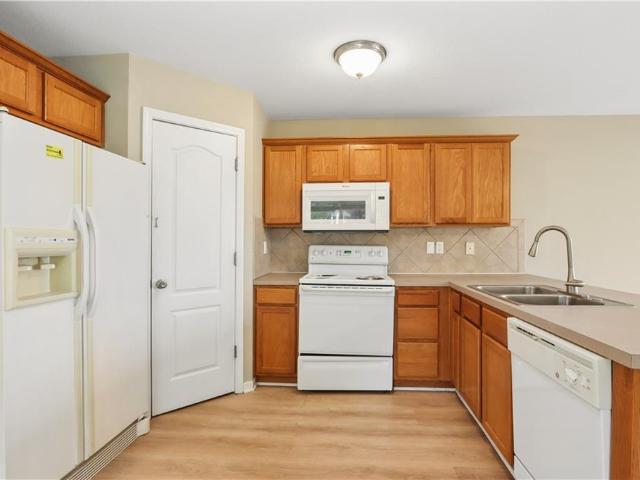
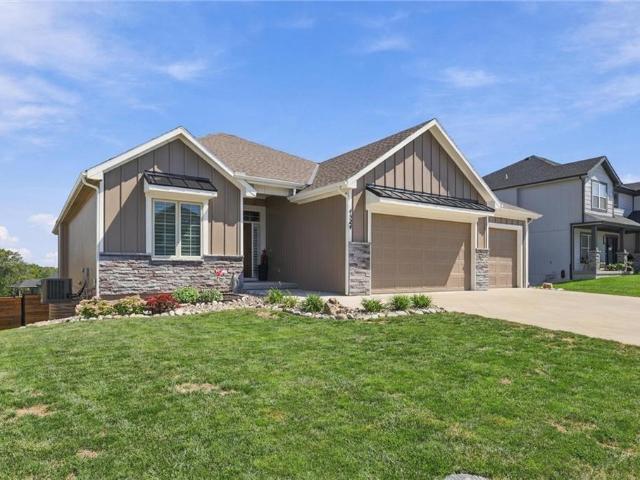
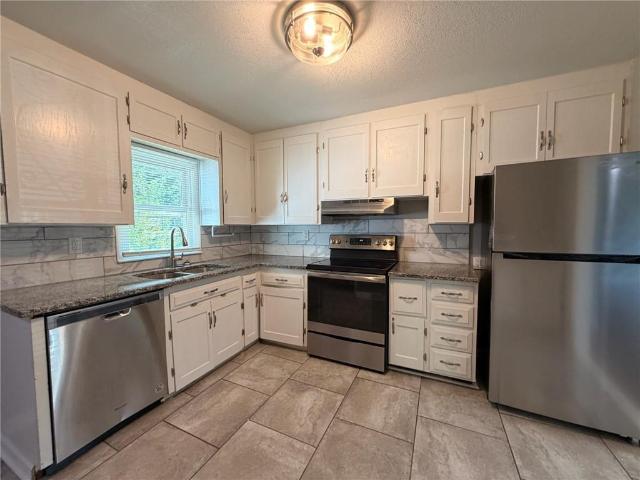
Welcome home to this beautifully updated property in North Kansas City! This charming 3 bed, 1 bath home features recent updates throughout, offering a perfect blend of modern finishes and everyday functionality. With upgrades to the home and an inviting layout, this home is a must see. Recent Updates Include: Updated interior paint. Updated kitchen. Updated bathrooms with modern fixtures. Updated lighting and hardware Appliances: All kitchen appliances will remain in the home in their current condition. Appliances to stay AS IS, with no warranties or repairs provided by the seller. Enjoy a great location in North Kansas City, close to local amenities, shopping, and major highways. Schedule your showing today!
USD 249,900
8 NE 95th Court
View photo
Townhouse · for sale
USD 230,000
USD 152/sq.ft
8 NE 95th Court
64165
· 1,507 sq.ft · 3 Bedrooms · 2 Baths · Townhouse
· Equipped kitchen
64165 · 1,507 sq.ft · 3 Bedrooms · 2 Baths · Townhouse · Equipped kitchen
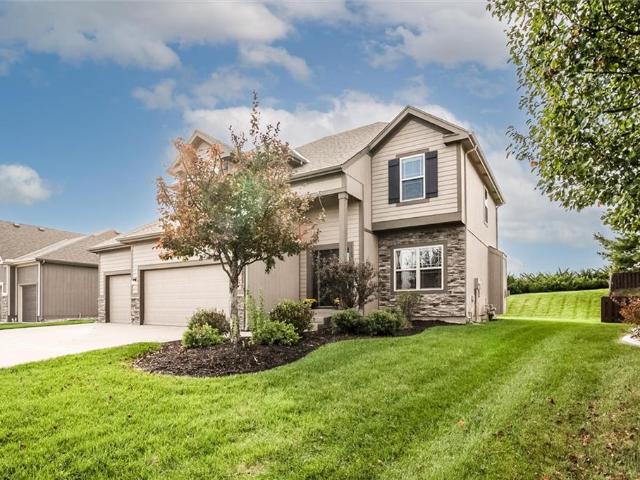
Welcome home to this 3-bedroom, 2.5-bathroom townhouse in the highly coveted Staley High school within the North Kansas City School District. Perfectly positioned on a serene cul-de-sac with exterior maintenance free living. The main level offers an open concept living, dining and kitchen with luxury vinyl plank floors. Kitchen features walk-in corner panty. Upstairs you'll find a massive owner bedroom and ensuite bath, 2 additional bedrooms joined by a jack-and-jill bathroom. Brand new carpert throughout the 2nd floor and staris. Full laundry room on 2nd level next to bedrooms. HOA included lawn maintenance, roof and siding repair and replacement. Amazing highway access off of 152 and 169. This home has everything you need for comfortable living in a prime location!
USD 230,000
11419 N Ditzler Avenue
View photo
House · for sale
USD 340,000
USD 230/sq.ft
11419 N Ditzler Avenue
64165
· 1,475 sq.ft · 3 Bedrooms · 2 Baths · House
· Garden · Office room · Deck · Fireplace · Equipped kitchen
64165 · 1,475 sq.ft · 3 Bedrooms · 2 Baths · House · Garden · Office room · Deck · Fireplace · Equipped kitchen
There is so much to love about this Hunter's Glen home, including a beautifully updated kitchen and a treed backyard you’ll enjoy spending time in! The living room welcomes you with vaulted ceilings, great natural light and a cozy fireplace, while the kitchen features custom painted cabinets, newer appliances and beautiful quartz counters. The adjoining dining area opens to the deck, making it easy to take dinner outside or enjoy your morning coffee overlooking the yard. The primary bedroom offers a tray ceiling and private bath with a walk-in shower. Two additional bedrooms and a full hall bath round out the main level. Downstairs, the finished bonus space gives you options for a home office, workout room or additional living area, plus there’s a separate laundry and storage area. Outside, enjoy a spacious deck, fenced backyard, mature trees and a storage shed for your lawn and garden essentials. Last but certainly not least, a cul-de-sac lot, a new roof, and Liberty North High School
USD 340,000
11035 N Jefferson Street
View photo
House · for sale
USD 365,000
USD 243/sq.ft
11035 N Jefferson Street
64165
· 1,496 sq.ft · 3 Bedrooms · 2 Baths · House
· Deck · Equipped kitchen · Parking · Cellar
64165 · 1,496 sq.ft · 3 Bedrooms · 2 Baths · House · Deck · Equipped kitchen · Parking · Cellar
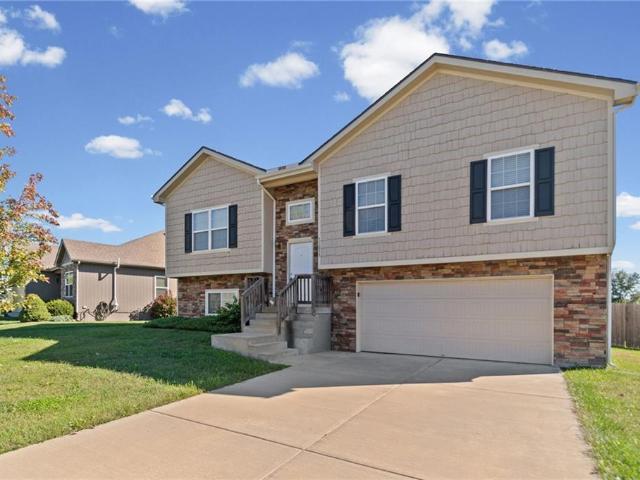
Welcome to this 3-bedroom, 2-bath single-family home in Kansas City’s Bristol Park area. Built in 2014, the home offers approximately 1,500 square feet with a split-level layout and comfortable living space. The kitchen includes a pantry and appliances, while luxury vinyl plank flooring extends through the common areas. A deck adds usable outdoor space, and the unfinished basement area provides additional storage or flexible space. An attached garage and approximately quarter-acre lot round out the property. Conveniently located near shopping, dining and area amenities
USD 365,000
9612 N Ava Street
View photo
House · for sale
USD 514,911
USD 316/sq.ft
9612 N Ava Street
64165
· 1,625 sq.ft · 3 Bedrooms · 2 Baths · House
· Patio · Deck · Equipped kitchen · Cellar
64165 · 1,625 sq.ft · 3 Bedrooms · 2 Baths · House · Patio · Deck · Equipped kitchen · Cellar
Premium lot backing to mature trees & walking trails! Beautifully positioned to offer peaceful views and a private, nature-filled setting, this home delivers the perfect blend of luxury and low-maintenance living. Luxury vinyl plank (LVP) flooring extends throughout most of the main living areas, offering both style and durability. The kitchen features elegant quartz countertops and a spacious walk-in pantry, providing both style and functionality. The walkout basement boasts 9-foot ceilings and offers excellent potential for future living space or additional finished areas. Enjoy outdoor living on the maintenance-free deck or lower-level patio while overlooking the surrounding greenspace. The exterior features durable, low-maintenance James Hardie siding. Located in a highly desirable community within an A+ school district, with convenient access to shopping, dining, and major highways. Photos are simulated. Floor plans, finishes, features, and selections may vary
USD 514,911
3104 NE 102nd Street, Kansas City, US, MO
View photo
House · for sale
USD 856,180
3104 NE 102nd Street, Kansas City, US, MO
64165
· 4 Bedrooms · 4 Baths · House
· Garden · Gym · Fireplace · Equipped kitchen · Swimming pool
64165 · 4 Bedrooms · 4 Baths · House · Garden · Gym · Fireplace · Equipped kitchen · Swimming pool
Sold before processed. True Ranch home crafted by New Mark Homes on an incredible lot with an oversized backyard waiting to make your dreams come true. There are 3 bedrooms on the main level, great room with fireplace &, wood floor, and floor to ceiling windows that flows into the spacious kitchen featuring a grand island, abundant custom cabinetry & walk-in pantry. Owner's Suite includes a walk in shower, free standing tub & dual vanities. Additional main floor bedrooms share a private bath and each have walk-in closets. The lower level is complete with a rec room, 4th bedroom w/walk-in closet, full Bath, wet bar. There is additional sq ft that could be finished out for a 5th bedroom, home gym, or theatre room, plus there is tons of additional storage space available in a second storage area. Staley Farms is the destination spot for hundreds of families looking for quality of life in both recreation and education. From the golf course, zero entry pool, indoor basketball court, exercis
USD 856,180
4524 NE 88th Street
View photo
House · for sale
USD 699,950
USD 233/sq.ft
4524 NE 88th Street
64165
· 3,003 sq.ft · 4 Bedrooms · 3 Baths · House
· Patio · Garden · Office room · Deck · Parking · Swimming pool
64165 · 3,003 sq.ft · 4 Bedrooms · 3 Baths · House · Patio · Garden · Office room · Deck · Parking · Swimming pool
Welcome to this beautifully maintained reverse 1.5-story home, just five years young and located in an award-winning school district! Beautiful hardwood floors and stained cabinetry welcome you into the open main-level living space, which flows to a partially covered deck overlooking the backyard, pool, and green space beyond. The main-level primary suite features double vanities, a walk-in shower, spacious walk-in closet which includes the laundry. A drop zone off the garage keeps everyday items organized. The finished lower level offers an open entertaining area with wet bar, two additional bedrooms, full bath, and versatile bonus room perfect for a study, office, or game room. Walk out to the expansive patio and directly into the fenced pool area. The one-year-old upscale in-ground pool features a beautiful pool deck and automatic cover—perfect for entertaining family and friends. A large three-car tandem garage provides plenty of space, plus an oversized excavated storage room bene
USD 699,950
6011 NW 92nd Terrace
View photo
House · for sale
USD 515,000
USD 209/sq.ft
6011 NW 92nd Terrace
64165
· 2,454 sq.ft · 4 Bedrooms · 2 Baths · House
· Office room · Terrace · Gym · Equipped kitchen · Cellar
64165 · 2,454 sq.ft · 4 Bedrooms · 2 Baths · House · Office room · Terrace · Gym · Equipped kitchen · Cellar
Freshly updated, move-in ready, and located in the sought-after Tiffany Woods neighborhood! This beautiful two-story offers the perfect blend of comfort, style, and functionality with thoughtful updates throughout. Step inside to discover fresh interior paint, brand-new carpet, and a bright, welcoming atmosphere. A versatile main-level flex room offers endless possibilities—whether you need a home office, formal dining room, playroom, or additional gathering space. The refreshed kitchen features newly painted cabinetry, updated countertops, and a generous walk-in pantry with plenty of room for storage and organization. Upstairs, you'll find four spacious bedrooms and the convenience of a large second-floor laundry room. Looking for room to grow? The unfinished basement offers a blank canvas for a future recreation room, home gym, or additional living space. A NEW ROOF in 2025 adds even more value to this already impressive home. With so many updates already completed, all that's left t
USD 515,000
9004 N Cosby Avenue
View photo
House · for sale
USD 445,000
USD 149/sq.ft
9004 N Cosby Avenue
64165
· 2,982 sq.ft · 5 Bedrooms · 3 Baths · House
· Patio · Garden · Gym · Fireplace · Equipped kitchen · Parking
64165 · 2,982 sq.ft · 5 Bedrooms · 3 Baths · House · Patio · Garden · Gym · Fireplace · Equipped kitchen · Parking
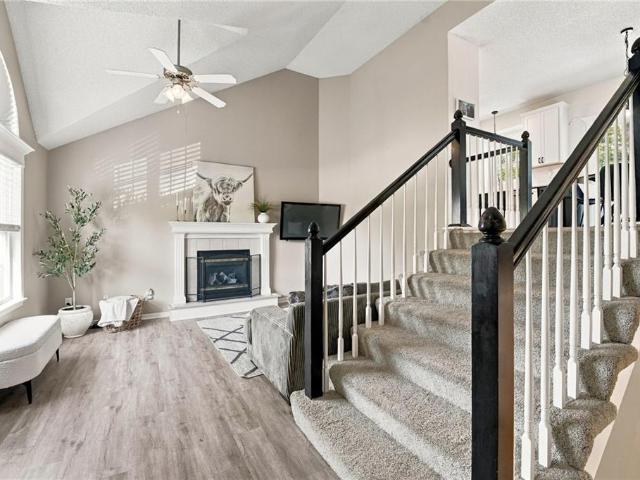
With an abundance of finished square feet, this well-maintained Autumn Ridge property has room for everyone and everything. This California Split|Tri-Level is located on a quiet street. The Great Room welcomes you with soaring ceilings and a corner fireplace. On the 2nd level, you will find the Kitchen and Dining Area which overlooks the Great Room. Down the hall, you will find two Bedrooms, a full Bath, and a Laundry Area. Head up the stairs to the 3rd level and a fabulous Primary Suite with a vaulted ceiling, full of natural light. The Ensuite Bath includes a tub, shower, dual sink vanity, and a large walk-in closet. The lower level includes a large Family Room, the 4th and 5th Bedrooms, and a full Bathroom. The 5th Bedroom could also be used as flex space for a Game Room, Media Room, Play Room, Home Gym, etc. Walk out to a large (43' x 10.5') concrete Patio and Backyard. A three-car Garage offers extra storage space. Autumn Ridge is perfectly located in Platte County with easy acces
USD 445,000
1803 NW 104th Terrace
View photo
House · for sale
USD 479,990
USD 238/sq.ft
1803 NW 104th Terrace
64165
· 2,013 sq.ft · 3 Bedrooms · 2 Baths · House
· Terrace · Equipped kitchen
64165 · 2,013 sq.ft · 3 Bedrooms · 2 Baths · House · Terrace · Equipped kitchen
Welcome to your dream ranch home! The Thomas is a beautifully designed residence that features a desirable open-concept floor plan, perfect for modern living. The main level boasts three spacious bedrooms, including a serene master suite with a walk-in closet and a luxurious en-suite bathroom. Two additional bedrooms are thoughtfully situated near a well-appointed full bathroom, with an extra half bath conveniently located for guests. The heart of the home is the bright and airy living area, highlighted by large windows that flood the space with natural light. The kitchen, complete with ample counter space and an island, flows seamlessly into the dining area and living room, making it ideal for entertaining and family gatherings. The expansive lower level offers unlimited potential for customization. With a large unfinished space, it provides an excellent opportunity to create a personalized area tailored to your needs, whether it be additional bedrooms, a home theater, or a recreation
USD 479,990
10716 N Richmond Avenue
View photo
House · for sale
USD 502,990
USD 197/sq.ft
10716 N Richmond Avenue
64165
· 2,551 sq.ft · 5 Bedrooms · 3 Baths · House
· Office room · Parking · Equipped kitchen · Swimming pool · Cellar
64165 · 2,551 sq.ft · 5 Bedrooms · 3 Baths · House · Office room · Parking · Equipped kitchen · Swimming pool · Cellar
Talk to agent about seller paid closing cost options. *bellamy floorplan is a 2 story home with a huge primary suite that has 2 walk-in closets and a 3rd car garage! The home is located on a WOODED, WALKOUT lot! This 5-bedroom home has a finished basement! The flex room on the main level would make a great office or playroom. Kellybrook is located in North Kansas City and is in the Liberty Schools district. Discover a home where modern elegance meets everyday convenience, nestled in the heart of the Kellybrook community that offers a pool for residents to use during the summer months. Built by D.R. Horton, this stunning residence combines superior craftsmanship with the latest in-home design, creating a space that’s as functional as it is beautiful. The exterior features James Hardie siding along with stone accents. Step inside directly to 9 ft ceilings and an abundance of natural light. The heart of this home is undoubtedly the Chefs Kitchen, featuring gorgeous 36-inch painted maple c
USD 502,990
2118 NE 107th Terrace
View photo
Townhouse · for sale
USD 440,000
USD 157/sq.ft
2118 NE 107th Terrace
64165
· 2,788 sq.ft · 3 Bedrooms · 3 Baths · Townhouse
· Terrace · Fireplace · Equipped kitchen
64165 · 2,788 sq.ft · 3 Bedrooms · 3 Baths · Townhouse · Terrace · Fireplace · Equipped kitchen
Completely refreshed from top to bottom! The current homeowners transformed this beautiful 1.5-story townhome with the intention of enjoying it for years to come, choosing timeless finishes and quality improvements throughout all three levels. Life had other plans, creating a wonderful opportunity for the next owner to enjoy a truly move-in-ready home. Step inside to a warm, sophisticated interior featuring fresh paint throughout, upgraded carpeting, designer stair carpet, new lighting and ceiling fans, and blinds throughout. The remodeled kitchen shines with Cambria countertops, new stainless steel appliances—including the refrigerator—and sleek new hardware for a clean, updated look. Additional improvements continue throughout the home with updated bathroom hardware, new toilets, and a stylish barn door leading to the laundry room, complete with new LVP flooring. A stunning custom fireplace with all-new masonry creates an impressive focal point and adds warmth and character to the li
USD 440,000
3020 NW 96th Terrace
View photo
House · for sale
USD 402,116
USD 215/sq.ft
3020 NW 96th Terrace
64165
· 1,862 sq.ft · 4 Bedrooms · 2 Baths · House
· Terrace · Equipped kitchen · Swimming pool · Cellar
64165 · 1,862 sq.ft · 4 Bedrooms · 2 Baths · House · Terrace · Equipped kitchen · Swimming pool · Cellar
Ask about the current buyer incentives on Select Homes. For a limited time only! Introducing the Aiden Cottage by Ashlar Homes, an exciting new two-story floor plan that combines thoughtful design with modern finishes. This home offers 4 bedrooms, 2.5 bathrooms, and an open-concept main level that's ideal for both everyday living and entertaining. The stylish kitchen features quartz countertops, a large center island, stainless steel appliances, and a spacious walk-in pantry. Upstairs, you'll find all four bedrooms, including a private primary suite, along with a conveniently located laundry room. Built on a slab foundation, this home offers low-maintenance living with no basement. Exterior highlights include durable James Hardie siding with a 15-year paint warranty, quality craftsmanship, and attractive curb appeal. Located in the sought-after Woodhaven community, homeowners will enjoy planned amenities including a resort-style swimming pool, playground, covered pavilion, walking trai
USD 402,116
5219 NW 92nd Terrace
View photo
House · for sale
USD 60,500,000
USD 13,224/sq.ft
Updated
5219 NW 92nd Terrace
64165
· 4,575 sq.ft · 5 Bedrooms · 4 Baths · House
· Terrace · Equipped kitchen · Cellar
64165 · 4,575 sq.ft · 5 Bedrooms · 4 Baths · House · Terrace · Equipped kitchen · Cellar
Must see this one! Park hill 1.5 Story, Cul-de-sac Home with over $135k in home improvements! This home delivers exceptional space, HUGE closets, thoughtful design, and premium upgrades throughout. Approx 4,600 finished sq ft and 3 separate living areas—one on every level! Enjoy spacious front entry & formal dining, Main level primary suite and inviting open concept living room & kitchen with island…. Roomy and practical! Everyday living is effortless with a dream laundry room, dedicated drop zone, extra large pantry, abundant counter space, pull out trash, and a stylish coffee bar; even the paper towels are at a level everyone can reach! Upstairs offers 3 bedrooms + large living area; perfect for TV time, Play area / Flex space or even potential to turn into a 6th bedroom! Finished basement offers 5th bedroom and oversized closet with full bath + a third living space equipped with projector and speakers that stay. A fun little finished nook under the stairs + 460 sq ft of unfinished s
USD 60,500,000
2602 NW 86th Street
View photo
House · for sale
USD 294,950
USD 147/sq.ft
Updated
2602 NW 86th Street
64165
· 2,002 sq.ft · 4 Bedrooms · 2 Baths · House
· Garden · Cellar
64165 · 2,002 sq.ft · 4 Bedrooms · 2 Baths · House · Garden · Cellar
From quiet morning coffee on the glass-enclosed sun porch to movie nights in the freshly updated lower level, this Northland ranch offers an effortless blend of comfort and function with thoughtful updates right where they matter most. The newly remodeled basement expands your overall living footprint—giving you dedicated space for a play area, home theater, or workout setup—while every bathroom in the house has been modernized with fresh, clean finishes. Light pours into the sun porch which creates an inviting multi-season retreat that brings the outdoors in from the fenced backyard. Nestled in the Platte County school boundaries, the location hits the sweet spot between community feel and seamless connectivity. Highways are just minutes away, putting your daily commute, airport runs, and suburban dining options within easy reach!
USD 294,950
9117 N Cleveland Avenue
View photo
House · for sale
USD 619,900
USD 212/sq.ft
9117 N Cleveland Avenue
64165
· 2,917 sq.ft · 4 Bedrooms · 3 Baths · House
64165 · 2,917 sq.ft · 4 Bedrooms · 3 Baths · House
Introducing an exciting new floor plan by Cambridge Homebuilders, thoughtfully designed to bring together the signature style, quality craftsmanship, and inviting spaces that make a Cambridge home so special! Offering approximately 2,920 square feet, this beautifully designed home delivers an exceptional balance of comfort, elegance, and functionality. The thoughtfully planned layout creates a seamless flow between everyday living and entertaining, with versatile spaces that can easily adapt to a variety of lifestyles. From the welcoming main living areas to the additional room to relax and unwind, every detail has been considered to create a home that feels both spacious and inviting. Experience the timeless appeal, thoughtful design, and exceptional craftsmanship of Cambridge Homebuilders in a floor plan you'll love coming home to!
USD 619,900
10015 N Lawn Avenue
View photo
House · for sale
USD 490,000
USD 192/sq.ft
New
10015 N Lawn Avenue
64165
· 2,540 sq.ft · 4 Bedrooms · 3 Baths · House
· Garden · Deck · Equipped kitchen · Parking · Cellar
64165 · 2,540 sq.ft · 4 Bedrooms · 3 Baths · House · Garden · Deck · Equipped kitchen · Parking · Cellar
Beautiful curb appeal welcomes you to this 4-bedroom, 3-bath California Split featuring a striking black-and-white exterior, stone accents, manicured landscaping, and an inviting covered front porch. Inside, the distinctive split-level layout offers space for everyday living and entertaining. The kitchen features a gas range, Tyent water ionizer, and walk-in pantry, while the bar area and living space in the basement provides a spot to gather with guests. Upgraded plumbing and light fixtures along with the tile and flooring upgrades add practical value, and the three-car garage offers ample room for parking and storage along with a designated dog washing station and built in kennel. Enjoy a covered deck and fenced in backyard with room for outdoor entertaining, gardening, or simply relaxing. A welcoming home with standout style and thoughtful upgrades!
USD 490,000
7920 N Euclid Avenue
View photo
House · for sale
USD 320,000
USD 234/sq.ft
7920 N Euclid Avenue
64165
· 1,367 sq.ft · 3 Bedrooms · 2 Baths · House
· Deck · Fireplace · Equipped kitchen
64165 · 1,367 sq.ft · 3 Bedrooms · 2 Baths · House · Deck · Fireplace · Equipped kitchen
Updates galore & so much space in a fantastic gladstone area location! This well-maintained raised ranch offers an impressive list of improvements, generous living spaces & a functional floor plan with ALL THREE BEDROOMS ON THE MAIN LEVEL! Step inside to discover NEW flooring, fresh interior paint, updated light fixtures, dimmer switches & nearly ALL NEW WINDOWS! Enjoy TWO spacious living areas, including a family room with cozy fireplace, a formal living & dining room PLUS an eat-in kitchen! The updated kitchen features a stylish backsplash & stainless steel appliances that STAY! The primary suite offers a private bathroom with walk-in shower. Two additional bedrooms, a hall bath with NEW vanity & abundant linen storage complete the main level. Outdoor living you'll love! Enjoy the freshly painted deck featuring both open & covered spaces! The covered portion boasts a metal roof & privacy shades, creating a wonderful space for relaxing or entertaining. An oversized storage shed STAYS
USD 320,000
205 NE 79 Terrace
View photo
House · for sale
USD 149,950
USD 174/sq.ft
Updated
205 NE 79 Terrace
64165
· 861 sq.ft · 3 Bedrooms · 1 Bath · House
· Garden · Terrace · Equipped kitchen
64165 · 861 sq.ft · 3 Bedrooms · 1 Bath · House · Garden · Terrace · Equipped kitchen
Original charm, a peaceful backyard, and the opportunity to make it your own. This 1925 Northland bungalow offers three bedrooms, one bath, and vintage details worth preserving. A window seat adds character to the dining room, while original wood-and-glass kitchen cabinets, original windows, and a functioning 1920s claw-foot tub celebrate the home’s history. A built-in desk and shelving create a spot for work, hobbies, or creative projects. Outside, mature trees and no house directly behind the property give the backyard a park-like feel. A wooden fence along the driveway adds privacy, and two sheds provide extra storage. Bring your vision and renovation plans to a home with a century of character. An inviting opportunity to restore, personalize, and write its next chapter. Property is being sold as is
USD 149,950
10612 N Richmond Avenue
View photo
House · for sale
USD 470,990
USD 184/sq.ft
10612 N Richmond Avenue
64165
· 2,551 sq.ft · 5 Bedrooms · 3 Baths · House
· Office room · Swimming pool · Cellar
64165 · 2,551 sq.ft · 5 Bedrooms · 3 Baths · House · Office room · Swimming pool · Cellar
Seller paid, lower fiancing option & talk to agent about financing and closing cost incentives*. Bellamy floorplan is a 2 story home with a huge primary suite that has 2 walk-in closets! *This home will be completed in December*. The home is located on a WOODED, WALKOUT lot! This 5-bedroom home has a finished basement! The flex room on the main level would make a great office or playroom. Kellybrook is located in Kansas City and is in the Liberty Schools district. Discover a home where modern elegance meets everyday convenience, nestled in the heart of the Kellybrook community that offers a pool for residents to use during the summer months. Built by D.R. Horton, this stunning residence combines superior craftsmanship with the latest in-home design, creating a space that’s as functional as it is beautiful. The exterior features James Hardie siding along with stone accents. Step inside directly to 9 ft ceilings and an abundance of natural light. The heart of this home is undoubtedly the
USD 470,990
8209 NE 103rd Street
View photo
House · for sale
USD 538,000
USD 172/sq.ft
8209 NE 103rd Street
64165
· 3,111 sq.ft · 5 Bedrooms · 3 Baths · House
· Patio · Garden · Equipped kitchen · Swimming pool · Cellar
64165 · 3,111 sq.ft · 5 Bedrooms · 3 Baths · House · Patio · Garden · Equipped kitchen · Swimming pool · Cellar
Meticulously maintained 2 story in an incredible subdivision with walking trails, playgrounds, fishing ponds and pool. The exterior has a flat, beautifully landscaped yard with a brand new fence in the backyard. Enjoy the evenings on the covered patio which is a nice extra. A new, high-impact roof was installed in november 2025. The interior is white glove clean with light that floods the main floor. The main floor has woodflooring in the walkways, and kitchen. The kitchen has granite countertops, a big center island, stainless appliances, tile backsplash and good sized pantry. Upstairs the master is big and can accomodate several pieces of furniture including a king-sized bed. Master bath has a whirlpool bath, generous, tiled bath, double vanity and walk in closet. Upstairs also has bedroom level laundry and hall bath with double vanity. The basement has a finished rec room and a fifth bedroom which, additionally, can be used as an office, additional storage. If you do not need an ext
USD 538,000
11144 N Kenwood Avenue
View photo
House · for sale
USD 329,000
USD 158/sq.ft
11144 N Kenwood Avenue
64165
· 2,077 sq.ft · 4 Bedrooms · 3 Baths · House
· Garden · Deck · Fireplace · Equipped kitchen · Parking
64165 · 2,077 sq.ft · 4 Bedrooms · 3 Baths · House · Garden · Deck · Fireplace · Equipped kitchen · Parking
Completely remodeled with the look and feel of new construction! This beautifully reimagined home offers 4 bedrooms, 3 full bathrooms, a new roof, and an open-concept layout designed for effortless flow. Beautiful finishes shine throughout, with granite countertops in the kitchen and bathrooms, plus granite accents on two cozy fireplaces. Enjoy evenings on the spacious deck with a gazebo, perfect for relaxing or entertaining. A bonus backyard building features electricity and a new garage door, offering possibilities for a hobby space, workshop, Man Cave/She Shed or personal retreat. Located within the Staley High School attendance area, this move-in-ready home is a must-see!
USD 329,000
9410 NE 111th Terrace
View photo
House · for sale
USD 425,000
USD 258/sq.ft
9410 NE 111th Terrace
64165
· 1,647 sq.ft · 3 Bedrooms · 2 Baths · House
· Office room · Terrace · Equipped kitchen · Parking
64165 · 1,647 sq.ft · 3 Bedrooms · 2 Baths · House · Office room · Terrace · Equipped kitchen · Parking
Welcome to the Wildflower floor plan by Summit Homes, a thoughtfully designed ranch-style home offering approximately 1,649 sq ft of comfortable living. This home will be perfectly positioned on a two-level walkout lot with a wooded backdrop, creating a peaceful and private outdoor retreat. This home features 3 bedrooms, 2 bathrooms and a 3-car garage. The open concept main living area creates a seamless flow between the kitchen, dining and living spaces. Ideal for both everyday living and entertaining. The kitchen includes a functional layout with a center island, ample cabinetry and easy access to the dining area, making it both practical and inviting. The primary suite offers a private retreat with an en-suite bathroom and walk-in closet, while two additional bedrooms provide flexibility for guests, a home office or hobbies. The main-level layout offers convenience and ease, eliminating the need for stairs. Built with energy-efficient features, this home is designed for comfort, per
USD 425,000
9431 N Monroe Court
View photo
House · for sale
USD 539,900
USD 151/sq.ft
9431 N Monroe Court
64165
· 3,563 sq.ft · 5 Bedrooms · 3 Baths · House
· Patio · Office room · Fireplace · Cellar
64165 · 3,563 sq.ft · 5 Bedrooms · 3 Baths · House · Patio · Office room · Fireplace · Cellar
Truly One-Of-A-Kind 1.5 Story, 5 Bedroom Home in Staley High School, Family Oriented Neighborhood, Northview Place! Truly A Unicorn, Boasting 4 Bedrooms on the 2nd Level w/Walk-In Closets, A Main Level Master Bedroom & En Suite Illuminated with Natural Light, Amazing General Living Space Waiting for YOU to Host Family Gatherings in The Great Room by The Soaring Stone Fireplace, Multiple Dining Spaces (Formal Dining and Kitchen-Dinning Combo with Space for 6+ Person Table)! With A Large Finished Basement Featuring a Bonus Room to Serve as A Dedicated Office Secluded from The Rest of The House, or The Possibility to Create Mother-In-Law Quarters with A Full Bathroom and Two Egress Windows, All While Still Providing Ample Storage Space! Nestled On a Peaceful Cul-De-Sac, Be Prepared to Enjoy YOUR Morning Coffee on The Covered Patio in Pure Bliss While Taking in Nature’s Tranquility! With Easy Highway Access YOU Can Get to The Airport in Less Than 15 Minutes, Downtown in Less Than 20 Minute
USD 539,900
1411 NE 95th Street
View photo
House · for sale
USD 535,000
USD 131/sq.ft
1411 NE 95th Street
64165
· 4,080 sq.ft · 5 Bedrooms · 3 Baths · House
· Garden · Cellar
64165 · 4,080 sq.ft · 5 Bedrooms · 3 Baths · House · Garden · Cellar
3.99% fha assumable loan! Enjoy Entertaining Inside and Out in this Spacious Reverse 1.5 Story Featuring THREE Main Level Bedrooms. Multiple Flex Spaces. Finished Walk-Out Basement. Generous Storage / Hobby Space. BIG Fenced Backyard + Convenient location near shopping, dining, and highway routes!
USD 535,000
9926 n cherry drive
View photo
Townhouse · for sale
USD 214,000
USD 109/sq.ft
9926 n cherry drive
64165
· 1,959 sq.ft · 3 Bedrooms · 1 Bath · Townhouse
· Garden · Office room · Deck · Fireplace · Equipped kitchen · Parking · Air conditioning
64165 · 1,959 sq.ft · 3 Bedrooms · 1 Bath · Townhouse · Garden · Office room · Deck · Fireplace · Equipped kitchen · Parking · Air conditioning
New price! Discover spacious, low-maintenance living in this inviting Kansas City townhome featuring 3 bedrooms, 2.1 bathrooms, and 1,968 square feet of finished living space. The main level offers a welcoming living room with a cozy fireplace and a well-equipped kitchen featuring abundant cabinet space, stainless steel appliances, and direct access to a private deck—perfect for relaxing or entertaining. All appliances stay, including the washer and dryer. Upstairs, enjoy the convenience of bedroom-level laundry and a comfortable primary bedroom. The finished walk-out lower level provides versatile additional living space, a full bathroom, and direct access to the backyard—ideal for a second living area, third bedroom, home office, or recreation space. An attached garage offers additional storage and everyday convenience. Notable updates include freshly painted front exterior, an A/C approximately 5 years old, furnace approximately 6 years old, and LeafFilter gutter protection. Enjoy t
USD 214,000
7815 N Kansas Street
View photo
House · for sale
USD 550,000
USD 146/sq.ft
7815 N Kansas Street
64165
· 3,767 sq.ft · 4 Bedrooms · 4 Baths · House
· Fireplace · Equipped kitchen · Cellar
64165 · 3,767 sq.ft · 4 Bedrooms · 4 Baths · House · Fireplace · Equipped kitchen · Cellar
The opportunity just got better! NEW PRICE after a $25K price improvement. Spacious, beautifully updated, and designed for both everyday living and entertaining, this Kansas City home offers generous room sizes, multiple living spaces, and a private wooded lot. Fresh interior paint and new carpet on the main and second levels create a clean, refreshed feel, while updated lighting and finishes add a modern touch throughout. The kitchen features new quartz countertops, backsplash, sink, appliances, and updated lighting over the kitchen, island, dining area, and entry. A see-through gas log fireplace connects the kitchen/hearth room and living room, with new tile added to the fireplace fronts and hearths. The spacious primary suite includes its own fireplace with updated tile, while the primary bath features new tile flooring. Large secondary bedrooms offer adjoining or private bathrooms, providing plenty of space and privacy. The finished walkout basement adds even more room to gather, r
USD 550,000
9807 N Potter Avenue
View photo
House · for sale
USD 300,000
USD 242/sq.ft
9807 N Potter Avenue
64165
· 1,238 sq.ft · 2 Bedrooms · 2 Baths · House
· Patio · Equipped kitchen · Parking
64165 · 1,238 sq.ft · 2 Bedrooms · 2 Baths · House · Patio · Equipped kitchen · Parking
Welcome home to this charming 2 Bedroom, 2 Bath patio home in a wonderful Northland location! Thoughtfully updated and filled with natural light, this inviting home offers a comfortable, easygoing feel from the moment you walk in. The beautifully remodeled kitchen is the heart of the home, featuring quartz countertops with an undermount copper sink, stylish backsplash, and farmhouse-inspired painted cabinetry. New LVP flooring throughout adds a fresh, timeless touch, while spacious bedrooms, generous closet space, and an extra deep 2-car garage provide plenty of room to live and store the things you love. HVAC and hot water heater are less than 3 years old. Best of all, enjoy a truly carefree lifestyle with lawn care, snow removal, exterior maintenance, and sprinkler system/water included in the monthly maintenance fee. ALL appliances remain with the home so just move in, settle in, and enjoy!
USD 300,000

Get email alerts

Don't miss out: be the first to know about new properties

The alert was correctly created

On subscribing you accept the conditions of use and the privacy policy
Alert
Receive new ads in your inbox
Save this search
Receive alerts for new listings

We'll send you an email when we have new properties for: "Properties for sale in 64165"

The alert was correctly created

Gladstell
Nimrod, Cleveland CCD Liberty County Texas
Get email alerts and be the first to see new listings
Required field
On subscribing I accept the terms of the privacy policy
Perfect! You'll soon start receiving new listings via email
Alert
Receive an email when we have new ads for Properties for sale in 64165
Save this search
Filters

Bedrooms

Size (sq.ft)

sq.ft
sq.ft

Price

USD
USD

Property type

Bathrooms

Clear all filters
Receive notifications when new entries are published.