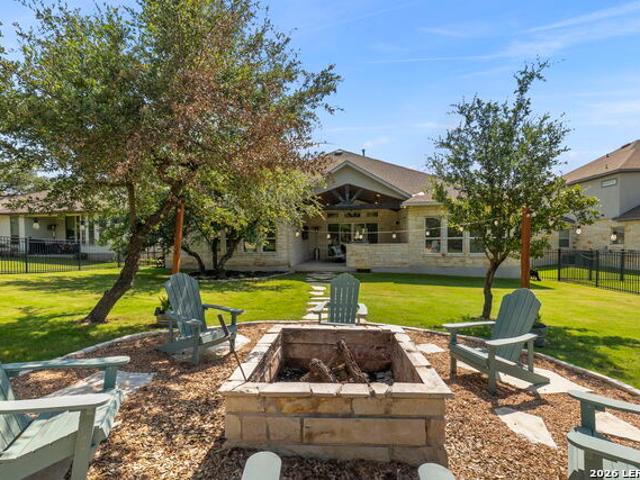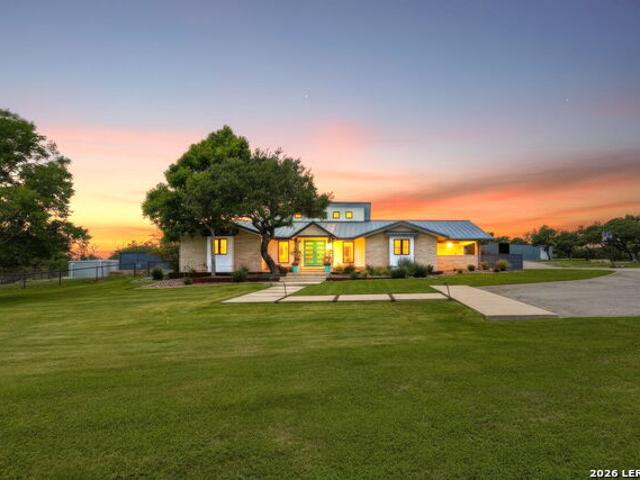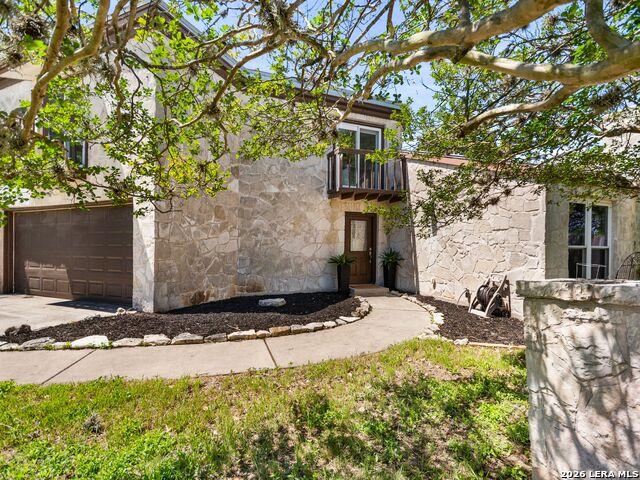
162 houses for sale in 78006

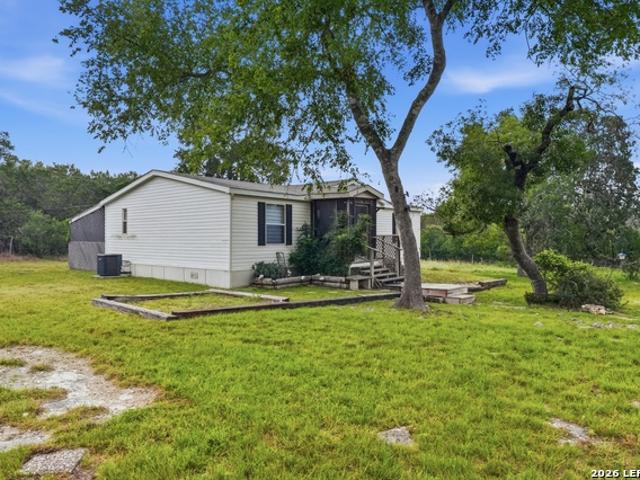
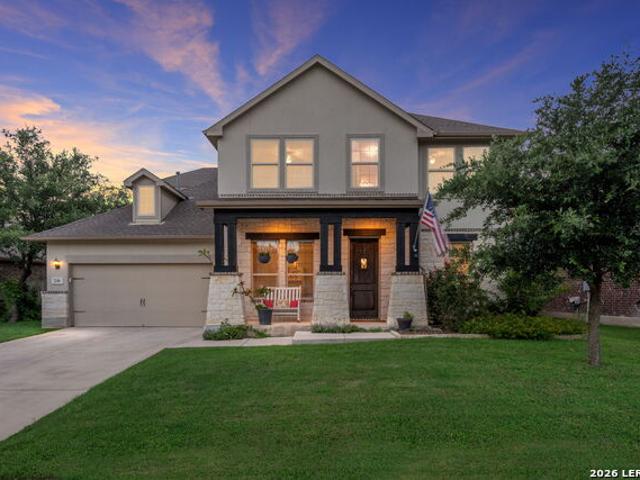
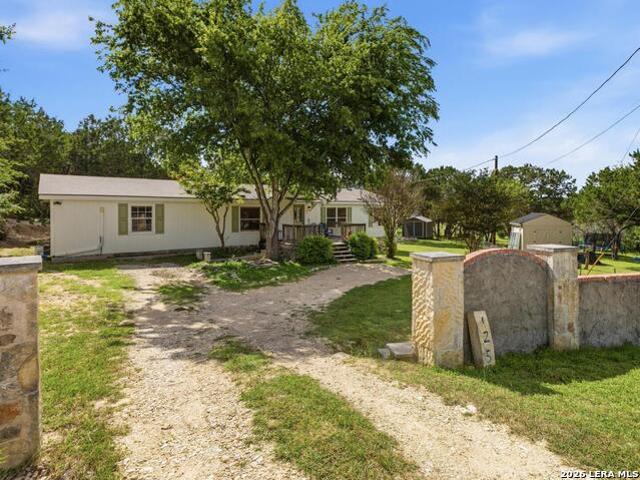
125 Timber Trl
View photo
House · for sale
USD 279,900
USD 156/sq.ft
125 Timber Trl
78006
· 1,787 sq.ft · 5 Bedrooms · 2 Baths · House
· Office room · Deck
78006 · 1,787 sq.ft · 5 Bedrooms · 2 Baths · House · Office room · Deck
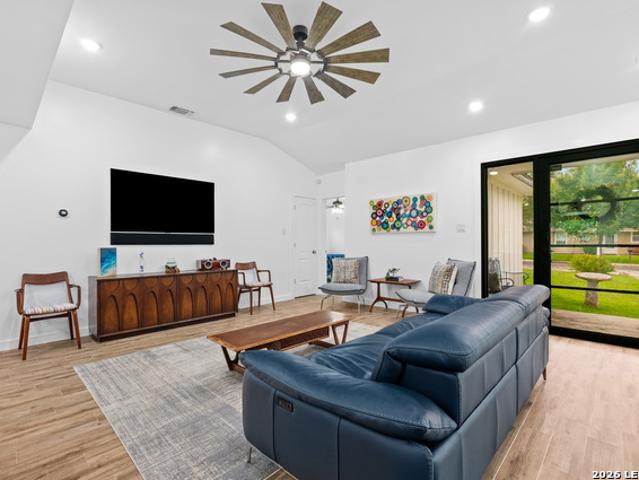
Discover this charming home featuring hard laminate flooring throughout and an open layout that invites natural light. With five versatile bedrooms, one can easily serve as a home office, perfect for remote work or study. Nestled on a spacious lot in a quiet cul-de-sac, this property offers ample potential for outdoor activities and expansion. Enjoy peaceful evenings on the deck, ideal for watching stunning sunsets. This home combines comfort, functionality, and a prime location, making it a wonderful opportunity to create your dream living space
USD 279,900
217 Maxwell
View photo
House · for sale
USD 399,900
USD 244/sq.ft
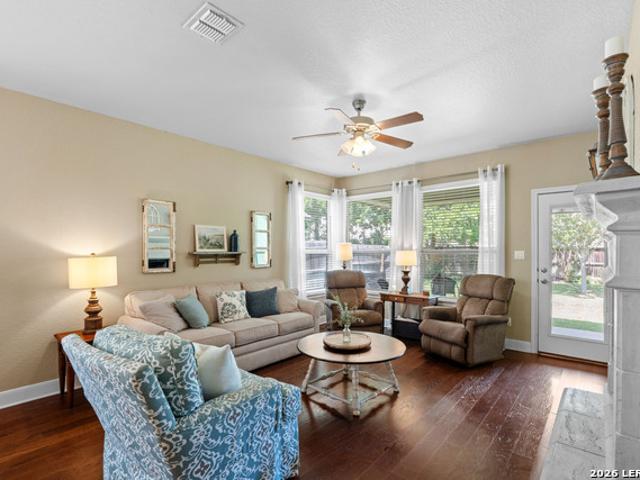
217 Maxwell
78006
· 1,636 sq.ft · 3 Bedrooms · 2 Baths · House
· Patio · Garden · Fireplace · Equipped kitchen
78006 · 1,636 sq.ft · 3 Bedrooms · 2 Baths · House · Patio · Garden · Fireplace · Equipped kitchen
Welcome to 217 Maxwel Dr. In Boerne! This beautifully maintained 3-bedroom, 2-bath home offers an inviting open-concept layout designed for both everyday living and entertaining. The spacious kitchen features granite countertops, stainless steel appliances, abundant cabinetry, and overlooks the dining and living areas, creating a seamless flow throughout the main living space. The living room is filled with natural light and features a cozy fireplace, while the split-bedroom floor plan provides added privacy for the primary suite. The spacious primary bedroom includes an en-suite bath with dual vanities, a walk-in shower, and a generous walk-in closet. Step outside to enjoy the covered back patio and private backyard, ideal for relaxing, grilling, or gathering with family and friends. Steps from the neighborhood, the Currey Creek Trail invites morning runs and evening strolls. Kids will thrive in the acclaimed Boerne ISD, with Curington Elementary and Boerne High School both just minut
USD 399,900
164 Cool Rock
View photo
House · for sale
USD 807,800
USD 192/sq.ft
164 Cool Rock
78006
· 4,187 sq.ft · 5 Bedrooms · 4 Baths · House
· Office room · Swimming pool
78006 · 4,187 sq.ft · 5 Bedrooms · 4 Baths · House · Office room · Swimming pool
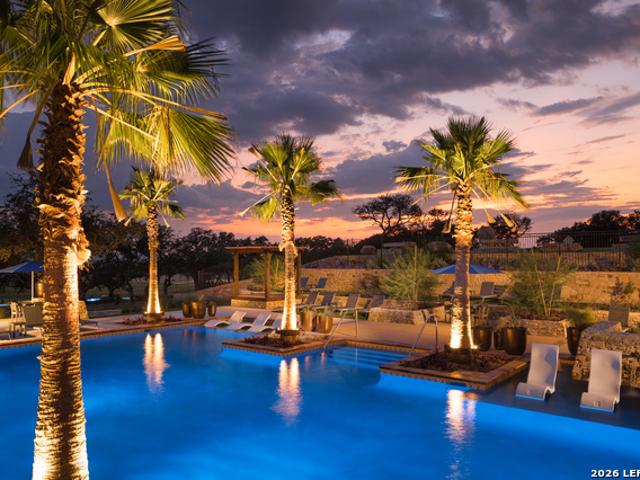
Welcome home to 4,196 sq ft of thoughtfully designed living space in Esperanza, voted Best Overall Community by the Texas Association of Builders This 5-bedroom Boerne beauty has room for everyone to spread out, with a downstairs office, a flex space for crafts or play, and a secondary bedroom tucked away for teens or guests who want their own space. Upstairs brings a second living area in the loft and full bath that flex easily into an additional bedroom media room or home office. But the real showstopper? The primary suite. A walkthrough shower, separate soaking tub, and his-and-hers vanities and closets make this a bathroom you won't want to leave. And then there's the lifestyle. Esperanza residents enjoy a resort-style pool, lazy river, splash pad, pickleball courts, a dog park, and miles of scenic Hill Country trails, all just steps from your front door. This is one you will definitely want to see in person!
USD 807,800
433 Fandango
View photo
House · for sale
USD 883,900
USD 260/sq.ft
433 Fandango
78006
· 3,391 sq.ft · 4 Bedrooms · 3 Baths · House
· Patio · Garden · Office room · Equipped kitchen · Parking
78006 · 3,391 sq.ft · 4 Bedrooms · 3 Baths · House · Patio · Garden · Office room · Equipped kitchen · Parking
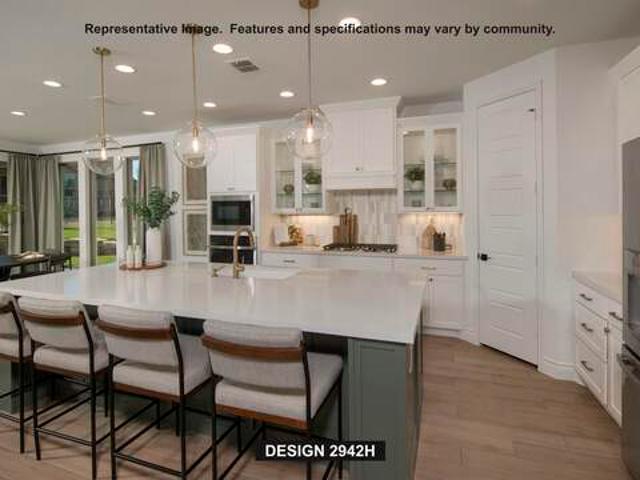
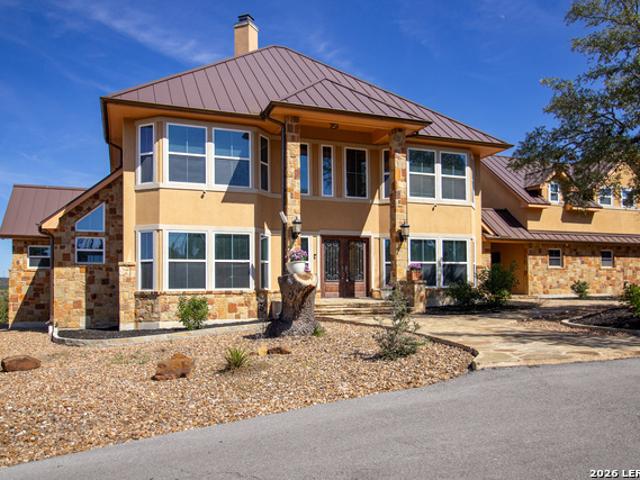
Home office with French doors set at two-story entry. Formal dining room opens to curved staircase. Kitchen and morning area open to two-story family room. Kitchen features generous island with built-in seating space. Family room features wall of windows. Primary bedroom features 12-foot ceiling. Primary bath includes dual vanity, garden tub, separate glass-enclosed shower and oversized walk-in closet with access to utility room. A second bedroom is downstairs. A game room, media room and secondary bedrooms are upstairs. Covered backyard patio. Mud room off three-car garage
USD 883,900
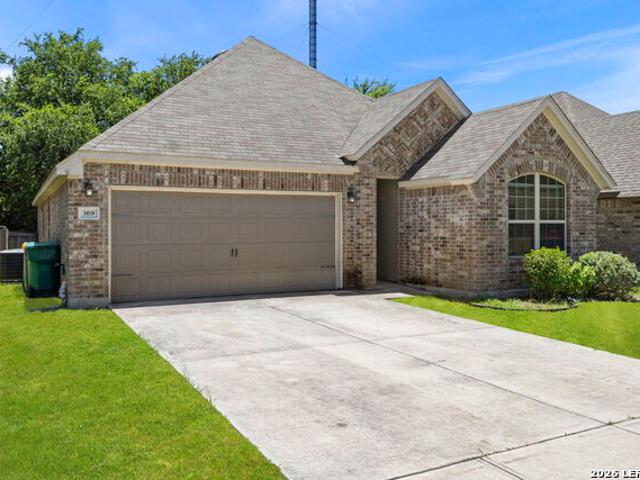
369 Derby Dr
View photo
House · for sale
USD 380,000
USD 245/sq.ft
369 Derby Dr
78006
· 1,550 sq.ft · 3 Bedrooms · 2 Baths · House
· Garden · Deck
78006 · 1,550 sq.ft · 3 Bedrooms · 2 Baths · House · Garden · Deck
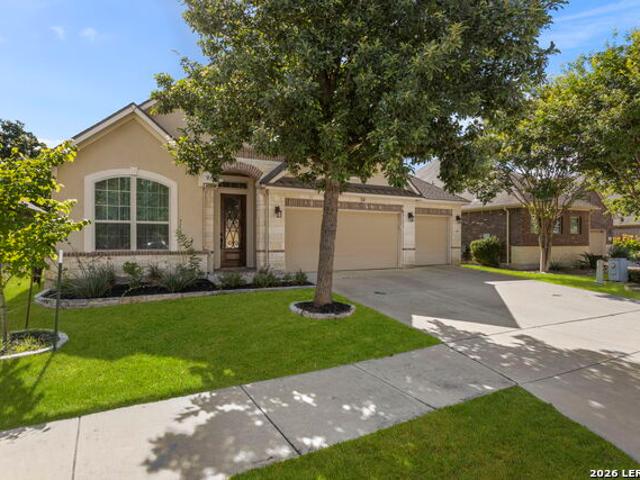
Located in Boerne, TX, this home is nestled in the serene neighborhood of Saddlehorn. Minutes from Boerne High School, this well maintained home offers an inviting open floor plan, abundant natural light and comfortable living. A private deck in the backyard is great for outdoor entertainment, or a quiet, relaxing cup of coffee. Fine dining and shopping await you at the Hill Country Mile (downtown Boerne), just a short drive away. Top Tier Schools, Hill Country living, easy access to I-10 all await you. Schedule your private tour today
USD 380,000
106B Fm 1376
View photo
House · for sale
USD 1,650,000
USD 510/sq.ft
106B Fm 1376
78006
· 3,229 sq.ft · 3 Bedrooms · 3 Baths · House
· Patio · Equipped kitchen · Swimming pool
78006 · 3,229 sq.ft · 3 Bedrooms · 3 Baths · House · Patio · Equipped kitchen · Swimming pool
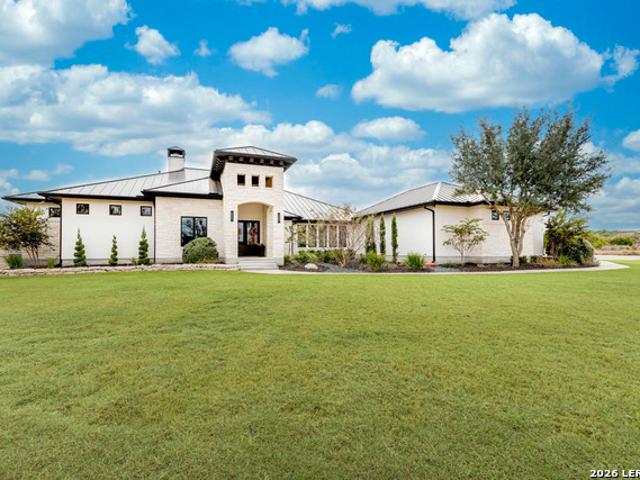
Modern Luxury Meets Timeless Hill Country Elegance Nestled just minutes from downtown Boerne's charming Hill Country Mile, this private gated modern ranch estate offers an exceptional blend of sophisticated living, equestrian versatility, and income-generating potential on 2.81 sprawling acres. Spanning 3,239 square feet, the custom-designed main residence features 3 bedrooms and 3.5 bathrooms, where every detail reflects uncompromising craftsmanship. Inside, you'll find artisan plaster walls, bespoke woodwork, natural stone flooring, and custom-designed lighting that create a warm yet elevated atmosphere. The heart of the home is a bright, expansive chef's kitchen with striking custom concrete countertops. Perfect for both casual family meals and grand entertaining. The seamless flow from the open-concept living spaces to the spectacular outdoor oasis is the true highlight. A pristine, low-maintenance turf lawn leads to a generous patio surrounding a sparkling turquoise pool, creating
USD 1,650,000
115 Bentwood Dr
View photo
House · for sale
USD 335,000
USD 206/sq.ft
115 Bentwood Dr
78006
· 1,625 sq.ft · 3 Bedrooms · 2 Baths · House
· Patio · Garden · Fireplace
78006 · 1,625 sq.ft · 3 Bedrooms · 2 Baths · House · Patio · Garden · Fireplace
Charming Hill Country home on a sprawling 0.8-acre lot-minutes from downtown Boerne and right across from Boerne High School. This move-in ready retreat blends small-town warmth with everyday convenience and an easy commute to San Antonio, all within award-winning Boerne ISD. The spacious primary suite on the main level offers a cozy fireplace that is perfect for quiet, relaxing evenings. The home has been thoughtfully updated with fresh interior paint. Upgrades over the previous ten years include new windows, exterior doors, air conditioner, appliances, water heater, and water softener for peace of mind and energy efficiency. Outdoors, unwind on the patio with morning coffee as birds sing and fly through the trees, then savor sunset wine while deer graze across the expansive yard. The oversized lot provides room to garden, play, or simply enjoy the tranquil, private vibe. Come experience Hill Country charm-schedule your showing today
USD 335,000
221 Sasparilla
View photo
House · for sale
USD 746,900
USD 254/sq.ft
221 Sasparilla
78006
· 2,939 sq.ft · 4 Bedrooms · 3 Baths · House
· Patio · Garden · Office room · Fireplace · Equipped kitchen · Parking
78006 · 2,939 sq.ft · 4 Bedrooms · 3 Baths · House · Patio · Garden · Office room · Fireplace · Equipped kitchen · Parking
Home office with French doors set along one side of the two-story entry. Kitchen and dining area open to the two-story family room. Kitchen features a 5-burner gas cooktop, a corner walk-in pantry, and a generous island with built-in seating space. Two-story family room features a wood mantel fireplace and a wall of windows. First-floor primary suite includes bedroom with a 10-foot ceiling. Double doors lead to the primary bath with dual vanities, a freestanding tub, a separate glass-enclosed shower, and a large walk-in closet. First-floor guest suite offers a private bath. Game room and two secondary bedrooms are upstairs. Extended covered backyard patio. Mud room off the three-car garage
USD 746,900
26 Seewald Rd
12 pictures
House · for sale
USD 2,500,000
USD 716/sq.ft
26 Seewald Rd
78006
· 3,488 sq.ft · 5 Bedrooms · 3 Baths · House
· Deck · Balcony · Fireplace · Equipped kitchen
78006 · 3,488 sq.ft · 5 Bedrooms · 3 Baths · House · Deck · Balcony · Fireplace · Equipped kitchen
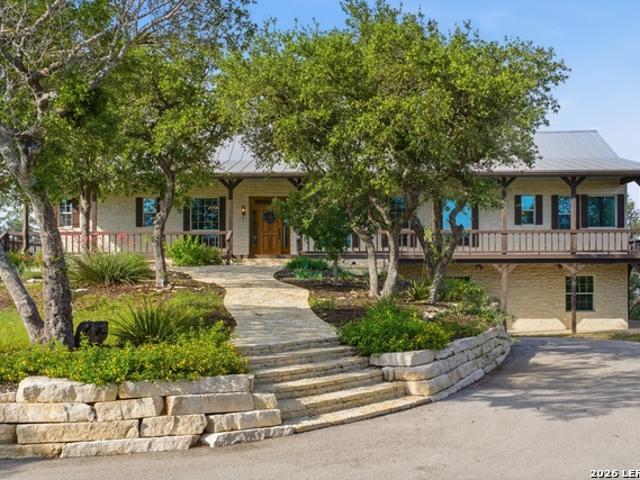
This exceptional piece of the Hill Country offers 10 ag-exempt acres with stunning views just north of Boerne in sought-after Boerne ISD. Rolling hills, mature live oak, pecan, and mesquite trees, native grasses, and abundant wildlife create a lovely landscape. A paved driveway leads to a ranch-style home sitting atop one of the highest points in the area, capturing breathtaking long-range views. The 5 bedroom, 3 bath home features a metal roof, private well and septic, built-in refrigerator, spacious kitchen, a cozy fireplace, and is Ag Exempt. Expansive windows, a covered front porch, and a large balcony deck hosts the perfect setting to take in the beauty of the Texas Hill Country. Ideal as a full-time residence, ranch, or weekend retreat
USD 2,500,000
65 Sabinas Ridge Rd
12 pictures
House · for sale
USD 1,699,000
USD 448/sq.ft
65 Sabinas Ridge Rd
78006
· 3,789 sq.ft · 4 Bedrooms · 4 Baths · House
· Patio · Office room · Fireplace · Equipped kitchen · Parking · Swimming pool
78006 · 3,789 sq.ft · 4 Bedrooms · 4 Baths · House · Patio · Office room · Fireplace · Equipped kitchen · Parking · Swimming pool
Set on 3.27 private acres with sweeping Hill Country views, this meticulously maintained custom home offers a rare combination of space, functionality, and privacy just minutes from downtown Boerne. Designed for everyday living as much as entertaining, the thoughtfully planned single-story layout includes four bedrooms, each with its own private bath, plus a dedicated office, guest powder bath, and pool bath. The oversized three-car garage easily accommodates full-size trucks, while abundant storage throughout the home makes daily life effortless. Two walls of sliding glass doors open the main living area to the outdoor living space, creating a seamless connection to the covered patio, outdoor kitchen, fireplace, and pool while framing the property's long Hill Country views. In the kitchen, a large island, built-in appliances, butler's pantry, wet bar, and generous workspace provide both function and flexibility. The private primary suite opens directly to the patio and features dual v
USD 1,699,000
109 Alder Woods
View photo
House · for sale
USD 639,000
USD 191/sq.ft
109 Alder Woods
78006
· 3,337 sq.ft · 5 Bedrooms · 4 Baths · House
· Garden · Office room · Fireplace · Equipped kitchen
78006 · 3,337 sq.ft · 5 Bedrooms · 4 Baths · House · Garden · Office room · Fireplace · Equipped kitchen
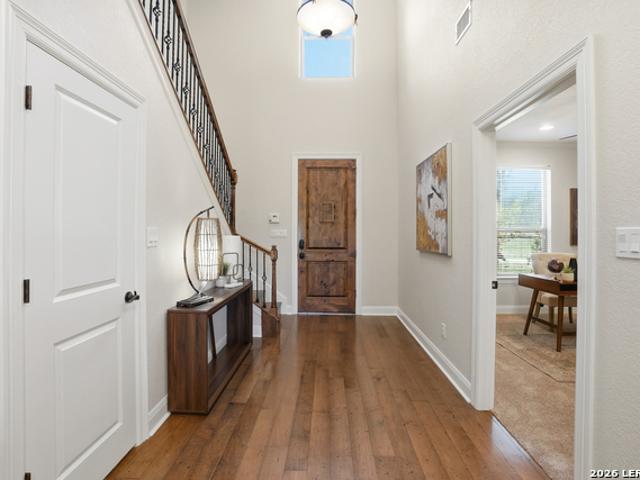
Nestled on a quiet cul-de-sac in Boerne, this beautifully appointed two-story stone and stucco home offers the perfect blend of luxury, comfort, and privacy. Backing to a greenbelt, you'll enjoy peaceful views and a sense of seclusion that's becoming increasingly hard to find. Inside, hardwood floors flow throughout the main living areas, while a dedicated home office provides the ideal space for working remotely. The spacious family room is anchored by a dramatic floor-to-ceiling stone fireplace and is filled with natural light thanks to an abundance of windows overlooking the backyard. The kitchen is designed to impress, featuring a large center island, granite countertops, custom cabinetry, gas cooking, and double ovens, making it perfect for both entertaining and everyday living. The primary suite offers a relaxing retreat with a spacious bedroom and a luxurious bath complete with a separate tub and shower. Upstairs, you'll find a large gameroom along with generously sized secondar
USD 639,000
116 Lake Side
12 pictures
House · for sale
USD 1,350,000
USD 345/sq.ft
116 Lake Side
78006
· 3,907 sq.ft · 5 Bedrooms · 4 Baths · House
· Swimming pool · Equipped kitchen
78006 · 3,907 sq.ft · 5 Bedrooms · 4 Baths · House · Swimming pool · Equipped kitchen
Experience peaceful Hill Country living on almost 6 acres with breathtaking views and wide-open space, all within a short drive to downtown Boerne and convenient access to I-10 for easy travel. This property offers the perfect balance of country charm and everyday convenience. The main house offers 4 bedrooms 3 and a half baths and is designed to capture the stunning surroundings, featuring large windows that bring in natural light and showcase the beautiful Hill Country views. The kitchen offers granite countertops, stainless steel appliances, and a welcoming space to start your day while enjoying your morning coffee overlooking the scenery. A separate air-conditioned apartment with kitchenette and full bath provides flexible space for guests, entertaining, or a private retreat. Outdoor living takes center stage on this property, offering the perfect setting for both relaxation and entertaining. Enjoy the swim spa positioned to capture the scenic views, unwind in the hot tub just off
USD 1,350,000
113 Corazon
12 pictures
House · for sale
USD 821,580
USD 238/sq.ft
113 Corazon
78006
· 3,444 sq.ft · 4 Bedrooms · 3 Baths · House
· Fireplace · Parking
78006 · 3,444 sq.ft · 4 Bedrooms · 3 Baths · House · Fireplace · Parking
Fireplace (at Family Room), Powder, Private Bath, Entertainment Room, Exp Bedrooms ilo Lifestyle, Exterior Stone, 16' Garage Door ilo (2) 8' Doors. Freestanding Tub (67' rectangular), Open Rail Whole Home
USD 821,580
201 Fandango
2 pictures
House · for sale
USD 732,900
USD 249/sq.ft
201 Fandango
78006
· 2,939 sq.ft · 4 Bedrooms · 3 Baths · House
· Patio · Garden · Office room · Equipped kitchen · Parking
78006 · 2,939 sq.ft · 4 Bedrooms · 3 Baths · House · Patio · Garden · Office room · Equipped kitchen · Parking
Home office with French doors set entry. Media room with French doors off extended entry. Formal dining room flows into open family room with wall of windows. Kitchen features corner walk-in pantry, a coffee bar, and generous island with built-in seating space. Adjoining morning area features wall of windows. Primary suite includes double-door entry to primary bath with dual vanities, a garden tub, separate glass-shower and two walk-in closets. Guest suite offers private bath. High ceilings and abundant closet space add to this spacious four-bedroom design. Covered backyard patio. Mud room off three-car garage
USD 732,900
114 Short St
View photo
House · for sale
USD 375,000
USD 248/sq.ft
114 Short St
78006
· 1,507 sq.ft · 2 Bedrooms · 1 Bath · House
78006 · 1,507 sq.ft · 2 Bedrooms · 1 Bath · House
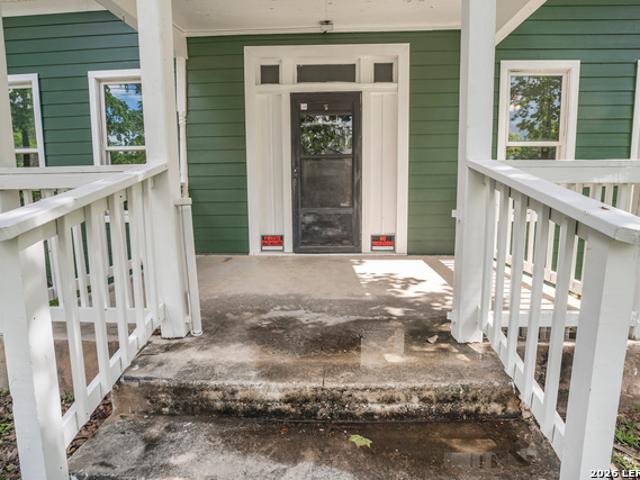
The opportunity to jump on a prime location is yours! One block from the river, parks, walking, dining and shopping. This historical 1906 gem sits on a fantastic lot; with high ceilings, additional living space, and charming curb appeal, this beautiful home offers many possibilities. Own your gorgeous piece of Texas Hill Country and schedule an appointment today!
USD 375,000
140 Sentido
View photo
House · for sale
USD 514,999
USD 274/sq.ft
Updated
140 Sentido
78006
· 1,873 sq.ft · 2 Bedrooms · 2 Baths · House
· Patio · Garden · Equipped kitchen
78006 · 1,873 sq.ft · 2 Bedrooms · 2 Baths · House · Patio · Garden · Equipped kitchen
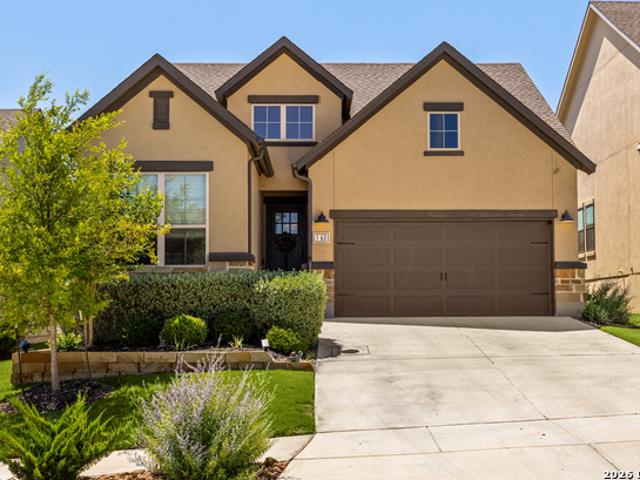
Lovely 2-bedroom, 2-bath home in the desirable +55 community of The Regency, overlooking beautiful Hill Country. The open floor plan hosts 1,873 square feet of living space. Neutral tones, upgraded finishes, and abundant natural light create a warm and inviting atmosphere throughout the home. The spacious living room features easy access to the patio and flows seamlessly into the dining area and kitchen, making it ideal for everyday living and entertaining. The island kitchen includes a breakfast bar, stainless steel appliances, gas cooking, quartz countertops, ample cabinetry, and generous counter space. Custom Roman shades and upgraded hardware add a polished touch throughout the home. The split primary suite provides privacy and peaceful backyard views, along with an ensuite bath featuring an upgraded shower, soaking tub, and updated fixtures. Luxury vinyl plank flooring and upgraded cabinetry enhance both style and durability throughout the interior. Step outside to enjoy the cover
USD 514,999
132 Alonzo
View photo
House · for sale
USD 924,900
USD 262/sq.ft
132 Alonzo
78006
· 3,520 sq.ft · 4 Bedrooms · 3 Baths · House
· Office room · Parking · Equipped kitchen
78006 · 3,520 sq.ft · 4 Bedrooms · 3 Baths · House · Office room · Parking · Equipped kitchen
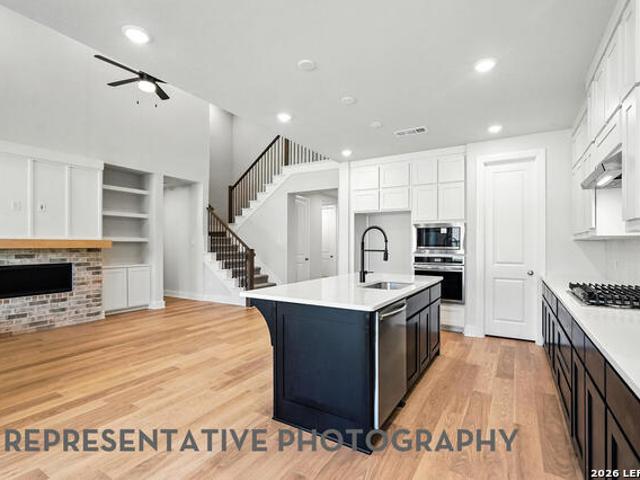
MLS# 1972-. Built by Drees Custom Homes. Nov 2026 completion! 4BR, 3.5BA with spa-like bath in San Antonio, TX. Experience elevated single story living in the highly sought after Esperanza community with the stunning Nolan floor plan by Drees Custom Homes. Designed for everyday comfort and effortless entertaining, this spacious home features an open concept layout with a grand family room, designer kitchen, and expansive dining area that flow seamlessly to a covered outdoor living space. The luxurious primary suite is a true retreat, offering a spa inspired bath with dual walk in closets, a freestanding soaking tub, oversized shower, and dual vanities. Each secondary bedroom includes its own private bath and walk in closet, providing exceptional privacy for family and guests. Additional highlights include a dedicated home office, game room, family foyer, spacious laundry room, and an oversized three car garage. Located in the heart of Esperanza, residents enjoy resort style amenities,
USD 924,900
212 Shadywood
View photo
House · for sale
USD 745,000
USD 199/sq.ft
212 Shadywood
78006
· 3,735 sq.ft · 3 Bedrooms · 2 Baths · House
· Equipped kitchen
78006 · 3,735 sq.ft · 3 Bedrooms · 2 Baths · House · Equipped kitchen
This home has been thoughtfully updated, with major improvements completed in 2021, including a roof replacement, new windows, new HVAC system, updated electrical, PEX plumbing, and spray foam insulation for enhanced energy efficiency and comfort. Enjoy convenient access to the Old #9 Trail via the neighborhood pathway, perfect for walking, biking, and outdoor recreation. This beautifully Hill Country home offers a bright, inviting interior featuring an open-concept living, kitchen, and dining space designed for both comfort and functionality. The updated kitchen showcases clean finishes, ample storage, and a seamless flow into the main living area-perfect for everyday living and entertaining. The spacious primary and secondary bathrooms feature tasteful modern upgrades, including stylish tile work and dual vanities that elevate the home's comfort and appeal. Large windows throughout bring in abundant natural light, enhancing the warm and welcoming atmosphere. Exterior charm continues
USD 745,000
8 Walnut Grove Rd
12 pictures
House · for sale
USD 1,599,999
USD 512/sq.ft
8 Walnut Grove Rd
78006
· 3,122 sq.ft · 5 Bedrooms · 4 Baths · House
· Office room · Parking · Fireplace
78006 · 3,122 sq.ft · 5 Bedrooms · 4 Baths · House · Office room · Parking · Fireplace
Just north of Boerne, this custom 5-bedroom Hill Country home sits on 11.25 scenic acres with breathtaking long-range views, mature trees, a large pond, live water, and a barn ready for animals, equipment, or additional storage. Behind the gated entry, the property offers a rare combination of privacy, usability, and freedom. Complete with Ag exemption, hunting allowed, and no HOA restrictions. Designed with both comfort and entertaining in mind, the home features custom cabinetry, a commercial-grade oven, dedicated office space, a beautiful stone fireplace, and a private guest suite with its own attached bathroom. Ideal for guests or multi-generational living. The expansive back porch overlooks the pond and rolling valley below, offering an incredible setting for quiet mornings, evening gatherings, and unforgettable Hill Country sunsets. A detached garage adds versatility, while the acreage provides plenty of room to explore, entertain, or simply enjoy the natural beauty surrounding t
USD 1,599,999
109 Glenn Oaks Dr
12 pictures
House · for sale
USD 299,000
USD 156/sq.ft
109 Glenn Oaks Dr
78006
· 1,905 sq.ft · 4 Bedrooms · 2 Baths · House
· Garden · Office room · Parking
78006 · 1,905 sq.ft · 4 Bedrooms · 2 Baths · House · Garden · Office room · Parking
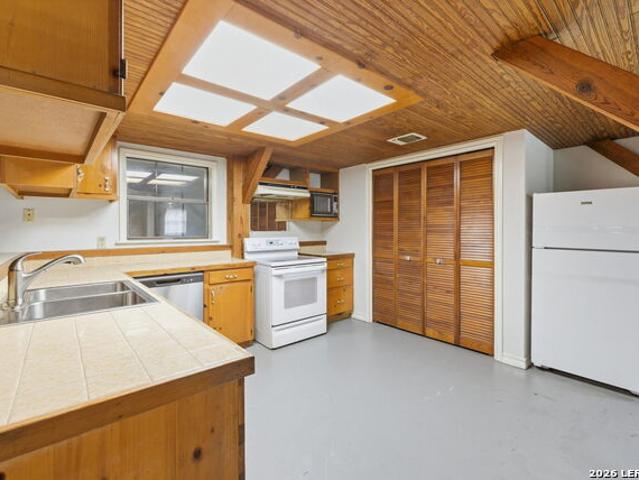
Location, location, location! 1/4 Acre+ in Boerne, TX! Investor heaven on quiet cul-de-sac outside City Limits in small subdivision with no HOA. 4 bedroom, 2 full baths, 1 up and 1 down. Primary bedroom/bath suite is downstairs. Separate oversized 2 car garage with covered walkway from house to side locking door of garage. Flooring downstairs has been removed and ready for your desired preference. Beautiful wooden slat ceilings downstairs and hardwood floors upstairs. Loft is perfect for a study/office. Mature oak trees populate the backyard with a new wooden back fence; ready for the perfect backyard barbeque
USD 299,000
114 River Ranch Rd
12 pictures
House · for sale
USD 375,000
USD 313/sq.ft
114 River Ranch Rd
78006
· 1,195 sq.ft · 3 Bedrooms · 2 Baths · House
78006 · 1,195 sq.ft · 3 Bedrooms · 2 Baths · House
Rare Hill Country opportunity! Enjoy ultimate serenity on 5 secluded acres in the beautiful River Ranch Estates, just minutes from Downtown Boerne. Priced at just $375,000, this well-maintained 3-bedroom, 2-bathroom manufactured home offers 1,200 sq. Ft. of comfortable living space. Situated in a quiet, peaceful setting, the property is also just down the street from the community river park, complete with a convenient boat ramp. Perfect for anyone looking for a private retreat with excellent water access!
USD 375,000
236 Woods Of Boerne Blvd
View photo
House · for sale
USD 625,000
USD 165/sq.ft
236 Woods Of Boerne Blvd
78006
· 3,778 sq.ft · 4 Bedrooms · 3 Baths · House
· Patio · Garden · Office room · Gym · Fireplace · Equipped kitchen
78006 · 3,778 sq.ft · 4 Bedrooms · 3 Baths · House · Patio · Garden · Office room · Gym · Fireplace · Equipped kitchen
Welcome to this stunning 4-bedroom, 3.5-bath home located in a prestigious gated community and zoned to highly acclaimed Boerne ISD. Thoughtfully designed with both luxury and functionality in mind, this spacious home offers an exceptional layout featuring a private office, formal dining room, media room, and versatile flex space perfect for a playroom, gym, or second living area. The luxurious primary suite is conveniently located downstairs, providing a peaceful retreat with privacy and comfort. The spa-like primary bath features both a soaking tub and separate walk-in shower for the ultimate retreat experience. The chef's kitchen is the heart of the home, complete with gas cooking, premium finishes, abundant cabinetry, and an open-concept design ideal for entertaining. The inviting living area features a cozy fireplace and overlooks the serene backyard. Step outside to enjoy the covered patio and beautiful greenbelt views with no back neighbors, creating the perfect setting for rela
USD 625,000
402 Fandango
View photo
House · for sale
USD 825,000
USD 224/sq.ft
402 Fandango
78006
· 3,670 sq.ft · 5 Bedrooms · 5 Baths · House
· Office room · Equipped kitchen
78006 · 3,670 sq.ft · 5 Bedrooms · 5 Baths · House · Office room · Equipped kitchen
Positioned on a premier corner lot within the highly sought-after community of Esperanza, this exceptional 2025 Perry Home showcases elevated style and luxury finishes at every turn. Featuring an expansive open-concept floor plan, the residence is filled with natural light from oversized windows that frame the sophisticated interiors and custom designer selections throughout. The heart of the home is a stunning chef's kitchen appointed with premium stainless-steel appliances, double ovens, a five-burner gas cooktop, and refined finishes that seamlessly blend style and functionality. Offering an ideal layout for both everyday living and entertaining, the home features a spacious game room, a private media room, a dedicated office, and five generously sized bedrooms, accompanied by five-and-a-half beautifully appointed bathrooms. The luxurious primary suite serves as a private retreat with dual vanities, a soaking tub, an oversized shower, and walk-in closets. A secondary bedroom located
USD 825,000
325 Fandango
2 pictures
House · for sale
USD 760,900
USD 223/sq.ft
325 Fandango
78006
· 3,412 sq.ft · 4 Bedrooms · 4 Baths · House
· Patio · Garden · Office room · Equipped kitchen · Parking
78006 · 3,412 sq.ft · 4 Bedrooms · 4 Baths · House · Patio · Garden · Office room · Equipped kitchen · Parking
Front porch opens into the two-story entryway. French doors lead you into the private home office with three large windows. The family room boasts a wall of windows and a 19-foot ceiling. The kitchen has an island with built-in seating, walk-in pantry and opens into the corner dining area embraced with windows. The primary bedroom offers ample natural light with a wall of windows. French doors lead into the primary bathroom which hosts dual vanities, a garden tub, separate glass enclosed shower, two walk-in closets, and access to the utility room. Upstairs opens into a game room which has attic access. French doors lead into the media room. Two secondary bedrooms featuring walk-in closets and full bathrooms complete the second floor. A private guest suite is off the entryway. Covered backyard patio. Mud room opens into the three-car garage
USD 760,900
128 Talavera
View photo
House · for sale
USD 515,000
USD 168/sq.ft
128 Talavera
78006
· 3,057 sq.ft · 4 Bedrooms · 3 Baths · House
· Office room · Swimming pool
78006 · 3,057 sq.ft · 4 Bedrooms · 3 Baths · House · Office room · Swimming pool
Open house sunday 7/5 from 11am-1pm*. Welcome to 128 Talavera, a beautifully-built Monticello home in the highly sought-after Esperanza community! This two-story home offers 4 spacious bedrooms, 3 full baths, a dedicated home office OR 5th bedroom, and an upstairs loft/game room. There are 2 bedrooms on the main floor! Best part is this home is filled with abundant natural light, the open-concept layout with vaulted ceilings. Enjoy peaceful Hill Country living with no rear neighbors as the property backs directly to a serene greenbelt, offering added privacy and scenic views. Located in one of Boerne's premier master-planned communities, this is currently one of the BEST priced homes per square foot in Esperanza-an incredible opportunity to enjoy luxury living at an exceptional value. Residents enjoy resort-style amenities including a lazy river, resort-style pool, splash pad, state-of-the-art fitness center, pickleball courts, miles of scenic walking and biking trails, playgrounds, do
USD 515,000

Get email alerts

Don't miss out: be the first to know about new properties

The alert was correctly created

On subscribing you accept the conditions of use and the privacy policy
Alert
Receive new ads in your inbox
Save this search
Receive alerts for new listings

We'll send you an email when we have new properties for: "Houses for sale in 78006"

The alert was correctly created

Get email alerts and be the first to see new listings
Required field
On subscribing I accept the terms of the privacy policy
Perfect! You'll soon start receiving new listings via email
Alert
Receive an email when we have new ads for Houses for sale in 78006
Save this search
Filters

Bedrooms

Size (sq.ft)

sq.ft
sq.ft

Price

USD
USD

Property type

Bathrooms

Clear all filters
Receive notifications when new entries are published.