161 houses for sale in 78006

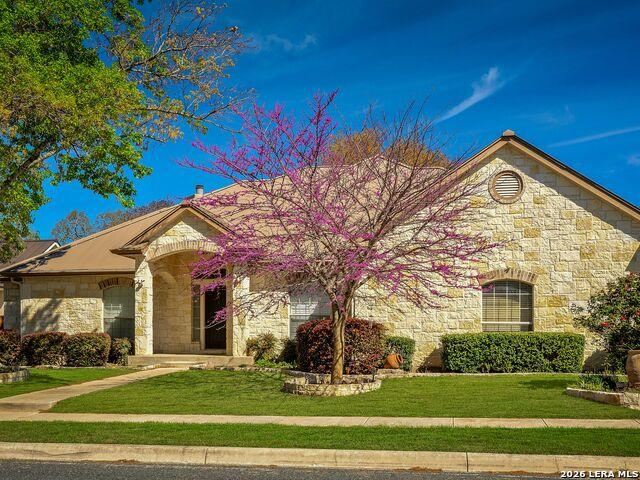
228 Leather Leaf
12 pictures
House · for sale
USD 645,500
USD 187/sq.ft
228 Leather Leaf
78006
· 3,434 sq.ft · 5 Bedrooms · 3 Baths · House
· Garden · Office room · Equipped kitchen
78006 · 3,434 sq.ft · 5 Bedrooms · 3 Baths · House · Garden · Office room · Equipped kitchen
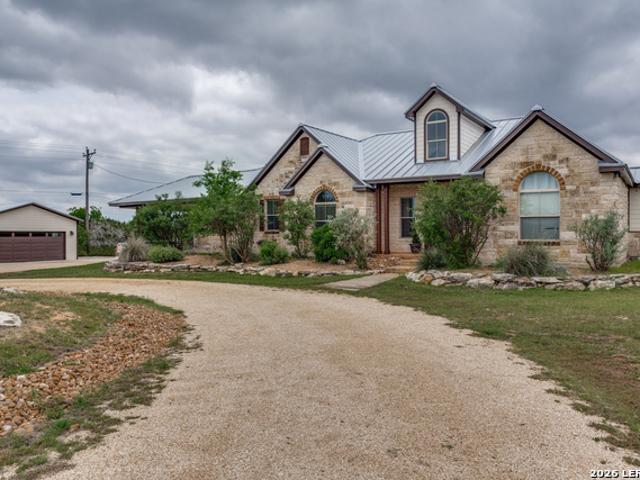
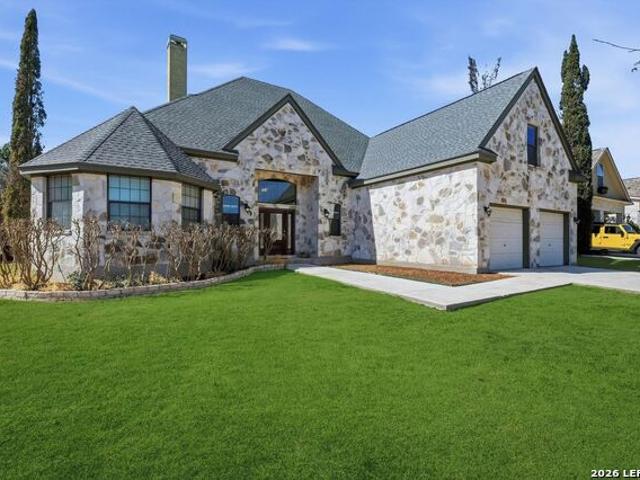
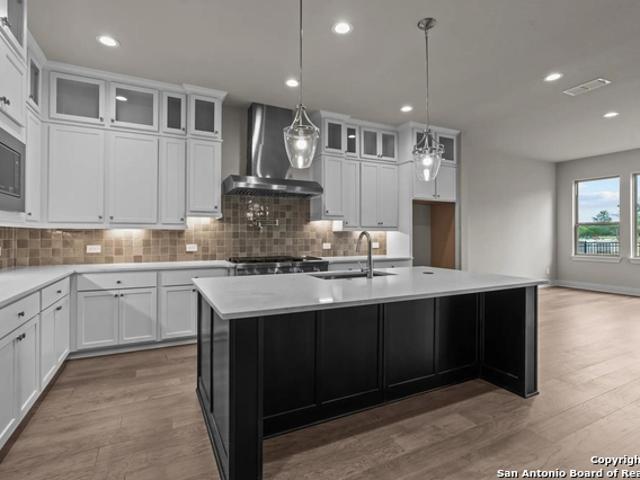
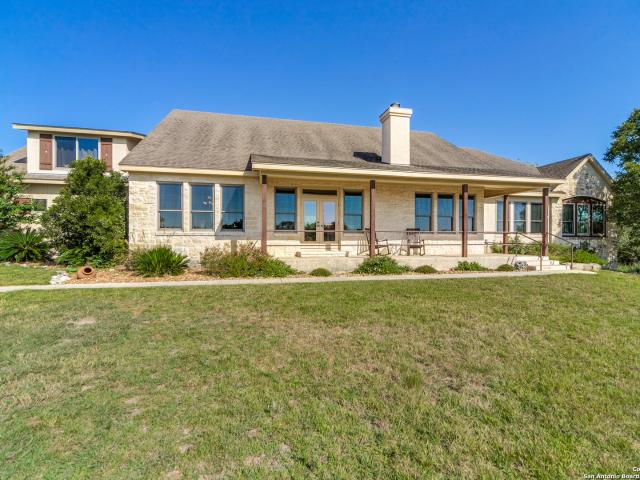
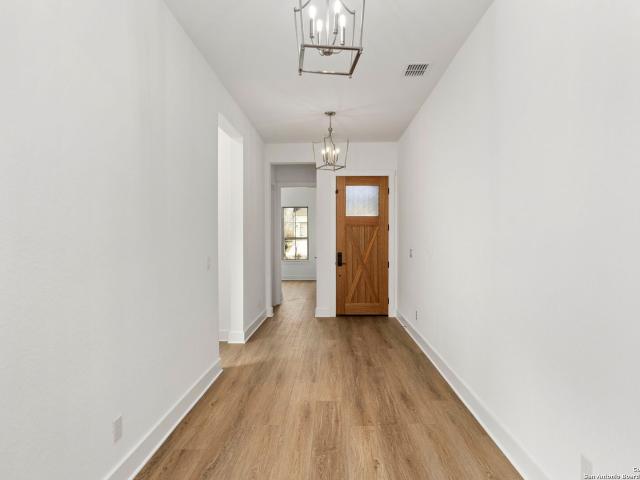
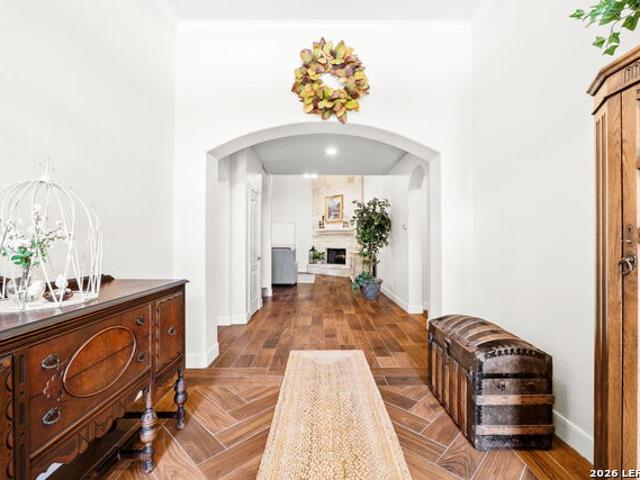
Perfectly positioned with walkable access to Old No. 9 walking trails, Downtown Boerne, and multiple highly regarded BISD schools, 228 Leather Leaf offers both convenience and charm in an exceptional location. Step inside to a grand entryway featuring wood look tile flooring that flows throughout the main living areas, creating a warm and inviting foundation ready for your personal touch. The thoughtfully designed open-concept floor plan seamlessly connects the living room and kitchen, making it ideal for both everyday living and effortless entertaining. The main level features a serene primary suite, along with a secondary bedroom and full bath-perfect for guests or multigenerational living. Upstairs, you'll find three additional generously sized bedrooms with ample closet space, along with a spacious game room or flex area that can easily adapt to your lifestyle-whether as a media room, playroom, or home office. Step outside to your private backyard retreat, where mature trees provid
USD 645,500
424 Herff St, Unit 424
12 pictures
House · for sale
USD 460,000
USD 202/sq.ft
424 Herff St, Unit 424
78006
· 2,271 sq.ft · 4 Bedrooms · 4 Baths · House
· Office room
78006 · 2,271 sq.ft · 4 Bedrooms · 4 Baths · House · Office room
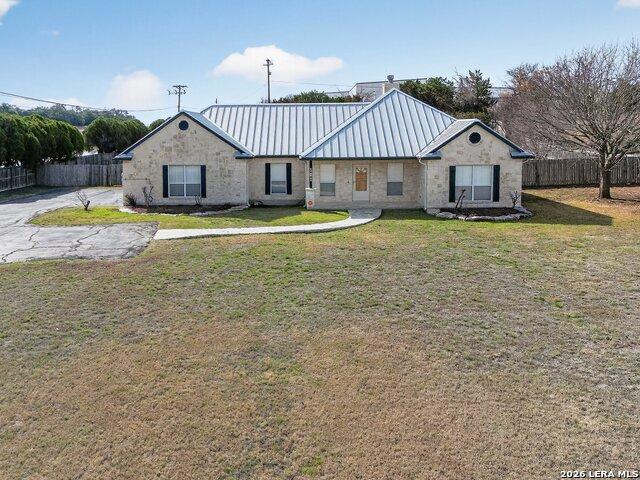
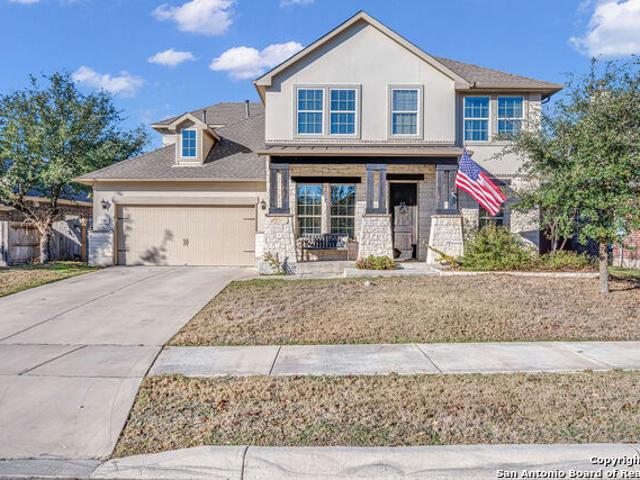
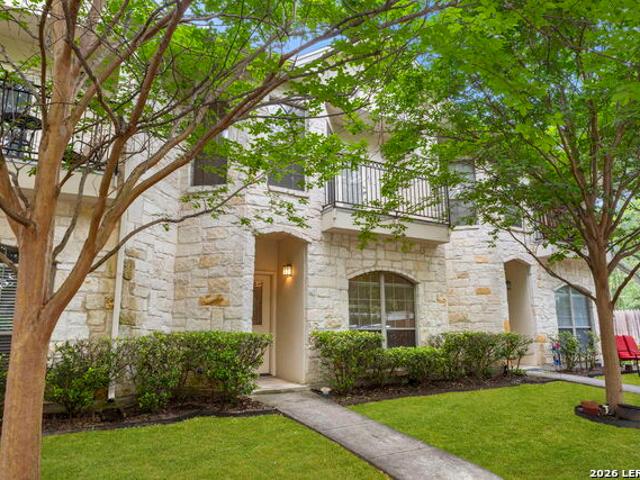
Live in the Heart of Boerne at a true Lock and Leave lifestyle. You would be hard pressed to find a better value than this townhome has to offer. Would be ideal for a rental property. Or.make it your home! A short walk to downtown Boerne Main St. Watch the ducks play in Cibolo Creek, just around the corner from this unit. Spacious living awaits you, along with, fine dining, shopping and entertainment. Plus, quick access to I-10. Note: Office/Study, on main level, could also serve as a 4th Bedroom. Hill Country Living, and small town charm await you. Call today and schedule your Private Tour
USD 460,000
304 Bentwood Dr
12 pictures
House · for sale
USD 32,500,000
USD 30,487/sq.ft
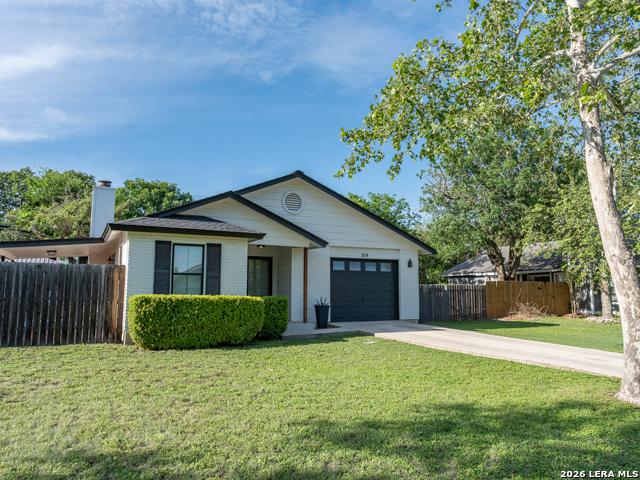
304 Bentwood Dr
78006
· 1,066 sq.ft · 2 Bedrooms · 2 Baths · House
· Patio · Garden · Equipped kitchen
78006 · 1,066 sq.ft · 2 Bedrooms · 2 Baths · House · Patio · Garden · Equipped kitchen
Beautifully updated and ready for move in. A few of the updates include. Kitchen remodel(including cabinets, countertops and backsplash), interior doors and hardware, recessed lighting, dishwasher replaced in Jan 2026, exterior painted in Fall 2025, HVAC ducts replaced Fall 2025, oven replaced in 2023 (Self cleaning, air fry, convection), double pane windows installed Summer 2021, roof Replaced in 2021, water heater replaced 2023, custom closet system in master closet Gorgeous backyard with manual sprinkler system, covered patio, playset, pergola and Morgan storage shed. Great in town location
USD 32,500,000
29 Green Cedar Rd, Boerne, TX 78006 | MLS #1893
View photo
House · for sale
USD 499,000
USD 205/sq.ft
29 Green Cedar Rd, Boerne, TX 78006 | MLS #1893
78006
· 2,433 sq.ft · 2 Bedrooms · 3 Baths · House
78006 · 2,433 sq.ft · 2 Bedrooms · 3 Baths · House
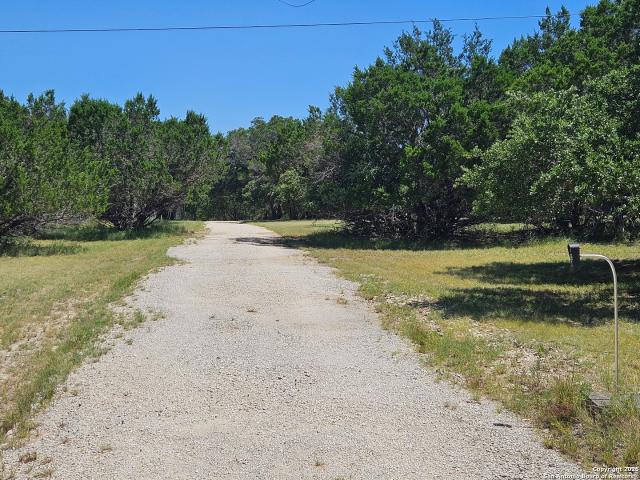
Incredible opportunity for commercial development or a prime rebuild location just minutes from downtown Boerne. This 4.10 acre property offers level, mostly cleared land with mature trees and excellent access to I-10 in under 5 minutes. The property includes a metal barn with two horse stalls and a small shed, plus an existing 2 bedroom 3 bath home that could be renovated, repurposed, or removed to maximize the site's potential. Ideal for those seeking high-visibility frontage and versatile use in a rapidly growing area
USD 499,000
119 B Mountain Top Trl
12 pictures
House · for sale
USD 875,000
USD 356/sq.ft
119 B Mountain Top Trl
78006
· 2,454 sq.ft · 3 Bedrooms · 2 Baths · House
· Patio · Garden · Parking
78006 · 2,454 sq.ft · 3 Bedrooms · 2 Baths · House · Patio · Garden · Parking
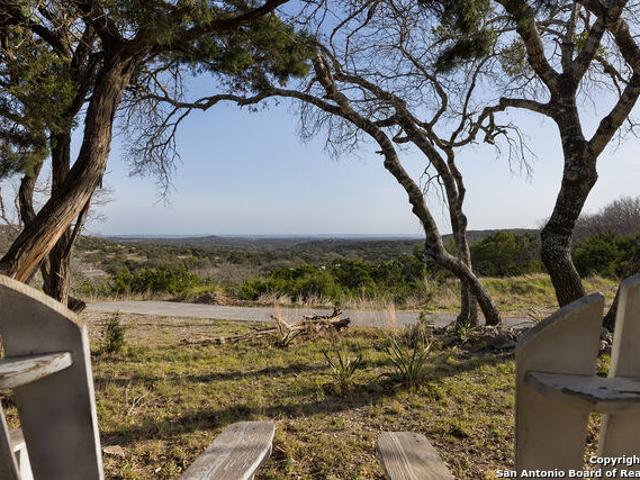
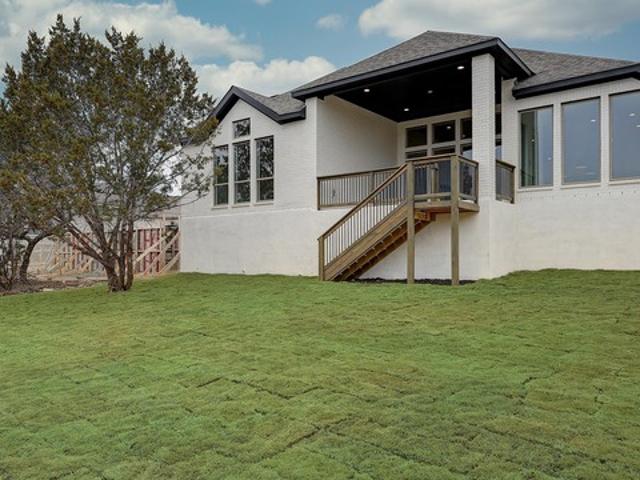
Beautiful 8-Acre Texas Hill Country Retreat with Agricultural Exemption & Lower Taxes! Located just outside Boerne city limits, this fully renovated 3-bedroom, 2.5-bath home offers privacy, long-range views, and significant tax savings with an existing ag exemption supported by beekeeping. The 2,459+/. Sq. ft. Two-story home features an open floor plan, tall ceilings, abundant natural light, quartz countertops, oversized island, stainless steel appliances, and a spacious primary suite downstairs with dual walk-in closets. Upstairs includes two large bedrooms. Outdoor features include a covered patio, mature trees, raised garden beds, fenced area for small animals or chickens, treehouse clubhouse, oversized carport, private well, septic, and metal roof. Enjoy peaceful Hill Country living with modern updates, scenic views, no city taxes, and room to roam on 8 secluded acres near Boerne
USD 875,000
103 Castle Rock, Boerne, TX 78006 | MLS #1891
View photo
House · for sale
USD 3,500,000
USD 516/sq.ft
103 Castle Rock, Boerne, TX 78006 | MLS #1891
78006
· 6,770 sq.ft · 6 Bedrooms · 7 Baths · House
· Swimming pool · Equipped kitchen
78006 · 6,770 sq.ft · 6 Bedrooms · 7 Baths · House · Swimming pool · Equipped kitchen
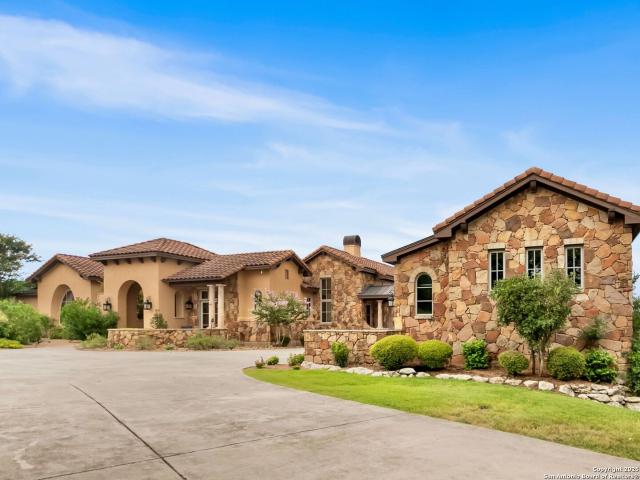
Experience Authentic Hill Country Living in Cordillera Ranch. Discover a rare opportunity to embrace the true Texas Hill Country lifestyle with this exceptional estate, perfectly sited on 5.9 private acres situated above the seasonal Spring Creek and overlooking a neighboring 300-acre ranch. With sweeping views, timeless architecture, and unmatched amenities, this property offers a seamless blend of luxury, comfort, and tranquility. The thoughtfully designed single-level main residence spans 4,817 sq ft and features 4 spacious bedrooms and 4 full baths. Every detail has been crafted for refined living, from the open, airy layout to the elegant finishes throughout. A separate 1,960 sq ft two-story casita elevates the property further, complete with 2 bedrooms and 2.5 baths downstairs and a full kitchen, living room, and game area upstairs, with amazing views over 300 acres of open space. The property also features a pool, hot tub, and outdoor kitchen with an Italian handmade brick pizza
USD 3,500,000
132 Ridge
12 pictures
House · for sale
USD 1,198,000
USD 386/sq.ft
132 Ridge
78006
· 3,100 sq.ft · 3 Bedrooms · 2 Baths · House
· Parking
78006 · 3,100 sq.ft · 3 Bedrooms · 2 Baths · House · Parking
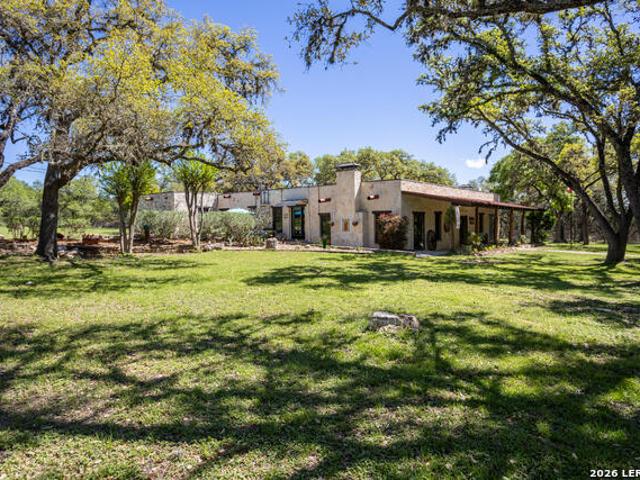
Welcome to Rancho Con Rocas, a 5-acre historic ranch property. Built by former San Antonio Mayor Pro Tem Floyd McGown in 1938, Floyd did his best to copy the downtown Presidio/Governor's Palace architecture, with its 1-foot-thick limestone walls, rich-wood doors, flat roof, and unique cement-patterned tile floors. Our pueblo-style house looks straight out of a Santa Fe tourist brochure with its charm and heritage. We offer a horse-ready property with fencing and a 1950-built tile-brick barn. We also offer a spacious detached 3-car carport, a roof-covered cistern with a belfry, a new 10'X14' casita (3rd bedroom/studio), rock walls, gated entry, two wells and a windmill, and a Texas-registered cave! The house has been completely updated for 21st century living. Centrally located between Fredericksburg and downtown San Antonio, and a short 8 miles north of Boerne, in the heart of the Texas Hill Country, and near the Guadalupe River with community river access. Sellers request a 48-hour ad
USD 1,198,000
106 River Mountain Dr
12 pictures
House · for sale
USD 799,999
USD 208/sq.ft
106 River Mountain Dr
78006
· 3,832 sq.ft · 4 Bedrooms · 3 Baths · House
· Office room · Gym · Fireplace · Equipped kitchen · Parking
78006 · 3,832 sq.ft · 4 Bedrooms · 3 Baths · House · Office room · Gym · Fireplace · Equipped kitchen · Parking
Texas Hill Country dream property resting on 3.34 groomed acres, just a beautiful 10 MINUTE DRIVE TO Main Street in Boerne. The'main house' offers 3 bedrooms and 2.5 baths, a versatile study/office that can easily serve as formal dining. Enjoy both a secondary dining area and a wet bar. The expansive living room features vaulted wood ceilings and a stunning fireplace with a custom wood mantel, and stained concrete flooring. The kitchen is beautifully appointed with gas cooking, custom cabinetry, and a reverse osmosis system, while a central vacuum adds convenience throughout both homes. Additional flexible spaces include a bonus room ideal for a game room, gym, or craft area. Recent upgrades include a new metal roof, fresh exterior paint, a new well pump and tank, 2,500-gallon water storage system, newly built garage, and a new fence with a scenic walking path leading to the casita. The approximately 1000. Square-foot casita includes a full kitchen, full bathroom, reverse osmosis syste
USD 799,999
101 Creekside Terrace
12 pictures
House · for sale
USD 520,000
USD 255/sq.ft
101 Creekside Terrace
78006
· 2,034 sq.ft · 3 Bedrooms · 2 Baths · House
· Terrace · Fireplace · Equipped kitchen
78006 · 2,034 sq.ft · 3 Bedrooms · 2 Baths · House · Terrace · Fireplace · Equipped kitchen
Preferred lender offering closing cost credit or rate buy-down, details available upon request. Discover 1.34 acres in Boerne, Texas, offering space, flexibility, and long-term potential in the heart of 78006. This single-story 3-bedroom, 2-bath home provides the opportunity to enjoy Hill Country living with convenient access to I-10 and the greater San Antonio area. Inside, the functional floor plan features tile flooring in the main living areas, carpeted bedrooms, abundant natural light, and a wood-burning fireplace that anchors the living space. The kitchen and bathrooms remain original, creating a rare opportunity for buyers seeking a home with land they can thoughtfully update and personalize over time. A significant upgrade already in place: a 3-year-old metal roof paired with solar panels, offering durability and potential energy efficiency benefits for years to come. Set on over an acre, the property provides usable outdoor space for gardening, pets, outdoor projects, or futur
USD 520,000
401 Fandango
View photo
House · for sale
USD 743,900
USD 233/sq.ft
401 Fandango
78006
· 3,186 sq.ft · 4 Bedrooms · 3 Baths · House
· Office room · Fireplace · Equipped kitchen
78006 · 3,186 sq.ft · 4 Bedrooms · 3 Baths · House · Office room · Fireplace · Equipped kitchen
Entering off of the front porch, the grandeur of the 19-foot ceilings welcomes you. French doors open into the home office, a tranquil space adorned with three large windows. Past the utility room, the open family room awaits, featuring sliding glass doors and a wood mantel fireplace. The kitchen offers a large walk-in pantry, a 5-burner gas cooktop, and an island with built-in seating. The adjacent corner dining room is embraced by walls of windows. The primary bedroom showcases coffered ceilings and ample natural light. French doors lead you into the primary bathroom. You'll find a freestanding tub, a separate glass-enclosed shower, dual vanities, and two walk-in closets. A private guest suite on the first floor, complete with a full bathroom, offers comfort and privacy. Upstairs a spacious game room that overlooks the family room below. French doors open into a coffered-ceiling media room. Secondary bedrooms, each equipped with walk-in closets, share a bathroom. Extended covered bac
USD 743,900
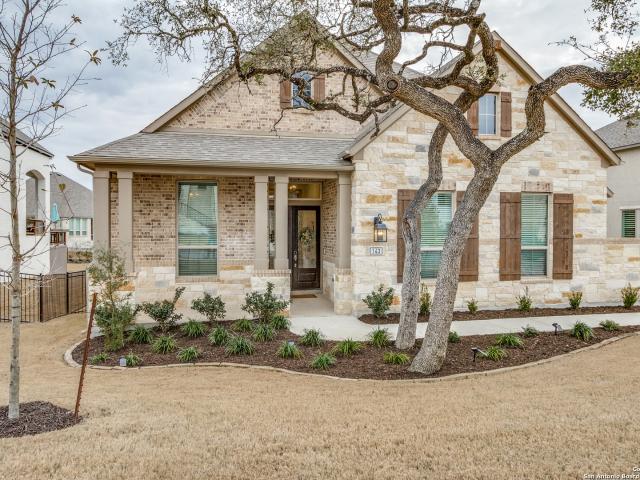
143 Sonrisa, Boerne, TX 78006 | MLS #1949
View photo
House · for sale
USD 769,000
USD 280/sq.ft
143 Sonrisa, Boerne, TX 78006 | MLS #1949
78006
· 2,745 sq.ft · 4 Bedrooms · 3 Baths · House
· Garden · Office room · Fireplace · Equipped kitchen
78006 · 2,745 sq.ft · 4 Bedrooms · 3 Baths · House · Garden · Office room · Fireplace · Equipped kitchen
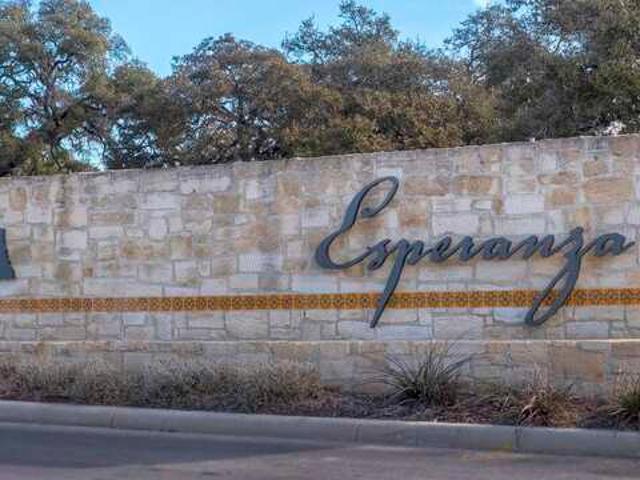
Welcome to this stunning Highland Homes masterpiece, built in 2023, nestled in the highly sought-after Esperanza neighborhood. This spacious 4-bedroom, 3-full-bath home boasts an open floor plan designed for modern living and entertainment. As you enter, you'll be greeted by a light-filled living and dining combo that effortlessly flows into the heart of the home. Adjacent is the island kitchen, featuring gas cooking, custom cabinetry, and a generous walk-in pantry, perfect for preparing meals and hosting guests. The inviting living room includes a cozy gas fireplace and a built-in surround sound system that enhances the atmosphere throughout the main living area, along with striking TicTacToe wooden ceiling beams. Work from home in style with a separate office featuring custom-built shelving. The oversized primary bedroom is a true retreat, complete with separate sitting room for added comfort. The spa-like primary bath offers separate vanities, a relaxing garden tub, and a glass walk
USD 769,000
142 Crow Cove
View photo
House · for sale
USD 374,149
USD 224/sq.ft
142 Crow Cove
78006
· 1,668 sq.ft · 4 Bedrooms · 2 Baths · House
· Patio · Garden · Equipped kitchen
78006 · 1,668 sq.ft · 4 Bedrooms · 2 Baths · House · Patio · Garden · Equipped kitchen
Enjoy comfortable living in this thoughtfully designed home featuring an open floor plan ideal for everyday living and entertaining. The kitchen showcases Whirlpool stainless steel appliances, Woodmont Cody 42-in. Upper cabinets, a Daltile tile backsplash, granite countertops in Uba Tuba, and an extended breakfast bar for casual dining. The primary bath offers a raised vanity, a relaxing 42-in. Garden tub, and a separate shower with Daltile tile surround. Stylish touches include a Carrara-style entry door, Kwikset Polo interior door hardware, Shaw carpet in the bedrooms, and Daltile ceramic tile flooring in the bathrooms, kitchen, and great room. A soft water loop and covered patio complete this inviting home
USD 374,149
119 Alonzo
2 pictures
House · for sale
USD 1,099,900
USD 253/sq.ft
119 Alonzo
78006
· 4,338 sq.ft · 5 Bedrooms · 5 Baths · House
· Patio · Garden · Office room · Fireplace · Equipped kitchen
78006 · 4,338 sq.ft · 5 Bedrooms · 5 Baths · House · Patio · Garden · Office room · Fireplace · Equipped kitchen
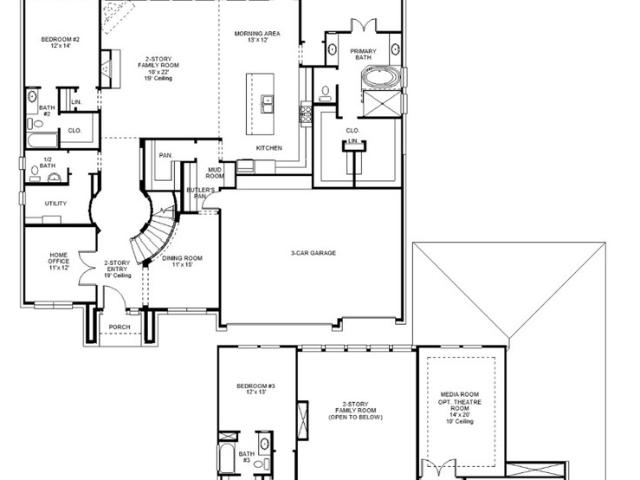
A grand two-story entryway is embraced by a curved staircase and rotunda ceiling. French doors lead to the private home office. Past the utility room you enter into the vast family room lined with sliding glass doors and a warming fireplace. Hardwood floors throughout main living area. The morning area allows access to the covered backyard patio and connects to the kitchen. An island with built-in seating, a large walk-in pantry, two wall ovens, a 5-burner gas cooktop, a butler's pantry and access to the dining room complete the kitchen space. The primary bedroom is located off the morning area and boasts a wall of windows. French doors lead into the primary bathroom which boasts dual vanities, a freestanding tub, glass enclosed shower, and two walk-in closets. Off the family room is a private guest suite with linen closet, full bathroom, and walk-in closet. Upstairs you are greeted by three secondary bedrooms all boasting private bathrooms and walk-in closets. A large game room with a
USD 1,099,900
1000 Diamond Dr, Boerne, TX 78006 | MLS #1946
View photo
House · for sale
USD 795,000
USD 169/sq.ft
1000 Diamond Dr, Boerne, TX 78006 | MLS #1946
78006
· 4,704 sq.ft · House
78006 · 4,704 sq.ft · House
Welcome to 1000 Diamond Dr, Units 3201-3- in the beautiful Hill Country city of Boerne. This well-maintained four-unit property in Building 32 offers an excellent opportunity for both investors and owner-occupants. Each unit provides a functional layout with comfortable living spaces, good natural light, and convenient access within the complex. The property is ideally located just minutes from Interstate 10, offering easy connectivity to nearby shopping, dining, and the charm of historic downtown Boerne. The strong local rental market and desirable Hill Country location make this a solid investment opportunity. An added benefit is that one of the units may be available for owner occupancy, creating a great opportunity for a VA Loan or FHA Loan buyer to occupy one unit while generating rental income from the others. Whether you're looking to expand your investment portfolio or live in one unit while renting the rest, 1000 Diamond Dr (Units 3201-3-) offers flexibility, income potential,
USD 795,000
250 English Oaks Circle
12 pictures
House · for sale
USD 537,000
USD 216/sq.ft
250 English Oaks Circle
78006
· 2,476 sq.ft · 3 Bedrooms · 2 Baths · House
· Patio · Garden · Fireplace · Equipped kitchen · Parking
78006 · 2,476 sq.ft · 3 Bedrooms · 2 Baths · House · Patio · Garden · Fireplace · Equipped kitchen · Parking
Beautifully maintained home in the sought-after English Oaks neighborhood in the heart of Boerne! No HOA and minutes from downtown Boerne. The light-filled living room makes an immediate impression with soaring ceilings, a dramatic two-story arched window, and a stunning floor-to-ceiling stone fireplace that serves as a warm and welcoming focal point. The kitchen features granite countertops and opens easily to the main living areas, while the formal dining room showcases rich wood flooring perfect for everyday meals or special gatherings. The private downstairs primary suite offers a peaceful retreat. Upstairs, two secondary bedrooms share a Jack-and-Jill bath, along with an oversized game room above the garage. Abundant storage can be found throughout the home, including a large closet near the bonus room. The landscaped backyard is ideal for relaxing or entertaining, complete with a covered patio and separate pergola seating area. Enjoy the convenience of nearby shopping, dining, an
USD 537,000
119 Alonzo, Boerne, TX 78006 | MLS #1954
View photo
House · for sale
USD 1,099,900
USD 253/sq.ft
119 Alonzo, Boerne, TX 78006 | MLS #1954
78006
· 4,338 sq.ft · 5 Bedrooms · 7 Baths · House
· Patio · Garden · Office room · Fireplace · Equipped kitchen
78006 · 4,338 sq.ft · 5 Bedrooms · 7 Baths · House · Patio · Garden · Office room · Fireplace · Equipped kitchen
A grand two-story entryway is embraced by a curved staircase and rotunda ceiling. French doors lead to the private home office. Past the utility room you enter into the vast family room lined with sliding glass doors and a warming fireplace. Hardwood floors throughout main living area. The morning area allows access to the covered backyard patio and connects to the kitchen. An island with built-in seating, a large walk-in pantry, two wall ovens, a 5-burner gas cooktop, a butler's pantry and access to the dining room complete the kitchen space. The primary bedroom is located off the morning area and boasts a wall of windows. French doors lead into the primary bathroom which boasts dual vanities, a freestanding tub, glass enclosed shower, and two walk-in closets. Off the family room is a private guest suite with linen closet, full bathroom, and walk-in closet. Upstairs you are greeted by three secondary bedrooms all boasting private bathrooms and walk-in closets. A large game room with a
USD 1,099,900
313 Fandango
12 pictures
House · for sale
USD 699,900
USD 242/sq.ft
313 Fandango
78006
· 2,885 sq.ft · 3 Bedrooms · 3 Baths · House
· Patio · Garden · Fireplace · Equipped kitchen · Parking
78006 · 2,885 sq.ft · 3 Bedrooms · 3 Baths · House · Patio · Garden · Fireplace · Equipped kitchen · Parking
Extended entry leads to open family room, kitchen and dining area. A multi-generational primary room with a full bathroom is off of the main entry. Family room features a wood mantel fireplace and wall of windows. Kitchen hosts island with built-in seating space and a 5-burner gas cooktop. Game room with French doors just off family room. Secluded primary suite. Dual vanities, freestanding tub, separate glass-enclosed shower and two large walk-in closets in primary bath. High ceilings, large windows and abundant closet space add to this one-story design. Extended covered backyard patio. Mud room off three-car garage
USD 699,900
104 Whippoorwill Ct
12 pictures
House · for sale
USD 535,000
USD 213/sq.ft
104 Whippoorwill Ct
78006
· 2,508 sq.ft · 3 Bedrooms · 3 Baths · House
· Patio · Garden · Deck · Fireplace · Equipped kitchen
78006 · 2,508 sq.ft · 3 Bedrooms · 3 Baths · House · Patio · Garden · Deck · Fireplace · Equipped kitchen
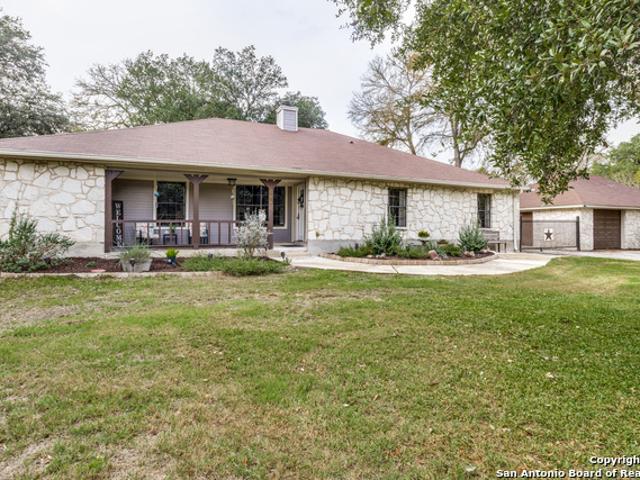
This coveted Ranger Creek subdivision home is a true must-see, where convenience and comfort meet! A beautiful ranch-style home sitting on almost one full acre has recently new laminate plank flooring throughout! Situated in the center of the cul-de-sac, and backing up to a large ranch, it is the envy of the neighborhood! Curb appeal doesn't do this one justice, with beautiful and mature Texas Live Oak and Cedar Elm trees, you won't have to seek shade. Upon entering this gem, you are drawn to the large custom double pane picture window in the dining room facing the ranch and a matching one in the master bedroom. You won't yearn for great views! The quaint living room with wood-burning fireplace flows seamlessly into a large family room in one direction and a country kitchen and dining in another. Exit the dining room to a large, covered patio deck and spacious backyard perfect for the kids and/or entertaining! All three bedrooms are uniquely large with two on one side of the home while
USD 535,000
167 Hidden Haven Dr
12 pictures
House · for sale
USD 515,000
USD 217/sq.ft
167 Hidden Haven Dr
78006
· 2,368 sq.ft · 3 Bedrooms · 2 Baths · House
· Patio · Garden · Office room · Fireplace · Equipped kitchen · Parking
78006 · 2,368 sq.ft · 3 Bedrooms · 2 Baths · House · Patio · Garden · Office room · Fireplace · Equipped kitchen · Parking
Charming one-story home in the heart of Boerne, just a short walk to the shops, dining, and vibrant atmosphere of Main Street. Perfectly situated on a desirable corner lot, this beautifully maintained 3-bedroom, 2-bath home offers an open floor plan designed for comfortable living and easy entertaining. The kitchen is open to the living room, creating a seamless flow for everyday living and gatherings. The spacious living area features a stunning stone fireplace, providing a warm and inviting focal point. The generously sized primary suite is a true retreat, complete with a large ensuite bath and two walk-in closets. Two additional bedrooms plus an office offer flexibility for guests, remote work, hobbies, or a playroom. Step outside to enjoy the wonderful backyard oasis with mature fruit trees, a garden area, and a covered patio perfect for relaxing evenings or weekend barbecues. A two-car attached garage adds convenience and storage. Located within highly acclaimed Boerne Independent
USD 515,000
236 Woods Of Boerne
12 pictures
House · for sale
USD 650,000
USD 172/sq.ft
236 Woods Of Boerne
78006
· 3,778 sq.ft · 4 Bedrooms · 3 Baths · House
· Garden · Fireplace · Equipped kitchen
78006 · 3,778 sq.ft · 4 Bedrooms · 3 Baths · House · Garden · Fireplace · Equipped kitchen
This beautifully upgraded Ashton Woods home offers the perfect blend of luxury, functionality, and privacy in a sought-after gated neighborhood. Featuring 4 bedrooms, 3.5 baths, a dedicated study, game room, and media room, the home is thoughtfully designed for both everyday living and entertaining. The open, light-filled floor plan showcases high ceilings, a spacious family room, and a striking stone fireplace with gas logs, creating a welcoming central gathering space. The chef-style kitchen is a standout, equipped with stainless steel appliances, double ovens, a gas cooktop, pot filler, and stylish wood-look tile flooring throughout the main living areas. The media room is pre-wired for surround sound, offering a true at-home theater experience. Backing to a greenbelt reserve, the backyard provides rare in-town privacy and a peaceful setting-ideal for relaxing or entertaining without rear neighbors. With abundant upgrades, a versatile layout, and a quiet yet convenient location, thi
USD 650,000
214 Miraval
6 pictures
House · for sale
USD 549,000
USD 226/sq.ft
214 Miraval
78006
· 2,422 sq.ft · 3 Bedrooms · 3 Baths · House
· Garden · Equipped kitchen
78006 · 2,422 sq.ft · 3 Bedrooms · 3 Baths · House · Garden · Equipped kitchen
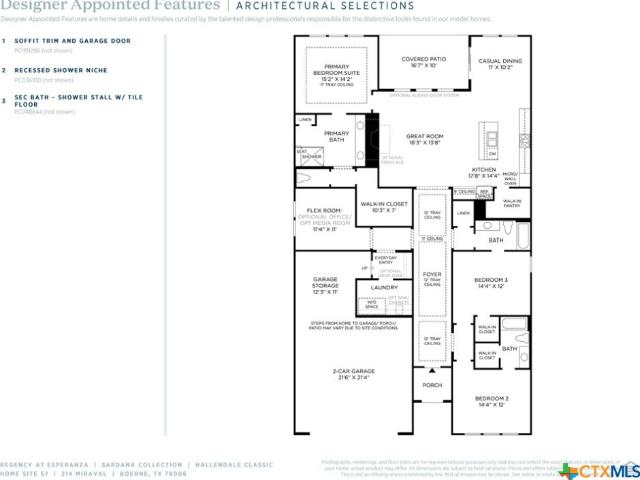
MLS 583364. Built by Toll Brothers. Ready Now! Take a look at this stunning home, thoughtfully designed with high-end finishes throughout. As you step through the upgraded front door, you re greeted by a spacious foyer featuring a beautiful tray ceiling, setting the tone for the rest of the home. The kitchen is a true highlight, showcasing top-of-the-line appliances and elegant cabinetry that make cooking a joy. The backyard is perfect for outdoor fun whether you re grilling, relaxing, or simply enjoying your own private retreat. This exceptional home offers everything you need and more. Don't miss the chance to see it for yourself schedule your appointment today! Disclaimer: Photos are images only and should not be relied upon to confirm applicable features
USD 549,000
361 Sentido
11 pictures
House · for sale
USD 647,000
USD 332/sq.ft
361 Sentido
78006
· 1,948 sq.ft · 3 Bedrooms · 2 Baths · House
· Patio · Equipped kitchen · Parking
78006 · 1,948 sq.ft · 3 Bedrooms · 2 Baths · House · Patio · Equipped kitchen · Parking
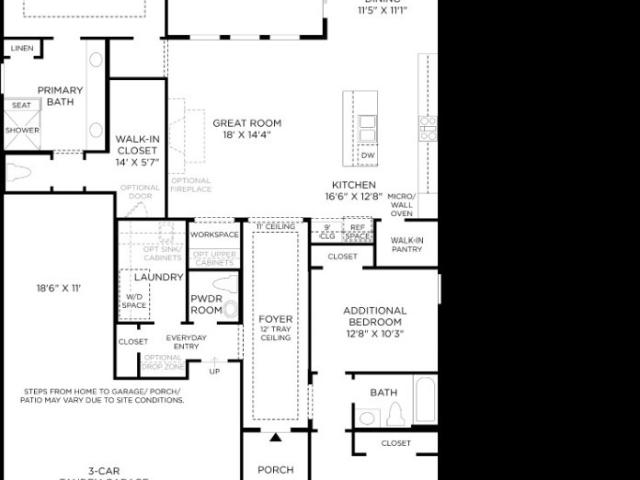
MLS 596303. Built by Toll Brothers. Ready Now! Welcome to this beautifully designed stucco home offering 3 spacious bedrooms, 2.5 bathrooms, and a generous 3-car tandem garage perfect for extra storage, a workshop, or parking your toys. Inside, you ll find a comfortable and functional layout ideal for both everyday living and entertaining. The heart of the home flows seamlessly from the open living area into a well-appointed kitchen and dining space. Step outside to a covered patio that invites year-round outdoor enjoyment, whether you re hosting guests or relaxing in your own private retreat. This home blends style, space, and convenience in one desirable package. Disclaimer: Photos are images only and should not be relied upon to confirm applicable features
USD 647,000
127 Alonzo
12 pictures
House · for sale
USD 774,900
USD 186/sq.ft
127 Alonzo
78006
· 4,155 sq.ft · 5 Bedrooms · 5 Baths · House
· Patio · Parking · Equipped kitchen
78006 · 4,155 sq.ft · 5 Bedrooms · 5 Baths · House · Patio · Parking · Equipped kitchen
MLS# 1911-. Built by Drees Custom Homes. Ready Now! Two-story 5-bedroom home with luxury touches. This expansive home offers 5 bedrooms, 5.5 bathrooms, and a unique 2 1 car garage layout. A charming front porch welcomes you into a wide foyer with a private bedroom, study, and powder room nearby. The heart of the home is the soaring two-story great room, which opens effortlessly to the dining area and gourmet kitchen with a large island and generous counter space-perfect for everyday living and entertaining. A covered patio extends your living space outdoors. The luxurious first-floor primary suite includes an elegant bath and an oversized walk-in closet. Additional highlights include a flex room, a convenient family foyer and utility room, and a second-floor Gameroom plus three more bedrooms, each with its own private bath. Thoughtful design meets impressive space in this beautifully crafted home
USD 774,900
203 Horseshoe Bend, Boerne, TX 78006 | MLS #1897
View photo
House · for sale
USD 995,000
USD 305/sq.ft
203 Horseshoe Bend, Boerne, TX 78006 | MLS #1897
78006
· 3,261 sq.ft · 4 Bedrooms · 4 Baths · House
· Garden · Fireplace · Equipped kitchen · Swimming pool
78006 · 3,261 sq.ft · 4 Bedrooms · 4 Baths · House · Garden · Fireplace · Equipped kitchen · Swimming pool
Tucked away on 4 private acres in the desirable Cordillera Ranch community, this inviting 4-bedroom, 4-bathroom home offers space, comfort, and scenic Hill Country views from its elevated setting. A wide front porch welcomes you with relaxing views of the surrounding trees and countryside, a perfect spot for your morning coffee or evening unwind. Inside, you'll find an open floor plan that makes everyday living and entertaining easy. The island kitchen features granite countertops, generous cabinetry, a walk-in pantry, and a large sink overlooking the backyard and pool. A breakfast area sits just off the kitchen, and the space flows into the main living room, where you'll find a cozy bar nook with wine fridge, and a floor-to-ceiling stone wood-burning fireplace. Doors open to the front porch, blending indoor and outdoor living. A separate dining room provides additional space for gatherings and special occasions. The primary suite is bright and spacious, with large windows that let in
USD 995,000
125 Sentido, Boerne, TX 78006 | MLS #1919
View photo
House · for sale
USD 510,000
USD 275/sq.ft
125 Sentido, Boerne, TX 78006 | MLS #1919
78006
· 1,851 sq.ft · 2 Bedrooms · 2 Baths · House
· Office room · Equipped kitchen · Parking
78006 · 1,851 sq.ft · 2 Bedrooms · 2 Baths · House · Office room · Equipped kitchen · Parking
Elegant 55+ Toll Brothers Home! Take advantage of this opportunity to purchase this upgraded home, including epoxy garage floor and rod iron fencing. This new home has never been occupied. Welcome to this beautifully upgraded 2-bedroom, 2-bathroom home with an office nook, located in the prestigious 55+ Toll Brothers community in Esperanza. Designed for modern living, the bright and open layout features light wood flooring throughout, creating a warm and inviting ambiance. The grand chef's kitchen is a standout, boasting top-of-the-line appliances built in oven and microwaveu002Fconvection, a six-burner inlay gas stove, gorgeous granite countertops, white cabinetry, and a deep farmhouse sink. The space flows effortlessly into the main living area, perfect for entertaining or relaxing. The spacious primary bedroom with an attached bathroom featuring a dual vanity, a luxurious walk-in shower, and a freestanding soaking tub. Upgraded lighting and recessed fixtures add elegance and functio
USD 510,000

Get email alerts

Don't miss out: be the first to know about new properties

The alert was correctly created

On subscribing you accept the conditions of use and the privacy policy
Alert
Receive new ads in your inbox
Save this search
Receive alerts for new listings

We'll send you an email when we have new properties for: "Houses for sale in 78006"

The alert was correctly created

Get email alerts and be the first to see new listings
Required field
On subscribing I accept the terms of the privacy policy
Perfect! You'll soon start receiving new listings via email
Alert
Receive an email when we have new ads for Houses for sale in 78006
Save this search
Filters

Bedrooms

Size (sq.ft)

sq.ft
sq.ft

Price

USD
USD

Property type

Bathrooms

Clear all filters
Receive notifications when new entries are published.