162 houses for sale in 78006

306 Oak Knoll
View photo
House · for sale
USD 499,000
USD 199/sq.ft
306 Oak Knoll
78006
· 2,497 sq.ft · 4 Bedrooms · 2 Baths · House
· Fireplace · Equipped kitchen · Swimming pool
78006 · 2,497 sq.ft · 4 Bedrooms · 2 Baths · House · Fireplace · Equipped kitchen · Swimming pool
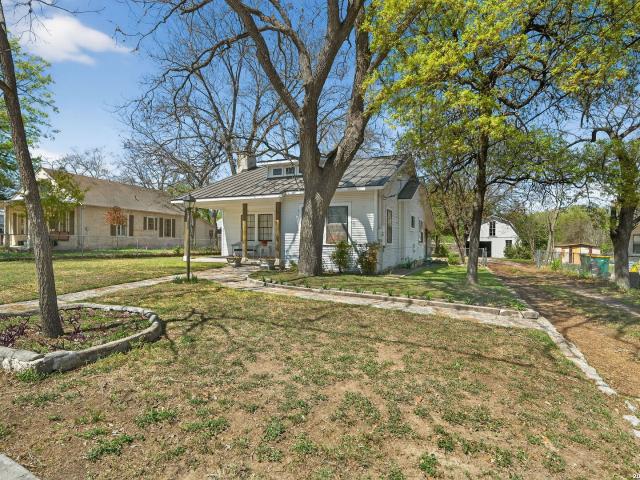
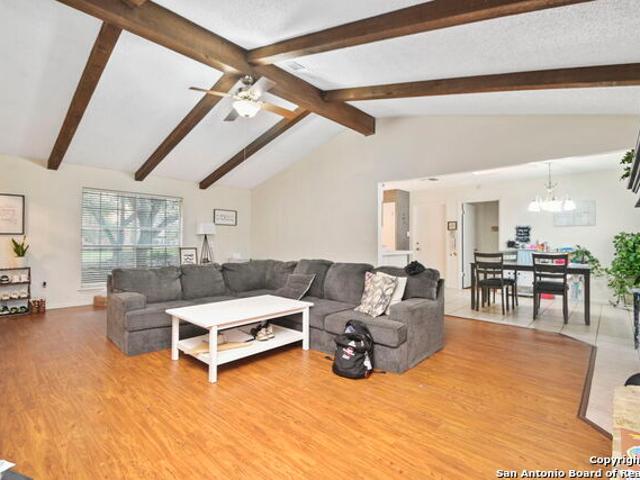
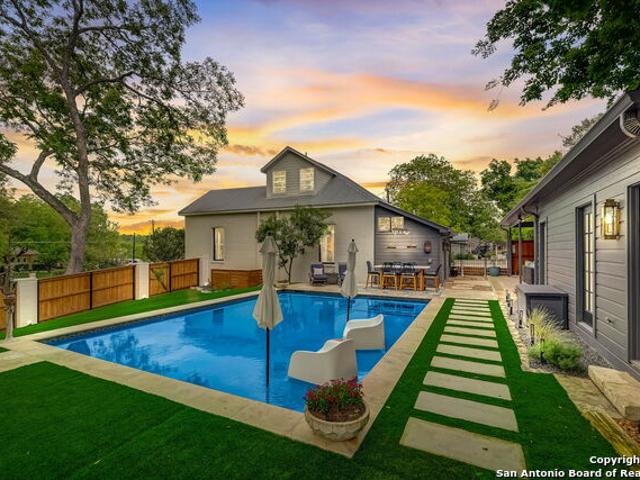
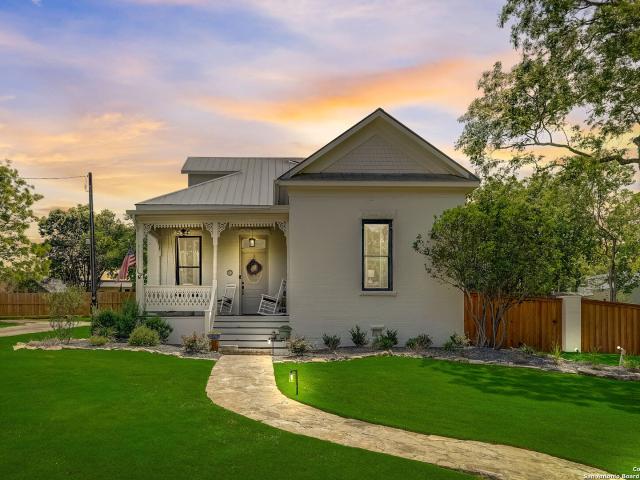
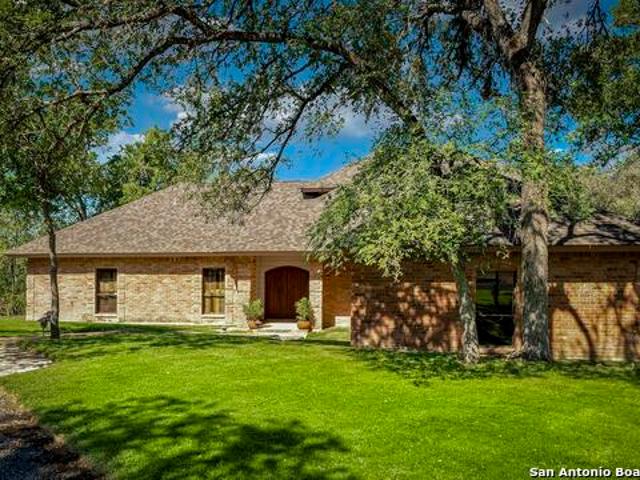
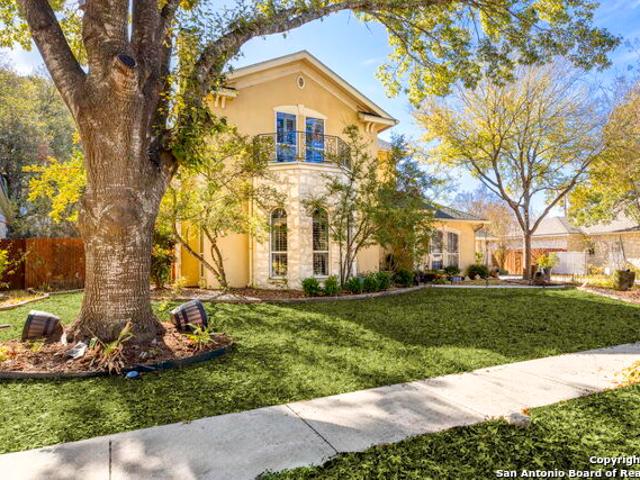
306 Oak Knoll, Boerne, TX. No HOA Charmer with Pool & Timeless Appeal! Welcome home to this classic two-story beauty on a peaceful, established street in the heart of Boerne! With 4 spacious bedrooms, 2.5 baths, and a highly desirable primary suite on the main level, this home offers the perfect blend of traditional layout and cozy living. Step inside to find generous room sizes and a thoughtful floor plan that truly feels like'home. A formal separate dining room is ideal for holidays and gatherings, while the large breakfast area in the kitchen keeps mornings relaxed and casual (this is NOT your typical open-concept home. It's warm, defined, and inviting). The heart of the home is the beautifully appointed kitchen featuring custom cabinetry, ample counter space, and easy flow to the living areas. Curl up in the living room by the cozy wood-burning fireplace on chilly Hill Country evenings. Out back, you'll fall in love with the private oasis: Sparkling dipping pool with waterfall. Per
USD 499,000
215 Sentido
8 pictures
House · for sale
USD 579,000
USD 275/sq.ft
215 Sentido
78006
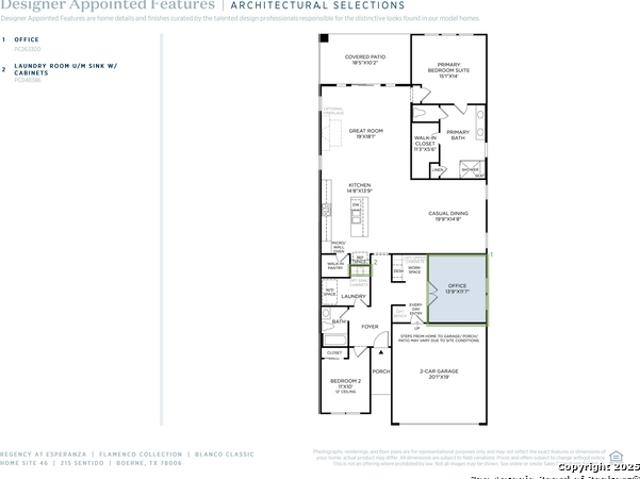
· 2,099 sq.ft · 2 Bedrooms · 2 Baths · House
· Patio · Office room · Equipped kitchen
78006 · 2,099 sq.ft · 2 Bedrooms · 2 Baths · House · Patio · Office room · Equipped kitchen
MLS# 1890-. Built by Toll Brothers. Ready Now! Your dream home is here. The open-concept kitchen seamlessly connects to the main living area, offering effortless flow and easy access to the outdoor patio perfect for entertaining or relaxing. A dedicated office is thoughtfully tucked away, providing a quiet space for work. The private primary suite offers a tranquil retreat, set apart for maximum comfort. With flexible spaces designed to fit your lifestyle, this home lets you create the perfect setting for everything that matters most. Disclaimer: Photos are images only and should not be relied upon to confirm applicable features
USD 579,000
121 La Jara
2 pictures
House · for sale
USD 724,900
USD 242/sq.ft
121 La Jara
78006
· 2,992 sq.ft · 4 Bedrooms · 3 Baths · House
· Patio · Garden · Office room · Fireplace · Equipped kitchen · Parking
78006 · 2,992 sq.ft · 4 Bedrooms · 3 Baths · House · Patio · Garden · Office room · Fireplace · Equipped kitchen · Parking
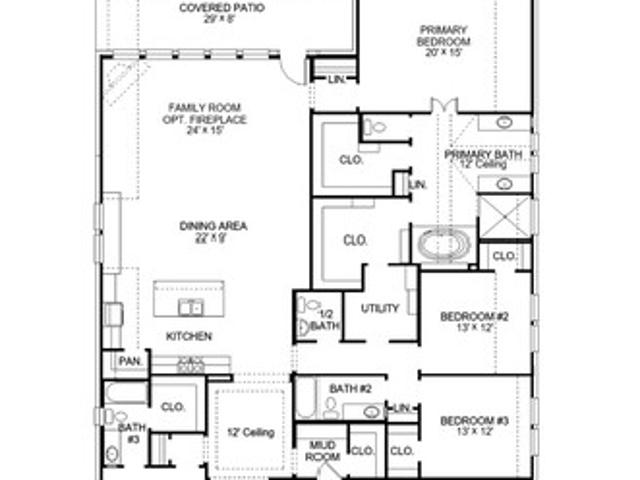
A welcoming entryway greets you with a 12-foot tray ceiling. A secluded home office with French doors is located off the front door. The secondary bedrooms line the main hallway. The kitchen invites you into the heart of the home and features an island with built-in seating, two wall ovens, a 5-burner gas cooktop, and corner walk-in pantry. The dining area connects the space to the open family room which boasts a wood mantel fireplace and a wall of windows overlooking access to the backyard extended covered patio. The primary bedroom overlooks the landscaping with its wall of windows. Double doors lead into the primary bathroom which offers dual vanities, a freestanding tub, glass enclosed shower, two walk-in closets and dual access to the utility room. The mud room and additional storage is off of the three-car garage
USD 724,900
108 Simpatico, Boerne, TX 78006 | MLS #1930
View photo
House · for sale
USD 529,750
USD 226/sq.ft
108 Simpatico, Boerne, TX 78006 | MLS #1930
78006
· 2,336 sq.ft · 3 Bedrooms · 3 Baths · House
· Patio · Garden · Equipped kitchen · Swimming pool
78006 · 2,336 sq.ft · 3 Bedrooms · 3 Baths · House · Patio · Garden · Equipped kitchen · Swimming pool
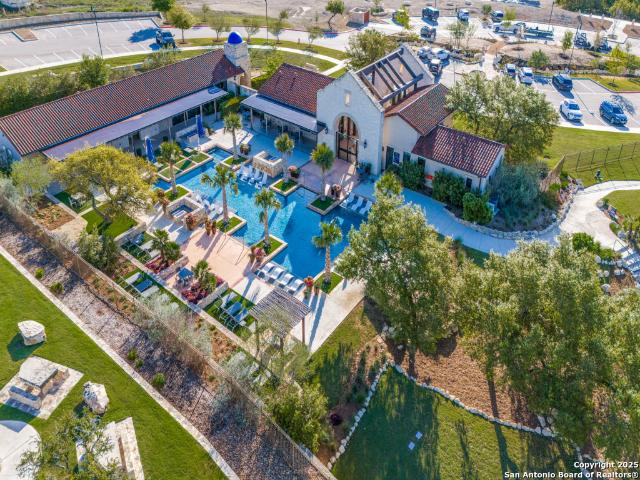
SELLER FINANCE with 10 percent down and reasonable terms! Luxury living at its finest in the incredible Boerne, Texas master-planned community of Esperanza in this immaculate 3 bedroom + Study, 2.5 bath single-story with a covered back patio. This light and bright, like-new home offers soaring ceilings in a wide-open floorplan with a huge islandu002Fbreakfast bar in the massive kitchen loaded with storage and sprawling granite counterspace. Double sliding doors off the living and kitchen open to the oversized back patio and yard. Enjoy the incredible neighborhood amenities INCLUDED in the HOA fee. A workout center, clubhouse, world-class pools, a lazy river and splashpad, dog park, walking trails, open green space and regular neighborhood resident events. Exemplary Boerne ISD school district! Take your kids to school on a golf cart to the elementary school located within the neighborhood
USD 529,750
120 Dawn Dr
12 pictures
House · for sale
USD 398,500
USD 225/sq.ft
120 Dawn Dr
78006
· 1,765 sq.ft · 3 Bedrooms · 3 Baths · House
· Garden · Equipped kitchen
78006 · 1,765 sq.ft · 3 Bedrooms · 3 Baths · House · Garden · Equipped kitchen
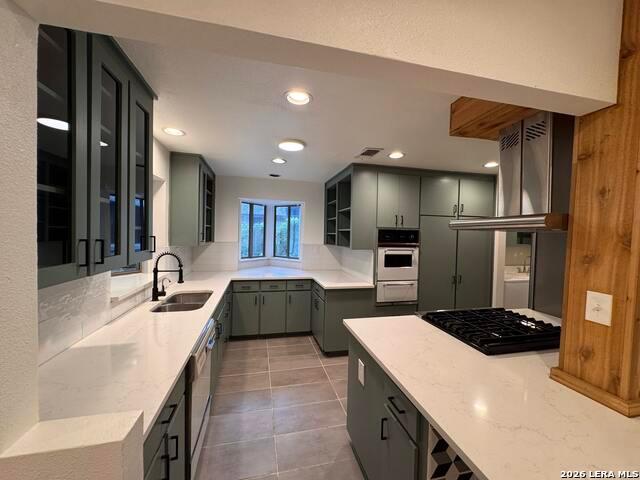
Ideally located within walking distance to downtown Boerne's shops, dining, local schools, and scenic trails, this beautifully renovated ranch style home blends comfort and convenience. The thoughtfully updated 3-bedroom, 3-bath home (plus private office or bunk space) offers modern finishes and flexible living-perfect as a primary residence or turnkey investment. Inside, enjoy two oversized, light-filled living areas ideal for entertaining, working from home, or relaxing-one spacious enough to accommodate a large dining setup for gatherings and holidays. The updated kitchen features a gas range, abundant storage, and bar seating that flows seamlessly into the main living space. The private primary suite and third full bath provide added comfort and convenience for guests or multi-use living. Out back, the spacious yard includes an established fire pit and plenty of room to garden, play, and relax. Currently operating as a successful Airbnb, with furnishings available for purchase, thi
USD 398,500
313 Miraval
9 pictures
House · for sale
USD 813,000
USD 327/sq.ft
313 Miraval
78006
· 2,486 sq.ft · 3 Bedrooms · 2 Baths · House
· Patio · Equipped kitchen
78006 · 2,486 sq.ft · 3 Bedrooms · 2 Baths · House · Patio · Equipped kitchen
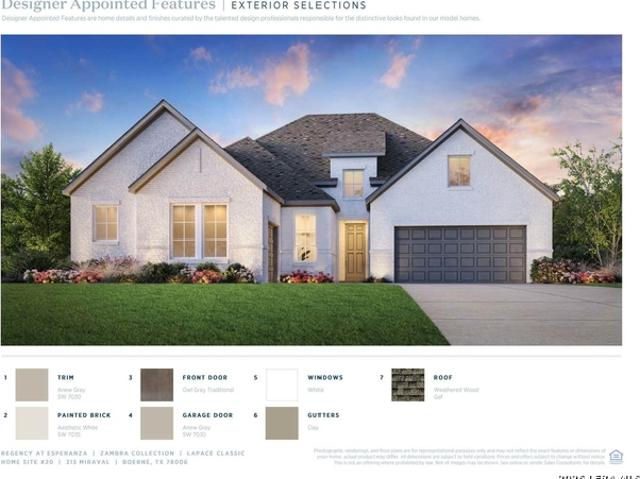
MLS# 1936-. Built by Toll Brothers. Jun 2026 completion! The beautifully bright main living area at the center of the Lapace opens onto an expansive covered patio for a desirable indoor, outdoor living experience. The spacious open-concept great room and casual dining area with tray ceiling offer access to the expansive rear covered patio. The well-designed kitchen offers a large center island with breakfast bar, plenty of counter and cabinet space, and a sizable walk-in pantry. Highlighting the secluded primary bedroom suite are a charming tray ceiling, a palatial walk-in closet, and a spa-like primary bath with dual vanities, a large luxe shower with seat, and a private water closet. Secondary bedrooms feature roomy closets and a shared hall bath. Additional highlights include a generous flex room, convenient workspace, a powder room, an everyday entry, a centrally located laundry, and plenty of additional storage. Disclaimer: Photos are images only and should not be relied upon to c
USD 813,000
305 Fandango, Boerne, TX 78006 | MLS #1941
View photo
House · for sale
USD 599,990
USD 262/sq.ft
305 Fandango, Boerne, TX 78006 | MLS #1941
78006
· 2,282 sq.ft · 4 Bedrooms · 3 Baths · House
· Parking · Equipped kitchen
78006 · 2,282 sq.ft · 4 Bedrooms · 3 Baths · House · Parking · Equipped kitchen
Ready now Low rate available Welcome to The Elgin, a stunning single-story home featuring 4 bedrooms, 3 baths, 3 car garage and 2,282 sq' of spacious and comfortable living. From the moment you step inside, you'll be greeted by an inviting entryway, with high ceilings that add a touch of elegance. The open-concept design seamlessly connects the family room and eat-in kitchen, creating the perfect space for entertaining friends and family. The kitchen is a chef's dream, boasting an oversized island that offers both style and functionality. The layout of the home offers convenience and privacy, with two secondary bedrooms and a full bathroom located near the entry, and a third bedroom and utility room located off the kitchen. The private main bedroom is a true retreat, tucked away at the back of the house. It features a large and relaxing ensuite bathroom, complete with a separate tub and shower, dual vanities, a water closet, and a spacious walk-in closet
USD 599,990
146/144 Ranger Creek Road, Boerne, US, TX
5 pictures
House · for sale
USD 1,500,000
146/144 Ranger Creek Road, Boerne, US, TX
78006
· 3 Bedrooms · 3 Baths · House
78006 · 3 Bedrooms · 3 Baths · House
Welcome to an extraordinary Hill Country retreat where exceptional privacy, beauty and comfort come together. The main 2110 sq ft home is masterfully crafted, blending rustic charm with refined luxury. Besides the gorgeous craftsmanship, the home boasts an open floor plan, stained glass, maximum storage and cubbies, a well house, storage building and rain water catchment system. The 2000+ sq ft guest house, with a huge car barn (three car) provides the same scenic views for family or guests, a true treasure. The guest house has a hidden Murphy bed behind a book case, a hidden staircase also behind a bookcase that leads to a massive upstairs apartment with stunning windows and views. (A separate driveway for a possible short term rental)
USD 1,500,000
114 Turner
12 pictures
House · for sale
USD 545,000
USD 354/sq.ft
114 Turner
78006
· 1,539 sq.ft · 3 Bedrooms · 2 Baths · House
78006 · 1,539 sq.ft · 3 Bedrooms · 2 Baths · House
114 Turner Ave is a great 3 bedroom with an open floor plan with high ceilings with great ambient light on a larger city lot. This home is perfect for a young family or empty nesters. This property is dual purpose, meaning it is currently a residence but has recently received C2 Commercial zoning which makes the investment aspects of this property unique. By far the best part about 114 Turner is its location, in the center of historic downtown Boerne. Just 3 blocks from Historic Main and two blocks from Blanco Ave
USD 545,000
241 Sentido, Boerne, US, TX
5 pictures
House · for sale
USD 507,000
241 Sentido, Boerne, US, TX
78006
· 2 Bedrooms · 2 Baths · House
· Equipped kitchen · Swimming pool
78006 · 2 Bedrooms · 2 Baths · House · Equipped kitchen · Swimming pool
Enjoy a private club house, entertainment rooms, fitness center, pools, pickle ball and bocce courts! This Hill Country haven offers the ultimate blend of comfort and serenity. This Toll Bros one-story home in the Regency section (Active Adults 55+) embodies modern luxury while harmonizing with its natural surroundings. Open floor plan with plenty of natural light, gourmet kitchen with quartz counter tops and ample storage space. Upgraded engineered hardwood and tile flooring flow throughout! The Esperanza community also has a lazy river, fitness center, walking and biking trails, sand volleyball, multiple pools, dog park, live music area, food truck court. Quick 5 minutes to Center of Boerne
USD 507,000
313 James St, Boerne, TX 78006 | MLS #1937
View photo
House · for sale
USD 750,000
USD 257/sq.ft
313 James St, Boerne, TX 78006 | MLS #1937
78006
· 2,917 sq.ft · 4 Bedrooms · 4 Baths · House
· Equipped kitchen
78006 · 2,917 sq.ft · 4 Bedrooms · 4 Baths · House · Equipped kitchen
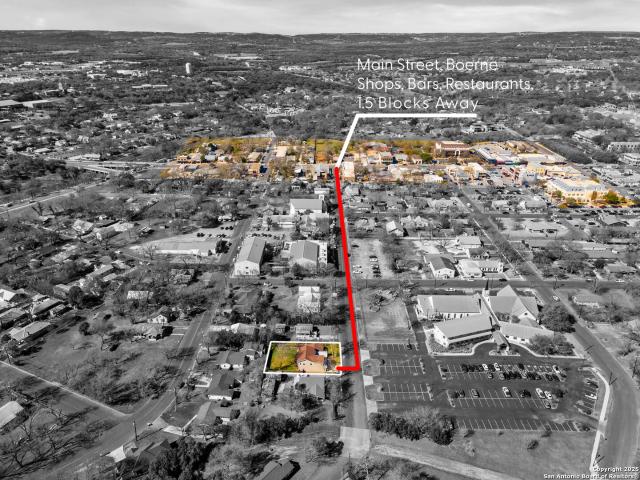
Experience the best of downtown Boerne living in this stunning contemporary home, ideally located just 1.5 blocks from vibrant Main Street. Blending modern design with everyday comfort, this exceptional residence places you within a five-minute stroll of the scenic Hill Country Mile trails, award-winning restaurants, boutique shopping, local coffee shops, breweries, and year-round community events. Living here means embracing a walkable lifestyle where charming evenings, weekend farmers markets, live music, and the rich character of historic downtown are all just outside your front door. Striking contemporary architecture and clean lines create unforgettable curb appeal, while the thoughtfully designed interior welcomes you with an open-concept floor plan filled with natural light and recessed lighting throughout. The spacious living and dining areas flow seamlessly into a beautifully appointed chef's kitchen featuring a generous breakfast bar, premium stainless steel appliances, a gas
USD 750,000
301 Miraval
9 pictures
House · for sale
USD 779,000
USD 271/sq.ft
301 Miraval
78006
· 2,874 sq.ft · 3 Bedrooms · 2 Baths · House
· Patio · Equipped kitchen
78006 · 2,874 sq.ft · 3 Bedrooms · 2 Baths · House · Patio · Equipped kitchen
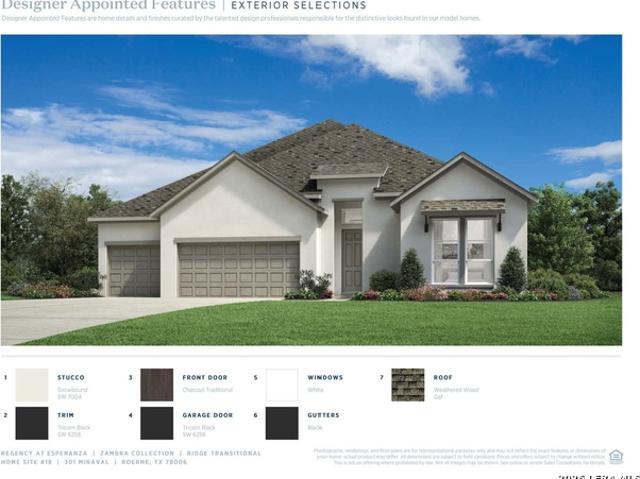
MLS# 1936-. Built by Toll Brothers. Ready Now! With ample space for entertaining and relaxing retreats throughout, the Ridge is perfectly balanced for all of life's moments. The long, elegant foyer hallway with tray ceilings flows past a large flex room and into the spacious great room with tray ceiling and views to the large covered patio beyond. Complementing the well-designed kitchen are a bright casual dining area, a large center island with breakfast bar, plenty of counter and cabinet space, and a sizable walk-in pantry. The charming primary bedroom suite is enhanced by an elegant tray ceiling, an ample walk-in closet, and a gracious primary bath with dual vanities, a large luxe shower with seat, linen storage, and a private water closet. Secondary bedrooms feature walk-in closets and shared hall bath. Additional highlights include a generous flex room, a convenient workspace, a powder room, an everyday entry, a centrally located laundry, and ample additional storage. Disclaimer:
USD 779,000
134 Cibolo Branch
12 pictures
House · for sale
USD 359,900
USD 265/sq.ft
134 Cibolo Branch
78006
· 1,356 sq.ft · 3 Bedrooms · 2 Baths · House
· Patio · Office room · Fireplace
78006 · 1,356 sq.ft · 3 Bedrooms · 2 Baths · House · Patio · Office room · Fireplace
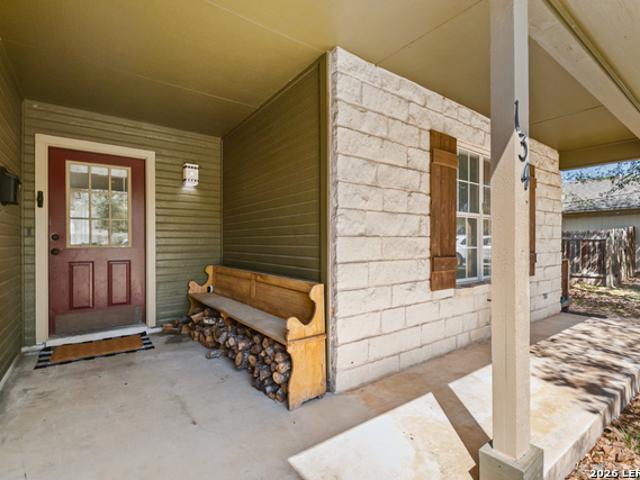
Open house 3/29 4-6pm*. Located in the heart of Boerne, this beautifully renovated home combines charm, comfort, and convenience. The inviting living space features a stunning floor-to-ceiling stone fireplace, creating a warm focal point perfect for relaxing or entertaining. A built-in office workspace adds functionality for those working from home or needing a dedicated flex space. Step outside to an extended patio ideal for gatherings, along with a separately gated dog run for added convenience. Situated within walking distance to Fabra Elementary and just minutes from central Boerne's shopping, dining, and local favorites, this home offers an unbeatable location with everyday ease. Move-in ready and thoughtfully updated, this is one you don't want to miss!
USD 359,900
131 Dovetail
12 pictures
House · for sale
USD 424,500
USD 213/sq.ft
131 Dovetail
78006
· 1,991 sq.ft · 4 Bedrooms · 2 Baths · House
· Equipped kitchen · Parking
78006 · 1,991 sq.ft · 4 Bedrooms · 2 Baths · House · Equipped kitchen · Parking
Single-story home. Built 2019. Open floor plan. 3-sides brick. 0.15-acre lot 4-bedroom, 2-bath single-story home in Boerne, TX built in 2019 by Gehan Homes, offering approx. 2,000 sq ft with an open-concept layout designed for functional living. Interior features include a spacious living area flowing into the kitchen and dining space, suitable for everyday use and entertaining. The primary suite includes a private bath and walk-in closet, with three additional bedrooms providing flexibility for office, guest, or hobby use. Exterior includes a 0.15-acre lot with 3-sides brick construction and a manageable outdoor space for low-maintenance living. Attached garage and driveway parking included. Located approx. 2-5 miles to H-E-B, Main Street Boerne, and I-10 access for commuting to San Antonio. Positioned near local parks, retail, and dining options. Includes virtual tour and floor plan for additional viewing
USD 424,500
608 River Rd, Boerne, TX 78006 | MLS #1954
View photo
House · for sale
USD 900,000
USD 638/sq.ft
608 River Rd, Boerne, TX 78006 | MLS #1954
78006
· 1,410 sq.ft · 2 Bedrooms · 1 Bath · House
· Patio · Garden · Office room
78006 · 1,410 sq.ft · 2 Bedrooms · 1 Bath · House · Patio · Garden · Office room
Captivating 2 bedroom adorable home on River Road in Boerne with C2 & River Road Overlay District Zoning offering excellent visibility and accessibility This location strategically connects key commercial and residential zones. Come check this out for your office or your home. This gem features a stunning renovation with stainless appliances, gorgeous quartz countertops and hardwood flooring. Enjoy the covered patio in the back and cozy front porch in the front. Beautiful trees dot this yard with 2 older outbuildings that could be redone and put to good use. Ideal for those seeking both charm and commercial potential in this booming Boerne town. Prime location between office & boutique spa, across from River Rd Park. Unique potential & versatility. Desirable setting enhances appeal; excellent opportunity for a strategic property
USD 900,000
207 Ivy
12 pictures
House · for sale
USD 378,000
USD 227/sq.ft
207 Ivy
78006
· 1,658 sq.ft · 3 Bedrooms · 2 Baths · House
78006 · 1,658 sq.ft · 3 Bedrooms · 2 Baths · House
Limited Time. Ask about 0 down Low Interest Rates 30yr mtg. Charming 3-Bedroom 2-Bath 1-Story Home. Just Minutes from Downtown Boerne! Ask how the owner has partnered with a lender to offer buyers lower interest rates. Location is ideal boerne ISD. The best school district in San Antonio
USD 378,000
109 W Evergreen St
12 pictures
House · for sale
USD 1,175,000
USD 512/sq.ft
109 W Evergreen St
78006
· 2,293 sq.ft · 4 Bedrooms · 4 Baths · House
· Patio · Garden · Swimming pool · Equipped kitchen
78006 · 2,293 sq.ft · 4 Bedrooms · 4 Baths · House · Patio · Garden · Swimming pool · Equipped kitchen
Historic 1900s farmhouse + guest house just steps from Main Street-this is downtown Boerne living at its finest. Ideally located just off Main Street in downtown Boerne, this charming home was once owned by the esteemed Dienger family and previously operated as one of Boerne's longest-running bed and breakfast properties, offering a rare blend of history, character, and modern updates. Set on an oversized. 39-acre lot, the backyard is a true oasis with a recently added pool and hot tub, plus a large covered patio ideal for gatherings. Across the courtyard, the detached guest house includes a living area, kitchenette, and full bath-perfect for guests, multigenerational living, or rental income potential. The inviting covered front porch welcomes you into the main home featuring 2 bedrooms, 3 bathrooms, original hardwood floors, high ceilings, abundant natural light, and rich wood accents throughout. The spacious kitchen with a large center island flows into a warm and inviting living ar
USD 1,175,000
109 W Evergreen St, Boerne, TX 78006 | MLS #1949
View photo
House · for sale
USD 1,175,000
USD 512/sq.ft
109 W Evergreen St, Boerne, TX 78006 | MLS #1949
78006
· 2,293 sq.ft · 4 Bedrooms · 4 Baths · House
· Patio · Garden · Swimming pool · Equipped kitchen
78006 · 2,293 sq.ft · 4 Bedrooms · 4 Baths · House · Patio · Garden · Swimming pool · Equipped kitchen
Historic 1900s farmhouse + guest house just steps from Main Street-this is downtown Boerne living at its finest. Ideally located just off Main Street in downtown Boerne, this charming home was once owned by the esteemed Dienger family and previously operated as one of Boerne's longest-running bed and breakfast properties, offering a rare blend of history, character, and modern updates. Set on an oversized. 39-acre lot, the backyard is a true oasis with a recently added pool and hot tub, plus a large covered patio ideal for gatherings. Across the courtyard, the detached guest house includes a living area, kitchenette, and full bath-perfect for guests, multigenerational living, or rental income potential. The inviting covered front porch welcomes you into the main home featuring 2 bedrooms, 3 bathrooms, original hardwood floors, high ceilings, abundant natural light, and rich wood accents throughout. The spacious kitchen with a large center island flows into a warm and inviting living ar
USD 1,175,000
154 Destiny
12 pictures
House · for sale
USD 580,000
USD 168/sq.ft
154 Destiny
78006
· 3,444 sq.ft · 5 Bedrooms · 3 Baths · House
· Balcony · Fireplace · Equipped kitchen · Swimming pool
78006 · 3,444 sq.ft · 5 Bedrooms · 3 Baths · House · Balcony · Fireplace · Equipped kitchen · Swimming pool
Come see this gorgeous home! Stunning 5-bedroom, 3.5-bath Pool Home in Champion Heights. This home features a premium elevation with a large front porch and upper balcony, adding impressive curb appeal. Inside, enjoy premium hardwood floors, a decorative beam ceiling, and an open-concept living space designed for comfort and entertaining. The gourmet kitchen is a chef's dream, boasting upgraded white cabinetry, a large center island, granite countertops, stainless steel appliances, a gas cooktop, and alkaline mineralized water at the sink. The inviting living room boasts wood ceiling beams, a cozy gas fireplace with logs, and built-in wiring for seamless entertainment setup. Enjoy surround sound in both the living room and upstairs game room! The enlarged primary suite on the main floor showcases bay windows, dual walk-in closets, and a spa-like bathroom with an extended walk-in shower with bench seating and dual vanities. Upstairs includes four spacious secondary bedrooms, a Jack-and-
USD 580,000
101 Amarosa
12 pictures
House · for sale
USD 479,000
USD 227/sq.ft
101 Amarosa
78006
· 2,110 sq.ft · 3 Bedrooms · 2 Baths · House
· Garden · Office room · Equipped kitchen
78006 · 2,110 sq.ft · 3 Bedrooms · 2 Baths · House · Garden · Office room · Equipped kitchen
Exceptional opportunity! This beautifully maintained 3 bedroom, 2 bathroom one-story Monticello home in Esperanza sits on a prime corner cul-de-sac lot with greenbelt space behind, creating a sense of openness while remaining connected to the neighborhood beyond. The west-facing backyard offers the perfect setting to enjoy colorful Texas sunsets and relaxed Hill Country evenings. Upon entering, you are welcomed by a light-filled interior with high ceilings, an open floor plan, and durable vinyl flooring throughout the main living areas. The thoughtfully designed layout creates an easy flow for both everyday living and entertaining. The kitchen serves as the heart of the home, featuring a spacious island with breakfast bar seating, gas cooking, walk-in pantry, solid surface countertops, and generous storage, all opening seamlessly to the dining and living spaces framed by large windows overlooking the backyard. A dedicated study provides flexibility for a home office, playroom, or addit
USD 479,000
127 Siebeneicher Rd
12 pictures
House · for sale
USD 715,000
USD 271/sq.ft
127 Siebeneicher Rd
78006
· 2,637 sq.ft · 3 Bedrooms · 2 Baths · House
· Deck · Equipped kitchen · Air conditioning
78006 · 2,637 sq.ft · 3 Bedrooms · 2 Baths · House · Deck · Equipped kitchen · Air conditioning
Traditional 2 story ranch style home set on 3 unrestricted acres. 3 bedrooms, 2.5 baths with study, spacious family room, formal dining room and eat-in kitchen. Primary bedroom, family room, dining room and breakfast room access a deck spanning the entire back of the home. Family room, dining room, and kitchen have been updated. Many built-in's including an entire wall of bookshelves in study. New Roof in 2021; newer AC's and hot water heater
USD 715,000
333 Dulce Vista
View photo
House · for sale
USD 878,912
USD 228/sq.ft
333 Dulce Vista
78006
· 3,853 sq.ft · 4 Bedrooms · 4 Baths · House
· Equipped kitchen
78006 · 3,853 sq.ft · 4 Bedrooms · 4 Baths · House · Equipped kitchen
This Spacious 2-story with 4 bedrooms and 4 full baths plus 2 powder baths (one downstairs and one upstairs), family room with high ceilings, a gourmet farm kitchen with the study, an entertainment room downstairs, a game room up and lifestyle room between the bedrooms, and an extended outdoor living and primary bedroom areas. 8' Double entry doors, oversized windows, and a grand staircase add to the overall spaciousness of the home. Located at the top of the hill in Esperanza with views of the Hill Country and evening sunsets!
USD 878,912
122 Noble Woods, Boerne, TX 78006 | MLS #1946
View photo
House · for sale
USD 549,900
USD 206/sq.ft
122 Noble Woods, Boerne, TX 78006 | MLS #1946
78006
· 2,669 sq.ft · 4 Bedrooms · 3 Baths · House
· Equipped kitchen
78006 · 2,669 sq.ft · 4 Bedrooms · 3 Baths · House · Equipped kitchen
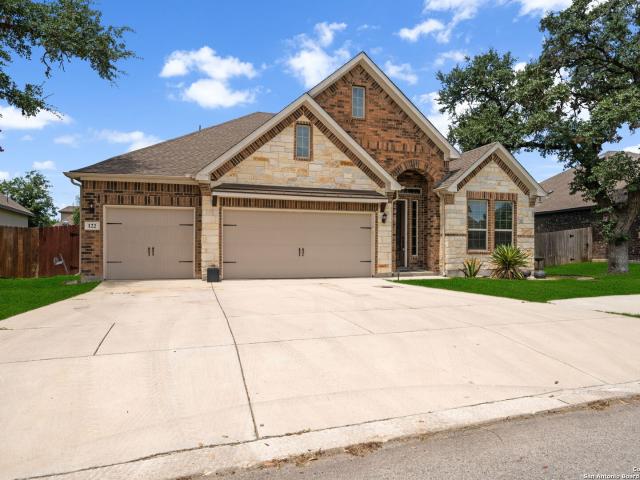
Welcome to 122 Noble Woods, an exquisitely upgraded Ashton Woods home nestled in a private, gated community within the award-winning Boerne ISD. Backing to a serene greenbelt, this stunning single-story residence offers the perfect blend of luxury, comfort, and functionality-all just minutes from the charm of historic Downtown Boerne and everyday conveniences along Highway 46. This thoughtfully designed home boasts an open-concept layout with wood-look tile flooring throughout, creating a seamless flow for everyday living and entertaining. The gourmet kitchen is a showstopper, featuring quartz countertops, under-cabinet lighting, reverse osmosis system, and sleek modern finishes. The spacious living area is pre-wired for 5.1 surround sound, and a flexible secondary living room-currently used as a media room-adds versatility to the space. With four bedrooms and three full baths, this home includes a desirable en suite guest bedroom, ideal for multi-generational living or hosting overnig
USD 549,900
103 Castle Rock
12 pictures
House · for sale
USD 3,500,000
USD 516/sq.ft
103 Castle Rock
78006
· 6,770 sq.ft · 6 Bedrooms · 6 Baths · House
· Swimming pool · Equipped kitchen
78006 · 6,770 sq.ft · 6 Bedrooms · 6 Baths · House · Swimming pool · Equipped kitchen
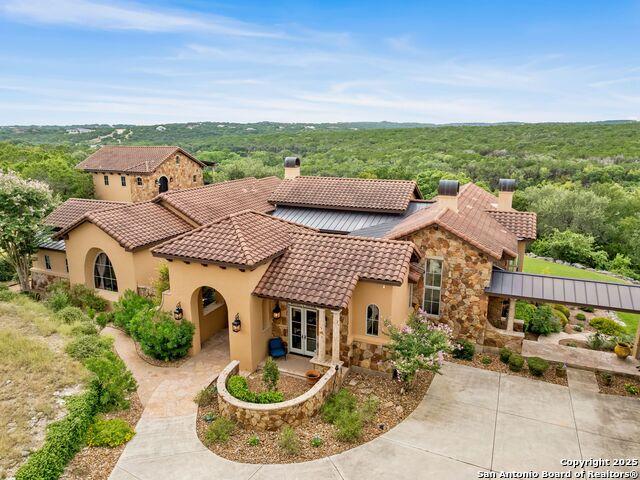
Experience Authentic Hill Country Living in Cordillera Ranch. Discover a rare opportunity to embrace the true Texas Hill Country lifestyle with this exceptional estate, perfectly sited on 5.9 private acres situated above the seasonal Spring Creek and overlooking a neighboring 300-acre ranch. With sweeping views, timeless architecture, and unmatched amenities, this property offers a seamless blend of luxury, comfort, and tranquility. The thoughtfully designed single-level main residence spans 4,817 sq ft and features 4 spacious bedrooms and 4 full baths. Every detail has been crafted for refined living, from the open, airy layout to the elegant finishes throughout. A separate 1,960 sq ft two-story casita elevates the property further, complete with 2 bedrooms and 2.5 baths downstairs and a full kitchen, living room, and game area upstairs, with amazing views over 300 acres of open space. The property also features a pool, hot tub, and outdoor kitchen with an Italian handmade brick pizza
USD 3,500,000
127 Hampton Bend
12 pictures
House · for sale
USD 274,900
USD 152/sq.ft
127 Hampton Bend
78006
· 1,798 sq.ft · 3 Bedrooms · 2 Baths · House
· Garden
78006 · 1,798 sq.ft · 3 Bedrooms · 2 Baths · House · Garden
Wonderful home in Boerne Proper! Super easy access to I-10 in one direction and Main Street in the other. Walking or biking distance to schools, parks, trails, Main Street, and even Northrup Park. Super clean and the carpet in good condition. This home has had the honor being a place of great memories for the last two owners, and we'd like your family to be next. Awesome low maintenance backyard is perfect for entertaining. Upgraded tile flooring and the laundry room is conveniently located upstairs. Where all your laundry will be located!
USD 274,900

Get email alerts

Don't miss out: be the first to know about new properties

The alert was correctly created

On subscribing you accept the conditions of use and the privacy policy
Alert
Receive new ads in your inbox
Save this search
Receive alerts for new listings

We'll send you an email when we have new properties for: "Houses for sale in 78006"

The alert was correctly created

Get email alerts and be the first to see new listings
Required field
On subscribing I accept the terms of the privacy policy
Perfect! You'll soon start receiving new listings via email
Alert
Receive an email when we have new ads for Houses for sale in 78006
Save this search
Filters

Bedrooms

Size (sq.ft)

sq.ft
sq.ft

Price

USD
USD

Property type

Bathrooms

Clear all filters
Receive notifications when new entries are published.