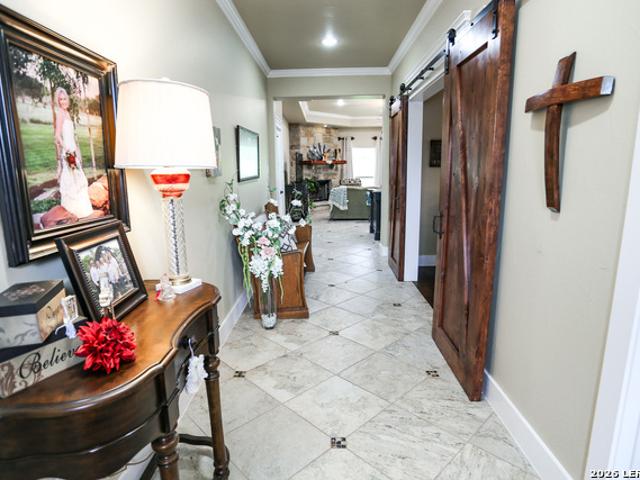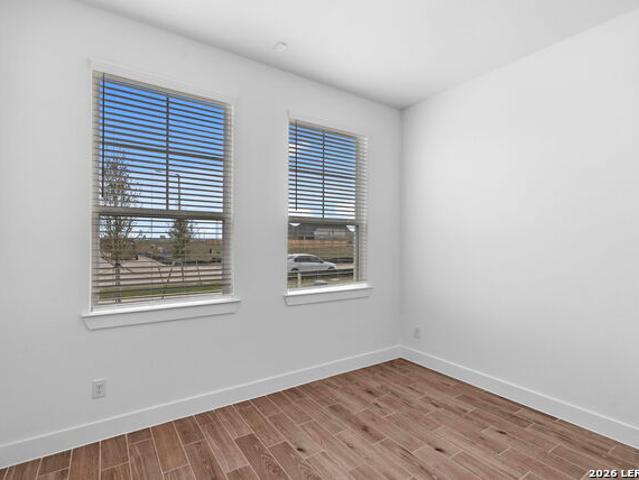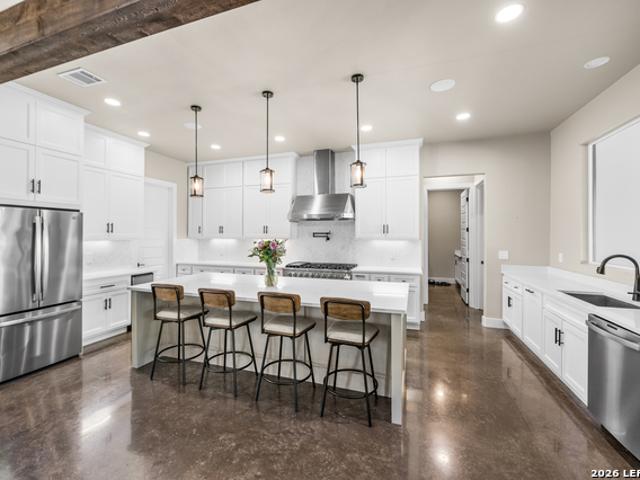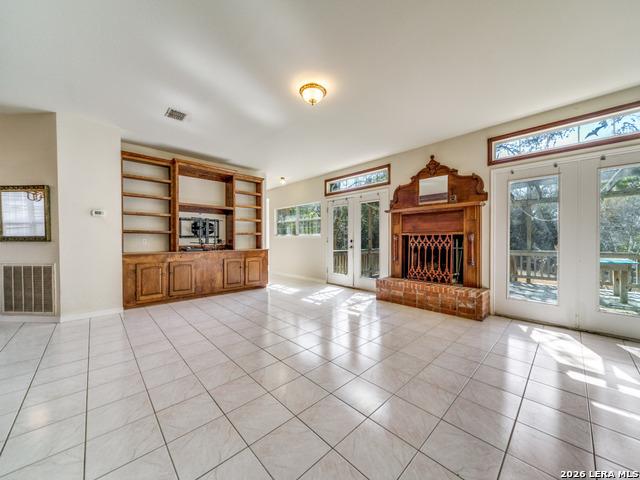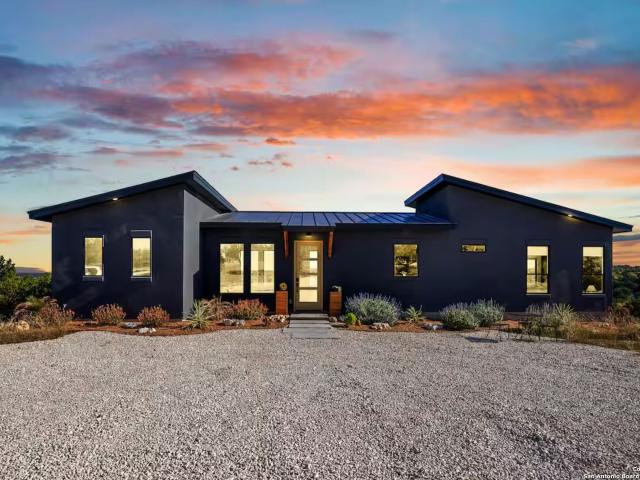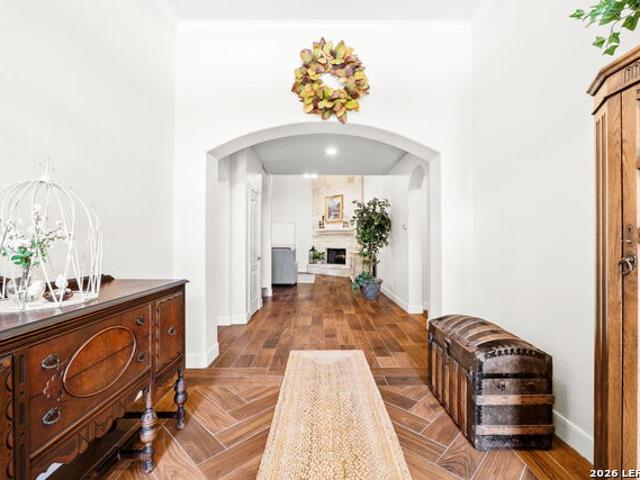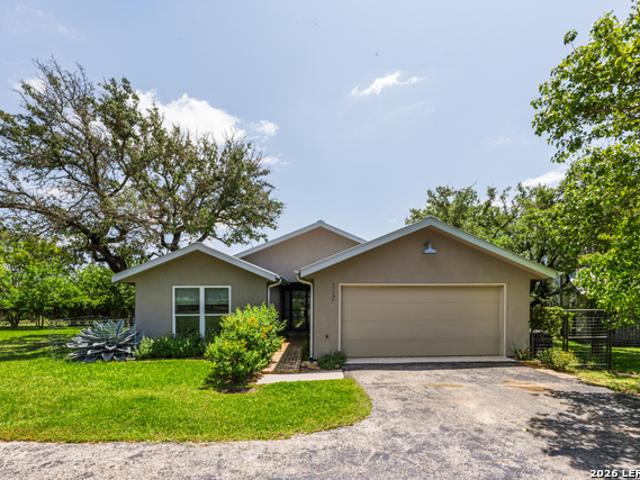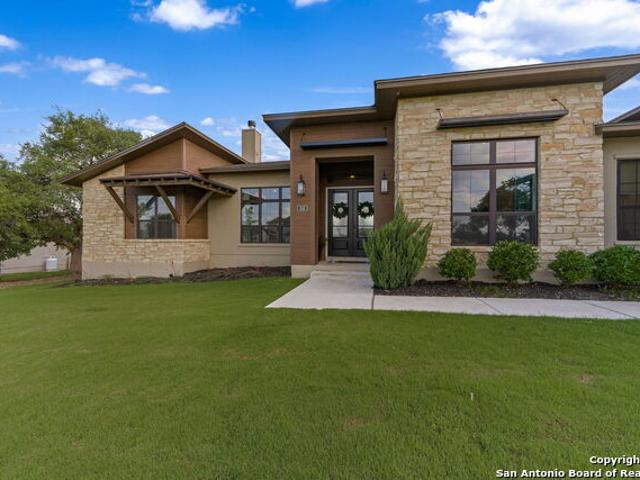
162 houses for sale in 78006

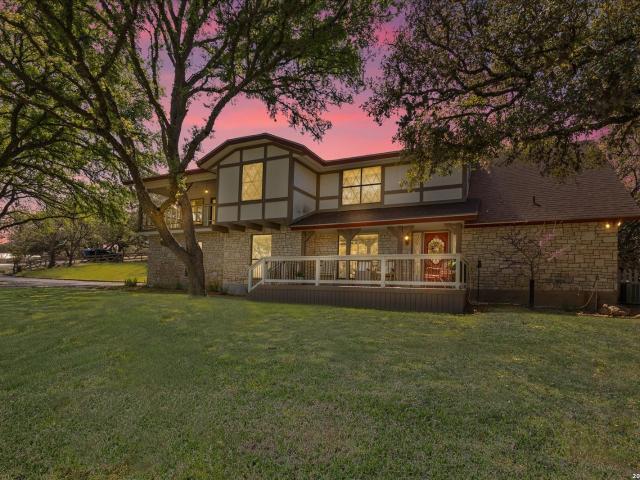
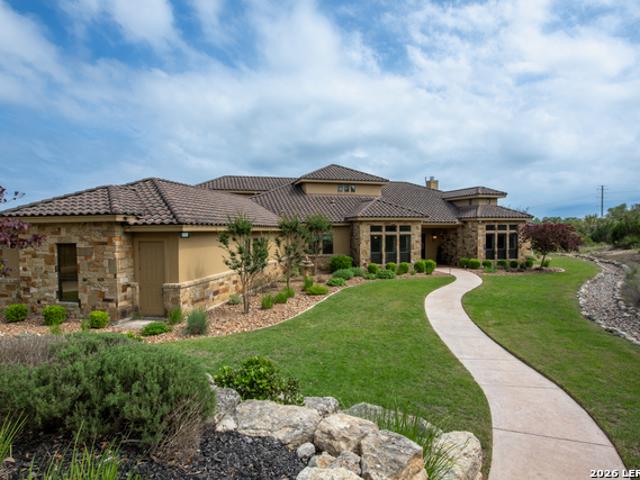
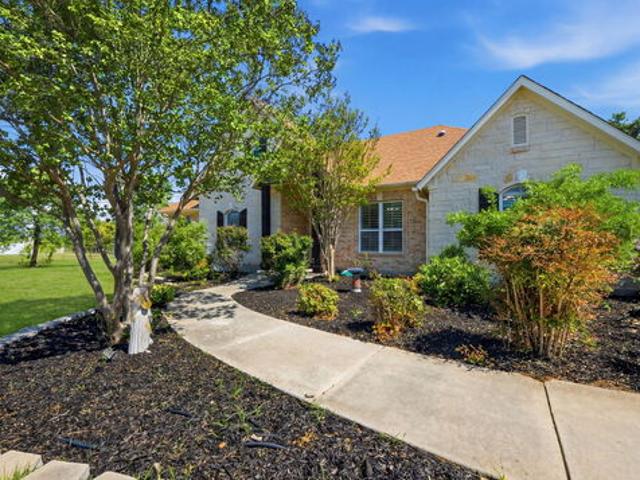
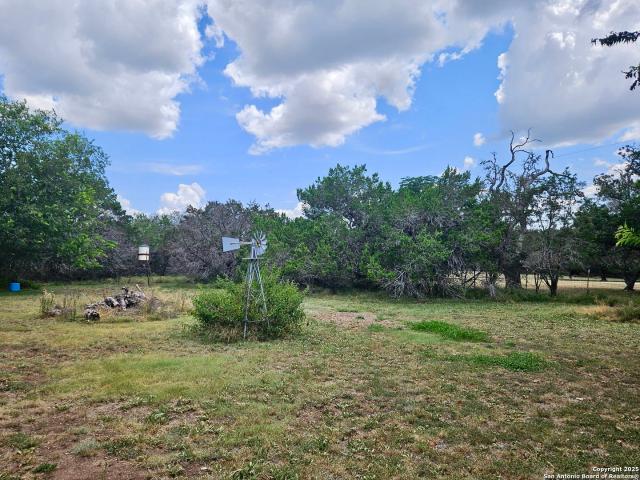
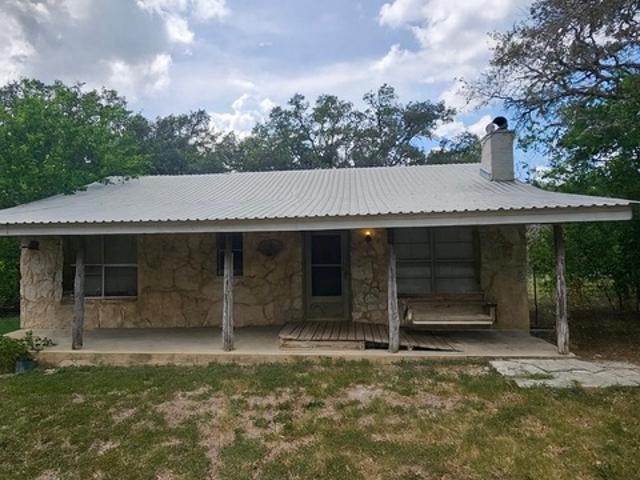
150 Madrone Trail
12 pictures
House · for sale
USD 999,000
USD 277/sq.ft
150 Madrone Trail
78006
· 3,606 sq.ft · 4 Bedrooms · 3 Baths · House
· Fireplace · Equipped kitchen
78006 · 3,606 sq.ft · 4 Bedrooms · 3 Baths · House · Fireplace · Equipped kitchen
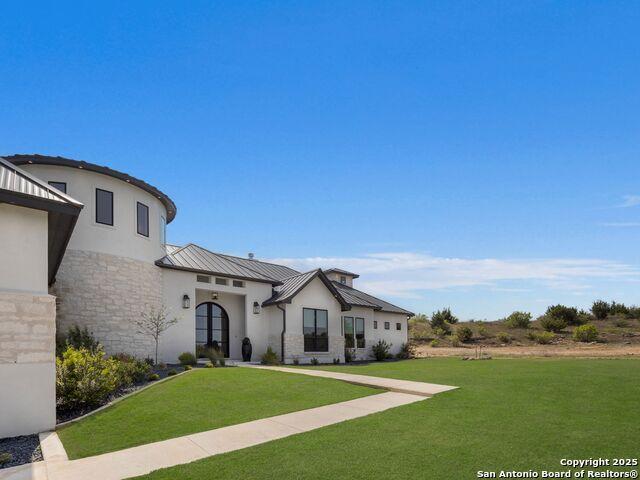
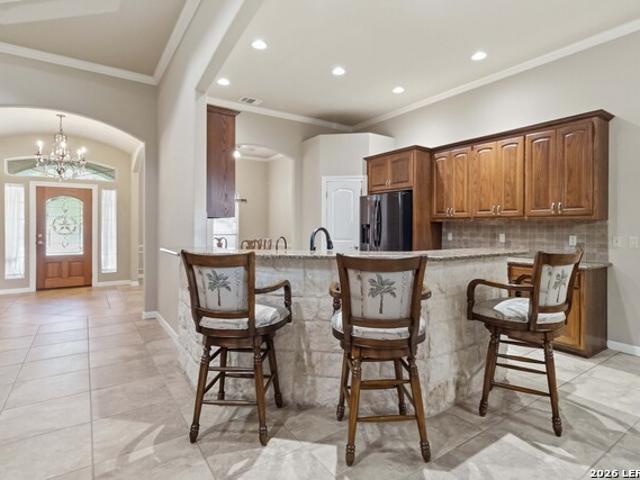
Luxury One-Story Living on One Acre Near Downtown Boerne! Experience the perfect blend of space, comfort, and convenience in this beautifully designed one-story home situated on a spacious one-acre homesite just minutes from downtown Boerne. A striking double-door front entry creates a warm first impression, welcoming you into an open-concept floor plan designed for both everyday living and entertaining. Luxury vinyl plank flooring flows throughout the main living spaces, adding both style and durability. At the heart of the home, the expansive living area is anchored by a gas fireplace and flows seamlessly into the spacious island kitchen, creating an inviting space for both entertaining and daily life. The kitchen offers gas cooking, built in appliances, pendant lighting, ample prep space, abundant cabinetry, and is complemented by a dedicated butler's bar with additional storage-perfect for hosting gatherings or keeping everyday essentials organized. A separate game room adds flexib
USD 999,000
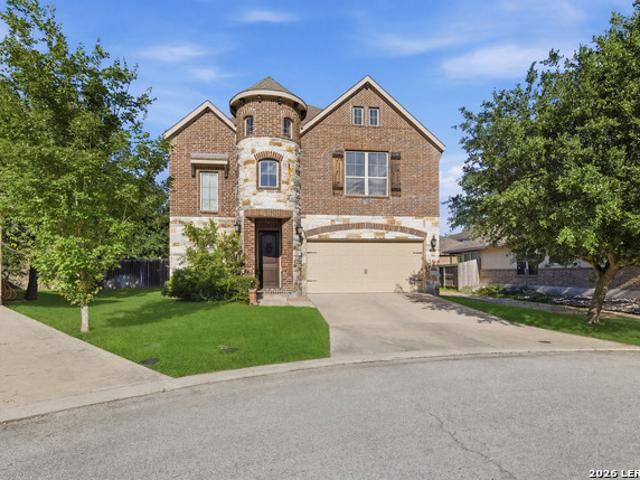
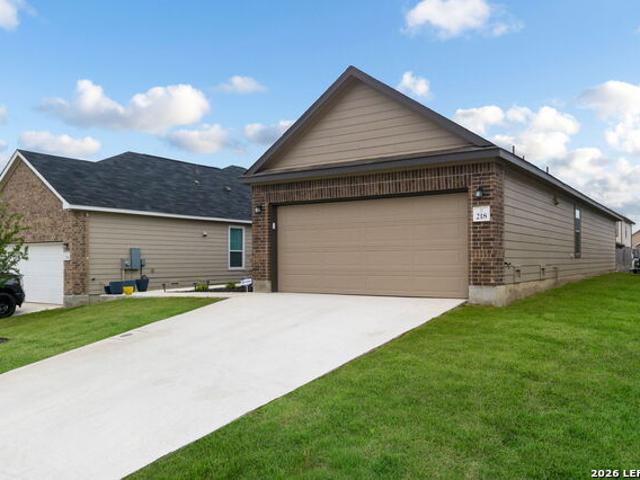
117 Retama Rd
View photo
House · for sale
USD 431,500
USD 164/sq.ft
117 Retama Rd
78006
· 2,616 sq.ft · 4 Bedrooms · 2 Baths · House
· Equipped kitchen · Parking
78006 · 2,616 sq.ft · 4 Bedrooms · 2 Baths · House · Equipped kitchen · Parking
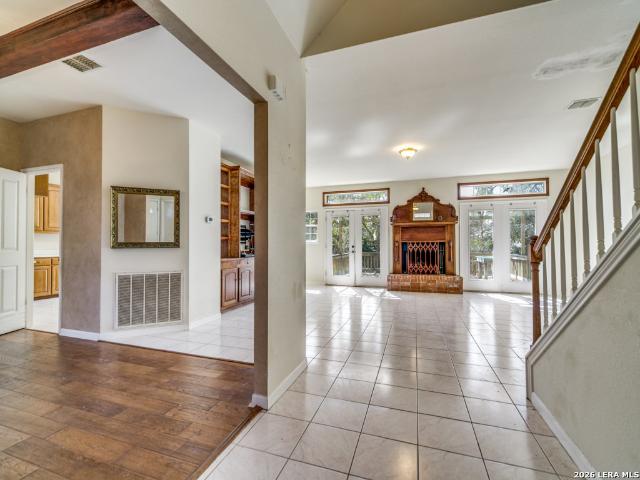
Welcome to 117 Retama Road in Boerne, an impeccably maintained home located at the end of a quiet cul-de-sac within minutes of Boerne HS, Curington Elementary, the YMCA and the new Northside city park that is currently under construction! Offering 2,616 SF, 4 bedrooms, 2.5 bathrooms, newer neutral interior paint, newer LVP flooring on the main floor, a separate formal dining room with exposed beam ceiling, a spacious family room that opens perfectly to the adjoining kitchen, an upstairs game room that provides yet another space for a variety of uses, along with excellent curb appeal, this home offers a great floor plan and location! The kitchen features knotty alder cabinets, tumbled stone backsplash, stainless steel appliances, granite counters, a spacious granite island, and has a walk-in pantry adjacent to the drop zone near the garage. All 4 bedrooms are located upstairs, as well as a full guest bathroom, the game room/loft and the laundry room. The primary bedroom has a walk-in sh
USD 431,500
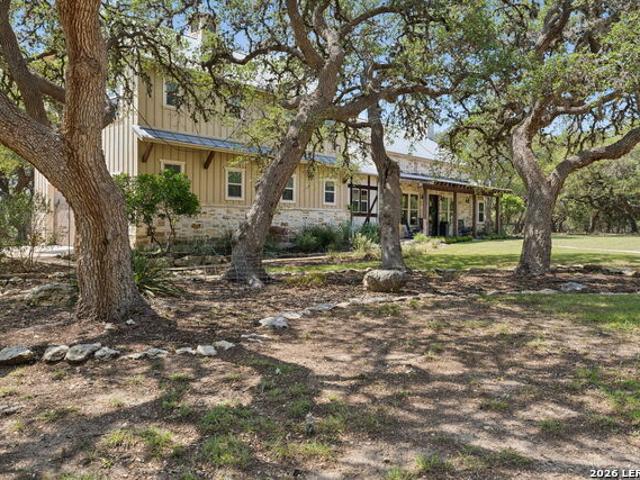
221 Windsor Dr
View photo
House · for sale
USD 665,000
USD 162/sq.ft
Updated
221 Windsor Dr
78006
· 4,080 sq.ft · 5 Bedrooms · 3 Baths · House
· Garden · Equipped kitchen · Parking · Swimming pool
78006 · 4,080 sq.ft · 5 Bedrooms · 3 Baths · House · Garden · Equipped kitchen · Parking · Swimming pool
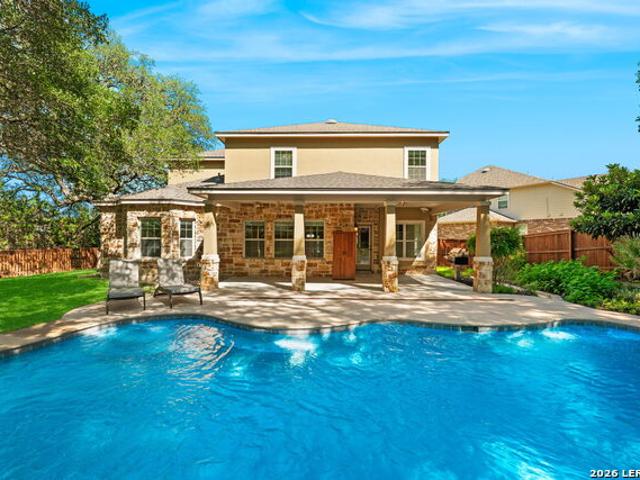
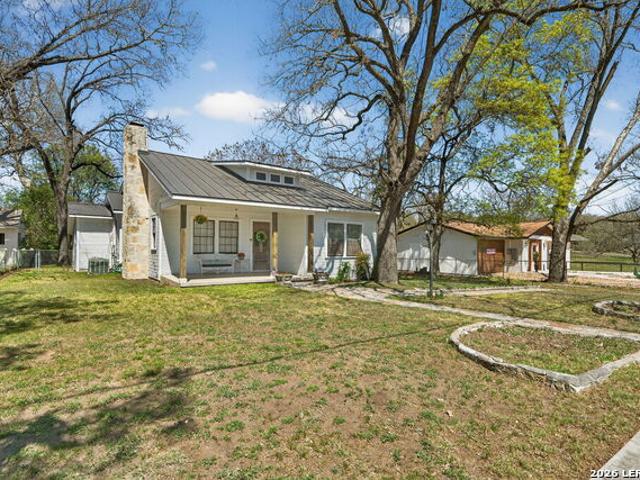
In prestigious Woods of Frederick Creek, this magnificent two-story Boerne estate presents mature trees in the front and backyard, covered front porch, full masonry stone and stucco exterior, and a handsome black metal front roof that creates a distinctive architectural feature. Near I-10, downtown Boerne, and exemplary rated Boerne school district/BISD, the home offers 4,085 Sqft, 5 bedrooms, 3.5 bath, 3-car garage, and 1,594 sqft driveway area with an impressive 3-car pad for friends and family, parking, maneuverability, and distinguished arrival. A downstairs master suite offers a private retreat. The kitchen is elevated by granite countertops and a butler pantry with undercounter wine cooler, separate ice maker, serving space, and impressive entertaining function. Upstairs game room creates a splendid second living area. The secluded backyard features a spectacular pool with Polaris automatic cleaning robot, large backyard space, covered back porch, fixed gas grill, storage shed, d
USD 665,000
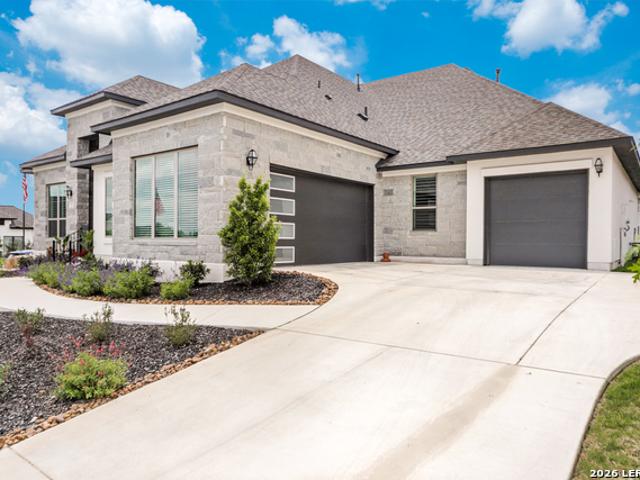
387 Brooks Xing, Boerne, TX
5 pictures
House · for sale
USD 2,489,000
387 Brooks Xing, Boerne, TX
78006
· 3 Bedrooms · 3 Baths · House
· Garden · Fireplace · Equipped kitchen
78006 · 3 Bedrooms · 3 Baths · House · Garden · Fireplace · Equipped kitchen
BROOKS CROSSING ESTATE Offers the epitome of style, quality and craftsmanship wrapped up in a stunning custom-built home featuring 3 bedrooms and 2.5 baths, this 3,932+ square-foot masterpiece sits at the end of a quiet cul-de-sac on 15 horse friendly acres, surrounded by abundant majestic oak trees and beautiful landscaping, making for an ultimate private feel. Step inside and you're welcomed by exquisite beauty and a warm charming atmosphere at every turn. Beginning with soaring wood-beamed vaulted ceilings and rich wood accents that flow seamlessly from room to room, lending warmth and character throughout. The impressive entryway, flanked by grand stone pillars, leads you into a charming great room anchored by a floor-to-ceiling stone fireplace and expansive windows that bathe the space in natural light while showcasing breathtaking backyard views. The gourmet kitchen is a dream for entertaining, equipped with top-of-the-line appliances, a spacious island, deep sink, under-cabinet
USD 2,489,000
42 Tower Rd
12 pictures
House · for sale
USD 350,000
USD 90/sq.ft
42 Tower Rd
78006
· 3,886 sq.ft · 4 Bedrooms · 2 Baths · House
· Equipped kitchen
78006 · 3,886 sq.ft · 4 Bedrooms · 2 Baths · House · Equipped kitchen
Auction Property. In Collaboration with Alex Cooper Auctioneers. List price is Opening Bid at The Online Only Auction Sale to Be Held on The Auctioneers Website. Bidding begins Saturday, May 2 at 1:00pm CDT & ends Thursday, May 7, 2026, at 1:00pm CDT. While all offers are welcome, the seller has set a reserve price for the property and is not obligated to accept any offer that does not meet or exceed the amount. Located in the Texas Hill Country, 42 Tower Road in Boerne offers 8.64 unrestricted acres with panoramic views and exceptional privacy. The property features a custom-built, cottage-style main home with 4 bedrooms, 2.5 baths, and approximately 2,735 square feet. Interior highlights include hardwood floors, custom millwork, durable Hardie board siding, and a chef's kitchen with granite countertops, stainless steel appliances, and ample workspace. Spacious bedrooms with large closets and abundant natural light enhance the home's functional layout. A separate guest house with a 1-
USD 350,000
137 Phillip Ranch Rd
12 pictures
House · for sale
USD 2,950,000
USD 557/sq.ft
137 Phillip Ranch Rd
78006
· 5,296 sq.ft · 4 Bedrooms · 4 Baths · House
· Equipped kitchen
78006 · 5,296 sq.ft · 4 Bedrooms · 4 Baths · House · Equipped kitchen
Perched on 15.32 acres in Sabinas Creek Ranch, this custom transitional estate offers a sophisticated take on Hill Country living, with unobstructed views and curated design at every turn. The interiors are defined by clean lines, natural light, and exceptional craftsmanship. White oak flooring runs throughout, complemented by smooth-finish walls, custom ceiling treatments, and designer lighting that adds warmth and depth. Expansive glass panels bring the outdoors in while maintaining a seamless connection between indoor living and the surrounding landscape. Designed with wellness and low-toxicity living in mind, the residence incorporates VOC-free materials and is hardwired to help diminish EMF radiation while maintaining reliable connectivity throughout. At the heart of the home, a professionally equipped kitchen features chef-grade appliances, custom cabinetry, and a large island designed to anchor everyday living and effortless entertaining. The adjoining family room is striking in
USD 2,950,000
110 Indian Knoll Dr, Boerne, TX 78006 | MLS #1948
View photo
House · for sale
USD 890,000
USD 181/sq.ft
110 Indian Knoll Dr, Boerne, TX 78006 | MLS #1948
78006
· 4,908 sq.ft · 5 Bedrooms · 4 Baths · House
· Equipped kitchen
78006 · 4,908 sq.ft · 5 Bedrooms · 4 Baths · House · Equipped kitchen
Tranquil country living on 6.62 pristine acres, 110 Indian Knoll offers a rare private compound lifestyle with two distinct living structures just minutes from the historic charm of downtown Boerne. The primary 3,448 sq. Ft. home (5 bedu002F3.5 bath) exudes character and impeccable maintenance, and serves as a stunning canvas for those who appreciate 'good bones' and timeless architecture. Complementing the estate is a newer, fully-equipped 1,464 sq. Ft. secondary residence (2 bedu002F1 bath). Boasting a full kitchen + laundry and an open layout, it is the ideal 'home base' while you settle into the property, a premier space for multi-generational living, or an income-producing opportunity. This is more than a home; it's a legacy estate. Experience unmatched privacy and the freedom of 6+ acres within the Exemplary Boerne ISD and just minutes from the vibrant boutiques and dining of downtown
USD 890,000
214 Silent Spg
12 pictures
House · for sale
USD 2,095,000
USD 418/sq.ft
214 Silent Spg
78006
· 5,005 sq.ft · 5 Bedrooms · 5 Baths · House
· Patio · Parking · Swimming pool · Fireplace · Equipped kitchen
78006 · 5,005 sq.ft · 5 Bedrooms · 5 Baths · House · Patio · Parking · Swimming pool · Fireplace · Equipped kitchen
Beautiful curb appeal home in Spring Creek Estates on a corner lot with a tile roof, stone/stucco exterior, driveway gate. 5 bedrooms, 5 1/2 baths, study, game room, pool/hot tub, a pond, 3 car garage, 7.66 acres very close to the charming town of Boerne. Stone flooring greets you as you walk through the front door with wood flooring in all bedrooms. 4 bedrooms with their own bath are located on the first floor. 1 bedroom, 1 bath, a game room, and an outdoor patio where you can view Boerne fireworks are located upstairs. The game room has a walk-in closet, cabinets, a sink, and a beverage fridge. The primary bedroom has a fireplace, access to the covered back patio, and attached bathroom. The primary bath has 2 walk-in closets, 2 built in dressers, separate shower and jetted tub, separate vanities, and access to the covered patio. The kitchen features Michael Edwards cabinets and Thermador appliances including a counter depth paneled fridge, 48' propane range with an electric griddle,
USD 2,095,000
126 Juniper Ln
12 pictures
House · for sale
USD 875,000
USD 311/sq.ft
126 Juniper Ln
78006
· 2,809 sq.ft · 4 Bedrooms · 3 Baths · House
· Patio · Swimming pool · Deck · Fireplace · Equipped kitchen
78006 · 2,809 sq.ft · 4 Bedrooms · 3 Baths · House · Patio · Swimming pool · Deck · Fireplace · Equipped kitchen
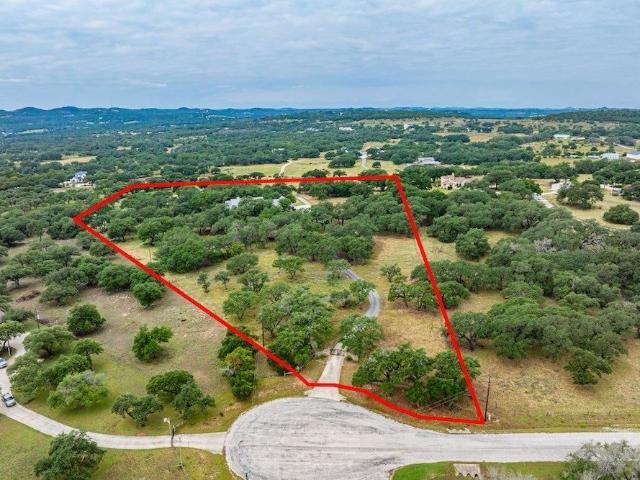
Peaceful and secluded Hill Country retreat situated on 5 oak-studded acres, offering a true private country setting with gated entry and full perimeter fencing. This beautifully landscaped property features a one-story brick and rock home surrounded by mature trees, long-range views, and inviting outdoor spaces including an expansive wood deck, pool, hot tub, and multiple areas to relax and unwind. Inside, the home offers an open living area with hardwood floors, built-ins, and a floor-to-ceiling rock fireplace with wood-burning stove. The chef's kitchen includes stainless steel appliances, double ovens, a center island, and breakfast bar, flowing seamlessly into a bright dining area. The private primary suite features outdoor access and a European-style bath, while the split floorplan offers spacious secondary bedrooms and a dedicated study with flexibility for formal dining. A glass-enclosed patio provides year-round enjoyment of the scenic surroundings. Additional highlights include
USD 875,000
21 Wasp Creek Rd, Boerne, TX 78006 | MLS #1913
View photo
House · for sale
USD 535,000
USD 379/sq.ft
21 Wasp Creek Rd, Boerne, TX 78006 | MLS #1913
78006
· 1,410 sq.ft · 3 Bedrooms · 1 Bath · House
· Parking
78006 · 1,410 sq.ft · 3 Bedrooms · 1 Bath · House · Parking
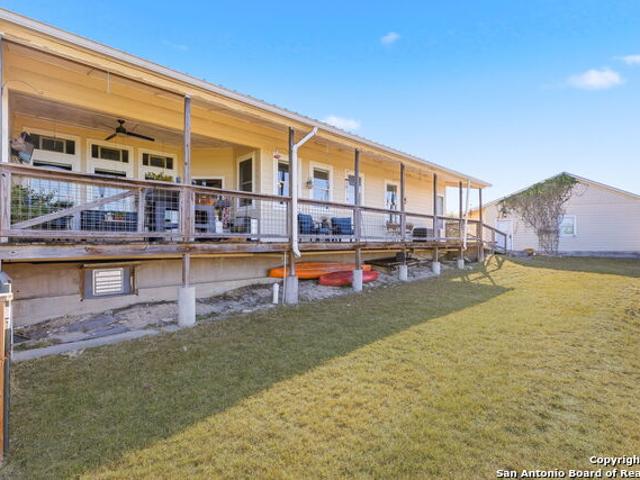
This Hill Country property offers a rare opportunity with two separate residences on 3.563 acres in Boerne ISD. The main home features approx 1,414 sq ft 3u002F1, of living space and the guest home offers approx 1,024 sq ft, 2u002F1, providing flexibility for multi-generational living, rental income, or conversion to commercial use. The land is mostly open with mature trees, multiple covered porches, a 1 car carport, and several large storage buildings. Conveniently located minutes from downtown Boerne with quick access to FM 1376 and Interstate 10, this property's size, location, and layout make it ideal for a variety of potential uses, including commercial development
USD 535,000
21 Wasp Creek Rd
12 pictures
House · for sale
USD 535,000
USD 379/sq.ft
21 Wasp Creek Rd
78006
· 1,410 sq.ft · 3 Bedrooms · 1 Bath · House
· Parking
78006 · 1,410 sq.ft · 3 Bedrooms · 1 Bath · House · Parking
This Hill Country property offers a rare opportunity with two separate residences on 3.563 acres in Boerne ISD. The main home features approx 1,414 sq ft 3/1, of living space and the guest home offers approx 1,024 sq ft, 2/1, providing flexibility for multi-generational living, rental income, or conversion to commercial use. The land is mostly open with mature trees, multiple covered porches, a 1 car carport, and several large storage buildings. Conveniently located minutes from downtown Boerne with quick access to FM 1376 and Interstate 10, this property's size, location, and layout make it ideal for a variety of potential uses, including commercial development
USD 535,000
218 W Flowing River Dr
12 pictures
House · for sale
USD 349,000
USD 226/sq.ft
218 W Flowing River Dr
78006
· 1,539 sq.ft · 3 Bedrooms · 2 Baths · House
· Patio · Garden · Equipped kitchen · Swimming pool
78006 · 1,539 sq.ft · 3 Bedrooms · 2 Baths · House · Patio · Garden · Equipped kitchen · Swimming pool
Beautiful 2024-built home in a desirable Boerne community featuring a modern open floor plan with stylish finishes throughout. The kitchen is equipped with a new oven, custom cooktop, and the refrigerator will convey, making it move-in ready. The spacious layout flows seamlessly into the living and dining areas, ideal for everyday living and entertaining. A thoughtfully designed hallway includes built-in bookshelves, adding both charm and functionality. Step outside to an oversized backyard patio slab, perfect for relaxing or hosting gatherings. Residents enjoy access to exceptional community amenities including a resort-style pool, clubhouse, playground, and private lake access for fishing and outdoor enjoyment. Conveniently located near shopping, dining, and within Boerne ISD
USD 349,000
555 Prado Xing
12 pictures
House · for sale
USD 1,899,000
USD 494/sq.ft
555 Prado Xing
78006
· 3,843 sq.ft · 5 Bedrooms · 4 Baths · House
78006 · 3,843 sq.ft · 5 Bedrooms · 4 Baths · House
Ideally positioned just 5 minutes from Boerne High School, the property enjoys the convenience of town while maintaining the privacy and space of a true acreage estate. Located within the highly regarded Boerne Independent School District, this is a setting that supports both full-time living and weekend escape. With quick access to San Antonio and the surrounding Hill Country, you're never far from dining, shopping, and everyday amenities-yet the property itself remains peacefully removed from it all. What truly sets this ranch apart is its connection to the past. Tucked beneath a canopy of mature trees sits a historic rock guest house-a rare and tangible link to Texas history. The structure carries with it a quiet authenticity, offering a glimpse into a different time while still serving as a functional and charming space for guests. It's the kind of feature that cannot be replicated, adding a layer of depth and story to the property that goes far beyond typical improvements. The lan
USD 1,899,000
102 Cascada
12 pictures
House · for sale
USD 1,100,000
USD 276/sq.ft
102 Cascada
78006
· 3,983 sq.ft · 4 Bedrooms · 4 Baths · House
· Garden · Equipped kitchen
78006 · 3,983 sq.ft · 4 Bedrooms · 4 Baths · House · Garden · Equipped kitchen
Open House Saturday 5/23 11AM-3PM*. Welcome to 102 Cascada in the highly desired Esperanza community. A stunning single-story Drees luxury home offering 3,978 square feet of thoughtfully designed living space with four bedrooms, four full baths, and one half bath. Designed for both everyday comfort and effortless entertaining, this exceptional home features an open-concept floor plan with luxurious designer finishes throughout. Upon entry, you're welcomed by a long, wide hallway that opens into the expansive main living area, seamlessly flowing into the dining room and gourmet kitchen. The chef's kitchen is complete with a large center island, ample cabinetry, and a spacious walk-in pantry, making it both beautiful and functional. The owner's retreat is a true private sanctuary, featuring a sitting area, dual vanities, two walk-in closets, a glass walk-in shower, and a relaxing garden tub. Each secondary bedroom includes its own en-suite bathroom, providing privacy and convenience for
USD 1,100,000
126 Retama Rd
12 pictures
House · for sale
USD 429,000
USD 225/sq.ft
126 Retama Rd
78006
· 1,905 sq.ft · 4 Bedrooms · 2 Baths · House
· Garden · Fireplace · Equipped kitchen
78006 · 1,905 sq.ft · 4 Bedrooms · 2 Baths · House · Garden · Fireplace · Equipped kitchen
This custom built ADORABLE 4 bedroom 2 bath located in Saddlehorn is a must see! From the moment you walk in the door, the upgrades will blow you away! With attention to every detail, the open floorplan features a chef's dream kitchen. The leathered granite countertops, tailor made vent hood and custom cabinets add to the uniqueness of this home. You will be taken away by the views that you can see from the kitchen and living room. Backing up to greenbelt ranchland, with deer, wildlife and never ending sunsets you can truly escape your day! Gorgeous rock fireplace with mantle is the highlight of the living room. The Primary oversized Bedroom features a bathroom fit for a King or Queen! The garden soaking tub is separate form the spacious walk in shower and the double vanities are complete with upgraded leather granite. The secondary guest bedroom is oversized with walk in closet. Third bedroom has beautiful wood floors an an abundance of natural light though the bay windows. The fourth
USD 429,000
218 Sasparilla
View photo
House · for sale
USD 504,800
USD 246/sq.ft
218 Sasparilla
78006
· 2,045 sq.ft · 4 Bedrooms · 4 Baths · House
· Parking
78006 · 2,045 sq.ft · 4 Bedrooms · 4 Baths · House · Parking
In the heart of the Hill Country, this beautifully designed single-story retreat offers the perfect balance of space, comfort, and tranquility. Soaring ceilings elevate the home's airy feel, while abundant natural light pours into the expansive open-concept living area-ideal for both peaceful mornings and vibrant gatherings. Featuring four inviting bedrooms, three well-appointed baths, and a spacious two-car garage, every detail has been thoughtfully crafted to create a sense of ease and belonging. This is more than a home-it's a place where comfort meets the charm of wide-open Texas living. *Home is under construction. Est. completion July 2026. Photos are representative
USD 504,800
104 Juniper Ln
12 pictures
House · for sale
USD 855,000
USD 272/sq.ft
104 Juniper Ln
78006
· 3,143 sq.ft · 4 Bedrooms · 3 Baths · House
· Fireplace · Equipped kitchen · Parking
78006 · 3,143 sq.ft · 4 Bedrooms · 3 Baths · House · Fireplace · Equipped kitchen · Parking
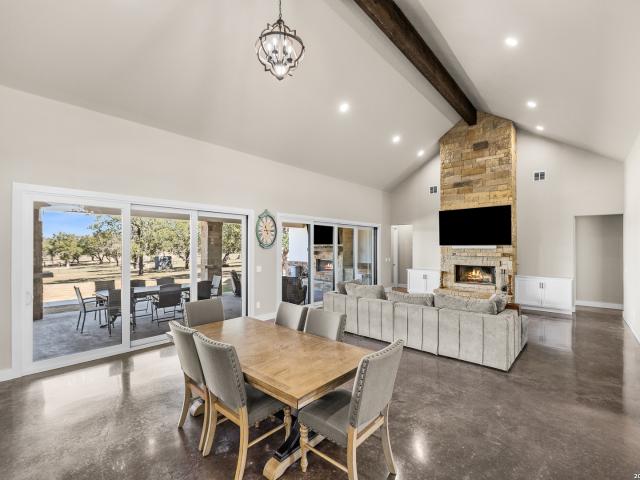
Experience true Texas Hill Country living in this stunning single-story custom home, situated on 3 acres in the highly sought-after Southern Oaks subdivision. Tucked away for privacy, yet conveniently located in between Boerne, and Comfort, you truly get the best of both worlds. Designed for comfortable everyday living and effortless entertaining, this 3,150 Sq. Ft. home features 4 spacious bedrooms, 3.5 bathrooms, and a 2-car garage. From the moment you walk inside, you will be mesmerized by the high sloped ceiling, and two expansive sliding glass doors that flood the room with an abundance of natural light. Another gorgeous feature in the space, is the floor-to-ceiling rock fireplace, which adds warmth and character. The kitchen is the heart of the home, beautifully designed and highly functional. Adorned with quartz countertops, herringbone tile backsplash, shaker-style cabinets, and a panoramic picture window above the sink, overlooking the back porch. This impressive kitchen is eq
USD 855,000
206 Mesquite Trl
12 pictures
House · for sale
USD 615,000
USD 233/sq.ft
206 Mesquite Trl
78006
· 2,637 sq.ft · 3 Bedrooms · 2 Baths · House
· Deck · Fireplace · Equipped kitchen
78006 · 2,637 sq.ft · 3 Bedrooms · 2 Baths · House · Deck · Fireplace · Equipped kitchen
Located just outside of Boerne, this 5 acre property features a two-story home built in 1997 offering 2,644 square feet with a practical layout, mature surroundings, and the opportunity to update and add value. With three bedrooms, two full baths, and two half baths, the floor plan provides flexibility for everyday living and long-term usability. Two bedrooms are positioned on the first level, supporting accessibility and convenience. The main living area features built-in cabinetry, a fireplace, and easy access to the outdoor deck, creating a natural gathering space. The kitchen includes generous cabinet storage, functional work areas, and an adjacent breakfast space with natural light. Tile flooring runs through the primary living areas for durability and ease of maintenance. The primary suite offers a spacious footprint with room to modernize to today's preferences. Secondary bedrooms are well sized, and the layout supports separation between living and private spaces. A dedicated l
USD 615,000
226 Lone Tree
12 pictures
House · for sale
USD 555,000
USD 237/sq.ft
226 Lone Tree
78006
· 2,336 sq.ft · 3 Bedrooms · 2 Baths · House
· Garden · Fireplace · Equipped kitchen · Air conditioning
78006 · 2,336 sq.ft · 3 Bedrooms · 2 Baths · House · Garden · Fireplace · Equipped kitchen · Air conditioning
Walking distance to Curington Elementary, the YMCA, the new city park, and just minutes from Main Street, this well-maintained 3-bedroom, 2.5-bath home is ideally located in the desirable English Oaks neighborhood. With no hoa. Recent updates provide peace of mind and include a roof just 5 years old, appliances replaced in 2021 and 2025, kitchen sink replacement, cabinet upgrades, solar window screens, front yard sprinkler system, insulation improvements completed in 2023, hot water heater serviced in 2025, and AC replaced in 2023. The home features high ceilings, wood floors, a separate dining area, breakfast nook, and a cozy wood-burning fireplace. The spacious primary suite includes separate his-and-her closets and a double vanity. The home also features a swim spa and an enclosed back porch, perfect for relaxing or entertaining year-round. Optional playscape included
USD 555,000
608 River Rd
12 pictures
House · for sale
USD 900,000
USD 638/sq.ft
608 River Rd
78006
· 1,410 sq.ft · 2 Bedrooms · 1 Bath · House
· Patio · Garden · Office room
78006 · 1,410 sq.ft · 2 Bedrooms · 1 Bath · House · Patio · Garden · Office room
Captivating 2 bedroom adorable home on River Road in Boerne with C2 & River Road Overlay District Zoning offering excellent visibility and accessibility This location strategically connects key commercial and residential zones. Come check this out for your office or your home. This gem features a stunning renovation with stainless appliances, gorgeous quartz countertops and hardwood flooring. Enjoy the covered patio in the back and cozy front porch in the front. Beautiful trees dot this yard with 2 older outbuildings that could be redone and put to good use. Ideal for those seeking both charm and commercial potential in this booming Boerne town. Prime location between office & boutique spa, across from River Rd Park. Unique potential & versatility. Desirable setting enhances appeal; excellent opportunity for a strategic property
USD 900,000
206 Mesquite Trail, Boerne, TX 78006 | MLS #1941
View photo
House · for sale
USD 50,000,000
USD 18,960/sq.ft
206 Mesquite Trail, Boerne, TX 78006 | MLS #1941
78006
· 2,637 sq.ft · 3 Bedrooms · 4 Baths · House
· Deck · Fireplace · Equipped kitchen
78006 · 2,637 sq.ft · 3 Bedrooms · 4 Baths · House · Deck · Fireplace · Equipped kitchen
Located just outside of Boerne, this 5 acre property features a two-story home built in 1997 offering 2,644 square feet with a practical layout, mature surroundings, and the opportunity to update and add value. With three bedrooms, two full baths, and two half baths, the floor plan provides flexibility for everyday living and long-term usability. Two bedrooms are positioned on the first level, supporting accessibility and convenience. The main living area features built-in cabinetry, a fireplace, and easy access to the outdoor deck, creating a natural gathering space. The kitchen includes generous cabinet storage, functional work areas, and an adjacent breakfast space with natural light. Tile flooring runs through the primary living areas for durability and ease of maintenance. The primary suite offers a spacious footprint with room to modernize to today's preferences. Secondary bedrooms are well sized, and the layout supports separation between living and private spaces. A dedicated l
USD 50,000,000
104 Juniper Ln, Boerne, TX 78006 | MLS #1946
View photo
House · for sale
USD 855,000
USD 272/sq.ft
104 Juniper Ln, Boerne, TX 78006 | MLS #1946
78006
· 3,143 sq.ft · 4 Bedrooms · 4 Baths · House
· Fireplace · Equipped kitchen · Parking
78006 · 3,143 sq.ft · 4 Bedrooms · 4 Baths · House · Fireplace · Equipped kitchen · Parking
Experience true Texas Hill Country living in this stunning single-story custom home, situated on 3 acres in the highly sought-after Southern Oaks subdivision. Tucked away for privacy, yet conveniently located in between Boerne, and Comfort, you truly get the best of both worlds. Designed for comfortable everyday living and effortless entertaining, this 3,150 Sq. Ft. home features 4 spacious bedrooms, 3.5 bathrooms, and a 2-car garage. From the moment you walk inside, you will be mesmerized by the high sloped ceiling, and two expansive sliding glass doors that flood the room with an abundance of natural light. Another gorgeous feature in the space, is the floor-to-ceiling rock fireplace, which adds warmth and character. The kitchen is the heart of the home, beautifully designed and highly functional. Adorned with quartz countertops, herringbone tile backsplash, shaker-style cabinets, and a panoramic picture window above the sink, overlooking the back porch. This impressive kitchen is eq
USD 855,000
11 Sacramento, Boerne, TX 78006 | MLS #1908
View photo
House · for sale
USD 1,250,000
USD 1,235/sq.ft
11 Sacramento, Boerne, TX 78006 | MLS #1908
78006
· 1,012 sq.ft · 2 Bedrooms · 2 Baths · House
· Equipped kitchen · Swimming pool
78006 · 1,012 sq.ft · 2 Bedrooms · 2 Baths · House · Equipped kitchen · Swimming pool
Welcome to 11 Sacramento in Kendalia, TX-a private Hill Country retreat that's as beautiful as it is versatile. Sitting on 29+u002F. Wildlife-exempt acres, this property offers peace, privacy, and endless possibilities. Whether you're looking for a full-time residence, a weekend escape, or a private family retreat, this property delivers the best of Texas Hill Country living. Built in 2023, the 2 bed, 2 bath modern cabin was designed to make the most of its setting. Large tri-fold sliding doors open the living space to panoramic Hill Country views, filling the home with natural light. The primary suite is a true retreat, featuring a soaking tub, walk-in shower, and a relaxing atmosphere after a day outdoors. With a seamless flow between indoor and outdoor living, the property takes full advantage of the scenic landscape. Entertain with the outdoor kitchen and dining space, watch wildlife roam from your spacious porch in the mornings, take a dip in the cowboy pool on hot Texas days, or
USD 1,250,000
228 Leather Leaf
12 pictures
House · for sale
USD 645,500
USD 187/sq.ft
228 Leather Leaf
78006
· 3,434 sq.ft · 5 Bedrooms · 3 Baths · House
· Garden · Office room · Equipped kitchen
78006 · 3,434 sq.ft · 5 Bedrooms · 3 Baths · House · Garden · Office room · Equipped kitchen
Perfectly positioned with walkable access to Old No. 9 walking trails, Downtown Boerne, and multiple highly regarded BISD schools, 228 Leather Leaf offers both convenience and charm in an exceptional location. Step inside to a grand entryway featuring wood look tile flooring that flows throughout the main living areas, creating a warm and inviting foundation ready for your personal touch. The thoughtfully designed open-concept floor plan seamlessly connects the living room and kitchen, making it ideal for both everyday living and effortless entertaining. The main level features a serene primary suite, along with a secondary bedroom and full bath-perfect for guests or multigenerational living. Upstairs, you'll find three additional generously sized bedrooms with ample closet space, along with a spacious game room or flex area that can easily adapt to your lifestyle-whether as a media room, playroom, or home office. Step outside to your private backyard retreat, where mature trees provid
USD 645,500
117 Woodland Blvd
12 pictures
House · for sale
USD 424,900
USD 266/sq.ft
117 Woodland Blvd
78006
· 1,593 sq.ft · 2 Bedrooms · 2 Baths · House
· Equipped kitchen
78006 · 1,593 sq.ft · 2 Bedrooms · 2 Baths · House · Equipped kitchen
The home features a functional, ranch-style layout designed for efficiency and comfort. Living Spaces: The interior often features beautiful wood look tile. Common to this build style in the high ceilings in the main living area, providing a spring like vibe. The Kitchen: Includes a breakfast bar, maintaining an open feel toward the living quarters. The master bedroom includes an ensuite bathroom and is sized to accommodate standard suite furniture comfortably. The standout feature of this property is the expansive 0.78-acre lot. The property is heavily wooded with mature native trees, offering significant natural privacy from neighbors. Located on Woodland Blvd, the topography is characteristic of the Texas Hill Country-level to gently sloping with rocky, well-draining soil. The exterior is all stucco siding with a slab foundation and a Standing Seam Metal roof, blending into the natural environment of the Ranger Creek area
USD 424,900

Get email alerts

Don't miss out: be the first to know about new properties

The alert was correctly created

On subscribing you accept the conditions of use and the privacy policy
Alert
Receive new ads in your inbox
Save this search
Receive alerts for new listings

We'll send you an email when we have new properties for: "Houses for sale in 78006"

The alert was correctly created

Get email alerts and be the first to see new listings
Required field
On subscribing I accept the terms of the privacy policy
Perfect! You'll soon start receiving new listings via email
Alert
Receive an email when we have new ads for Houses for sale in 78006
Save this search
Filters

Bedrooms

Size (sq.ft)

sq.ft
sq.ft

Price

USD
USD

Property type

Bathrooms

Clear all filters
Receive notifications when new entries are published.