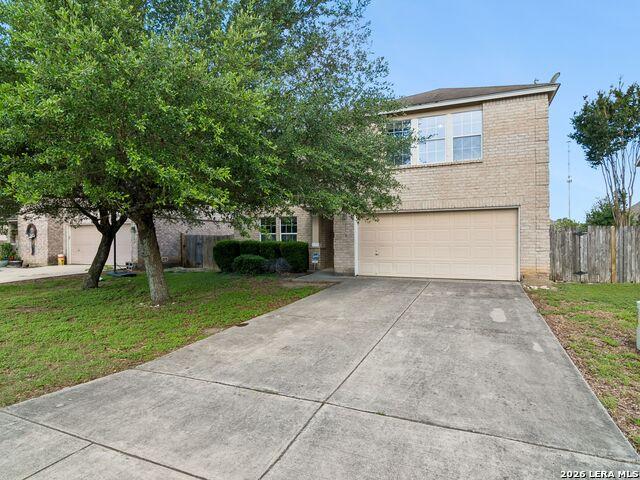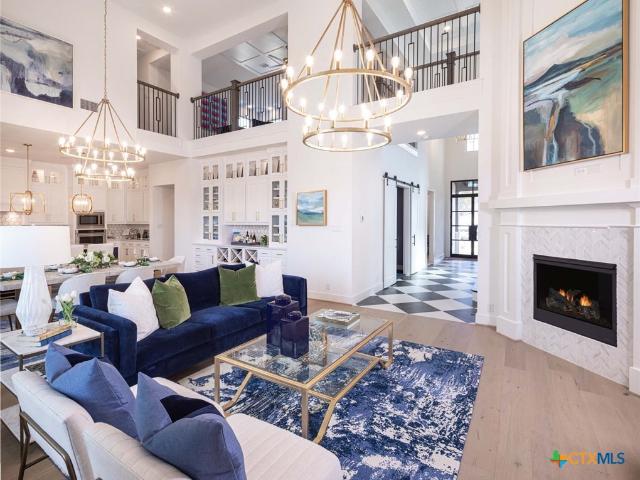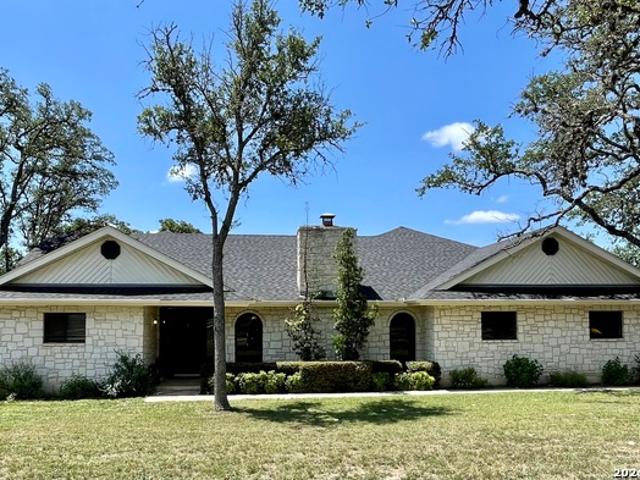
161 houses for sale in 78006

333 Miraval
9 pictures
House · for sale
USD 975,000
USD 337/sq.ft
333 Miraval
78006
· 2,885 sq.ft · 3 Bedrooms · 2 Baths · House
· Patio · Equipped kitchen
78006 · 2,885 sq.ft · 3 Bedrooms · 2 Baths · House · Patio · Equipped kitchen
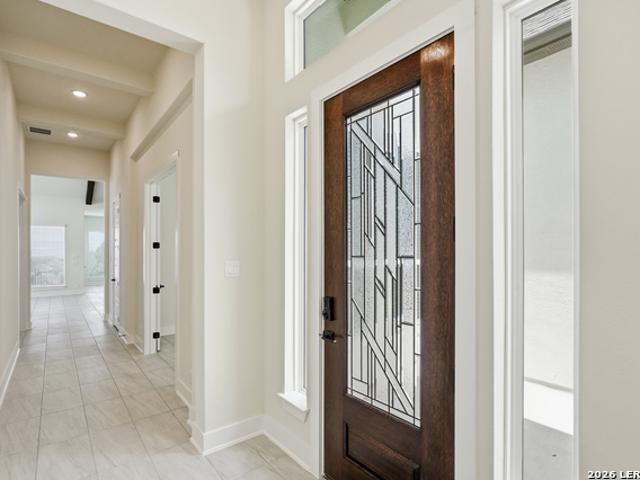
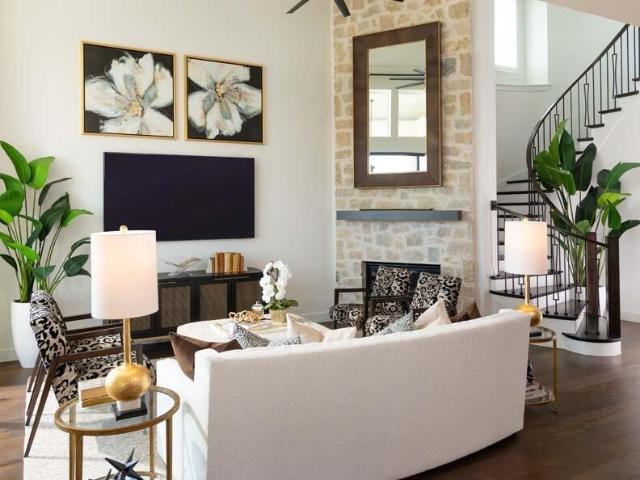
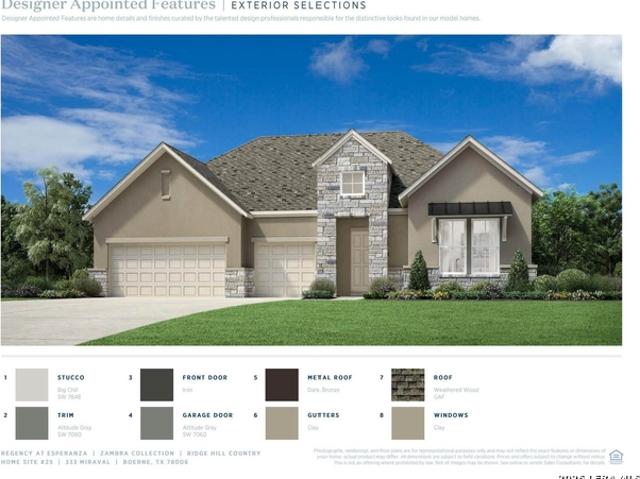
MLS# 1936-. Built by Toll Brothers. Ready Now! With ample space for entertaining and relaxing retreats throughout, the Ridge is perfectly balanced for all of life's moments. The long, elegant foyer hallway with tray ceilings flows past a large flex room and into the spacious great room with tray ceiling and views to the large covered patio beyond. Complementing the well-designed kitchen are a bright casual dining area, a large center island with breakfast bar, plenty of counter and cabinet space, and a sizable walk-in pantry. The charming primary bedroom suite is enhanced by an elegant tray ceiling, an ample walk-in closet, and a gracious primary bath with dual vanities, a large luxe shower with seat, linen storage, and a private water closet. Secondary bedrooms feature walk-in closets and shared hall bath. Additional highlights include a generous flex room, a convenient workspace, a powder room, an everyday entry, a centrally located laundry, and ample additional storage. Disclaimer:
USD 975,000
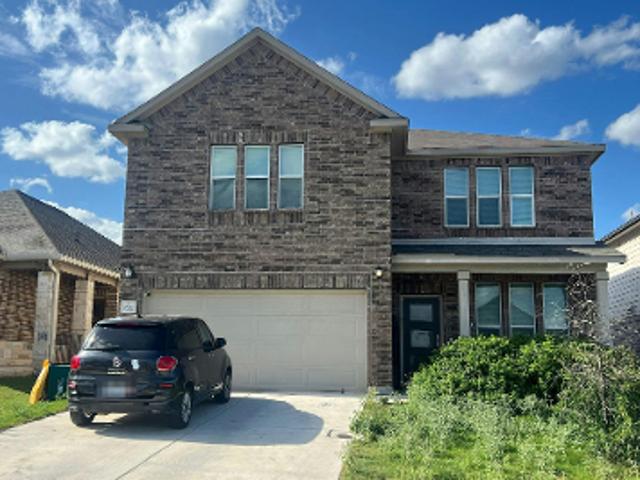
W Granite Shores Dr
View photo
House · for sale
Request Details
Updated
W Granite Shores Dr
78006
· 3,165 sq.ft · House
78006 · 3,165 sq.ft · House
This home is in preforeclosure, which means the homeowner is in default (missed payments). Therefore, there could be an opportunity to strike a great deal with the owner and the bank
Request Details
Mesquite Trl
View photo
House · for sale
Request Details
Updated
Mesquite Trl
78006
· 2,637 sq.ft · 2 Baths · House
78006 · 2,637 sq.ft · 2 Baths · House
This home is in preforeclosure, which means the homeowner is in default (missed payments). Therefore, there could be an opportunity to strike a great deal with the owner and the bank
Request Details
Walnut Way
View photo
House · for sale
Request Details
Updated
Walnut Way
78006
· House
78006 · House
This is a Real Estate-Owned (REO)/post-foreclosure home owned or managed by a bank. All offers are considered; however, the highest and best will most likely be accepted
Request Details
Cibolo Basind Dr
View photo
House · for sale
Request Details
Updated
Cibolo Basind Dr
78006
· 1,528 sq.ft · 2 Baths · House
78006 · 1,528 sq.ft · 2 Baths · House
This home is in preforeclosure, which means the homeowner is in default (missed payments). Therefore, there could be an opportunity to strike a great deal with the owner and the bank
Request Details
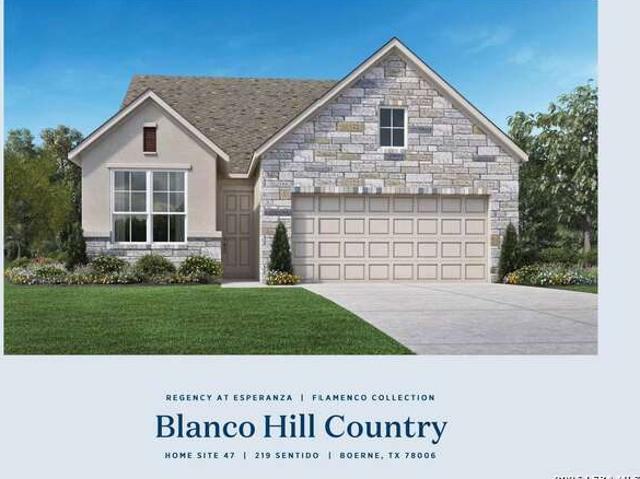
219 Sentido
View photo
House · for sale
USD 589,000
USD 292/sq.ft
New
219 Sentido
78006
· 2,013 sq.ft · 3 Bedrooms · 2 Baths · House
· Patio · Equipped kitchen
78006 · 2,013 sq.ft · 3 Bedrooms · 2 Baths · House · Patio · Equipped kitchen
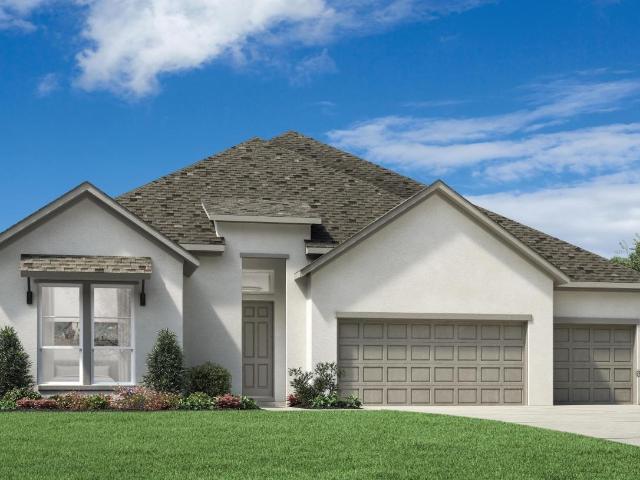
MLS# 2000-. Built by Toll Brothers. Jul 2026 completion! With its versatile floor plan and generously sized rooms, the Blanco is waiting for you to make it your own. A cozy foyer flows into the spacious great room, adjacent to the bright casual dining area and desirable rear covered patio. The well-appointed kitchen is highlighted by a large center island with breakfast bar, plenty of counter and cabinet space, and a roomy walk-in pantry. Complementing the alluring primary bedroom suite are a gigantic walk-in closet and deluxe primary bath with dual-sink vanity, a large luxe shower, linen storage, and a private water closet. The ample secondary bedroom features a sizable closet and shared hall bath. Additional highlights include a generous flex room, a convenient everyday entry, a centrally located laundry, and additional storage. Disclaimer: Photos are images only and should not be relied upon to confirm applicable features
USD 589,000
438 Verdad Way
View photo
House · for sale
USD 707,990
USD 250/sq.ft
New
438 Verdad Way
78006
· 2,831 sq.ft · 4 Bedrooms · 3 Baths · House
· Patio · Garden · Office room · Fireplace · Equipped kitchen · Parking
78006 · 2,831 sq.ft · 4 Bedrooms · 3 Baths · House · Patio · Garden · Office room · Fireplace · Equipped kitchen · Parking
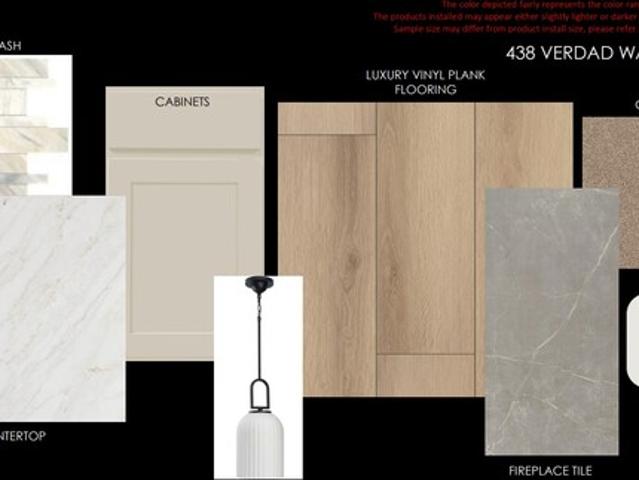
Ready this september. The Jester is an award-winning one-story floor plan offering nearly 2,900 square feet of well-designed living space and the same floor plan as the model home. This spacious home features 4 bedrooms, 3 bathrooms, a private office, game-room, and a 3-car garage. The open family room showcases a vaulted ceiling with sheetrock beams and a large gas fireplace, creating an impressive central gathering space. The family room flows seamlessly to the extended covered patio, overlooking a generous backyard with greenbelt views. The kitchen is designed for both everyday living and entertainment, featuring an oversized island with bar seating, built-in Whirlpool appliances, a large gas cooktop, and an oversized pantry. The private primary suite includes a deluxe bath with dual vanities, a frameless walk-in shower with dual showerheads, and two walk-in closets. A convenient mudroom is located just off the 3-car garage, adding function and storage to this thoughtfully designed
USD 707,990
224 Chisholm Dr
View photo
House · for sale
USD 399,000
USD 196/sq.ft
New
224 Chisholm Dr
78006
· 2,034 sq.ft · 3 Bedrooms · 2 Baths · House
· Patio · Garden · Office room · Equipped kitchen
78006 · 2,034 sq.ft · 3 Bedrooms · 2 Baths · House · Patio · Garden · Office room · Equipped kitchen
Experience the charm of Hill Country living in this beautifully appointed, 3-bedroom, 2-bath home nestled in the quaint town of Boerne. Designed with comfort and functionality in mind, this home features a thoughtfully designed split floor plan and a spacious kitchen with granite countertops, custom cabinetry, tile backsplash, stainless steel appliances, and a cozy breakfast area with a charming box window. The private primary suite offers a relaxing retreat with a bay window, separate garden tub, and walk-in shower. Two additional bedrooms, a separate office and an open living room leads to you a covered patio overlooking the picturesque yard on a greenbelt lot. Located in the peaceful Woods of Frederick community, this home provides the perfect blend of small-town charm and everyday convenience. Enjoy all that Boerne has to offer, including locally owned shops, exceptional restaurants, and highly acclaimed Boerne ISD schools
USD 399,000
103 Driftwood
View photo
House · for sale
USD 1,299,900
USD 281/sq.ft
New
103 Driftwood
78006
· 4,618 sq.ft · 4 Bedrooms · 4 Baths · House
· Fireplace · Equipped kitchen
78006 · 4,618 sq.ft · 4 Bedrooms · 4 Baths · House · Fireplace · Equipped kitchen
Immaculate and light-filled, this classic William Canavan-built home is situated on a beautifully landscaped, private lot on a cul de sac. Properties with fully functional Casitas are hard to find and 103 Driftwood offers one. Featuring expansive room sizes and flexible uses, the floorplan of this home hits the mark. Walk-in through the entry gallery and see through to the outdoors through the large back windows. The Living room offers custom built-ins and stone fireplace; the kitchen also features custom oak cabinetry, multiple counter surfaces and a large walk-in pantry with large breakfast area leading to views of the private, landscaped outdoors. A Study/library is located off the entry and convenient to a powder bath and the Primary Suite. The Laundry room is accessed through a unique door w/stained glass insert while the pantry is spacious. Two more flex rooms, one with boxed ceiling beams and one at front of home, perfect for additional living, dining or craft spaces. The two se
USD 1,299,900
405 Verdad Way
View photo
House · for sale
USD 690,480
USD 242/sq.ft
New
405 Verdad Way
78006
· 2,842 sq.ft · 4 Bedrooms · 3 Baths · House
· Parking
78006 · 2,842 sq.ft · 4 Bedrooms · 3 Baths · House · Parking
Welcome home to Hill Country serenity. Nestled in a premier master-planned community, this breathtaking one-story retreat offers a sweeping open floor plan bathed in natural light. Designed for connection and creating lasting memories, it features 4 beds, 3.5 baths, a quiet private study, and a vibrant game room. Unwind in luxury or host unforgettable gatherings with a spacious 3-car garage. Your forever home awaits. Photos are representative, Home is currently under construction, est. Completion 09/26
USD 690,480
103 Carino Cove
View photo
House · for sale
USD 874,258
USD 211/sq.ft
103 Carino Cove
78006
· 4,133 sq.ft · 5 Bedrooms · 4 Baths · House
· Fireplace · Parking
78006 · 4,133 sq.ft · 5 Bedrooms · 4 Baths · House · Fireplace · Parking
Extended Primary Suite, Private Bath, Fireplace (at Family Room), 2 Powder rooms. 4 additional bedrooms, Freestanding tub (67') 16' Garage Door ilo (2) 8' doors
USD 874,258
100 Tortuga
View photo
House · for sale
USD 1,024,900
USD 301/sq.ft
100 Tortuga
78006
· 3,401 sq.ft · 4 Bedrooms · 3 Baths · House
· Patio · Garden · Office room · Fireplace · Equipped kitchen
78006 · 3,401 sq.ft · 4 Bedrooms · 3 Baths · House · Patio · Garden · Office room · Fireplace · Equipped kitchen
The covered front porch leads to the entry featuring an extended tray ceiling and hardwood floors that flow throughout the main living areas and select spaces. A game room is right off the front entry. Two secondary bedrooms connected by a Hollywood bath and a guest suite with a private full bath share a back hallway. Across the home is the formal dining room. The family room features a wood mantel fireplace and a wall of windows with a sliding glass door that opens to the extended covered backyard patio. The kitchen features a 6-burner gas rangetop, a convection double wall oven, an island with built-in seating space, ample counter space, a butler's pantry, and a walk-in pantry. The morning area is embraced by a corner of windows and allows additional access to the patio. French doors enclose the home office, which is off the family room. The primary bedroom highlights a wall of windows and an extended tray ceiling. The ensuite bath showcases dual vanities, a freestanding tub, a glass
USD 1,024,900
301 Miraval, Boerne, TX 78006 | MLS #1936
View photo
House · for sale
USD 769,000
USD 267/sq.ft
301 Miraval, Boerne, TX 78006 | MLS #1936
78006
· 2,874 sq.ft · 3 Bedrooms · 3 Baths · House
· Patio · Equipped kitchen
78006 · 2,874 sq.ft · 3 Bedrooms · 3 Baths · House · Patio · Equipped kitchen
MLS# 1936-. Built by Toll Brothers. Ready Now! With ample space for entertaining and relaxing retreats throughout, the Ridge is perfectly balanced for all of life's moments. The long, elegant foyer hallway with tray ceilings flows past a large flex room and into the spacious great room with tray ceiling and views to the large covered patio beyond. Complementing the well-designed kitchen are a bright casual dining area, a large center island with breakfast bar, plenty of counter and cabinet space, and a sizable walk-in pantry. The charming primary bedroom suite is enhanced by an elegant tray ceiling, an ample walk-in closet, and a gracious primary bath with dual vanities, a large luxe shower with seat, linen storage, and a private water closet. Secondary bedrooms feature walk-in closets and shared hall bath. Additional highlights include a generous flex room, a convenient workspace, a powder room, an everyday entry, a centrally located laundry, and ample additional storage. Disclaimer:
USD 769,000
115 Village Park, Unit 115
View photo
House · for sale
USD 415,000
USD 275/sq.ft
115 Village Park, Unit 115
78006
· 1,507 sq.ft · 2 Bedrooms · 2 Baths · House
· Patio · Fireplace · Equipped kitchen · Parking
78006 · 1,507 sq.ft · 2 Bedrooms · 2 Baths · House · Patio · Fireplace · Equipped kitchen · Parking
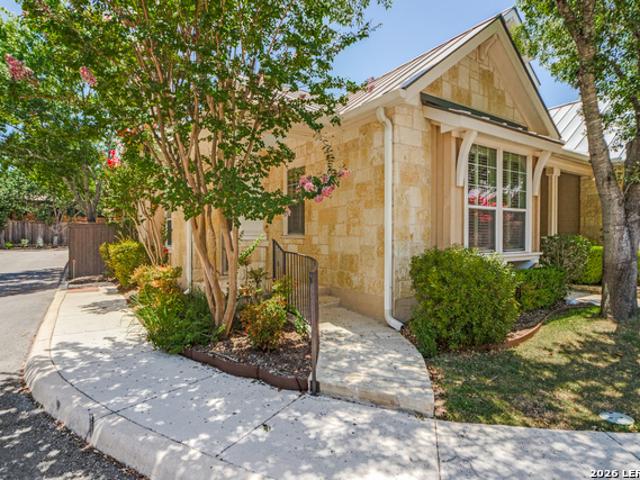
Welcome to this charming 2-bedroom, 2-bathroom townhome situated on a desirable corner lot in the gated Village Park community, just minutes from downtown Boerne. This inviting home features an open floor plan with vaulted ceilings, hardwood floors, abundant natural light, and a beautiful stone fireplace. The kitchen offers custom wood cabinetry, granite countertops, stainless steel appliances, a breakfast bar, and opens seamlessly to the dining and living areas, making it perfect for everyday living and entertaining. The spacious primary suite features dual vanities, a soaking tub, separate walk-in shower, and a walk-in closet, while the secondary bedroom and full bath provide comfortable accommodations for guests. A dedicated laundry room adds extra convenience. Enjoy relaxing on the covered back patio with low-maintenance outdoor living, plus the convenience of an attached one-car garage. With shopping, dining, and all that downtown Boerne has to offer just minutes away, this move-i
USD 415,000
125 Moss Rose
View photo
House · for sale
USD 332,500
USD 205/sq.ft
125 Moss Rose
78006
· 1,615 sq.ft · 3 Bedrooms · 2 Baths · House
· Patio · Garden · Fireplace · Equipped kitchen
78006 · 1,615 sq.ft · 3 Bedrooms · 2 Baths · House · Patio · Garden · Fireplace · Equipped kitchen
Welcome to this charming single story home in desirable Garden Estates. This inviting residence features an open functional layout with a cozy fireplace, stainless appliances and a dramatic skylight that fills the kitchen with natural light. Beautiful 16 inch tile flooring extends throughout the main living areas offering both style and easy maintenance. Step outside to enjoy a spacious covered patio overlooking a beautiful tree covered yard creating the perfect setting for relaxing or entertaining. Conveniently located near Boerne High School, shopping, dining and everyday amenities this home offers comfort and timeless appeal. Don't miss this opportunity to own a home in one of Boerne's established neighborhoods
USD 332,500
114 Gaucho
View photo
House · for sale
USD 549,000
USD 245/sq.ft
114 Gaucho
78006
· 2,239 sq.ft · 3 Bedrooms · 2 Baths · House
· Patio · Garden · Equipped kitchen · Swimming pool
78006 · 2,239 sq.ft · 3 Bedrooms · 2 Baths · House · Patio · Garden · Equipped kitchen · Swimming pool
Beautiful Sitterle custom home offering 2,242 square feet on a quiet cul-de-sac in the gated Esperanza community. This 3-bedroom, 2.5-bath home features an open-concept floor plan filled with natural light, high windows in the living and dining areas, and a modern kitchen with 42-inch glass-front cabinets and a farmhouse stainless steel sink. Enjoy a true lock-and-leave lifestyle with HOA-maintained front and back lawns, seasonal flowers, and beautifully landscaped grounds. Relax in your Large private backyard patio and garden oasis, perfect for entertaining or unwinding. Esperanza offers resort-style amenities including a clubhouse, lazy river pool, 24-hour fitness center, hike and bike trails, parks, playgrounds, a dog park, and community events. Just minutes from historic downtown Boerne, shopping, dining, and top-rated schools, this home combines Hill Country charm with low-maintenance living
USD 549,000
101 Corazon
View photo
House · for sale
USD 850,000
USD 286/sq.ft
Updated
101 Corazon
78006
· 2,971 sq.ft · 4 Bedrooms · 4 Baths · House
· Garden · Equipped kitchen · Parking · Swimming pool
78006 · 2,971 sq.ft · 4 Bedrooms · 4 Baths · House · Garden · Equipped kitchen · Parking · Swimming pool
Distinguished single-story estate in the highly sought-after Esperanza community featuring 4 bedrooms, 4 full baths, a 3-car garage, and nearly 3,000 square feet of exceptional living space. Situated on a premier lot with no neighbors to the side or front, this home offers the rare combination of privacy, breathtaking hill country and water views, with no other houses on the cul-de-sac, a peaceful and private setting. The backyard is truly a retreat designed for unforgettable entertaining, showcasing a sparkling heated designer pool with Baidu swim jets, built-in outdoor kitchen with BBQ and refrigerator, and a covered outdoor living area complete with custom automatic sun shades. Every detail reflects thoughtful design and quality craftsmanship, from the moment you enter through the impressive double doors. The light-filled open-concept interior features soaring ceilings, expansive windows with custom shades, and beautiful hardwood flooring throughout the home including all bedrooms,
USD 850,000
107 Kitty Kat Ln
View photo
House · for sale
USD 1,050,000
USD 376/sq.ft
107 Kitty Kat Ln
78006
· 2,788 sq.ft · 3 Bedrooms · 2 Baths · House
· Patio · Garden · Fireplace · Equipped kitchen
78006 · 2,788 sq.ft · 3 Bedrooms · 2 Baths · House · Patio · Garden · Fireplace · Equipped kitchen
Rare opportunity in a prime Boerne location with acreage and no HOA. Ideally positioned just off Main Street, this charming residence sits on 1.45 acres and offers a rare blend of space, privacy, convenience, and Hill Country character. From the property, enjoy close proximity to local restaurants, shops, and community events. Inside, natural light fills the open-concept living area, where the family room and kitchen connect seamlessly for comfortable everyday living and gathering. The family room is anchored by a fireplace. Centrally located kitchen boasts a copper farmhouse sink, elegant finishes, extensive cabinetry, stainless steel appliances and an easy flow into the main living and dining spaces. The home offers three bedrooms, two and a half baths, a dedicated study, and a formal dining room. The primary suite is privately positioned with beautiful backyard views, sliding glass doors to the covered patio, a fireplace, and a built-in desk area. Secondary bedrooms provide flexible
USD 1,050,000
116 Latigo Lane
View photo
House · for sale
USD 475,000
USD 129/sq.ft
116 Latigo Lane
78006
· 3,670 sq.ft · 5 Bedrooms · 3 Baths · House
· Patio · Garden · Office room · Equipped kitchen
78006 · 3,670 sq.ft · 5 Bedrooms · 3 Baths · House · Patio · Garden · Office room · Equipped kitchen
Located in Currey Creek, this thoughtfully designed residence offers a bright, open floor plan tailored for comfortable everyday living. The kitchen is equipped with updated appliances, ample cabinetry, and generous workspace, seamlessly connecting to the adjoining living and dining areas for effortless entertaining. The spacious primary suite is conveniently located on the main level and features a large walk in closet and a well appointed bath. Upstairs, four additional bedrooms and a versatile game room provide flexible space for family, guests, or a home office. The backyard offers a covered patio overlooking a generously sized yard, creating the perfect setting for outdoor dining, play, or relaxing. Conveniently located just minutes from shopping, dining, highly rated schools, parks, walking trails, and major highways, this home combines everyday convenience with the charm and character of Downtown Boerne
USD 475,000
222 Sasparilla
View photo
House · for sale
USD 637,900
USD 269/sq.ft
222 Sasparilla
78006
· 2,368 sq.ft · 4 Bedrooms · 3 Baths · House
· Patio · Garden · Office room · Equipped kitchen · Parking
78006 · 2,368 sq.ft · 4 Bedrooms · 3 Baths · House · Patio · Garden · Office room · Equipped kitchen · Parking
Home office with French doors set at entry with 12-foot ceiling. Open kitchen offers generous counter space, corner walk-in pantry and island with built-in seating space. Dining area flows into open family room with wall of windows. Primary suite includes dual vanities, freestanding tub, separate glass-enclosed shower and two large walk-in closets in primary bath. A guest suite with private bath adds to this four-bedroom home. Covered backyard patio. Mud room with bonus closet off two-car garage
USD 637,900
210 Navarro
View photo
House · for sale
USD 1,198,630
USD 300/sq.ft
210 Navarro
78006
· 3,993 sq.ft · 4 Bedrooms · 4 Baths · House
· Patio · Equipped kitchen
78006 · 3,993 sq.ft · 4 Bedrooms · 4 Baths · House · Patio · Equipped kitchen
Esperanza Highland Model Home for sale. 289 Plan. Two-story with vaulted ceilings. Gorgeous kitchen, living and back patio area. A must see!
USD 1,198,630
5 Chaparral Hl
View photo
House · for sale
USD 1,150,000
USD 406/sq.ft
5 Chaparral Hl
78006
· 2,831 sq.ft · 3 Bedrooms · 2 Baths · House
· Patio · Garden · Equipped kitchen · Parking
78006 · 2,831 sq.ft · 3 Bedrooms · 2 Baths · House · Patio · Garden · Equipped kitchen · Parking
Location location location! Approximately 2 acres and just under 1 mile to Boerne's Hill County Mile. This 3 bedroom, 2.5 bath, ranch style house sits on a fully fenced +/. 2 acres with no HOA and no city taxes, while just minutes from shopping, dining, and top rated schools. This home has a spacious floor plan and large kitchen, great for entertaining! There is also an extra living area off the dining room and a large utility room. You can be outdoors, under the large covered patio and enjoy seeing all the wildlife that comes through. There is a detached building in the backyard that can be used for an office, game room, or flex room. You will also have access to a 20x30 metal barn with a 20x30 awning, great for storing your boat, tools, and equipement. There is plenty of room for a garden, chickens, show animals, and parking an rv or trailers. This location is hard to beat! It is just 1 mile from Main St. 1.4 miles from Curington Elementary and Boerne Middle North, and 2.7 miles from
USD 1,150,000
109 Cibolo Crossing Dr
View photo
House · for sale
USD 659,000
USD 338/sq.ft
109 Cibolo Crossing Dr
78006
· 1,948 sq.ft · 4 Bedrooms · 2 Baths · House
· Patio · Office room · Parking
78006 · 1,948 sq.ft · 4 Bedrooms · 2 Baths · House · Patio · Office room · Parking
Recently updated, this stunning single story home is a true gem! Nestled on over an acre lot the property backs to scenic Cibolo Creek with huge heritage oak trees, offering a peaceful picturesque setting in the charming town of Boerne. Enjoy the perfect combination of privacy and convenience with easy access to IH-10, shopping, dining, main street & everything Boerne has to offer! 4 bedrooms 2 baths. The current office is a fourth bedroom. The heart of the home is the oversized quartz island, providing abundant prep space, casual seating and the perfect gathering place for family and friends. Separate dining room. Relax on your spacious back patio to enjoy the views or warm up around the builtin fire-pit. 2 car attached garage. Property ends at the Cibolo Creek. Highly acclaimed Boerne Schools. A short walk to Boerne Middle School North or Fabra Elementary. This is a rare find! Welcome Home!
USD 659,000
105 Estrella
View photo
House · for sale
USD 913,900
USD 232/sq.ft
105 Estrella
78006
· 3,929 sq.ft · 4 Bedrooms · 4 Baths · House
· Office room · Equipped kitchen · Parking
78006 · 3,929 sq.ft · 4 Bedrooms · 4 Baths · House · Office room · Equipped kitchen · Parking
MLS# 1994-. Built by Drees Custom Homes. Dec 2026 completion! 4BR, 4.5BA home featuring private office and versatile flex room in Boerne, TX. Discover the Navarro by Drees Custom Homes, a beautifully designed 3,941-square-foot home in the sought-after Esperanza community. This 4-bedroom home features a private home office, spacious game room, and versatile flex room, perfect for today? S lifestyle. The open-concept floor plan offers seamless flow between the kitchen, dining, and family room, ideal for entertaining. A 3-car garage provides added storage and convenience, while high-end finishes and thoughtful design details elevate every space. Located in Esperanza, residents enjoy resort-style amenities, scenic surroundings, and easy access to shopping, dining, and top-rated schools, making this new construction home the perfect blend of luxury and functionality
USD 913,900
125 Timber Trl
View photo
House · for sale
USD 279,900
USD 156/sq.ft
125 Timber Trl
78006
· 1,787 sq.ft · 5 Bedrooms · 2 Baths · House
· Office room · Deck
78006 · 1,787 sq.ft · 5 Bedrooms · 2 Baths · House · Office room · Deck
Discover this charming home featuring hard laminate flooring throughout and an open layout that invites natural light. With five versatile bedrooms, one can easily serve as a home office, perfect for remote work or study. Nestled on a spacious lot in a quiet cul-de-sac, this property offers ample potential for outdoor activities and expansion. Enjoy peaceful evenings on the deck, ideal for watching stunning sunsets. This home combines comfort, functionality, and a prime location, making it a wonderful opportunity to create your dream living space
USD 279,900

Get email alerts

Don't miss out: be the first to know about new properties

The alert was correctly created

On subscribing you accept the conditions of use and the privacy policy
Alert
Receive new ads in your inbox
Save this search
Receive alerts for new listings

We'll send you an email when we have new properties for: "Houses for sale in 78006"

The alert was correctly created

Get email alerts and be the first to see new listings
Required field
On subscribing I accept the terms of the privacy policy
Perfect! You'll soon start receiving new listings via email
Alert
Receive an email when we have new ads for Houses for sale in 78006
Save this search
Filters

Bedrooms

Size (sq.ft)

sq.ft
sq.ft

Price

USD
USD

Property type

Bathrooms

Clear all filters
Receive notifications when new entries are published.