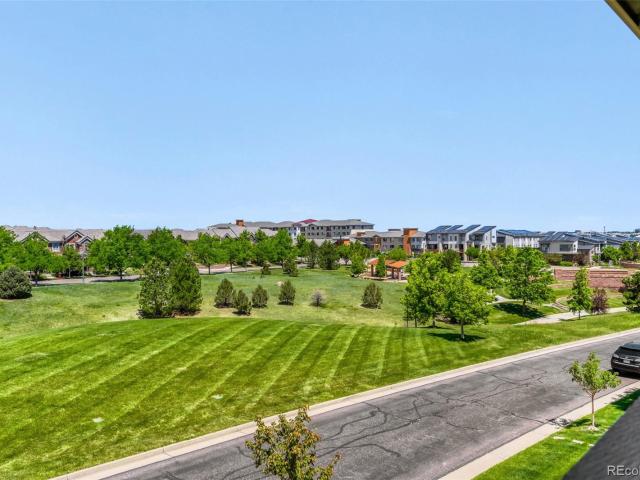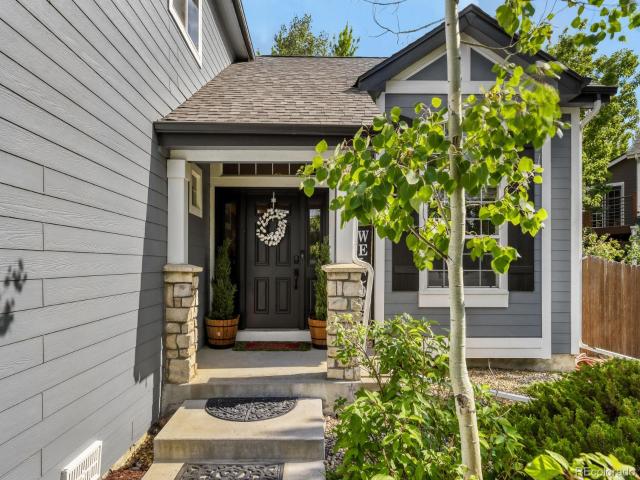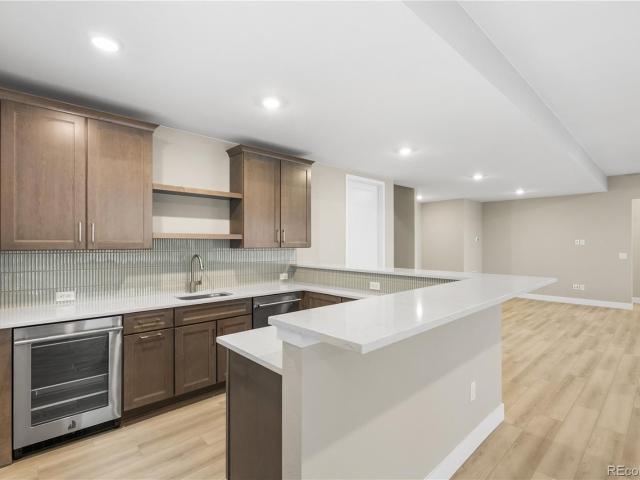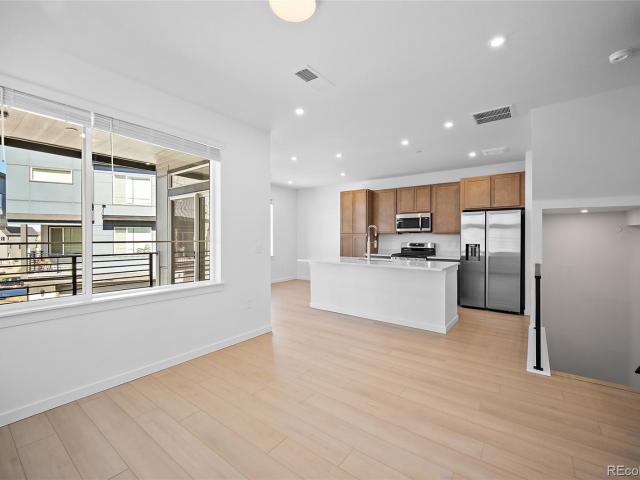
6,751 properties for sale in Acres Green

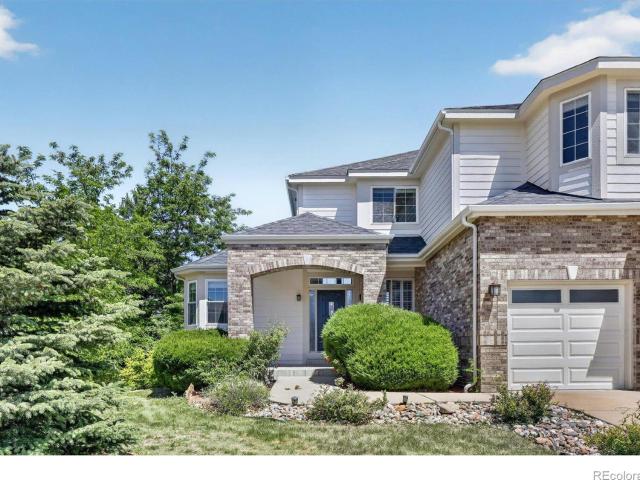
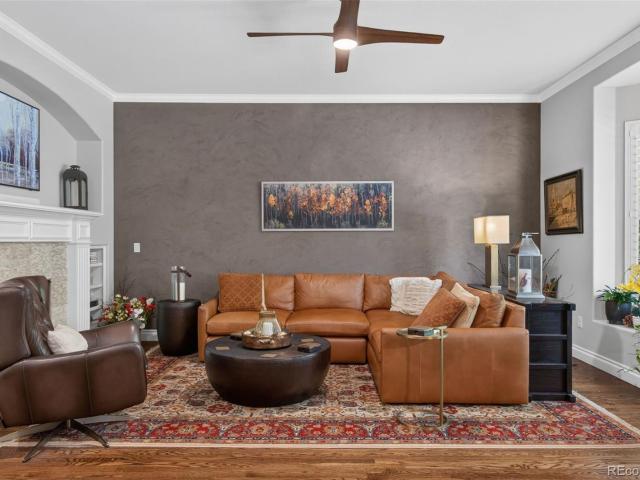
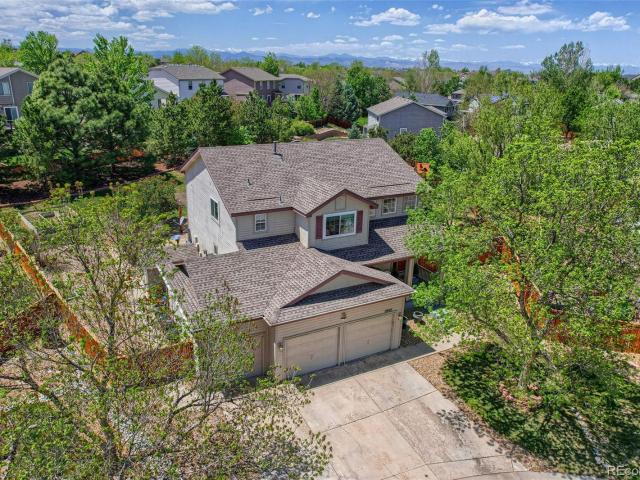
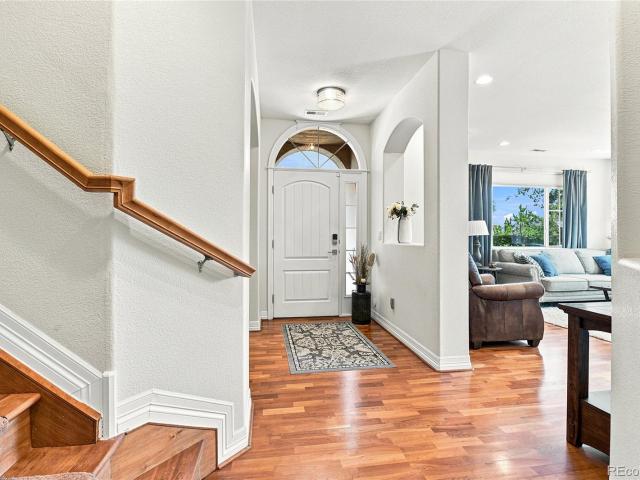
11346 Alla Breve Circle
View photo
House · for sale
USD 1,199,968
USD 309/sq.ft
11346 Alla Breve Circle
Acres Green
· 3,875 sq.ft · 4 Bedrooms · 4 Baths · House
· Equipped kitchen · Cellar
Acres Green · 3,875 sq.ft · 4 Bedrooms · 4 Baths · House · Equipped kitchen · Cellar
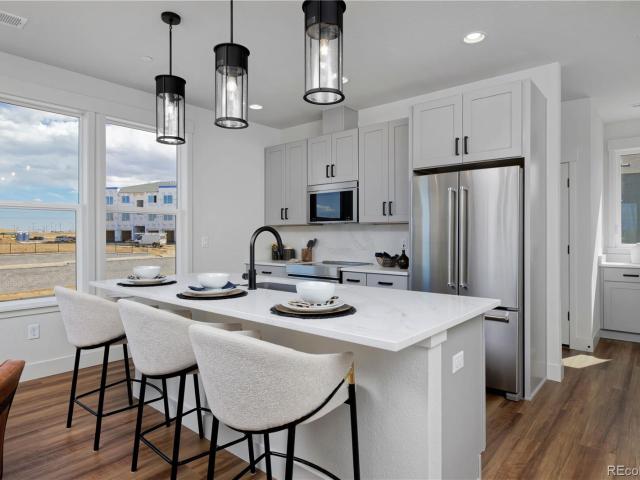
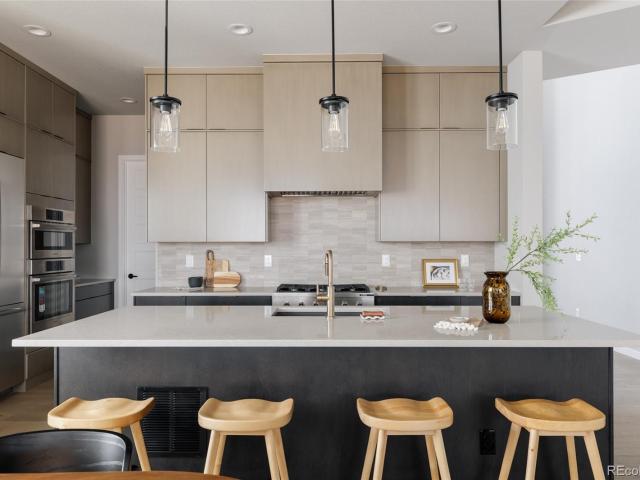
Upon entering, Fusion Plan 1 welcomes with Infinity hallmarks of two-story volume and an abundance of natural light. Professionally designed by the award-winning Unscripted Interior Design, this home features nearly $300,000 in options and upgrades. The large chef’s kitchen boasts an 8’ island with white quartz counter tops, upgraded Bosch appliances and contemporary KitchenCraft cabinets all the way up to the ceiling. Wide-plank brushed oak floors adorn the generous main floor living space, and wide stairs present a luxurious entry to the second floor. The upper level is comprised of three bedrooms, a spacious laundry room and an airy loft. The primary bathroom is highlighted by a large dual vanity, spacious shower and sizable walk-in closet. The finished basement provides an ample retreat along with a fourth bedroom and additional bathroom. This home is located in Lone Tree's highly acclaimed Lyric at RidgeGate development, just steps away from the brand new community amenity center
USD 1,199,968
11988 Amplify Circle
View photo
House · for sale
USD 799,000
USD 285/sq.ft
11988 Amplify Circle
Acres Green
· 2,799 sq.ft · 3 Bedrooms · 2 Baths · House
· Garden · Parking · Deck · Equipped kitchen
Acres Green · 2,799 sq.ft · 3 Bedrooms · 2 Baths · House · Garden · Parking · Deck · Equipped kitchen
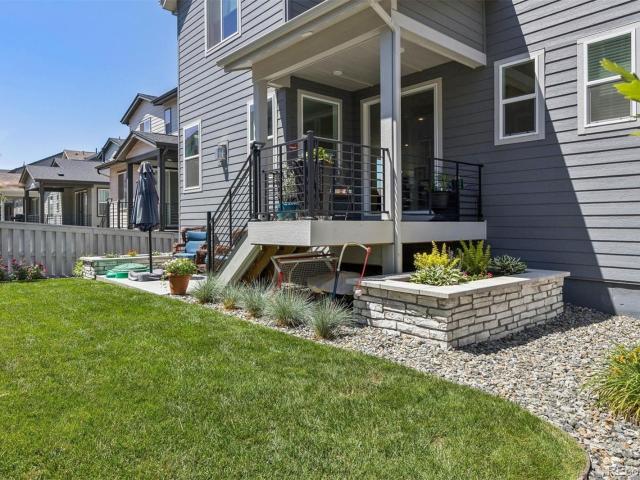
Incredible deal now under 800K! Seller will do rate buy down with acceptable offer. Lowest price for a detached home in Lyric! Better-than-new and beautifully designed 2025 Shea built Lola model in the Tribute at Lyric neighborhood. This exceptional home offers 3 bedrooms, 2.5 bathrooms, versatile flex space, a 2 car garage and 2 additional carport spaces. Bright and open concept main level with large deck, inviting you to enjoy indoor/outdoor living. The kitchen, dining area and living room create the heart and hub of the home, with plenty of room for everyone. No need to budget for landscaping; it's been done! Professionally landscaped and fenced backyard is your own private oasis at home. On the upper level, you'll find the separate primary suite with walk-in closet and another deck, a perfect spot for private reflection, as well as two additional bedrooms with shared bath and a generously sized laundry room. Unfinished space on the garage level can be used for storage or finished l
USD 799,000
10425 Carriage Club Drive
View photo
House · for sale
USD 1,050,000
USD 192/sq.ft
10425 Carriage Club Drive
Acres Green
· 5,457 sq.ft · 4 Bedrooms · 3 Baths · House
· Garden · Equipped kitchen
Acres Green · 5,457 sq.ft · 4 Bedrooms · 3 Baths · House · Garden · Equipped kitchen
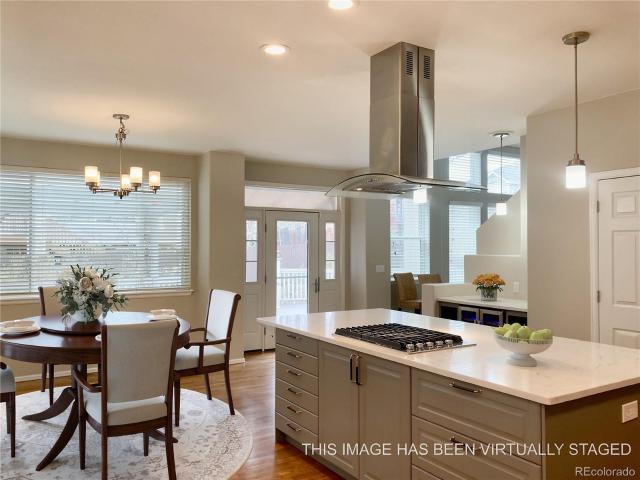
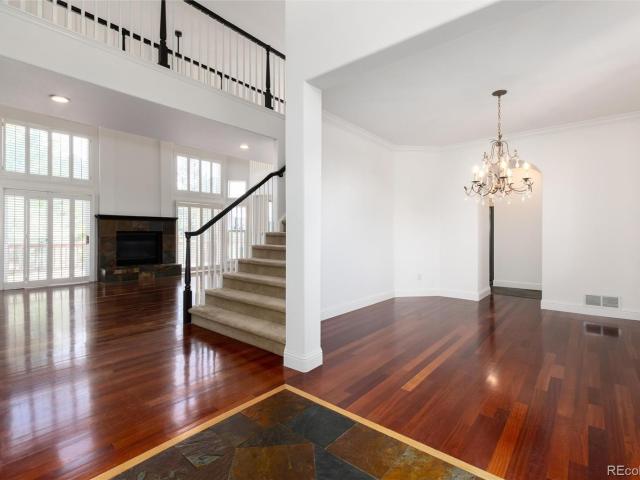
Walls of glass. Open space views. A backyard built for Colorado living. This beautifully updated Carriage Club home combines dramatic architecture, exceptional natural light, and one of the neighborhood's most desirable settings. From the moment you walk through the front door, the soaring two-story great room creates the kind of first impression buyers never forget. Natural light pours through expansive windows, highlighting the wide-plank hardwood floors and creating an open, airy feel throughout the main level. The thoughtfully designed floor plan offers exceptional flow for both everyday living and entertaining, with formal and casual spaces that feel connected while maintaining their own purpose. At the heart of the home, the beautifully updated kitchen features extensive cabinetry, granite countertops, JennAir appliances, a generous island, and a spacious breakfast nook overlooking the backyard. Whether hosting holidays, casual dinners, or weekend gatherings, this space was desig
USD 1,050,000
9257 Kornbrust Drive
View photo
Townhouse · for sale
USD 850,000
USD 301/sq.ft
9257 Kornbrust Drive
Acres Green
· 2,820 sq.ft · 3 Bedrooms · 2 Baths · Townhouse
· Fireplace · Equipped kitchen
Acres Green · 2,820 sq.ft · 3 Bedrooms · 2 Baths · Townhouse · Fireplace · Equipped kitchen
Completely renovated from top to bottom, this exceptional Lone Tree home offers the rare opportunity to simply move in & start enjoying your new home from day one. Every detail has been thoughtfully updated, eliminating the time, expense, & inconvenience of renovations while delivering the style & quality today's buyers are searching for. A welcoming entrance sets the tone, leading into a living room highlighted by refinished hardwood floors, fireplace, bay window, & an elegant wine bar complete w/ a wine refrigerator. Designed for both effortless entertaining & everyday living, the beautifully appointed gourmet kitchen serves as the centerpiece of the main level. An oversized quartz island anchors the space, complemented by stainless steel appliances, abundant cabinetry, & a spacious walk-in pantry featuring Elfa organization. The open layout flows seamlessly into the dining area & family room, where access to the covered porch creates the perfect indoor-outdoor connection for relaxin
USD 850,000
5941 Panther Hollow
View photo
House · for sale
USD 875,000
USD 292/sq.ft
5941 Panther Hollow
Acres Green
· 2,992 sq.ft · 4 Bedrooms · 3 Baths · House
· Garden · Balcony · Equipped kitchen
Acres Green · 2,992 sq.ft · 4 Bedrooms · 3 Baths · House · Garden · Balcony · Equipped kitchen
THE LARGEST BACKYARD IN THE NEIGHBORHOOD on nearly half an acre in a quiet cul-de-sac creates an outdoor setting that is almost impossible to find. This extraordinary property combines space, luxury, and nearly $200,000 in upgrades, offering over 3,000 square feet of beautifully updated living space with 4 bedrooms, 4 bathrooms, and incredible indoor-outdoor living. From the moment you step inside, you are welcomed by soaring ceilings, abundant natural light, refinished hardwood floors, recessed lighting, and elegant wainscoting accents that create a warm yet elevated atmosphere. The updated kitchen is a true centerpiece, featuring brand-new appliances, sleek quartz countertops, modern finishes, and generous storage for everyday living and entertaining. The spacious primary suite serves as a private retreat with a cozy sitting nook showcasing a stunning tongue-and-groove ceiling, custom shelving, and French doors opening to a Juliet balcony overlooking the MASSIVE backyard. The primary
USD 875,000
10152 Bluffmont Lane
View photo
Condo · for sale
USD 635,000
USD 341/sq.ft
10152 Bluffmont Lane
Acres Green
· 1,862 sq.ft · 2 Bedrooms · 2 Baths · Condo
· Fireplace · Equipped kitchen
Acres Green · 1,862 sq.ft · 2 Bedrooms · 2 Baths · Condo · Fireplace · Equipped kitchen
Welcome to luxury living in the heart of Bluffmont Estates. One of the area's most sought-after communities. This beautifully maintained 2-bedroom, 3 bathroom townhome offers the perfect blend of elegance, comfort and convenience. Step into an open-concept layout filled with natural light, high ceilings and beautiful finishes. The kitchen features gorgeous granite countertops, pull out shelves in lower cabinets, glass front upper cabinets, stainless steel appliances, oversized counter area. The spacious living area flows seamlessly to a private patio-perfect for morning coffee or evening relaxation. This home boasts gorgeous Brazilian Cherry Wood flooring. Upstairs, you'll find a generously sized secondary bedroom with California closet organization built-in's and it's own private ensuite. The expansive primary bedroom welcomes you with with a private sitting area and fireplace. Step into and indulge in the spa-like serenity of the primary bathroom featuring a soaking tub, walk-in show
USD 635,000
10262 Greentrail Circle
View photo
House · for sale
USD 1,100,000
USD 227/sq.ft
10262 Greentrail Circle
Acres Green
· 4,833 sq.ft · 4 Bedrooms · 3 Baths · House
· Garden · Office room · Fireplace · Equipped kitchen
Acres Green · 4,833 sq.ft · 4 Bedrooms · 3 Baths · House · Garden · Office room · Fireplace · Equipped kitchen
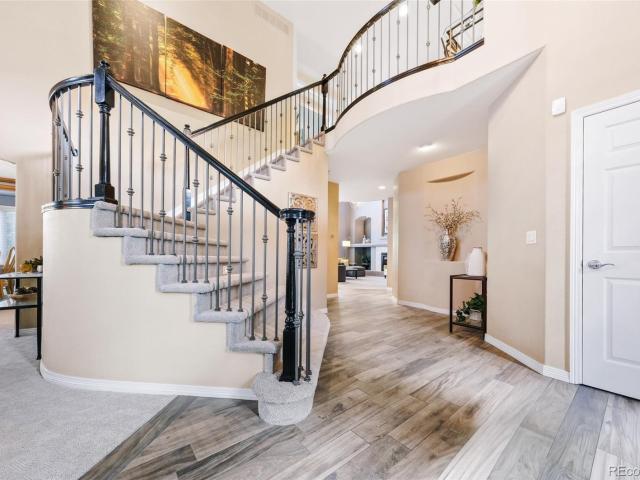
Amazing Mountain VIEWS, Facing Belevedere PARK, Exceptional FLOORPLAN, Absolute SERENITY, Low MAINTENANCE, Desirable and Convenient LOCATION in the highly sought-after Ridgegate neighborhood in Lone Tree! It all starts with the large charming covered front porch that overlooks the park and the professionally landscaped front yard. Upon entering, the stunning foyer and beautiful hard wood floors throughout main level add to the elegance. The main floor features a spacious dining room that overlooks the park, an office with French doors or a relaxing living room with a fireplace and library nook, a bright and sunny spacious family room that features lots of windows, gas fireplace and access to the backyard. Flowing from the family room is a gourmet expansive kitchen that sparkles with stainless steel appliances, slab granite countertops, commercial grade 6-Burner gas cooktop with a griddle and hood, double ovens, a large center island, and a custom butler’s pantry/bar area. A convenient
USD 1,100,000
9545 Grand Cypress Cove
View photo
House · for sale
USD 755,000
USD 208/sq.ft
9545 Grand Cypress Cove
Acres Green
· 3,617 sq.ft · 5 Bedrooms · 3 Baths · House
· Office room · Deck · Equipped kitchen · Air conditioning
Acres Green · 3,617 sq.ft · 5 Bedrooms · 3 Baths · House · Office room · Deck · Equipped kitchen · Air conditioning
Welcome to an exceptional residence where refined living meets the beauty of one of Colorado’s most desirable communities. Set amid beautifully designed front and back landscaping, this home offers a serene sense of arrival. Mature trees, lush greenery, and an expansive back deck create a private outdoor retreat perfect for quiet mornings, elegant gatherings, or evenings under the stars. Inside, the home unfolds with thoughtful sophistication. A versatile main-level flex room adapts effortlessly to your lifestyle — ideal as an executive office, fitness studio, or creative space. The breakfast nook, formal dining room, and gourmet kitchen form a harmonious flow designed for both everyday comfort and elevated entertaining. New roof and exterior paint 1 year ago. Furnace, water heater and AC replaced 5 years ago. New refrigerator 6 months ago This residence is nestled in one of Lone Tree’s most coveted enclaves, offering true golf-course living at its finest. Lone Tree itself is known for
USD 755,000
11293 Tenor Trl, Lone Tree, CO
View photo
House · for sale
USD 1,499,900
Updated
11293 Tenor Trl, Lone Tree, CO
Acres Green
· 6 Bedrooms · 7 Baths · House
· Deck · Fireplace · Parking · Cellar
Acres Green · 6 Bedrooms · 7 Baths · House · Deck · Fireplace · Parking · Cellar
Gorgeous two story home with walk out basement in Lyric at Ridgegate. This home has 6 bedrooms 6.5 baths, loft, study, fireplace with full height tile surround, finished basement with wet bar, covered deck, and 3 bay garage. Design finishes include Mirage-Muse Exclusive engineered wood flooring in Ada, Quartzite slab Francini leathered White Pearl counter tops, and Yorktowne Brockton maple cabinets in Dockside and Dusk. Please contact a community representative for complete details
USD 1,499,900
11957 Soprano Trail
View photo
Townhouse · for sale
USD 546,450
USD 445/sq.ft
11957 Soprano Trail
Acres Green
· 1,227 sq.ft · 2 Bedrooms · 2 Baths · Townhouse
· Deck · Equipped kitchen · Parking · Swimming pool
Acres Green · 1,227 sq.ft · 2 Bedrooms · 2 Baths · Townhouse · Deck · Equipped kitchen · Parking · Swimming pool
The Conner offers 1,230 square feet of thoughtfully designed living with 2 bedrooms, 2.5 baths, and an oversized two-car garage. The open-concept main level features a large kitchen island, white quartz countertops, Samsung appliances, and soft-close cabinets that flow seamlessly into the living and dining areas—ideal for both daily living and hosting guests. Upstairs, the primary suite includes dual vanities and a spacious walk-in closet, while the secondary suite has its own en-suite bath for added privacy. This home also includes elevated finishes throughout, like Kohler fixtures and a private deck for outdoor enjoyment. Located in the heart of Lyric at RidgeGate, residents will enjoy more than just a beautiful home. The community is set to include a future regional park, an on-site restaurant, a fitness center, and a resort-style pool. With miles of trails, planned gathering spaces, and access to shopping, dining, and light rail, Lyric blends convenience with a true neighborhood fe
USD 546,450
11002 Puma Cliff
View photo
House · for sale
USD 1,550,000
USD 259/sq.ft
11002 Puma Cliff
Acres Green
· 5,974 sq.ft · 5 Bedrooms · 4 Baths · House
· Patio · Garden · Fireplace · Equipped kitchen · Parking
Acres Green · 5,974 sq.ft · 5 Bedrooms · 4 Baths · House · Patio · Garden · Fireplace · Equipped kitchen · Parking
Perfectly positioned on a quiet cul-de-sac, this exceptional home offers stunning curb appeal with a welcoming front porch, south-facing driveway, and rare side-load 3-car garage. The garage has epoxy floors, extensive pegboard storage and bonus small attic space ideal for storage or a children's retreat. Recent upgrades include a Class 4 impact-resistant roof, new gutters. The private backyard is a true sanctuary with mature landscaping, a large patio, garden area. Inside, timeless elegance meets thoughtful design. The fully remodeled kitchen features custom cabinetry, tile flooring, premium JennAir appliances, a double oven with warming drawer, microwave drawer, oversized island with seating for six, and breakfast nook. The adjoining family room offers vaulted ceilings, plantation shutters, and a gas fireplace. Formal living and dining rooms add sophistication with a tray ceiling and second fireplace. A private study, powder bath, and spacious laundry room with exterior access, utili
USD 1,550,000
11506 Tremblant Drive
View photo
Townhouse · for sale
USD 646,493
USD 351/sq.ft
11506 Tremblant Drive
Acres Green
· 1,841 sq.ft · 4 Bedrooms · 3 Baths · Townhouse
· Office room · Fireplace · Equipped kitchen · Parking
Acres Green · 1,841 sq.ft · 4 Bedrooms · 3 Baths · Townhouse · Office room · Fireplace · Equipped kitchen · Parking
Perfectly positioned between the brand new Groove amenity center and the future 80-acre High Note Regional Park, this Newton townhome by Thrive Home Builders offers a rare opportunity to own in one of Lone Tree's most exciting new neighborhoods. This thoughtfully designed three-story home features 1,843 square feet, 4 bedrooms, 3.5 baths, and an attached 2-car garage. The open-concept main level is ideal for entertaining, with a spacious kitchen, dining area, and great room anchored by a fireplace. A first. Floor bedroom provides flexibility for guests, a home office, or multi-generational living, while upstairs you'll find a private primary suite and two additional bedrooms. At Lyric, outdoor adventure, community events, dining, and recreation are all just steps from your front door. Enjoy easy access to trails, parks, the Lone Tree entertainment district, light rail, and major commuter routes. Built by Thrive Home Builders, this all-electric home includes owned solar panels, ENERGY S
USD 646,493
10184 Park Meadows Drive # 1206
View photo
Condo · for sale
USD 289,500
USD 324/sq.ft
10184 Park Meadows Drive # 1206
Acres Green
· 893 sq.ft · 1 Bedroom · 1 Bath · Condo
· Balcony · Fireplace · Equipped kitchen · Parking
Acres Green · 893 sq.ft · 1 Bedroom · 1 Bath · Condo · Balcony · Fireplace · Equipped kitchen · Parking
Quiet, Private Living Just Steps from Light Rail Welcome to Lincoln Square Lofts, where comfort, convenience, and low-maintenance living come together. This beautifully maintained 894 sq. Ft. condo features an open floor plan with 1 bedroom, 2 bathrooms, and recent updates including new carpet, new countertops, and a newer water heater. The spacious living room with fireplace flows into a well-appointed kitchen with granite countertops, generous cabinetry, and a center island. The primary suite offers dual closets and a private ensuite bath with a soaking tub and separate shower. A second bathroom provides added convenience for guests. Enjoy the separate laundry room, reserved underground parking, and a covered private balcony—a peaceful outdoor retreat with views toward the mountains. Located across from the RTD Light Rail Station, you'll enjoy easy access to the Denver Tech Center, downtown Denver, DIA, Park Meadows Mall, Sky Ridge Medical Center, I-25, and C-470. Community amenities
USD 289,500
7808 Arundel Lane
View photo
House · for sale
USD 1,050,000
USD 192/sq.ft
7808 Arundel Lane
Acres Green
· 5,457 sq.ft · 5 Bedrooms · 4 Baths · House
· Garden · Office room · Deck · Equipped kitchen · Cellar
Acres Green · 5,457 sq.ft · 5 Bedrooms · 4 Baths · House · Garden · Office room · Deck · Equipped kitchen · Cellar
Beautiful 5 BR/4.5BA, 2-story home on large corner lot in coveted Carriage Club. Open and spacious main floor with a wall of south facing windows against soaring 18-foot ceiling. In addition to 5 bedrooms, there's a main level study, a second floor loft, and a basement den. Giving you numerous options for multiple offices, crafts rooms, or rec areas. Remodeled chef's dream kitchen features beautiful quartz counter tops, single bowl granite sink, wine cabinet with refrigerator, two ovens, and over-sized custom island with seating room for four and loads of cabinet and drawer space. Custom-built add-ons/upgrades include pub-like handcrafted bar with slate and granite finishes in basement, living room floor to ceiling bookcase, large entertainment shelving unit, and custom clothing organizer in master walk-in closet. Exceptional outdoor space with expansive backyard deck, privacy brick wall, and professional landscaping throughout with more than a dozen mature trees and tons of decorative
USD 1,050,000
9758 Colinade Drive
View photo
House · for sale
USD 1,025,000
USD 210/sq.ft
9758 Colinade Drive
Acres Green
· 4,865 sq.ft · 6 Bedrooms · 5 Baths · House
· Deck · Fireplace
Acres Green · 4,865 sq.ft · 6 Bedrooms · 5 Baths · House · Deck · Fireplace
PRICE REDUCED, don't miss this opportunity! Lovely home in the heart of Lone Tree. Located on a quiet cul-de-sac, in the highly desirable Lone Tree Fairways subdivision, this beautifully maintained home offers timeless charm, and an EXCEPTIONAL floor plan. Step inside to an impressive interior featuring fresh paint, rich mahogany wood flooring, vaulted ceilings, and an abundance of natural light throughout. This spacious 6-bedroom, 5-bath home is designed for both comfortable living and effortless entertaining. Large formal living room and elegant dining room provide comfortable gathering spaces. The inviting great room showcases soaring ceilings, a cozy fireplace, custom Millstone shutters, and expansive windows that fill the space with light. Step outside to the expansive Trex deck, ideal for entertaining or enjoying peaceful evenings outdoors. The sunny main-floor office with new carpet offers a perfect work-from-home setup. The main-floor laundry room includes a utility sink and cu
USD 1,025,000
9251 Grafton Drive
Townhouse · for sale
USD 717,000
USD 334/sq.ft
Updated
9251 Grafton Drive
Acres Green
· 2,142 sq.ft · 3 Bedrooms · 2 Baths · Townhouse
· Equipped kitchen · Swimming pool
Acres Green · 2,142 sq.ft · 3 Bedrooms · 2 Baths · Townhouse · Equipped kitchen · Swimming pool
Elegant Townhome in Prime Location – Comfort, Convenience, and Class. Discover this beautifully designed high-end townhouse nestled in one of Colorado’s most sought-after locations. Built in 2009, this well-maintained home combines sophisticated living with everyday practicality. Exceptional Location – Close to Everything That Matters: Enjoy the convenience of walking-distance shopping and a short drive to Park Meadows Mall, fine dining, entertainment, and major hospitals. You’re just minutes from RTD transit, Denver International Airport, parks, playgrounds, hiking and biking trails, the City Pool, Library, Lone Tree Arts Center, and the South Suburban Recreation Center with its indoor pool and state-of-the-art facilities. Thoughtful Design – Elegant and Comfortable Living: The open floor plan features high ceilings and indirect bedroom lighting, creating a spacious and inviting atmosphere. The kitchen boasts elegant cabinetry and a large pantry. Thick insulation and soundproof firewa
USD 717,000
E Mississippi Ave Apt 506
View photo
Condo · for sale
Request Details
Updated
E Mississippi Ave Apt 506
Acres Green
· 1,184 sq.ft · 2 Bedrooms · 2 Baths · Condo
Acres Green · 1,184 sq.ft · 2 Bedrooms · 2 Baths · Condo
This is a Real Estate-Owned (REO)/post-foreclosure home owned or managed by a bank. All offers are considered; however, the highest and best will most likely be accepted
Request Details
W Kentucky Ave
View photo
House · for sale
Request Details
Updated
W Kentucky Ave
Acres Green
· 2,400 sq.ft · 3 Bedrooms · 2 Baths · House
Acres Green · 2,400 sq.ft · 3 Bedrooms · 2 Baths · House
This home is in preforeclosure, which means the homeowner is in default (missed payments). Therefore, there could be an opportunity to strike a great deal with the owner and the bank
Request Details
Park Ave W
View photo
Condo · for sale
Request Details
Updated
Park Ave W
Acres Green
· Condo
Acres Green · Condo
This is a Real Estate-Owned (REO)/post-foreclosure home owned or managed by a bank. All offers are considered; however, the highest and best will most likely be accepted
Request Details
S Wisteria Way
View photo
House · for sale
Request Details
Updated
S Wisteria Way
Acres Green
· 2,669 sq.ft · 4 Bedrooms · 3 Baths · House
Acres Green · 2,669 sq.ft · 4 Bedrooms · 3 Baths · House
This home is in preforeclosure, which means the homeowner is in default (missed payments). Therefore, there could be an opportunity to strike a great deal with the owner and the bank
Request Details
S Nelson Way
View photo
House · for sale
Request Details
Updated
S Nelson Way
Acres Green
· 2,314 sq.ft · 3 Bedrooms · 2 Baths · House
Acres Green · 2,314 sq.ft · 3 Bedrooms · 2 Baths · House
This home is in preforeclosure, which means the homeowner is in default (missed payments). Therefore, there could be an opportunity to strike a great deal with the owner and the bank
Request Details
E Virginia Ave Unit 20207
View photo
Condo · for sale
Request Details
Updated
E Virginia Ave Unit 20207
Acres Green
· 646 sq.ft · 1 Bedroom · 1 Bath · Condo
Acres Green · 646 sq.ft · 1 Bedroom · 1 Bath · Condo
This home is in preforeclosure, which means the homeowner is in default (missed payments). Therefore, there could be an opportunity to strike a great deal with the owner and the bank
Request Details
W Layton Ave
View photo
Condo · for sale
Request Details
Updated
W Layton Ave
Acres Green
· Condo
Acres Green · Condo
This is a Real Estate-Owned (REO)/post-foreclosure home owned or managed by a bank. All offers are considered; however, the highest and best will most likely be accepted
Request Details
Fairmount Dr Apt I 207
View photo
Condo · for sale
Request Details
Updated
Fairmount Dr Apt I 207
Acres Green
· 947 sq.ft · 2 Bedrooms · 2 Baths · Condo
Acres Green · 947 sq.ft · 2 Bedrooms · 2 Baths · Condo
This home is in preforeclosure, which means the homeowner is in default (missed payments). Therefore, there could be an opportunity to strike a great deal with the owner and the bank
Request Details
Rosemary St
View photo
House · for sale
Request Details
Updated
Rosemary St
Acres Green
· 1,711 sq.ft · 2 Bedrooms · 2 Baths · House
Acres Green · 1,711 sq.ft · 2 Bedrooms · 2 Baths · House
This home is in preforeclosure, which means the homeowner is in default (missed payments). Therefore, there could be an opportunity to strike a great deal with the owner and the bank
Request Details

Get email alerts

Don't miss out: be the first to know about new properties

The alert was correctly created

On subscribing you accept the conditions of use and the privacy policy
Alert
Receive new ads in your inbox
Save this search
Receive alerts for new listings

We'll send you an email when we have new properties for: "Properties for sale in Acres Green"

The alert was correctly created

Glendale city, South Aurora CCD Arapahoe County Colorado
Holly Hills, South Aurora CCD Arapahoe County Colorado
Get email alerts and be the first to see new listings
Required field
On subscribing I accept the terms of the privacy policy
Perfect! You'll soon start receiving new listings via email
Alert
Receive an email when we have new ads for Properties for sale in Acres Green
Save this search
Filters

Bedrooms

Size (sq.ft)

sq.ft
sq.ft

Price

USD
USD

Property type

Bathrooms

Clear all filters
Receive notifications when new entries are published.