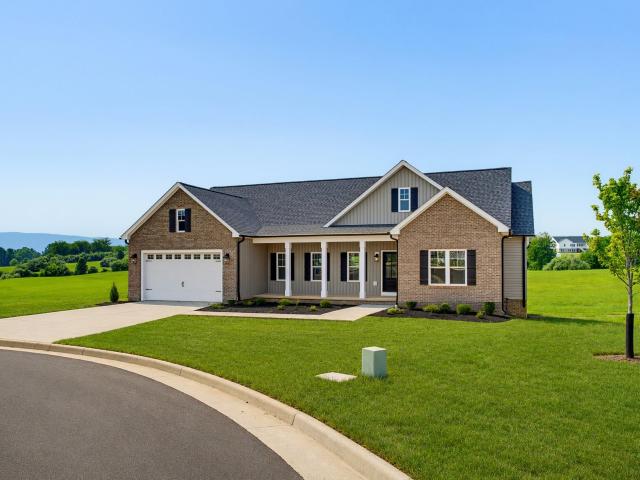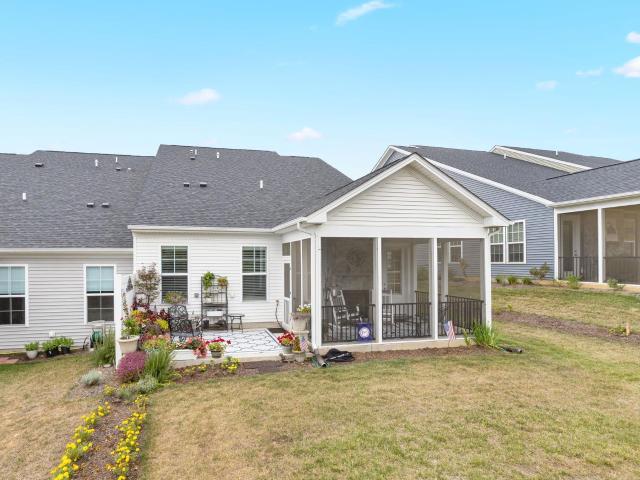
197 properties for sale in Afton, North district Nelson County Virginia

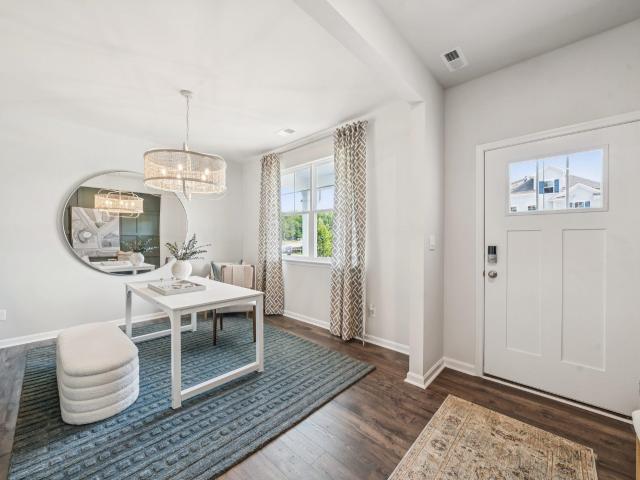
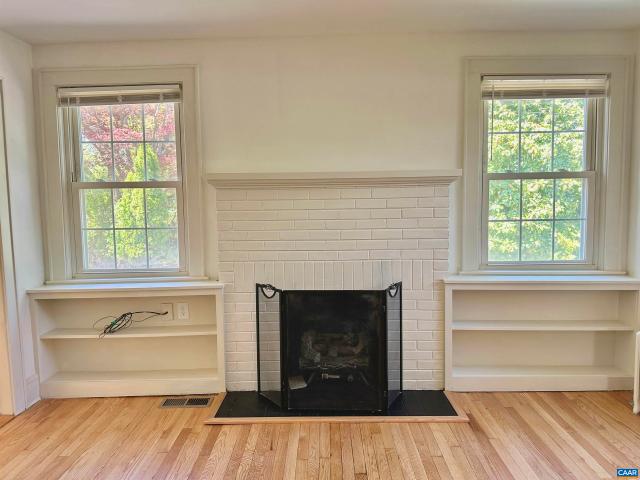
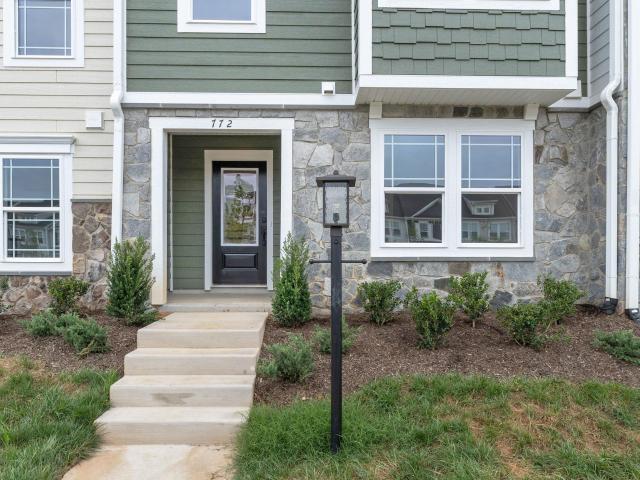
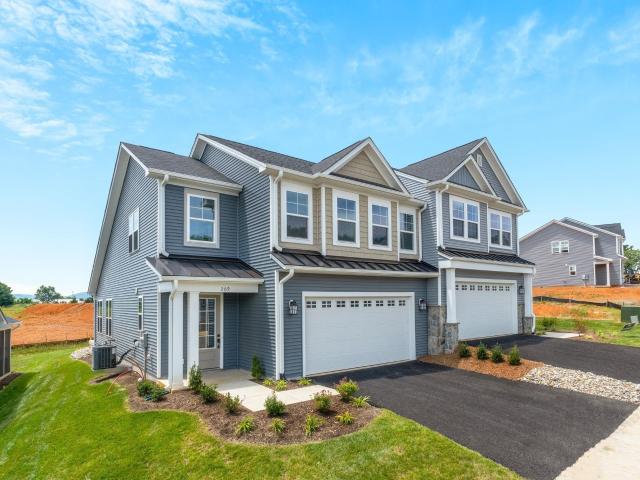
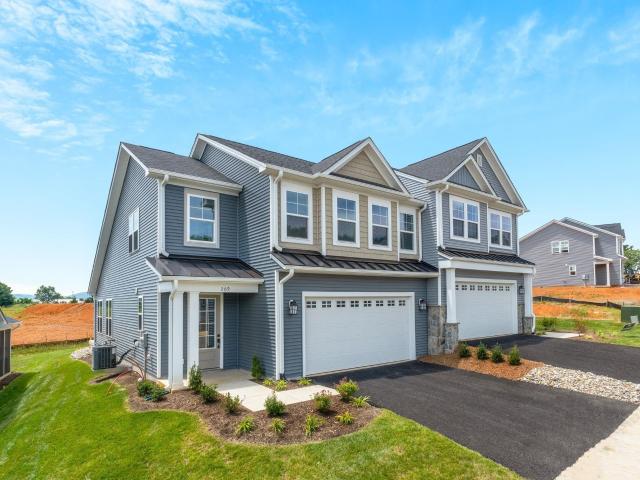
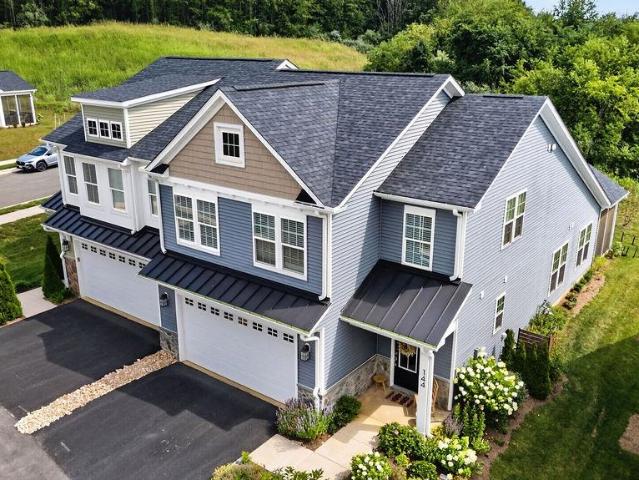
136 ridgeline dr
View photo
Townhouse · for sale
USD 509,000
USD 229/sq.ft
136 ridgeline dr
Afton, North district Nelson County Virginia
· 2,217 sq.ft · 3 Bedrooms · 2 Baths · Townhouse
· Patio · Office room · Fireplace · Equipped kitchen
Afton, North district Nelson County Virginia · 2,217 sq.ft · 3 Bedrooms · 2 Baths · Townhouse · Patio · Office room · Fireplace · Equipped kitchen
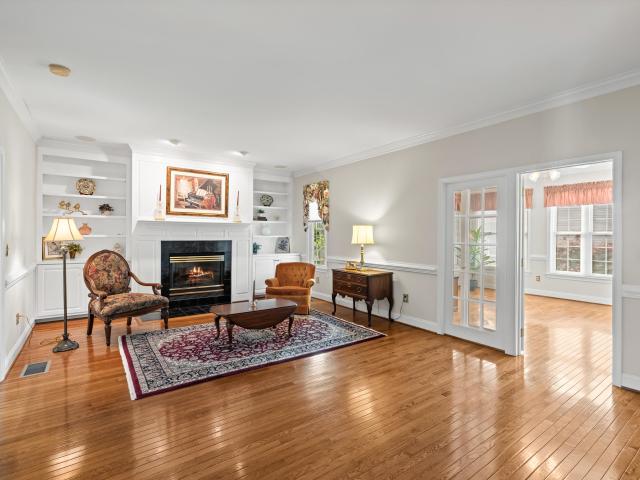
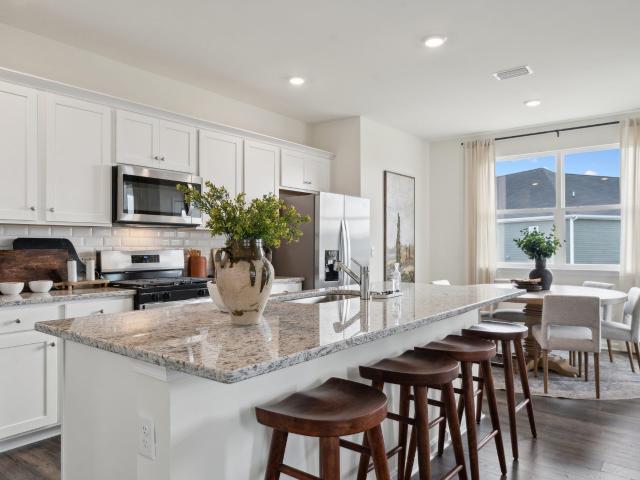
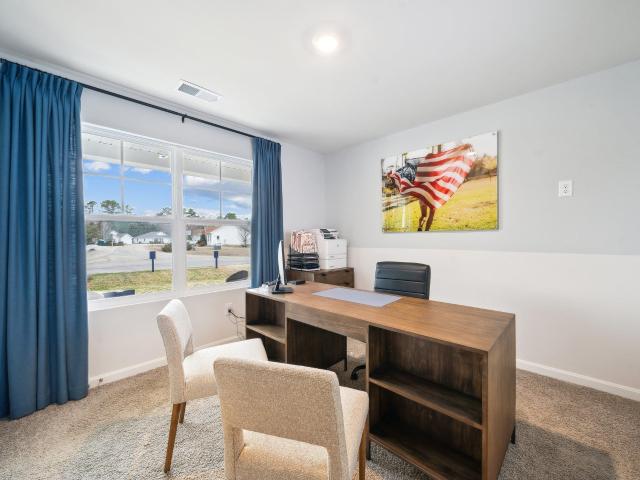
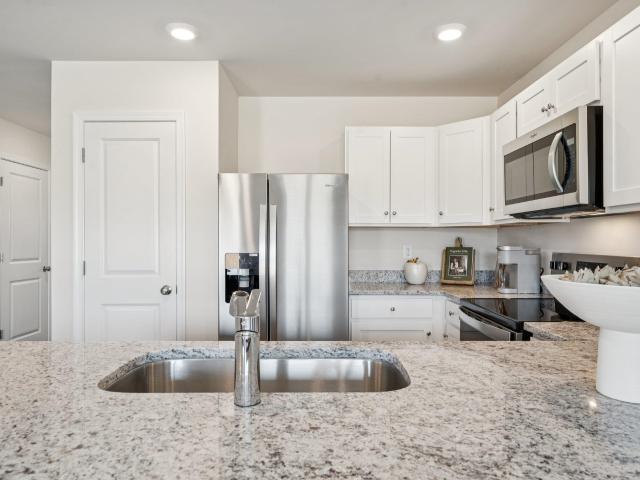
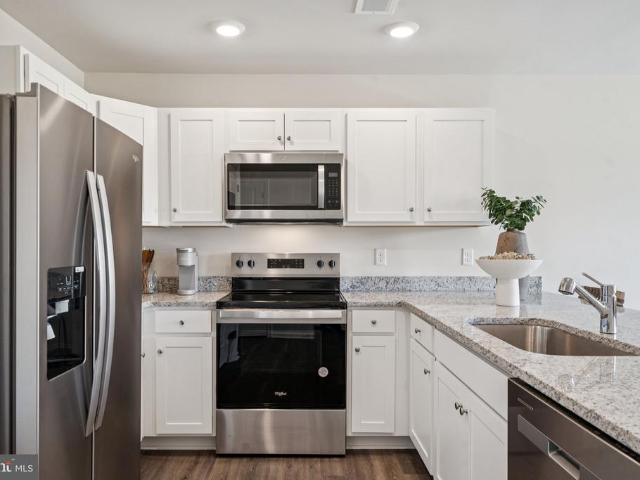
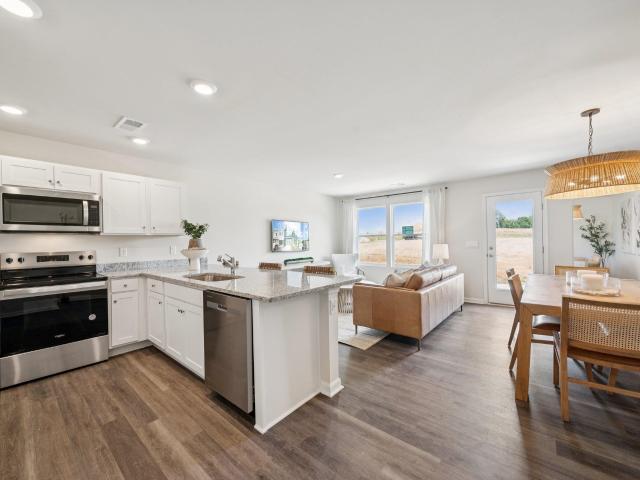
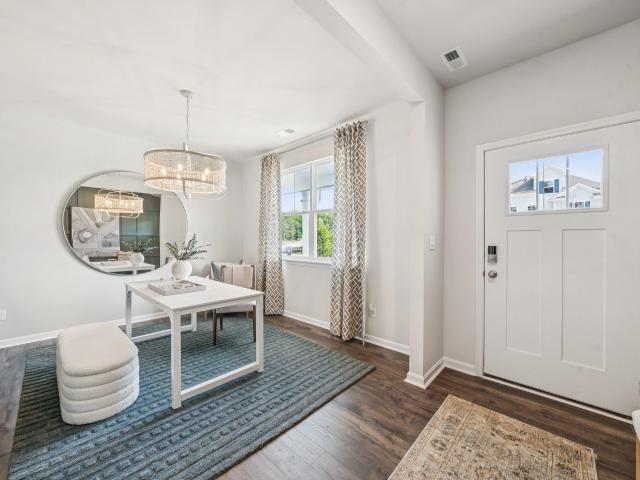
This tastefully upgraded, low maintenance Creekwood Village Bayberry Villa with Blue Ridge mountain views is move-in ready! This main floor living 3 bedroom, 2 1/2 bath home is so feature laden it would cost $550K or more to build today! With 9' ceilings, luxury plank flooring, see through fireplace with floor to ceiling stone surrounds, crown molding, pocket' home office with built-ins, fully tiled baths, screen porch, patio, the list goes on! And includes owner-added plantation shutters ($9600) and below stair storage! The chef's kitchen features Electrolux stainless appliances, gas range, vented microwave hood, stainless farmhouse sink, quartz counters and pantry. The kitchen opens to the family room and porch/patio beyond, which is perfect for family togetherness and entertaining. Large main level primary suite with fully tiled attached bath, hydrorail shower system, and walk-in closet. Upper level with large loft area, 2 additional bedrooms, full tiled bathroom with double sink gr
USD 509,000
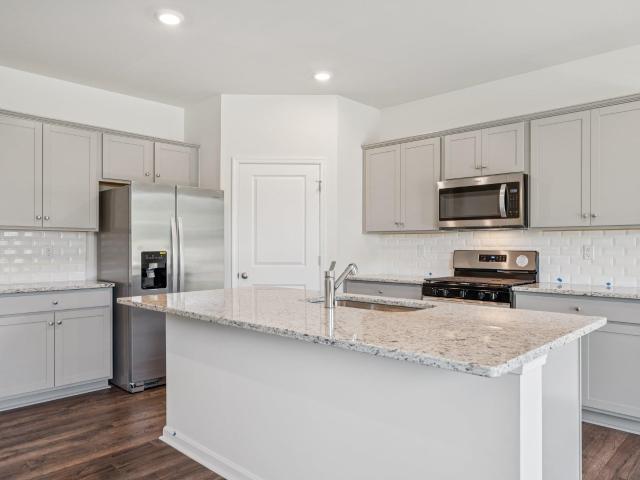
109 julian dr
View photo
House · for sale
USD 443,740
USD 176/sq.ft
109 julian dr
Afton, North district Nelson County Virginia
· 2,508 sq.ft · 5 Bedrooms · 3 Baths · House
· Office room · Equipped kitchen
Afton, North district Nelson County Virginia · 2,508 sq.ft · 5 Bedrooms · 3 Baths · House · Office room · Equipped kitchen
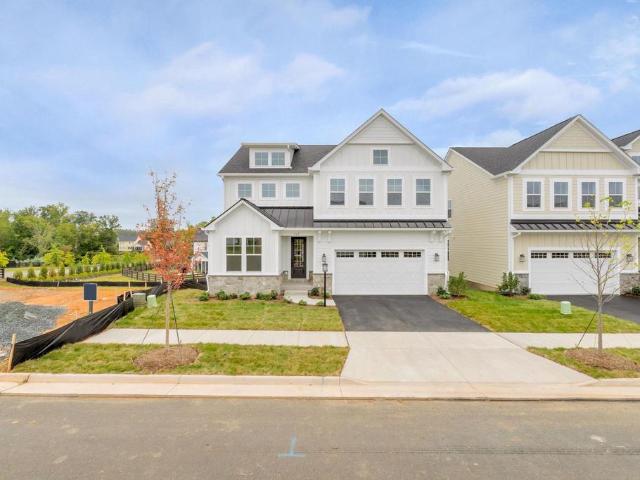
Kira Heights is a charming new construction community nestled in the scenic beauty of Waynesboro, VA. Designed for those who appreciate nature and a peaceful lifestyle, Kira Heights offers modern homes in a tranquil setting. One of the standout features of the community is its picturesque walking trail, perfect for residents who enjoy outdoor strolls, jogging, or simply connecting with nature. The Hayden model offers a modern open-concept living space designed for both comfort and flexibility. The main level features a welcoming living room, a spacious dining room, and a well-appointed kitchen with walk-in pantry, perfect for family gatherings and entertaining. The main floor also includes a full bedroom, a bathroom, and a versatile flex room, allowing you to create the ideal space for your family’s needs. Upstairs, an additional living space offers even more flexibility for a home office, playroom, or entertainment area. The large primary suite is a true retreat, featuring 2 large wal
USD 443,740
737 governors way
View photo
House · for sale
USD 500,000
USD 217/sq.ft
737 governors way
Afton, North district Nelson County Virginia
· 2,303 sq.ft · 4 Bedrooms · 3 Baths · House
· Office room · Fireplace · Equipped kitchen
Afton, North district Nelson County Virginia · 2,303 sq.ft · 4 Bedrooms · 3 Baths · House · Office room · Fireplace · Equipped kitchen
Welcome to Pelham Knolls! This spacious and beautifully maintained home offers over 2300 sqft of comfortable living space with 4 bedrooms and 3 full baths, and an abundance of storage. The main level offers an inviting layout with a sizable living room and dining area, highlighted by a gas-log fireplace and built-in shelving. The large eat-in kitchen features a bay-window breakfast nook, ample cabinetry, and a built-in desk. The spacious primary suite includes a walk-in closet and attached bath with a soaking tub, and a conveniently located laundry room. A second bedroom and full bath, along with a light-filled den. Upstairs, you'll find an oversized bedroom with a walk-in closet and direct access to attic space. A fourth bedroom provides additional flexibility and could easily serve as a home office, craft room or guest room. A generously sized hall bath with a large linen closet adds even more convenience and storage. Situated along the neighborhood common area, the property enjoys a
USD 500,000
1515 mulberry st
View photo
House · for sale
USD 230,000
USD 94/sq.ft
1515 mulberry st
Afton, North district Nelson County Virginia
· 2,422 sq.ft · 3 Bedrooms · 2 Baths · House
· Garden · Deck · Equipped kitchen · Cellar
Afton, North district Nelson County Virginia · 2,422 sq.ft · 3 Bedrooms · 2 Baths · House · Garden · Deck · Equipped kitchen · Cellar
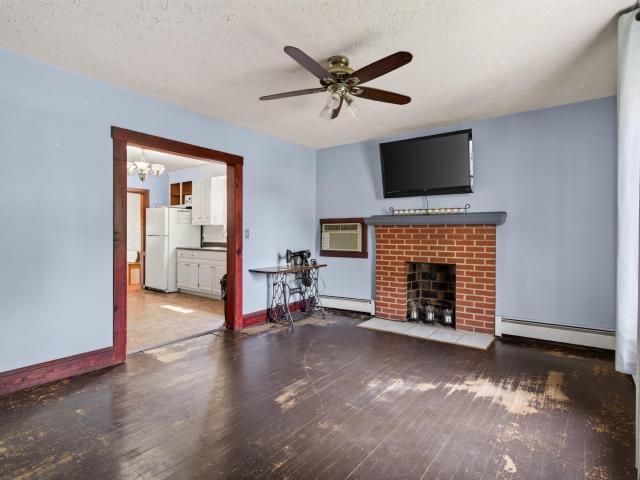
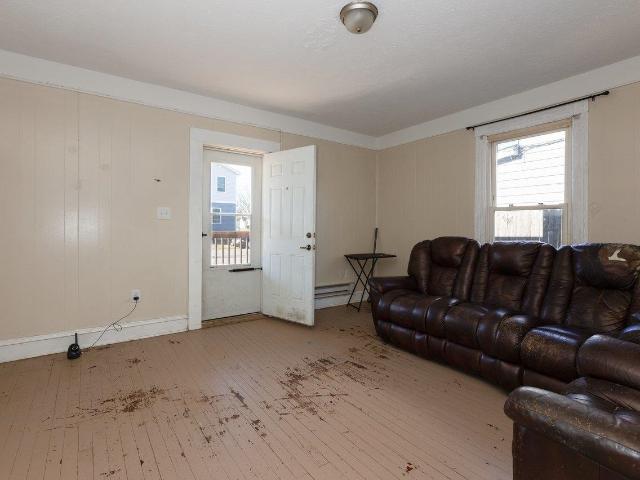
Calling all you starry-eyed builders and talented renovators! This one is for you: a mid-century Cape Cod in'As-Is' condition. This 3 BR, 2 bath home offers 2,848 sq. Ft to work with and includes a 30.6 ft x 19.9 ft. Family room off the (eat-in) kitchen that opens to a back deck and spacious, fenced-in backyard. Upstairs, you’ll find 1 of the 3 bedrooms + a bonus room for office, closet, or storage. The full basement at one time had a kitchenette apt. With full bath. You could live there while you work on the rest of the house. Come take a look at this sweet opportunity. Out back, 2 storage sheds offer ample room for all the tools required to turn this humble home into a 21st Century stunner
USD 230,000
317 12TH ST W
View photo
House · for sale
USD 212,000
USD 135/sq.ft
317 12TH ST W
Afton, North district Nelson County Virginia
· 1,561 sq.ft · 3 Bedrooms · 2 Baths · House
Afton, North district Nelson County Virginia · 1,561 sq.ft · 3 Bedrooms · 2 Baths · House
Unique opportunity in the heart of Waynesboro offering flexible living options for today’s buyer. With separate upstairs and downstairs living spaces, this property is ideal for multi-generational living, providing room for extended family, aging parents, adult children, or guests while still allowing privacy. It also offers excellent income potential for an owner-occupant who may want to live in one unit and rent the other or rent both. For buyers with a different vision, the home also presents the possibility of being converted back into a spacious single-family residence. Whether you are looking for a home that supports extended family, provides supplemental income, or offers future flexibility, this property is full of potential
USD 212,000
113 julian dr
View photo
House · for sale
USD 453,740
USD 172/sq.ft
113 julian dr
Afton, North district Nelson County Virginia
· 2,626 sq.ft · 4 Bedrooms · 2 Baths · House
· Equipped kitchen
Afton, North district Nelson County Virginia · 2,626 sq.ft · 4 Bedrooms · 2 Baths · House · Equipped kitchen
Welcome to Kira Heights, a charming new construction community nestled in the scenic beauty of Waynesboro, Virginia. Designed for those who value peaceful living and a connection to nature, Kira Heights offers thoughtfully crafted homes in a tranquil setting. Residents can enjoy a picturesque walking trail, perfect for morning strolls, evening jogs, or simply taking in the natural surroundings. The Salem floor plan features a spacious open-concept design tailored to modern living. The main level includes a welcoming family room, stylish kitchen, casual dining area, versatile flex room, laundry room, and convenient powder room. The first-floor primary suite serves as a private retreat, complete with a large walk-in closet and an elegant en suite bath featuring dual vanities and a private water closet. Upstairs, you'll find three additional bedrooms, a full bath, and an expansive bonus room with two walk-in closets, offering plenty of space for work, play, or relaxation. Photos and rende
USD 453,740
2420 village dr
View photo
House · for sale
USD 799,000
USD 153/sq.ft
2420 village dr
Afton, North district Nelson County Virginia
· 5,220 sq.ft · 5 Bedrooms · 4 Baths · House
· Patio · Garden · Office room · Parking · Swimming pool · Gym · Fireplace · Equipped kitchen · Cellar
Afton, North district Nelson County Virginia · 5,220 sq.ft · 5 Bedrooms · 4 Baths · House · Patio · Garden · Office room · Parking · Swimming pool · Gym · Fireplace · Equipped kitchen · Cellar
Exceptionally maintained and unique custom home featuring 11' ceilings, gourmet kitchen, huge living area with gas log fireplace, custom window treatments and beautiful dining room built in. Upper level has 5 bedrooms (one could be den or family room), primary suite with gas log fireplace, custom walk in closet, and soaking tub. 1100 finished basement sq ft with his and hers offices, full bath, gym, kitchenette and theater room. Dual Zone HVAC, 3 car garage with ample storage, fully fenced backyard with mountain views, in ground trampoline, fire pit and hot tub. 500 sq ft storage room in basement and covered patio
USD 799,000
529 summercrest ave
View photo
House · for sale
USD 397,740
USD 235/sq.ft
529 summercrest ave
Afton, North district Nelson County Virginia
· 1,690 sq.ft · 4 Bedrooms · 2 Baths · House
· Office room · Equipped kitchen
Afton, North district Nelson County Virginia · 1,690 sq.ft · 4 Bedrooms · 2 Baths · House · Office room · Equipped kitchen
Welcome to the Neuville, a beautifully designed 1,698 sq ft single-story home offering a modern and spacious open-concept living space. Perfect for families or those seeking one-level living, this home features a large great room, a kitchen with a large center island and walk-in pantry, ideal for entertaining or family gatherings. The laundry room offers convenience and functionality. The primary suite is a true retreat, complete with a sizeable walk-in closet and a luxurious full bath featuring separate vanities for added comfort. In addition, a full bathroom and 3 additional bedrooms provide plenty of space for family, guests, or a home office. The Neuville offers everything you need in a home, all on one spacious level! Kira Heights is a charming new construction community nestled in the scenic beauty of Waynesboro, VA. Designed for those who appreciate nature and a peaceful lifestyle, Kira Heights offers modern homes in a tranquil setting. One of the standout features of the commun
USD 397,740
70B Sunbird Ln
View photo
House · for sale
USD 630,395
USD 228/sq.ft
70B Sunbird Ln
Afton, North district Nelson County Virginia
· 2,756 sq.ft · 4 Bedrooms · 2 Baths · House
· Garden · Deck · Fireplace · Equipped kitchen · Cellar
Afton, North district Nelson County Virginia · 2,756 sq.ft · 4 Bedrooms · 2 Baths · House · Garden · Deck · Fireplace · Equipped kitchen · Cellar
Construction is starting soon on the Aspen in Creekwood Village, with completion anticipated for Spring 2027. The main level centers around an open kitchen, dining area, and family room, creating an easy flow from one space to the next, while a private study, walk-in pantry, and half bath add function where it matters. Upstairs, the primary suite includes a walk-in closet and a large shower, along with three additional bedrooms, a split hall bath, a nearby laundry room, and a central loft that adds valuable flexible space beyond the bedrooms. This Aspen will also include several standout features, including oak stairs with railings, a gas fireplace in the family room, and a deck with stairs leading to the yard. The unfinished walkout basement adds even more potential, with direct backyard access and room for future expansion. Energy-efficient construction and quality included features complete the home, and there is still time to personalize the interior? Make design selections today!
USD 630,395
1311 greenbrier rd
View photo
House · for sale
USD 650,000
USD 245/sq.ft
1311 greenbrier rd
Afton, North district Nelson County Virginia
· 2,648 sq.ft · 4 Bedrooms · 3 Baths · House
· Parking
Afton, North district Nelson County Virginia · 2,648 sq.ft · 4 Bedrooms · 3 Baths · House · Parking
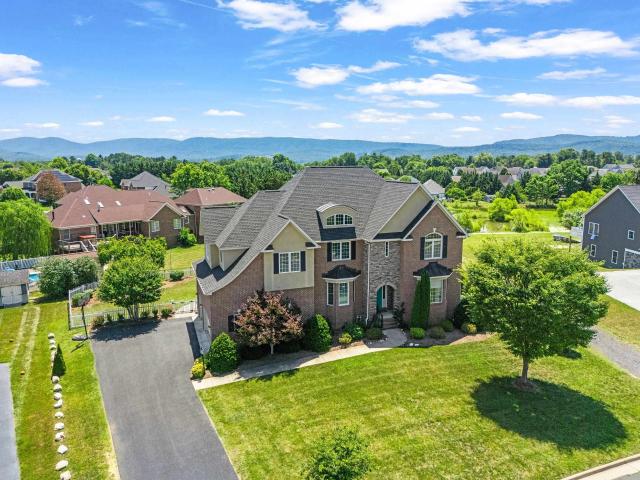
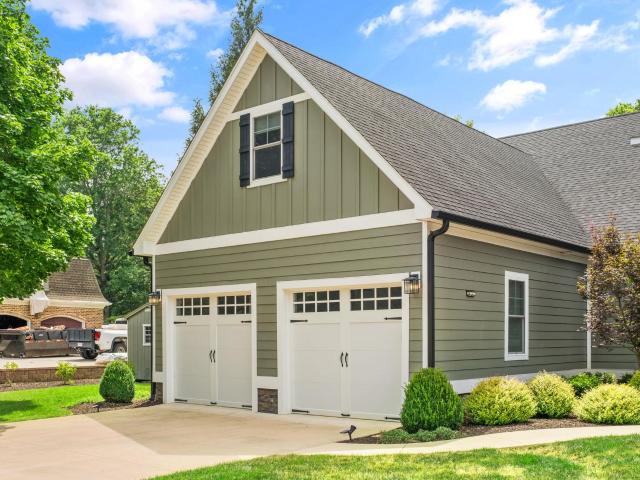
Welcome to this stunning Modern Craftsman home located in the desirable Brandon Farms neighborhood with a view of Hole 13 on Orchard Creek Golf Course! Exceptional curb appeal greets you with handsome board-and-batten accents, multi-gable rooflines, and an inviting covered front porch with stone pedestals. Inside, discover a light-filled layout crafted for modern living and effortless entertaining. The functional floor plan offers seamless flow throughout, highlighted by quality finishes and thoughtful architectural details. The attached two-car garage features carriage-house style doors with decorative hardware for added charm. Outside, enjoy a beautifully maintained lawn and mature landscaping. Systems include natural gas heat and a whole-house generator for year-round comfort. Conveniently located within Waynesboro city limits with easy access to Orchard Creek Golf Course, local dining, shopping, and quick commutes to Charlottesville or Staunton. A true Brandon Farms gem—schedule yo
USD 650,000
104 berrets ln
View photo
Townhouse · for sale
USD 279,990
USD 187/sq.ft
104 berrets ln
Afton, North district Nelson County Virginia
· 1,496 sq.ft · 3 Bedrooms · 2 Baths · Townhouse
· Equipped kitchen · Parking
Afton, North district Nelson County Virginia · 1,496 sq.ft · 3 Bedrooms · 2 Baths · Townhouse · Equipped kitchen · Parking
Welcome to the Delmar in Summit Townes. This charming 1,500 sq. Ft. townhouse offers a perfect blend of comfort and functionality. With 3 spacious bedrooms, 2.5 bathrooms, and a convenient 1-car garage, this home is ideal for modern living. The first floor features a bright and inviting living room that seamlessly flows into the dining area, creating an open, airy space perfect for entertaining. The well-appointed kitchen is equipped with ample cabinetry, a pantry for extra storage, and plenty of counter space for all your culinary needs. A convenient powder room rounds out the first floor, adding to the home's practicality. Photos are from the builder's library, actual finishes and features may vary
USD 279,990
109 Berrets Lane
View photo
Townhouse · for sale
USD 309,740
USD 207/sq.ft
109 Berrets Lane
Afton, North district Nelson County Virginia
· 1,496 sq.ft · 3 Bedrooms · 2 Baths · Townhouse
· Equipped kitchen · Parking
Afton, North district Nelson County Virginia · 1,496 sq.ft · 3 Bedrooms · 2 Baths · Townhouse · Equipped kitchen · Parking
Welcome to the Delmar in Summit Towns. This charming 1,500 sq. Ft. townhouse offers a perfect blend of comfort and functionality. With 3 spacious bedrooms, 2.5 bathrooms, and a convenient 1-car garage, this home is ideal for modern living. The first floor features a bright and inviting living room that seamlessly flows into the dining area, creating an open, airy space perfect for entertaining. The well-appointed kitchen is equipped with ample cabinetry, a pantry for extra storage, and plenty of counter space for all your culinary needs. A convenient powder room rounds out the first floor, adding to the home's practicality. Summit Townes will feature thoughtfully-designed townhomes with one car garages and elegant exteriors. At the foot of the Blue Ridge Mountains, Waynesboro, VA offers a picturesque setting with a rich blend of outdoor adventure and small-town charm. Known as the'Gateway to the Shenandoah Valley, Waynesboro is a haven for nature lovers, with easy access to hiking, bik
USD 309,740
120 berrets ln
View photo
Townhouse · for sale
USD 28,990,000
USD 19,378/sq.ft
120 berrets ln
Afton, North district Nelson County Virginia
· 1,496 sq.ft · 3 Bedrooms · 2 Baths · Townhouse
· Equipped kitchen · Parking
Afton, North district Nelson County Virginia · 1,496 sq.ft · 3 Bedrooms · 2 Baths · Townhouse · Equipped kitchen · Parking
Welcome to the Delmar in Summit Townes. This charming 1,500 sq. Ft. townhouse offers a perfect blend of comfort and functionality. With 3 spacious bedrooms, 2.5 bathrooms, and a convenient 1-car garage, this home is ideal for modern living. The first floor features a bright and inviting living room that seamlessly flows into the dining area, creating an open, airy space perfect for entertaining. The well-appointed kitchen is equipped with ample cabinetry, a pantry for extra storage, and plenty of counter space for all your culinary needs. A convenient powder room rounds out the first floor, adding to the home's practicality. Photos are from the builder's library, actual finishes and features may vary
USD 28,990,000
3112 lyndhurst rd
View photo
House · for sale
USD 379,900
USD 253/sq.ft
3112 lyndhurst rd
Afton, North district Nelson County Virginia
· 1,496 sq.ft · 3 Bedrooms · 2 Baths · House
· Patio · Office room · Parking
Afton, North district Nelson County Virginia · 1,496 sq.ft · 3 Bedrooms · 2 Baths · House · Patio · Office room · Parking
Welcome home to this beautiful 3-bedroom, 2-bath home situated on over an acre in Augusta County, offering the perfect blend of comfort, space, and peaceful surroundings. Enjoy the serene country feel while still having the convenience of public water and easy access to Afton, I-64, Waynesboro, and Charlottesville. Step inside to a thoughtfully designed floor plan featuring an inviting living area and modern finishes throughout. The spacious primary suite provides a private retreat with its own en-suite bath, while two additional bedrooms offer plenty of flexibility for family, guests, or a home office. Outside, the rear patio is the perfect place to enjoy your morning coffee, grill with family and friends, or simply relax and take in the quiet surroundings. With over an acre of land, there's plenty of outdoor space to enjoy. An attached 1-car garage provides additional convenience and storage. If you're looking for a great home with room to spread out, a peaceful Augusta County settin
USD 379,900
116 oakshire ct
View photo
Townhouse · for sale
USD 273,781
USD 148/sq.ft
116 oakshire ct
Afton, North district Nelson County Virginia
· 1,841 sq.ft · 3 Bedrooms · 2 Baths · Townhouse
· Equipped kitchen · Parking
Afton, North district Nelson County Virginia · 1,841 sq.ft · 3 Bedrooms · 2 Baths · Townhouse · Equipped kitchen · Parking
Immediate Move-In! This beautifully designed 3-level townhome offers 1,851 sq. Ft. of finished living space and a 1-car garage. With 3 bedrooms, 2.5 baths, and thoughtful upgrades throughout, there’s plenty of space for everyone. The mid-kitchen layout is perfect for entertaining, featuring granite countertops, cabinet pantry, and stainless steel appliances. Upstairs, the owner’s suite offers a private retreat with a step-in shower, and a large walk-in closet. Finished rec room on first level. All bathrooms and the laundry room are finished with upgraded ceramic tile, while LVP flooring enhances the foyer, kitchen, family, and dining rooms. A security system is included, and the HOA provides lawn care for low-maintenance living. Photos may contain options that are not standard on all models or not an included feature. Pictures and virtual tour are of a model home and show optional upgrades Ask about current incentives available with our preferred lender and title company!
USD 273,781
113 berrets ln
View photo
Townhouse · for sale
USD 300,990
113 berrets ln
Afton, North district Nelson County Virginia
· 3 Bedrooms · 2 Baths · Townhouse
· Equipped kitchen · Parking
Afton, North district Nelson County Virginia · 3 Bedrooms · 2 Baths · Townhouse · Equipped kitchen · Parking
Welcome to the Delmar in Summit Townes. This charming 1,500 sq. Ft. townhouse offers a perfect blend of comfort and functionality. With 3 spacious bedrooms, 2.5 bathrooms, and a convenient 1-car garage, this home is ideal for modern living. The first floor features a bright and inviting living room that seamlessly flows into the dining area, creating an open, airy space perfect for entertaining. The well-appointed kitchen is equipped with ample cabinetry, a pantry for extra storage, and plenty of counter space for all your culinary needs. A convenient powder room rounds out the first floor, adding to the home's practicality. Photos are from the builder's library, actual finishes and features may vary
USD 300,990
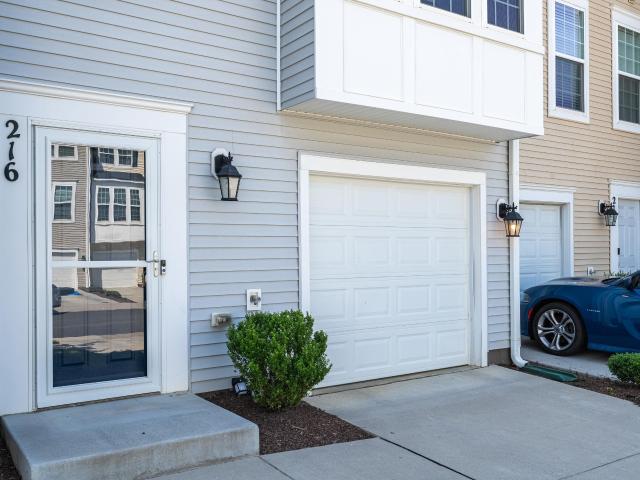
216 willowshire ct
View photo
Townhouse · for sale
USD 285,000
USD 153/sq.ft
216 willowshire ct
Afton, North district Nelson County Virginia
· 1,862 sq.ft · 3 Bedrooms · 2 Baths · Townhouse
· Office room · Deck · Parking · Cellar
Afton, North district Nelson County Virginia · 1,862 sq.ft · 3 Bedrooms · 2 Baths · Townhouse · Office room · Deck · Parking · Cellar
This meticulously maintained three-level townhouse combines modern design with low-maintenance living. The open-concept floor plan features elegant granite countertops, durable luxury vinyl plank flooring and a finished basement that provides additional living, recreation or home office flex space. Enjoy the convenience of laundry on the bedroom level, an attached garage and a spacious rear deck on the main level. A smart home & security system provides comfort and peace of mind for today’s busy lifestyle. Exterior maintenance including lawn care, snow removal and common area upkeep is provided by the HOA allowing you to spend more time enjoying your home and less time on maintenance
USD 285,000
346 port republic rd
View photo
House · for sale
USD 199,500
USD 101/sq.ft
346 port republic rd
Afton, North district Nelson County Virginia
· 1,959 sq.ft · 3 Bedrooms · 1 Bath · House
Afton, North district Nelson County Virginia · 1,959 sq.ft · 3 Bedrooms · 1 Bath · House
Back on the market. No fault of the Seller! Nice and cozy brick home that's awaiting your creative ideas for upgrades to make it your home or potential smart investment. Located in the historical neighborhood of Waynesboro known as the'Hill' and the home of Rosenwald Community Center which is a very convenient location for shopping in downtown Waynesboro and also easy access to I64. Come on out and feed your curiosity by seeing if this is the right home for you!
USD 199,500
18 providence ln
View photo
House · for sale
USD 1,950,000
USD 255/sq.ft
18 providence ln
Afton, North district Nelson County Virginia
· 7,621 sq.ft · 3 Bedrooms · 4 Baths · House
· Equipped kitchen · Cellar
Afton, North district Nelson County Virginia · 7,621 sq.ft · 3 Bedrooms · 4 Baths · House · Equipped kitchen · Cellar
Embrace a rare opportunity to own a truly distinctive RIVERFRONT ESTATE rich in character and possibility. Set on two serene, manicured lots totaling nearly 14 ACRES resting along the banks of the SOUTH RIVER, this remarkable property offers privacy, and endless potential. The offering includes a 3-bedroom residence thoughtfully positioned alongside an impressive 5,000 sq/ft multi-use live/work structure. Originally a fully operational apple barn, this impressive dwelling showcases soaring ceilings, dual lofts easily adaptable to private spaces. A full kitchen, formal dining space, three full bathrooms, and an unfinished walk-out basement make it ready for customization. With its unique blend of historic charm and flexible space, this property is ideal for creatives, entrepreneurs, multi-generational living, or anyone seeking an inspiring setting with room to grow. Previously home to the renowned American artist P. Buckley Moss, the estate carries a meaningful legacy while offering the
USD 1,950,000
112 Oakshire Ct
View photo
Townhouse · for sale
USD 300,700
USD 163/sq.ft
112 Oakshire Ct
Afton, North district Nelson County Virginia
· 1,841 sq.ft · 3 Bedrooms · 2 Baths · Townhouse
· Equipped kitchen · Parking
Afton, North district Nelson County Virginia · 1,841 sq.ft · 3 Bedrooms · 2 Baths · Townhouse · Equipped kitchen · Parking
Immediate Move-In! This beautifully designed 3-level townhome offers 1,851 sq. Ft. of finished living space and a 1-car garage. With 3 bedrooms, 2.5 baths, and thoughtful upgrades throughout, there? S plenty of space for everyone. The rear-kitchen layout is perfect for entertaining, featuring granite countertops, cabinet pantry, and stainless steel appliances. Upstairs, the owner? S suite offers a private retreat with a step-in shower, and a large walk-in closet. Finished rec room on first level. All bathrooms and the laundry room are finished with upgraded ceramic tile, while LVP flooring enhances the foyer, kitchen, family, and dining rooms. A security system is included, and the HOA provides lawn care for low-maintenance living. Photos may contain options that are not standard on all models or not an included feature. Pictures and virtual tour are of a model home and show optional upgrades Ask about current incentives available with our preferred lender and title company!,Granite Co
USD 300,700
568 summercrest ave
View photo
House · for sale
USD 458,740
USD 174/sq.ft
568 summercrest ave
Afton, North district Nelson County Virginia
· 2,626 sq.ft · 4 Bedrooms · 2 Baths · House
· Equipped kitchen
Afton, North district Nelson County Virginia · 2,626 sq.ft · 4 Bedrooms · 2 Baths · House · Equipped kitchen
Quick move-in! Welcome to Kira Heights, a charming community nestled in the scenic beauty of Waynesboro, VA. Designed for those who appreciate nature and a peaceful lifestyle, Kira Heights offers modern homes in a tranquil setting, complete with a picturesque walking trail perfect for daily strolls, jogging, and enjoying the outdoors. The Salem is a thoughtfully designed home that combines comfort, style, and functionality. The main level features a spacious family room, beautiful kitchen with Shaker-style cabinetry and granite countertops, casual dining area, versatile flex room, laundry room, and powder room, creating the ideal space for everyday living and entertaining. The first-floor primary suite serves as a private retreat, featuring a large walk-in closet and an elegant bath with dual vanities and a private water closet. Upstairs, you'll find three additional bedrooms, a full bathroom, and an expansive bonus room with two walk-in closets, providing plenty of flexible space for
USD 458,740
533 summercrest ave
View photo
House · for sale
USD 448,740
USD 178/sq.ft
533 summercrest ave
Afton, North district Nelson County Virginia
· 2,508 sq.ft · 5 Bedrooms · 3 Baths · House
· Office room · Equipped kitchen
Afton, North district Nelson County Virginia · 2,508 sq.ft · 5 Bedrooms · 3 Baths · House · Office room · Equipped kitchen
Quick move-in opportunity combines modern design, flexible living spaces, and exceptional value. Discover the perfect blend of space, comfort, and functionality in the Hayden floor plan. The main level features a spacious living area that flows seamlessly into the dining room and well-appointed kitchen with a walk-in pantry, making everyday living and entertaining effortless. A first-floor bedroom, full bath, and flexible bonus room provide the ideal setup for guests, a home office, or multi-generational living. Upstairs, you'll find a large loft offering additional living space, along with a luxurious primary suite featuring two oversized walk-in closets, dual vanities, and a private water closet. Three additional generously sized bedrooms and a convenient second-floor laundry room complete the home. Enjoy $10,000 toward closing costs when using our preferred lender. Our experienced and dedicated sales team is here to make your home-buying journey simple, smooth, and stress-free from
USD 448,740
1732 west main st
View photo
House · for sale
USD 499,500
USD 326/sq.ft
1732 west main st
Afton, North district Nelson County Virginia
· 1,528 sq.ft · 5 Bedrooms · 2 Baths · House
· Garden · Fireplace · Equipped kitchen · Cellar
Afton, North district Nelson County Virginia · 1,528 sq.ft · 5 Bedrooms · 2 Baths · House · Garden · Fireplace · Equipped kitchen · Cellar
This spacious 5-bedroom, 2-bathroom home offers the perfect blend of classic charm and modern updates. Beautiful hardwood floors run throughout the house. The living room features a cozy wood-burning fireplace that creates a warm and inviting atmosphere. The newly renovated kitchen features elegant granite countertops, sleek brand new stainless steel appliances, and a convenient breakfast bar perfect for casual dining or entertaining. The updated bathrooms also showcase modern finishes and granite countertops, providing both style and functionality. The dining room is filled with great natural light, creating a bright and welcoming space for gatherings. Step outside to enjoy both a back porch and a side porch—ideal for relaxing or hosting guests. The large fenced-in yard offers plenty of space for outdoor activities and includes a garden shed for additional storage. The home also features a generous unfinished basement with a washer and dryer, offering ample room for storage. With its
USD 499,500
296 crowninshield ct
View photo
Townhouse · for sale
USD 348,434
USD 176/sq.ft
296 crowninshield ct
Afton, North district Nelson County Virginia
· 1,970 sq.ft · 3 Bedrooms · 3 Baths · Townhouse
· Deck · Equipped kitchen · Parking
Afton, North district Nelson County Virginia · 1,970 sq.ft · 3 Bedrooms · 3 Baths · Townhouse · Deck · Equipped kitchen · Parking
Located in a newly released section of Creekwood Village in Waynesboro, The Dahlia II offers a well-balanced three-level layout with 1,938 finished square feet. This townhome includes three bedrooms, three and a half bathrooms, and an attached 2-car garage. The entry level features a rec room and full bath, ideal for flexible living needs. On the main floor, an open-concept family room connects to a spacious kitchen with an island, pantry, and adjacent dining area, plus a half bath and optional deck. Upstairs, the primary suite includes a private bath and walk-in closet, while two additional bedrooms, a full bath, and laundry round out the top floor. The first homes in this section are estimated for completion in late summer. Creekwood Village offers low-maintenance living in a scenic Shenandoah Valley setting, with convenient access to nearby shopping, dining, and outdoor recreation. Photos shown are of a similar home and may include optional or upgraded features. Late 2026 completion
USD 348,434
134 springdale rd
View photo
Townhouse · for sale
USD 495,694
USD 223/sq.ft
134 springdale rd
Afton, North district Nelson County Virginia
· 2,217 sq.ft · 3 Bedrooms · 2 Baths · Townhouse
· Office room · Equipped kitchen · Parking
Afton, North district Nelson County Virginia · 2,217 sq.ft · 3 Bedrooms · 2 Baths · Townhouse · Office room · Equipped kitchen · Parking
The Bayberry is a to-be-built home in Creekwood Village, a new neighborhood conveniently located near I-64, shopping, and everyday essentials. This home is not yet under construction, which gives buyers the opportunity to choose structural options and interior finishes. The estimated build time is 6 to 8 months. The main level includes an open layout with 9-foot ceilings, a spacious kitchen island, and a bright family room. The primary bedroom is on the main floor and set apart for privacy. A stepless-entry two-car garage connects to the laundry area, and wider hallways offer more space throughout the main level. Upstairs, the loft offers a flexible area for relaxing, working, or hosting guests. Two more bedrooms with walk-in closets, a shared bath, and a small pocket office provide even more room to spread out. Photos are of a similar home and may show upgrades not included in the base price
USD 495,694
132 springdale rd
View photo
Townhouse · for sale
USD 530,074
USD 239/sq.ft
132 springdale rd
Afton, North district Nelson County Virginia
· 2,217 sq.ft · 3 Bedrooms · 2 Baths · Townhouse
· Office room · Equipped kitchen · Parking
Afton, North district Nelson County Virginia · 2,217 sq.ft · 3 Bedrooms · 2 Baths · Townhouse · Office room · Equipped kitchen · Parking
The Bayberry is a to-be-built home in Creekwood Village, a new neighborhood conveniently located near I-64, shopping, and everyday essentials. This home is not yet under construction, which gives buyers the opportunity to choose structural options and interior finishes. The estimated build time is 6 to 8 months. The main level includes an open layout with 9-foot ceilings, a spacious kitchen island, and a bright family room. The primary bedroom is on the main floor and set apart for privacy. A stepless-entry two-car garage connects to the laundry area, and wider hallways offer more space throughout the main level. Upstairs, the loft offers a flexible area for relaxing, working, or hosting guests. Two more bedrooms with walk-in closets, a shared bath, and a small pocket office provide even more room to spread out. Photos are of a similar home and may show upgrades not included in the base price
USD 530,074
101 julian dr
View photo
House · for sale
USD 443,740
USD 176/sq.ft
101 julian dr
Afton, North district Nelson County Virginia
· 2,508 sq.ft · 5 Bedrooms · 3 Baths · House
· Office room · Equipped kitchen
Afton, North district Nelson County Virginia · 2,508 sq.ft · 5 Bedrooms · 3 Baths · House · Office room · Equipped kitchen
The Hayden model offers a modern open-concept living space designed for both comfort and flexibility. The main level features a welcoming living room, a spacious dining room, and a well-appointed kitchen with walk-in pantry, perfect for family gatherings and entertaining. The main floor also includes a full bedroom, a bathroom, and a versatile flex room, allowing you to create the ideal space for your family’s needs. Upstairs, an additional living space offers even more flexibility for a home office, playroom, or entertainment area. The large primary suite is a true retreat, featuring 2 large walk-in closets and a luxurious bathroom with separate vanities and a private water closet. The second floor also includes a laundry room, a full bathroom, and three additional spacious bedrooms. Photos are from builder's library, actual finishes may vary
USD 443,740
144 ridgeline dr
View photo
Townhouse · for sale
USD 495,000
USD 223/sq.ft
144 ridgeline dr
Afton, North district Nelson County Virginia
· 2,217 sq.ft · 3 Bedrooms · 2 Baths · Townhouse
· Fireplace · Equipped kitchen
Afton, North district Nelson County Virginia · 2,217 sq.ft · 3 Bedrooms · 2 Baths · Townhouse · Fireplace · Equipped kitchen
50,000 BELOW NEW CONSTRUCTION — same floor plan, already finished and fully upgraded. The builder sells this plan new at approximately $545,000; this one is $495,000, complete today, and ready to close well before the holidays. PLUS, seller is offering $5,000 towards closing costs. Why wait months to build when the finished version is standing here, with every upgrade already in and already paid for? No hidden finishing costs: blinds, custom window treatments, Electrolux dual fuel gas range and French door refrigerator, second pedestal washer, crown molding and countless upgrades already included — select furniture may even convey. As the weather turns, the light-filled main level comes into its own: 9-foot ceilings, a striking see-through indoor-outdoor gas fireplace with slate surround, open-concept living and dining, an oversized kitchen island and a pantry with custom solid wood shelving — plenty of room for holiday cooking. First-floor primary suite for true one-level living, laun
USD 495,000
146 sunbird ln
View photo
Townhouse · for sale
USD 474,391
USD 213/sq.ft
146 sunbird ln
Afton, North district Nelson County Virginia
· 2,217 sq.ft · 3 Bedrooms · 2 Baths · Townhouse
· Office room · Fireplace · Equipped kitchen · Parking
Afton, North district Nelson County Virginia · 2,217 sq.ft · 3 Bedrooms · 2 Baths · Townhouse · Office room · Fireplace · Equipped kitchen · Parking
The Bayberry is currently under construction in Creekwood Village with an anticipated November completion. This layout offers a main-level primary suite set apart for added privacy, along with an open-concept design that supports everyday living. The kitchen features quartz countertops, a spacious island, and a warm, modern design that flows into the main living area, where a fireplace creates a comfortable focal point. Just off the two-car garage entry, a dedicated laundry drop zone adds everyday convenience. Enjoy nature from your screened in porch! Upstairs, a loft provides flexible space, along with two additional bedrooms with walk-in closets, a shared bath, and a pocket office. Photos are of a similar home and may show options or upgrades. Virtual staging is for illustrative purposes only
USD 474,391
509 rosewood ct
View photo
House · for sale
USD 789,900
USD 330/sq.ft
509 rosewood ct
Afton, North district Nelson County Virginia
· 2,390 sq.ft · 4 Bedrooms · 2 Baths · House
· Deck · Equipped kitchen
Afton, North district Nelson County Virginia · 2,390 sq.ft · 4 Bedrooms · 2 Baths · House · Deck · Equipped kitchen
Welcome to this stunning 2,400 SF home in the highly sought-after Ana Marie Estates, a community known for wide tree-lined streets, walking trails, and acres of green space. Offering 4 bedrooms and 2.5 baths, this home blends timeless design with modern comfort all on one floor! Hardwood floors flow throughout, leading to a vaulted great room with custom built-ins and abundant natural light. The chef’s kitchen is a showpiece with an oversized quartz island, custom range hood, backsplash, and soft-close cabinetry. A spacious dining room makes entertaining effortless, while the huge covered deck and grilling porch extend living outdoors. The private primary suite features a spa-like bath with porcelain flooring, 6ft tile shower, and niche. Three additional bedrooms on the opposite side of the home provide flexibility for family, guests, or office space. With 9-ft ceilings, generous windows, and thoughtful finishes, this home is designed for both elegance and ease in one of the Valley’s p
USD 789,900

Get email alerts

Don't miss out: be the first to know about new properties

The alert was correctly created

On subscribing you accept the conditions of use and the privacy policy
Alert
Receive new ads in your inbox
Save this search
Receive alerts for new listings

We'll send you an email when we have new properties for: "Properties for sale in Afton, North district Nelson County Virginia"

The alert was correctly created

Summerfield, Fishersville Wayne district Augusta County Virginia
Teaverton
Get email alerts and be the first to see new listings
Required field
On subscribing I accept the terms of the privacy policy
Perfect! You'll soon start receiving new listings via email
Alert
Receive an email when we have new ads for Properties for sale in Afton, North district Nelson County Virginia
Save this search
Filters

Bedrooms

Size (sq.ft)

sq.ft
sq.ft

Price

USD
USD

Property type

Bathrooms

Clear all filters
Receive notifications when new entries are published.