197 properties for sale in Afton, North district Nelson County Virginia

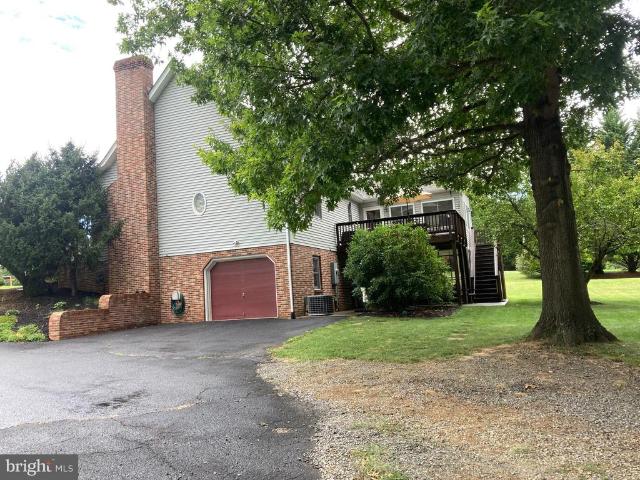
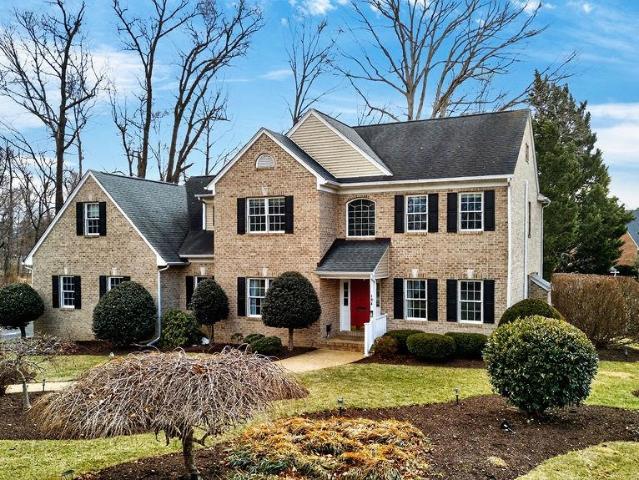
104 pelham woods cir
View photo
House · for sale
USD 625,000
USD 195/sq.ft
104 pelham woods cir
Afton, North district Nelson County Virginia
· 3,197 sq.ft · 5 Bedrooms · 3 Baths · House
· Office room · Equipped kitchen · Parking
Afton, North district Nelson County Virginia · 3,197 sq.ft · 5 Bedrooms · 3 Baths · House · Office room · Equipped kitchen · Parking
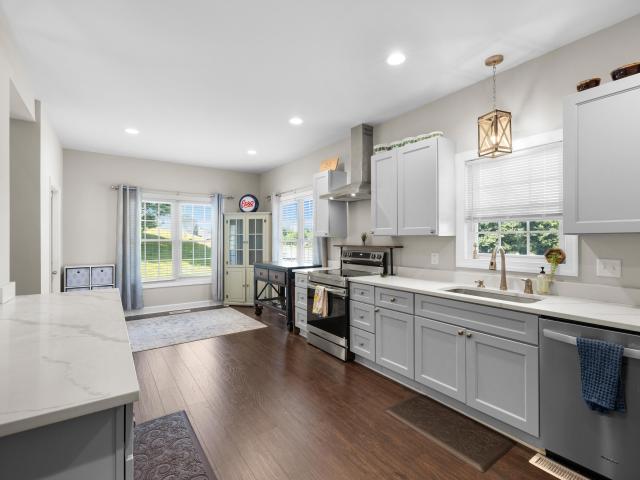
Beautifully maintained 5BR, 3.5BA home with 3-car garage located at the beginning of Pelham Woods Circle in a quiet neighborhood just minutes from shopping, dining, and major travel routes. Stately two-story foyer welcomes you to formal living and dining rooms, spacious family room, and large eat-in kitchen. Convenient half bath and oversized laundry located just off the garage for easy daily living. Upstairs features 5 bedrooms, including a private primary suite on one end and a secondary bedroom with private bath on the other—ideal for guests or home office. Walk-up attic offers abundant storage or future finished space potential. Motivated seller
USD 625,000
64 Springdale Rd
View photo
House · for sale
USD 681,296
USD 281/sq.ft
64 Springdale Rd
Afton, North district Nelson County Virginia
· 2,422 sq.ft · 3 Bedrooms · 3 Baths · House
· Equipped kitchen · Parking · Cellar
Afton, North district Nelson County Virginia · 2,422 sq.ft · 3 Bedrooms · 3 Baths · House · Equipped kitchen · Parking · Cellar
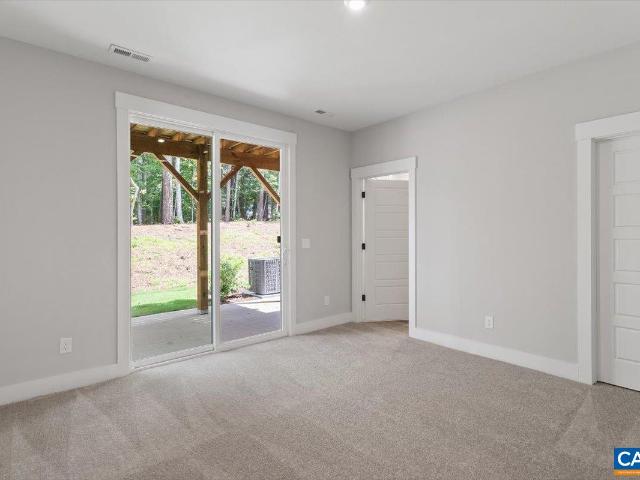
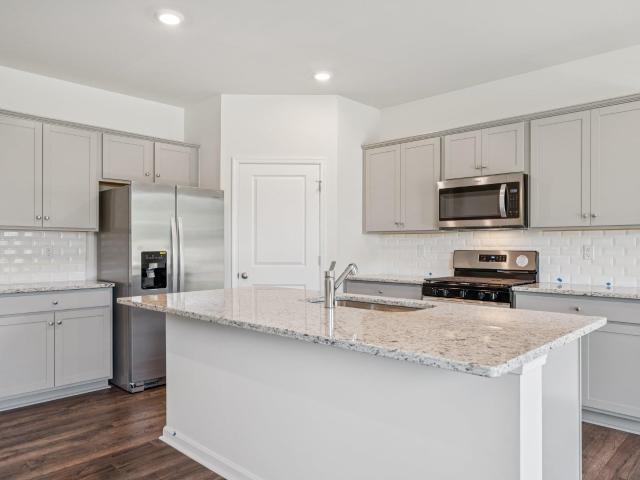
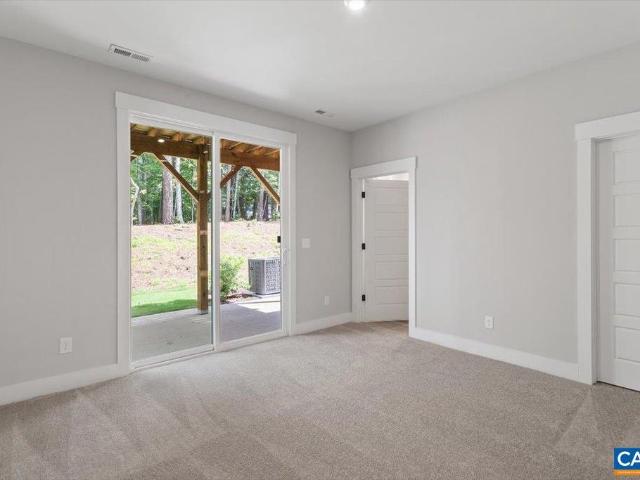
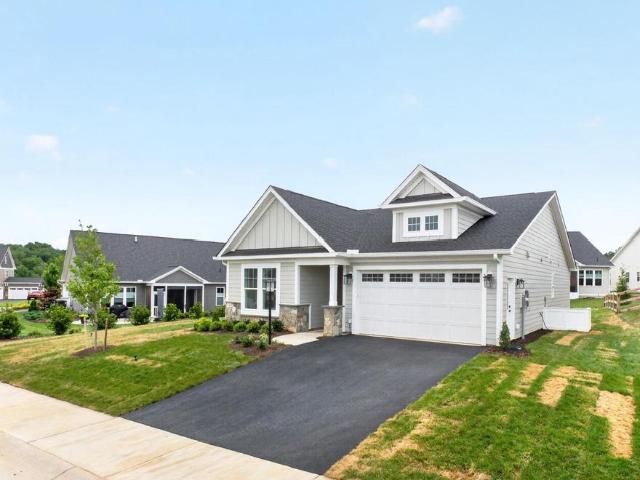
The Daisy is a brand new floor plan available to build in the Creekwood Village neighborhood. This single-level home offers three bedrooms, two full bathrooms, and a layout that keeps daily living simple and comfortable. The open kitchen, dining area, and family room flow together easily, with the nearby primary bedroom featuring a private bath and walk-in shower. Starting at 1,488 square feet, there are options to expand, including a morning room or finishing the walkout basement with a recreation room, additional bedroom, and third full bath for up to 2,600 square feet of living space. A two-car garage adds convenience, and the smaller footprint appeals to those seeking a more manageable home without giving up the comfort of a detached layout. This home is not yet built. All photos are of similar homes previously constructed and may show upgraded features. Pricing varies by elevation, and lot premiums may apply. Build time is typically 7 to 8 months. Granite Counter, Painted Cabinets
USD 681,296
274 gibraltar dr
View photo
Townhouse · for sale
USD 344,358
USD 164/sq.ft
274 gibraltar dr
Afton, North district Nelson County Virginia
· 2,088 sq.ft · 4 Bedrooms · 3 Baths · Townhouse
· Deck · Equipped kitchen · Parking
Afton, North district Nelson County Virginia · 2,088 sq.ft · 4 Bedrooms · 3 Baths · Townhouse · Deck · Equipped kitchen · Parking
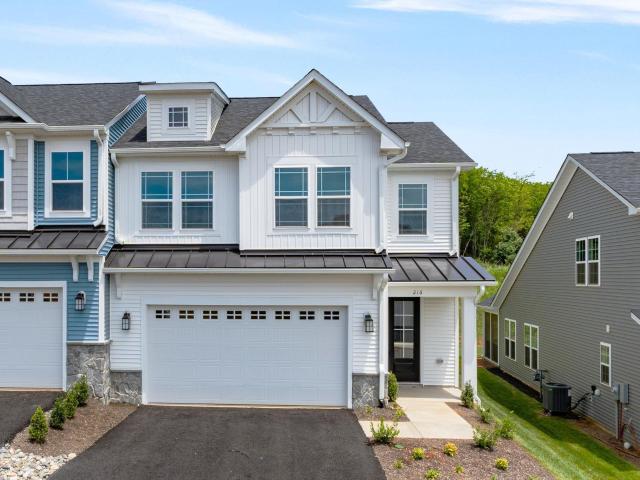
Located in a newly released section of Creekwood Village in Waynesboro, The Dahlia offers a well-balanced three-level layout with 2,095 finished square feet. Under construction for an early Fall completion, this townhome includes four bedrooms, three and a half bathrooms, and an attached one-car garage. The entry level features a private bedroom and full bath, ideal for flexible living needs. On the main floor, an open-concept family room connects to a spacious kitchen with an island, pantry, and adjacent dining area, plus a half bath and deck. Upstairs, the primary suite includes a private bath and walk-in closet, while two additional bedrooms, a full bath, and laundry round out the top floor. The first homes in this section are estimated for completion in late summer. Creekwood Village offers low-maintenance living in a scenic Shenandoah Valley setting, with convenient access to nearby shopping, dining, and outdoor recreation. Photos shown are of a similar home and may include option
USD 344,358
545 summercrest ave
View photo
House · for sale
USD 445,740
USD 177/sq.ft
545 summercrest ave
Afton, North district Nelson County Virginia
· 2,508 sq.ft · 5 Bedrooms · 3 Baths · House
· Office room · Equipped kitchen
Afton, North district Nelson County Virginia · 2,508 sq.ft · 5 Bedrooms · 3 Baths · House · Office room · Equipped kitchen
Kira Heights is a charming new construction community nestled in the scenic beauty of Waynesboro, VA. Designed for those who appreciate nature and a peaceful lifestyle, Kira Heights offers modern homes in a tranquil setting. One of the standout features of the community is its picturesque walking trail, perfect for residents who enjoy outdoor strolls, jogging, or simply connecting with nature. The Hayden model offers a modern open-concept living space designed for both comfort and flexibility. The main level features a welcoming living room, a spacious dining room, and a well-appointed kitchen with walk-in pantry, perfect for family gatherings and entertaining. The main floor also includes a full bedroom, a bathroom, and a versatile flex room, allowing you to create the ideal space for your family’s needs. Upstairs, an additional living space offers even more flexibility for a home office, playroom, or entertainment area. The large primary suite is a true retreat, featuring 2 large wal
USD 445,740
104 julian dr
View photo
House · for sale
USD 442,990
USD 176/sq.ft
104 julian dr
Afton, North district Nelson County Virginia
· 2,508 sq.ft · 5 Bedrooms · 3 Baths · House
· Office room · Equipped kitchen
Afton, North district Nelson County Virginia · 2,508 sq.ft · 5 Bedrooms · 3 Baths · House · Office room · Equipped kitchen
Kira Heights is a charming new construction community nestled in the scenic beauty of Waynesboro, VA. Designed for those who appreciate nature and a peaceful lifestyle, Kira Heights offers modern homes in a tranquil setting. One of the standout features of the community is its picturesque walking trail, perfect for residents who enjoy outdoor strolls, jogging, or simply connecting with nature. The Hayden model offers a modern open-concept living space designed for both comfort and flexibility. The main level features a welcoming living room, a spacious dining room, and a well-appointed kitchen with walk-in pantry, perfect for family gatherings and entertaining. The main floor also includes a full bedroom, a bathroom, and a versatile flex room, allowing you to create the ideal space for your family’s needs. Upstairs, an additional living space offers even more flexibility for a home office, playroom, or entertainment area. The large primary suite is a true retreat, featuring 2 large wal
USD 442,990
2524 belvue rd
View photo
House · for sale
USD 529,900
USD 233/sq.ft
2524 belvue rd
Afton, North district Nelson County Virginia
· 2,271 sq.ft · 3 Bedrooms · 2 Baths · House
· Garden · Equipped kitchen · Parking · Cellar
Afton, North district Nelson County Virginia · 2,271 sq.ft · 3 Bedrooms · 2 Baths · House · Garden · Equipped kitchen · Parking · Cellar
Brand new and ready for you to call HOME! This stunning one-level home offers the perfect blend of quality craftsmanship, thoughtful design, and modern comfort. From the moment you arrive, you’ll fall in love with the beautiful curb appeal featuring Hardie plank siding, stone accents, and timeless exterior details. Step inside to an inviting open floor plan with soaring ceilings, true hardwood floors, elegant finishes, and abundant natural light throughout. The gorgeous kitchen showcases matte granite countertops and flows seamlessly into the main living areas, making it perfect for everyday living and entertaining. Retreat to the luxurious owner’s suite designed for comfort and relaxation. Enjoy peaceful mornings on the covered back porch overlooking a private backyard with no rear neighbors! Additional features include an oversized two-car garage, a spacious bonus room above the garage, and (Cherry on top! )full unfinished walkout basement filled with natural light—complete with roug
USD 529,900
275 Gibraltar Dr
View photo
Townhouse · for sale
USD 347,169
USD 166/sq.ft
275 Gibraltar Dr
Afton, North district Nelson County Virginia
· 2,088 sq.ft · 4 Bedrooms · 3 Baths · Townhouse
· Deck · Equipped kitchen · Parking
Afton, North district Nelson County Virginia · 2,088 sq.ft · 4 Bedrooms · 3 Baths · Townhouse · Deck · Equipped kitchen · Parking
Located in a newly released section of Creekwood Village in Waynesboro, The Dahlia offers a well-balanced three-level layout with 2,095 finished square feet. Under construction for an early Fall completion, this townhome includes four bedrooms, three and a half bathrooms, and an attached one-car garage. The entry level features a private bedroom and full bath, ideal for flexible living needs. On the main floor, an open-concept family room connects to a spacious kitchen with an island, pantry, and adjacent dining area, plus a half bath and deck. Upstairs, the primary suite includes a private bath and walk-in closet, while two additional bedrooms, a full bath, and laundry round out the top floor. The first homes in this section are estimated for completion in late summer. Creekwood Village offers low-maintenance living in a scenic Shenandoah Valley setting, with convenient access to nearby shopping, dining, and outdoor recreation. Photos shown are of a similar home and may include option
USD 347,169
1185 layne pl
View photo
House · for sale
USD 200,000
USD 208/sq.ft
1185 layne pl
Afton, North district Nelson County Virginia
· 958 sq.ft · 3 Bedrooms · 1 Bath · House
Afton, North district Nelson County Virginia · 958 sq.ft · 3 Bedrooms · 1 Bath · House
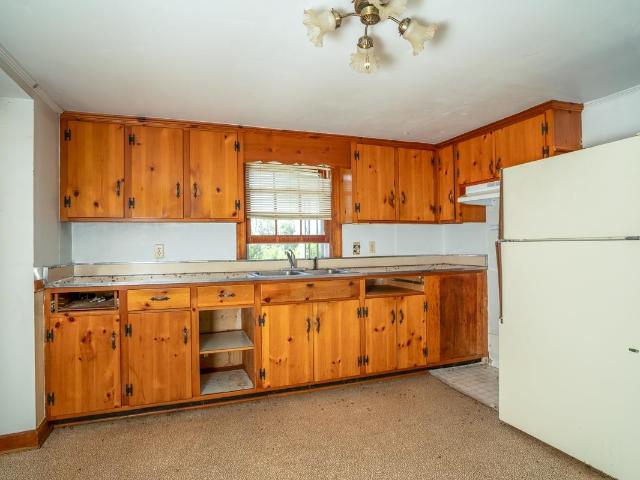
Investors! Location, location, location! This home is less than 3 minutes from King Family Vineyards in the heart of Crozet, VA and is ready for the savvy investor to give it the love it needs! The house is situated on over an acre, tucked away from the main road for added privacy. The single wide trailer is not currently hooked up to water or sewer and conveys with the property. Bring your imagination and your tool belt, this cottage will be beautiful again with some TLC. This is a highly sought-after area and this location has NO HOA and has potential to be a rock-star short term rental, long term rental or primary home! Reach out to your favorite Realtor to tour today! Convenient to Afton, Charlottesville, Waynesboro, i64 and more! Sold as-is
USD 200,000
116 julian dr
View photo
House · for sale
USD 400,640
USD 237/sq.ft
116 julian dr
Afton, North district Nelson County Virginia
· 1,690 sq.ft · 4 Bedrooms · 2 Baths · House
· Garden · Office room · Equipped kitchen
Afton, North district Nelson County Virginia · 1,690 sq.ft · 4 Bedrooms · 2 Baths · House · Garden · Office room · Equipped kitchen
Welcome to the Neuville at Kira Heights! This beautifully designed 1,698 sq. Ft. single-story home offers the perfect blend of comfort, style, and convenience. Situated on a desirable homesite backing to serene green space, you'll enjoy added privacy and peaceful views right from your backyard. Inside, the open-concept layout is enhanced by 9-foot ceilings, creating a bright and spacious atmosphere throughout. The heart of the home is the well-appointed kitchen featuring a large center island, walk-in pantry, and seamless flow into the expansive great room, making it ideal for entertaining and everyday living. A conveniently located laundry room adds functionality to the thoughtful floor plan. The private primary suite serves as a relaxing retreat with a generous walk-in closet and a luxurious ensuite bath featuring dual vanities. Three additional bedrooms and a full bath provide plenty of space for family, guests, or a home office. Located in the charming new construction community of
USD 400,640
240 claybrook dr
View photo
House · for sale
USD 474,000
USD 228/sq.ft
240 claybrook dr
Afton, North district Nelson County Virginia
· 2,077 sq.ft · 4 Bedrooms · 2 Baths · House
· Equipped kitchen
Afton, North district Nelson County Virginia · 2,077 sq.ft · 4 Bedrooms · 2 Baths · House · Equipped kitchen
CLAYBROOK BEAUTY-located off Hopeman Parkway, you'll be convenient to necessities and all the great amenities downtown and Rt-340 has to offer! Enjoy one-level living at its finest with open-concept living, a well-appointed kitchen, and a primary suite. Outside, there is plenty of space to enjoy whatever you prefer. Come see for yourself today and make this house your home!
USD 474,000
281 Gibraltar Dr
View photo
Townhouse · for sale
USD 399,939
USD 191/sq.ft
281 Gibraltar Dr
Afton, North district Nelson County Virginia
· 2,088 sq.ft · 4 Bedrooms · 3 Baths · Townhouse
· Deck · Equipped kitchen · Parking
Afton, North district Nelson County Virginia · 2,088 sq.ft · 4 Bedrooms · 3 Baths · Townhouse · Deck · Equipped kitchen · Parking
Located in a newly released section of Creekwood Village in Waynesboro, The Dahlia offers a well-balanced three-level layout with 2,095 finished square feet. This end unit townhome includes four bedrooms, three and a half bathrooms, and an attached one-car garage. The entry level features a private bedroom and full bath, ideal for flexible living needs. On the main floor, an open-concept family room connects to a spacious kitchen with an island, pantry, and adjacent dining area, plus a half bath and deck. Upstairs, the primary suite includes a private bath and walk-in closet, while two additional bedrooms, a full bath, and laundry round out the top floor. The first homes in this section are estimated for completion in late summer. Creekwood Village offers low-maintenance living in a scenic Shenandoah Valley setting, with convenient access to nearby shopping, dining, and outdoor recreation. Photos shown are of a similar home and may include optional or upgraded features. Expected Late S
USD 399,939
138 springdale rd
View photo
Townhouse · for sale
USD 527,871
USD 238/sq.ft
138 springdale rd
Afton, North district Nelson County Virginia
· 2,217 sq.ft · 3 Bedrooms · 2 Baths · Townhouse
· Office room · Fireplace · Equipped kitchen · Parking
Afton, North district Nelson County Virginia · 2,217 sq.ft · 3 Bedrooms · 2 Baths · Townhouse · Office room · Fireplace · Equipped kitchen · Parking
The Bayberry is currently under construction in Creekwood Village with an anticipated September completion. Situated on a premium homesite, this layout offers a main-level primary suite set apart for added privacy, along with an open-concept design that supports everyday living. The kitchen features quartz countertops, a spacious island, and a warm, modern design that flows into the main living area, where a fireplace creates a comfortable focal point. Just off the two-car garage entry, a dedicated laundry drop zone adds everyday convenience. An indoor/outdoor gas fireplace with stone detailing on both sides connects the main living area to the screened porch, creating a seamless transition to outdoor living. Upstairs, a loft provides flexible space, along with two additional bedrooms with walk-in closets, a shared bath, and a pocket office. Photos are of a similar home and may show options or upgrades. Virtual staging is for illustrative purposes only
USD 527,871
214 adventure trl
View photo
House · for sale
USD 325,000
USD 235/sq.ft
214 adventure trl
Afton, North district Nelson County Virginia
· 1,378 sq.ft · 3 Bedrooms · 2 Baths · House
· Parking
Afton, North district Nelson County Virginia · 1,378 sq.ft · 3 Bedrooms · 2 Baths · House · Parking
Charming and move-in ready, this 3 bedroom, 2 full bath home has been thoughtfully maintained inside and out. Recent updates take the guesswork out of ownership: new roof in 2019, new hot water heater in 2023, and a new garage door on the attached garage in 2024. Laminate flooring was installed throughout in 2017, with two bedrooms refreshed with new laminate in 2024. An outdoor shed adds extra storage or workshop space. Location works hard for you here, too. Close to Route 250 with easy access to shopping, gyms, groceries, and gas, everyday errands stay simple
USD 325,000
221 osage ln suite b
View photo
House · for sale
Request Details
221 osage ln suite b
Afton, North district Nelson County Virginia
· 2,992 sq.ft · House
· Office room · Parking
Afton, North district Nelson County Virginia · 2,992 sq.ft · House · Office room · Parking
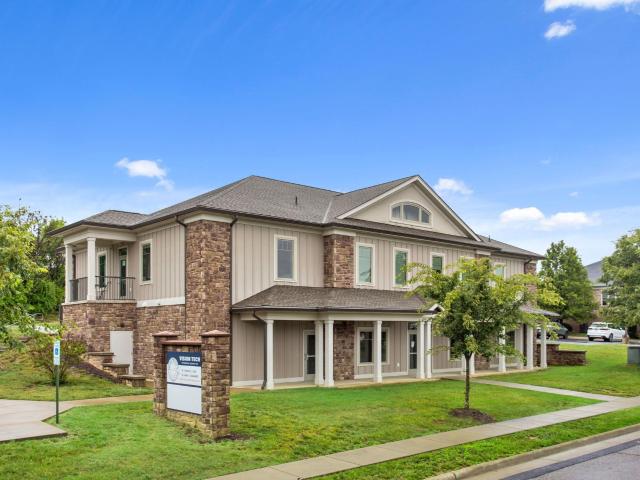
3,000 SF of open commercial space available for lease just off Lew DeWitt Boulevard in one of Waynesboro's fastest growing corridors! The space is a blank slate, ready for a tenant to build out to their specifications — well-suited for medical, dental, physical therapy, chiropractic, staffing, or other professional office use. Ample parking with 16 dedicated spaces. Modified gross lease at $16/SF ($4,000/month). Rent abatement is available for qualified tenants! Space not being subdivided at this time
Request Details
305 Sunbird Ln
View photo
House · for sale
USD 574,962
USD 156/sq.ft
Updated
305 Sunbird Ln
Afton, North district Nelson County Virginia
· 3,681 sq.ft · 5 Bedrooms · 3 Baths · House
· Garden · Office room · Terrace · Equipped kitchen
Afton, North district Nelson County Virginia · 3,681 sq.ft · 5 Bedrooms · 3 Baths · House · Garden · Office room · Terrace · Equipped kitchen
Completed New Construction | Actual Photos | Mountain Views! Discover The Aspen at Creekwood Village, a move-in ready 5-bedroom, 3.5-bath home offering three finished levels, flexible living spaces, and a private third-floor terrace with mountain views. The main level features an open-concept kitchen, dining area, and family room, along with a bright morning room addition, dedicated home office, and powder room. Oak stairs lead to the second floor, where the spacious primary suite includes a private bath and convenient direct access to the laundry room. Three additional bedrooms, a full hall bath, and an open loft complete this level. Upstairs, the finished third floor offers even more possibilities with a second loft, fifth bedroom, full bath, and rear terrace overlooking the mountains. Enjoy the convenience of nearby shopping and everyday essentials, along with a smaller, easy-to-maintain backyard. With five bedrooms, two lofts, a dedicated study, and multiple spaces to spread out, t
USD 574,962
201 spring run ln
View photo
House · for sale
USD 449,900
USD 250/sq.ft
201 spring run ln
Afton, North district Nelson County Virginia
· 1,798 sq.ft · 3 Bedrooms · 2 Baths · House
· Office room · Equipped kitchen
Afton, North district Nelson County Virginia · 1,798 sq.ft · 3 Bedrooms · 2 Baths · House · Office room · Equipped kitchen
MOVE-IN READY, nearly NEW, and offering an incredible opportunity in desirable Ana Marie Estates! Why wait to build when you can enjoy one-level living now—and potentially step into built-in equity? New construction homes just behind this property are selling for $490K+, making this home an exceptional value. The open floor plan features a spacious kitchen with white cabinetry, granite countertops, large island and pantry, flowing into the bright living area with cathedral ceilings. The primary suite offers a generous walk-in closet, double vanity, and convenient laundry access. Two additional bedrooms plus a flexible bonus room provide space for guests, an office, hobbies, or more. Relax on the covered front porch with mountain views or enjoy the covered rear porch. Even better—the seller is including a FREE 1-year home warranty AND your first year of HOA dues! Don't miss this opportunity to get more home, more value, and less out-of-pocket expense. Schedule your private showing today
USD 449,900
36 Spring Court
View photo
House · for sale
USD 615,000
USD 219/sq.ft
36 Spring Court
Afton, North district Nelson County Virginia
· 2,799 sq.ft · 3 Bedrooms · 3 Baths · House
· Patio · Garden · Parking · Deck
Afton, North district Nelson County Virginia · 2,799 sq.ft · 3 Bedrooms · 3 Baths · House · Patio · Garden · Parking · Deck
Luxury meets convenience in this stunning custom built masterpiece. Designed for those who refuse to compromise, this home blends high-end craftsmanship with a lifestyle of total ease. Custom finishes throughout. Unique architectural detail and premium materials throughout, For the ultimate hobbyist there is a massive detached garage! Has over 1100 soft of climate-control space for year round projects. Bonus storage with expansive walk-up attic provides incredible organization. Do you like entertaining? Choose between the breezy screened porch or the sun-drenched deck, or the sprawling patio. Ideal for parties or picnics, not to mention a lovely covered front porch to sit out and enjoy nature while sipping on your morning coffee. Landscaped gardens host rhododendrons, peonies, hostas, fruitless cherry tree, Japanese maple tree Magnolia tree, blue spruce shrubs, and many more plants in flowerbeds. Seller offering a 1 year home warranty at settlement
USD 615,000

Get email alerts

Don't miss out: be the first to know about new properties

The alert was correctly created

On subscribing you accept the conditions of use and the privacy policy
Alert
Receive new ads in your inbox
Save this search
Receive alerts for new listings

We'll send you an email when we have new properties for: "Properties for sale in Afton, North district Nelson County Virginia"

The alert was correctly created

Summerfield, Fishersville Wayne district Augusta County Virginia
Teaverton
Get email alerts and be the first to see new listings
Required field
On subscribing I accept the terms of the privacy policy
Perfect! You'll soon start receiving new listings via email
Alert
Receive an email when we have new ads for Properties for sale in Afton, North district Nelson County Virginia
Save this search
Filters

Bedrooms

Size (sq.ft)

sq.ft
sq.ft

Price

USD
USD

Property type

Bathrooms

Clear all filters
Receive notifications when new entries are published.