3,528 houses for sale in Alexandria city, Virginia

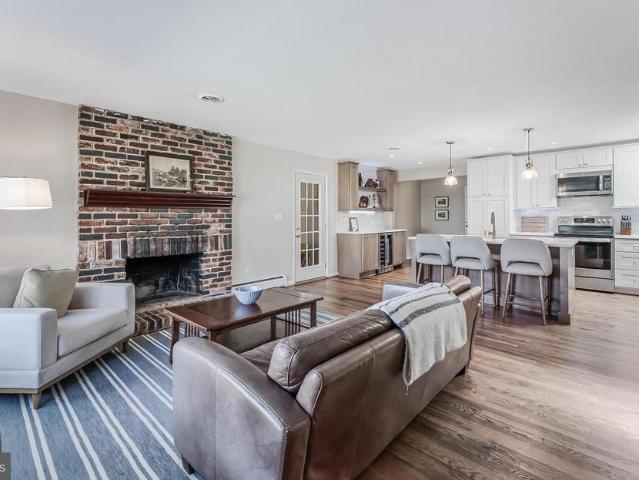
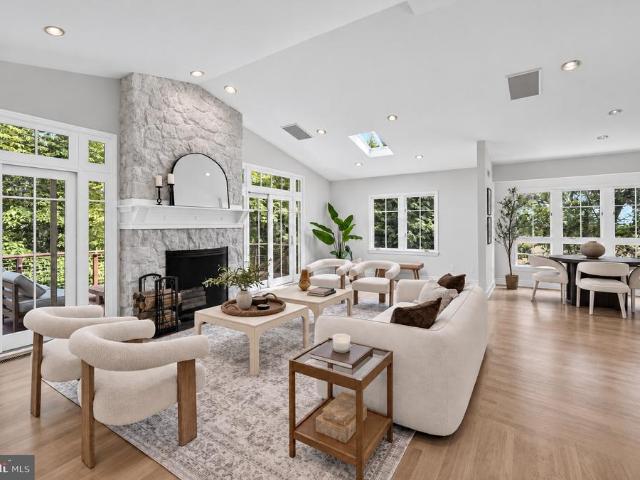
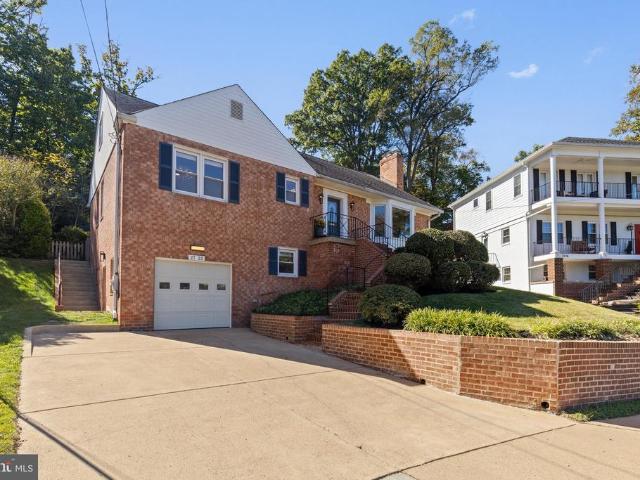
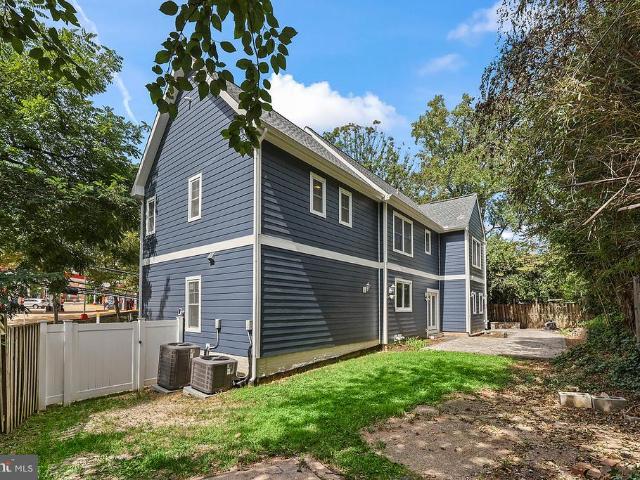
2115 Military Road
View photo
House · for sale
USD 1,725,000
USD 488/sq.ft
2115 Military Road
Alexandria city, Virginia
· 3,531 sq.ft · 5 Bedrooms · 5 Baths · House
· Equipped kitchen
Alexandria city, Virginia · 3,531 sq.ft · 5 Bedrooms · 5 Baths · House · Equipped kitchen
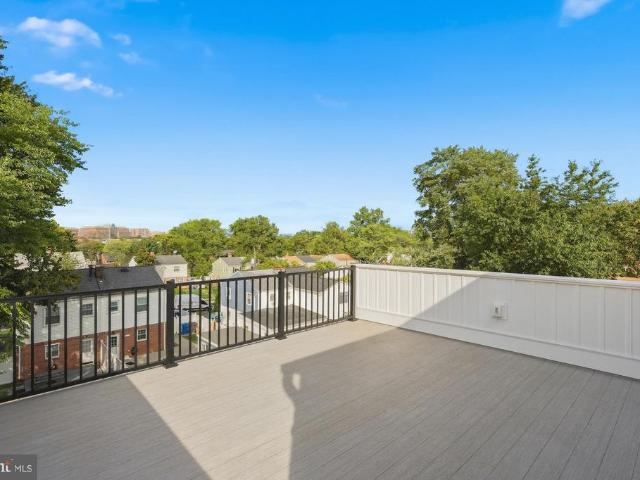
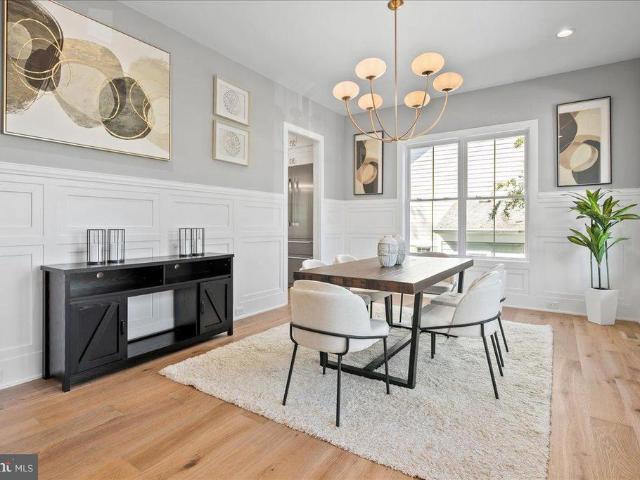
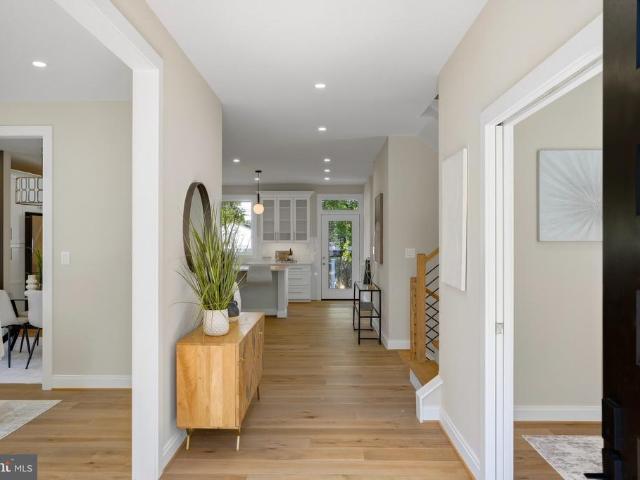
Attention. Property generates positive cash flow immediately. This property is currently rented with people living in the property. Please note, ample notice is needed to view the property. This impeccably renovated property offers an unparalleled combination of luxury, comfort, and convenience. The home was completely torn down and rebuilt in 2023 to incorporate 4 levels of living, along with all new electrical, plumbing, and heating/cooling systems. Situated in a historic neighborhood, this residence is a true gem awaiting its fortunate new owners. Upon entering, you'll immediately notice the seamless flow of the open floor plan, designed to effortlessly accommodate modern living. Bathed in natural light from the new windows, the spacious living areas feature gleaming hardwood floors and recessed lighting, creating an inviting ambiance perfect for both relaxation and entertainment. The heart of the home, the kitchen, is a culinary masterpiece, boasting shaker cabinets, a huge island
USD 1,725,000
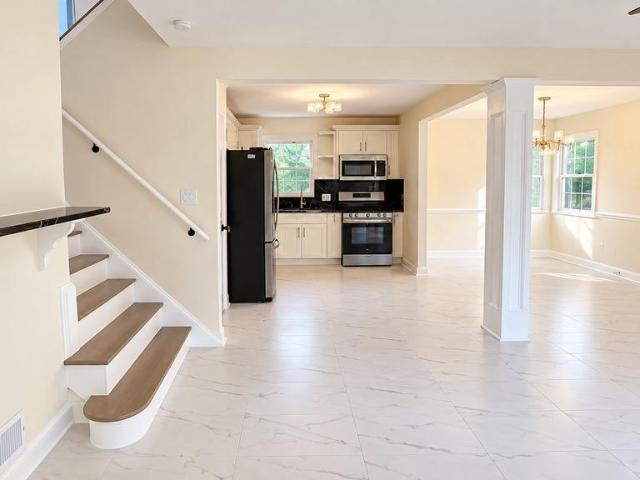
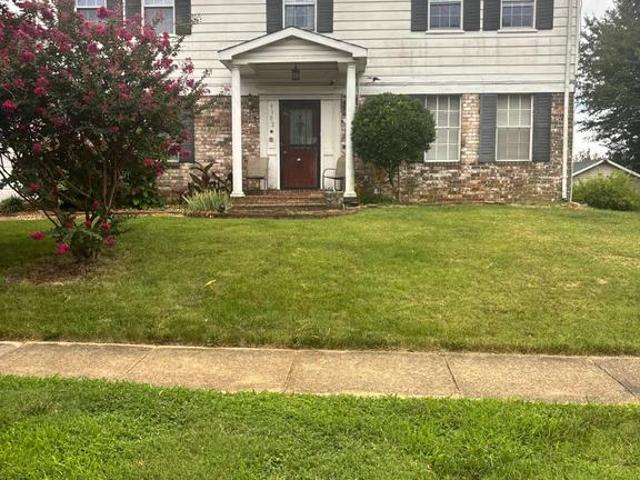
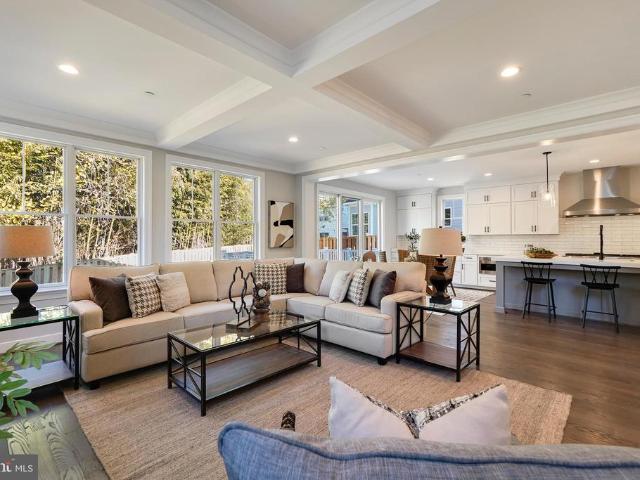
4106 N Richmond Street
View photo
House · for sale
USD 1,299,000
USD 478/sq.ft
4106 N Richmond Street
Alexandria city, Virginia
· 2,713 sq.ft · 4 Bedrooms · 3 Baths · House
· Patio · Parking · Equipped kitchen
Alexandria city, Virginia · 2,713 sq.ft · 4 Bedrooms · 3 Baths · House · Patio · Parking · Equipped kitchen
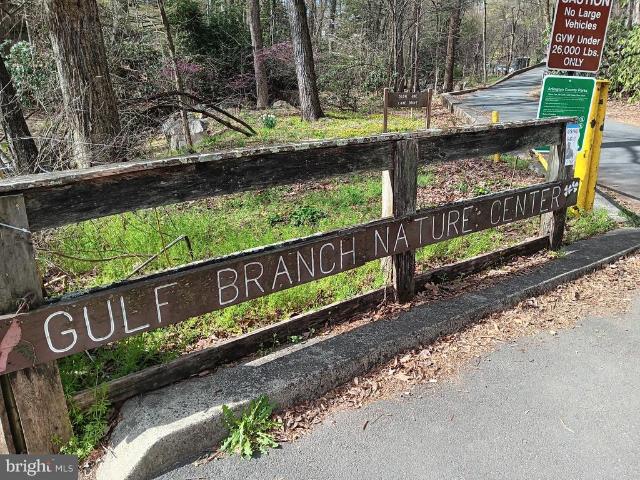
RARE opportunity to own property backing to Parkland. All brick Rambler located in the coveted Arlingwood community. Main level features 3 bedrooms, 2 full baths, large Living Room, separate Dining Room and eat-in Kitchen. Lower lever with another bedroom and full bath Plus large Rec Room that opens out to a patio. 2 car Garage and a dedicated Hobby Shop. Backs to Parkland with trails leading to the Potomac River via Little Pimmit Run. Easy walk to Glebe Road Park, Chain Bridge and the C&O Canal. Owned by the same family for almost 60 years. This home is in great condition and READY TO MOVE INTO
USD 1,299,000
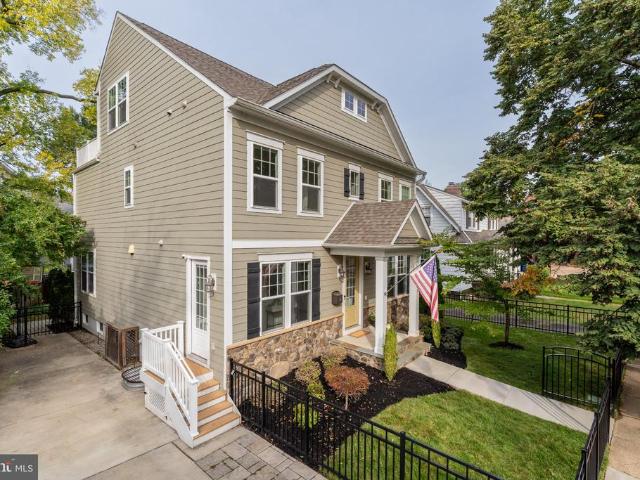
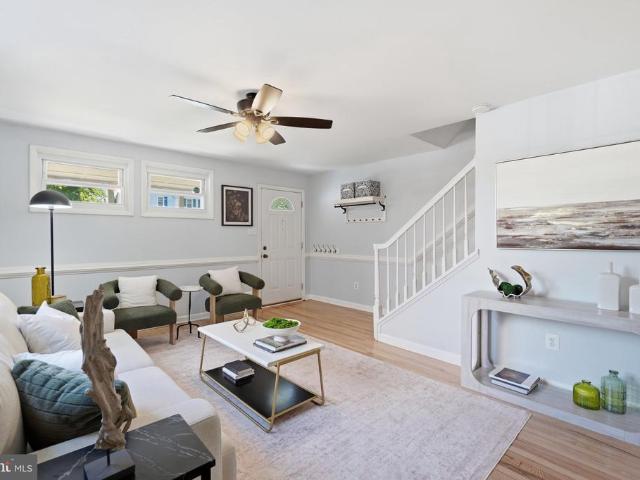
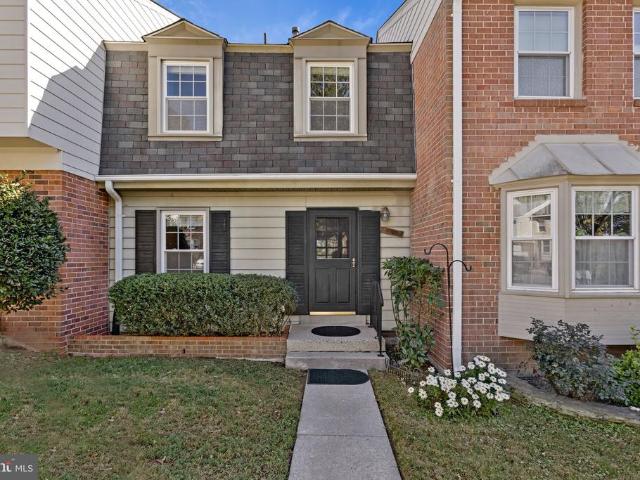
2404 Riverview Terrace
View photo
Townhouse · for sale
USD 849,999
USD 461/sq.ft
2404 Riverview Terrace
Alexandria city, Virginia
· 1,841 sq.ft · 3 Bedrooms · 2 Baths · Townhouse
· Garden · Office room · Terrace · Deck · Equipped kitchen · Parking
Alexandria city, Virginia · 1,841 sq.ft · 3 Bedrooms · 2 Baths · Townhouse · Garden · Office room · Terrace · Deck · Equipped kitchen · Parking
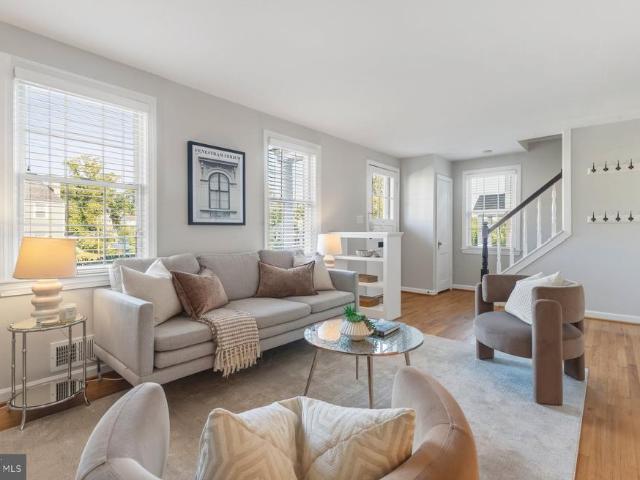
Completely reimagined and extensively renovated, this 1940s Huntington residence blends classic character with modern design, elevated finishes, and thoughtful craftsmanship throughout. The open-concept main level is centered around a beautifully appointed kitchen featuring elegant quartz countertops, a dramatic waterfall island, and generous space for both everyday living and entertaining. A kitchen window frames direct views toward the U. S. Patent and Trademark Office, while the private rooftop deck offers an exceptional elevated vantage point, with the landmark becoming especially striking when illuminated after dark. The home offers three bedrooms and two and a half baths, complemented by a covered front portico, spacious backyard, and newly constructed two-car concrete driveway with additional parking. With no HOA, the property offers flexibility that is increasingly difficult to find in this location. The walkout lower level is designed as a true extension of the homes living sp
USD 849,999
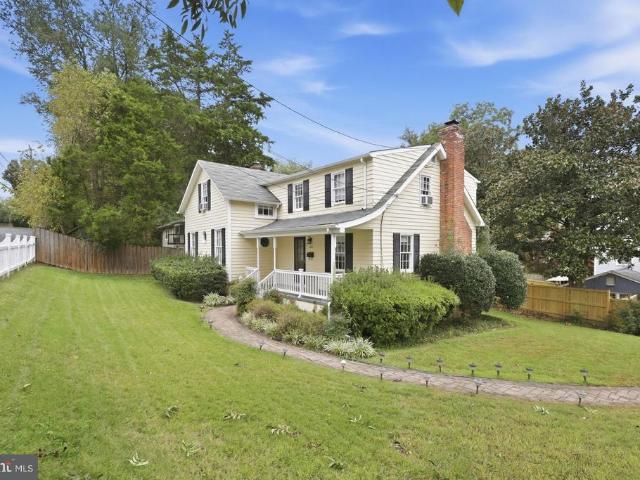
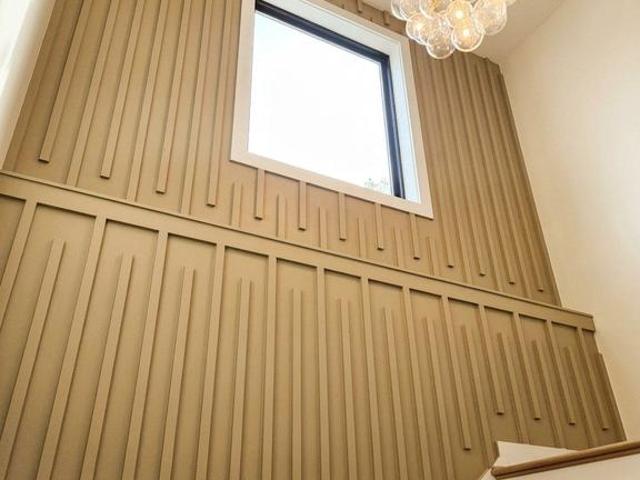
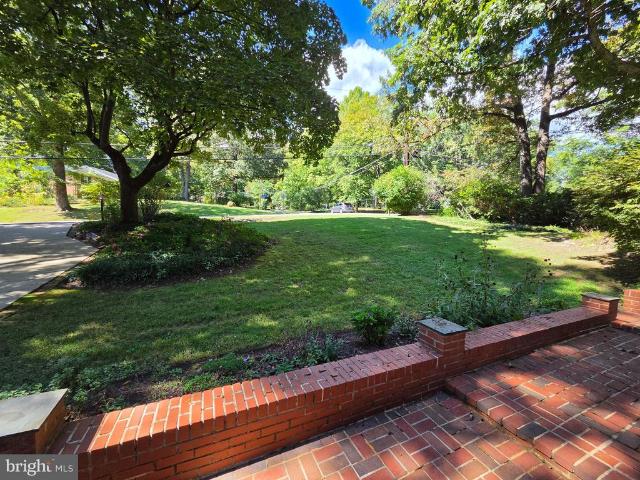
4521 N Carlin Springs Road
View photo
House · for sale
USD 1,475,000
USD 539/sq.ft
4521 N Carlin Springs Road
Alexandria city, Virginia
· 2,734 sq.ft · 6 Bedrooms · 3 Baths · House
Alexandria city, Virginia · 2,734 sq.ft · 6 Bedrooms · 3 Baths · House
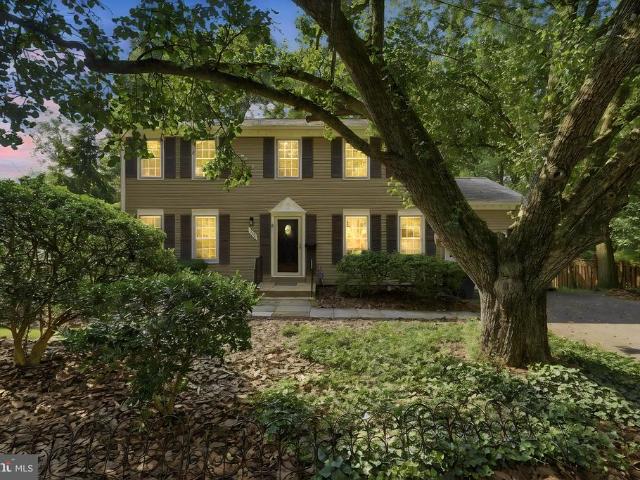
Rare 10,399 square foot corner lot in the heart of Brandon Village. The home has 6 bedrooms and 3 full baths. Located just minutes from Ballston Quarter, the Ballston MU Metro, and all major routes in the DC metro area, offering convenient access to local restaurants, nightlife, a movie theater, and shopping. For nature lovers and athletes, the Bluemont bike trail (which joins the Custis Trail and the W&OD Trail), Bluemont Park, Lubber Run Park, Lubber Run Trail, Lubber Run Recreation Center (featuring tennis, pickleball, an indoor track, and large outdoor sports fields), and the Lubber Run Amphitheater are all nearby. This lot and home offer numerous opportunities, whether for a builder or investor looking for their next project, or someone interested in completing renovations. Options include renovating the existing structure, adding an addition, or building a brand-new home
USD 1,475,000
Could you also be interested in
5412 21St Street N
View photo
House · for sale
USD 2,349,000
USD 506/sq.ft
5412 21St Street N
Alexandria city, Virginia
· 4,639 sq.ft · 5 Bedrooms · 5 Baths · House
· Office room · Equipped kitchen
Alexandria city, Virginia · 4,639 sq.ft · 5 Bedrooms · 5 Baths · House · Office room · Equipped kitchen
Newly completed by local builder Enhanced Homes, this exceptional residence offers 5,126 total square feet on an 8,000-square-foot lot in one of Arlingtons premier neighborhoods. Designed for both everyday living and effortless entertaining, the open-concept main level features a private home office, an expansive dining room, and a beautifully appointed kitchen equipped with a premium Thermador appliance package. The kitchen flows seamlessly into the spacious living area, while detailed trim work and custom built-ins throughout the home add architectural character and elevated finishes. Just beyond the main living area, a screened-in porch provides the perfect setting for outdoor dining, relaxing, and entertaining throughout the year. Upstairs, the home offers four generously sized bedrooms, each with its own private full bathroom and walk-in closet. The primary suite features a spa-like bathroom with an oversized shower, while the secondary bathrooms are individually finished with des
USD 2,349,000
6123 Woodmont Road
View photo
House · for sale
USD 3,400,000
USD 656/sq.ft
6123 Woodmont Road
Alexandria city, Virginia
· 5,177 sq.ft · 6 Bedrooms · 6 Baths · House
· Garden
Alexandria city, Virginia · 5,177 sq.ft · 6 Bedrooms · 6 Baths · House · Garden
A rare opportunity for all-new construction in the heart of established Belle Haven, 6123 Woodmont Road offers the craftsmanship, scale, and ease of a brand-new residence within one of Alexandrias most charming neighborhoods. The first entirely new home built here in many years, this exceptional six-bedroom, six-and-a-half-bath residence offers 5,301 square feet across four fully finished levels. Set atop the hill and just one house from Fort Willard Park Circle, the home enjoys an especially desirable setting within a neighborhood known for established homes, tree-lined sidewalks, and a genuine sense of community. The Circle serves as a gathering place for neighborhood events, while traditions including an active garden club and book club reflect the connected lifestyle that makes this pocket of Belle Haven so special. Designed to complement its surroundings, the classic exterior pairs Arctic White James Hardie siding with Dutch Stone accents, black shutters, gas lanterns, and a flags
USD 3,400,000
4101 Augustine Street
View photo
House · for sale
USD 760,000
USD 292/sq.ft
4101 Augustine Street
Alexandria city, Virginia
· 2,594 sq.ft · 5 Bedrooms · 4 Baths · House
· Fireplace · Equipped kitchen · Parking
Alexandria city, Virginia · 2,594 sq.ft · 5 Bedrooms · 4 Baths · House · Fireplace · Equipped kitchen · Parking
One-level living and multi-generational flexibility at its best! Welcome to 4101 Augustine Street, a beautifully updated 5 bedroom, 4 bath, 2-car garage home offering an exceptional combination of privacy, flexibility, and convenience. Tucked at the end of the street and directly facing the wooded landscape of Huntley Meadows Park, this property offers a rare sense of peace and privacy while still being minutes from everything you need. Thoughtfully renovated and updated throughout, including fresh paint, newly stained floors, updated light fixtures and more. The main kitchen has been completely transformed with quartz countertops, a beautiful new backsplash, updated cabinetry, all-new appliances, and a stunning coffee and/or wine bar. Light-filled living spaces provide a warm and inviting setting, highlighted by a wood-burning fireplace. The primary bedroom features a fully renovated en-suite bath, creating a comfortable private retreat. A secondary living area and galley kitchen adds
USD 760,000
5920 Camberly Avenue
View photo
House · for sale
USD 697,500
USD 434/sq.ft
5920 Camberly Avenue
Alexandria city, Virginia
· 1,604 sq.ft · 3 Bedrooms · 2 Baths · House
· Garden · Equipped kitchen · Parking
Alexandria city, Virginia · 1,604 sq.ft · 3 Bedrooms · 2 Baths · House · Garden · Equipped kitchen · Parking
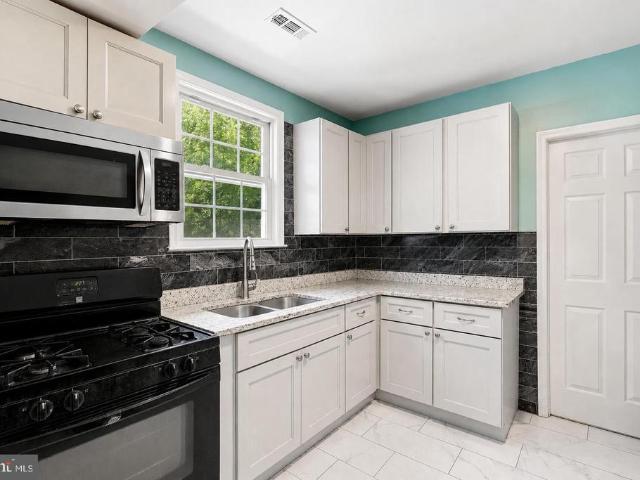
Welcome to 5920 Camberly Ave, Springfield, VA 22150! This beautifully renovated home offers a perfect blend of modern elegance, comfort, and style. Featuring fresh paint, updated flooring throughout, and a stunning renovated kitchen with sleek black marble-style countertops and backsplash, white cabinetry, and stainless steel appliances. The bright, open-concept living and dining areas are filled with natural light, creating a warm and inviting atmosphere ideal for both everyday living and entertaining. Elegant light fixtures, modern finishes, and thoughtfully designed details enhance the homes contemporary appeal. The exterior features a striking modern color scheme, a spacious driveway, covered carport, and a beautifully maintained yard with a fenced backyard offering privacy and outdoor enjoyment. Move-in ready and conveniently located near schools, shopping, dining, parks, and major commuter routes. Dont miss the opportunity to make this beautifully updated property your new home!
USD 697,500
1508 N Highland Street
View photo
House · for sale
USD 2,395,000
USD 596/sq.ft
1508 N Highland Street
Alexandria city, Virginia
· 4,015 sq.ft · 6 Bedrooms · 5 Baths · House
· Office room · Fireplace · Equipped kitchen
Alexandria city, Virginia · 4,015 sq.ft · 6 Bedrooms · 5 Baths · House · Office room · Fireplace · Equipped kitchen
Welcome to this exceptional custom residence in highly sought-after Lyon Village, where sophisticated design, generous living spaces, and an extraordinary location come together to create a truly special home. Offering six bedrooms and 5.5 bathrooms, this beautifully appointed property is designed for both elegant entertaining and effortless everyday living. A gracious foyer introduces the main level, where thoughtfully designed spaces and refined finishes create an inviting sense of warmth and sophistication. A private home office provides an ideal setting for working from home, while the beautifully appointed chefs kitchen serves as the heart of the residence. Featuring a large center island, cooktop, double wall ovens, abundant cabinetry, and a generous pantry, the kitchen offers exceptional space for cooking, gathering, and entertaining. Adjacent to the kitchen, the dining area flows seamlessly into the expansive light filled great room, anchored by a gas fireplace that creates a w
USD 2,395,000
3816 N Glebe Road
View photo
House · for sale
USD 960,000
USD 437/sq.ft
3816 N Glebe Road
Alexandria city, Virginia
· 2,196 sq.ft · 4 Bedrooms · 2 Baths · House
Alexandria city, Virginia · 2,196 sq.ft · 4 Bedrooms · 2 Baths · House
Set on a corner lot, 3816 N Glebe Road presents a strong opportunity in one of North Arlington's most established neighborhoods due to its close proximity to Jamestown Elementary and near Washington Golf and Country Club. The property also offers convenient access to nearby parks, walking trails, Washington, D. C. and Tysons. Sold strictly as-is, this property offers an excellent opportunity for investors, renovators, or buyers looking to build equity through improvements. Situated on a 0.19-acre corner lot oozing with charm, the property benefits from frontage along both N Glebe Road and N Woodstock Street. Buyers considering redevelopment should account for applicable setback requirements along both streets and independently verify development possibilities. Opportunities to renovate or reimagine a property in this established North Arlington location are increasingly hard to find. Whether you're looking for your next investment project or a home to make your own, 3816 N Glebe Road o
USD 960,000
3467 N Venice Street
View photo
House · for sale
USD 2,749,900
USD 457/sq.ft
3467 N Venice Street
Alexandria city, Virginia
· 6,017 sq.ft · 7 Bedrooms · 4 Baths · House
· Garden · Parking · Deck · Equipped kitchen · Air conditioning
Alexandria city, Virginia · 6,017 sq.ft · 7 Bedrooms · 4 Baths · House · Garden · Parking · Deck · Equipped kitchen · Air conditioning
HIGHLIGHTS: Luxurious Open space and soaring ceilings. 6800 Total Sqft. 7 Bedroom, 4 Full Baths + 2 Bonus Living or Rec rooms. 2 Large Decks. Just under a half acre of landscaped gardens and woods. 3 Car Garage. 3 Zones of A/C. 500 sqft of temperature controlled storage room space. Cathedral Ceilings. Award winning architect. 2023 New Roof. 2024 New 80 Gallon Water Heater. Seller offering to finish out the storage room upon demand. THE DETAILS: Unlike any home on the market. One of a Kind architecture. This dynamic and dramatic Country Club Hills home will have your jaw on the flooryou truly have to see it to believe it. Custom designed by award-winning D. C. architect Thomas Manion in 2000, and updates to Kitchen and bathrooms in 2026. The home is a remarkable interplay of architecture, light and its spectacular wooded setting. Soaring ceilings, walls of windows and abundant skylights flood the expansive interiors with natural light. At the heart of the home is a beautifully renovated
USD 2,749,900
9102 Loughran Road
View photo
House · for sale
USD 449,000
USD 213/sq.ft
New
9102 Loughran Road
Alexandria city, Virginia
· 2,099 sq.ft · 5 Bedrooms · 3 Baths · House
· Equipped kitchen · Parking
Alexandria city, Virginia · 2,099 sq.ft · 5 Bedrooms · 3 Baths · House · Equipped kitchen · Parking
Property is as-is. 1.28 acre lot. Garage has been converted into an on-suite with its own entrance. Seller offering 10,000 towards HVAC. There has been 42k in Kitchen buildout renovations. Amazing Opportunity to own and renovate this beautiful colonial. Discover the perfect canvas for your dream home in a vibrant neighborhood that offers the ideal blend of convenience and charm. This residential property is nestled in a community known for its welcoming atmosphere and rich local culture. Imagine strolling through tree-lined streets, where friendly neighbors greet you and local shops beckon with unique finds. Just a stone's throw away, you'll find an array of amenities that cater to every lifestyle. Enjoy leisurely weekends at nearby parks, perfect for picnics or morning jogs, or indulge in the culinary delights of local eateries that showcase the best of the area's dining scene. For those who appreciate the arts, community events and galleries are just around the corner, providing endl
USD 449,000
2251 Sweetbriar Drive
View photo
Townhouse · for sale
USD 600,000
USD 331/sq.ft
2251 Sweetbriar Drive
Alexandria city, Virginia
· 1,808 sq.ft · 3 Bedrooms · 3 Baths · Townhouse
· Garden · Equipped kitchen
Alexandria city, Virginia · 1,808 sq.ft · 3 Bedrooms · 3 Baths · Townhouse · Garden · Equipped kitchen
Welcome to 2251 Sweetbriar Drive, a charming and move-in-ready home offering far more space and flexibility than meets the eye! This four-level, 3-bedroom, 3.5-bath duplex combines classic character with thoughtful updates and an incredibly versatile floor plan. Beautifully refinished hardwood floors flow throughout the main living areas, while the updated kitchen features white cabinetry, granite countertops, stainless steel appliances, and a farmhouse sink. A rare rear addition expands the living space and creates a light-filled dining room overlooking the backyard and surrounding greenery. Upstairs, you'll find comfortable bedrooms and well-appointed baths, while the lower levels set this home apart. A flexible den/bonus room with new carpet, additional seating area, full bath, and second full kitchen create an ideal setup for multi-generational living, an au pair or in-law suite, extended guests, or simply additional living and entertaining space. Outside, enjoy a fully fenced back
USD 600,000
818 S Oak Street
View photo
House · for sale
USD 1,259,000
USD 508/sq.ft
New
818 S Oak Street
Alexandria city, Virginia
· 2,476 sq.ft · 4 Bedrooms · 3 Baths · House
· Equipped kitchen
Alexandria city, Virginia · 2,476 sq.ft · 4 Bedrooms · 3 Baths · House · Equipped kitchen
Welcome to the most beautiful house on the block! This home boasts a captivating charm, enhanced by its brick veneer and board and batten siding, creating a warm and inviting exterior that welcomes you home. Step inside to discover a thoughtfully designed interior that exudes sophistication and comfort. The open floor plan effortlessly connects the living, dining, and kitchen areas, perfect for both intimate gatherings and grand entertaining. The gourmet kitchen is a chef's dream, featuring upgraded countertops, a spacious island, and high-end stainless steel appliances, including a six-burner stove and ENERGY STAR-rated refrigerator. The eat-in kitchen and breakfast area provide a cozy spot for casual meals, while the formal dining room sets the stage for elegant dinner parties. With four generously sized bedrooms and three luxurious bathrooms, this home offers ample space for relaxation and rejuvenation. The primary suite is a true retreat, complete with two walk-in closet and a spa-
USD 1,259,000
5709 5Th Street S
View photo
House · for sale
USD 1,499,000
USD 363/sq.ft
5709 5Th Street S
Alexandria city, Virginia
· 4,123 sq.ft · 6 Bedrooms · 6 Baths · House
· Equipped kitchen
Alexandria city, Virginia · 4,123 sq.ft · 6 Bedrooms · 6 Baths · House · Equipped kitchen
A fresh take on luxury living in Arlington. Welcome to 5709 5th St S, an extensively rebuilt and beautifully finished residence offering more than 4,100 square feet of living space across four levels. With 6 bedrooms, 6 full bathrooms, a powder room, multiple outdoor spaces, and a flexible floor plan designed for today's lifestyle, this home delivers the space and finishes of new construction in the established Glencarlyn neighborhood. Step inside and you're immediately greeted by an impressive sense of openness and natural light. Oversized black-framed windows, wide-plank engineered hardwood floors, designer lighting, custom details, and a striking modern staircase create a polished yet inviting atmosphere throughout the main level. The kitchen is designed to be the heart of the home. A dramatic waterfall island anchors the space with generous seating, while premium cabinetry, stainless steel appliances, double wall ovens, a downdraft cooktop, abundant storage, and a separate butler's
USD 1,499,000
3536 Military Road
View photo
House · for sale
USD 2,199,999
USD 543/sq.ft
Updated
3536 Military Road
Alexandria city, Virginia
· 4,047 sq.ft · 4 Bedrooms · 5 Baths · House
· Equipped kitchen
Alexandria city, Virginia · 4,047 sq.ft · 4 Bedrooms · 5 Baths · House · Equipped kitchen
Open saturday & sunday, oct 24-25, 1:00-4:00pm each day. Welcome to this beautifully updated Craftsman home in sought-after Broyhill Forest/Hills in North Arlington. Offering more than 4,000 square feet of interior living space, 4 bedrooms, 5 full bathrooms, and an expansive 11,513-square-foot lot, this home combines timeless character with thoughtful modern updates and exceptional functionality. Enjoy well-maintained hardwood floors throughout the home. The main level centers around a spacious, open-concept kitchen and dining area that flow seamlessly into the inviting family room. The well-appointed kitchen features stainless steel appliances, granite countertops, a large pantry, and an oversized island with breakfast bar seating for three. A convenient butlers pantry adds even more storage and includes a beverage refrigerator. The adjoining family room is warm and welcoming, with custom built-in bookshelves and a gas fireplacean ideal gathering space for both everyday living and ent
USD 2,199,999
937 N Lebanon Street
View photo
House · for sale
USD 1,200,000
USD 430/sq.ft
937 N Lebanon Street
Alexandria city, Virginia
· 2,788 sq.ft · 4 Bedrooms · 3 Baths · House
· Office room · Fireplace · Equipped kitchen
Alexandria city, Virginia · 2,788 sq.ft · 4 Bedrooms · 3 Baths · House · Office room · Fireplace · Equipped kitchen
Welcome home to 937 N. Lebanon Street, a spacious, move-in ready home in the heart of Dominion Hills. Expanded and remodeled in 2012, this 4-bedroom, 3.5-bathroom property features a fresh coat of paint throughout and an open, functional layout. The main level is designed for everyday living and entertaining. The open-concept kitchen includes a large peninsula and dining area, flowing into a bright family room. A separate home office features pocket French doors and a built-in window seat. This level also includes a formal living room with a fireplace, and a rear foyer equipped with the half bath, a butlers pantry and extra storage closets. Upstairs, the primary suite features tray ceilings, built-in bookcases, a large custom walk-in closet, and a private bath with dual vanities. Three additional bedrooms and a second full bathroom complete the top floor. The lower level offers extra living space with brand-new carpet, a full bath, and a dedicated laundry room. A large, unfinished walk
USD 1,200,000
820 S Quincy Street
View photo
House · for sale
USD 1,125,000
USD 378/sq.ft
820 S Quincy Street
Alexandria city, Virginia
· 2,971 sq.ft · 4 Bedrooms · 2 Baths · House
· Garden · Fireplace · Equipped kitchen
Alexandria city, Virginia · 2,971 sq.ft · 4 Bedrooms · 2 Baths · House · Garden · Fireplace · Equipped kitchen
Welcome to this beautifully renovated center hall Colonial in sought-after Alcova Heights! Perfectly situated on a quiet cul-de-sac, this exceptional home offers timeless charm, thoughtful updates, and a warm, inviting floor plan designed for both everyday living and effortless entertaining. From the moment you arrive, the professionally landscaped yard creates outstanding curb appeal. Inside, gleaming hardwood floors flow throughout the main and upper levels. The elegant formal living and dining rooms provide wonderful spaces for gatherings, while the cozy family room, complete with a wood-burning fireplace, opens seamlessly to the breakfast area, updated kitchen, and stunning glass-enclosed sunroom filled with natural light. A convenient powder room completes the main level. Upstairs, you'll find four spacious bedrooms and two beautifully updated full baths. The private primary suite features dual closets, a separate vanity area, and an ensuite bath, creating a peaceful retreat. The
USD 1,125,000
2720 S Grove Street
View photo
House · for sale
USD 1,299,000
USD 422/sq.ft
New
2720 S Grove Street
Alexandria city, Virginia
· 3,078 sq.ft · 4 Bedrooms · 3 Baths · House
· Office room · Equipped kitchen
Alexandria city, Virginia · 3,078 sq.ft · 4 Bedrooms · 3 Baths · House · Office room · Equipped kitchen
Welcome to this Arlington Beauty on an expansive 14,867 square ft lot in the heart of the sought after Aurora Hills neighborhood. This spacious home harmoniously blends classic design and modern elements providing comfortable everyday living and special occasion entertaining options. The main and upper levels have hardwood and tiling flooring and the home has freshly painted walls and trim and ceilings. Enjoy a northern view from the living room bay window and experience the National Fireworks from the comfort of your own home. This home has a main level bedroom and full bath and along with home office that can double as a flex guest space when needed. The thoughtfully designed kitchen features an island, breakfast table area, stainless steel appliances, including a new refrigerator with ice maker. The breakfast area provides a cozy spot for morning meditation with your favorite beverage, while the formal dining and living room area are perfect for hosting dinner parties and holidays.
USD 1,299,000
7042 Williamsburg Boulevard
View photo
House · for sale
USD 2,499,900
USD 481/sq.ft
7042 Williamsburg Boulevard
Alexandria city, Virginia
· 5,188 sq.ft · 5 Bedrooms · 5 Baths · House
· Parking
Alexandria city, Virginia · 5,188 sq.ft · 5 Bedrooms · 5 Baths · House · Parking
New home by American Signature Homes/Wormald located in the beautiful Berkshire Oakwood neighborhood close to Falls Church City. Features include Bosch appliances, custom cabinetry, hardwood floors, eight-foot main level interior doors, two car garage, five bedrooms and five and one-half bathrooms. Walk to the Tuckahoe soccer field, baseball diamond, and basketball court. Backed by Wormalds long standing reputation a family business with over sixty years of building experience, attention to detail, and strong customer service warranty program. Other lots and properties upcoming, please inquire
USD 2,499,900
4930 Van Walbeek Place
View photo
Townhouse · for sale
USD 474,900
USD 286/sq.ft
Updated
4930 Van Walbeek Place
Alexandria city, Virginia
· 1,658 sq.ft · 3 Bedrooms · 1 Bath · Townhouse
· Garden · Equipped kitchen
Alexandria city, Virginia · 1,658 sq.ft · 3 Bedrooms · 1 Bath · Townhouse · Garden · Equipped kitchen
Welcome to 4930 Van Walbeek Placean exciting opportunity for investors or buyers ready to create their dream home! Located in the desirable Sunset Village community, this townhome offers a spacious layout and plenty of potential to customize and add value. The main level features a dining room, kitchen, spacious living room, and half bath. Upstairs, three generously sized bedrooms offer ample closet space and share a full bath. The lower level includes a large recreation room, half bath, storage, and laundry area, with sliding glass doors opening to a private, fully fenced rear yard. Ideally situated inside the Beltway, this home offers easy access to I-495, I-395, and Route 236, with shopping, dining, and everyday conveniences just minutes away. Bring your ideas and make it your own! Sold in as-is condition. The rooftop solar panels were purchased, not leased, and convey with the home. The system was installed but, to the sellers knowledge, has never been operational
USD 474,900
5017 Dodson Drive
View photo
House · for sale
USD 895,000
USD 497/sq.ft
5017 Dodson Drive
Alexandria city, Virginia
· 1,798 sq.ft · 4 Bedrooms · 3 Baths · House
· Equipped kitchen
Alexandria city, Virginia · 1,798 sq.ft · 4 Bedrooms · 3 Baths · House · Equipped kitchen
Nestled in the prestigious Tall Oaks subdivision, this well-cared for home offers a harmonious blend of classic elegance and modern comfort. This meticulously maintained home is a sanctuary, set on a generous 0.46-acre lot that is surrounded by trees and green space and backing to serene wooded landscapes, providing an unparalleled sense of privacy and tranquility. Step inside to discover a thoughtfully designed interior, including a grand foyer addition, that radiates warmth and sophistication. The traditional floor plan features four spacious bedrooms and three full bathrooms, ensuring ample space for relaxation and rejuvenation. The heart of the home is the inviting eat-in kitchen, perfect for casual gatherings. Adorned with beautiful granite countertops and updated appliances, this kitchen is a delightful setting for morning coffee. The spacious living room boasts a large picture window with views of the front lawn and adjoining dining room with french doors that lead to the stunni
USD 895,000
2506 S Eads Street
View photo
House · for sale
USD 975,000
USD 417/sq.ft
2506 S Eads Street
Alexandria city, Virginia
· 2,336 sq.ft · 6 Bedrooms · 5 Baths · House
· Gym · Parking
Alexandria city, Virginia · 2,336 sq.ft · 6 Bedrooms · 5 Baths · House · Gym · Parking
Discover the opportunity to enjoy a home that combines flexible spaces with an exceptional Arlington location. The lower level provides valuable space for storage, hobbies, a home gym, or future customization to fit your lifestyle. A private driveway adds everyday convenience with dedicated off-street parking. Ideally located in the Aurora Highlands neighborhood, this home provides easy access to Metro, major commuter routes, National Landing, Pentagon City, Crystal City, and Ronald Reagan Washington National Airport. Enjoy nearby parks, walking and biking trails, shopping, restaurants, entertainment, and everyday conveniences, all just minutes from your doorstep. Whether you are commuting into Washington, D. C. working from home, or looking for a location that keeps you connected to everything Arlington has to offer, this home offers comfort, flexibility, and convenience in one of Arlington's most sought-after locations. Photos may be virtually staged
USD 975,000
1109 20Th Street S
View photo
House · for sale
USD 2,150,000
USD 659/sq.ft
1109 20Th Street S
Alexandria city, Virginia
· 3,261 sq.ft · 5 Bedrooms · 5 Baths · House
· Office room · Fireplace · Equipped kitchen · Parking
Alexandria city, Virginia · 3,261 sq.ft · 5 Bedrooms · 5 Baths · House · Office room · Fireplace · Equipped kitchen · Parking
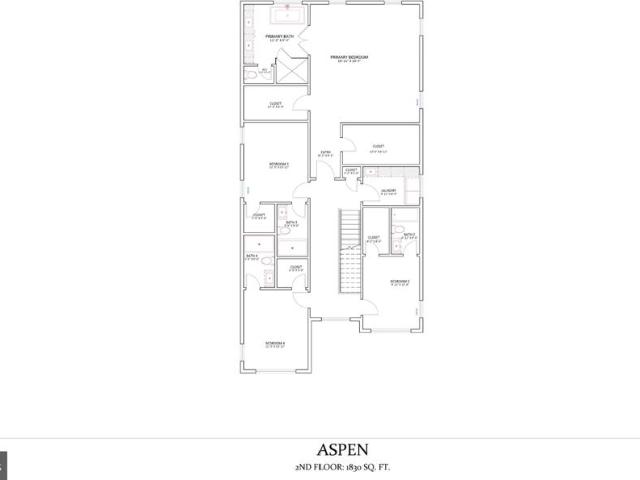
An extraordinary opportunity to own a newly constructed residence by BDR Homes in one of South Arlingtons most exceptionally connected locations. Introducing the Aspen, a sophisticated modern home offering approximately 3,262 square feet above grade across two thoughtfully designed levels, pairing refined architecture with an open, highly functional floor plan created for both everyday living and effortless entertaining. The main level welcomes you with a covered portico and gracious entry, opening to a private office and an expansive living space anchored by a sleek linear fireplace. At the heart of the home, the beautifully designed kitchen flows seamlessly into the eat-in area and living room, creating an impressive gathering space for everyday living and entertaining. A generous pantry, mudroom with built-in bench and cubbies, powder room, additional full bath and attached garage complete the main level. Upstairs, the expansive primary suite offers a private retreat with a spacious
USD 2,150,000
6702 Lenclair Street
View photo
House · for sale
USD 799,900
USD 323/sq.ft
Updated
6702 Lenclair Street
Alexandria city, Virginia
· 2,476 sq.ft · 4 Bedrooms · 2 Baths · House
· Office room · Equipped kitchen · Parking
Alexandria city, Virginia · 2,476 sq.ft · 4 Bedrooms · 2 Baths · House · Office room · Equipped kitchen · Parking
Saturday Open House 1-4pm. Welcome to this spacious and unique brick home in the desirable Groveton Heights neighborhood! Built in 1954 and beautifully expanded with a large addition and upstairs loft in 2016, this home offers approximately 2,483 sq. Ft. of living space with so many possibilities! From the moment you arrive, youll love the charming front portico, paved walkway, newer driveway with parking for up to 5 cars, plus a large garage providing additional parking or storage. Enter to freshly painted interiors and beautiful hard maple wood floors throughout the original part of the main level. The remodeled kitchen features quartz countertops and backsplash, stainless steel appliances including a double-door refrigerator, built-in microwave, dishwasher, electric range with standalone hood, recessed lighting, pendants, and a breakfast bar. Just off the kitchen is a walk-in pantry that can also be used as a home office, conveniently located next to the washer and dryer utility are
USD 799,900
7926 Bolling Drive
View photo
House · for sale
USD 2,495,000
USD 409/sq.ft
7926 Bolling Drive
Alexandria city, Virginia
· 6,092 sq.ft · 6 Bedrooms · 5 Baths · House
· Deck · Equipped kitchen
Alexandria city, Virginia · 6,092 sq.ft · 6 Bedrooms · 5 Baths · House · Deck · Equipped kitchen
Stunning new craftsman style home in the heart of Fort Hunt's Waynewood school district. A striking exterior with black windows, white siding, and standing seam metal roof harken back to a bygone area. Sited impressively on a corner lot, this home says'home. Step inside and find anything but the ordinary. Large open layout allows for casual space for daily life while providing seamless flow for large-scale entertaining. Soaring ceilings, hardwood flooring and built-ins all combine to provide the character you want. Huge chef's kitchen is the heart of the home with 48' range, built in refrigerator and tons of custom cabinetry. Butler's and separate large pantry room ensure you have plenty of space to serve guests and hosts functions. The main level also has a large mudroom with built-ins, bedroom with ensuite bathroom (easily used as an office) and telescoping doors that allow the outdoors in on your glorious deck. Upstairs, there are 4 generous bedrooms with walk-in closets, hardwood f
USD 2,495,000
3521 8Th Street S
View photo
House · for sale
USD 995,000
USD 420/sq.ft
3521 8Th Street S
Alexandria city, Virginia
· 2,368 sq.ft · 4 Bedrooms · 3 Baths · House
· Equipped kitchen · Cellar
Alexandria city, Virginia · 2,368 sq.ft · 4 Bedrooms · 3 Baths · House · Equipped kitchen · Cellar
Open House. 1-3 pm, Sunday, October 18, 2026. *. Discover exceptional value and timeless cottage charm in sought-after Alcova Heights. This handsome 4 BR / 3 Full BA Arlington Cape Cod offers main-level living with 2 first-floor bedrooms, a full-floor primary suite, a fully finished basement, and $130K+ in updates since 2018. Its one to see in person. Curb appeal starts with custom shutters that set a charming, Grandmillennial tone from the moment you arrive, along with a refreshed slate walkway. Inside, vintage character and modern comfort come together in a warm, inviting setting. The main level includes two bedrooms, one with a nostalgic cedar closet, and a renovated full bath dressed in Scalamandr wallpaper that lovingly preserves much of the homes original tile, a perfect blend of heritage and designer style. Its a rare combination for buyers who want one-level living without giving up space. The updated kitchen pairs a farmhouse sink and tile backsplash with upgraded countertops
USD 995,000
4600 32Nd Road N
View photo
House · for sale
USD 3,500,000
USD 719/sq.ft
New
4600 32Nd Road N
Alexandria city, Virginia
· 4,865 sq.ft · 5 Bedrooms · 4 Baths · House
· Fireplace · Equipped kitchen
Alexandria city, Virginia · 4,865 sq.ft · 5 Bedrooms · 4 Baths · House · Fireplace · Equipped kitchen
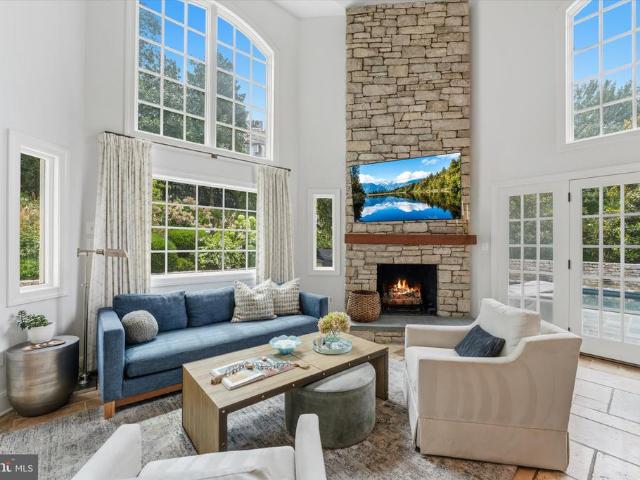
Timeless Country Club Hills charm meets modern luxury in this beautifully reimagined residence, just steps from Washington Golf & Country Club. One of the neighborhoods original homes, this distinctive property has been thoughtfully renovated and expanded, combining classic architectural character with exceptional craftsmanship, refined interiors and outstanding indoor-outdoor living. From the lush, magnolia-framed grounds and stone walkways to the dramatic two-and-a-half-story great room, this home makes an impression. Abundant natural light, rich hardwood floors, exposed wood beams and a striking stone fireplace wall create a warm, sophisticated setting for everyday living and entertaining. The custom kitchen is designed to impress, featuring an expansive quartz island, Wolf six-burner range and wall ovens, Sub-Zero refrigerator, two Bosch dishwashers, warming drawer, ice maker and dual sinks. The kitchen opens directly to the great room and provides the perfect hub for gathering. Th
USD 3,500,000
7788 Belvale Drive
View photo
Townhouse · for sale
USD 978,000
USD 383/sq.ft
7788 Belvale Drive
Alexandria city, Virginia
· 2,551 sq.ft · 3 Bedrooms · 2 Baths · Townhouse
· Fireplace · Equipped kitchen · Lift
Alexandria city, Virginia · 2,551 sq.ft · 3 Bedrooms · 2 Baths · Townhouse · Fireplace · Equipped kitchen · Lift
Interior Pictures coming soon. Luxury Living at The Crest of Alexandria! Discover this exceptional end-unit Broadmoor model by Craftmark Homes, featuring the sought-after 4-foot extension and a private setting at the back of this premier 55+ community with peaceful wooded views. Designed for elegant, low-maintenance living, this elevator townhome offers 9-foot ceilings on every level and engineered hardwood flooring throughout. The chef-inspired kitchen showcases designer 42-inch maple cabinetry, quartz countertops, and a spacious center island, opening to the inviting family room and dining area with a gas fireplace and access to the patioperfect for entertaining or relaxing outdoors. The expansive owner's suite features a deluxe en-suite bath and an oversized walk-in closet, while the conveniently located upper-level laundry adds everyday ease. The impressive main-level recreation room, complete with a half bath, offers endless possibilities for a home theater, fitness studio, hobby
USD 978,000
4515 Wilson Boulevard
View photo
Townhouse · for sale
USD 1,385,000
USD 663/sq.ft
4515 Wilson Boulevard
Alexandria city, Virginia
· 2,088 sq.ft · 3 Bedrooms · 2 Baths · Townhouse
· Office room · Fireplace · Equipped kitchen · Parking
Alexandria city, Virginia · 2,088 sq.ft · 3 Bedrooms · 2 Baths · Townhouse · Office room · Fireplace · Equipped kitchen · Parking
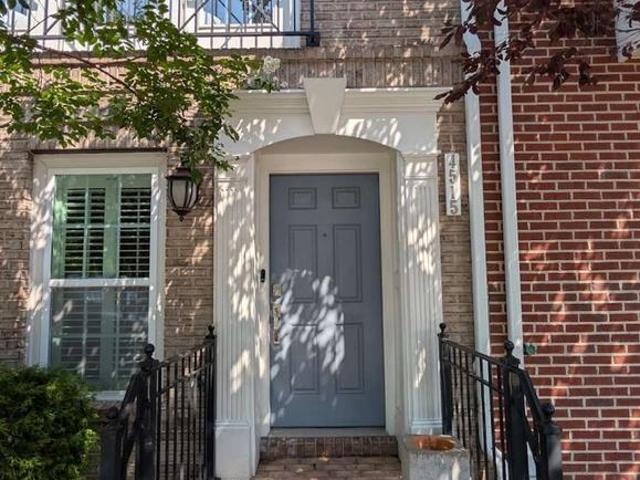
Welcome home to this beautifully appointed 3-bedroom, 3.5-bath all-brick townhome, ideally situated on one of the best lots in the community, overlooking open green space. Hardwood floors throughout all bedrooms and living spaces, extensive custom built-ins, a rear-entry two-car garage, and thoughtful designer upgrades set this home apart. The kitchen and laundry have also been recently refreshed with all new appliances. The entry level offers a flexible rec room, home office, or den with hardwood floors, custom built-in cabinetry and shelving, plantation shutters, and direct access to the two-car garage. Hardwood stairs with luxury wool runners connect all levels of the home. The main living level is bright and spacious, with a large great room featuring hardwood floors, a gas fireplace, recessed lighting, detailed molding, and custom drapery, The adjoining breakfast and dining area is filled with natural light and features additional custom built-ins that provide both character and u
USD 1,385,000

Get email alerts

Don't miss out: be the first to know about new properties

The alert was correctly created

On subscribing you accept the conditions of use and the privacy policy
Alert
Receive new ads in your inbox
Save this search
Receive alerts for new listings

We'll send you an email when we have new properties for: "Houses for sale in Alexandria city, Virginia"

The alert was correctly created

Varsity Park
Parkfairfax
Get email alerts and be the first to see new listings
Required field
On subscribing I accept the terms of the privacy policy
Perfect! You'll soon start receiving new listings via email
Alert
Receive an email when we have new ads for Houses for sale in Alexandria city, Virginia
Save this search
Filters

Bedrooms

Size (sq.ft)

sq.ft
sq.ft

Price

USD
USD

Property type

Bathrooms

Clear all filters
Receive notifications when new entries are published.