5,543 houses for sale in Alexandria city, Virginia

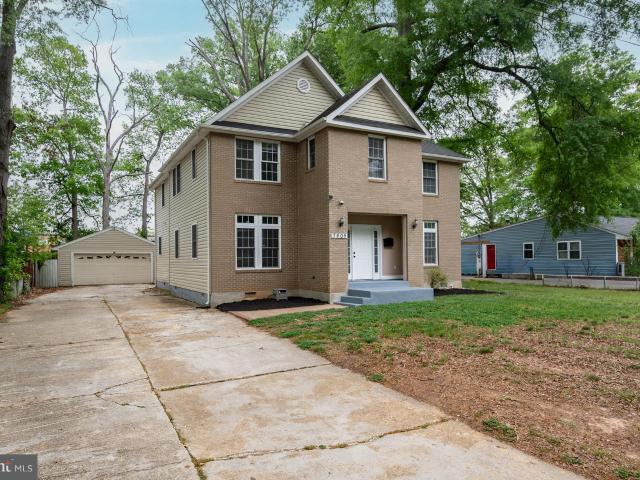
7706 Bristow Drive
View photo
House · for sale
USD 775,000
USD 293/sq.ft
7706 Bristow Drive
Alexandria city, Virginia
· 2,637 sq.ft · 4 Bedrooms · 3 Baths · House
· Office room · Equipped kitchen
Alexandria city, Virginia · 2,637 sq.ft · 4 Bedrooms · 3 Baths · House · Office room · Equipped kitchen
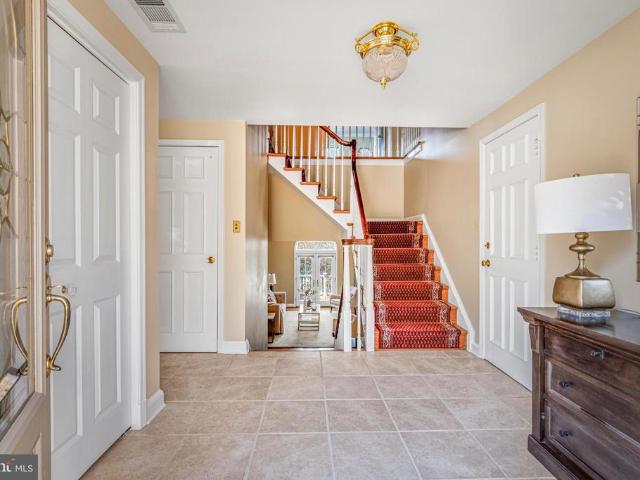
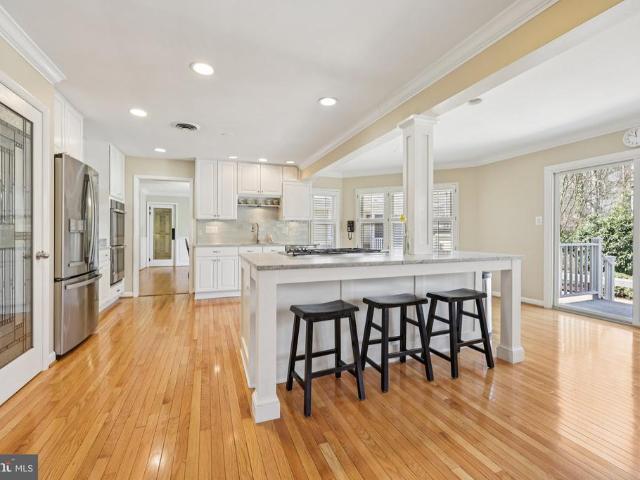
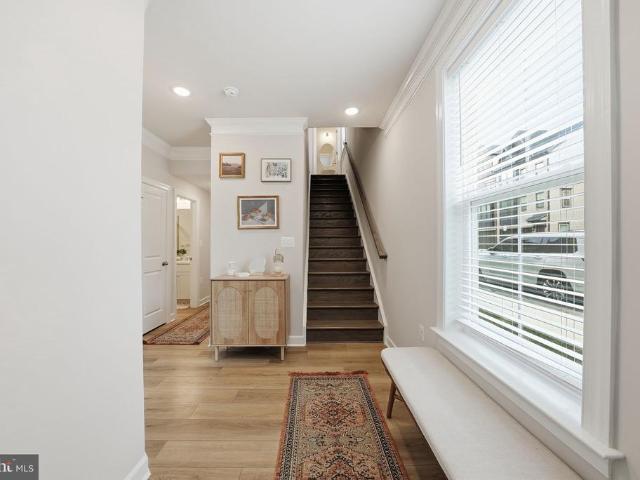
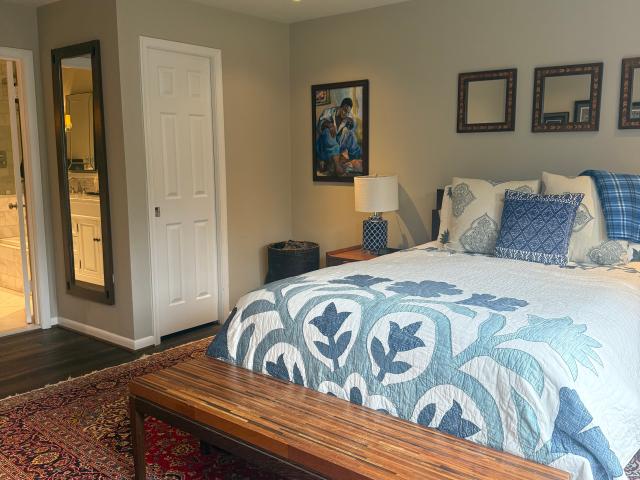
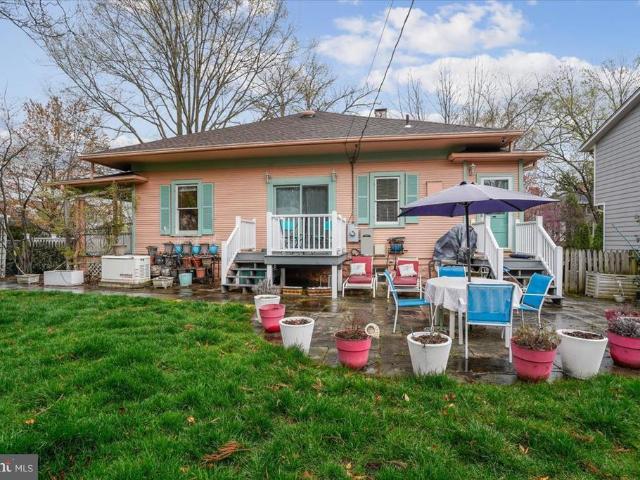
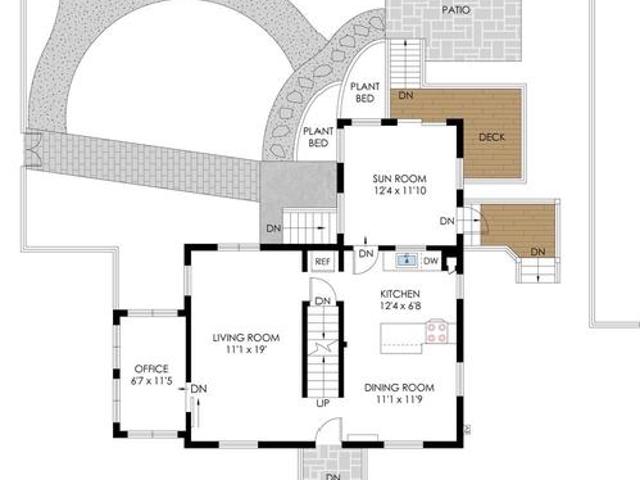
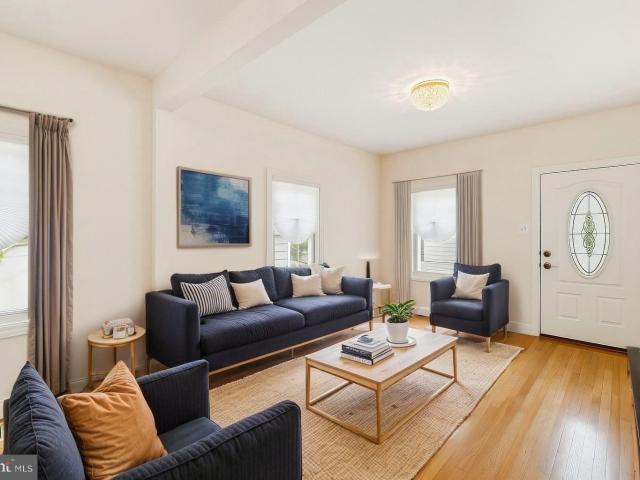
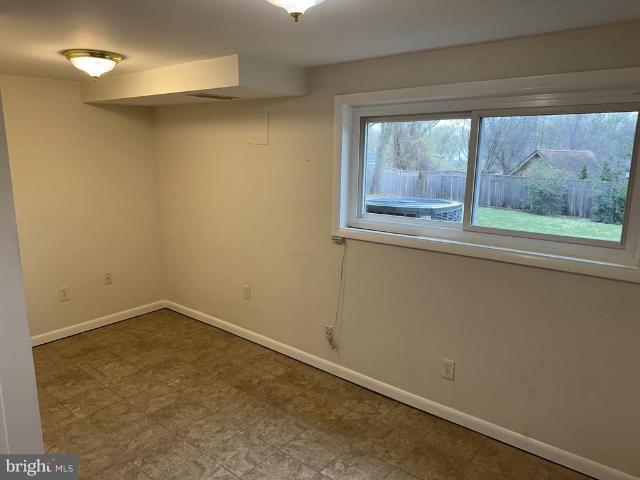
Nestled on a quiet street in the heart of Annandale, this 4/5 bedroom, 3 full bath 2 level expanded Rambler offers classic charm, flexible living space, and a highly convenient location. The entire house was expanded. The main level added 50% more square footage to the primary bedroom and the lower level was also expanded. This well-maintained home provides ample room for everyday living, guests, or a home office. UC as of 4/21/26 As you walk through the front door, you enter a spacious living room with warm hardwoods. Youll find a light-filled dining room with an open feel. The kitchen and two baths were fully renovated a couple of years ago and the upgrades are spectacular. Lovely new cabinets, recessed lights, gorgeous counters, and warm floors anchor the kitchen with an expanded breakfast nook. A few updates, mostly cosmetic, are still needed. New paint & carpet will go a long way. The spacious primary bedroom is on the main level. This two-level home offers a recreation room, laun
USD 775,000
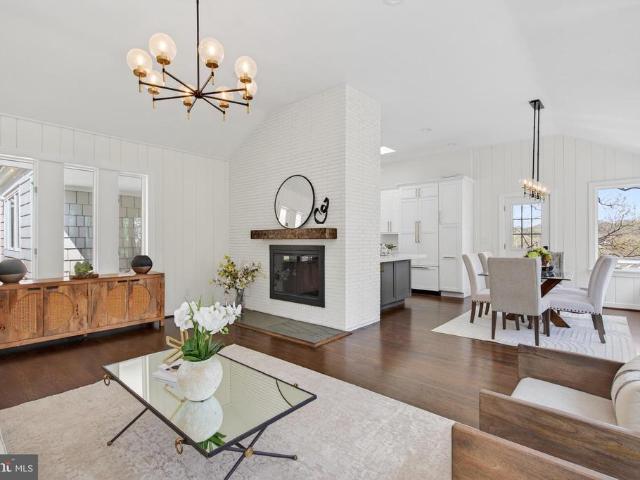
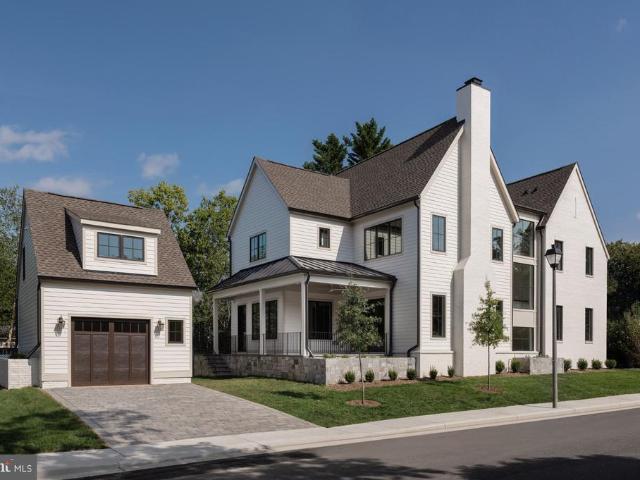
2767 N Quincy Street
View photo
House · for sale
USD 1,375,000
USD 599/sq.ft
2767 N Quincy Street
Alexandria city, Virginia
· 2,293 sq.ft · 2 Bedrooms · 3 Baths · House
· Fireplace · Equipped kitchen
Alexandria city, Virginia · 2,293 sq.ft · 2 Bedrooms · 3 Baths · House · Fireplace · Equipped kitchen
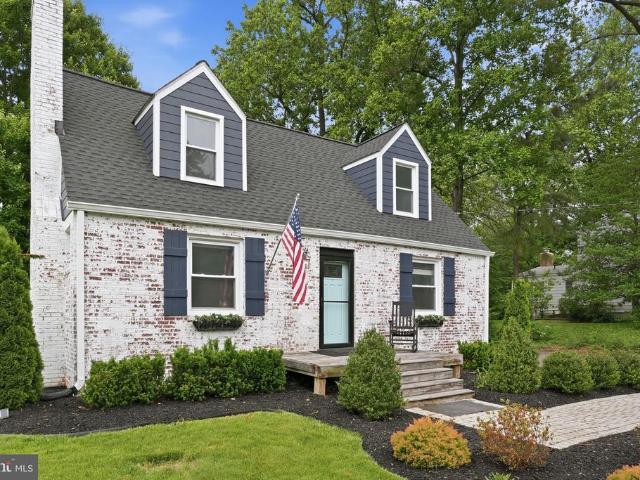
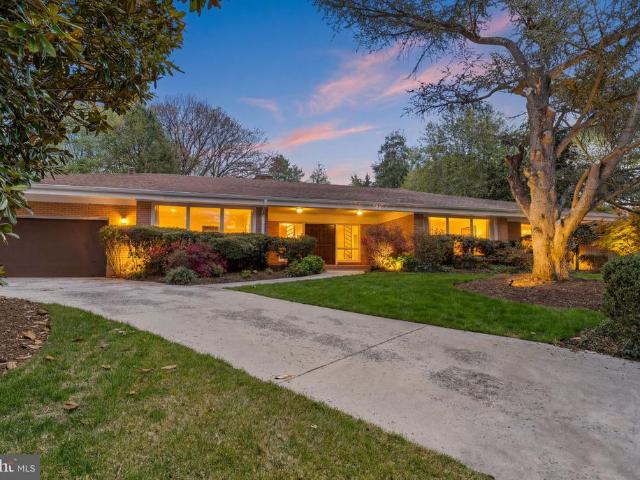
Tucked into a wooded setting on a rare 31,000 sq ft lot, this renovated mid-century home is where privacy, design, and proximity to DC come together in a truly unique way. The value is in the recent renovations, the future expansion potential and the acreage. The homes transitional aesthetic celebrates light, space, and connection to nature. Vaulted ceilings and expansive windows frame tranquil views in every direction, inviting the outdoors in and creating a bright, open atmosphere throughout. Original mid-century elements, including wood paneling and a striking brick fireplace, are thoughtfully paired with modern updates for a refined yet comfortable vibe. With attention to detail and quality fixtures, the home was renovated in 2021 and transformed into a move-in ready residence with a clean, modern sensibility. The kitchen features JennAir appliances, an induction cooktop, quartz countertops, and a Fireclay matte black farmhouse sinkbalancing beauty and function. Updated baths offer
USD 1,375,000
3118 Brosar Court
View photo
Townhouse · for sale
USD 400,000
USD 314/sq.ft
3118 Brosar Court
Alexandria city, Virginia
· 1,270 sq.ft · 3 Bedrooms · 2 Baths · Townhouse
· Patio · Garden · Swimming pool
Alexandria city, Virginia · 1,270 sq.ft · 3 Bedrooms · 2 Baths · Townhouse · Patio · Garden · Swimming pool
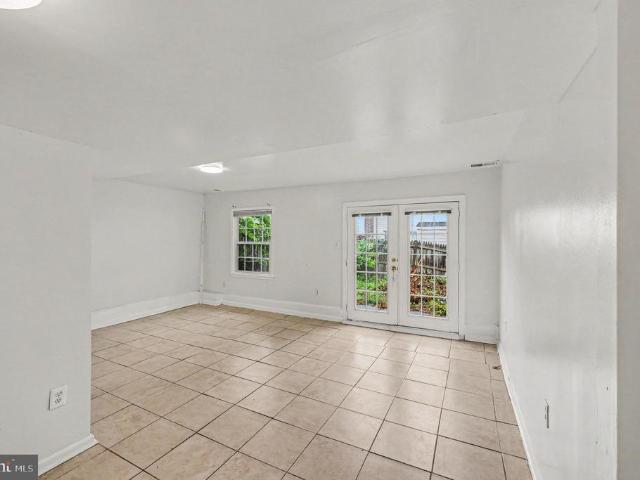
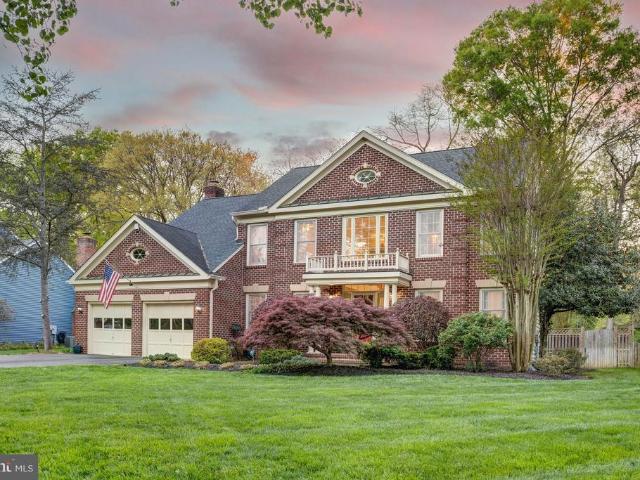
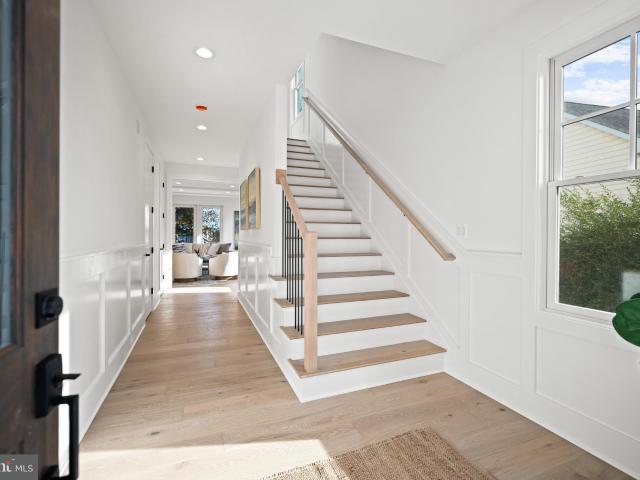
Two-level townhome in the Hunting Creek Townhouses with three bedrooms and two full bathrooms upstairs! New roof (2021), new Carrier HVAC inside (2022), new Rheem water heater (2022), and new electrical panel (2023). Ceramic tile flooring on the ground level, plus the upstairs bathrooms. Fully fenced rear yard has a patio. Great property now needs a few appliances and cosmetic refreshing inside and out, and would be perfect for investors or first-time homeowners. Priced below tax assessment of $417,100! Just off Route 1/Richmond Highway with plenty of retail, dining, and entertainment options within a quick drive. Close to Fort Belvoir and Mount Vernon, near Gum Springs Community Center and the Martin Luther King, Jr. Park & Pool
USD 400,000
620 Leigh Wy. Oxon Hill, MD 20745 | MLS #MDPG2192
View photo
Townhouse · for sale
USD 849,000
USD 249/sq.ft
620 Leigh Wy. Oxon Hill, MD 20745 | MLS #MDPG2192
Alexandria city, Virginia
· 3,401 sq.ft · 3 Bedrooms · 5 Baths · Townhouse
· Office room · Terrace · Equipped kitchen
Alexandria city, Virginia · 3,401 sq.ft · 3 Bedrooms · 5 Baths · Townhouse · Office room · Terrace · Equipped kitchen
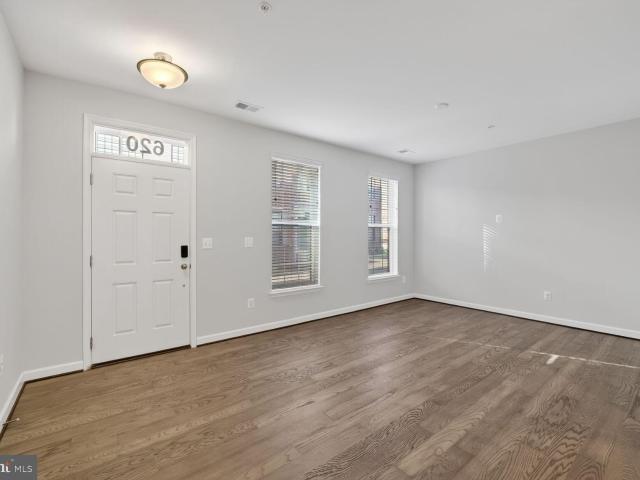
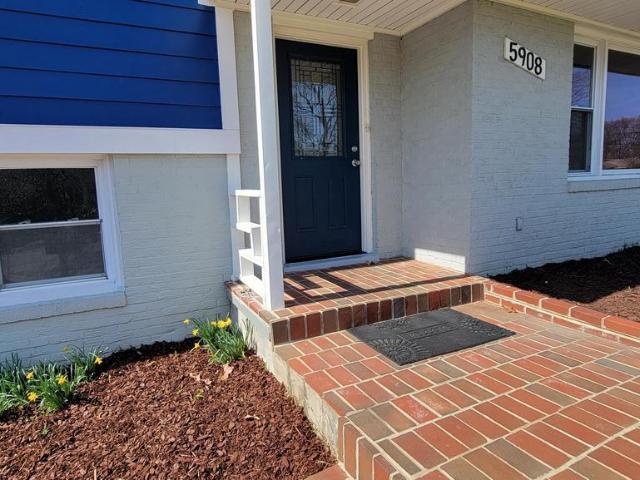
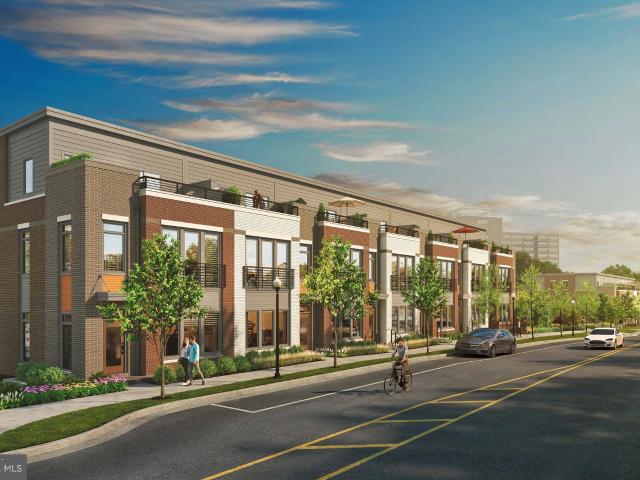
Open house sundays 10-12 (rsvp required). Luxury 4-level contemporary townhome-style condominium located in the highly desirable gated Potomac Overlook community at National Harbor, offering approximately 3,400+ square feet of thoughtfully designed living space with riveru002Fwater views and a private rooftop terrace. Built in 2021, this exceptional residence blends modern architecture, functional layout, and upscale finishes throughout. The home features 3 spacious bedrooms, each with its own private en-suite bath, plus multiple flexible living areas ideal for a home office, media room, fitness space, or guest suite. The main living level showcases an expansive open-concept design highlighted by hardwood flooring, oversized windows providing abundant natural light, and a gourmet chef’s kitchen complete with premium countertops, stainless steel appliances, gas cooking, large center island, and generous cabinetry — perfect for both everyday living and entertaining. The upper level inclu
USD 849,000
Could you also be interested in
3412 15Th Street N
View photo
House · for sale
USD 1,149,000
USD 679/sq.ft
3412 15Th Street N
Alexandria city, Virginia
· 1,690 sq.ft · 3 Bedrooms · 2 Baths · House
· Patio · Fireplace · Equipped kitchen · Parking
Alexandria city, Virginia · 1,690 sq.ft · 3 Bedrooms · 2 Baths · House · Patio · Fireplace · Equipped kitchen · Parking
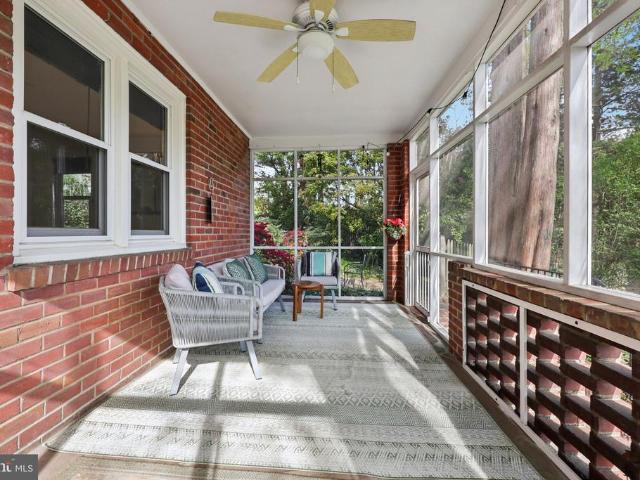
3412 15th St N is a single-family home in the heart of Clarendon, offering walkability at a rare price point. Walk 10 mins to Clarendon and Virginia Square metros and 5 mins to parks and top schools (Science Focus and Washington-Liberty HS). Set at the end of a quiet cul-de-sac, the home offers privacy, a driveway, and a one-car garage, along with standout outdoor space including a screened front porch, patio, and extensive hardscaping with multiple seating areas. Inside, the layout is practical and flexible. The main level features hardwood floors, a living room with fireplace, a separate dining room, and a functional kitchen with stainless steel appliances. Two bedrooms and a full bath are on this level, including one with French doors off the living area that works well as an office, library, or guest space. Upstairs, the loft-style primary suite includes a renovated full bath with a stand-alone shower, plus an additional room ideal for a nursery, office, or walk-in closet, along wi
USD 1,149,000
809 N Kenmore Street
View photo
House · for sale
USD 3,399,000
USD 594/sq.ft
809 N Kenmore Street
Alexandria city, Virginia
· 5,716 sq.ft · 6 Bedrooms · 6 Baths · House
· Office room · Equipped kitchen · Parking
Alexandria city, Virginia · 5,716 sq.ft · 6 Bedrooms · 6 Baths · House · Office room · Equipped kitchen · Parking
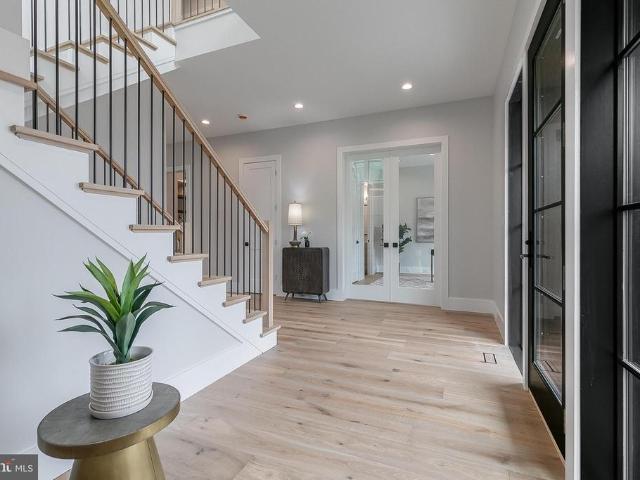
Builder Financing Incentives Available. Limited-time offer. Terms and conditions apply. *. Introducing a new Classic Cottages custom home between Ballston and Clarendon. This stunning 6-bedroom, 6.5-bathroom home perfectly blends luxury and practicality. With a two-car garage and an expansive open-concept layout, this home offers ample space for both entertaining and everyday living. The gourmet kitchen flows effortlessly into the spacious great room, creating an ideal space for gatherings or family time. Between the kitchen and the mudroom, you'll find a convenient butler's pantry, perfect for additional storage or prepping meals in style. The main level also includes a formal dining room, a private office/guest suite with an en-suite bathroom, and a sleek powder room, Upstairs, the luxurious primary suite offers a generous walk-in closet and a spa-inspired bath with a soaking tub and separate shower. Three additional bedrooms, each with its own en-suite bath and walk-in closet, ensur
USD 3,399,000
3815 N Abingdon Street
View photo
House · for sale
USD 3,850,000
USD 571/sq.ft
3815 N Abingdon Street
Alexandria city, Virginia
· 6,738 sq.ft · 6 Bedrooms · 7 Baths · House
· Garden · Equipped kitchen · Swimming pool
Alexandria city, Virginia · 6,738 sq.ft · 6 Bedrooms · 7 Baths · House · Garden · Equipped kitchen · Swimming pool
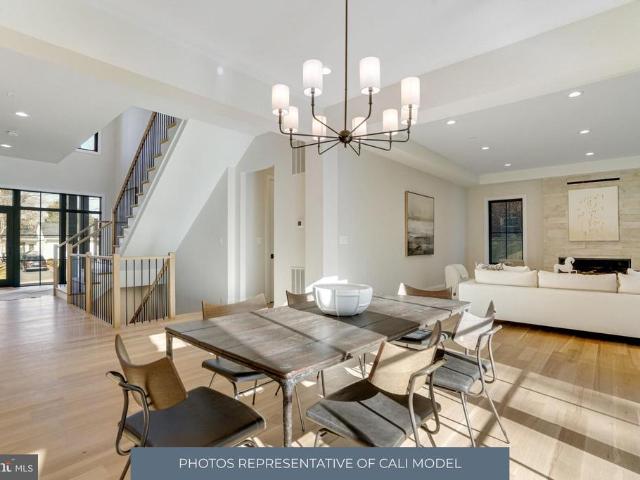
Builder offering Financing Incentives for qualified buyers. Terms and Conditions apply. Limited-time offer. *. Welcome to the Cali by Classic Cottages, a stunning new home in the highly sought-after Country Club Hills neighborhood of Arlington, VA. Situated on an 18,000 square foot lot, this beautifully designed residence blends sophisticated style with modern comforts, offering upscale amenities. Including a backyard 20'x40' saltwater heated pool with an auto-cover, spacious living, and an ideal location for both relaxation and entertaining. The main level features a versatile study or main-level suite, ideal for working from home or hosting guests with privacy and comfort. The gourmet kitchen is a chef's dream, boasting a large central island, sleek quartz countertops, and top-of-the-line Thermador appliances. Adjacent to the kitchen is a charming butlers pantry, offering added convenience. The open flow between the dining room and kitchen makes it easy to host both formal and casual
USD 3,850,000
2344 S Queen Street
View photo
Townhouse · for sale
USD 1,100,000
USD 429/sq.ft
2344 S Queen Street
Alexandria city, Virginia
· 2,562 sq.ft · 2 Bedrooms · 2 Baths · Townhouse
· Equipped kitchen
Alexandria city, Virginia · 2,562 sq.ft · 2 Bedrooms · 2 Baths · Townhouse · Equipped kitchen
Welcome to 2344 S Queen St, a stunning townhome that combines modern luxury with timeless charm. This elegant home offers 2 bedrooms, 2.5 bathrooms, and thoughtfully designed spaces to suit every lifestyle. Step inside to find beautiful craftsmanship, with a mix of hardwood, Italian stone, and carpeted floors that add warmth and versatility. The renovated kitchen sparkles with granite countertops, and all electric stainless steel appliances, and eat-in dining space, inviting both casual meals and entertaining. The open layout flows seamlessly into generously sized living areas, hardwood floors, recessed lighting, 10ft plus ceilings and beautiful french doors with palladian windows which fill the room with light. Both bedrooms feature walk-in closets and dual-pane windows with custom treatments that create a modern yet inviting atmosphere. The bathrooms are impeccably updated with the finest features. The primary bath has a spacious soaking tub, separate shower and large vanity. A priva
USD 1,100,000
7003 Polins Court
View photo
House · for sale
Request Details
7003 Polins Court
Alexandria city, Virginia
· 1,701 sq.ft · 4 Bedrooms · 2 Baths · House
· Garden · Equipped kitchen
Alexandria city, Virginia · 1,701 sq.ft · 4 Bedrooms · 2 Baths · House · Garden · Equipped kitchen
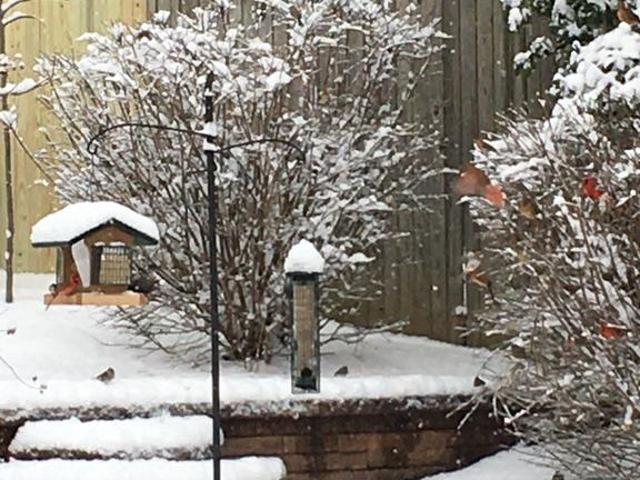
Open house cancelled; still active. No detail has been overlooked in this impeccably maintained and beautifully updated home in historic Huntley, enviably set on a superior quarter acre lot, in a private cul-de-sac and no. Through street. Sun filled entry foyer welcomes you to the generously proportioned and open concept living room, with spacious views into the kitchen and dining spaces above. Magnificently renovated gourmet kitchen boasts stainless appliances, soapstone countertops, decorative backsplash, abundant cabinet space, oversized center island breakfast bar, hardwood flooring and contemporary lighting. Enjoy al-fresco dining and afternoon cocktails from the easily accessible slider to the idyllic covered rear porch, overlooking scenic and serene rear yard. Or, watch the cardinals come to play from the protected woodlands of Huntley Meadows Nature Park nearby. The primary suite features a large walk-in closet and renovated en-suite bath, complete with granite topped vanity, t
Request Details
3704 Pleasant Ridge Road
View photo
House · for sale
USD 1,160,000
USD 301/sq.ft
3704 Pleasant Ridge Road
Alexandria city, Virginia
· 3,843 sq.ft · 4 Bedrooms · 3 Baths · House
· Garden · Fireplace · Equipped kitchen · Parking · Cellar
Alexandria city, Virginia · 3,843 sq.ft · 4 Bedrooms · 3 Baths · House · Garden · Fireplace · Equipped kitchen · Parking · Cellar
Charming single-story living on an almost one-acre lot in Annandale. This inviting home offers 2,890 sq ft above grade plus a 961 sq ft finished lower level, 4 bedrooms and 3.5 baths, renovated kitchen and bathrooms, a large primary suite, basement recreation room, cozy fireplace with custom built-in bookshelves, ample storage, a gazebo, and an attached 3-car garage. Sun-filled, spacious rooms and a flexible floor plan create a welcoming flow for everyday life and gatherings, while mature landscaping and generous yard space invite outdoor relaxation. Conveniently located minutes from INOVA Fairfax Hospital, the Mosaic District, Tysons Corner, the Dunn Loring Metro, and major commuter routes (I495, I66, Rt50, I395) with easy access to shopping, dining, parks and recreation. Contact the listing agent for details and showings. *Offer deadline Sunday, April 12th at 5 PM
USD 1,160,000
7220 Mountaineer Drive
View photo
Townhouse · for sale
USD 828,000
USD 343/sq.ft
7220 Mountaineer Drive
Alexandria city, Virginia
· 2,411 sq.ft · 4 Bedrooms · 3 Baths · Townhouse
· Gym · Equipped kitchen · Parking
Alexandria city, Virginia · 2,411 sq.ft · 4 Bedrooms · 3 Baths · Townhouse · Gym · Equipped kitchen · Parking
Welcome to 7220 Mountaineer Drive, a two year new, four level end unit townhome in Alexandria, Virginia filled with natural light, warm wood tones, and a layout designed for flexibility and modern living. With 4 bedrooms and 3.5 bathrooms, this home offers space to live, work, and relax across thoughtfully designed levels. The entry level features a private bedroom or office, a full bathroom with shower, and direct access to the garage, ideal for parking, storage, or hobby space such as a home gym or golf simulator setup. Upstairs on the main living level, you will find a gourmet kitchen with white cabinetry, black granite countertops, stainless steel appliances, double oven, gas cooktop, a large island, and a walk in pantry. The kitchen flows seamlessly into a dedicated dining space and a spacious living area, creating the perfect environment for entertaining and everyday living. The bedroom level offers three additional bedrooms, including the owners suite with a walk in closet and e
USD 828,000
3322 Holloman Road
View photo
House · for sale
USD 900,000
USD 413/sq.ft
3322 Holloman Road
Alexandria city, Virginia
· 2,174 sq.ft · 3 Bedrooms · 2 Baths · House
· Garden · Fireplace · Equipped kitchen
Alexandria city, Virginia · 2,174 sq.ft · 3 Bedrooms · 2 Baths · House · Garden · Fireplace · Equipped kitchen
Nestled in the heart of Falls Church Virginia, 3322 Holloman Rd is a brilliant blend of modern updates and timeless charm. This home has been thoughtfully enhanced to meet todays lifestyle needs with attention to detail while preserving its delightful character. Bright lighting and windows beautifully illuminate the space. Take note of the new exterior hardiplank and built-in entryway drop zone showcasing its inviting aesthetic. Cozy up in the living room by the wood-burning fireplace, with a new insert installed in 2022, adding both warmth and efficiency. The kitchen and dining room flow seamlessly together, creating an open, airy feel ideal for both entertaining and everyday living. Youll enjoy the rear addition providing even more living square footage and access to the expansive, flat backyard. The main level full bath has been re-engineered with a sleek shower and soft close pocket door and is situated next to the main level bedroom. Upstairs youll enjoy two bedrooms and a recentl
USD 900,000
8203 Mack Street
View photo
House · for sale
USD 1,495,000
USD 329/sq.ft
8203 Mack Street
Alexandria city, Virginia
· 4,532 sq.ft · 4 Bedrooms · 4 Baths · House
· Garden · Equipped kitchen
Alexandria city, Virginia · 4,532 sq.ft · 4 Bedrooms · 4 Baths · House · Garden · Equipped kitchen
Welcome to 8203 Mack Street, a beautifully maintained home nestled in the heart of Alexandrias sought-after 22308 zip code. Situated on a quiet cul-de-sac, this property offers the perfect blend of comfort, functionality, and charmall just minutes from the Potomac River, Fort Hunt Park, and the shops and dining of Hollin Hall. Step inside to find a light-filled interior with thoughtfully designed living spaces ideal for both everyday living and entertaining. The main level features a traditional dining room and living room off the gourmet kitchen. Inside the kitchen you will enjoy a center island, stainless steel appliances, 42' cabinets open to the family room. Adjacent to the family room is a vaulted ceiling sun room with spectacular views of the huge flat inviting yard. The home offers generously sized bedrooms and well-appointed bathrooms, providing flexibility for guests, a home office, or multi-generational living. The lower level expands your living space with a large recreation
USD 1,495,000
5908 Amelia Street
View photo
House · for sale
USD 689,900
USD 445/sq.ft
5908 Amelia Street
Alexandria city, Virginia
· 1,550 sq.ft · 3 Bedrooms · 1 Bath · House
· Garden · Fireplace · Equipped kitchen
Alexandria city, Virginia · 1,550 sq.ft · 3 Bedrooms · 1 Bath · House · Garden · Fireplace · Equipped kitchen
Welcome to 5908 Amelia Street! Split-level home with a very spacious layout. Home features an inviting kitchen with pendant lighting and granite countertops, cozy living area with parquet flooring and a fireplace as the main focal point of the room. Generously sized bedrooms with hardwood floors on upper level. Walk down to the recreation room with lvp floors and additional finished area with side entrance. There is an oversized driveway, recently installed Hardie board siding, and a large backyard that is the ideal setting for relaxing, gardening, or entertaining. This home is the perfect blend of comfort and accessibility. It is conveniently located within a short driving distance to Springfield Town Center, Lake Accotink Park, easy access to 395/95, 495, Express Lanes, VRE and other major routes
USD 689,900
3810 N Richmond St, Arlington, VA 22207 | MLS #VAAR2068
View photo
Townhouse · for sale
USD 1,375,000
USD 536/sq.ft
3810 N Richmond St, Arlington, VA 22207 | MLS #VAAR2068
Alexandria city, Virginia
· 2,562 sq.ft · 3 Bedrooms · 5 Baths · Townhouse
· Patio · Garden · Deck
Alexandria city, Virginia · 2,562 sq.ft · 3 Bedrooms · 5 Baths · Townhouse · Patio · Garden · Deck
Perfectly positioned across from Ethan Allen Park with protected, due-south views that will never be developed, this home is located in The Sanctuary, a quiet and highly sought-after North Arlington community known for its tree-lined streets, proximity to top-rated schools including Yorktown High School, and easy access to commuter routes. Tucked along the edge of parkland and backing directly to wooded trails, the setting offers a rare sense of privacy and connection to nature. Step outside to direct access to trails, open green space, and community pickleball courts, creating an effortless extension of daily life outdoors. Arguably the best lot in the neighborhood, the outdoor living spaces truly set this home apart. Three levels of decks capture sweeping treetop views, while the ground-level patio sets the scene for firepit evenings under the stars. Come winter, the backyard hill becomes the perfect sledding run. This is where birthday parties spill outside, kids run freely, and sum
USD 1,375,000
2723 N Oakland Street
View photo
House · for sale
USD 1,795,000
USD 348/sq.ft
2723 N Oakland Street
Alexandria city, Virginia
· 5,156 sq.ft · 4 Bedrooms · 4 Baths · House
· Garden · Fireplace · Equipped kitchen · Cellar
Alexandria city, Virginia · 5,156 sq.ft · 4 Bedrooms · 4 Baths · House · Garden · Fireplace · Equipped kitchen · Cellar
Nestled in the serene Dover Balmoral Riverwood community, this charming ranch-style home offers a perfect blend of comfort and functionality. With four spacious bedrooms and four and a half bathrooms, this residence is designed for both relaxation and entertaining. The heart of the home features a welcoming family room that flows seamlessly into the dining area, enhanced by recessed lighting and beautiful wood floors. The kitchen is a culinary delight, equipped with modern appliances including a built-in microwave, double ovens, and a cooktop, making meal preparation a joy. Enjoy cozy evenings by one of the three fireplaces, each adding warmth and character to the living spaces. Step outside to a generous 0.72-acre lot, beautifully landscaped and situated on a peaceful cul-de-sac. The outdoor space includes an outside shower and ample room for gatherings or quiet reflection in the rear yard. The fully finished basement, complete with a heated area and outside entrance, offers endless p
USD 1,795,000
600 29th Rd S, Arlington, VA 22202 | MLS #VAAR2069
View photo
House · for sale
USD 1,949,000
USD 442/sq.ft
600 29th Rd S, Arlington, VA 22202 | MLS #VAAR2069
Alexandria city, Virginia
· 4,402 sq.ft · 5 Bedrooms · 6 Baths · House
· Patio · Fireplace · Equipped kitchen
Alexandria city, Virginia · 4,402 sq.ft · 5 Bedrooms · 6 Baths · House · Patio · Fireplace · Equipped kitchen
Builder Financing Incentives Available. Limited-time offer. Terms and conditions apply. Move-in Ready! A stunning new custom home by Classic Cottages, perched on a hilltop in Arlington’s sought-after Oakcrest neighborhood with sweeping views of National Landing. What makes this home stand out? This beautifully crafted residence blends modern design with timeless elegance, offering a layout that lives as well as it looks. The open-concept main level is designed for everyday comfort and effortless entertaining, highlighted by soaring 10' ceilings on the main level, wide-open sightlines, and abundant natural light. The gourmet kitchen is a true showstopper, featuring upgraded cabinetry, upgraded quartz countertops, a large center island, and premium Thermador appliances, creating a space that’s equally suited for weeknight dinners or hosting a crowd. The kitchen flows seamlessly into the great room with a cozy gas fireplace and opens to a private patio — perfect for morning coffee, al fre
USD 1,949,000
1805 S Fern St, Unit POTOMAC 16, Arlington, VA 22202 | MLS #VAAR2069
View photo
Townhouse · for sale
USD 1,194,900
USD 600/sq.ft
1805 S Fern St, Unit POTOMAC 16, Arlington, VA 22202 | MLS #VAAR2069
Alexandria city, Virginia
· 1,991 sq.ft · 3 Bedrooms · 3 Baths · Townhouse
· Terrace · Parking
Alexandria city, Virginia · 1,991 sq.ft · 3 Bedrooms · 3 Baths · Townhouse · Terrace · Parking
Welcome to Highlands Row. Brand new community of 42 townhomes located in the heart of National Landing walking distance to restaurants, Metro, and retail. The Potomac is a 3 BR u002F 2.5 BA townhome with 2 car parking and rooftop terrace. Construction slated to start Spring 2026 with early to mid 2027 move-ins. Community over 25% sold out in first 2 months. Still time to take advantage of pre-construction pricing
USD 1,194,900
502 N Jackson Street
View photo
House · for sale
USD 3,129,000
USD 496/sq.ft
502 N Jackson Street
Alexandria city, Virginia
· 6,297 sq.ft · 7 Bedrooms · 7 Baths · House
· Garden · Parking · Fireplace · Equipped kitchen
Alexandria city, Virginia · 6,297 sq.ft · 7 Bedrooms · 7 Baths · House · Garden · Parking · Fireplace · Equipped kitchen
Welcome to 502 North Jackson. Ten Penny Homes presents another stunning new build in sought after Ashton Heights. This gorgeous Colonial Farmhouse dwelling is perfectly situated on a large, flat corner lot north of Pershing Dr. And features over 6,300 finished square feet expertly spread out over 4 floors. With 6 bedrooms, 6 1/2 baths in the main house, and a detached garage with a fully finished 1 bedroom/ 1 bathroom loft to use as your own personal workspace, bedroom, or au pair suite. Inside the main home, you are greeted across the foyer by the home studio with custom built in cabinetry and lighting. The dining room, enveloped in elegant wainscotting connects to the Thermador clad chef's kitchen through a butler's pantry and walk in. Once in the open chef's kitchen, unwind at the custom built 10 foot island with bar seating and look out into the open living area and fireplace surrounded with custom milled mantle piece. A breakfast nook looks out to the backyard and flagstone covere
USD 3,129,000
7909 Ashton St, Alexandria, VA 22309 | MLS #VAFX2304
View photo
House · for sale
USD 875,000
USD 241/sq.ft
7909 Ashton St, Alexandria, VA 22309 | MLS #VAFX2304
Alexandria city, Virginia
· 3,617 sq.ft · 5 Bedrooms · 3 Baths · House
· Garden · Equipped kitchen · Parking
Alexandria city, Virginia · 3,617 sq.ft · 5 Bedrooms · 3 Baths · House · Garden · Equipped kitchen · Parking
PRICED FOR VALUE | NO DEFERRED MAINTENANCE | STEPS TO EVERYTHNG Welcome to 7909 Ashton St, a rare, modern 2007-built colonial offering 3,618 square feet of pristine, worry-free living space in Alexandria. While other homes in the area require tens of thousands in immediate updates, this turnkey property delivers absolute peace of mind from day one. Enjoy a Brand-New Premium HVAC System (2023) and a Fully Encapsulated Crawl Space (2024) complete with a commercial-grade dehumidifier and sump pump. The expansive 5-bedroom, 3-bathroom layout boasts gleaming cherry hardwoods, a gourmet kitchen with granite countertops, stainless appliances, and an incredibly rare main-level bedroom with a full bath—perfect for guests, au pairs, or multi-generational living. Upstairs, discover four massive bedrooms, including a palatial primary suite. Positioned perfectly on a flat 0.28-acre lot with a detached 2-car garage, your backyard offers unmatched convenience, backing directly up to Mount Vernon Wood
USD 875,000
502 N Jackson St, Arlington, VA
View photo
House · for sale
USD 3,129,000
502 N Jackson St, Arlington, VA
Alexandria city, Virginia
· 7 Bedrooms · 8 Baths · House
· Garden · Parking · Fireplace · Equipped kitchen
Alexandria city, Virginia · 7 Bedrooms · 8 Baths · House · Garden · Parking · Fireplace · Equipped kitchen
Welcome to 502 North Jackson. Ten Penny Homes presents another stunning new build in sought after Ashton Heights. This gorgeous Colonial Farmhouse dwelling is perfectly situated on a large, flat corner lot north of Pershing Dr. And features over 6,300 finished square feet expertly spread out over 4 floors. With 6 bedrooms, 6 1/2 baths in the main house, and a detached garage with a fully finished 1 bedroom/ 1 bathroom loft to use as your own personal workspace, bedroom, or au pair suite. Inside the main home, you are greeted across the foyer by the home studio with custom built in cabinetry and lighting. The dining room, enveloped in elegant wainscotting connects to the Thermador clad chef's kitchen through a butler's pantry and walk in. Once in the open chef's kitchen, unwind at the custom built 10 foot island with bar seating and look out into the open living area and fireplace surrounded with custom milled mantle piece. A breakfast nook looks out to the backyard and flagstone covere
USD 3,129,000
8620 Fort Hunt Road
View photo
House · for sale
USD 975,000
USD 325/sq.ft
8620 Fort Hunt Road
Alexandria city, Virginia
· 2,992 sq.ft · 5 Bedrooms · 3 Baths · House
· Garden · Fireplace · Equipped kitchen · Parking
Alexandria city, Virginia · 2,992 sq.ft · 5 Bedrooms · 3 Baths · House · Garden · Fireplace · Equipped kitchen · Parking
A deadline has been set for 12:00PM on Tuesday March 17. Welcome to 8620 Fort Hunt Road, a stunning residence in Alexandria, VA, offering a blend of modern convenience and classic charm. This spacious home features five bedrooms and four bathrooms, including a large, recently added first floor primary bedroom suite on the main level with a full bathroom boasting dual sinks and heated floors. The expansive eat-in kitchen is a chef's dream, boasting a huge island, stainless steel appliances, and a view of the generously sized, fenced-in backyard. The primary bathroom has been recently renovated to provide a luxurious retreat. Enjoy the outdoors from the screened-in porch in the back or the inviting front porch. Hardwood floors run throughout the home, complemented by updated ceiling fans, a renovated upper level hall bathroom, and new light fixtures. The property includes a wood burning fireplace, a tankless water heater (2025), a large, two-car garage and an additional side parking spac
USD 975,000
3130 5Th Street N
View photo
House · for sale
USD 1,495,000
USD 639/sq.ft
3130 5Th Street N
Alexandria city, Virginia
· 2,336 sq.ft · 4 Bedrooms · 2 Baths · House
· Patio · Garden · Deck · Parking
Alexandria city, Virginia · 2,336 sq.ft · 4 Bedrooms · 2 Baths · House · Patio · Garden · Deck · Parking
Fantastic $100k price improvement! Top arlington location. Ashton heights/lyon park. Charming and spacious 4 br, 2 1/2 bath bungalow on large corner lot. Lots of natural light. Lower level bedroom w/outside entrance is perfect for au pair or guests. Hardwood floors, high ceilings, loads of storage space. Cedar closets. Permanent staircase to attic w/ great potential. Spacious primary suite. Gardener's delight. Lovely yard with patio and deck off dining room. Full irrigation system and large storage shed. Whole house generator. Relaxing front porch. Driveway parking for up to 4 cars plus on street parking. Walkable to 3 metro stations. This home is a true arlington gem! Motivated sellers!
USD 1,495,000
4444 20Th Road N
View photo
House · for sale
USD 1,160,000
USD 641/sq.ft
4444 20Th Road N
Alexandria city, Virginia
· 1,808 sq.ft · 3 Bedrooms · 2 Baths · House
· Patio · Garden · Office room · Equipped kitchen
Alexandria city, Virginia · 1,808 sq.ft · 3 Bedrooms · 2 Baths · House · Patio · Garden · Office room · Equipped kitchen
Classic Colonial with 3 Bedrooms, 2 Baths and a Brand New Roof. This Sunny Home has a Nice Layout, Hardwood Floors, and Newly Painted Throughout. The Main Level Features a Living Room, Office, Dining Room, Cute Kitchen, and Rear Sunroom. Upstairs has 3 Bedrooms and a Full Bath. The Lower Level offers a Bonus Guest Space, Full Bathroom, Rec Room, Laundry, and Walk out to the Backyard. Wonderful Corner, Landscaped Lot and Fenced Backyard with Storage Shed, Koi Pond, Flowering Perennials, and Stone Patio. Ideal Location, Walk to Woodstock Park and the Shops at Lee Heights. Glebe, Dorothy Hamm, Washington Liberty School Pyramid
USD 1,160,000
2034 Shirlington Rd, Arlington, VA 22204 | MLS #VAAR2070
View photo
House · for sale
USD 949,900
USD 340/sq.ft
2034 Shirlington Rd, Arlington, VA 22204 | MLS #VAAR2070
Alexandria city, Virginia
· 2,788 sq.ft · 4 Bedrooms · 4 Baths · House
· Garden · Equipped kitchen · Air conditioning
Alexandria city, Virginia · 2,788 sq.ft · 4 Bedrooms · 4 Baths · House · Garden · Equipped kitchen · Air conditioning
Welcome to 2034 S Shirlington Rd! This well-maintained SFH has been expanded, renovated and drenched in sunlight. As you approach the entrance, take a moment to admire the exquisite brickwork of the stately front porch and the charming wraparound built-in garden beds—a true gardener’s delight. There are 3 finished floors with numerous significant upgrades: New Roof with gutter guards (2023), Dual zone HVAC (upper AC replaced in 2023), Newer Water Heater (2024), Rear fence (2019), and new sump pumps (both internal and external to ensure full waterproofing, 2024). Upon entering, you will be greeted by the airy 9ft ceilings throughout two levels and the gleaming hardwoods. There is a bright formal LR, a formal dining room which communicates with the gourmet kitchen (renovated in 2014) with elegant beaded inset cabinets, soft close drawers, display shelves, a built-in wine rack, and SS appliances. Off the kitchen, there is an oversized Fam Rm which can easily be divided with a simple wall
USD 949,900

Get email alerts

Don't miss out: be the first to know about new properties

The alert was correctly created

On subscribing you accept the conditions of use and the privacy policy
Alert
Receive new ads in your inbox
Save this search
Receive alerts for new listings

We'll send you an email when we have new properties for: "Houses for sale in Alexandria city, Virginia"

The alert was correctly created

Beverley Hills
Parkfairfax
Get email alerts and be the first to see new listings
Required field
On subscribing I accept the terms of the privacy policy
Perfect! You'll soon start receiving new listings via email
Alert
Receive an email when we have new ads for Houses for sale in Alexandria city, Virginia
Save this search
Filters

Bedrooms

Size (sq.ft)

sq.ft
sq.ft

Price

USD
USD

Property type

Bathrooms

Clear all filters
Receive notifications when new entries are published.