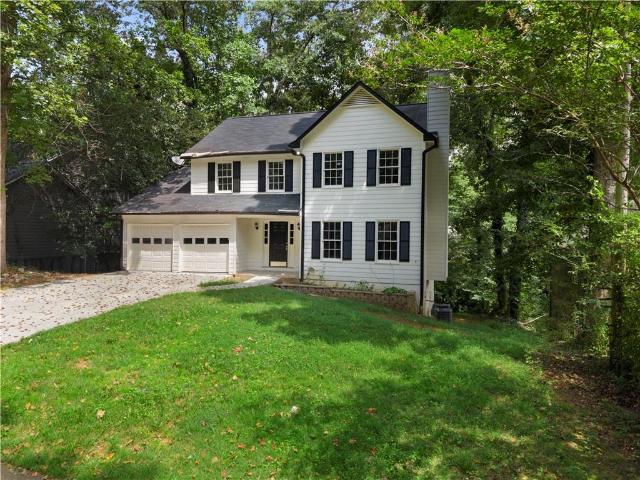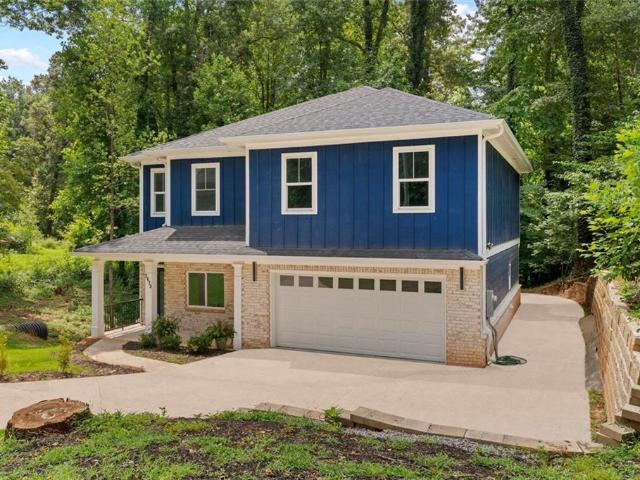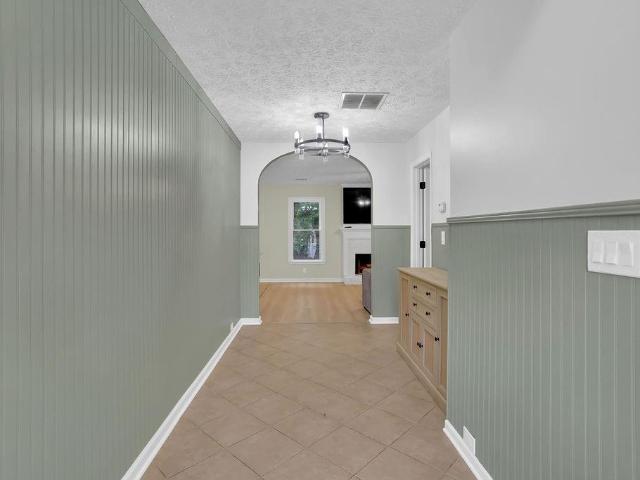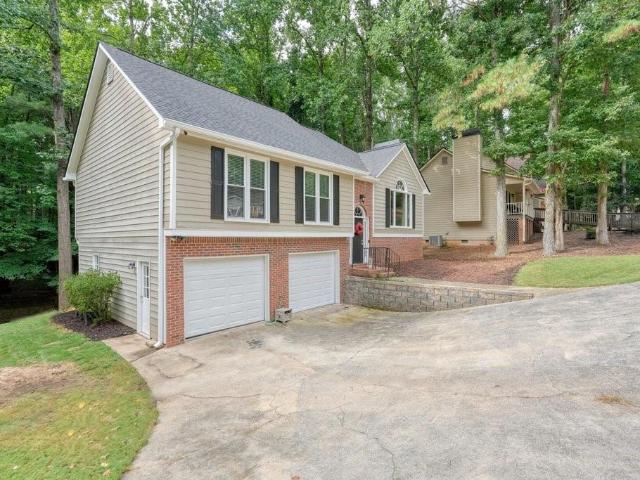
529 houses for sale in Allatoona Pass

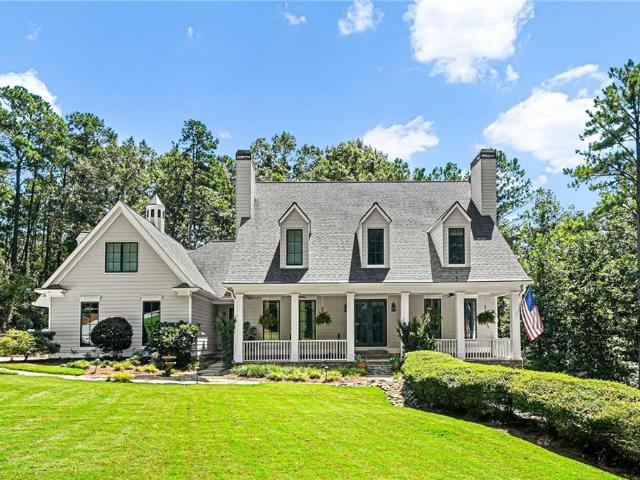
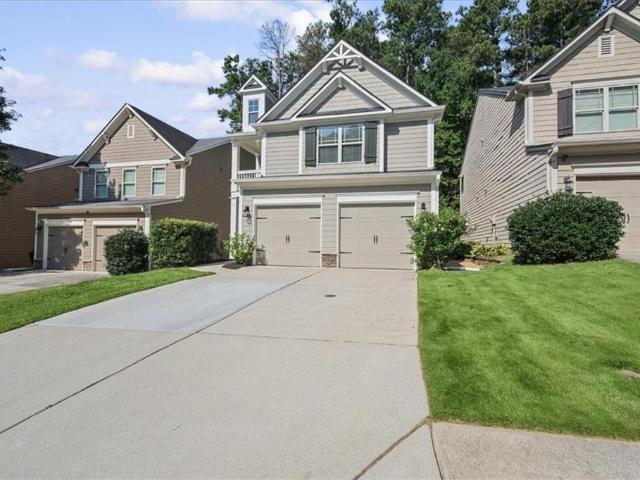
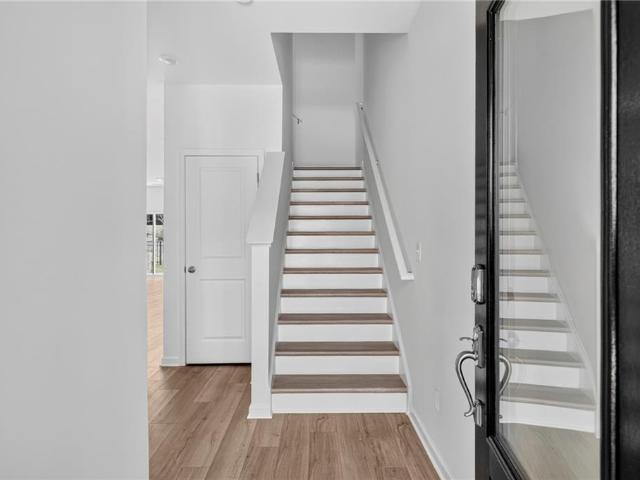
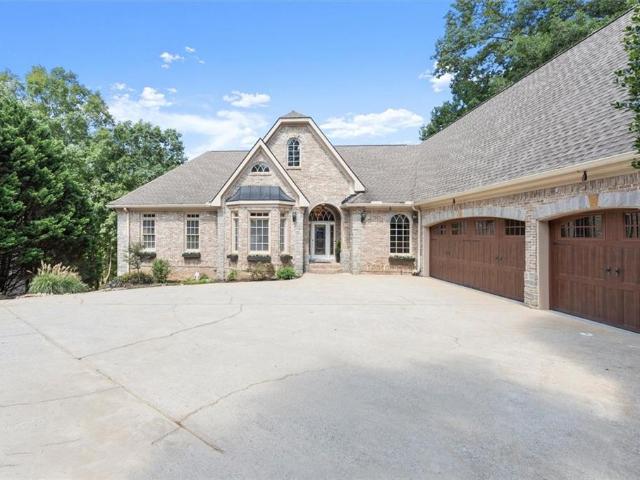
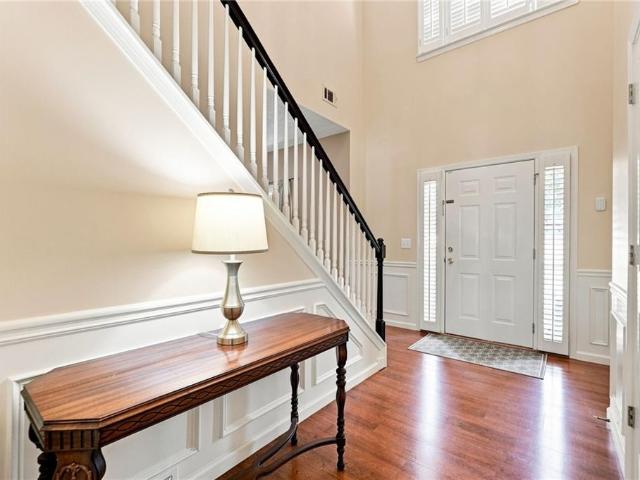
1914 Lilac Ridge Drive
View photo
House · for sale
USD 525,000
USD 156/sq.ft
1914 Lilac Ridge Drive
Allatoona Pass
· 3,358 sq.ft · 6 Bedrooms · 3 Baths · House
· Terrace · Equipped kitchen
Allatoona Pass · 3,358 sq.ft · 6 Bedrooms · 3 Baths · House · Terrace · Equipped kitchen
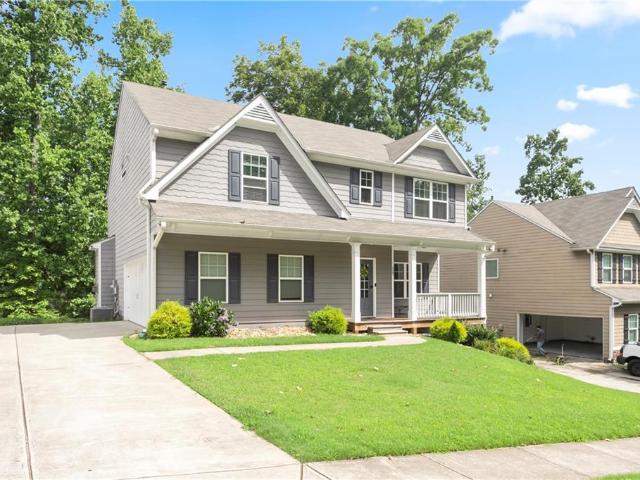
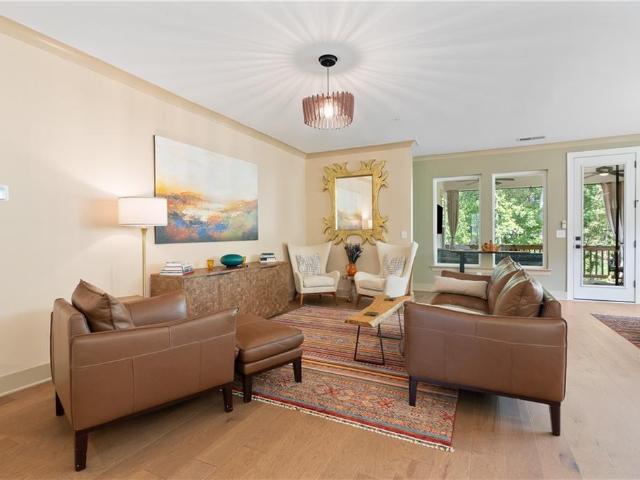
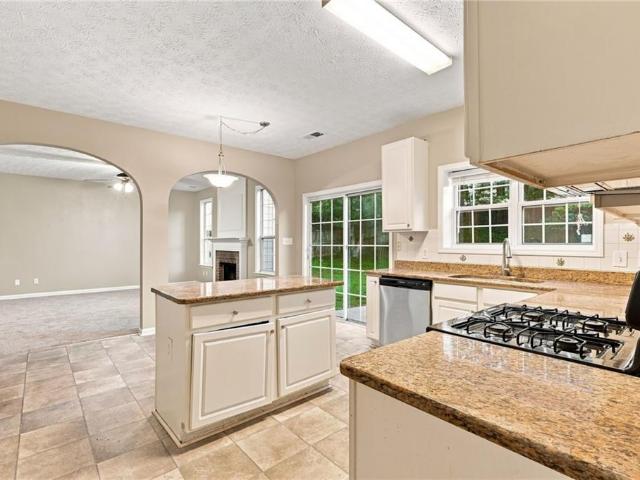
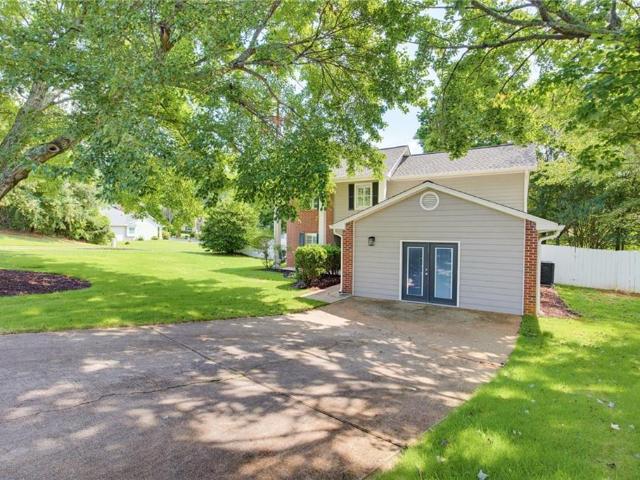
Beautifully updated, exceptionally spacious, and perfectly positioned on a quiet cul-de-sac in one of Towne Lake's most desirable swim and tennis communities, this move-in-ready home offers the perfect combination of style, space, and location. Welcome to 1914 Lilac Ridge Drive, a lovely 6-bedroom, 3.5-bath home offering 3,346 square feet of thoughtfully designed living space, including a finished terrace level with room for everyone. The newly updated kitchen features new countertops, stainless steel appliances, updated hardware, and an open layout that flows seamlessly into the family room, creating the perfect space for everyday living and entertaining. Throughout the home, you'll appreciate fresh interior paint, new terrace level carpet, and luxury vinyl plank flooring on both the main and upper level, giving every room a fresh, modern feel. The spacious owner's suite offers a beautifully updated bath complete with a new glass/tile shower, new countertops and faucets, while the fle
USD 525,000
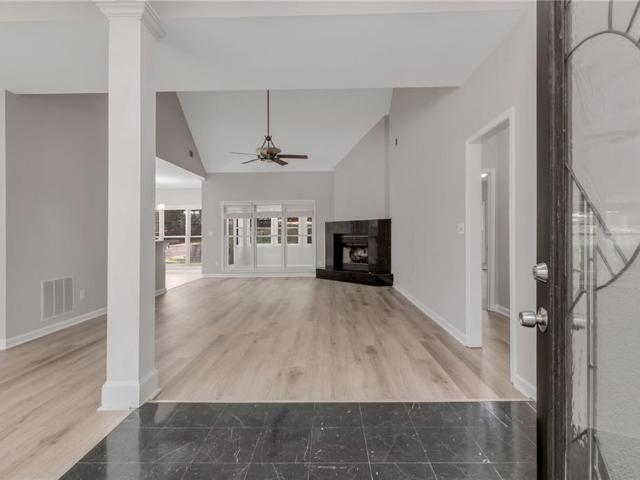
122 Bent Creek Drive
View photo
House · for sale
USD 450,000
USD 213/sq.ft
Updated
122 Bent Creek Drive
Allatoona Pass
· 2,110 sq.ft · 3 Bedrooms · 2 Baths · House
· Garden · Equipped kitchen
Allatoona Pass · 2,110 sq.ft · 3 Bedrooms · 2 Baths · House · Garden · Equipped kitchen
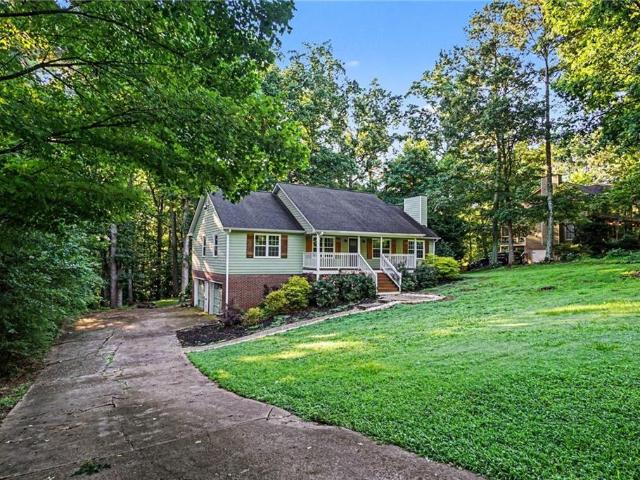
SELLER will pay 3% toward Buyer closing costs with full price offer! Welcome to effortless one-level living in this bright and welcoming 3-bedroom, 2-bathroom stepless ranch. Crafted with a smart roommate layout, the home maximizes both personal privacy and shared gathering spaces. At the heart of the home, an open-concept flow connects the sunlit eat-in kitchen directly to the spacious family room. Beyond the main living area sits a breathtaking sunroom wrapped in natural light, framing picturesque views of the backyard. Transition seamlessly outdoors to the private porch-an ideal retreat for morning coffee, evening relaxation, or casual entertaining. The secluded primary suite serves as a tranquil sanctuary, while the secondary bedrooms sit on the opposite side of the residence for optimal separation. Complete with a dedicated laundry room and zero-step entry throughout, this residence blends total accessibility with suburban-style charm
USD 450,000
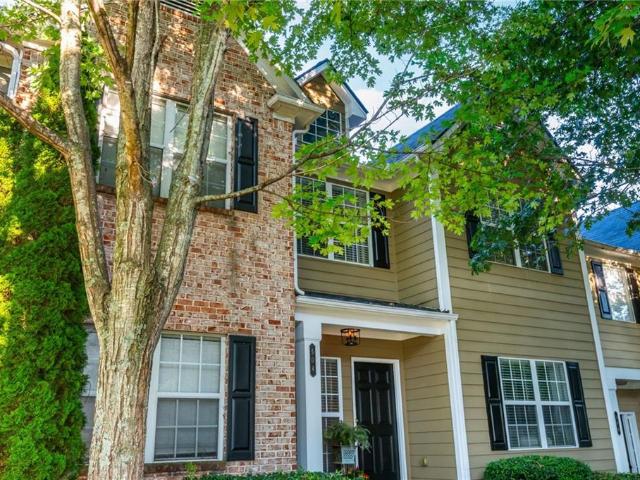
4808 Guava Trace
View photo
Townhouse · for sale
USD 394,990
USD 195/sq.ft
4808 Guava Trace
Allatoona Pass
· 2,024 sq.ft · 3 Bedrooms · 2 Baths · Townhouse
· Patio · Garden · Parking · Equipped kitchen
Allatoona Pass · 2,024 sq.ft · 3 Bedrooms · 2 Baths · Townhouse · Patio · Garden · Parking · Equipped kitchen
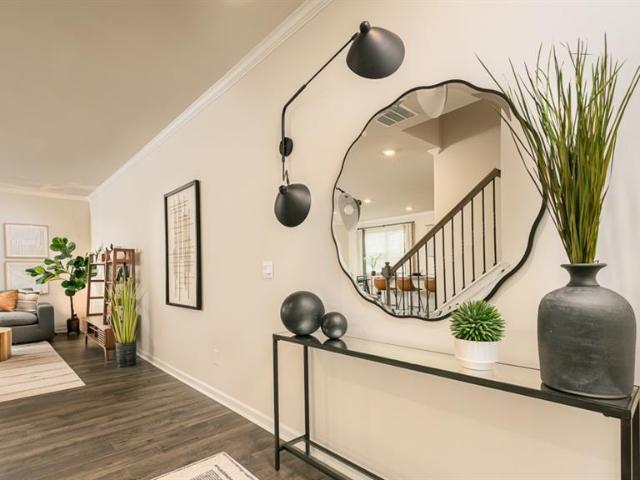
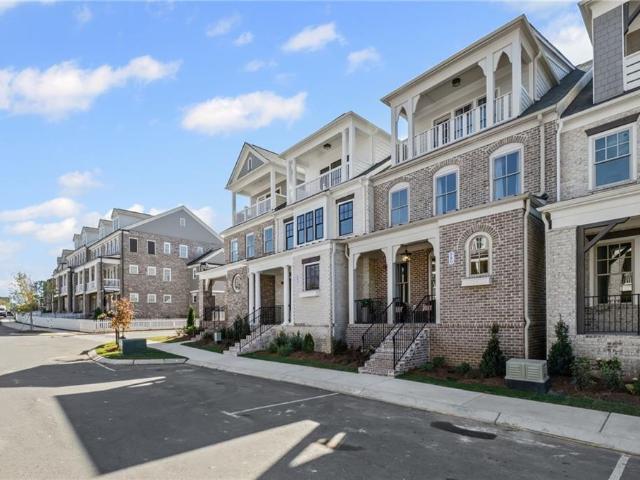
Final opportunities! Beautifully crafted new construction townhome in a gated community just minutes from downtown Acworth. The Salisbury plan offers 3 bedrooms, 2.5 bathrooms, and an open concept design made for modern living, with beautiful RevWood flooring throughout the main level. Open concept kitchen is the heart of the home, featuring a large quartz island, stainless steel appliances, and plenty of space for everyday living and entertaining. Step outside to enjoy the rear patio, while the front entry two car garage provides added convenience and storage. Upstairs, the thoughtfully designed layout offers privacy and functionality, with secondary bedrooms positioned toward the rear of the home. The spacious primary suite is tucked at the front and features dual closets and a relaxing primary bath retreat. Backyard can be fenced! Ideally located in a peaceful, picturesque setting with easy access to I 75, nearby trails and lakes, and the boutiques, restaurants, and small town charm
USD 394,990
127 Shoals Bridge Road
View photo
House · for sale
USD 449,500
USD 196/sq.ft
127 Shoals Bridge Road
Allatoona Pass
· 2,293 sq.ft · 4 Bedrooms · 2 Baths · House
· Garden · Office room · Equipped kitchen
Allatoona Pass · 2,293 sq.ft · 4 Bedrooms · 2 Baths · House · Garden · Office room · Equipped kitchen
Welcome to this beautifully maintained home in the desirable High Shoals community of Acworth! Built in 2018, this move-in-ready residence offers the perfect combination of modern style, comfort, and convenience. Step inside to an open-concept floor plan filled with natural light, creating an inviting space for both everyday living and entertaining. The spacious kitchen features granite countertops, stainless steel appliances, ample cabinetry, and a large island overlooking the living and dining areas—perfect for gathering with family and friends. The generous primary suite provides a relaxing retreat with a spa-inspired bath, double vanity, and a large walk-in closet. Additional bedrooms offer flexibility for family, guests, or a home office. Enjoy outdoor living in the private backyard, ideal for barbecues, relaxing evenings, or creating your own outdoor oasis. Located in the sought-after High Shoals community, residents enjoy neighborhood amenities while being just minutes from shop
USD 449,500
1037 Atherton Lane
View photo
House · for sale
USD 460,000
USD 195/sq.ft
1037 Atherton Lane
Allatoona Pass
· 2,347 sq.ft · 3 Bedrooms · 2 Baths · House
· Office room · Deck · Equipped kitchen · Parking · Cellar
Allatoona Pass · 2,347 sq.ft · 3 Bedrooms · 2 Baths · House · Office room · Deck · Equipped kitchen · Parking · Cellar
Welcome home to one of Woodstock's best kept secrets! This home delivers space, flexibility, and value all under one roof, and the basement seals the deal. But let's start at the top. The main level is bright, open, and made for living. The kitchen features a breakfast bar and all of the major appliances in the kitchen convey. The open concept living and dining area flows effortlessly, and the primary suite with dual vanity and spacious closet gives you the private retreat you deserve. Head out back to a wood deck that's ready for morning coffee, summer cookouts, and everything in between. Now the basement, this is where this home truly separates itself. A rec room with a fridge, two additional flex rooms that work perfectly as a 4th bedroom, home office, or hobby space, and drive-under garage access that makes it incredibly functional. The community includes a community pool and more amenities with easy access to I-575, and just minutes from Downtown Woodstock's award-winning dining,
USD 460,000
318 Carriage Glen Lane
View photo
House · for sale
USD 775,000
USD 211/sq.ft
318 Carriage Glen Lane
Allatoona Pass
· 3,660 sq.ft · 3 Bedrooms · 3 Baths · House
· Office room · Terrace · Equipped kitchen · Parking
Allatoona Pass · 3,660 sq.ft · 3 Bedrooms · 3 Baths · House · Office room · Terrace · Equipped kitchen · Parking
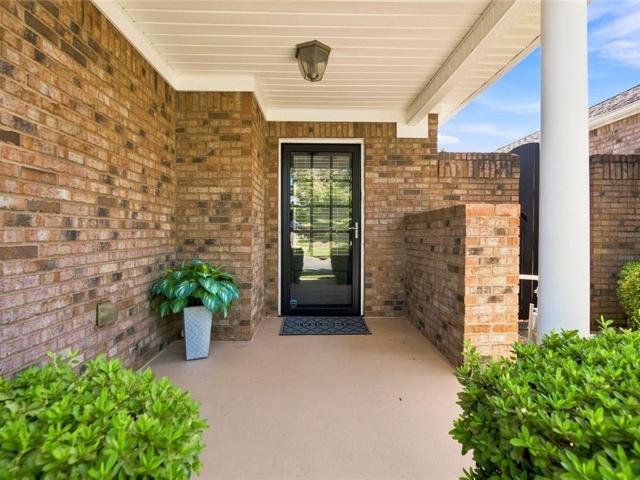
Some homes give you extra square footage, this one gives everyone their own place to land. At 318 Carriage Glen Lane, daily life happens comfortably on the main level, while the finished terrace level gives family and friends room to settle in when they stay awhile. All within a very active 55+ adult community that provides quiet seclusion with close proximity to one of the most vibrant towns just 30 miles north of Atlanta. The curb appeal of this home starts before you ever reach the front door. Thoughtful landscaping provides three seasons of floral bloom to accent the three-sided brick exterior, while the flagstone front porch adds warmth and character and extra visitor parking directly across the street make it that much more convenient for guests. Step inside and onto upgraded hardwood floors that carry throughout the entire home. Just off the foyer, a flexible room could be your home office or a reading room. The kitchen showcases two-tone cabinetry, quartz countertops, GE Profil
USD 775,000
1525 Rabke Road
View photo
House · for sale
USD 2,000,000
USD 311/sq.ft
Updated
1525 Rabke Road
Allatoona Pass
· 6,426 sq.ft · 7 Bedrooms · 4 Baths · House
· Patio · Garden · Swimming pool
Allatoona Pass · 6,426 sq.ft · 7 Bedrooms · 4 Baths · House · Patio · Garden · Swimming pool
Rare Luxury Sanctuary | 3.2 Gated Acres on Lake Allatoona at the Falls of Cherokee Welcome to your private luxury estate! Nestled on 3.2 fully fenced, gated acres, this magnificent 7-bedroom, 4.5-bathroom estate seamlessly combines modern luxury with serene, untouched natural beauty. Unmatched Privacy & Scenery Directly bordering US Army Corps of Engineers (USACE) land surrounding Lake Allatoona, this property offers permanent, protected privacy. Enjoy seasonal water views, your own private natural waterfall, and serene, resort-style surroundings. Resort-Style Living & Outdoor Entertaining Step outside into your private oasis featuring a sparkling saltwater pool complete with a custom water curtain feature. Host unforgettable sunset dinners on the dedicated outdoor grilling patio, or enjoy farm-fresh living with your very own backyard chicken coop. Exceptional Interior & Layout Main Floor: A sun-drenched primary suite filled with welcoming natural light, alongside generous, open-concep
USD 2,000,000
6005 Old Alabama Road
View photo
House · for sale
USD 600,000
6005 Old Alabama Road
Allatoona Pass
· House
Allatoona Pass · House
3 Homes income producing rental homes. Rare opportunity to acquire 2.32± combined acres on Old Alabama Rd in sought-after Cherokee County — two adjoining parcels offered together for maximum land value and redevelopment potential. Combined offering includes 5981 Old Alabama Rd (1± acre, 43,560 sq ft) and 6005 Old Alabama Rd (1.32± acres, 57,499 sq ft), totaling 101,059± sq ft (2.32± acres) with combined road frontage of 200'+ and 262'+, respectively. Zoned R40. Three existing single-family structures on site: a 2BR/1BA home (812 sq ft, built 1920) at 5981, a 2BR/2BA home (1,922 sq ft per tax records, built 1915, effective year 1985), and a 1BR/1BA manufactured home at 6005. Flood Zone X — not in a flood hazard area. Being sold together as a package; not available separately. Buyer to verify all zoning, acreage, and development potential with Cherokee County. Legal descriptions: LL 1103 21st District (021N06-00000-215-000-0-) and LL 1058 & 1129 21st District (021N05-00000-248-000-0-)
USD 600,000
504 Blossom Way
View photo
Townhouse · for sale
USD 349,900
USD 198/sq.ft
504 Blossom Way
Allatoona Pass
· 1,765 sq.ft · 2 Bedrooms · 2 Baths · Townhouse
· Office room · Deck · Fireplace · Equipped kitchen · Parking
Allatoona Pass · 1,765 sq.ft · 2 Bedrooms · 2 Baths · Townhouse · Office room · Deck · Fireplace · Equipped kitchen · Parking
Welcome to this beautifully maintained 2-bedroom, 2.5-bath fee-simple townhome in the desirable Magnolias at Ridgewalk community! Gleaming hardwood floors welcome you into the main level, where an inviting open-concept layout seamlessly connects the living room and kitchen. Cozy up by the gas fireplace or enjoy easy entertaining in the well-appointed kitchen featuring granite countertops, stainless steel appliances, and a convenient eat-in area with sliding-door access to the back deck. A separate flex room provides exceptional versatility and can be used as a dining room or home office. Built-in shelfing and elegant glass French doors create a stylish, private retreat. A convenient half bath completes the main level. Upstairs, you'll find two spacious bedrooms, each offering the comfort and privacy of its own en-suite full bath. The primary suite is a true retreat, featuring a spa-inspired bathroom with a huge walk-in shower and double vanity. The garage level adds even more living sp
USD 349,900
105 Sheridan Drive
View photo
House · for sale
USD 619,750
USD 231/sq.ft
105 Sheridan Drive
Allatoona Pass
· 2,680 sq.ft · 3 Bedrooms · 2 Baths · House
· Garden · Parking · Swimming pool
Allatoona Pass · 2,680 sq.ft · 3 Bedrooms · 2 Baths · House · Garden · Parking · Swimming pool
Adult community living at its finest, offering upscale finishes, thoughtful design, and an unbeatable location directly across from the community's clubhouse, pool, pickleball courts, and fitness amenities. Built by David Weekley Homes, used as the model home and first occupied in March 2023, it showcases 10-foot ceilings, an open sun-filled layout, premium engineered flooring, granite surfaces throughout, stainless high-efficiency appliances, tankless water heater, zoned HVAC, and a newly epoxied floor with insulated garage door. A versatile 1014 heated/cooled bonus room off the garage makes an ideal office, guest space, or hobby room. Sitting on a flat, landscaped corner lot with a fenced backyard, this home is nestled in a gated 55+ community with sidewalks, streetlights, and easy access to shopping, dining, healthcare, and entertainment-an exceptional blend of comfort, convenience, and quality living
USD 619,750
4800 Guava Trace
View photo
Townhouse · for sale
USD 413,190
USD 204/sq.ft
4800 Guava Trace
Allatoona Pass
· 2,024 sq.ft · 3 Bedrooms · 2 Baths · Townhouse
· Parking · Deck · Equipped kitchen
Allatoona Pass · 2,024 sq.ft · 3 Bedrooms · 2 Baths · Townhouse · Parking · Deck · Equipped kitchen
Final opportunities! Beautifully crafted new end-unit townhome in a gated community just minutes from downtown Acworth. The Salisbury plan offers 3 bedrooms, 2.5 bathrooms, and an open concept layout designed for modern living, featuring RevWood flooring throughout the main level. Enjoy outdoor living on the rear deck along with the convenience of a front entry two car garage. The chef inspired kitchen showcases a large quartz island, stainless steel appliances, and plenty of space for entertaining. Upstairs, the thoughtfully designed layout provides added privacy, with secondary bedrooms tucked toward the back of the home. The spacious primary suite is positioned at the front and features dual closets along with a serene primary bath retreat. Perfectly situated in a peaceful, picturesque setting while still offering easy access to I 75, nearby trails and lakes, plus the boutiques, restaurants, and charm of downtown Acworth just minutes away. Photos are for illustrative purposes only a
USD 413,190
923 Old Noonday Sch House Road
View photo
House · for sale
USD 499,900
USD 109/sq.ft
923 Old Noonday Sch House Road
Allatoona Pass
· 4,564 sq.ft · 7 Bedrooms · 3 Baths · House
· Equipped kitchen · Cellar
Allatoona Pass · 4,564 sq.ft · 7 Bedrooms · 3 Baths · House · Equipped kitchen · Cellar
Completely Renovated East Cobb Ranch with Finished Basement Welcome home to this beautifully renovated brick ranch in the heart of East Cobb, offering exceptional space, flexibility, and modern upgrades throughout. With a fully finished basement, two separate driveways, and separate utility meters, this property is ideal for a large family, multi-generational living, or potential duplex-style use. The home features two full kitchens, each equipped with new stainless-steel appliances, including refrigerators, gas ranges, and dishwashers. Stunning upgrades include new cabinetry, quartz countertops, sinks, and faucets throughout. Additional improvements include: Brand-new bathrooms with stylish tile surrounds New luxury vinyl plank flooring throughout New tile flooring in all bathrooms New interior and exterior paint Updated lighting fixtures throughout New roof and gutters New HVAC system New electrical panels Designed for comfortable living and entertaining, the home offers two spacious
USD 499,900
3915 Alba Street NW
View photo
House · for sale
USD 564,900
USD 321/sq.ft
3915 Alba Street NW
Allatoona Pass
· 1,755 sq.ft · 2 Bedrooms · 2 Baths · House
· Garden · Fireplace · Equipped kitchen
Allatoona Pass · 1,755 sq.ft · 2 Bedrooms · 2 Baths · House · Garden · Fireplace · Equipped kitchen
Discover the perfect blend of luxury, comfort, and convenience in The Florence by Brock Built. A beautifully crafted ranch-style residence located in an exclusive 55+ active adult community. Thoughtfully designed for relaxed, modern living, this home features 10' ceilings, 8' interior doors, wide hallways, a versatile flex room, and an open-concept layout that feels both spacious and inviting. The gourmet kitchen is a chef's delight, complete with stainless steel appliances, a gas cooktop, vent hood, built-in microwave, oven, and dishwasher. The owner's suite offers a true spa-like retreat, highlighted by a dual vanity and an oversized shower for added comfort and ease. Enjoy a low-maintenance'lock and leave' lifestyle with full lawn care included through the HOA. The community offers resort-style amenities designed to enhance your daily life, including a dog park, formal garden, covered pavilion with outdoor fireplace, grilling stations, pickleball courts, and raised garden beds. This
USD 564,900
6005 Old Alabama Road
View photo
House · for sale
USD 600,000
USD 313/sq.ft
6005 Old Alabama Road
Allatoona Pass
· 1,916 sq.ft · 2 Bedrooms · 2 Baths · House
Allatoona Pass · 1,916 sq.ft · 2 Bedrooms · 2 Baths · House
3 Homes income producing rental homes. Rare opportunity to acquire 2.32± combined acres on Old Alabama Rd in sought-after Cherokee County — two adjoining parcels offered together for maximum land value and redevelopment potential. Combined offering includes 5981 Old Alabama Rd (1± acre, 43,560 sq ft) and 6005 Old Alabama Rd (1.32± acres, 57,499 sq ft), totaling 101,059± sq ft (2.32± acres) with combined road frontage of 200'+ and 262'+, respectively. Zoned R40. Three existing single-family structures on site: a 2BR/1BA home (812 sq ft, built 1920) at 5981, a 2BR/2BA home (1,922 sq ft per tax records, built 1915, effective year 1985), and a 1BR/1BA manufactured home at 6005. Flood Zone X — not in a flood hazard area. Being sold together as a package; not available separately. Buyer to verify all zoning, acreage, and development potential with Cherokee County. Legal descriptions: LL 1103 21st District (021N06-00000-215-000-0-) and LL 1058 & 1129 21st District (021N05-00000-248-000-0-)
USD 600,000
131 Countryside Court
View photo
House · for sale
USD 399,400
USD 239/sq.ft
131 Countryside Court
Allatoona Pass
· 1,668 sq.ft · 2 Bedrooms · 2 Baths · House
· Fireplace · Equipped kitchen
Allatoona Pass · 1,668 sq.ft · 2 Bedrooms · 2 Baths · House · Fireplace · Equipped kitchen
One-level living at its finest! This beautifully updated, 4-sided brick ranch is ideally located just minutes from Lake Allatoona, Towne Lake shopping and dining, and Downtown Woodstock. From the moment you enter, you’ll appreciate the soaring ceilings, abundant natural light, and inviting open floor plan with gleaming hardwoods. The updated kitchen features quartz countertops, newer SS appliances, pantry, including the refrigerator! The vaulted great room offers a marble gas fireplace, while the spacious dining room is surrounded by windows overlooking the private courtyard. The generously sized primary suite features an updated ensuite bath with dual vanities, a walk-in closet, large shower, and private access to the courtyard. A spacious secondary bedroom, convenient laundry room with washer and dryer included! Versatile bonus room provides plenty of additional space for an office, sitting area, or storage. Brand-new water heater just installed! The well-managed HOA includes water,
USD 399,400
4804 Guava Trace
View photo
Townhouse · for sale
USD 392,990
USD 194/sq.ft
4804 Guava Trace
Allatoona Pass
· 2,024 sq.ft · 3 Bedrooms · 2 Baths · Townhouse
· Parking · Deck · Equipped kitchen
Allatoona Pass · 2,024 sq.ft · 3 Bedrooms · 2 Baths · Townhouse · Parking · Deck · Equipped kitchen
Final opportunities! Beautifully crafted new construction end unit townhome in a gated community just minutes from downtown Acworth. The Salisbury plan offers 3 bedrooms, 2.5 bathrooms, and an open concept design made for modern living, with beautiful RevWood flooring throughout the main level. Open concept kitchen is the heart of the home, featuring a large quartz island, stainless steel appliances, and plenty of space for everyday living and entertaining. Step outside to enjoy the rear deck, while the front entry two car garage provides added convenience and storage. Upstairs, the thoughtfully designed layout offers privacy and functionality, with secondary bedrooms positioned toward the rear of the home. The spacious primary suite is tucked at the front and features dual closets and a relaxing primary bath retreat. Ideally located in a peaceful, picturesque setting with easy access to I 75, nearby trails and lakes, and the boutiques, restaurants, and small town charm of downtown Acw
USD 392,990
4818 Guava Trace
View photo
Townhouse · for sale
USD 389,990
USD 183/sq.ft
4818 Guava Trace
Allatoona Pass
· 2,120 sq.ft · 3 Bedrooms · 2 Baths · Townhouse
· Parking
Allatoona Pass · 2,120 sq.ft · 3 Bedrooms · 2 Baths · Townhouse · Parking
Final opportunities! Welcome home to the beautiful Sudbury, a thoughtfully designed new construction townhome in a prime Rosewood Farms location. This spacious 3 bedroom, 2.5 bathroom home features an open concept layout, 2-car garage, and stylish finishes throughout, including quartz countertops, 42 inch cabinets, crown molding, and a tile backsplash. The spacious owner’s suite offers a private bath and walk-in closet, while the secondary bedrooms share a bathroom with dual vanities. Enjoy low maintenance living with easy access to shopping, dining, parks, and major highways. Photos are for illustrative purposes only and may not depict the actual home
USD 389,990
3893 Nowlin Road NW
View photo
House · for sale
USD 325,000
USD 126/sq.ft
3893 Nowlin Road NW
Allatoona Pass
· 2,562 sq.ft · 4 Bedrooms · 3 Baths · House
Allatoona Pass · 2,562 sq.ft · 4 Bedrooms · 3 Baths · House
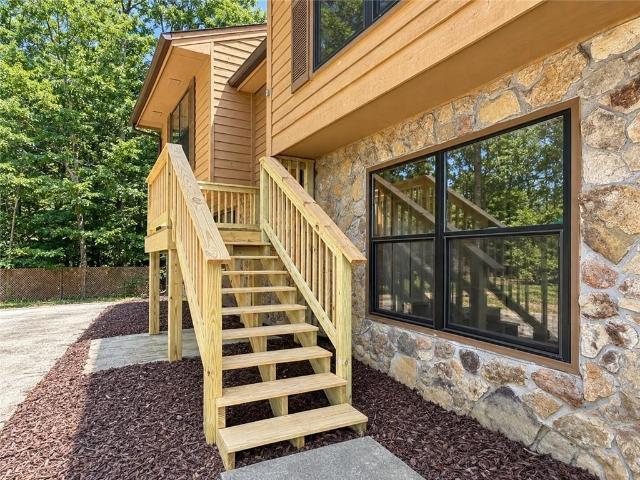
Welcome to 3893 Nowlin Road-a 4-bedroom, 3 bath split-level home with approximately 2,564 square feet of total living space in sought-after North Indian Springs non-Hoa subdivision on a large 3/4-acre Cul-De-Sac Elevated lot. Positioned toward the back of the neighborhood in phase 4 of North Indian Springs, perched on an elevated, naturally sloped. 74-acre lot, the home offers a peaceful, wooded setting that feels like an upscale mountain retreat setting. Natural zoysia sodded paddocks with heavy duty PVC Privacy fencing and full turn around driveway give this home a true stately feel with tons of renovation upside. The After Repair Value (ARV) is projected to be in the mid 400's based on recent sold market data. This home offers an instant sweat equity opportunity to the savvy buyer. The exterior features well-maintained cedar siding brand new welcoming front porch and Masonite Front Door + Double Side Light combo that elevates the curb appeal of this beautiful home inviting an abunda
USD 325,000
5127 Acworth Landing Drive
View photo
House · for sale
USD 395,000
USD 174/sq.ft
5127 Acworth Landing Drive
Allatoona Pass
· 2,260 sq.ft · 3 Bedrooms · 2 Baths · House
· Fireplace · Equipped kitchen · Parking
Allatoona Pass · 2,260 sq.ft · 3 Bedrooms · 2 Baths · House · Fireplace · Equipped kitchen · Parking
Thoughtfully designed, beautifully refreshed and ideally situated near the heart of Acworth, this inviting home offers the perfect balance of character, comfort and everyday convenience. Fresh interior and exterior paint and brand-new carpet installed 9/9/26 provide a crisp, move-in-ready appearance, while hardwood floors, graceful arched openings, and a fireplace flanked by windows bring warmth and architectural interest to the main level. New carpet installed after photos. The kitchen is designed for everyday living as well as gatherings, with rich cabinetry, granite countertops, stainless appliances and a center island offering generous prep space, a double sink and casual seating. Storage is plentiful, beginning with a double-door pantry plus two additional closets conveniently located near the garage entry—one currently serving as a coat closet and another offering flexible space for household or kitchen overflow storage. The adjoining living and dining areas flow easily together
USD 395,000
580 Brashy Street
View photo
Townhouse · for sale
USD 1,099,900
USD 296/sq.ft
580 Brashy Street
Allatoona Pass
· 3,714 sq.ft · 3 Bedrooms · 4 Baths · Townhouse
· Terrace · Equipped kitchen · Parking · Lift
Allatoona Pass · 3,714 sq.ft · 3 Bedrooms · 4 Baths · Townhouse · Terrace · Equipped kitchen · Parking · Lift
Fall festival sale | enjoy up to $50,000 in savings! An exceptional opportunity to own a thoughtfully designed home by John Wieland and the JW Collection at an extraordinary value. Contract by November 30, 2026, and close by December 31, 2026, to take advantage of these exclusive savings. The Barrington Plan by JW Collection founded by John Wieland! This is the last home in som! Ready for a quick close! Ask about our great incentive! Elevator & golf cart garage included. This was the MODEL HOME, a stunning townhome with exquisite John Wieland features. Situated on a lot with breathtaking views atop the 4th story walk out sky terrace. This home has wonderful living space for all your entertaining needs. Large and open with lots of windows! The kitchen has beautiful cabinets that go all the way to the top of the 10’ ceilings. And EVERY cabinet in this home is soft close! The island is spacious and comes equipped with a double trash pullout, sink, and dishwasher. Of course, there are lots
USD 1,099,900
3848 Kirkwood Run NW
View photo
House · for sale
USD 399,900
USD 156/sq.ft
3848 Kirkwood Run NW
Allatoona Pass
· 2,562 sq.ft · 4 Bedrooms · 2 Baths · House
· Garden · Equipped kitchen
Allatoona Pass · 2,562 sq.ft · 4 Bedrooms · 2 Baths · House · Garden · Equipped kitchen
Charming home located in a quiet, established Kennesaw neighborhood. This well-maintained property offers a comfortable layout with bright living spaces, a cozy family room, and an inviting kitchen. Enjoy a spacious primary suite, generous secondary bedrooms, and a private backyard perfect for relaxing or entertaining. Conveniently situated near shopping, dining, parks, and major commuter routes, this home provides an excellent blend of comfort and location. A wonderful opportunity in the heart of Kennesaw
USD 399,900
4783 Burford Court NW
View photo
House · for sale
USD 359,900
USD 152/sq.ft
4783 Burford Court NW
Allatoona Pass
· 2,357 sq.ft · 5 Bedrooms · 3 Baths · House
· Patio · Garden · Fireplace · Equipped kitchen
Allatoona Pass · 2,357 sq.ft · 5 Bedrooms · 3 Baths · House · Patio · Garden · Fireplace · Equipped kitchen
Welcome to the Acworth 4 Bed 3 Bath House — a thoughtfully updated home in Acworth, GA. Recent improvements include a new HVAC unit (2026), a new hot water heater (2025), and a 2021 roof. Interior updates feature a full repaint, refinished kitchen cabinets with new doors, new bathroom vanities and countertops, and new remote-operated ceiling fans. The kitchen includes a double oven, and the living area showcases a new custom fireplace mantel. A new French door leads to a bonus room and the exterior patio, adding convenient flow between spaces. Beautiful backyard includes a fresh update and is fully fenced. These updates combine practical systems and refreshed interiors for a move-in-ready residence. Conveniently located to I-75 and Express Lane entrance. Shopping and restaurants are also close by
USD 359,900
1860 Hickory Creek Court NW
View photo
House · for sale
USD 379,900
USD 162/sq.ft
1860 Hickory Creek Court NW
Allatoona Pass
· 2,336 sq.ft · 4 Bedrooms · 3 Baths · House
· Deck · Fireplace · Equipped kitchen
Allatoona Pass · 2,336 sq.ft · 4 Bedrooms · 3 Baths · House · Deck · Fireplace · Equipped kitchen
Tucked away in the quiet Hickory Station community, this spacious 4-bedroom, 3.5-bath home offers a versatile floor plan with room to spread out on every level. The inviting living room features a cozy fireplace with a raised hearth, creating the perfect setting for relaxing or gathering with family and friends. LVP flooring throughout and neutral paint tones provide a stylish, low-maintenance backdrop to complement any décor or personal style. The eat-in kitchen is both functional and inviting, offering white cabinetry, stone countertops, a beautiful backsplash, gas range, pantry, and convenient access to the deck, ideal for enjoying morning coffee or outdoor dining. A separate dining room provides additional space for entertaining and special occasions. Upstairs, the spacious primary suite offers a walk-in closet and private bath complete with a double vanity, soaking tub, and separate shower. Two additional generously sized bedrooms and a full bath complete the upper level. The fini
USD 379,900
254 Shaw Drive
View photo
House · for sale
USD 440,000
USD 180/sq.ft
254 Shaw Drive
Allatoona Pass
· 2,443 sq.ft · 4 Bedrooms · 2 Baths · House
· Equipped kitchen
Allatoona Pass · 2,443 sq.ft · 4 Bedrooms · 2 Baths · House · Equipped kitchen
Seller decided to Lease the property. Welcome home to 254 Shaw Dr in Acworth, where comfort, style, and convenience come together in the highly sought after Centennial Lakes Community! This beautifully maintained home is move-in ready and offers the perfect blend of inviting living spaces and modern updates. From the moment you arrive, you will appreciate the refreshed curb appeal featuring newly painted exterior that creates a warm and welcome first impression. Inside, the home is filled with natural light and offers a functional layout designed for everyday living and entertaining. The spacious open concept kitchen flows seamlessly into the main living areas, making it easy to gather with family and friends. Don't miss the huge foyer that welcomes you into the home with a freshly painted interior color that works with any decorating palette. Walking upstairs through the beautiful wrought iron spindled staircase, retreat to the generously oversized primary suite, that includes updated
USD 440,000
2673 Royal Oak Ct
View photo
House · for sale
USD 439,000
USD 137/sq.ft
2673 Royal Oak Ct
Allatoona Pass
· 3,197 sq.ft · 5 Bedrooms · 3 Baths · House
· Office room · Deck · Fireplace · Equipped kitchen · Parking
Allatoona Pass · 3,197 sq.ft · 5 Bedrooms · 3 Baths · House · Office room · Deck · Fireplace · Equipped kitchen · Parking
Brand-new construction with 5 bedrooms, 3.5 baths, approximately 3,200 square feet and NO HOA. All on a wooded half-acre lot in Acworth! The open-concept main level features abundant natural light, an electric fireplace and a spacious kitchen with quartz countertops, custom cabinetry, stainless steel appliances and an oversized peninsula with additional seating and workspace. A flexible main level bedroom is ideal for guests or a home office, while the laundry room includes a utility sink. Upstairs, the primary suite offers two walk-in closets and a spa inspired bathroom with a freestanding soaking tub, tiled shower and double vanity. Three additional upstairs bedrooms provide plenty of space. Enjoy the covered front porch, back deck overlooking the wooded setting and attached two-car garage. This move-in-ready home combines generous space, modern finishes and the benefits of new construction
USD 439,000
8011 Huntcliff Road
View photo
House · for sale
USD 424,900
USD 177/sq.ft
8011 Huntcliff Road
Allatoona Pass
· 2,390 sq.ft · 4 Bedrooms · 2 Baths · House
· Garden · Fireplace · Equipped kitchen
Allatoona Pass · 2,390 sq.ft · 4 Bedrooms · 2 Baths · House · Garden · Fireplace · Equipped kitchen
New Roof being installed next week. Choose your color! New windows, new siding, remolded bathrooms and kitchen. This is the one that has it all, and the location alone sets it apart. Tucked near the end of a cul-de-sac with a walking path directly across the street leading to Lake Allatoona, this beautifully updated home offers the kind of peaceful, nature filled lifestyle that most people only dream about. From the moment you walk through the two-story foyer, the bright and open floor plan welcomes you with warmth and intention. The living room centers around a cozy fireplace, and the dining area is elevated with custom built-ins and a wine refrigerator, a detail that makes entertaining feel effortless. The fully renovated kitchen is a showstopper with custom backsplash, stainless steel appliances including a gas range, breakfast bar seating, and abundant cabinetry. The breakfast area overlooks the backyard where wildlife visits regularly. A half bath and laundry room complete the mai
USD 424,900
714 Players Court
View photo
House · for sale
USD 425,000
USD 157/sq.ft
714 Players Court
Allatoona Pass
· 2,691 sq.ft · 4 Bedrooms · 3 Baths · House
· Garden · Deck · Fireplace · Equipped kitchen
Allatoona Pass · 2,691 sq.ft · 4 Bedrooms · 3 Baths · House · Garden · Deck · Fireplace · Equipped kitchen
Welcome to 714 Players Court, tucked away on a quiet cul-de-sac in Woodstock! This spacious split-foyer home offers a flexible floor plan, a brand-new roof, freshly painted interior, and a peaceful wooded backyard with a creek. The main level features hardwood floors throughout, with LVP flooring in the eat-in kitchen. A large front living room is filled with natural light from the newer front windows, while the vaulted family room features a cozy gas fireplace. The separate dining room offers newer windows and a new chandelier, with another new chandelier adding a fresh update to the kitchen. Also on the main level are three bedrooms and two full bathrooms. One of the standout features of this home is the expansive, freshly painted three-tiered deck overlooking the wooded backyard and creek—an incredible setting for entertaining, relaxing, or simply enjoying the privacy and peaceful surroundings. The finished lower level adds even more flexibility with a large rec room/flex space feat
USD 425,000
116 Rope Mill Court 5
View photo
Townhouse · for sale
USD 349,400
USD 193/sq.ft
116 Rope Mill Court 5
Allatoona Pass
· 1,808 sq.ft · 3 Bedrooms · 2 Baths · Townhouse
· Equipped kitchen · Swimming pool
Allatoona Pass · 1,808 sq.ft · 3 Bedrooms · 2 Baths · Townhouse · Equipped kitchen · Swimming pool
Move-in ready new construction! Welcome to Towns at Holly Springs by Lennar, where low-maintenance living meets an unbeatable location. These thoughtfully designed 3-bedroom, 2.5-bath townhomes feature an open-concept floorplan, stylish designer finishes, spacious kitchens with large islands, quartz countertops, stainless steel appliances, and smart home technology. Upstairs, enjoy a generous owner's suite with a walk-in closet and spa-inspired bath, plus two additional bedrooms and a convenient laundry room. Located just minutes from Downtown Woodstock, residents have easy access to premier shopping, dining, entertainment, and the outdoor recreation of Lake Allatoona. Quick access to I-575 makes commuting a breeze. HOA includes lawn maintenance for truly low-maintenance living. Access to a pool and fitness center within walking distance available for a yearly fee. Schedule your tour today. Don't miss your opportunity to own a brand-new home in one of Cherokee County's fastest-growing
USD 349,400
101 Bree Lane
View photo
House · for sale
USD 987,500
USD 188/sq.ft
101 Bree Lane
Allatoona Pass
· 5,242 sq.ft · 5 Bedrooms · 4 Baths · House
· Terrace · Fireplace
Allatoona Pass · 5,242 sq.ft · 5 Bedrooms · 4 Baths · House · Terrace · Fireplace
Executive 5BD, 4.5 BA, Primary on Main Ranch Home set on 1.11 acres along a quiet dead-end street in desirable Lake Sovereign. This distinguished FOUR-SIDE BRICK estate with stone accents offers impressive craftsmanship, flexible living space and beautiful lake views. An upgraded trim package and thoughtful architectural details elevate the interior, while hardwood floors extend throughout the main level, including newly added hardwoods in the primary suite and guest bedrooms. The dramatic great room showcases a tongue-and-groove beamed ceiling and one of two stacked-stone fireplaces. A light-filled office or piano room with glass double doors provides an elegant and versatile space. The primary suite is conveniently located on the main level, and the spacious floor plan offers comfortable areas for everyday living and entertaining. The finished terrace level expands the possibilities with a wet bar, media room, bedroom, full bath and multiple flex rooms ideal for a home office, fitnes
USD 987,500
3170 Hartness Way NW
View photo
House · for sale
USD 435,000
USD 159/sq.ft
3170 Hartness Way NW
Allatoona Pass
· 2,734 sq.ft · 4 Bedrooms · 2 Baths · House
· Fireplace · Equipped kitchen
Allatoona Pass · 2,734 sq.ft · 4 Bedrooms · 2 Baths · House · Fireplace · Equipped kitchen
The Seller is offering a 2/1 mortgage rate buy down to provide the Buyer with an attractive financing incentive! This incentive lowers the Buyer’s interest rate by 2% in the first year and 1% in the second year before returning to the original rate. Welcome home to this beautifully maintained and light-filled residence with lovely curb appeal, ideally located in the highly sought-after community of Legacy Park. From the moment you arrive, you’ll appreciate the inviting exterior, welcoming front entry and timeless plantation shutters. Offering 4 bedrooms and 2.5 bathrooms, this spacious home features an open and comfortable layout designed for both everyday living and entertaining. The main level includes a welcoming living room, elegant separate dining room, family room and an expansive kitchen featuring a gas cooktop, stainless steel appliances, and under-cabinet lighting. The family room is the heart of the home, featuring a cozy gas fireplace flanked by built-in bookshelves and two
USD 435,000

Get email alerts

Don't miss out: be the first to know about new properties

The alert was correctly created

On subscribing you accept the conditions of use and the privacy policy
Alert
Receive new ads in your inbox
Save this search
Receive alerts for new listings

We'll send you an email when we have new properties for: "Houses for sale in Allatoona Pass"

The alert was correctly created

The Crossroads, Woodstock CCD Cherokee County Georgia
Woodwind Station
Get email alerts and be the first to see new listings
Required field
On subscribing I accept the terms of the privacy policy
Perfect! You'll soon start receiving new listings via email
Alert
Receive an email when we have new ads for Houses for sale in Allatoona Pass
Save this search
Filters

Bedrooms

Size (sq.ft)

sq.ft
sq.ft

Price

USD
USD

Property type

Bathrooms

Clear all filters
Receive notifications when new entries are published.