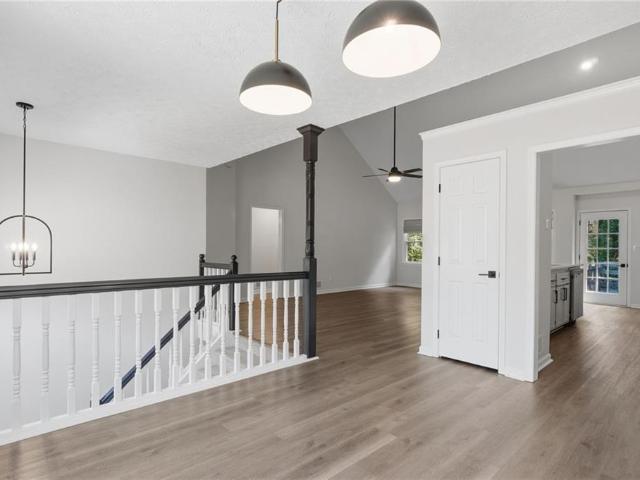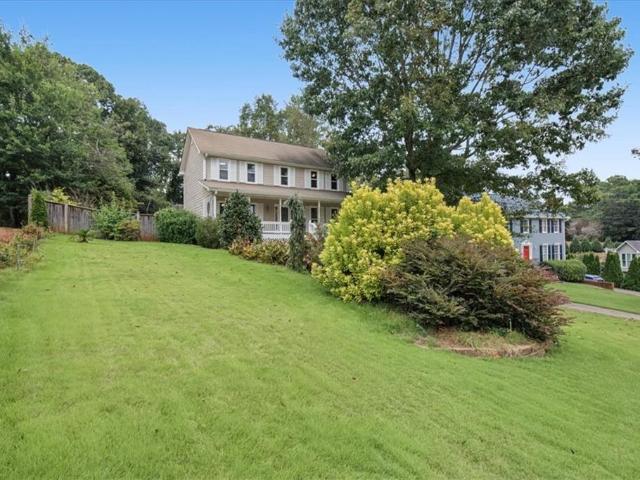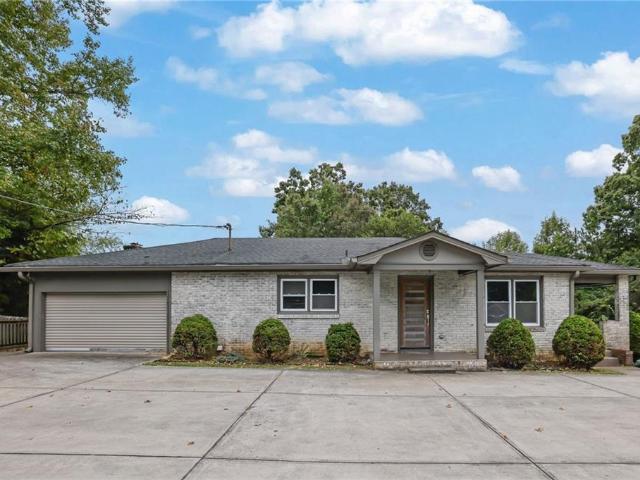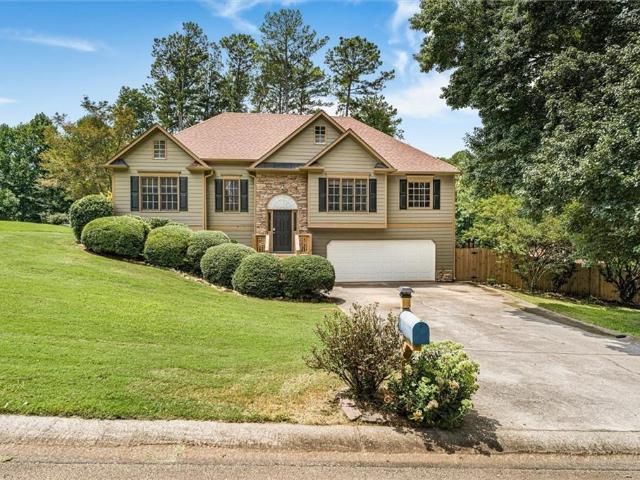
529 houses for sale in Allatoona Pass

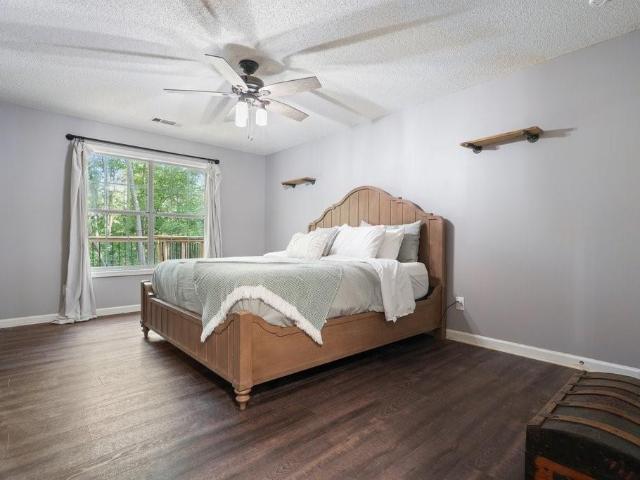
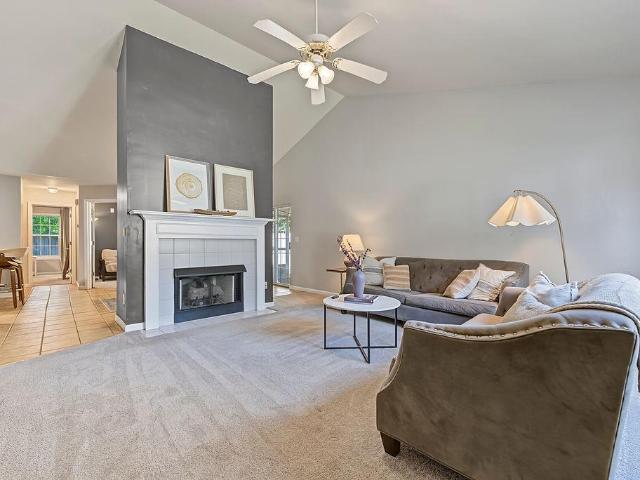
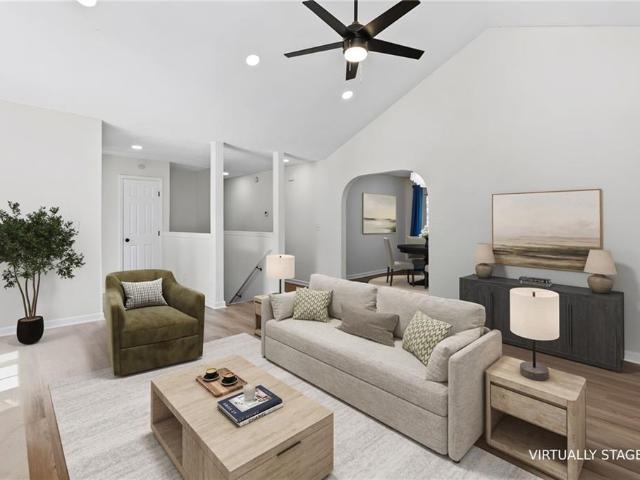
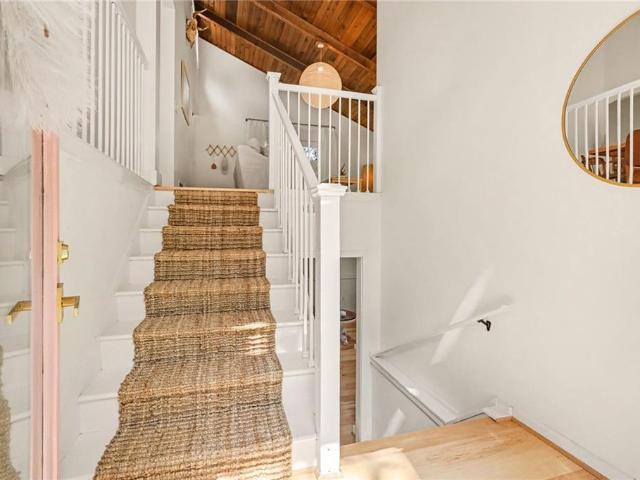
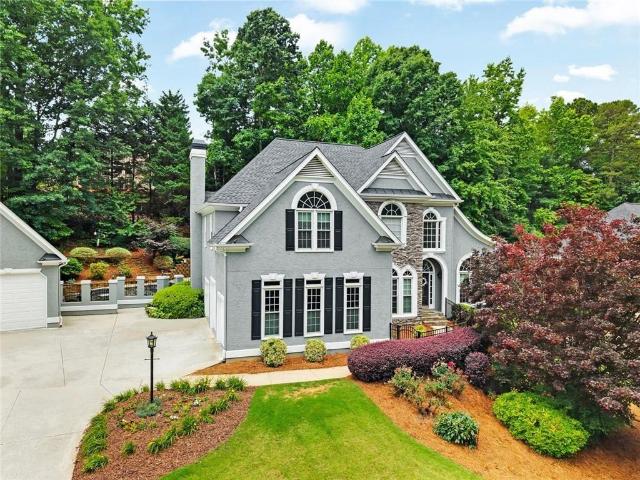
4251 Joshua Way NW
View photo
House · for sale
USD 370,000
USD 205/sq.ft
4251 Joshua Way NW
Allatoona Pass
· 1,798 sq.ft · 3 Bedrooms · 2 Baths · House
· Garden · Office room · Deck · Equipped kitchen · Parking
Allatoona Pass · 1,798 sq.ft · 3 Bedrooms · 2 Baths · House · Garden · Office room · Deck · Equipped kitchen · Parking
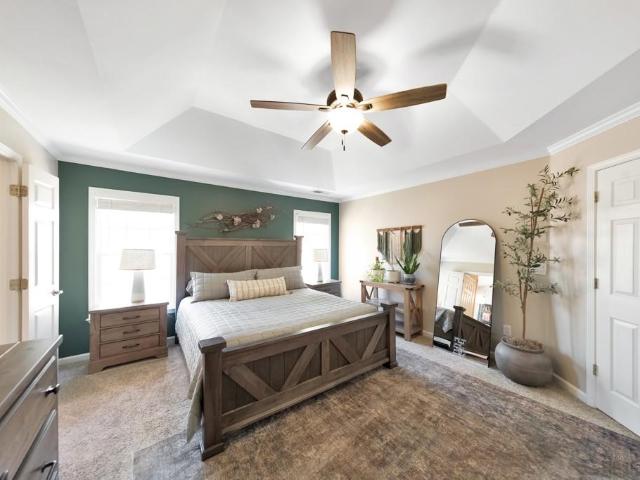
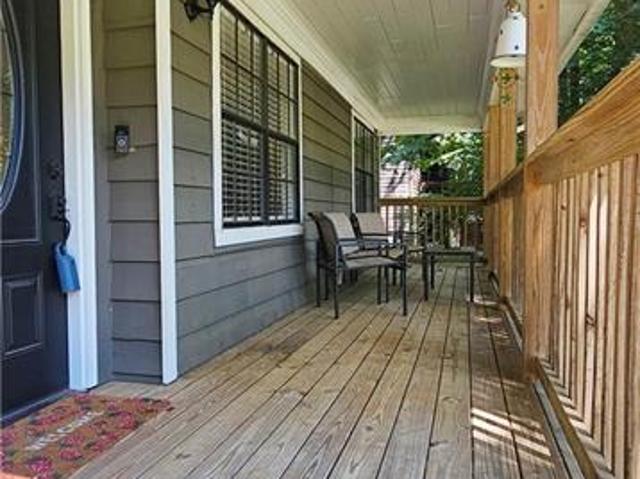
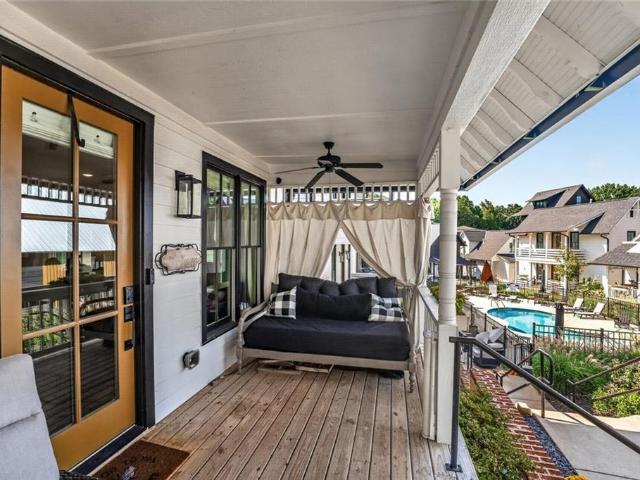
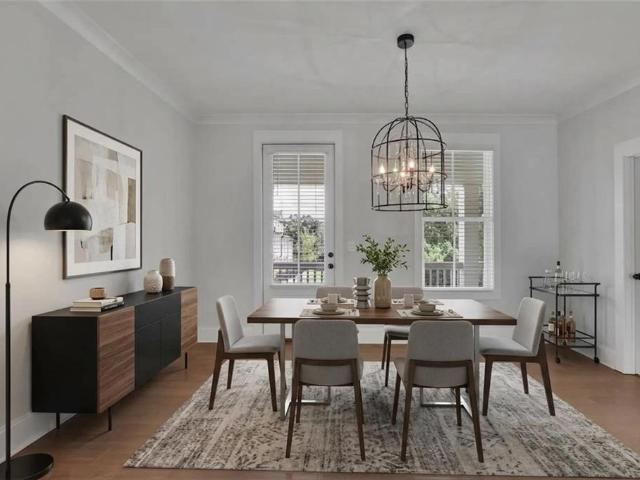
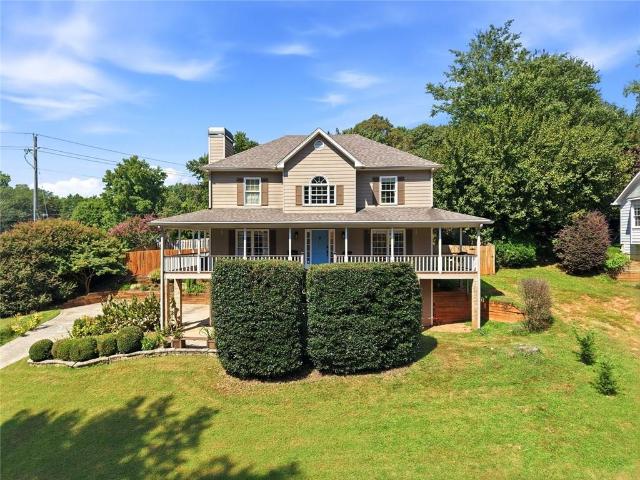
Professional photos coming soon. Welcome home to 4251 Joshua Way NW in Kennesaw's sought-after Kristen Lake community! This inviting 3-bedroom, 2.5-bath home offers 1,798 square feet of thoughtfully updated living space and a stunning wraparound porch—perfect for relaxing evenings overlooking a peaceful view of the lake. Out back, enjoy a fully fenced, landscaped yard with a large Japanese maple and a spacious deck ideal for grilling and gathering. Inside, the home features LED lighting and full smart-home technology—smart door lock, lights, outlets, and garage door, all controllable by phone or Alexa. The main level boasts a large, updated kitchen with a gas cooktop, granite countertops, a pantry, an eat-in area, and a new LG refrigerator, plus a welcoming living room and a dedicated office. Upstairs, the primary suite is a true retreat with a walk-in closet and spa-like bath featuring a soaking tub, separate shower, and double vanity, complemented by generously sized secondary bedroo
USD 370,000
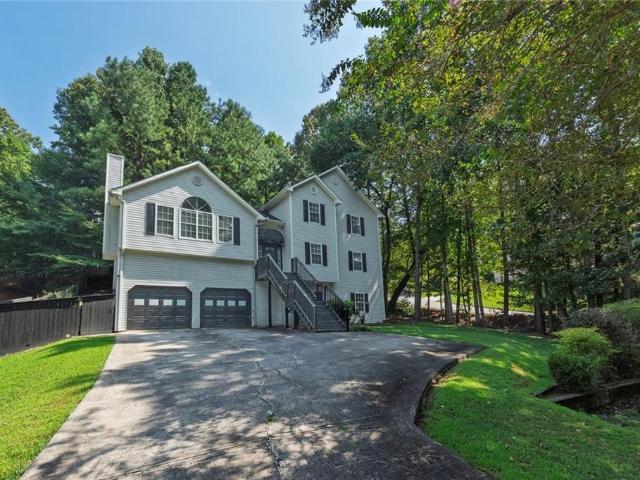
712 Song Bird Way
View photo
House · for sale
USD 899,000
USD 194/sq.ft
712 Song Bird Way
Allatoona Pass
· 4,618 sq.ft · 4 Bedrooms · 4 Baths · House
· Terrace · Equipped kitchen
Allatoona Pass · 4,618 sq.ft · 4 Bedrooms · 4 Baths · House · Terrace · Equipped kitchen
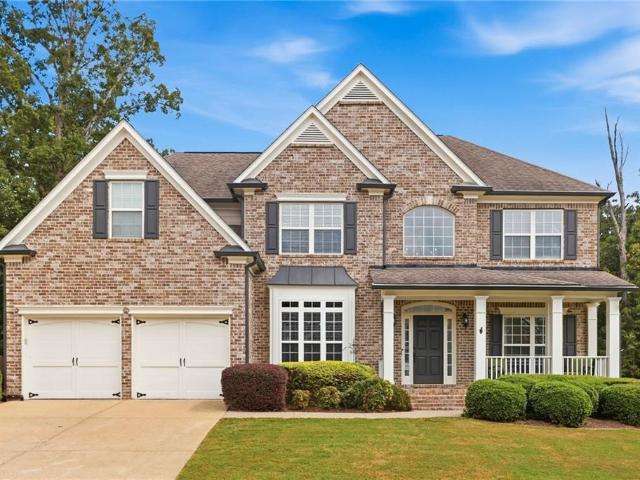
Over an acre in gated serenade with direct trail access to downtown woodstock! *. This is a pretty incredible combination of location, privacy, space, and updates! Situated on one of the largest lots in the neighborhood, this beautifully updated three-sided brick home offers over 4,600 square feet of living space across three finished levels, all tucked away on a gorgeous 1.21-acre property. Inside, you'll find fresh paint, updated flooring, and new lighting throughout much of the home, giving the entire space a refreshed, move-in-ready feel. The main level offers a great combination of everyday living and entertaining space, including a separate dining room, spacious kitchen with breakfast area, breakfast bar, and walk-in pantry, and comfortable gathering spaces. Upstairs, the completely renovated primary suite is a standout, featuring a beautifully updated bedroom and bathroom that feel like a true retreat. The finished terrace level adds an incredible amount of flexibility, with upd
USD 899,000
1003 Queensbury Run
View photo
House · for sale
USD 415,000
USD 175/sq.ft
1003 Queensbury Run
Allatoona Pass
· 2,368 sq.ft · 5 Bedrooms · 3 Baths · House
· Office room · Gym · Fireplace · Equipped kitchen
Allatoona Pass · 2,368 sq.ft · 5 Bedrooms · 3 Baths · House · Office room · Gym · Fireplace · Equipped kitchen
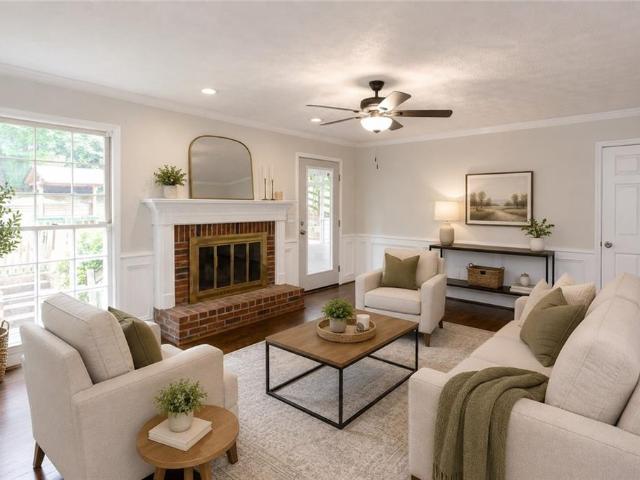
Welcome to this beautifully updated 5-bedroom, 3-bathroom home offering a spacious, open layout and plenty of room to live, work, relax, and entertain. The main level features an inviting open-concept design where the kitchen flows seamlessly into the family room, creating an inclusive space that keeps everyone connected whether you're cooking dinner, relaxing by the fireplace, or gathering with friends and family. The kitchen features quartz countertops, a stylish tile backsplash, stainless steel appliances, and a slide-in gas range, with a layout that overlooks the family room for easy conversation and entertaining. The generously sized primary suite offers abundant natural light and a private ensuite bath featuring dual walk-in closets. Downstairs, you'll find two additional generously sized bedrooms and a dedicated full bathroom, offering an ideal setup for guests, teens, a home office, gym, or multigenerational living. The downstairs space also provides flexibility for a secondary
USD 415,000
720 Creek Trail NW
View photo
House · for sale
USD 370,000
USD 183/sq.ft
Updated
720 Creek Trail NW
Allatoona Pass
· 2,013 sq.ft · 3 Bedrooms · 2 Baths · House
· Office room · Gym · Cellar
Allatoona Pass · 2,013 sq.ft · 3 Bedrooms · 2 Baths · House · Office room · Gym · Cellar
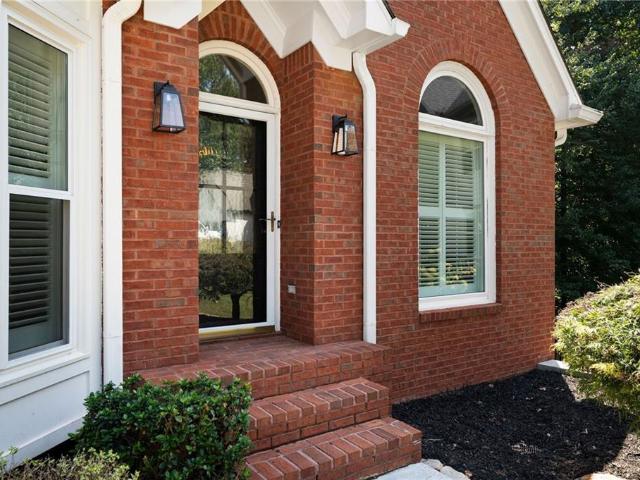
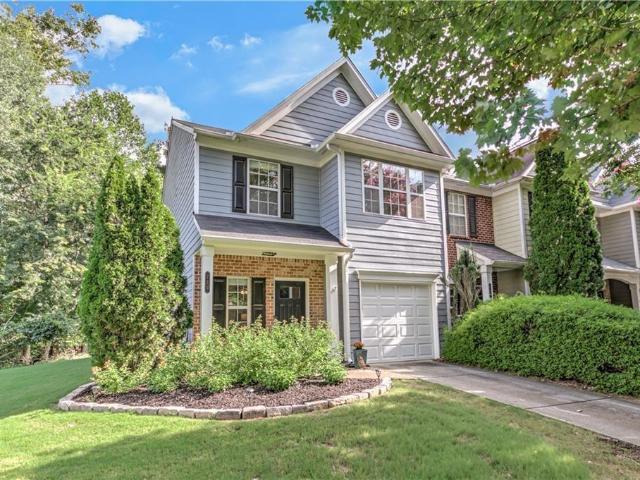
10,000 Buyer Incentive! Seller is offering $10,000 toward buyer’s closing costs! Welcome home to this well-maintained traditional-style home, lovingly owned and cared for by the same owner for 21 years. Offering over 2,000 square feet of living space, this home features 3 bedrooms, 2.5 bathrooms, plus a versatile finished bonus room in the basement—perfect for a home office, gym, media room, or additional flex space. The main level features beautiful white oak flooring installed approximately five years ago, adding warmth and character throughout. Numerous exterior and mechanical updates provide added peace of mind, including cement board siding, updated doors and windows, and two newer HVAC systems. With its inviting traditional design, functional floor plan, north/south orientation, and more than two decades of consistent ownership and maintenance, this home is ready for its next chapter
USD 370,000
5638 Lake Acworth Drive NW
View photo
House · for sale
USD 375,000
USD 194/sq.ft
5638 Lake Acworth Drive NW
Allatoona Pass
· 1,927 sq.ft · 3 Bedrooms · 2 Baths · House
· Patio · Deck · Parking
Allatoona Pass · 1,927 sq.ft · 3 Bedrooms · 2 Baths · House · Patio · Deck · Parking
Price slashed by a whopping $50,000! Seller says'Sell! Sell! Sell! ' Value And Versatility Are The Hallmarks Of This Unique Home-Office Opportunity. Zoned Mixed Residential-Commercial (‘MXD CMPLX’), with amazing location and exposure right on Lake Acworth Drive, this unique home and/or office property boasts many upgrades and added features. With extensive remodeling having occurred shortly after the current owner purchased this property back in 2016, and occupied since then by the Seller’s mother, this home has been kept in pristine condition. More than just a wonderfully remodeled 3-Bedroom 2-Bathroom Home, this property also features an extensive concrete driveway and parking for multiple vehicles, plus a huge RV or Boat storage shed at the back of the house, and extensive storage under the huge, over-sized back deck and spacious ‘crawl-space’ area. As you enter the front door of the home from the covered patio, you’ll be struck by the lovely hardwood floors and floor-to-ceiling, ro
USD 375,000
200 Brookhaven Place
View photo
House · for sale
USD 510,000
USD 156/sq.ft
200 Brookhaven Place
Allatoona Pass
· 3,251 sq.ft · 5 Bedrooms · 4 Baths · House
· Garden · Office room · Equipped kitchen
Allatoona Pass · 3,251 sq.ft · 5 Bedrooms · 4 Baths · House · Garden · Office room · Equipped kitchen
Discover the perfect blend of space, privacy, and flexibility in this exceptional. *5-bedroom, 4-bathroom*. Home, ideally situated on a private, oversized corner lot in the desirable Brookhaven community with. *no hoa*. A welcoming two-story foyer leads to the bright main living level, where an open floor plan seamlessly connects the living room, dining area, and kitchen—creating the perfect setting for everyday living and entertaining. The kitchen features stone countertops, a gas oven, a newer microwave, and an efficient layout designed for both functionality and style. Tucked away for privacy, the spacious primary suite overlooks the peaceful backyard and offers a spa-inspired bath complete with a soaking tub, custom tile shower, double vanities, and a beautiful picture window. Two additional generously sized bedrooms and a full bath complete the main level, providing plenty of space for family, guests, or a home office. Upstairs, the versatile loft with its own full bathroom offers
USD 510,000
724 Coventry Cove Way
View photo
House · for sale
USD 599,990
USD 220/sq.ft
724 Coventry Cove Way
Allatoona Pass
· 2,723 sq.ft · 5 Bedrooms · 3 Baths · House
· Fireplace · Equipped kitchen
Allatoona Pass · 2,723 sq.ft · 5 Bedrooms · 3 Baths · House · Fireplace · Equipped kitchen
Your life is our Blueprint! Stanley Martin Homes’ newest community, Madison at Buice Lake in Etowah High School district! Located off of Bells Ferry Road, just a few miles from Wade Green and I75. The Maisie II floorplan on homesite 98 is a 5 bedroom, light filled home with 10ft ceilings on the main level. The main level is all about open space and easy living. At the center is a well-appointed kitchen, featuring a walk in pantry, an oversized island with quartz countertops, 42-inch upper cabinets with soft close doors, SS GE Profile Appliances that include a Vent Hood that sits above an electric cooktop, wall oven and convection microwave! The inviting living room features a cozy fireplace, creating the perfect gathering space for relaxing evenings at home. Upstairs, the owner's suite creates a private retreat with a spacious walk-in closet and en-suite bath featuring dual vanities. Three additional bedrooms provide plenty of room for family, guests, or additional personal space, whil
USD 599,990
3129 Cambridge Mill Street
View photo
House · for sale
USD 494,990
USD 181/sq.ft
3129 Cambridge Mill Street
Allatoona Pass
· 2,723 sq.ft · 4 Bedrooms · 3 Baths · House
· Office room · Fireplace · Equipped kitchen
Allatoona Pass · 2,723 sq.ft · 4 Bedrooms · 3 Baths · House · Office room · Fireplace · Equipped kitchen
Your life is our Blue Print! Welcome to Madison at Buice Lake in Acworth, by Stanley Martin, where the IDLEWILD on homesite 71 is ready for you to call'home! ' This beautiful new construction, move-in ready 4-bedroom, 3-bathroom home offers a modern style, thoughtful design, and plenty of space for everyone. The desirable floor plan features a guest bedroom and full bathroom on the main level, perfect for overnight guests, a home office, or multi-generational living. The spacious kitchen with a walk-in pantry is designed for both everyday living and entertaining, featuring an electric cooktop with a SS vent hood, wall oven and convection microwave. Ample cabinetry sits above quartz counter-tops, and an open-concept layout that flows beautifully into the living and dining areas. The inviting living room features a cozy fireplace, creating the perfect gathering space for relaxing evenings at home. Retreat upstairs to the luxurious primary suite, complete with a spa-inspired bathroom feat
USD 494,990
2952 Stanton Court NW
View photo
House · for sale
USD 574,900
USD 186/sq.ft
2952 Stanton Court NW
Allatoona Pass
· 3,089 sq.ft · 4 Bedrooms · 2 Baths · House
· Deck · Parking · Swimming pool · Cellar
Allatoona Pass · 3,089 sq.ft · 4 Bedrooms · 2 Baths · House · Deck · Parking · Swimming pool · Cellar
Don’t miss this unique opportunity in Legacy Park. Revere Neighborhood! This fully renovated, thoughtfully designed floor plan features an owner’s suite on the main level, a side-entry garage, a 2-story foyer & great room, an upstairs loft, and a full unfinished basement with excellent potential for future expansion. Extensive NEW updates include a roof, water heater, two HVAC units & furnaces, hardwood flooring, carpet, interior paint, doors & hardware, stainless steel appliances, light fixtures, smoke/carbon monoxide detectors, and a smart garage door opener. See the full Property Highlight List for more! The basement is already framed and stubbed, with HVAC and electrical wiring completed. A side entrance opens to a spacious deck that has been freshly stained and reinforced, providing additional space for outdoor dining and gatherings. *Legacy Park amenities include 4 swimming pools, a splash pad, 11 tennis courts, four pickleball courts, baseball and basketball courts, sand volleyb
USD 574,900
3161 Marble Quarry Road
View photo
House · for sale
USD 455,000
USD 361/sq.ft
3161 Marble Quarry Road
Allatoona Pass
· 1,259 sq.ft · 2 Bedrooms · 1 Bath · House
Allatoona Pass · 1,259 sq.ft · 2 Bedrooms · 1 Bath · House
Hard to find ranch home on 3.4 +/. Acres. Located in Holly Springs, just off Sixes Road. Home needs some TLC but appears to be structurally sound. Possible future Commercial or Residential Development. Minutes from restaurants, shopping, recreation facilities, public and private schools. Also, there is additional adjoining acreage available
USD 455,000
1372 Towne Harbor Trail
View photo
House · for sale
USD 390,000
USD 276/sq.ft
1372 Towne Harbor Trail
Allatoona Pass
· 1,410 sq.ft · 3 Bedrooms · 2 Baths · House
· Garden · Parking
Allatoona Pass · 1,410 sq.ft · 3 Bedrooms · 2 Baths · House · Garden · Parking
Some homes do not need to be dramatic to make sense. They just need to be cute, comfortable, move-in ready, and easy to live in. That is 1372 Towne Harbor Trail. A classic 3 bedroom, 2 bathroom ranch with no HOA, a new roof, new HVAC, a garage, and the kind of one-level layout that works for almost everyone. First-time buyers. Downsizers. Small families. People who are simply tired of stairs pretending to be character development. Out front, the home feels warm and welcoming with a great front yard and a sweet little garden that gives it personality before you ever step inside. It has that starter-home charm people keep looking for: manageable, practical, inviting, and ready for its next chapter. Inside, the ranch layout keeps life simple. Everything is on one level. The bedrooms make sense. The living spaces feel approachable. The home is move-in ready without asking you to take on someone else’s project list the day after closing. But the best part may be what happens out back. The h
USD 390,000
217 Parkridge Drive
View photo
House · for sale
USD 328,000
USD 293/sq.ft
217 Parkridge Drive
Allatoona Pass
· 1,119 sq.ft · 2 Bedrooms · 2 Baths · House
· Garden · Fireplace · Equipped kitchen
Allatoona Pass · 1,119 sq.ft · 2 Bedrooms · 2 Baths · House · Garden · Fireplace · Equipped kitchen
Loan Options to Buy down the interest rate are available. Let's get you into this home! Location, location, location! Welcome to this Renovated Stepless Ranch 2-bedroom, 2-bath home tucked away on a quiet cul-de-sac in Woodstock, conveniently located near shopping, dining, Downtown Woodstock, walking trails and the new Woodstock Mill District. Step inside to an open-concept living space featuring a vaulted ceiling and a beautiful fireplace on its own wall, creating a natural focal point while maintaining the open flow between the living and dining areas. The renovated kitchen features granite countertops, white subway tile backsplash, a breakfast bar and stylish two-tone cabinetry. Both bathrooms have been renovated, including the spacious primary bath with LVT flooring, a walk-in shower with full-height tile cladding and a walk-in closet. The outdoor space is just as inviting and convenient, with a screened-in porch, fenced backyard, firepit and outdoor shower. The HOA maintains the f
USD 328,000
2608 Abbotts Glen Drive NW
View photo
House · for sale
USD 435,000
USD 178/sq.ft
2608 Abbotts Glen Drive NW
Allatoona Pass
· 2,443 sq.ft · 5 Bedrooms · 3 Baths · House
· Fireplace · Equipped kitchen · Cellar
Allatoona Pass · 2,443 sq.ft · 5 Bedrooms · 3 Baths · House · Fireplace · Equipped kitchen · Cellar
Price improvement: move-in ready, completely renovated & packed with space! This beautifully updated 5-bedroom, 3-bath raised ranch offers approximately 3,086 sq. Ft. of flexible living space in the sought-after Abbotts Glen swim & tennis community. With a finished basement, modern updates, and room for everyone, this home is anything but ordinary. Step inside to soaring ceilings, hardwood-style flooring, arched doorways, and a welcoming great room centered around a gas fireplace. The updated kitchen is a standout with crisp white shaker cabinetry, stone countertops, upgraded stainless-steel appliances, a ZLINE dual-fuel double-oven range, and a light-filled eat-in area. A separate dining room provides even more space for entertaining. The spacious primary suite offers a private retreat with a soaking tub and separate shower, while additional bedrooms provide plenty of flexibility. Downstairs, the finished basement with a full bath adds valuable living space—perfect for guests, a home
USD 435,000
743 Starmist Court NE
View photo
House · for sale
USD 465,000
USD 233/sq.ft
743 Starmist Court NE
Allatoona Pass
· 1,991 sq.ft · 4 Bedrooms · 2 Baths · House
· Garden · Fireplace · Equipped kitchen
Allatoona Pass · 1,991 sq.ft · 4 Bedrooms · 2 Baths · House · Garden · Fireplace · Equipped kitchen
A hidden gem in East Cobb! Fully renovated top to bottom, this home offers a unique modern design on a large private lot. The home is bright and open, with an abundance of natural light, light hickory hardwood floors, and an impressive vaulted wood beamed ceiling in the main living room, a cozy custom stone fireplace with gas logs. A thoughtfully designed kitchen offers crisp white shaker cabinets with gold hardware, bright quartz countertops, warm handmade floor tile, modern lighting, nearly new appliances, a beautiful handmade tile backsplash, and a lovely bay window overlooking the backyard. The separate dining room right off the kitchen features another vaulted ceiling and oversized window with a view of the front yard. Two spare bedrooms share a stylish full bathroom. The spacious primary suite provides an expansive bedroom, two closets and newly remodeled modern bathroom with gorgeous custom tile work. The lower level offers flexibility for your personal needs. The expansive main
USD 465,000
3006 Cheshire Court
View photo
House · for sale
USD 435,000
USD 182/sq.ft
3006 Cheshire Court
Allatoona Pass
· 2,390 sq.ft · 4 Bedrooms · 2 Baths · House
· Office room · Equipped kitchen
Allatoona Pass · 2,390 sq.ft · 4 Bedrooms · 2 Baths · House · Office room · Equipped kitchen
Welcome home to effortless Towne Lake living—beautifully updated, wonderfully spacious, and tucked away on a quiet cul-de-sac! A charming covered front porch welcomes you into this lovely 4 bedroom / 2.5 bathroom home in the sought-after Wyngate community of Towne Lake. The sun-filled floor plan features soaring ceilings, updated lighting, and an inviting sense of space throughout. The versatile front room with bay windows makes an ideal den or home office and flows seamlessly into the separate dining room, creating the perfect setting for entertaining. The stunning kitchen features white cabinetry, stone countertops, a center island with breakfast bar seating, pantry, and breakfast area, and opens to the grand 2-story fireside living room. A half bathroom completes the main level. Upstairs, the beautiful primary bedroom features tray ceilings and a spacious ensuite bathroom with dual vanities, a separate shower, soaking tub, and walk-in closet. Three generously sized secondary bedroom
USD 435,000
6375 Caladium Drive
View photo
House · for sale
USD 394,900
USD 220/sq.ft
6375 Caladium Drive
Allatoona Pass
· 1,787 sq.ft · 4 Bedrooms · 2 Baths · House
· Garden · Equipped kitchen · Parking · Cellar
Allatoona Pass · 1,787 sq.ft · 4 Bedrooms · 2 Baths · House · Garden · Equipped kitchen · Parking · Cellar
This is the one! Welcome home, packed with space, flexibility, and features buyers are looking for! The open floor plan creates an inviting flow between the living, dining, and kitchen areas, making everyday living and entertaining effortless. Need flexibility? The movie room can easily be a 4th bedroom, while the enclosed basement garage offers additional possibilities and can easily be reverted back to a traditional garage+basement if desired. And the best part? Completely renovated with NO HOA & a big fenced backyard for all the outdoor lovers in your life! Enjoy the freedom and convenience of Acworth living, with easy access to Lake Allatoona, Lake Acworth, parks, trails, shopping, dining, and major highways. There is a recent termite & home inspection report available to use upon request. Come see this beauty before someone else calls it home!
USD 394,900
4458 High Gate Drive NW
View photo
House · for sale
USD 375,000
USD 207/sq.ft
4458 High Gate Drive NW
Allatoona Pass
· 1,808 sq.ft · 3 Bedrooms · 2 Baths · House
· Garden · Equipped kitchen · Parking
Allatoona Pass · 1,808 sq.ft · 3 Bedrooms · 2 Baths · House · Garden · Equipped kitchen · Parking
Welcome to this beautifully maintained home in Legacy Park, one of Kennesaw’s most sought-after master-planned communities, where connection, convenience, and an exceptional lifestyle come together. This inviting home offers a stepless entry, level driveway, ample parking, and a fenced backyard with a covered gazebo—perfect for relaxing, entertaining, or enjoying a quiet afternoon with a good book. Inside, the open-concept floor plan is filled with natural light and thoughtfully designed for today’s lifestyle. The main level features new LVP flooring, spacious living areas, and a seamless flow for everyday living and entertaining. The refreshed kitchen includes refinished cabinetry, stainless steel appliances, and a tile backsplash, creating a bright and welcoming space for cooking and gathering. The spacious primary suite features abundant natural light, a trey ceiling, double vanities, and his & hers walk in closets. Additional improvements include a new water heater, a roof approxim
USD 375,000
414 Middle Valley Lane
View photo
House · for sale
USD 469,900
USD 192/sq.ft
414 Middle Valley Lane
Allatoona Pass
· 2,443 sq.ft · 3 Bedrooms · 3 Baths · House
· Office room · Deck · Fireplace · Equipped kitchen · Parking
Allatoona Pass · 2,443 sq.ft · 3 Bedrooms · 3 Baths · House · Office room · Deck · Fireplace · Equipped kitchen · Parking
Welcome to 414 Middle Valley Lane! Located in the Deer Run at Towne Lake community, this 3-bedroom, 3-full-bath home offers a flexible layout with additional finished living space on the lower level. The main level includes a living room with fireplace, dining space, kitchen with an eat-in area, and a primary suite with a walk-in closet and private bath. Two additional bedrooms offer flexible options for guests, a home office, hobbies, or other everyday needs. The finished lower level adds even more versatility with additional living space, a full bathroom, and a flex room that can be adapted to suit a variety of uses. Outside, the deck provides a comfortable spot to relax or entertain, while the two-car garage offers convenient parking and storage. Conveniently located near shopping, dining, schools, and the Woodstock area, this home offers a great combination of space, flexibility, and location
USD 469,900
5021 Towne Lake Hills
View photo
House · for sale
USD 925,000
USD 169/sq.ft
5021 Towne Lake Hills
Allatoona Pass
· 5,457 sq.ft · 5 Bedrooms · 4 Baths · House
· Office room · Fireplace · Equipped kitchen · Parking
Allatoona Pass · 5,457 sq.ft · 5 Bedrooms · 4 Baths · House · Office room · Fireplace · Equipped kitchen · Parking
This One of a kind custom estate home is dressed for success — from the beautifully landscaped grounds to the incredible five-car garage! Yes, five cars: a three-car garage attached to the main home plus an additional two-car garage in the private carriage/guest house. You’ll fall in love the moment you step inside and are welcomed by the stunning staircase and grand foyer leading to the elegant formal dining room and living room. Bedroom with full bath on main level is also the perfect space for home office. The chef’s delight kitchen features a large center island, stainless steel appliances, white cabinetry, hardwood flooring, and a sunny eat-in breakfast area perfect for everyday living. This home is flooding with natural light and has that open airy feel in every room. Designed for both entertaining and comfort, this home boasts both a spacious family room and an inviting great room off the kitchen, complete with a beautiful fireplace and a wall of windows overlooking the incredib
USD 925,000
6484 Victory Drive
View photo
House · for sale
USD 415,000
USD 138/sq.ft
6484 Victory Drive
Allatoona Pass
· 2,992 sq.ft · 5 Bedrooms · 3 Baths · House
· Garden · Office room · Terrace · Deck · Equipped kitchen
Allatoona Pass · 2,992 sq.ft · 5 Bedrooms · 3 Baths · House · Garden · Office room · Terrace · Deck · Equipped kitchen
Space for everyone and room to spread out! This spacious multi-level home is situated on a large corner lot in a convenient Acworth location within an award-winning school district and a non-HOA community. The split-level foyer opens to the main living level, featuring a large vaulted family room and an updated kitchen with a dining area complete with a built-in table and seating. Step outside to the rear deck, which includes a covered area overlooking the fenced backyard. The upper level offers a spacious primary suite with an ensuite bath, along with two additional bedrooms that share a hall bathroom. The lower level provides even more living space with a versatile flex room ideal for a home office, exercise room, or reading room, plus a large laundry room, two additional bedrooms, and a full bathroom. The terrace level is designed for entertaining with a recreation room and a separate game room featuring a bar and billiards table. With an abundance of living space and multiple areas
USD 415,000
4817 Ridgewood Creek Drive
View photo
House · for sale
USD 439,900
USD 153/sq.ft
4817 Ridgewood Creek Drive
Allatoona Pass
· 2,863 sq.ft · 5 Bedrooms · 3 Baths · House
· Equipped kitchen
Allatoona Pass · 2,863 sq.ft · 5 Bedrooms · 3 Baths · House · Equipped kitchen
Beautifully renovated home in Kell High School District featuring refinished hardwood floors, granite countertops, new paint, newer appliances, and updated fixtures throughout. The kitchen offers a stylish tile backsplash, and elegant iron balusters add a touch of charm. Enjoy the convenience of a spacious master suite on the main level with a beautifully remodeled bathroom including a tranquil tub-in-shower design. Relax or entertain at the dry bar on the screened-in porch, with a view of the manicured landscaping and waterfall feature. Conveniently located near Interstate 75 with easy access to Atlanta, shopping, dining, and outdoor recreation at Lake Allatoona. Don't miss your chance to own this beautiful home. Schedule your private showing today!
USD 439,900
376 Yonah Circle
View photo
House · for sale
USD 544,000
USD 137/sq.ft
376 Yonah Circle
Allatoona Pass
· 3,950 sq.ft · 5 Bedrooms · 3 Baths · House
· Garden · Fireplace
Allatoona Pass · 3,950 sq.ft · 5 Bedrooms · 3 Baths · House · Garden · Fireplace
Don't want the high interest rates? With this home you don't have to. The loan is a FHA ASSUMABLE loan only 5.125 interest rate! WELCOME TO 376 YONAH CIRCLE, where modern updates, dramatic architecture, energy-efficient improvements and an incredible cul-de-sac lot come together in one of Deer Run’s standout homes. This beautifully updated 5-bedroom, 3.5-bath home sits on nearly HALF AN ACRE with a large, level, fenced backyard and has been extensively refreshed with a clean, modern look throughout. The moment you step inside, you’ll notice what sets this home apart — a DRAMATIC TWO-STORY FAMILY ROOM with soaring ceilings, abundant natural light and a gas fireplace. While many homes offer traditional-height living spaces, this impressive two-story design gives the heart of the home an open, bright and spacious feel that simply can’t be recreated with cosmetic updates. The interior has been thoughtfully modernized with fresh paint, hardwood flooring, updated finishes and a refreshed kit
USD 544,000
211 Highland Park Point
View photo
House · for sale
USD 749,900
USD 247/sq.ft
211 Highland Park Point
Allatoona Pass
· 3,035 sq.ft · 3 Bedrooms · 3 Baths · House
· Office room · Gym · Air conditioning · Lift
Allatoona Pass · 3,035 sq.ft · 3 Bedrooms · 3 Baths · House · Office room · Gym · Air conditioning · Lift
Welcome to 211 Highland Park Point, an immaculate 3-bedroom, 3.5-bath home perfectly situated in highly desirable Downtown Woodstock! Enjoy the best of location and lifestyle with shopping, dining, parks, breweries, the amphitheater, and everything Downtown Woodstock has to offer walkable from your front door. Inside, you’ll find a bright, open-concept floor plan designed for both everyday living and entertaining, along with a designated office space perfect for working from home. This beautifully maintained home is truly move-in ready, featuring a BRAND-NEW ROOF and BRAND-NEW A/C UNIT for added peace of mind. The home also offers incredible flexibility and future potential. It is designed with the potential to install an elevator if desired, and the walk-up attic provides an opportunity to finish an additional 4th floor, creating even more living space, a bonus room, guest suite, home gym, or whatever best fits your needs. Enjoy a low-maintenance lifestyle with the HOA taking care of
USD 749,900
1603 Eagle Drive
View photo
House · for sale
USD 457,000
USD 220/sq.ft
1603 Eagle Drive
Allatoona Pass
· 2,077 sq.ft · 4 Bedrooms · 3 Baths · House
· Office room · Fireplace · Equipped kitchen · Cellar
Allatoona Pass · 2,077 sq.ft · 4 Bedrooms · 3 Baths · House · Office room · Fireplace · Equipped kitchen · Cellar
Welcome to a home that gives you something increasingly hard to find in Woodstock: space, privacy, flexibility, an incredible location, and NO HOA. Tucked away on a quiet cul-de-sac and approximately 8 minutes from Downtown Woodstock, this beautiful 4-bedroom, 3.5-bath home offers the perfect combination of warmth, comfort, and convenience. From the moment you walk in, soaring vaulted ceilings, abundant natural light, and an inviting fireplace create a space that immediately feels like home. The living areas flow beautifully for everyday life and entertaining, whether it's quiet mornings with coffee, family dinners, or weekends filled with friends. The finished basement features a bedroom, a full bathroom, a mini kitchen, additional living space, and its own laundry area, creating incredible flexibility. It can be used as a private guest suite, in-law suite, space for extended family, home office, media room, or simply an additional living area. For even more convenience, the home offe
USD 457,000
1106 Blankets Creek Drive
View photo
House · for sale
USD 500,000
USD 213/sq.ft
1106 Blankets Creek Drive
Allatoona Pass
· 2,347 sq.ft · 4 Bedrooms · 2 Baths · House
· Equipped kitchen
Allatoona Pass · 2,347 sq.ft · 4 Bedrooms · 2 Baths · House · Equipped kitchen
Imagine waking up where the morning light fills a home that feels fresh, comfortable, and wonderfully cared for. Coffee is brewing in the kitchen while the day begins around you—easy mornings, familiar routines, and plenty of room for everyone to find their own space. Step outside for a morning walk, or grab your bike and head to nearby Blankets Creek for a ride on the trails. Spend a slow Saturday exploring Downtown Woodstock, meet friends for lunch, run a few errands, and be home with plenty of afternoon left to enjoy. As afternoon turns to evening, the kitchen and living spaces become the heart of the home. Homework lands on the counter, dinner is underway, friends stop by, and conversations spill from one room to the next. With four bedrooms and generous living spaces, there is room for busy weekdays, overnight guests, quiet work-from-home mornings, and the wonderfully ordinary moments that eventually become favorite memories. And at the end of the day, everything you need feels co
USD 500,000
402 Township Lane
View photo
House · for sale
USD 435,000
USD 162/sq.ft
402 Township Lane
Allatoona Pass
· 2,669 sq.ft · 4 Bedrooms · 3 Baths · House
· Patio · Office room · Gym · Deck · Fireplace · Equipped kitchen
Allatoona Pass · 2,669 sq.ft · 4 Bedrooms · 3 Baths · House · Patio · Office room · Gym · Deck · Fireplace · Equipped kitchen
Towne Lake, Woodstock Convenience! Township Place subdivision. Spacious 4-bedroom, 3-bath home offers exceptional flexibility for today’s lifestyle. The main level features a welcoming two-story foyer, wood floors, high ceilings, an inviting family room with stone fireplace, separate dining room, and an eat-in kitchen with granite countertops, stainless steel appliances, island, pantry, and views to the family room along with a door to the extra large covered back deck. The primary suite offers high ceilings, a walk-in closet, and ensuite bath with dual vanities, along with two additional bedrooms provide comfortable main-level living. On the walk in level, separate level, discover an incredible FINISHED FLEX SPACE with its own exterior and interior entrances, featuring a second family room, kitchenette, private bedroom, full bath, and tiled patio—ideal for guests, multigenerational living, home office, gym, media room, teen suite, In-law Suite, or additional living space for the way y
USD 435,000
1904 Galt Commons
View photo
House · for sale
USD 470,000
USD 295/sq.ft
1904 Galt Commons
Allatoona Pass
· 1,593 sq.ft · 3 Bedrooms · 2 Baths · House
· Office room · Equipped kitchen
Allatoona Pass · 1,593 sq.ft · 3 Bedrooms · 2 Baths · House · Office room · Equipped kitchen
Your Downtown Kennesaw Life Starts Here! Want to be close to the action without giving up the comfort of home? This stylish home puts you just a short walk from Downtown Kennesaw, where coffee shops, a local bakery, brewery, restaurants, farmers market, and entertainment are all part of the neighborhood vibe. Inside, this home has all the upgrades. The kitchen is so stylish with ceiling-height cabinetry, glass-front uppers, a custom shiplap range hood, graphite stainless appliances, and a gorgeous herringbone backsplash. Add custom motorized shades, plantation shutters, upgraded flooring, wrought-iron stair spindles, and a custom primary closet, and you've got a home that's been thoughtfully upgraded from top to bottom. The primary suite is conveniently located on the main level, while two additional bedrooms and a full bath upstairs give you plenty of flexibility. Think guest room, home office, roommate space, or your own creative zone. The oversized shower and beautifully finished pr
USD 470,000
156 Meadow Mill Road
View photo
Townhouse · for sale
USD 550,000
USD 258/sq.ft
156 Meadow Mill Road
Allatoona Pass
· 2,131 sq.ft · 3 Bedrooms · 2 Baths · Townhouse
· Patio · Deck · Fireplace · Equipped kitchen
Allatoona Pass · 2,131 sq.ft · 3 Bedrooms · 2 Baths · Townhouse · Patio · Deck · Fireplace · Equipped kitchen
Available now! Spacious 3-Story Townhome in Downtown Woodstock Welcome to this beautifully maintained, owner-occupied townhome in the highly sought-after Inwood community located less than 1 mile from Main Street! Built in 2021, this energy-efficient three-story home offers an ideal combination of space, functionality, and modern convenience. The main level features an open-concept floor plan with abundant natural light, 9-foot ceilings, hardwood floors, and a spacious 12-foot kitchen island that serves as the centerpiece of the home. The living and dining areas flow seamlessly together, with a covered front patio on one end and a semi-private rear deck on the other, creating great options for both entertaining and everyday living. A gas fireplace adds warmth to the living space and is equipped with battery backup for added peace of mind during a power outage. Upstairs, the primary suite is joined by two additional bedrooms and two full bathrooms. The top-floor laundry room adds everyd
USD 550,000
105 Duvall Street
View photo
Townhouse · for sale
USD 775,000
USD 287/sq.ft
105 Duvall Street
Allatoona Pass
· 2,691 sq.ft · 4 Bedrooms · 3 Baths · Townhouse
· Garden · Swimming pool
Allatoona Pass · 2,691 sq.ft · 4 Bedrooms · 3 Baths · Townhouse · Garden · Swimming pool
Welcome to an exceptional designer home in the sought-after South on Main community, part of John Wieland’s prestigious JW Collection, where elevated design and the vibrant Downtown Woodstock lifestyle come together. Featured in.Woodstock City Lifestyle. Magazine and complete with its own electric golf cart, this beautifully curated residence offers true lock-and-leave living with restaurants, boutique shopping, concerts, festivals, and entertainment just a walk or golf cart ride away. South on Main offers an impressive collection of resort-style amenities, including a clubhouse with fitness and gathering spaces, resort-style pool and cabanas, children’s splash pad, The SHED barn-inspired pavilion, community gardens, dog parks, playgrounds, parks, sidewalks, neighborhood events, and direct access to the Noonday Creek Greenway. Whether cruising downtown for dinner, meeting friends for a concert, or enjoying an afternoon by the pool, this is a community designed around connection, conven
USD 775,000
230 Magnolia Leaf Drive
View photo
Townhouse · for sale
USD 349,000
USD 216/sq.ft
230 Magnolia Leaf Drive
Allatoona Pass
· 1,615 sq.ft · 3 Bedrooms · 2 Baths · Townhouse
· Fireplace · Equipped kitchen · Parking · Swimming pool
Allatoona Pass · 1,615 sq.ft · 3 Bedrooms · 2 Baths · Townhouse · Fireplace · Equipped kitchen · Parking · Swimming pool
Practically perfect in every way, this 3 bedroom townhome is an END unit with upgrades galore! Magnolias at Ridge walk does not disappoint! It is located just behind The Outlet Shoppes at Atlanta and just minutes away from the very vibrant Downtown Woodstock. Fabulous community amenities include tennis courts, gorgeous pool, and Gazebo. You will love the family room as you enter this great home featuring a cozy fireplace. Wonderful kitchen and eating area. This unit also offers a great roommate situation. There are no rental restrictions per the owner. The list of improvements include HVAC System 2019, Hot water heater 2020, Garage Door System 2020, Dishwasher 2019, Front Door 2022, Rear French Doors 2022, Replaced siding/exterior Painting 2023, and installed a new roof 2025. Do not wait, this home is priced right and will be gone. Fast and easy close
USD 349,000

Get email alerts

Don't miss out: be the first to know about new properties

The alert was correctly created

On subscribing you accept the conditions of use and the privacy policy
Alert
Receive new ads in your inbox
Save this search
Receive alerts for new listings

We'll send you an email when we have new properties for: "Houses for sale in Allatoona Pass"

The alert was correctly created

The Crossroads, Woodstock CCD Cherokee County Georgia
Woodwind Station
Get email alerts and be the first to see new listings
Required field
On subscribing I accept the terms of the privacy policy
Perfect! You'll soon start receiving new listings via email
Alert
Receive an email when we have new ads for Houses for sale in Allatoona Pass
Save this search
Filters

Bedrooms

Size (sq.ft)

sq.ft
sq.ft

Price

USD
USD

Property type

Bathrooms

Clear all filters
Receive notifications when new entries are published.