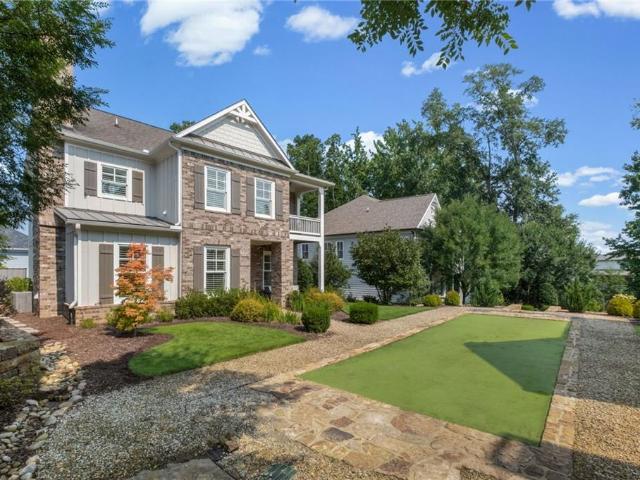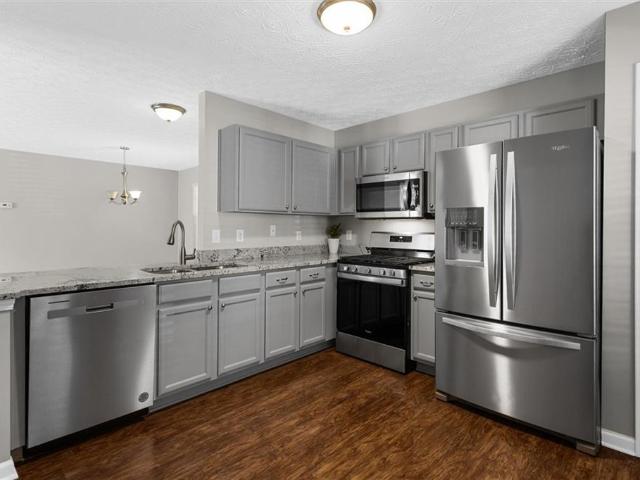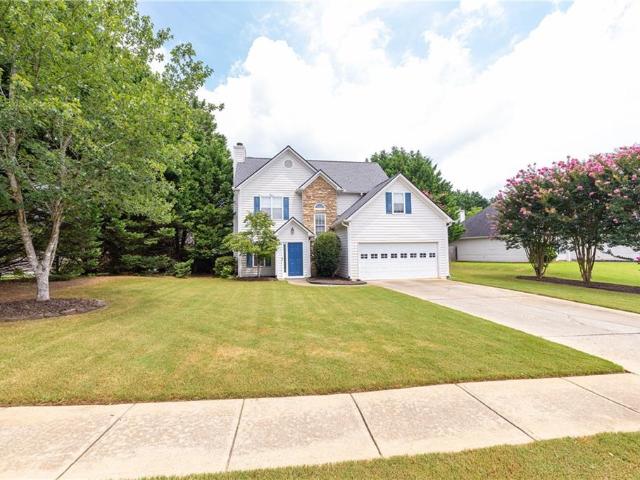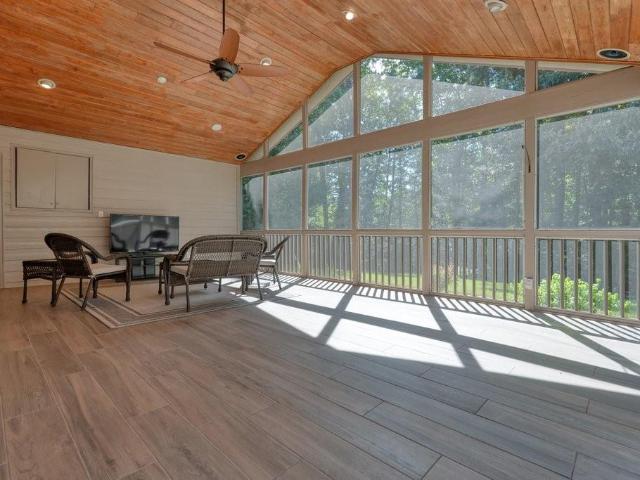
521 houses for sale in Allatoona Pass

815 Upper Dove Court
View photo
Townhouse · for sale
USD 100,500
USD 52/sq.ft
815 Upper Dove Court
Allatoona Pass
· 1,916 sq.ft · 3 Bedrooms · 2 Baths · Townhouse
· Garden · Office room · Equipped kitchen
Allatoona Pass · 1,916 sq.ft · 3 Bedrooms · 2 Baths · Townhouse · Garden · Office room · Equipped kitchen
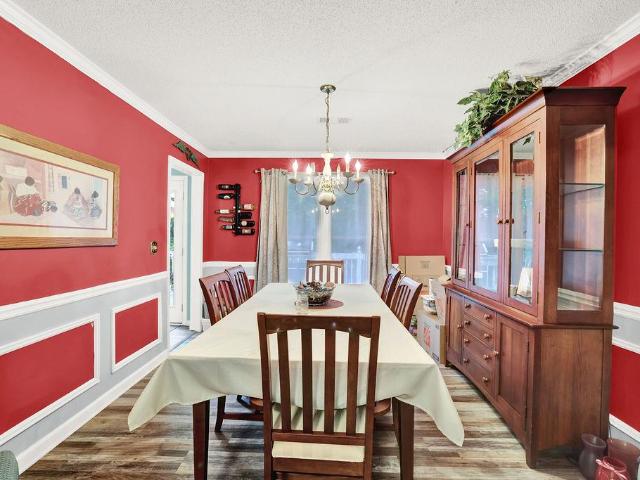
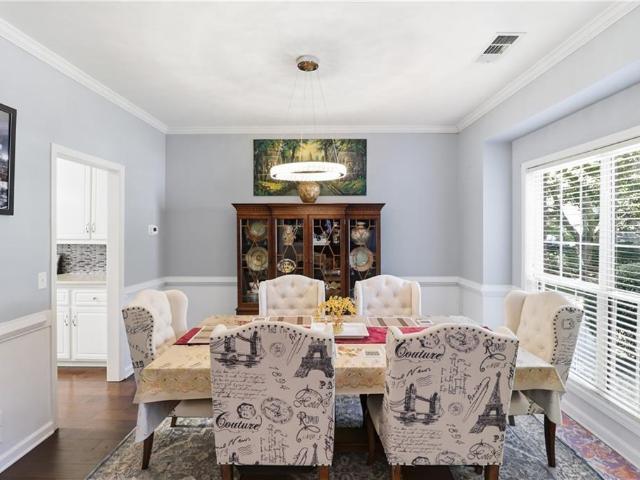
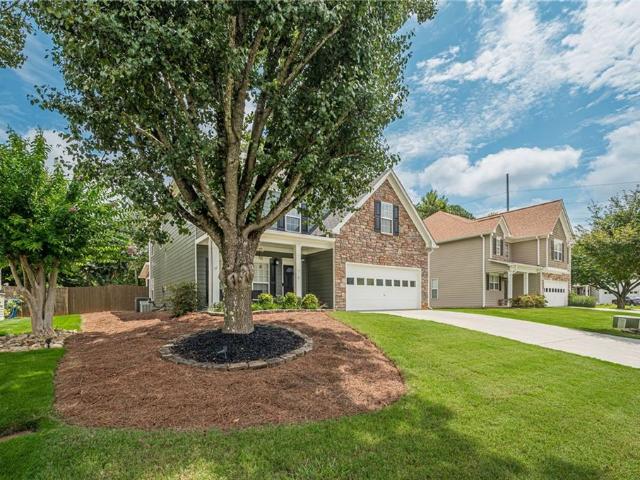
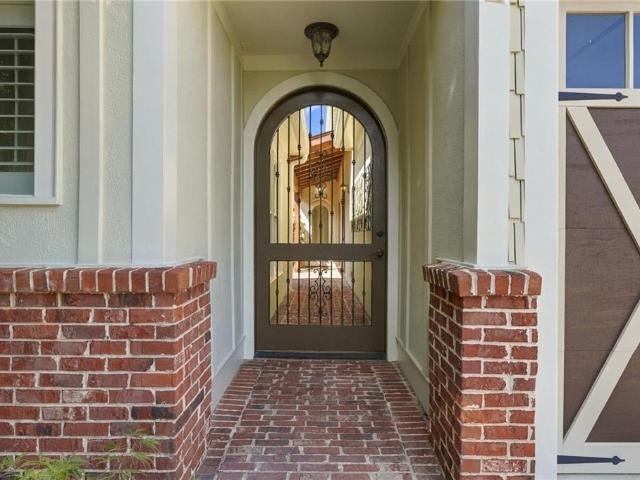
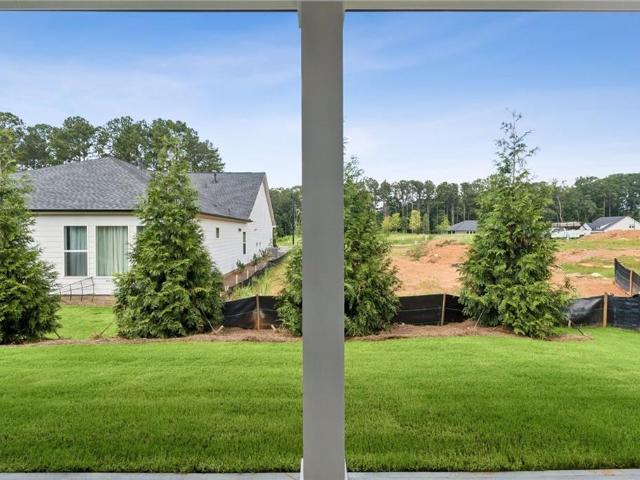
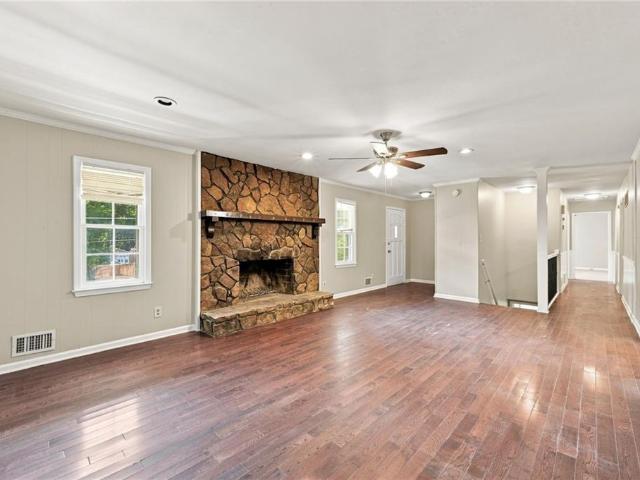
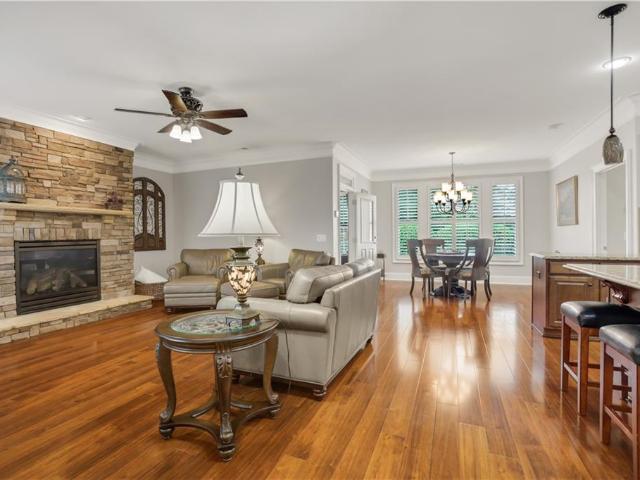
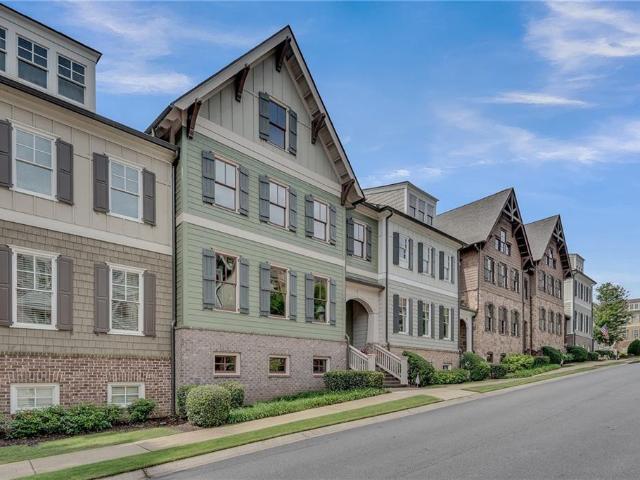
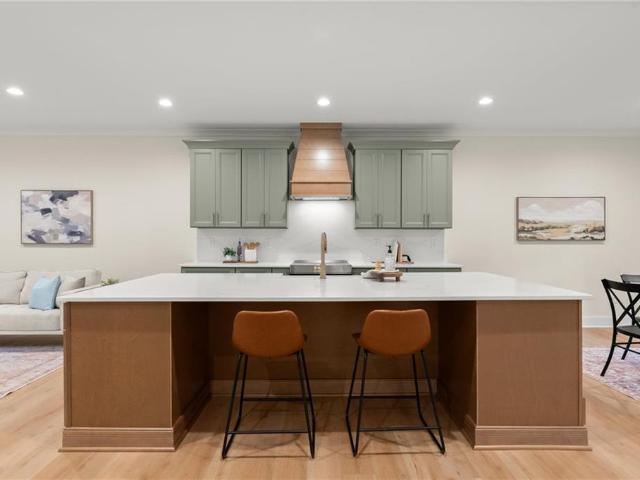
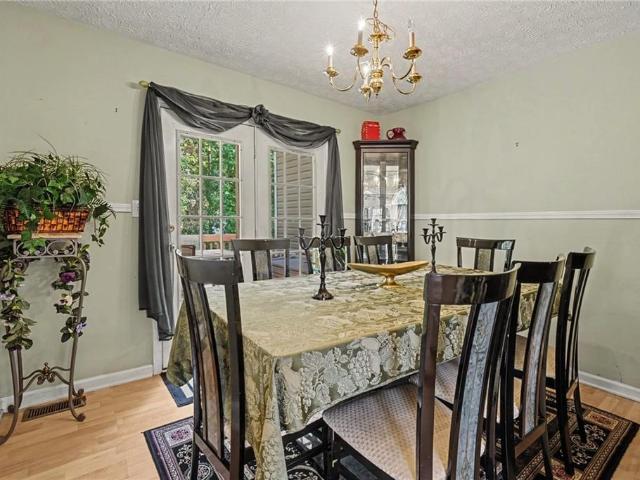
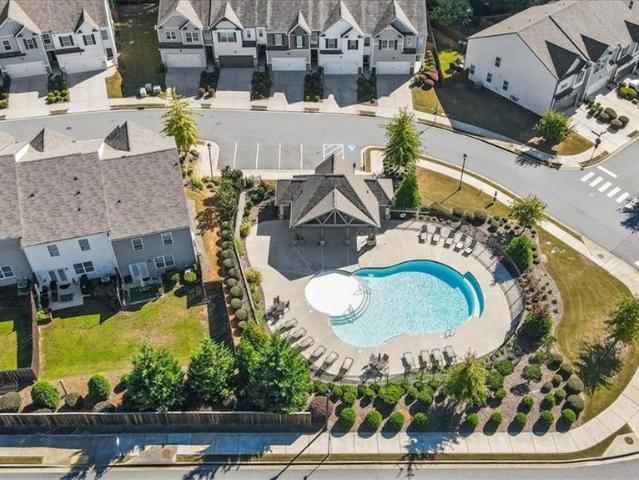
Welcome to 815 Upper Dove Ct, a beautifully maintained townhome in the desirable Village at Woodstock Grove! This spacious 3-bedroom, 2.5-bath home offers an open-concept floor plan with comfortable living spaces and modern finishes throughout. The main level features a welcoming foyer that opens to the spacious family room, dining area, and well-appointed kitchen with granite countertops, a large island, stainless steel appliances, and ample cabinet space—perfect for everyday living or entertaining. The family room provides a comfortable gathering space with plenty of natural light. Upstairs, the generous primary suite offers a relaxing retreat with a private en-suite bath featuring dual vanities, a soaking tub, and separate shower. The primary bedroom also features a double closet, providing exceptional storage and organization. Two additional bedrooms offer flexibility for family, guests, a home office, or hobbies. One of the home's standout features is the private backyard, providi
USD 100,500
4811 Old Field Drive
View photo
House · for sale
USD 395,000
USD 178/sq.ft
4811 Old Field Drive
Allatoona Pass
· 2,217 sq.ft · 4 Bedrooms · 3 Baths · House
· Garden · Office room · Equipped kitchen · Parking
Allatoona Pass · 2,217 sq.ft · 4 Bedrooms · 3 Baths · House · Garden · Office room · Equipped kitchen · Parking
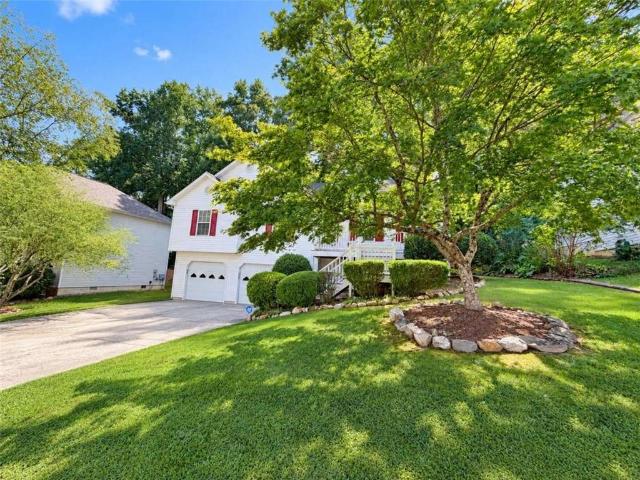
White picket fence, classic brick exterior, and a covered carport — this Falcon Hill Colonial makes an impression before you ever step inside. Set on a 0.21-acre lot with a private, wooded backyard, this 4-bedroom, 4-bath home offers a comfortable, well-maintained living space that feels both timeless and livable. Inside, the main level welcomes you with hardwood floors, crown molding, and recessed lighting that create a polished yet relaxed atmosphere. The kitchen is a natural gathering point — white cabinetry, stone counters, and a breakfast bar open directly to the family room, keeping the conversation going whether you're cooking or entertaining. A sun-drenched breakfast room with a skylight draws in natural light throughout the day. Upstairs, the owner's suite includes a walk-in closet and a private full bath, while three additional bedrooms offer generous sizing and flexibility for a home office, guest suite, or hobby room — each supported by its own full bath. With four full bat
USD 395,000
1243 Palm Ridge Trce
View photo
House · for sale
USD 439,900
USD 162/sq.ft
1243 Palm Ridge Trce
Allatoona Pass
· 2,702 sq.ft · 3 Bedrooms · 3 Baths · House
· Garden · Office room · Deck · Fireplace · Equipped kitchen · Swimming pool
Allatoona Pass · 2,702 sq.ft · 3 Bedrooms · 3 Baths · House · Garden · Office room · Deck · Fireplace · Equipped kitchen · Swimming pool
Your backyard escape awaits at 1243 Palm Ridge Trace! Set on approximately 0.77 acres in the established Palm Ridge neighborhood with no HOA, this inviting home offers flexible living spaces and room to enjoy the outdoors. Newer vinyl flooring throughout creates a cohesive look, while the welcoming living room with fireplace provides a comfortable place to gather. The kitchen overlooks the main living area, keeping everyone connected during everyday meals and entertaining. Three bedrooms on the main level are complemented by versatile space downstairs, including a bonus room with potential for use as a fourth bedroom, recreation room, or additional living area. A separate office space on the lower level offers a dedicated spot for working from home or pursuing creative projects. Step outside to a relaxing backyard oasis, where the back deck connects to an above-ground pool—perfect for summer afternoons, weekend gatherings, and unwinding at home. The fenced backyard offers space to play
USD 439,900
283 Vinca Circle NW
View photo
House · for sale
USD 675,900
USD 253/sq.ft
283 Vinca Circle NW
Allatoona Pass
· 2,669 sq.ft · 3 Bedrooms · 3 Baths · House
· Garden · Fireplace · Equipped kitchen
Allatoona Pass · 2,669 sq.ft · 3 Bedrooms · 3 Baths · House · Garden · Fireplace · Equipped kitchen
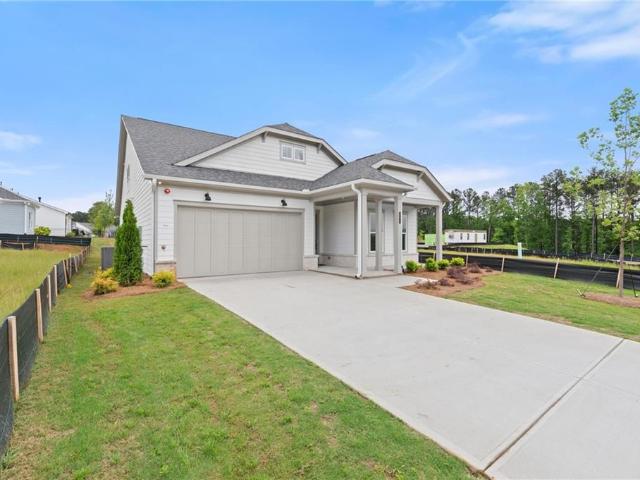
Discover luxury, comfort, and convenience in The Venice by Brock Built, a beautifully designed ranch-style home in a 55+ active adult community. Featuring 10' ceilings, 8' doors, wide hallways, Flex Room and an open-concept layout, this home is perfect for relaxed, modern living. The gourmet kitchen includes stainless steel appliances gas cooktop, vent hood, built-in microwave, oven, and dishwasher while the owner's suite offers a spa-like retreat with a dual vanity and oversized shower. Enjoy a low maintenance'Lock and Leave' lifestyle with all lawn care handled by the HOA. Community amenities enhance everyday living with a dog park, formal garden, covered pavilion with outdoor fireplace, grilling stations, pickleball courts, and raised garden beds. This home is Complete and is ready for a quick closing. Floorplan: Venice
USD 675,900
252 Vinca Circle NW
View photo
House · for sale
USD 549,900
USD 313/sq.ft
252 Vinca Circle NW
Allatoona Pass
· 1,755 sq.ft · 2 Bedrooms · 2 Baths · House
· Garden · Fireplace · Equipped kitchen
Allatoona Pass · 1,755 sq.ft · 2 Bedrooms · 2 Baths · House · Garden · Fireplace · Equipped kitchen
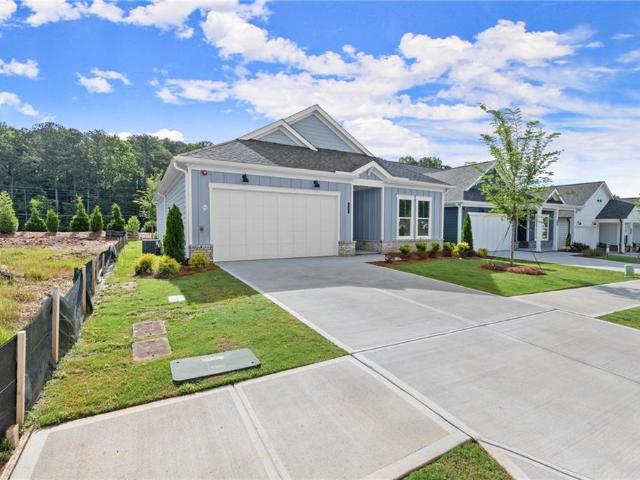
Discover the perfect blend of luxury, comfort, and convenience in The Florence by Brock Built. A beautifully crafted ranch-style residence located in an exclusive 55+ active adult community. Thoughtfully designed for relaxed, modern living, this home features 10' ceilings, 8' interior doors, wide hallways, a versatile flex room, and an open-concept layout that feels both spacious and inviting. The gourmet kitchen is a chef's delight, complete with stainless steel appliances, a gas cooktop, vent hood, built-in microwave, oven, and dishwasher. The owner's suite offers a true spa-like retreat, highlighted by a dual vanity and an oversized shower for added comfort and ease. Enjoy a low-maintenance'lock and leave' lifestyle with full lawn care included through the HOA. The community offers resort-style amenities designed to enhance your daily life, including a dog park, formal garden, covered pavilion with outdoor fireplace, grilling stations, pickleball courts, and raised garden beds. This
USD 549,900
2639 Morning Side Trail NW
View photo
House · for sale
USD 699,900
USD 155/sq.ft
2639 Morning Side Trail NW
Allatoona Pass
· 4,499 sq.ft · 6 Bedrooms · 4 Baths · House
· Equipped kitchen
Allatoona Pass · 4,499 sq.ft · 6 Bedrooms · 4 Baths · House · Equipped kitchen
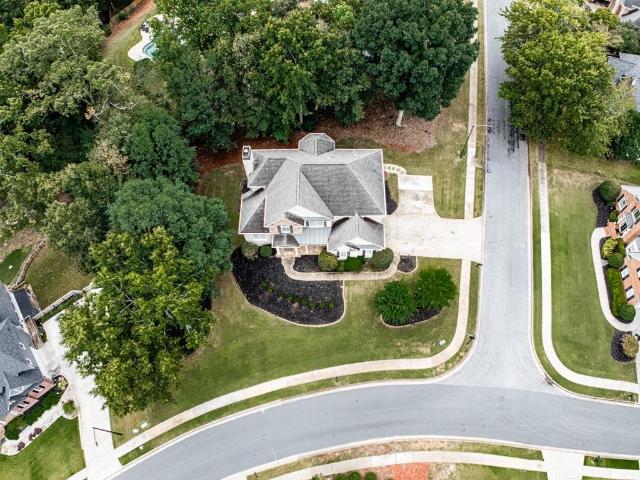
Your dream home awaits in Legacy Park's coveted Winterthur neighborhood! Situated on a beautifully landscaped corner lot over half an acre, this stunning 6-bedroom, 4-bathroom masterpiece blends grand elegance with turn-key updates. An inviting stone front porch leads to a dramatic two-story foyer, a vaulted flex room / formal living room, and a formal dining room with a tray ceiling. The heart of the home is a breathtaking, two-story fireside great room featuring a coffered ceiling and a wall of windows that floods the space with natural light. The updated chef's kitchen boasts white cabinetry, a stylish new backsplash, a walk-in pantry, a breakfast bar, and a sunlit eat-in area. A convenient guest suite, full bath, and laundry room complete the main level. Upstairs, spacious secondary bedrooms share a smart Jack-and-Jill bath, while the oversized primary suite serves as a true retreat with vaulted ceilings, a private sitting room, dual walk-in closets, and a spa-like ensuite with a n
USD 699,900
2602 Grand Oaks Alley
View photo
House · for sale
USD 575,000
USD 219/sq.ft
Updated
2602 Grand Oaks Alley
Allatoona Pass
· 2,616 sq.ft · 4 Bedrooms · 3 Baths · House
· Garden · Parking
Allatoona Pass · 2,616 sq.ft · 4 Bedrooms · 3 Baths · House · Garden · Parking
5,000 closing cost credit & no appraisal (home qualifies for a waiver) by using sellers preferred lender. Beautifully appointed and well maintained 4 bedroom, 3.5 bathroom Craftsman style home 2 miles to Downtown Woodstock, owned and lived in by the original owner. Home is on one of 6 mews in the neighborhood so the front of the home faces landscaped community space, no traffic can pass by the front of the home and the entire yard is maintained by the HOA. Walk into this open floor plan with 10 foot ceilings and large windows bathing the first floor with tons of natural light. Hardwoods throughout, plantation shutters on every window, shiplap accent walls upstairs and downstairs, Navien tankless water heater, whole house surge protector. All baths feature handheld shower heads and there are separate custom closets in the primary suite. Garage is stubbed for a sink, has built in overhead storage, MotoFloor Modular garage flooring and 220v outlet for EV charging. Lutron exterior lighting
USD 575,000
242 Hiawassee Drive
View photo
House · for sale
USD 344,900
USD 244/sq.ft
242 Hiawassee Drive
Allatoona Pass
· 1,410 sq.ft · 2 Bedrooms · 2 Baths · House
· Garden · Office room · Parking · Swimming pool
Allatoona Pass · 1,410 sq.ft · 2 Bedrooms · 2 Baths · House · Garden · Office room · Parking · Swimming pool
Spacious 1,420 sq. FT. Home with main-level primary suite & potential 3rd bedroom! *. Now offered at $344,900, this beautifully updated home in Woodstock's desirable River Park community offers exceptional flexibility, privacy, and low-maintenance living. Featuring 2 bedrooms, 2 full baths, and a generous upstairs loft with potential for conversion to a third bedroom, this versatile floor plan provides room to grow without sacrificing convenience. The main-level primary suite features a newly renovated bathroom with an oversized tile shower and walk-in closet. Upstairs, you'll find a second bedroom, updated full bath, and spacious loft ideal for a home office, guest retreat, media room, or future bedroom. Additional highlights include a dramatic two-story great room, 2-car garage, and desirable end-unit location with a private wooded side yard. Enjoy resort-style amenities including a pool, tennis, pickleball, fitness center, playgrounds, and walking trails. TOTAL HOA fees cover water,
USD 344,900
3511 Daventry Lane
View photo
House · for sale
USD 400,000
USD 233/sq.ft
3511 Daventry Lane
Allatoona Pass
· 1,711 sq.ft · 3 Bedrooms · 2 Baths · House
· Garden · Office room · Equipped kitchen
Allatoona Pass · 1,711 sq.ft · 3 Bedrooms · 2 Baths · House · Garden · Office room · Equipped kitchen
Welcome to 3511 Daventry Lane, a charming traditional home nestled in one of Kennesaw's most convenient swim/tennis communities. This well-maintained home offers 3 bedrooms, 2.5 bathrooms, and a bright, functional floor plan designed for comfortable everyday living. The main level features a spacious fireside family room, a separate dining room, and an inviting eat-in kitchen with ample counter space, pantry storage, and a sunny breakfast area. Upstairs, the oversized primary suite offers tray ceilings, a large walk-in closet, and a newly renovated private ensuite bath with double vanities, a soaking tub, and beautiful separate shower. Two additional bedrooms provide plenty of space for family, guests, or a home office. Step outside to enjoy the large, level, fenced backyard—perfect for entertaining, gardening, or play. Residents enjoy access to neighborhood swim and tennis amenities, with the added convenience of nearby shopping, dining, downtown Kennesaw, and easy access to parks and
USD 400,000
109 Tambourine Trail
View photo
House · for sale
USD 611,869
USD 330/sq.ft
109 Tambourine Trail
Allatoona Pass
· 1,851 sq.ft · 2 Bedrooms · 2 Baths · House
· Office room · Equipped kitchen
Allatoona Pass · 1,851 sq.ft · 2 Bedrooms · 2 Baths · House · Office room · Equipped kitchen
Elegance combines with genuine comforts to make each day delightful in The Montage floor plan by David Weekley Homes floor plan in Maple Grove at Towne Lake. An oversized island and expansive view of the sunny living and dining spaces contribute to the culinary layout of the glamorous kitchen. Refresh and relax in the Owner’s Retreat, complete with an en suite bathroom and walk-in closet. A junior bedroom provides ample privacy and an adjacent full bathroom. The sunlit study presents a great place for a home office, entertainment lounge, or a unique room of your own design. Your Personal Builder? Is ready to begin working on your new home in Woodstock, GA
USD 611,869
4013 Ironhill Lane
View photo
House · for sale
USD 550,000
USD 216/sq.ft
4013 Ironhill Lane
Allatoona Pass
· 2,540 sq.ft · 5 Bedrooms · 3 Baths · House
· Garden · Office room · Parking · Equipped kitchen
Allatoona Pass · 2,540 sq.ft · 5 Bedrooms · 3 Baths · House · Garden · Office room · Parking · Equipped kitchen
Golf course living in sought-after Towne Lake Hills! Situated on the 3rd hole, this beautifully maintained 5-bedroom, 3-bath home stands out with an incredible screened porch overlooking the gorgeous backyard and course; plus, it features a golf cart garage in addition to the two car garage! It also boasts a one year old roof and gutters, 3 year old windows, and recently painted HardiePlank siding. Inside, hardwood floors flow through most of the main level, complemented by neutral paint. The kitchen features white cabinetry, granite countertops, and stainless steel appliances. French doors make the formal living room a wonderfully flexible space for an office, library, music room, or sitting room, while the formal dining room is ready for gatherings. A bedroom and full bath on the main level offer ideal space for guests. Upstairs features newer carpet and boasts four additional bedrooms and two baths, including the spacious owner’s suite with dual vanities, tiled walk-in shower, and l
USD 550,000
108 Township Court
View photo
House · for sale
USD 474,900
USD 186/sq.ft
108 Township Court
Allatoona Pass
· 2,551 sq.ft · 4 Bedrooms · 2 Baths · House
· Garden · Office room · Swimming pool
Allatoona Pass · 2,551 sq.ft · 4 Bedrooms · 2 Baths · House · Garden · Office room · Swimming pool
New price – now offered at $474,900! *. An incredible opportunity to own a spacious home with a. *private pool*. In Woodstock. Located on a quiet cul-de-sac, this 4-bedroom, 2.5-bath home offers over 2,550 square feet of living space, giving you the space, location, and outdoor lifestyle you've been looking for. Inside, you'll find abundant natural light, generous living areas, a dedicated home office, and a flexible floor plan with plenty of opportunity to personalize and make the home your own. Step outside to your private backyard retreat featuring an in-ground swimming pool, pergola, landscaped yard, and plenty of space for entertaining, relaxing, and enjoying Georgia summers. Conveniently located near downtown Woodstock, shopping, dining, parks, and major commuter routes. *With over 2,550 sq. Ft. a private pool, cul-de-sac location, and a NEW PRICE of $474,900, this home offers an outstanding opportunity in Woodstock. Schedule your private showing today!
USD 474,900
707 Copper Trace Way
View photo
House · for sale
USD 359,900
USD 227/sq.ft
707 Copper Trace Way
Allatoona Pass
· 1,582 sq.ft · 3 Bedrooms · 3 Baths · House
· Garden · Deck
Allatoona Pass · 1,582 sq.ft · 3 Bedrooms · 3 Baths · House · Garden · Deck
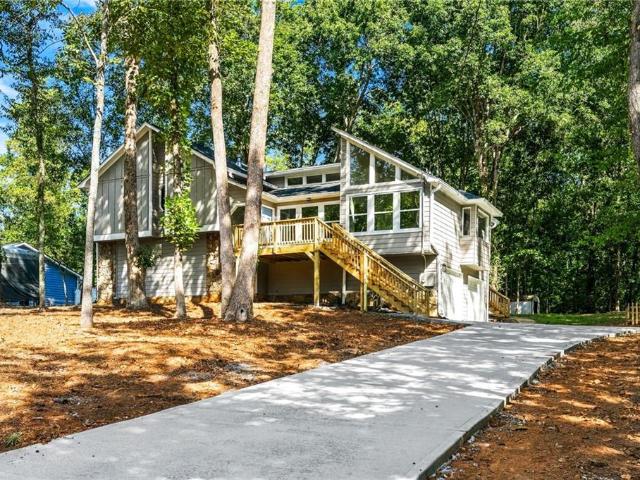
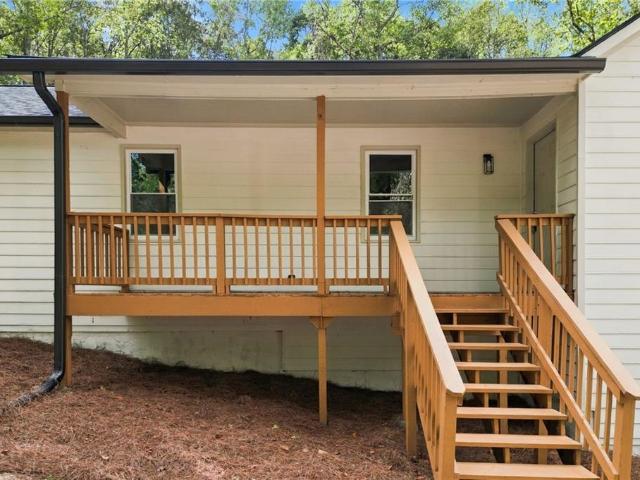
Welcome home to this beautifully remodeled 3 bedroom, 3 bath split level set on a spacious half acre lot. Every detail has been refreshed, from a brand new roof installed September 2026 to new flooring throughout, fresh paint, and a full suite of new appliances. Bright, modern finishes create an inviting feel from the moment you walk in, while the split level layout offers smart separation of living spaces. Step outside to the oversized deck, ideal for entertaining, grilling, or relaxing while overlooking the generous yard. With room to spread out inside and out, this move in ready home delivers comfort, style, and peace of mind in one package. Schedule your showing today
USD 359,900
745 Cedar Creek Way
View photo
House · for sale
USD 565,000
USD 139/sq.ft
745 Cedar Creek Way
Allatoona Pass
· 4,058 sq.ft · 5 Bedrooms · 4 Baths · House
· Deck · Equipped kitchen · Cellar
Allatoona Pass · 4,058 sq.ft · 5 Bedrooms · 4 Baths · House · Deck · Equipped kitchen · Cellar
Beautifully renovated and move-in ready multi-generational property with two kitchens and level private entry into basement! Located in the established Victoria Landing Estates community! Set on a large, private lot, this spacious Woodstock home offers fresh, neutral finishes throughout and an incredibly flexible floor plan designed for today’s lifestyle. Almost everything is new including siding, windows, HVAC and roof. The main living areas have been thoughtfully updated, including a completely renovated kitchen and beautifully refreshed bathrooms. New decks extend the living space outdoors and provide plenty of room for relaxing, entertaining and enjoying the surrounding property. Upstairs, you’ll find a spacious primary suite along with two additional bedrooms, creating a comfortable retreat separate from the main living areas. The fully finished partial basement adds an entirely different level of versatility with a complete apartment featuring its own kitchen, laundry, two bedroo
USD 565,000
1151 Norfolk Drive NW
View photo
House · for sale
Request Details
1151 Norfolk Drive NW
Allatoona Pass
· 9,117 sq.ft · 4 Bedrooms · 3 Baths · House
· Office room · Fireplace · Equipped kitchen · Parking
Allatoona Pass · 9,117 sq.ft · 4 Bedrooms · 3 Baths · House · Office room · Fireplace · Equipped kitchen · Parking
Impeccably maintained. Beautifully updated. Absolutely move-in ready. Welcome to 1151 Norfolk Drive, a truly special 4-bedroom, 3-bath home where pride of ownership is evident from the moment you arrive. From the lush Zoysia lawn and charming front porch to the brand-new roof and garage doors, this home has been meticulously cared for, thoughtfully updated, and beautifully maintained inside and out. Step inside to a welcoming foyer and an open, light-filled main level featuring a vaulted family room with a stunning stone fireplace, custom built-ins, beautiful flooring and updated lighting throughout. The adjoining dining room offers plenty of space for entertaining and could easily serve as an additional flex space, home office or sitting area. The completely updated kitchen is a showstopper with crisp white cabinetry, quartz countertops with a dramatic waterfall edge, farmhouse sink, beautiful backsplash, white appliances, new dishwasher, updated hardware, shiplap accents and a walk-i
Request Details
918 College Place Court NW
View photo
House · for sale
USD 455,000
USD 173/sq.ft
918 College Place Court NW
Allatoona Pass
· 2,616 sq.ft · 4 Bedrooms · 3 Baths · House
· Equipped kitchen
Allatoona Pass · 2,616 sq.ft · 4 Bedrooms · 3 Baths · House · Equipped kitchen
Welcome to this beautifully maintained, move-in ready home that impresses from the curb and continues to deliver inside and out. The exterior features a fresh, modern look with dark siding, crisp white trim, and a stone front elevation that elevates curb appeal and gives the home a higher-end appearance. The paint and siding look nearly new and are exceptionally well cared for. Outstanding landscaping includes clean mulch, attractive stone edging, neatly trimmed shrubs, and a healthy lawn. A substantial covered entrance porch, an uncommon and very much sought-after characteristic, creates a welcoming outdoor area that many neighboring residences fail to provide. Inside, you'll find consistent neutral paint throughout, beautiful wide-plank hardwood and LVP flooring, and elegant crown molding, plus quality trim work that creates an upscale, polished feel. The living room is bright and well maintained, while the kitchen showcases granite countertops and modern pendant lighting. A built-in
USD 455,000
311 Gray Shingle Lane
View photo
House · for sale
USD 625,000
USD 250/sq.ft
311 Gray Shingle Lane
Allatoona Pass
· 2,497 sq.ft · 4 Bedrooms · 3 Baths · House
· Garden · Office room · Fireplace · Equipped kitchen
Allatoona Pass · 2,497 sq.ft · 4 Bedrooms · 3 Baths · House · Garden · Office room · Fireplace · Equipped kitchen
European-inspired charm meets modern luxury in this beautifully renovated courtyard home in The Village at Towne Lake! Designed for those who appreciate distinctive architecture and effortless, low-maintenance living, this property offers a unique alternative to the traditional suburban home. Inside, you'll find a stunning renovated kitchen featuring custom finishes, new appliances, and thoughtfully selected design details that complement the home's architectural character. The main-level primary suite offers everyday convenience, while the separate one-bedroom, one-bath casita provides exceptional flexibility for guests, a private office, or creative space. At the heart of the home, a charming courtyard with an outdoor fireplace creates an intimate setting for relaxing or entertaining, complemented by a fenced backyard with low-maintenance turf. Extensive improvements include a new roof, windows, gutters, fascia, carpet, lighting, interior paint, and more! Beautifully updated while pr
USD 625,000
263 Strawberry Lane
View photo
House · for sale
USD 662,473
USD 290/sq.ft
263 Strawberry Lane
Allatoona Pass
· 2,282 sq.ft · 3 Bedrooms · 2 Baths · House
· Fireplace · Equipped kitchen
Allatoona Pass · 2,282 sq.ft · 3 Bedrooms · 2 Baths · House · Fireplace · Equipped kitchen
The Stillhouse by David Weekley Homes floor plan in Maple Grove at Towne Lake brings together the best of comfort, sophistication and top-quality craftsmanship. Show off your style and savor the livability in the expertly crafted family and dining spaces at the heart of this home, highlighted by a cozy gas fireplace in the family room and elegant tray ceilings in the study and Owner's Retreat. The open kitchen features a center island and an expansive view of the gathering spaces to enhance your culinary experience. The Owner’s Retreat is privately situated away from the home’s gathering spaces and showcases a lovely Owner’s Bath with a free-standing tub and separate shower and a spacious walk-in closet. Two junior bedrooms are separated by a shared bathroom at the front of the home, creating ample privacy and individual appeal to accommodate your lifestyle. An open study rests adjacent to the kitchen, providing a versatile space to use as a formal dining room, a play space, or a home
USD 662,473
6784 Galts Ferry Road
View photo
House · for sale
USD 349,900
USD 124/sq.ft
6784 Galts Ferry Road
Allatoona Pass
· 2,809 sq.ft · 3 Bedrooms · 2 Baths · House
· Parking · Equipped kitchen
Allatoona Pass · 2,809 sq.ft · 3 Bedrooms · 2 Baths · House · Parking · Equipped kitchen
Not for rent. For sale only. This spacious home is ready for your personal touch and creative vision. Featuring three comfortable bedrooms, including a primary suite conveniently located on the main level, this layout offers both functionality and ease. The kitchen boasts ample cabinet space. Enjoy the flexibility of a detached garage and the freedom of living outside an HOA—no extra restrictions, just possibilities! With a little TLC, this property could truly shine. Don’t miss out—this opportunity won’t last long!
USD 349,900
515 Bentwood Drive
View photo
House · for sale
USD 2,850,000
USD 285/sq.ft
515 Bentwood Drive
Allatoona Pass
· 10,000 sq.ft · 5 Bedrooms · 5 Baths · House
· Terrace · Equipped kitchen · Parking · Swimming pool
Allatoona Pass · 10,000 sq.ft · 5 Bedrooms · 5 Baths · House · Terrace · Equipped kitchen · Parking · Swimming pool
Experience elevated lakefront living at 515 Bentwood Drive, a distinguished residence in VCCI where refined interiors, exceptional entertaining spaces, and a private resort-style setting come together beautifully. Positioned directly on the lake and zoned for sought-after Etowah High School, this remarkable property has been thoughtfully enhanced to create a sophisticated retreat designed for both everyday living and unforgettable entertaining. The outdoor spaces are a true showpiece, featuring a resort-style saltwater pool, a sunken outdoor kitchen, a new dock, and numerous additional updates that maximize the beauty and enjoyment of the lakefront setting. From relaxed afternoons by the pool to evenings spent entertaining outdoors or enjoying the water, every detail has been designed around a luxurious lifestyle. The finished terrace level offers another impressive entertaining destination, complete with a dramatic glass garage door that opens the space to the outdoors and creates a s
USD 2,850,000
4379 Laughlin Court NW
View photo
House · for sale
USD 475,000
USD 171/sq.ft
4379 Laughlin Court NW
Allatoona Pass
· 2,777 sq.ft · 4 Bedrooms · 2 Baths · House
· Garden · Office room · Swimming pool
Allatoona Pass · 2,777 sq.ft · 4 Bedrooms · 2 Baths · House · Garden · Office room · Swimming pool
Prime kennesaw location + no hoa! Conveniently located just minutes from Kennesaw State University with easy access to I-75, shopping, dining, entertainment, and everyday conveniences, this home combines an excellent location with flexible living spaces and an inviting outdoor retreat. Step inside to a bright, modern open-concept layout designed for comfortable everyday living. One of the standout features of this home is the versatile bonus studio, offering additional privacy and flexibility ideal for multigenerational living, guest accommodations, a private home office, or an independent living space. Step outside and discover one of the home's most special features: a beautifully designed backyard oasis complete with a hot tub, creating an inviting setting to relax, unwind, and enjoy the outdoors from the comfort of home. With approximately 2,352 square feet, this property offers a great combination of location, flexible multigenerational living space, modern open-concept design, NO
USD 475,000
276 Trecastle Square
View photo
Townhouse · for sale
USD 695,900
USD 176/sq.ft
276 Trecastle Square
Allatoona Pass
· 3,940 sq.ft · 3 Bedrooms · 3 Baths · Townhouse
· Patio · Equipped kitchen · Lift
Allatoona Pass · 3,940 sq.ft · 3 Bedrooms · 3 Baths · Townhouse · Patio · Equipped kitchen · Lift
Welcome to this beautifully upgraded three-level home offering spacious living, thoughtful details, and the convenience of an. *elevator providing access to all three levels*. The main level features. *hardwood floors, 10-foot ceilings, wide base molding, 8-foot doors, plantation shutters, and upgraded light fixtures*. Throughout. The dining room is highlighted by a stunning. *Savoy crystal chandelier*, while the kitchen features. *cherry cabinetry and Bosch appliances*. Just off the kitchen, a. *covered and screened patio overlooks private green space*, creating a peaceful spot to relax or entertain. The spacious primary suite features a comfortable sitting area and an ensuite bath with a. *soaking tub, separate shower, granite-topped vanities, and a generous closet with built-in shelving*. Upstairs, additional bedrooms are connected by a. *Jack-and-Jill bathroom*, with one bedroom offering a. *step-in closet*. A versatile. *nook currently serves as an office area*, providing convenie
USD 695,900
1152 Arborhill Drive
View photo
House · for sale
USD 550,000
USD 165/sq.ft
1152 Arborhill Drive
Allatoona Pass
· 3,326 sq.ft · 5 Bedrooms · 2 Baths · House
· Office room · Equipped kitchen · Cellar
Allatoona Pass · 3,326 sq.ft · 5 Bedrooms · 2 Baths · House · Office room · Equipped kitchen · Cellar
New roof! Well-Maintained Home with a Finished Basement in the Highly Desirable Arbors at Towne Lake! A charming Wraparound Porch creates an inviting first impression and offers the perfect setting for rocking chairs, porch swings, morning coffee, or relaxing evenings while enjoying the beauty of every season. Inside, the Main Level features Hardwood Floors throughout and a Spacious yet Cozy Fireside Family Room that flows effortlessly into the Light-filled Kitchen and Dining Area, creating an ideal layout for everyday living and entertaining. The Updated Kitchen showcases New Cabinetry, Granite Countertops, Stainless Steel Appliances, and abundant workspace. A Private Main-level Office with French Doors provides the perfect work-from-home space. Upstairs, the Vaulted Owner's Suite serves as a peaceful retreat, complete with a Large Custom Walk-in Closet. The Beautifully Renovated Spa-inspired Bathroom features an Oversized Tiled Shower with Multiple Shower Heads, a Relaxing Soaking Tu
USD 550,000
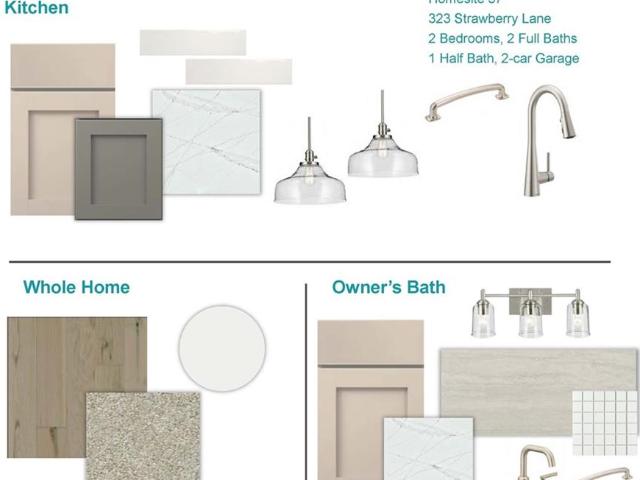
323 Strawberry Lane
View photo
House · for sale
USD 720,896
USD 341/sq.ft
323 Strawberry Lane
Allatoona Pass
· 2,110 sq.ft · 3 Bedrooms · 2 Baths · House
· Office room · Equipped kitchen · Parking
Allatoona Pass · 2,110 sq.ft · 3 Bedrooms · 2 Baths · House · Office room · Equipped kitchen · Parking
The Ridgeford offers a comfortable, easy-to-live-in layout with plenty of space in all the right places. The kitchen opens to the dining and family room, creating a great space for everyday living or having friends and family over. Enjoy your morning coffee or relax in the evening on the covered porch. The Owner’s Retreat is tucked away for privacy, while two secondary bedrooms and a study provide flexible space for guests, a home office, or hobbies. With an open main living area, plenty of storage, and a 2-car garage, the Ridgeford is a home you’ll want to see in person!
USD 720,896
263 Somerset Circle
View photo
House · for sale
USD 579,900
USD 237/sq.ft
263 Somerset Circle
Allatoona Pass
· 2,443 sq.ft · 3 Bedrooms · 2 Baths · House
· Gym · Fireplace · Parking · Air conditioning
Allatoona Pass · 2,443 sq.ft · 3 Bedrooms · 2 Baths · House · Gym · Fireplace · Parking · Air conditioning
Welcome home to this beautifully maintained 3 bedroom, 2 bath ranch in a gated 55+ community, where the big projects are already done for you! A new roof and skylights (2022), new AC and coil (2025), and a freshly painted exterior (2025) mean you can move right in and simply enjoy. Inside, the skylights bring in natural light, while elegant crown moulding and a stacked stone fireplace create a warm and inviting focal point in the living space. Comfort and efficiency are built in, with AprilAire air and purification systems for cleaner, fresher air and an insulation upgrade to R49 that helps keep the home comfortable through every season and energy costs in check. Thoughtful extras include a wall safe to keep valuables secure, new tile beneath the gym flooring, custom garage flooring, and a large unfinished attic offering generous storage with plenty of possibilities. Enjoy easy one level living with a private courtyard perfect for morning coffee, entertaining, or simply relaxing outdoo
USD 579,900
141 Staddlebridge Avenue
View photo
Townhouse · for sale
USD 627,500
USD 159/sq.ft
141 Staddlebridge Avenue
Allatoona Pass
· 3,929 sq.ft · 3 Bedrooms · 2 Baths · Townhouse
· Lift · Equipped kitchen · Cellar
Allatoona Pass · 3,929 sq.ft · 3 Bedrooms · 2 Baths · Townhouse · Lift · Equipped kitchen · Cellar
Want to be in the Overlook neighborhood but don't want to pay the new construction prices AND you don't want to compromise on the health of the home? This is your opportunity! This home has only had one owner since its build, and they maintained it flawlessly: Newly installed elevator batteries and updated service (2026), new roof (2025), new first floor HVAC (2025), new dishwasher (2025), new second floor HVAC (2023), new fridge (2021), and 2 new hot water heaters (2020), fresh external paint, new hardwood flooring upstairs & new carpet downstairs (2026), fresh paint throughout, and a newly finished basement! That's. Just about the whole house! And it is one of the few homes in the neighborhood with a permanent wooded view and an elevator. Come see this beauty and make it your own!
USD 627,500
3426 Spinnaker Way
View photo
House · for sale
USD 424,000
USD 254/sq.ft
Updated
3426 Spinnaker Way
Allatoona Pass
· 1,668 sq.ft · 3 Bedrooms · 2 Baths · House
· Deck · Fireplace · Equipped kitchen · Parking
Allatoona Pass · 1,668 sq.ft · 3 Bedrooms · 2 Baths · House · Deck · Fireplace · Equipped kitchen · Parking
It’s not often you find 1.4 acres, a beautifully renovated home, and easy access to Acworth and Kennesaw all in one place. This move-in-ready 3-bedroom, 2-bath home brings them together with a new roof, new HVAC, all-new windows, fresh interior and exterior paint, custom tile work, new light fixtures, LVP flooring, and brand-new front and back decks. Welcome inside to a vaulted living room filled with natural light from the bay window, with a fireplace at its heart. The space flows into the dining area and updated kitchen, where white cabinetry, quartz countertops, stainless steel appliances, a pantry, and a breakfast bar make everyday living and entertaining easy. The primary suite has its own bay window and large walk-in closet, plus a renovated bath with a double vanity and tiled walk-in shower. The updated secondary bath offers a double vanity, tile flooring, and a custom-tiled tub and shower. With a dedicated laundry room, lower-level two-car garage, and 1.4 acres to enjoy, there’
USD 424,000
300 Nottingham Drive
View photo
House · for sale
USD 749,900
USD 277/sq.ft
300 Nottingham Drive
Allatoona Pass
· 2,702 sq.ft · 5 Bedrooms · 4 Baths · House
· Equipped kitchen
Allatoona Pass · 2,702 sq.ft · 5 Bedrooms · 4 Baths · House · Equipped kitchen
ATTENTION: Seller offering a 2-1 INTEREST RATE BUYDOWN plus up to 1% LENDER CREDIT with preferred lender, totaling up to $18,000 towards closing costs (use this money any way you want to keep cash in your pocket). Picture this: What if every Saturday, your morning started with a golf cart ride to downtown Woodstock? At 300 Nottingham Dr. It’s not a dream, it’s your new reality. This isn’t new construction; it’s better. It’s a quality-built home reimagined with intention, where every inch has been touched, refined, and elevated. This full renovation honors the original bones while delivering a fresh, modern lifestyle. The open-concept kitchen features an expansive quartz island and TONS of cabinetry. The primary bedroom is a true owners suite a custom closet, a spa-like bathroom, and dedicated laundry hookups. For added convenience, the main-level mudroom is equipped with a second laundry setup. Beyond the design, every big ticket item has also been taken care of. New roof, new driveway
USD 749,900
1030 Queensbury Run
View photo
House · for sale
USD 398,000
USD 162/sq.ft
1030 Queensbury Run
Allatoona Pass
· 2,454 sq.ft · 4 Bedrooms · 2 Baths · House
· Deck · Equipped kitchen · Parking
Allatoona Pass · 2,454 sq.ft · 4 Bedrooms · 2 Baths · House · Deck · Equipped kitchen · Parking
No hoa! New roof 9/2025! New siding 11/2025! Hvac updated 2023! Minutes from multiple parks and Allatoona Lake, this beautifully maintained split-level home offers space, updates, and a location made for enjoying the outdoors. With generous living spaces, two decks, a finished media room, and an extra parking pad, this home is ready for its next chapter! Step inside to a spacious living room featuring a vaulted ceiling and large windows that fill the space with natural light. The kitchen is designed for both everyday living and entertaining, featuring upgraded granite countertops and a custom square island with plenty of room for gathering, allowing you to sit with 4 people. A main-level powder room is an added bonus and a feature not often found in a split-level home. The dining room offers plenty of space for a six-person table, making it easy to host family and friends. Just off the dining room, step outside to enjoy two decks, perfect for grilling, relaxing, or gathering outdoors a
USD 398,000
113 Jake Taylor Drive
View photo
House · for sale
USD 364,900
113 Jake Taylor Drive
Allatoona Pass
· 4 Bedrooms · 3 Baths · House
· Deck · Equipped kitchen · Parking · Cellar
Allatoona Pass · 4 Bedrooms · 3 Baths · House · Deck · Equipped kitchen · Parking · Cellar
Welcome to 113 Jake Taylor Drive! This charming 3-bed, 2-bath ranch offers 1,358 sq ft of main-level living on a flat 0.23-acre lot. Highlights include a renovated kitchen, updated flooring, a 2-car garage, a cozy front porch, and a private back deck. Plus, a massive 1,306 sq ft unfinished basement ready for expansion or storage! Located in Acworth's established Cameron Creek community near schools, shopping, and dining. Schedule your showing today!
USD 364,900

Get email alerts

Don't miss out: be the first to know about new properties

The alert was correctly created

On subscribing you accept the conditions of use and the privacy policy
Alert
Receive new ads in your inbox
Save this search
Receive alerts for new listings

We'll send you an email when we have new properties for: "Houses for sale in Allatoona Pass"

The alert was correctly created

The Crossroads, Woodstock CCD Cherokee County Georgia
Woodwind Station
Get email alerts and be the first to see new listings
Required field
On subscribing I accept the terms of the privacy policy
Perfect! You'll soon start receiving new listings via email
Alert
Receive an email when we have new ads for Houses for sale in Allatoona Pass
Save this search
Filters

Bedrooms

Size (sq.ft)

sq.ft
sq.ft

Price

USD
USD

Property type

Bathrooms

Clear all filters
Receive notifications when new entries are published.