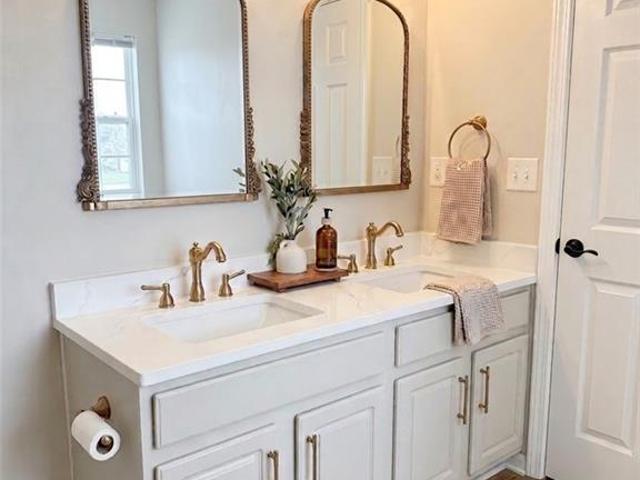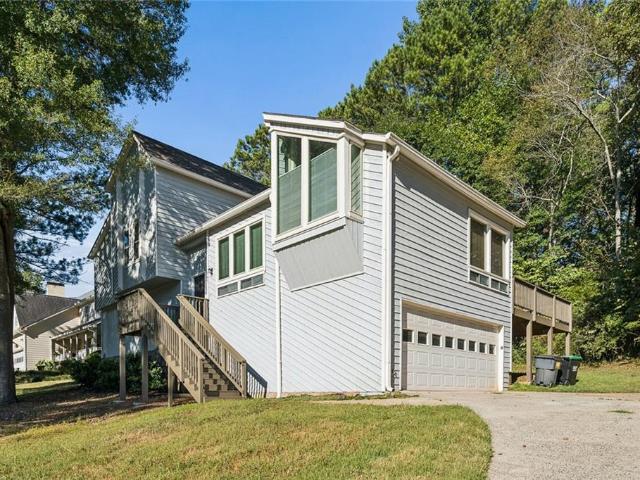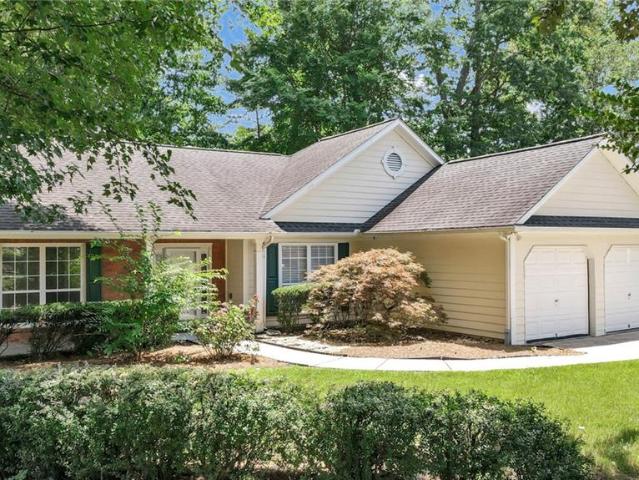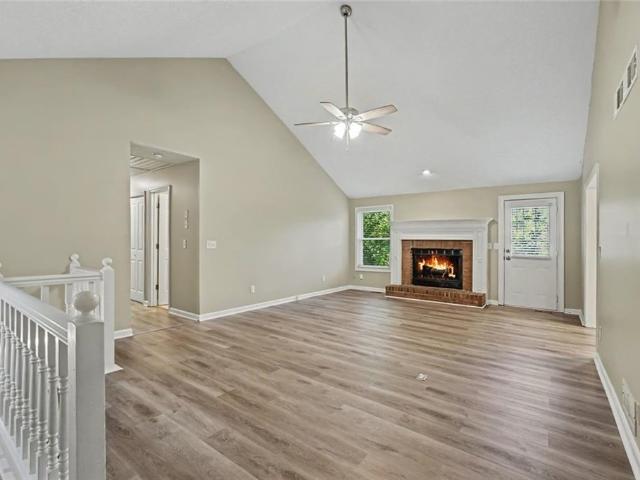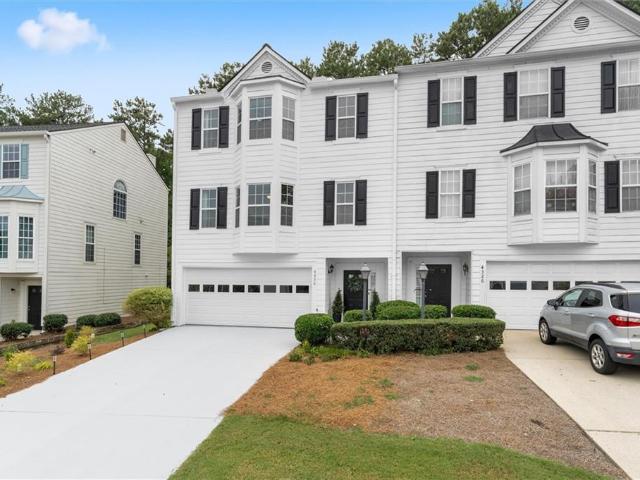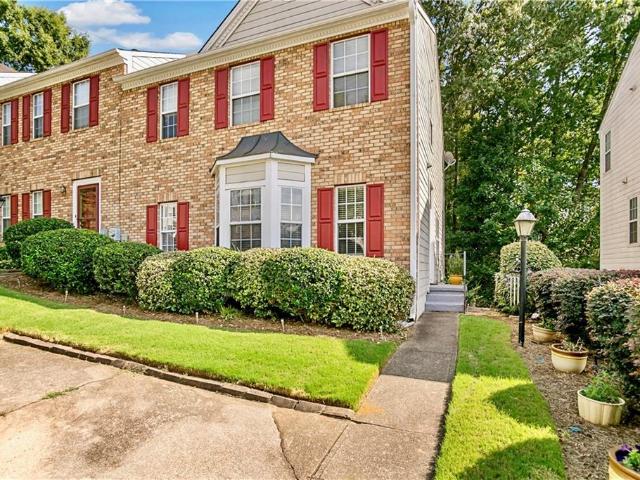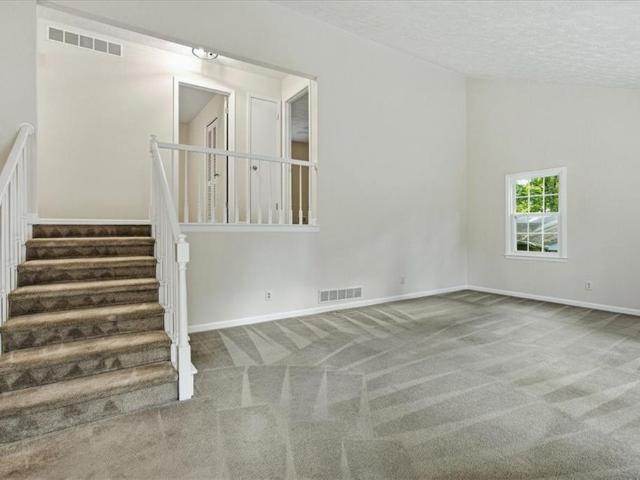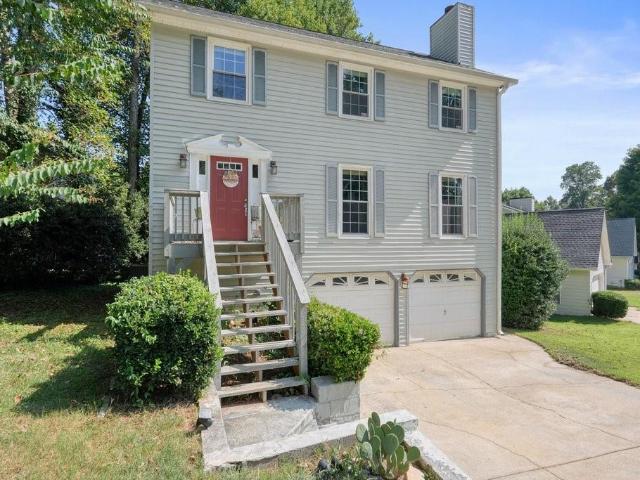
520 houses for sale in Allatoona Pass

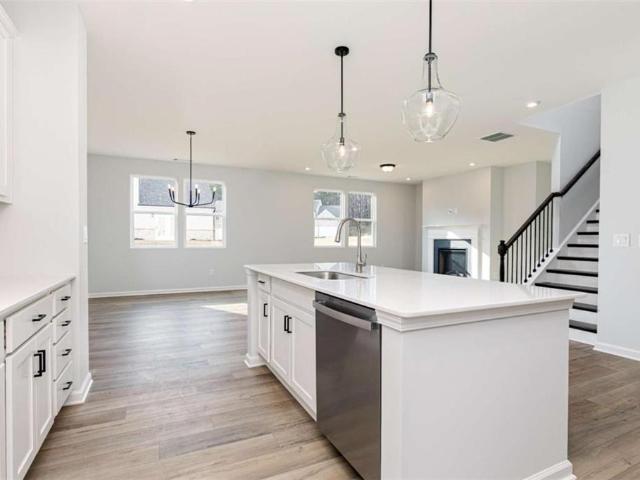
537 Delphinium Way NW
View photo
House · for sale
USD 540,000
USD 158/sq.ft
537 Delphinium Way NW
Allatoona Pass
· 3,401 sq.ft · 4 Bedrooms · 2 Baths · House
· Garden · Deck · Equipped kitchen · Cellar
Allatoona Pass · 3,401 sq.ft · 4 Bedrooms · 2 Baths · House · Garden · Deck · Equipped kitchen · Cellar
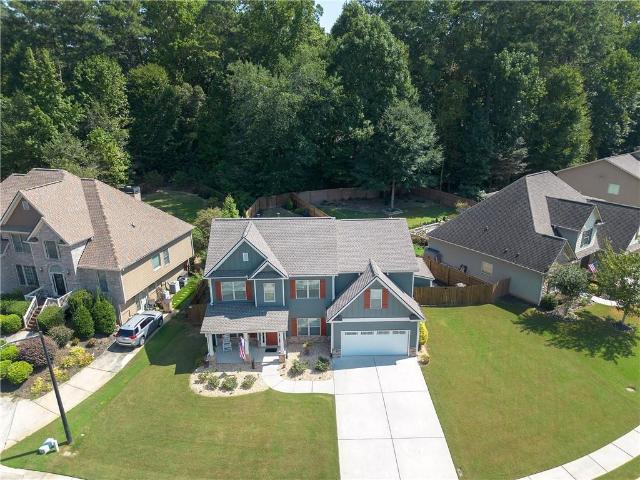
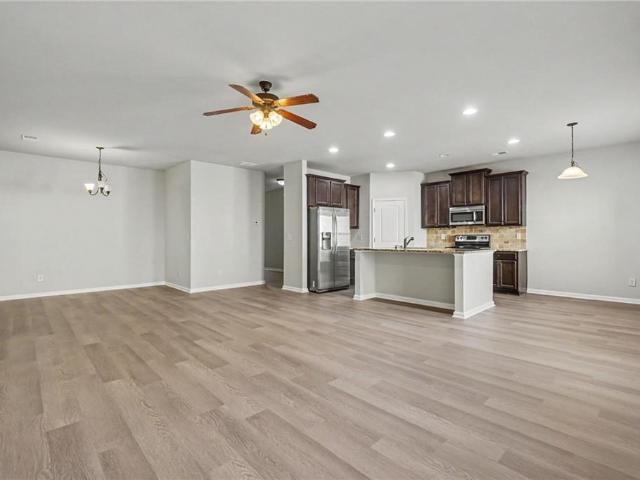
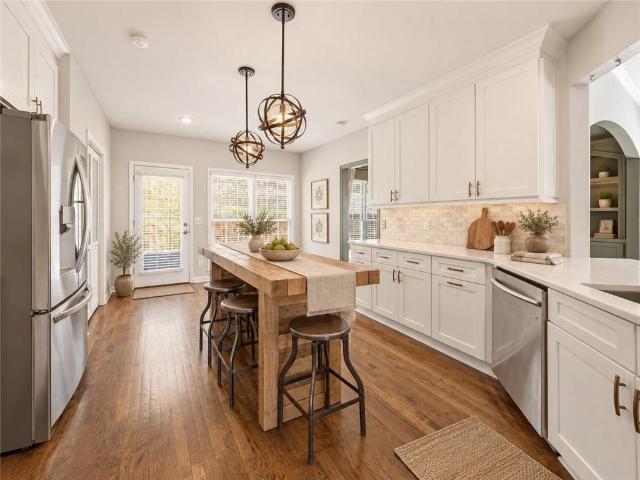
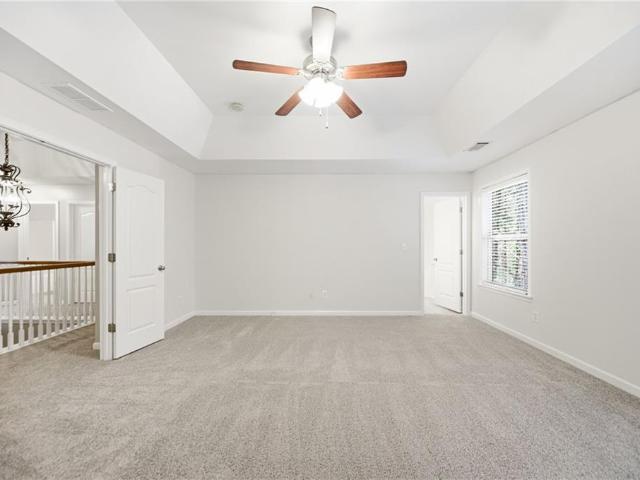
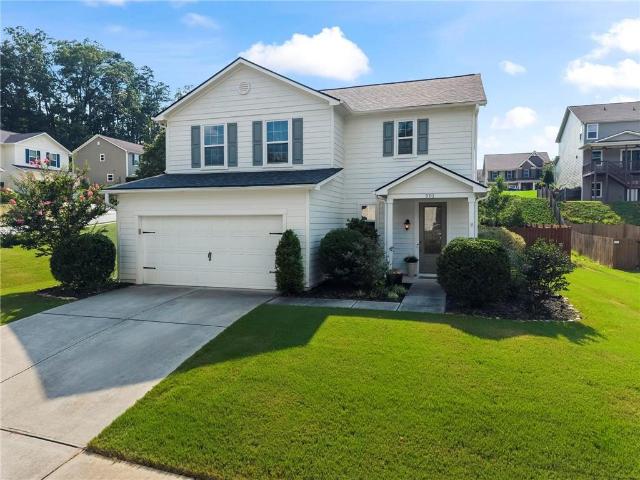
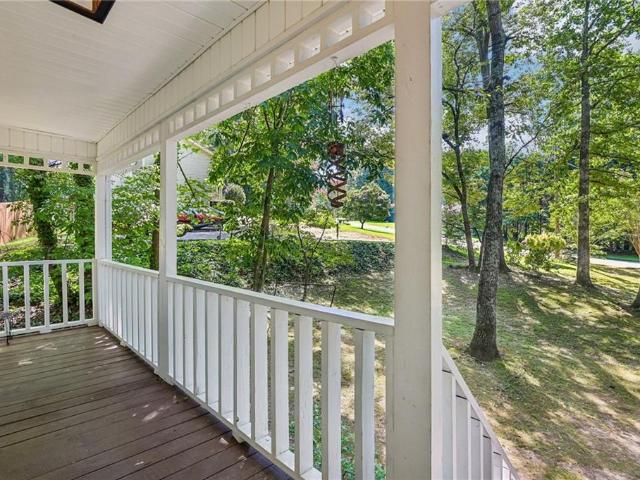
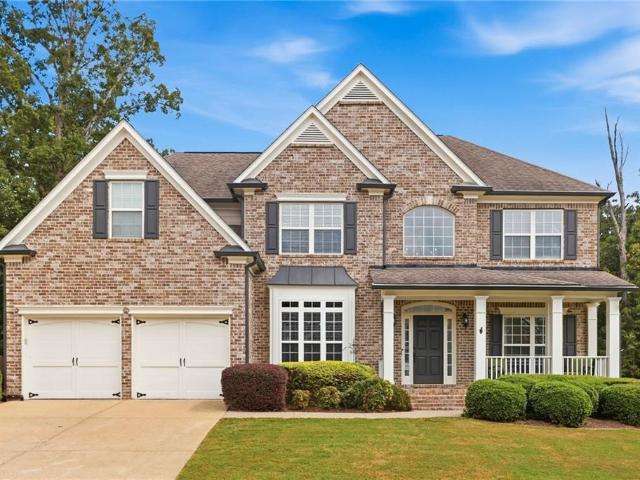
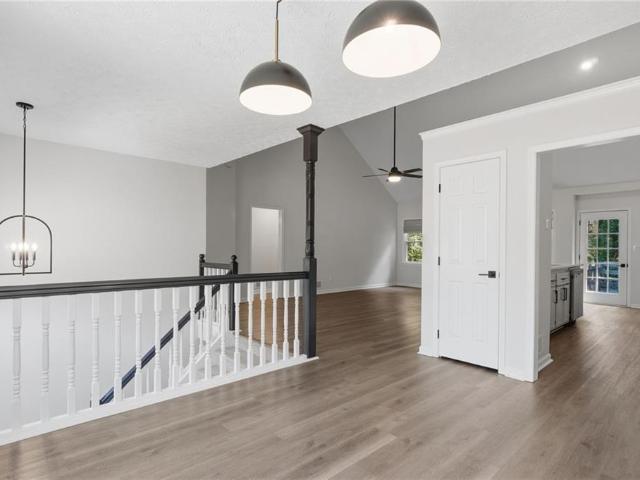
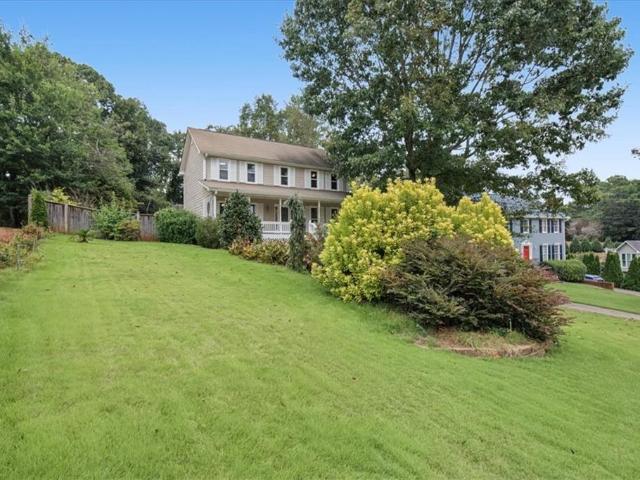
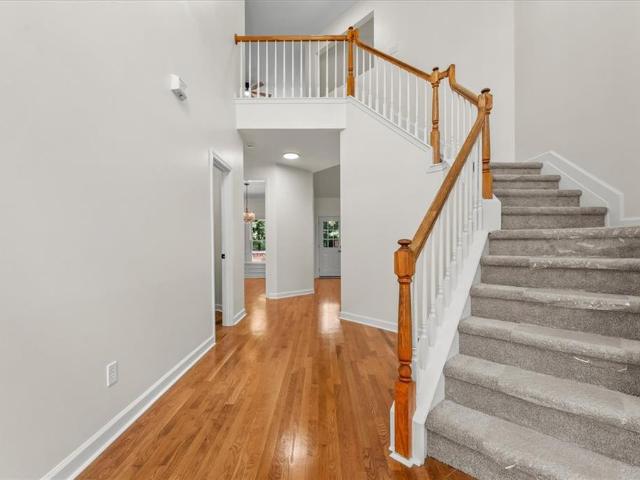
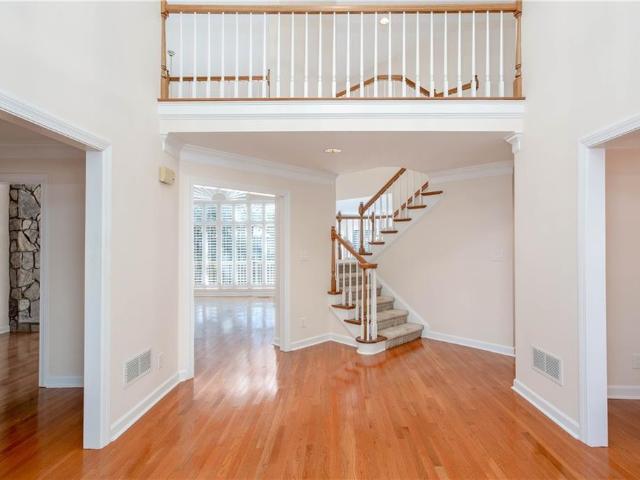
She's spacious, inviting and ready to welcome a new family! Loads of space and beautifully airy and open with gorgeous natural light flowing through the plantation shutters. The 2-story foyer instantly makes you realize how open and spacious this home is. Featuring 4 bedrooms, 2-1/2 baths, the main floor features a huge kitchen to inspire your inner chef, hardwoods throughout the main floor, dining room, flex room, and an over-sized family room plus a large laundry room and powder room. Upstairs you will find the owner's suite with his and hers closets and so much space in the en-suite bathroom. Three more bedrooms share a large full bath. The unfinished basement is ready for your custom design to fit your family's needs. Brand new exterior paint, brand new deck off the kitchen and a fully fenced back yard for outdoor entertaining and play. Delphinium Way is a quiet street on two cul-de-sacs. The resort style amenities offer so many opportunities for getting plugged in to the community
USD 540,000
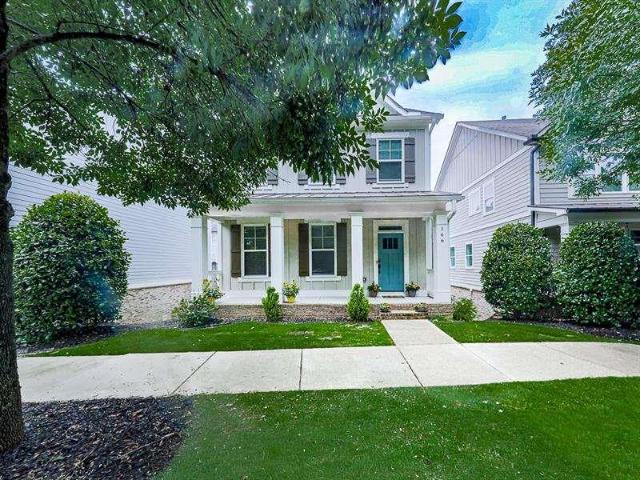
166 Goshen Lane
View photo
House · for sale
USD 545,000
166 Goshen Lane
Allatoona Pass
· 4 Bedrooms · 3 Baths · House
· Office room · Deck · Equipped kitchen
Allatoona Pass · 4 Bedrooms · 3 Baths · House · Office room · Deck · Equipped kitchen
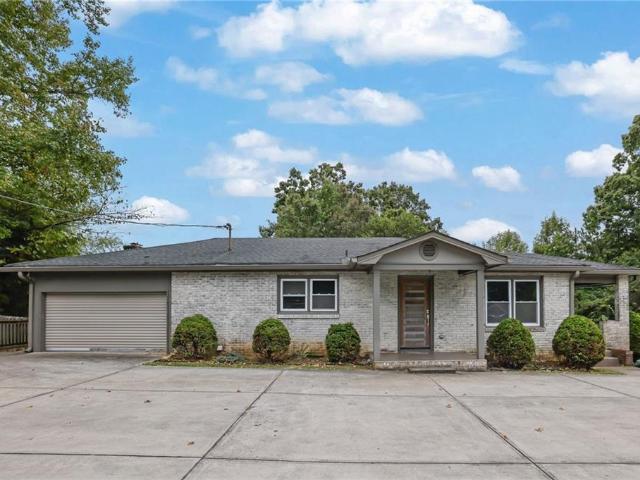
Welcome to 166 Goshen Lane, where modern comfort meets the vibrant Woodstock lifestyle. Built in 2017 and freshly updated with new interior paint and a freshly stained deck, this charming Craftsman-style home offers the perfect combination of space, convenience, and move-in-ready appeal. The inviting front porch welcomes you into a bright, open-concept floor plan designed for both everyday living and effortless entertaining. The spacious living, dining, and kitchen areas flow seamlessly together, creating the ideal setting for hosting guests or spending time with family. A convenient half bath is located on the main level. With 4 bedrooms and 3 full bathrooms, this home offers exceptional flexibility. The lower-level bedroom with its own full bath can easily serve as a private guest suite, home office, media room, workout space, or bonus room to fit your needs. Outside, enjoy the freshly stained deck and outdoor living space, perfect for grilling, relaxing, or enjoying Georgia's beauti
USD 545,000
108 Sable Ridge Drive
View photo
House · for sale
USD 565,000
USD 179/sq.ft
108 Sable Ridge Drive
Allatoona Pass
· 3,143 sq.ft · 5 Bedrooms · 3 Baths · House
· Garden · Fireplace · Equipped kitchen
Allatoona Pass · 3,143 sq.ft · 5 Bedrooms · 3 Baths · House · Garden · Fireplace · Equipped kitchen
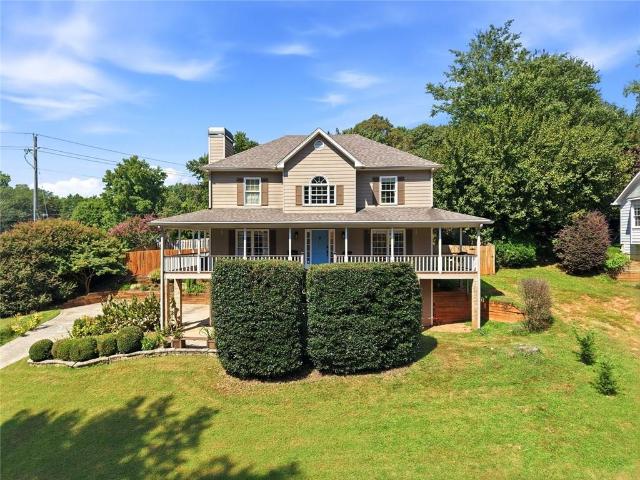
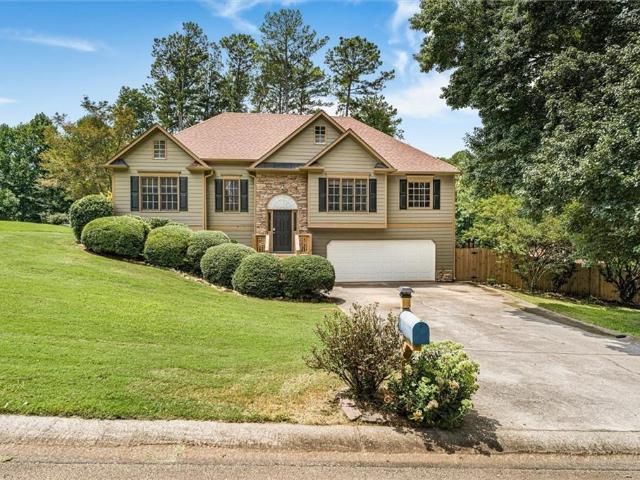
Welcome home to this beautifully maintained two-story home offering timeless curb appeal, thoughtful updates, and plenty of space to live and entertain! From the inviting rocking-chair front porch and attractive stone accents to the spacious backyard with a 2-year-old privacy fence, this home is as welcoming outside as it is inside. Step inside to find fresh interior paint completed approximately 2 years ago and new LVP flooring installed just 1 year ago, creating a warm and updated feel throughout the main living areas. The spacious family room features a stunning stone-accented fireplace, while the open layout provides an easy flow into the dining area and kitchen. The kitchen offers an abundance of rich cabinetry, granite countertops, tile backsplash, stainless-steel appliances, and a large center island with seating—perfect for everyday meals or entertaining. Upstairs, the spacious primary suite offers a comfortable retreat with a large bedroom, generous walk-in closet, and beautif
USD 565,000
705 Barberry Drive
View photo
House · for sale
USD 379,500
USD 176/sq.ft
705 Barberry Drive
Allatoona Pass
· 2,153 sq.ft · 3 Bedrooms · 2 Baths · House
· Equipped kitchen · Parking · Swimming pool
Allatoona Pass · 2,153 sq.ft · 3 Bedrooms · 2 Baths · House · Equipped kitchen · Parking · Swimming pool
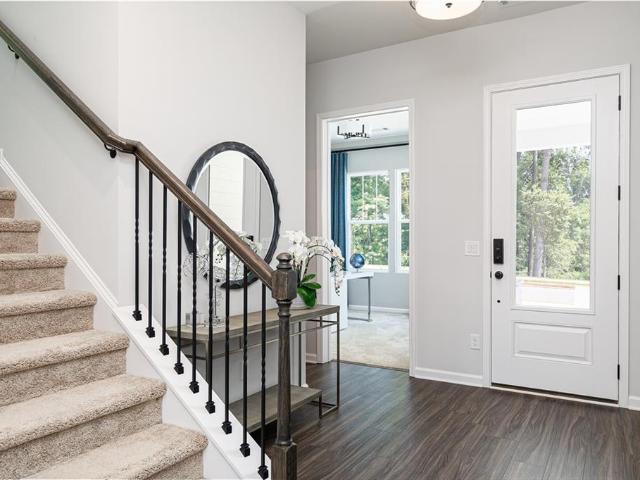
Space, style, and River Park living! This 2014 two-story in River Park offers 3 bedrooms, 2.5 baths, and an upstairs loft, with one of the larger floor plans in the community. The open main level features 9-foot ceilings and luxury laminate flooring and a great room that flows into the kitchen with stone counters, a large island, pantry, and stainless steel appliances. Upstairs, the primary suite includes a double vanity and separate tub and shower, plus two more bedrooms, the loft, and a convenient upper-level laundry. Enjoy a 2-car attached garage, level lot, and low-maintenance cement siding and stone exterior. Residents enjoy a Jr. Olympic pool, tennis and basketball courts, playground, and a field with cabana, all minutes from Downtown Woodstock and I-575. Easy to show. Schedule your tour today!
USD 379,500
860 Valley Drive
View photo
House · for sale
USD 723,400
USD 175/sq.ft
860 Valley Drive
Allatoona Pass
· 4,123 sq.ft · 6 Bedrooms · 4 Baths · House
· Patio · Garden · Office room · Equipped kitchen · Swimming pool · Cellar
Allatoona Pass · 4,123 sq.ft · 6 Bedrooms · 4 Baths · House · Patio · Garden · Office room · Equipped kitchen · Swimming pool · Cellar
10,000 update or flooring allowance paid by seller for approved offer. Enjoy a short 5-minute walking trail to Lake Allatoona directly across the street, a world class golf, tennis, pickle ball and swim community, all tucked away on a private cul-de-sac in sought after Bridgemill Community. With 3 beautifully finished levels, open floor plan with large kitchen overlooking the backyard and pool, formal and informal dining, an outdoor entertainment oasis with covered patio, heated saltwater pool, and fully fenced yard, full bedroom and bath on main, office on main, oversized master suite with luxurious bath and huge walk-in closet, this gem is too much to pass up. Basement is fully finished with bedroom and new full bathroom, fully operable kitchen with stubbed room, media area, fitness area and lots of extra storage. Plenty of marinas, stores, shops and restaurants to keep you busy!
USD 723,400
380 N Victoria Road
View photo
House · for sale
USD 355,000
USD 193/sq.ft
380 N Victoria Road
Allatoona Pass
· 1,830 sq.ft · 3 Bedrooms · 2 Baths · House
· Garden · Deck · Equipped kitchen · Parking
Allatoona Pass · 1,830 sq.ft · 3 Bedrooms · 2 Baths · House · Garden · Deck · Equipped kitchen · Parking
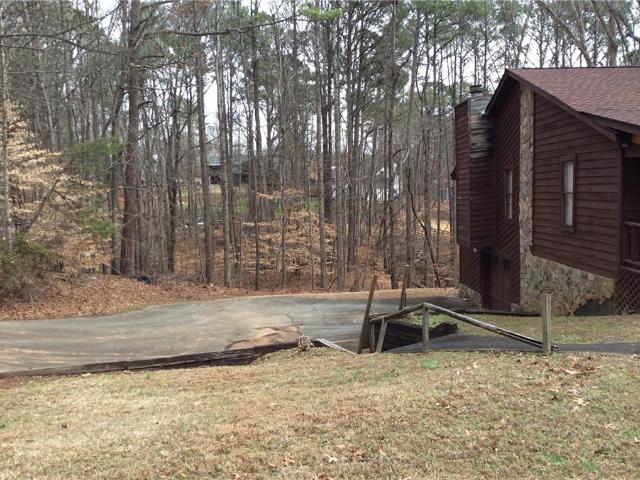
5,000 towards Buyer Concessions! Just completed adding new roof, new carpet, new paint, new deck area and other repairs. This split-foyer home offers 3 bedrooms and 2 bathrooms, living room, kitchen, and dining area on the main level. The lower level includes a large bonus room, a separate laundry room, and a drive-under garage. Large screened-in porch off Kitchen/Dining Room verlooking the wooded backyard. A lower-level deck offers additional entertaining space. Conveniently located just 1.6 miles from Victoria Campground and Lake Allatoona, you'll have easy access to boating, fishing, camping, hiking, and other outdoor recreation
USD 355,000
5126 Tulip Square
View photo
House · for sale
USD 399,900
USD 200/sq.ft
5126 Tulip Square
Allatoona Pass
· 1,991 sq.ft · 3 Bedrooms · 3 Baths · House
· Equipped kitchen
Allatoona Pass · 1,991 sq.ft · 3 Bedrooms · 3 Baths · House · Equipped kitchen
Discover effortless style and modern design in this beautifully crafted 1.5-story home located in the desirable gated Rosewood Farms community. Built in 2024, the popular'Bowen' floor plan offers 3 bedrooms, 3 full bathrooms, and approximately 1,993 square feet of bright, open-concept living space designed for both daily comfort and seamless entertaining. Chef-Inspired Kitchen: The heart of the home features durable RevWood flooring, an oversized center island with a breakfast bar, sleek quartz countertops, top-tier stainless steel appliances, a walk-in pantry, and a view overlooking the dining and family rooms. Main-Level Flexibility: Designed with convenience in mind, the layout includes bedrooms on the main level featuring a private primary suite with a spacious layout, double vanity, and a step-in shower. Thoughtful Design: Enjoy high 9-foot ceilings on the main level, elegant crown molding, double-pane windows, and neutral finishes throughout. Gated Neighborhood Amenities: Residen
USD 399,900
1415 Bay Overlook Drive
View photo
Townhouse · for sale
USD 349,000
USD 194/sq.ft
1415 Bay Overlook Drive
Allatoona Pass
· 1,798 sq.ft · 2 Bedrooms · 2 Baths · Townhouse
· Office room · Parking · Deck · Equipped kitchen · Swimming pool
Allatoona Pass · 1,798 sq.ft · 2 Bedrooms · 2 Baths · Townhouse · Office room · Parking · Deck · Equipped kitchen · Swimming pool
Welcome to easy living in the heart of Woodstock! This beautifully updated end-unit townhome offers extra privacy, a double garage, and a flexible layout. Upstairs, two oversized bedrooms each have their own private bath and walk-in closet. The main level has an open kitchen and living area plus a convenient half bath. On the lower level, a versatile bonus room can serve as a third bedroom, home office, or second family room. Recent updates include new countertops, vanities, and sinks in the kitchen and every bathroom, plus fresh paint, updated light fixtures, new garage door, landscaping, back deck improvements and brand new water heater. All kitchen appliances + washer/dryer are under 3 years old and staying. The lot gives you convenient access to the neighborhood pool and its overflow parking for guests. You can walk or golf cart to Downtown Woodstock and the Outlet Shoppes of Atlanta for dining, shopping, and events. Move-in ready with a lifestyle to match!
USD 349,000
587 Farmbrook Trail NE
View photo
House · for sale
USD 429,900
USD 154/sq.ft
587 Farmbrook Trail NE
Allatoona Pass
· 2,777 sq.ft · 4 Bedrooms · 4 Baths · House
· Fireplace · Equipped kitchen · Parking · Cellar
Allatoona Pass · 2,777 sq.ft · 4 Bedrooms · 4 Baths · House · Fireplace · Equipped kitchen · Parking · Cellar
Welcome to this 4-bedroom, 4-bath home with flexible living space and a partially finished basement. Enjoy added peace of mind with a roof and HVAC system that were both replaced within the past five years. The main level features updated luxury vinyl plank flooring, a kitchen with granite countertops, and a living area with a new gas fireplace. The primary suite offers a bath with a separate soaking tub and shower. The lower level adds a spacious living area, an en suite bedroom and bath, and a laundry room—ideal for guests or a private retreat. An oversized drive-under garage provides plenty of room for parking and storage. Set in a well-kept neighborhood, the home sits near the community pool. With multiple living areas and space to spread out, 587 Farmbrook is ready for its next chapter
USD 429,900
2701 Abbotts Glen Place NW
View photo
House · for sale
USD 359,500
USD 218/sq.ft
2701 Abbotts Glen Place NW
Allatoona Pass
· 1,647 sq.ft · 3 Bedrooms · 2 Baths · House
· Patio · Deck · Fireplace · Equipped kitchen
Allatoona Pass · 1,647 sq.ft · 3 Bedrooms · 2 Baths · House · Patio · Deck · Fireplace · Equipped kitchen
Welcome to 2701 Abbotts Glen Place, a warm and welcoming home tucked away on a quiet CUL-DE-SAC in the highly sought-after SWIM/TENNIS COMMUNITY of Abbotts Glen. This MOVE-IN-READY ranch offers the ease of ONE-LEVEL LIVING with a spacious open-concept layout designed for both everyday comfort and effortless entertaining. From the moment you step inside, you'll notice the abundance of NATURAL LIGHT, vaulted ceilings in the main living area, a brand-new patio door to the deck, and consistent flooring throughout the entire home — recently refreshed with new LVP in the main living area, hallways, and back bedroom. The OPEN FLOOR PLAN creates a seamless flow between the living, dining and kitchen spaces, while the fireplace add a cozy focal point that make the heart of the home feel even more welcoming. The primary suite is a true retreat: oversized, with its own vaulted ceiling, DUAL VANITIES, a separate tub and shower, and two WALK-IN CLOSETS — a rare amount of space and comfort for a hom
USD 359,500
823 Moonlit Lane NW
View photo
House · for sale
USD 394,900
USD 174/sq.ft
823 Moonlit Lane NW
Allatoona Pass
· 2,260 sq.ft · 3 Bedrooms · 2 Baths · House
· Garden · Fireplace · Equipped kitchen · Cellar
Allatoona Pass · 2,260 sq.ft · 3 Bedrooms · 2 Baths · House · Garden · Fireplace · Equipped kitchen · Cellar
Three-bedroom, two-bathroom home located in the desirable Summer Place neighbourhood. This home features an open floor plan that connects the main living areas, making everyday living and entertaining seamless. The updated kitchen comes equipped with sleek granite countertops and stainless-steel appliances. Adjacent to the kitchen, the living room serves as a warm central gathering space, highlighted by a cozy fireplace. The primary bedroom includes its own primary bathroom along with a spacious walk-in closet. For expanded living and recreation space, this home also boasts a fully finished basement. Outside, enjoy a private, fully fenced-in backyard. Ideally situated in a prime location just minutes from top-rated schools, local shopping, dining, and offering easy access to major highways for a smooth commute. Schedule your private showing today! One or more photos in this listing have been virtually staged
USD 394,900
2041 Castlemaine Circle
View photo
House · for sale
USD 520,000
USD 115/sq.ft
2041 Castlemaine Circle
Allatoona Pass
· 4,489 sq.ft · 3 Bedrooms · 3 Baths · House
· Garden · Fireplace · Equipped kitchen
Allatoona Pass · 4,489 sq.ft · 3 Bedrooms · 3 Baths · House · Garden · Fireplace · Equipped kitchen
Tucked away at the end of a quiet cul-de-sac in the desirable Waterford community, this bright and welcoming Woodstock home offers the space, comfort, and thoughtful updates today's buyers are searching for. Natural sunlight fills the home throughout the day, especially the kitchen, creating a clean, cheerful atmosphere without needing much interior lighting. From the backyard, enjoy peaceful views of nature and frequent visits from deer, birds, and chipmunks, making morning coffee feel like a quiet retreat. Major improvements completed within the past two years include a new HVAC system with an upgraded condenser, a fully replaced roof and gutters, and a new water heater. Inside, you'll also find a beautifully remodeled main-level bathroom with modern black-and-white accent tile, hardwood floors, a spacious kitchen with granite countertops and updated cabinetry, and a great room with vaulted ceilings and a cozy fireplace. The soaring ceiling is perfect for displaying an extra-tall Chr
USD 520,000
338 Alcovy Way
View photo
House · for sale
USD 372,000
USD 191/sq.ft
338 Alcovy Way
Allatoona Pass
· 1,938 sq.ft · 3 Bedrooms · 2 Baths · House
· Patio · Garden · Equipped kitchen · Parking
Allatoona Pass · 1,938 sq.ft · 3 Bedrooms · 2 Baths · House · Patio · Garden · Equipped kitchen · Parking
Incredible buyer incentives: $6,000 mortgage concession. Opendoor Home Loans will contribute up to $6,000 towards a permanent interest rate buy-down if you finance with Opendoor Home Loans LLC. 338 Alcovy Way is a 1,946-square-foot Woodstock home built in 2007. The kitchen features granite countertops, a walk-in pantry, an accent backsplash, and stainless steel appliances, creating a fully equipped space for cooking and entertaining. Interior paint extends throughout. A laundry room adds utility. The primary bedroom includes a walk-in closet for convenient storage and organization, and the primary bathroom features double sinks and a separate tub and shower. A covered patio extends the living space outdoors, flowing to a fully fenced backyard that creates room for relaxation and entertaining. A two-car garage completes this well-maintained residence with practical amenities and comfortable living spaces throughout every room. Included 100-Day Home Warranty with buyer activation
USD 372,000
239 Park Place
View photo
House · for sale
USD 325,000
USD 264/sq.ft
239 Park Place
Allatoona Pass
· 1,227 sq.ft · 2 Bedrooms · 2 Baths · House
· Garden
Allatoona Pass · 1,227 sq.ft · 2 Bedrooms · 2 Baths · House · Garden
Whoa! Up to $400 off your monthly mortgage payment a possibility with Seller’s offered rate buydown! Seller offering a 2/1 rate buydown with acceptable offer. Estimated $400 off the first year’s monthly mortgage payment and estimated $200 off the second year’s monthly mortgage payment. Don’t miss out on this amazing offer! This UNBEATABLE Woodstock location and meticulously maintained home with privacy fenced in yard, and lawn maintenance INCLUDED with the minimal HOA payment. ALL appliances remain, including the newer refrigerator and Washer/Dryer. Turn-key home. Just move in! Clear your schedule. This darling home is a must-see!
USD 325,000
501 Rokeby Drive
View photo
House · for sale
USD 515,000
USD 271/sq.ft
501 Rokeby Drive
Allatoona Pass
· 1,894 sq.ft · 3 Bedrooms · 2 Baths · House
· Garden · Equipped kitchen · Parking
Allatoona Pass · 1,894 sq.ft · 3 Bedrooms · 2 Baths · House · Garden · Equipped kitchen · Parking
Welcome to this well-maintained home on a corner lot with a level, fenced backyard in the desired Wynchase community in Woodstock! The open floor plan features a spacious kitchen with a double wall oven, walk-in pantry, granite countertops, ample cabinet storage and a center island with seating. The kitchen opens to the dining area and living room, creating an inviting space for everyday living and entertaining. Upstairs, the primary suite features a walk-in closet, dual vanities, soaking tub and separate walk-in shower. Two additional bedrooms are generously sized, and each includes a walk-in closet. The conveniently located upstairs laundry room is just steps from the bedrooms. Enjoy outdoor living from the covered back porch, complete with electrical power, lighting and a ceiling fan. The porch overlooks the fenced backyard with a fire pit seating area. The two-car garage offers custom built-in storage for added organization. Recent updates include painted kitchen cabinets, painted
USD 515,000
4330 Thorngate Lane
View photo
Townhouse · for sale
USD 325,000
USD 218/sq.ft
4330 Thorngate Lane
Allatoona Pass
· 1,485 sq.ft · 2 Bedrooms · 2 Baths · Townhouse
· Office room · Fireplace · Equipped kitchen · Parking
Allatoona Pass · 1,485 sq.ft · 2 Bedrooms · 2 Baths · Townhouse · Office room · Fireplace · Equipped kitchen · Parking
Light, modern, and move-in ready! This beautifully updated end-unit townhome offers something hard to find: a private lot backing to mature trees in a quiet neighborhood, giving you added privacy and a peaceful wooded setting. Inside, you’ll find a bright, modern interior with durable LVP flooring, all-new kitchen cabinets, stainless steel appliances, updated lighting, beautifully renovated bathrooms, and thoughtful updates throughout. The main living area features a dramatic cathedral ceiling and cozy fireplace, creating an open and inviting space. The flexible floor plan includes a main-level bedroom and full bath, plus an upstairs loft ideal for a home office, sitting area, workout space, or additional living area. The renovated bathrooms include a walk-in shower, and major improvements include a 2020 roof, 2019 HVAC, and all-new windows installed in 2025. Additional highlights include a 2-car garage, electric vehicle charger, generous storage space, durable HardiePlank siding, and
USD 325,000
2505 Thorngate Drive
View photo
Townhouse · for sale
USD 279,900
USD 191/sq.ft
2505 Thorngate Drive
Allatoona Pass
· 1,464 sq.ft · 2 Bedrooms · 2 Baths · Townhouse
· Deck · Fireplace · Equipped kitchen
Allatoona Pass · 1,464 sq.ft · 2 Bedrooms · 2 Baths · Townhouse · Deck · Fireplace · Equipped kitchen
Great Location! Updated Fee Simple Townhome in Sought After Baker Heights. One Year, 1% Interest Rate Buy Down with Patrick Ridley of Planet Home Lending. Enjoy your Morning Coffee on a Private, Quiet Back Deck. This Inviting Home features a Vibrant, Open Concept Floor Plan with Great Natural Light. The New Front Door and LVP Flooring throughout Both Levels welcome you. Spacious Eat-in Kitchen with All the Updates including Newer Cabinets, Stainless Appliances and Granite Counters. New Overhead Lighting, Single Pole Faucet and a 60/40 Sink Complete this Modern Space. The Oversized Two Story Family Room with Fireplace is Perfect for Entertaining or Relaxing. There is a Primary Suite on the Main Level and Second Floor making this a Perfect Roommate Floor Plan. The Main Level Primary Suite includes a Bay Window, Walk-in Closet and New Ceiling Fan. The Master Bath has an Expansive Double Vanity with Granite Counters, Updated Lighting & Tub/Shower Combo. The Second Floor Primary Suite boast
USD 279,900
223 Shiloh Run NW
View photo
House · for sale
USD 365,000
USD 156/sq.ft
223 Shiloh Run NW
Allatoona Pass
· 2,325 sq.ft · 4 Bedrooms · 2 Baths · House
· Garden · Equipped kitchen
Allatoona Pass · 2,325 sq.ft · 4 Bedrooms · 2 Baths · House · Garden · Equipped kitchen
Well maintained home in a great location! Just off Bells Ferry Road and minutes to I-575! As you pull in the level driveway you will see a spacious, mostly level yard that is kept up nicely. The Exterior of the home is freshly painted and offers newer, double pane windows. When you enter the home, your eyes are drawn up to the vaulted ceiling of the Living and Dining rooms, and an open hallway upstairs. When you go up a half flight of stairs to the hallway it leads you to 3 bedrooms, and 2 full bathrooms. The primary suite offers his & her closets and a newly updated bathroom featuring a large walk-in shower! When you come back down the stairs to the main level turn to the right and walk through the dining room enter the updated kitchen. The kitchen features quality stain grade cabinetry, solid surface countertops, undermount sink, and matching black appliances. Next, is the lower level. Take a half flight of stairs down to the fireside family room with a sliding glass door which acces
USD 365,000
1873 Hamby Place Drive NW
View photo
House · for sale
USD 335,000
USD 158/sq.ft
1873 Hamby Place Drive NW
Allatoona Pass
· 2,120 sq.ft · 3 Bedrooms · 2 Baths · House
· Garden · Office room · Deck · Fireplace · Equipped kitchen · Cellar
Allatoona Pass · 2,120 sq.ft · 3 Bedrooms · 2 Baths · House · Garden · Office room · Deck · Fireplace · Equipped kitchen · Cellar
Looking for space, value, and a great Acworth location? Welcome to 1873 Hamby Place Drive, a 3-bedroom, 2.5-bath home offering approximately 2,128 square feet of versatile living space in an established neighborhood with fantastic community amenities plus a potential 4th bedroom/bonus space! Step inside to discover a spacious, functional floor plan with durable luxury vinyl plank flooring throughout the main level. The inviting living room features a cozy fireplace, while the kitchen offers abundant cabinetry, stainless steel appliances, and a convenient built-in workstation. Upstairs, you'll find three bedrooms, including the primary suite and in the basement the finished bonus room provides additional space for a home office, playroom, media room, or hobby area. Outside, enjoy relaxing or entertaining on the Trex deck overlooking the backyard. Additional highlights include a roof replaced in 2020 and many newer windows. You'll also love the neighborhood amenities, including a communi
USD 335,000
1535 Kimberly Place
View photo
House · for sale
USD 374,000
USD 236/sq.ft
1535 Kimberly Place
Allatoona Pass
· 1,582 sq.ft · 3 Bedrooms · 2 Baths · House
· Office room · Gym · Deck · Fireplace · Equipped kitchen · Parking
Allatoona Pass · 1,582 sq.ft · 3 Bedrooms · 2 Baths · House · Office room · Gym · Deck · Fireplace · Equipped kitchen · Parking
Well maintained home situated on a private, wooded lot in a quiet, well-kept neighborhood with NO HOA! Enjoy peaceful mornings on the welcoming front porch and relaxing evenings on the private back deck surrounded by trees. Inside, you'll find a spacious vaulted living room with a cozy fireplace, an updated kitchen featuring granite countertops and stainless steel appliances. This home offers 3 bedrooms and 2 bathrooms, plus a large finished room downstairs that's perfect for a second living area, media room, home office, playroom, or gym. The oversized garage, large level lot, and ample parking provide plenty of space for vehicles, storage, and entertaining. Located in a highly desirable area with top-rated Sixes Elementary, Freedom Middle, and Woodstock High School, this home offers easy access to I-575, shopping, dining, and schools. You're also just minutes from both Downtown Woodstock and Downtown Holly Springs, with convenient access to the exciting new Holly Springs amphitheater
USD 374,000
4251 Joshua Way NW
View photo
House · for sale
USD 370,000
USD 205/sq.ft
4251 Joshua Way NW
Allatoona Pass
· 1,798 sq.ft · 3 Bedrooms · 2 Baths · House
· Garden · Office room · Deck · Equipped kitchen · Parking
Allatoona Pass · 1,798 sq.ft · 3 Bedrooms · 2 Baths · House · Garden · Office room · Deck · Equipped kitchen · Parking
Professional photos coming soon. Welcome home to 4251 Joshua Way NW in Kennesaw's sought-after Kristen Lake community! This inviting 3-bedroom, 2.5-bath home offers 1,798 square feet of thoughtfully updated living space and a stunning wraparound porch—perfect for relaxing evenings overlooking a peaceful view of the lake. Out back, enjoy a fully fenced, landscaped yard with a large Japanese maple and a spacious deck ideal for grilling and gathering. Inside, the home features LED lighting and full smart-home technology—smart door lock, lights, outlets, and garage door, all controllable by phone or Alexa. The main level boasts a large, updated kitchen with a gas cooktop, granite countertops, a pantry, an eat-in area, and a new LG refrigerator, plus a welcoming living room and a dedicated office. Upstairs, the primary suite is a true retreat with a walk-in closet and spa-like bath featuring a soaking tub, separate shower, and double vanity, complemented by generously sized secondary bedroo
USD 370,000
712 Song Bird Way
View photo
House · for sale
USD 899,000
USD 194/sq.ft
712 Song Bird Way
Allatoona Pass
· 4,618 sq.ft · 4 Bedrooms · 4 Baths · House
· Terrace · Equipped kitchen
Allatoona Pass · 4,618 sq.ft · 4 Bedrooms · 4 Baths · House · Terrace · Equipped kitchen
Over an acre in gated serenade with direct trail access to downtown woodstock! *. This is a pretty incredible combination of location, privacy, space, and updates! Situated on one of the largest lots in the neighborhood, this beautifully updated three-sided brick home offers over 4,600 square feet of living space across three finished levels, all tucked away on a gorgeous 1.21-acre property. Inside, you'll find fresh paint, updated flooring, and new lighting throughout much of the home, giving the entire space a refreshed, move-in-ready feel. The main level offers a great combination of everyday living and entertaining space, including a separate dining room, spacious kitchen with breakfast area, breakfast bar, and walk-in pantry, and comfortable gathering spaces. Upstairs, the completely renovated primary suite is a standout, featuring a beautifully updated bedroom and bathroom that feel like a true retreat. The finished terrace level adds an incredible amount of flexibility, with upd
USD 899,000
1003 Queensbury Run
View photo
House · for sale
USD 415,000
USD 175/sq.ft
1003 Queensbury Run
Allatoona Pass
· 2,368 sq.ft · 5 Bedrooms · 3 Baths · House
· Office room · Gym · Fireplace · Equipped kitchen
Allatoona Pass · 2,368 sq.ft · 5 Bedrooms · 3 Baths · House · Office room · Gym · Fireplace · Equipped kitchen
Welcome to this beautifully updated 5-bedroom, 3-bathroom home offering a spacious, open layout and plenty of room to live, work, relax, and entertain. The main level features an inviting open-concept design where the kitchen flows seamlessly into the family room, creating an inclusive space that keeps everyone connected whether you're cooking dinner, relaxing by the fireplace, or gathering with friends and family. The kitchen features quartz countertops, a stylish tile backsplash, stainless steel appliances, and a slide-in gas range, with a layout that overlooks the family room for easy conversation and entertaining. The generously sized primary suite offers abundant natural light and a private ensuite bath featuring dual walk-in closets. Downstairs, you'll find two additional generously sized bedrooms and a dedicated full bathroom, offering an ideal setup for guests, teens, a home office, gym, or multigenerational living. The downstairs space also provides flexibility for a secondary
USD 415,000
720 Creek Trail NW
View photo
House · for sale
USD 370,000
USD 183/sq.ft
Updated
720 Creek Trail NW
Allatoona Pass
· 2,013 sq.ft · 3 Bedrooms · 2 Baths · House
· Office room · Gym · Cellar
Allatoona Pass · 2,013 sq.ft · 3 Bedrooms · 2 Baths · House · Office room · Gym · Cellar
10,000 Buyer Incentive! Seller is offering $10,000 toward buyer’s closing costs! Welcome home to this well-maintained traditional-style home, lovingly owned and cared for by the same owner for 21 years. Offering over 2,000 square feet of living space, this home features 3 bedrooms, 2.5 bathrooms, plus a versatile finished bonus room in the basement—perfect for a home office, gym, media room, or additional flex space. The main level features beautiful white oak flooring installed approximately five years ago, adding warmth and character throughout. Numerous exterior and mechanical updates provide added peace of mind, including cement board siding, updated doors and windows, and two newer HVAC systems. With its inviting traditional design, functional floor plan, north/south orientation, and more than two decades of consistent ownership and maintenance, this home is ready for its next chapter
USD 370,000
5638 Lake Acworth Drive NW
View photo
House · for sale
USD 375,000
USD 194/sq.ft
5638 Lake Acworth Drive NW
Allatoona Pass
· 1,927 sq.ft · 3 Bedrooms · 2 Baths · House
· Patio · Deck · Parking
Allatoona Pass · 1,927 sq.ft · 3 Bedrooms · 2 Baths · House · Patio · Deck · Parking
Price slashed by a whopping $50,000! Seller says'Sell! Sell! Sell! ' Value And Versatility Are The Hallmarks Of This Unique Home-Office Opportunity. Zoned Mixed Residential-Commercial (‘MXD CMPLX’), with amazing location and exposure right on Lake Acworth Drive, this unique home and/or office property boasts many upgrades and added features. With extensive remodeling having occurred shortly after the current owner purchased this property back in 2016, and occupied since then by the Seller’s mother, this home has been kept in pristine condition. More than just a wonderfully remodeled 3-Bedroom 2-Bathroom Home, this property also features an extensive concrete driveway and parking for multiple vehicles, plus a huge RV or Boat storage shed at the back of the house, and extensive storage under the huge, over-sized back deck and spacious ‘crawl-space’ area. As you enter the front door of the home from the covered patio, you’ll be struck by the lovely hardwood floors and floor-to-ceiling, ro
USD 375,000
200 Brookhaven Place
View photo
House · for sale
USD 510,000
USD 156/sq.ft
200 Brookhaven Place
Allatoona Pass
· 3,251 sq.ft · 5 Bedrooms · 4 Baths · House
· Garden · Office room · Equipped kitchen
Allatoona Pass · 3,251 sq.ft · 5 Bedrooms · 4 Baths · House · Garden · Office room · Equipped kitchen
Discover the perfect blend of space, privacy, and flexibility in this exceptional. *5-bedroom, 4-bathroom*. Home, ideally situated on a private, oversized corner lot in the desirable Brookhaven community with. *no hoa*. A welcoming two-story foyer leads to the bright main living level, where an open floor plan seamlessly connects the living room, dining area, and kitchen—creating the perfect setting for everyday living and entertaining. The kitchen features stone countertops, a gas oven, a newer microwave, and an efficient layout designed for both functionality and style. Tucked away for privacy, the spacious primary suite overlooks the peaceful backyard and offers a spa-inspired bath complete with a soaking tub, custom tile shower, double vanities, and a beautiful picture window. Two additional generously sized bedrooms and a full bath complete the main level, providing plenty of space for family, guests, or a home office. Upstairs, the versatile loft with its own full bathroom offers
USD 510,000
724 Coventry Cove Way
View photo
House · for sale
USD 599,990
USD 220/sq.ft
724 Coventry Cove Way
Allatoona Pass
· 2,723 sq.ft · 5 Bedrooms · 3 Baths · House
· Fireplace · Equipped kitchen
Allatoona Pass · 2,723 sq.ft · 5 Bedrooms · 3 Baths · House · Fireplace · Equipped kitchen
Your life is our Blueprint! Stanley Martin Homes’ newest community, Madison at Buice Lake in Etowah High School district! Located off of Bells Ferry Road, just a few miles from Wade Green and I75. The Maisie II floorplan on homesite 98 is a 5 bedroom, light filled home with 10ft ceilings on the main level. The main level is all about open space and easy living. At the center is a well-appointed kitchen, featuring a walk in pantry, an oversized island with quartz countertops, 42-inch upper cabinets with soft close doors, SS GE Profile Appliances that include a Vent Hood that sits above an electric cooktop, wall oven and convection microwave! The inviting living room features a cozy fireplace, creating the perfect gathering space for relaxing evenings at home. Upstairs, the owner's suite creates a private retreat with a spacious walk-in closet and en-suite bath featuring dual vanities. Three additional bedrooms provide plenty of room for family, guests, or additional personal space, whil
USD 599,990
3129 Cambridge Mill Street
View photo
House · for sale
USD 494,990
USD 181/sq.ft
3129 Cambridge Mill Street
Allatoona Pass
· 2,723 sq.ft · 4 Bedrooms · 3 Baths · House
· Office room · Fireplace · Equipped kitchen
Allatoona Pass · 2,723 sq.ft · 4 Bedrooms · 3 Baths · House · Office room · Fireplace · Equipped kitchen
Your life is our Blue Print! Welcome to Madison at Buice Lake in Acworth, by Stanley Martin, where the IDLEWILD on homesite 71 is ready for you to call'home! ' This beautiful new construction, move-in ready 4-bedroom, 3-bathroom home offers a modern style, thoughtful design, and plenty of space for everyone. The desirable floor plan features a guest bedroom and full bathroom on the main level, perfect for overnight guests, a home office, or multi-generational living. The spacious kitchen with a walk-in pantry is designed for both everyday living and entertaining, featuring an electric cooktop with a SS vent hood, wall oven and convection microwave. Ample cabinetry sits above quartz counter-tops, and an open-concept layout that flows beautifully into the living and dining areas. The inviting living room features a cozy fireplace, creating the perfect gathering space for relaxing evenings at home. Retreat upstairs to the luxurious primary suite, complete with a spa-inspired bathroom feat
USD 494,990
2952 Stanton Court NW
View photo
House · for sale
USD 574,900
USD 186/sq.ft
2952 Stanton Court NW
Allatoona Pass
· 3,089 sq.ft · 4 Bedrooms · 2 Baths · House
· Deck · Parking · Swimming pool · Cellar
Allatoona Pass · 3,089 sq.ft · 4 Bedrooms · 2 Baths · House · Deck · Parking · Swimming pool · Cellar
Don’t miss this unique opportunity in Legacy Park. Revere Neighborhood! This fully renovated, thoughtfully designed floor plan features an owner’s suite on the main level, a side-entry garage, a 2-story foyer & great room, an upstairs loft, and a full unfinished basement with excellent potential for future expansion. Extensive NEW updates include a roof, water heater, two HVAC units & furnaces, hardwood flooring, carpet, interior paint, doors & hardware, stainless steel appliances, light fixtures, smoke/carbon monoxide detectors, and a smart garage door opener. See the full Property Highlight List for more! The basement is already framed and stubbed, with HVAC and electrical wiring completed. A side entrance opens to a spacious deck that has been freshly stained and reinforced, providing additional space for outdoor dining and gatherings. *Legacy Park amenities include 4 swimming pools, a splash pad, 11 tennis courts, four pickleball courts, baseball and basketball courts, sand volleyb
USD 574,900
3161 Marble Quarry Road
View photo
House · for sale
USD 455,000
USD 361/sq.ft
3161 Marble Quarry Road
Allatoona Pass
· 1,259 sq.ft · 2 Bedrooms · 1 Bath · House
Allatoona Pass · 1,259 sq.ft · 2 Bedrooms · 1 Bath · House
Hard to find ranch home on 3.4 +/. Acres. Located in Holly Springs, just off Sixes Road. Home needs some TLC but appears to be structurally sound. Possible future Commercial or Residential Development. Minutes from restaurants, shopping, recreation facilities, public and private schools. Also, there is additional adjoining acreage available
USD 455,000

Get email alerts

Don't miss out: be the first to know about new properties

The alert was correctly created

On subscribing you accept the conditions of use and the privacy policy
Alert
Receive new ads in your inbox
Save this search
Receive alerts for new listings

We'll send you an email when we have new properties for: "Houses for sale in Allatoona Pass"

The alert was correctly created

The Crossroads, Woodstock CCD Cherokee County Georgia
Woodwind Station
Get email alerts and be the first to see new listings
Required field
On subscribing I accept the terms of the privacy policy
Perfect! You'll soon start receiving new listings via email
Alert
Receive an email when we have new ads for Houses for sale in Allatoona Pass
Save this search
Filters

Bedrooms

Size (sq.ft)

sq.ft
sq.ft

Price

USD
USD

Property type

Bathrooms

Clear all filters
Receive notifications when new entries are published.