529 houses for sale in Allatoona Pass

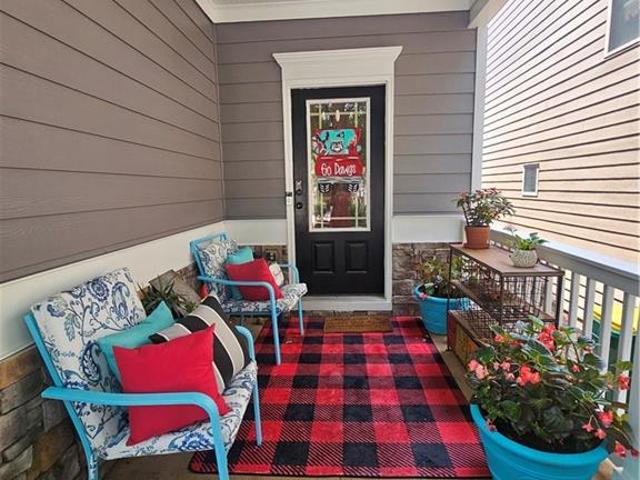
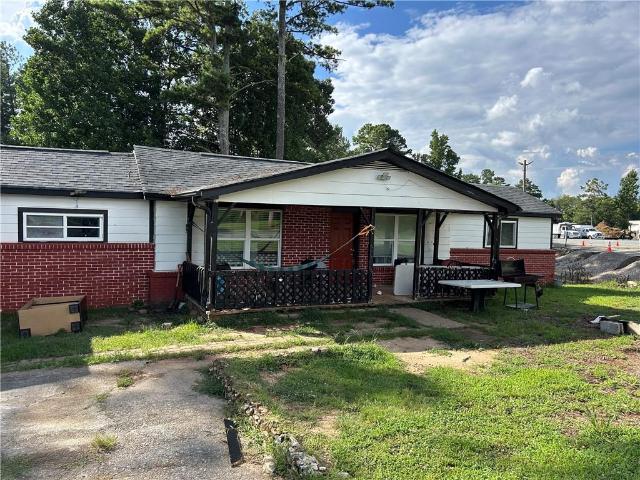
650 Radford Circle
View photo
House · for sale
USD 35,000
USD 23/sq.ft
Updated
650 Radford Circle
Allatoona Pass
· 1,507 sq.ft · 3 Bedrooms · 2 Baths · House
· Garden · Equipped kitchen · Swimming pool
Allatoona Pass · 1,507 sq.ft · 3 Bedrooms · 2 Baths · House · Garden · Equipped kitchen · Swimming pool
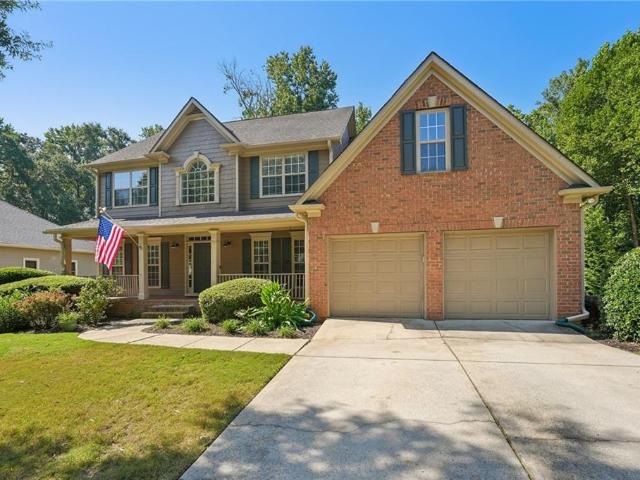
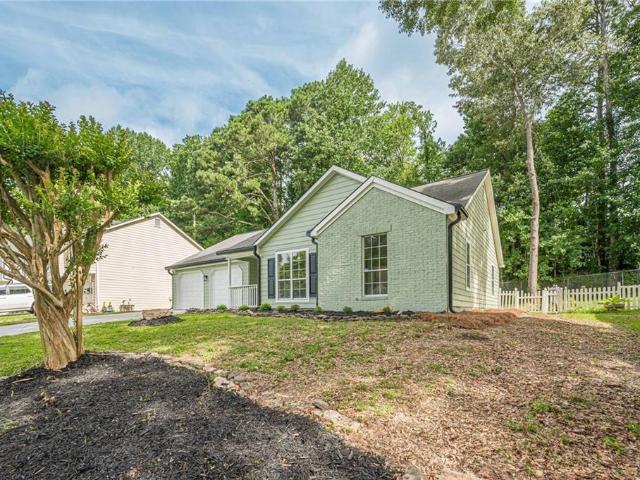
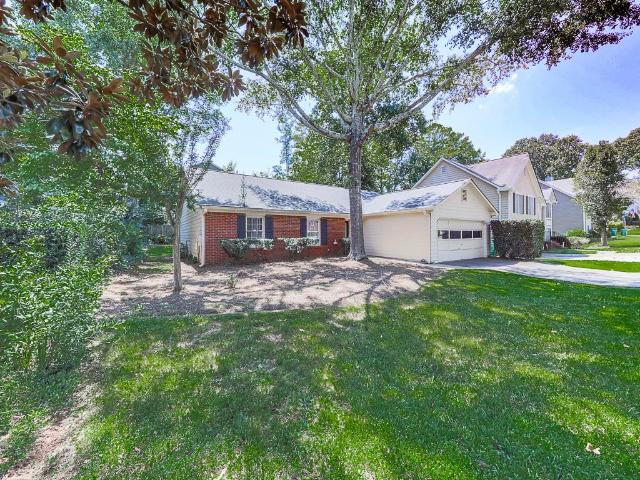
Super cute RANCH home in sought after Woodstock community! Minutes from downtown Woodstock, this brick front home offers 3 bedrooms and 2 baths on a completely level. 17 acre lot. NEW flooring throughout, fresh paint, and updated bathrooms allow plenty of opportunity to make this space your own! Bright, open-concept living, eat in kitchen, and views from the kitchen to the family room provide a seamless flow for entertaining. Primary bedroom offers spacious walk-in closet, new carpet, double vanity, and large garden tub. Enjoy a quiet cup of coffee on the screened in porch, or take a stroll to experience some of the many features this community has to offer. Wellington Manor is a swim/tennis community offering a salt water pool, tennis courts, basket ball court, and picnic area
USD 35,000
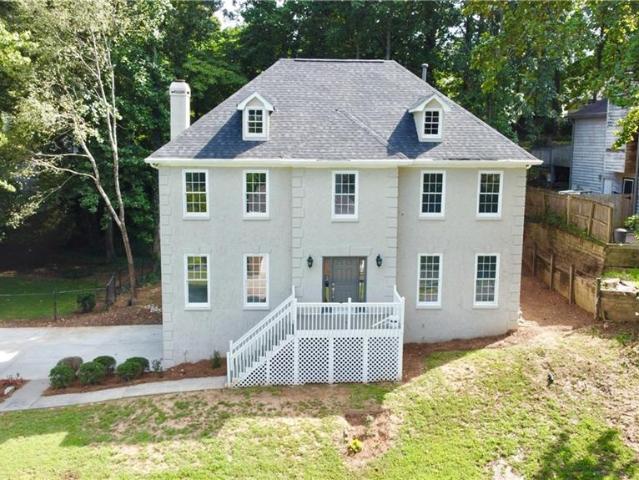
741 Maggie Court
View photo
House · for sale
USD 479,900
USD 128/sq.ft
741 Maggie Court
Allatoona Pass
· 3,724 sq.ft · 4 Bedrooms · 2 Baths · House
· Deck · Fireplace · Cellar
Allatoona Pass · 3,724 sq.ft · 4 Bedrooms · 2 Baths · House · Deck · Fireplace · Cellar
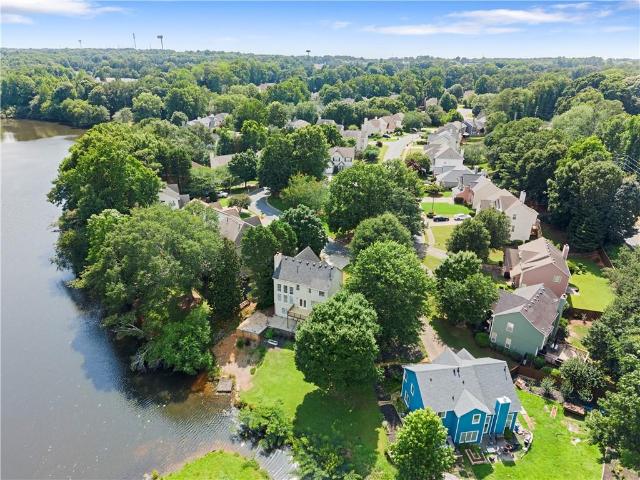
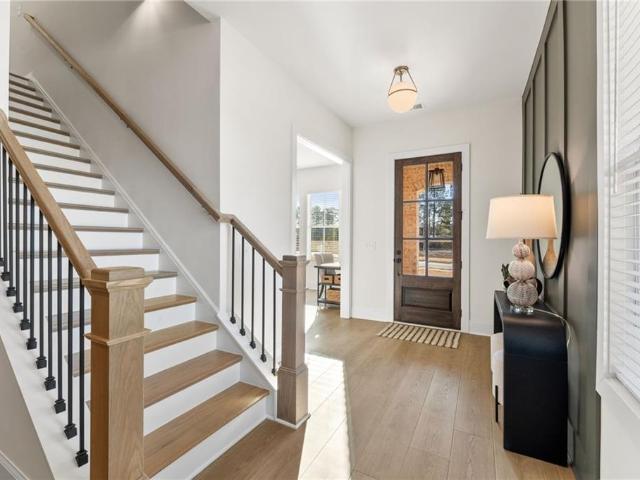
Beautiful completly upgraded, new paint in & out, new carpet, new counter tops, stainless steel appliances, new light fixtures, new hardwares, new roof and lot more. Home in great cobb location. Huge master with walk-in closet. Beautiful interior, 4 bedrroms. 2.5 bath, formal living, formal dinning, family room with fire place & bonus room with fire place, private deck for social gatherings, finished basement. Safe/quiet neighborhood. Top schools/walk to kennesaw state university. Easy commute to work in any direction! Easy acces to major hwys. Close to upscale shopping and top restaurants. Close to lake allatoona and the camp grounds for all year round recreation. Minutes from the walking trails and facilities of kennesaw mountain national park
USD 479,900
313 Windsong Way
View photo
House · for sale
USD 599,999
USD 220/sq.ft
313 Windsong Way
Allatoona Pass
· 2,723 sq.ft · 4 Bedrooms · 2 Baths · House
· Garden · Office room · Deck · Equipped kitchen
Allatoona Pass · 2,723 sq.ft · 4 Bedrooms · 2 Baths · House · Garden · Office room · Deck · Equipped kitchen
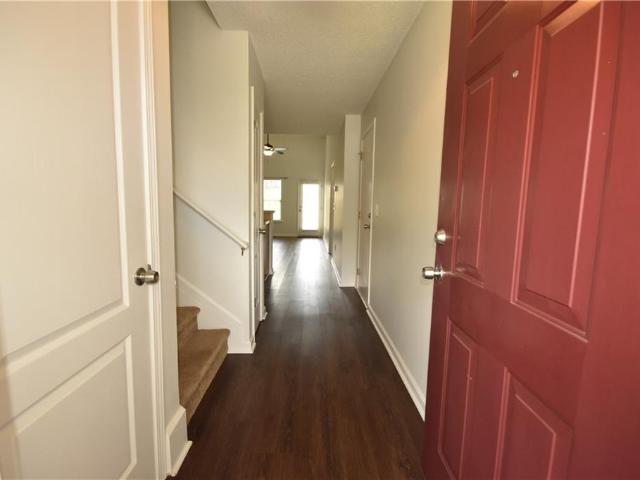
New updates! The owners have just completed fresh improvements, including new carpet in all three guest bedrooms and the office, refinished staircase, plus freshly painted in bedrooms, the office and upstairs bathrooms, and freshly painted trim throughout! Bring your vision to life and unlock instant equity with a few personal touches and strategic updates! Welcome to this 4-bedroom, 2.5-bath home in the desirable Serenade swim and tennis community, just a short walk or golf cart ride to downtown Woodstock! The open-concept floor plan seamlessly connects the kitchen, dining, and living areas, making it perfect for everyday living and entertaining. The kitchen features granite countertops, stainless steel appliances, and a center island, while the spacious deck overlooks a large, fenced backyard. The main level also includes a private office, half bath, and newer luxury vinyl plank flooring throughout. Upstairs, you'll find the primary suite, three additional bedrooms, and a convenientl
USD 599,999
437 Bishop Lane
View photo
House · for sale
USD 599,000
USD 278/sq.ft
437 Bishop Lane
Allatoona Pass
· 2,153 sq.ft · 3 Bedrooms · 2 Baths · House
· Office room · Fireplace · Equipped kitchen
Allatoona Pass · 2,153 sq.ft · 3 Bedrooms · 2 Baths · House · Office room · Fireplace · Equipped kitchen
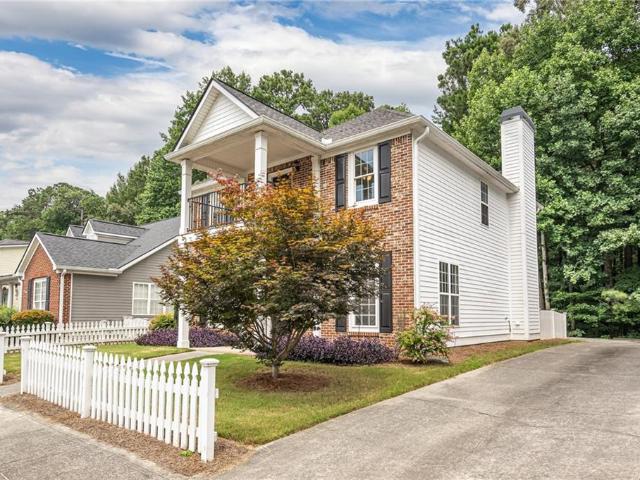
Beautifully designed, elevated chic home in downtown woodstock! Location, lifestyle, and beautiful design come together perfectly at 437 Bishop Ln! Ideally situated in Downtown Woodstock, this charming home is walkable or just a short golf cart ride to shopping, dining, entertainment, parks, and all that Downtown Woodstock has to offer. From the moment you arrive, you’ll notice the thoughtful details and custom touches that make this home truly stand out. The main level offers an inviting open-concept layout featuring a gorgeous white kitchen with a large island, eat-in area, formal dining room, large family room offering a cozy fireplace, and a convenient office nook. Upstairs, you’ll find a spacious primary suite, two additional bedrooms, a full bathroom, and designer laundry room. Custom shelving has been thoughtfully added throughout the home, including every closet, the kitchen pantry, and linen closets. Providing exceptional organization and storage. Step outside and discover you
USD 599,000
260 Park Avenue
View photo
House · for sale
USD 545,000
USD 194/sq.ft
260 Park Avenue
Allatoona Pass
· 2,799 sq.ft · 5 Bedrooms · 3 Baths · House
· Garden · Office room · Deck · Fireplace
Allatoona Pass · 2,799 sq.ft · 5 Bedrooms · 3 Baths · House · Garden · Office room · Deck · Fireplace
Welcome home to this beautifully well-kept 5-bedroom, 3-bathroom home in a fantastic Woodstock location! Featuring fresh interior paint, updated bathrooms, and a welcoming fireplace, this home offers the perfect blend of comfort, space, and convenience. Step outside to enjoy the spacious, level, and fully fenced backyard. The well-maintained outdoor space provides plenty of room for entertaining, play, gardening, or simply relaxing, while the refreshed back deck creates the perfect spot for morning coffee or evening gatherings. With five bedrooms and three full bathrooms, there is plenty of space for family, guests, a home office, or whatever your lifestyle requires. Location is hard to beat! Situated less than 2 miles from Downtown Woodstock, you'll have easy access to popular restaurants, shopping, entertainment, and community events. Plus, Dupree Park is within walking distance and offers tennis courts, pickleball courts, and outdoor recreation for the whole family to enjoy. With it
USD 545,000
701 Lake Overlook Drive
View photo
House · for sale
USD 1,350,000
USD 206/sq.ft
701 Lake Overlook Drive
Allatoona Pass
· 6,534 sq.ft · 6 Bedrooms · 5 Baths · House
· Garden · Gym · Fireplace · Equipped kitchen · Swimming pool · Cellar
Allatoona Pass · 6,534 sq.ft · 6 Bedrooms · 5 Baths · House · Garden · Gym · Fireplace · Equipped kitchen · Swimming pool · Cellar
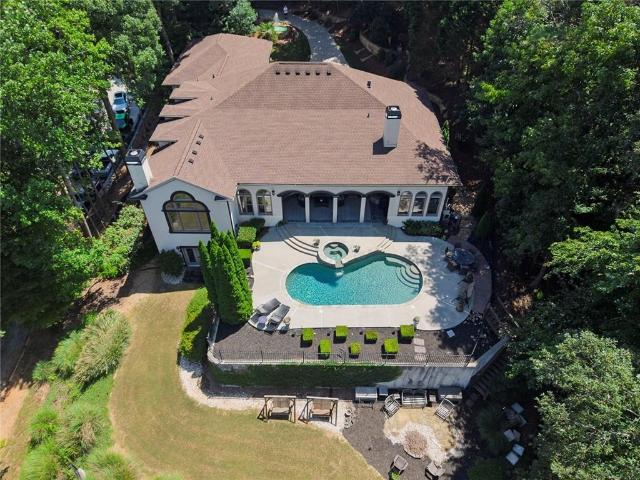
Welcome to your own private retreat, where resort-style living, spectacular lake views, and everyday luxury come together at this beautiful home in highly sought-after Lake Sovereign. Set on 1.34 private acres, this custom-built home captures breathtaking views of the pool, lake, and surrounding mountains. The heart of the home is the stunning lake-view kitchen, designed to make everyday moments feel like a getaway. The main-level primary suite is a private sanctuary with a spacious sitting area, spectacular lake views, and a large walk-in closet featuring a brand-new custom closet system and island. Step outside to your own backyard oasis, complete with an in-ground pool, lanai with stone fireplace, fire pit, and multiple outdoor living spaces—all perfectly positioned to take in the peaceful lake setting. The fully finished basement level is an entertainer’s dream, featuring a full kitchen/bar, theater room, game room, home gym, spacious bedroom, full bath, workshop and walkout access
USD 1,350,000
176 Meander Drive
View photo
House · for sale
USD 639,999
USD 234/sq.ft
176 Meander Drive
Allatoona Pass
· 2,734 sq.ft · 5 Bedrooms · 3 Baths · House
· Garden · Deck · Equipped kitchen
Allatoona Pass · 2,734 sq.ft · 5 Bedrooms · 3 Baths · House · Garden · Deck · Equipped kitchen
Welcome home to this beautiful 2-year-old Craftsman-style residence in the desirable Little River Falls subdivision. Designed for comfort, style, and everyday convenience, this spacious five-bedroom, three-bath home offers the perfect blend of modern finishes, flexible living space, and peaceful outdoor views. From the moment you step inside, luxury vinyl flooring carries you through the inviting foyer and into the open main living areas, where the kitchen, great room, study, and dining spaces connect seamlessly for easy entertaining and relaxed daily living. The heart of the home is the bright, open-concept kitchen, featuring gray cabinetry, solid countertops, classic white subway tile, stainless-steel appliances, a walk-in pantry, and an oversized island with a sink and breakfast bar. Just off the eat-in kitchen, the covered back deck overlooks a private fenced backyard and neighboring horse pasture, creating a peaceful setting for morning coffee, evening relaxation, or weekend gathe
USD 639,999
708 Mulberry Walk
View photo
Townhouse · for sale
USD 460,000
USD 181/sq.ft
708 Mulberry Walk
Allatoona Pass
· 2,530 sq.ft · 4 Bedrooms · 3 Baths · Townhouse
· Equipped kitchen · Parking
Allatoona Pass · 2,530 sq.ft · 4 Bedrooms · 3 Baths · Townhouse · Equipped kitchen · Parking
Welcome to 708 Mulberry Walk, a. *former builder model home*. In Woodstock’s sought-after Ridgewalk Landing community, where premium upgrades, an incredible location, and low-maintenance living come together. As the model, this home was designed to showcase the best the builder had to offer and is loaded with thoughtful upgrades and designer finishes throughout. The spacious 4-bedroom, 3.5-bath floor plan offers approximately 2,535 square feet, including a private main-level bedroom with full bath, an open-concept living area, chef-inspired kitchen, and a beautifully appointed owner’s suite. The location within the community is equally impressive, positioned close to neighborhood amenities and convenient guest parking while offering beautiful elevated and sunset views from the outdoor living spaces. Enjoy access to the community pool, sidewalks, and nearby recreation without sacrificing everyday convenience. Just minutes from. *I-575, Downtown Woodstock, Costco, shopping, grocery store
USD 460,000
1198 Clichy Court
View photo
House · for sale
USD 375,000
USD 197/sq.ft
1198 Clichy Court
Allatoona Pass
· 1,894 sq.ft · 4 Bedrooms · 3 Baths · House
· Fireplace · Equipped kitchen · Parking
Allatoona Pass · 1,894 sq.ft · 4 Bedrooms · 3 Baths · House · Fireplace · Equipped kitchen · Parking
Welcome to this beautifully updated, move-in ready soft contemporary home! With fresh paint inside and out and featuring new easy to clean vinyl windows and LVP flooring throughout, this spacious tri-level home offers the updates, flexibility and location you have been waiting for! Located on a quiet cul-de-sac in a convenient East Cobb location, this home offers easy access to major roadways, shopping, dining, and entertainment. Large rooms and lots of natural light create a warm and welcoming feeling throughout the home. The upper level features a large primary suite with a dressing area and full bath, an additional spacious secondary bedroom and full hall bath. On the lower level you will find two additonal large bedrooms, another full bath, a laundry room and access to an oversized garage. The main living level is perfect for everyday living and entertaining with a bright and spacious living room with a fireplace, a dining area and a roomy kitchen. Step through the double doors ont
USD 375,000
306 Pinehurst Way
View photo
House · for sale
USD 425,000
USD 272/sq.ft
306 Pinehurst Way
Allatoona Pass
· 1,561 sq.ft · 3 Bedrooms · 2 Baths · House
· Patio · Fireplace · Equipped kitchen
Allatoona Pass · 1,561 sq.ft · 3 Bedrooms · 2 Baths · House · Patio · Fireplace · Equipped kitchen
Stunning Cottage Home! No need to look any further than this wonderful true ranch home offer a perfect front porch that is bricked. Entering the home you notice and open floor concept with engineered hardwood flooring though out. Large family/living room with fire place that is open to the dining area that is great for entertaining. The kitchen is on point with ss appliances, gas stove, stone counter, pantry and more than plenty of storage. The primary suite offers a large walk-in closet, along with a beautiful updated primary bathroom with double sinks a soaking tub and walk-in shower. The secondary bedrooms are spacious as is the secondary bathroom is nicely updated. If that's not enough a fantastic vaulted sunroom that bodes tons of natural light. Cap it all off with a darling patio for morning coffee or drinks in the evening. The home offers brand new roof 8/2026, HVAC 2024, all double sashed windows have been replaced and hot water heater 2021. Convenient to main entrance of Bridg
USD 425,000
106 Henley Street
View photo
House · for sale
USD 599,500
106 Henley Street
Allatoona Pass
· 5 Bedrooms · 3 Baths · House
· Garden · Office room · Equipped kitchen
Allatoona Pass · 5 Bedrooms · 3 Baths · House · Garden · Office room · Equipped kitchen
Welcome to the Tifton. One of Beazer Homes' most popular floor plans, featuring a timeless Arts & Crafts exterior in the highly desirable BridgeMill community of Canton. This beautifully designed 5-bedroom, 3-bath home offers 2,953 square feet of thoughtfully planned living space, perfect for today's lifestyle. The open-concept floor plan features a spacious family room, a modern chef-inspired kitchen with a butler's pantry, and a separate dining area ideal for entertaining. The luxurious primary suite is a true retreat, complete with a sitting area and an enormous walk-in closet. A convenient main-level bedroom and full bath provide flexibility for guests, a home office, or multigenerational living, while the additional upstairs bedrooms offer plenty of space for everyone, including a secondary loft/family room. Step outside to your covered back porch overlooking a private backyard with a custom fire pit perfect for relaxing evenings or entertaining family and friends. Located in the
USD 599,500
313 Serenity Way
View photo
House · for sale
USD 675,000
USD 235/sq.ft
313 Serenity Way
Allatoona Pass
· 2,863 sq.ft · 3 Bedrooms · 3 Baths · House
· Garden · Fireplace · Equipped kitchen
Allatoona Pass · 2,863 sq.ft · 3 Bedrooms · 3 Baths · House · Garden · Fireplace · Equipped kitchen
Rare opportunity in Woodstock's 55+ community SERENITY. A hard-to-find luxurious custom ranch+ flex floor plan on an amazing private lot at the end of a cul-de-sac. These original owners designed this exquisite home on the Inverness floor plan. This bright, open & airy home features a stunning family room w/ a gas fireplace, crown molding, trey ceilings, a ceiling fan, and built-in bookshelves. The gourmet kitchen has a large center island, SS appliances, stone counters, double ovens, a beverage center with a small refrigerator, TWO Fisher and Paykel dishwashers, two sets of drawer stacks, can lighting, a walk-in pantry, & more! Truly an open-floor-plan entertainer's paradise. The beautiful dining room w/trey ceilings, crown molding & wainscoting faces three large windows overlooking the side yard, full of plants and hummingbird feeders. The large primary bedroom has a trey ceiling, crown molding, and plantation shutters. The primary bath is exceptional with LED lighting, a stepless sh
USD 675,000
262 Dawson Drive
View photo
House · for sale
USD 799,000
USD 249/sq.ft
Updated
262 Dawson Drive
Allatoona Pass
· 3,208 sq.ft · 5 Bedrooms · 4 Baths · House
· Garden
Allatoona Pass · 3,208 sq.ft · 5 Bedrooms · 4 Baths · House · Garden
Indulge yourself by being near everything. Close proximity to the interstate, dining, shopping and parks. Welcome home to your new 3 story craftsman detached home in the heart of Woodstock. Beautiful new LVP floors in a wonderful neutral tone. Neutral paint throughout and the most homeowner-friendly layout for which one could ever hope. Including one of the very few homes in the neighborhood with an actual backyard. Pour yourself a refreshing drink and sit on your front porch enjoying the neighborly visits or cuddle up in the upstairs media room and partake of your favorite film or binge on your latest guilty pleasure. Judgement-FREE zone! This is a fantastic move-in ready home. Contact your Agent and schedule a showing today
USD 799,000
5195 Hickory Bend Terrace
View photo
House · for sale
USD 529,900
USD 167/sq.ft
5195 Hickory Bend Terrace
Allatoona Pass
· 3,165 sq.ft · 5 Bedrooms · 3 Baths · House
· Garden · Terrace · Fireplace · Equipped kitchen · Swimming pool
Allatoona Pass · 3,165 sq.ft · 5 Bedrooms · 3 Baths · House · Garden · Terrace · Fireplace · Equipped kitchen · Swimming pool
Welcome to this stunning 5-bedroom, 3.5-bathroom two-story home that is move-in ready! The home is located in the desirable Willow Creek neighborhood. This home features an inviting open floor plan that seamlessly connects the main living spaces, centered around a cozy fireplace in the living room. The layout flows effortlessly into the updated kitchen, which boasts beautiful granite countertops and sleek stainless-steel appliances, making it a perfect space for both cooking and entertaining. The primary suite offers a comfortable retreat with a large walk-in closet, while the attached primary bathroom includes a convenient double vanity. Step outside to your private outdoor oasis, complete with a fully fenced-in backyard and a swimming pool that is perfect for warm weather relaxation. Ideally situated, this home is located in an excellent school district and is just minutes from shopping, restaurants, downtown Woodstock, and East Cobb. Schedule your private showing today!
USD 529,900
4224 Brandy Ann Drive
View photo
House · for sale
USD 331,900
USD 268/sq.ft
4224 Brandy Ann Drive
Allatoona Pass
· 1,238 sq.ft · 3 Bedrooms · 2 Baths · House
· Equipped kitchen · Parking
Allatoona Pass · 1,238 sq.ft · 3 Bedrooms · 2 Baths · House · Equipped kitchen · Parking
Welcome home to 4224 Brandy Ann Dr. A beautifully updated 3-bedroom, 2-bath ranch in the heart of Acworth! Thoughtfully renovated with today's buyer in mind, this move-in ready home combines modern finishes with the ease of one-level living. Step inside to discover all-new interior paint, stylish luxury vinyl plank flooring throughout the main living areas, and new carpet in all bedrooms for added comfort. The kitchen has been refreshed with gorgeous granite countertops, brand-new stainless steel appliances including a gas range, microwave, and dishwasher, making it both functional and inviting. Both bathrooms have also been updated with matching granite countertops, while new matte black lighting and plumbing fixtures throughout the home add a contemporary designer touch. The exterior shines with fresh paint and brand-new garage doors with automatic openers, providing excellent curb appeal and convenience. Ideally located just minutes from Downtown Acworth, you'll enjoy easy access to
USD 331,900
4256 Glenlake Parkway NW
View photo
House · for sale
USD 450,000
USD 188/sq.ft
4256 Glenlake Parkway NW
Allatoona Pass
· 2,390 sq.ft · 4 Bedrooms · 3 Baths · House
· Garden · Deck · Cellar
Allatoona Pass · 2,390 sq.ft · 4 Bedrooms · 3 Baths · House · Garden · Deck · Cellar
Enjoy backyard views of the community lake from the redone deck. This 4-bedroom, 3.5-bath home offers 2,395 square feet, a basement for extra space, and more than $60,000 in recent improvements—including all-new flooring, fresh paint throughout, a redone retaining wall, and the refreshed deck. The neighborhood also offers a community lake and fitness center. The sellers have moved and are ready to make a deal—bring your offer and come see 4256 Glenlake Pkwy for yourself
USD 450,000
103 Fox Creek Drive
View photo
Townhouse · for sale
USD 292,500
USD 222/sq.ft
103 Fox Creek Drive
Allatoona Pass
· 1,313 sq.ft · 2 Bedrooms · 2 Baths · Townhouse
· Patio · Garden · Office room · Equipped kitchen · Parking
Allatoona Pass · 1,313 sq.ft · 2 Bedrooms · 2 Baths · Townhouse · Patio · Garden · Office room · Equipped kitchen · Parking
Seller is offering $2500 toward Buyer closing costs/concessions. Welcome to low maintenance living in Holly Springs! This townhome is light filled, open concept with high ceilings in the main space and located close to shopping, restaurants and easy access to 575. The main floor welcomes you with access from the covered front porch or the attached garage. The kitchen features stainless steel appliances, lots of storage including a closet pantry, breakfast bar and a view out into the living/family room. The family room offers vaulted 2 story ceilings, bright natural lighting, plenty of space to design a comfortable environment for movie night or game day and access out to the beautiful backyard and concrete patio. Bring your outdoor furniture and imagine spending evenings sipping cool drinks while making memories with friends and family. A great set up for family or roommates, this unit features 1 bedroom on the main floor and 1 on the second floor. Bonus loft space for an office, playr
USD 292,500
4606 Liberty Square Drive
View photo
House · for sale
USD 379,900
USD 171/sq.ft
4606 Liberty Square Drive
Allatoona Pass
· 2,217 sq.ft · 4 Bedrooms · 2 Baths · House
· Office room · Balcony · Fireplace · Equipped kitchen
Allatoona Pass · 2,217 sq.ft · 4 Bedrooms · 2 Baths · House · Office room · Balcony · Fireplace · Equipped kitchen
Beautifully renovated brick two-story in sought-after Acworth, backing directly to Corps of Engineers property, so nothing will ever be built behind you. Unbeatable location just minutes from I-75 with easy exit access, and a 5-minute drive to charming downtown Acworth. This 4BR/2.5BA home has been completely refreshed and is move-in ready. The bright, open-concept main level features new luxury vinyl plank flooring, fresh paint, a separate dining room, and a flex room/office with French doors, perfect for remote work. The spacious living room centers on a painted brick fireplace. The kitchen shines with a new stainless steel appliance package and quartz countertops that carry through every bathroom in the home. Main-level laundry adds everyday convenience. New oak stair treads lead upstairs to gleaming hardwoods and new carpet in all four bedrooms. The primary suite offers a private balcony, oversized walk-in closet, and a spa-like bath with soaking tub and granite vanity. A newer roo
USD 379,900
429 Bishop Lane
View photo
House · for sale
USD 564,900
USD 261/sq.ft
429 Bishop Lane
Allatoona Pass
· 2,164 sq.ft · 4 Bedrooms · 3 Baths · House
· Office room · Equipped kitchen
Allatoona Pass · 2,164 sq.ft · 4 Bedrooms · 3 Baths · House · Office room · Equipped kitchen
Live where every day feels like a getaway! Enjoy the convenience of walking to Starbucks and vibrant Downtown Woodstock, or hop on your golf cart and head into town to experience award-winning restaurants, boutique shopping, the Farmers Market, concerts in the park, seasonal festivals, parks, and beautiful green spaces. This beautifully appointed 4-bedroom, 3-bath home features an open-concept floor plan with soaring ceilings and custom lighting throughout. The HOA handles exterior maintenance, allowing for low-maintenance living. Upon entering the main level, you’re welcomed into a bright and airy dining room, living room, and kitchen, where abundant windows fill the space with natural light. Just beyond the main living area, you’ll find a full bath and a guest bedroom, ideal for visitors or a home office. Upstairs, the spacious primary suite offers a luxurious ensuite bath with double vanities, a tiled shower, a linen closet, and a large walk-in closet. The bathroom also includes add
USD 564,900
623 Sweet Bay Ridge
View photo
Townhouse · for sale
USD 410,000
USD 122/sq.ft
623 Sweet Bay Ridge
Allatoona Pass
· 3,358 sq.ft · 3 Bedrooms · 3 Baths · Townhouse
· Terrace · Deck · Fireplace · Equipped kitchen
Allatoona Pass · 3,358 sq.ft · 3 Bedrooms · 3 Baths · Townhouse · Terrace · Deck · Fireplace · Equipped kitchen
End-unit, brick-front townhome with 3 bedrooms and 3 and a half bathrooms in the River Park swim and tennis community. Built in 2018, this 3,363-square-foot home offers three finished levels on a corner lot — 2,397 square feet above grade plus a 966-square-foot finished terrace level. The main level features hardwood floors, 9-foot ceilings, and a separate formal dining room with board-and-batten wainscoting and crown molding. The kitchen includes granite countertops, a center island with breakfast-bar seating, dark-stained cabinetry, a walk-in pantry, stainless steel appliances, and pendant lighting, and opens to a family room with a brick fireplace, a wood mantle, and built-in floating shelves. French doors lead to a private deck, and a built-in wine refrigerator anchors the bar area. Upstairs, the primary suite offers a tray ceiling and an en suite bathroom with a double vanity, a tiled shower, and a walk-in closet. Two additional bedrooms with ceiling fans, a second full bathroom,
USD 410,000
530 Cove Road
View photo
House · for sale
USD 374,995
530 Cove Road
Allatoona Pass
· 3 Bedrooms · 2 Baths · House
· Fireplace · Equipped kitchen · Parking
Allatoona Pass · 3 Bedrooms · 2 Baths · House · Fireplace · Equipped kitchen · Parking
530 Cove Road in Canton, Georgia, presents an inviting residential experience within a classic Cape Cod silhouette. Constructed in 1987, this residence is ready for immediate occupancy, offering a timeless architectural aesthetic that balances traditional charm with functional living. The kitchen serves as a central hub for culinary activity, equipped with modern stainless steel appliances that ensure efficiency and a contemporary aesthetic for daily meal preparation. The living room functions as the heart of the home, centered around a fireplace that provides both a focal point and an atmosphere of comfort for quiet evenings or gatherings. This property further enhances the residential experience with practical amenities, including a drive under garage for secure parking and a porch that invites residents to enjoy the exterior environment. We invite you to schedule a private viewing to experience the balanced design and functional comfort of this distinguished Canton home firsthand
USD 374,995
4214 Futral Court
View photo
Townhouse · for sale
USD 370,000
USD 177/sq.ft
4214 Futral Court
Allatoona Pass
· 2,088 sq.ft · 3 Bedrooms · 2 Baths · Townhouse
· Office room · Fireplace · Equipped kitchen · Parking
Allatoona Pass · 2,088 sq.ft · 3 Bedrooms · 2 Baths · Townhouse · Office room · Fireplace · Equipped kitchen · Parking
Don't Miss this Incredible Opportunity! With below-market pricing. Motivated seller relocating overseas and offering this beautiful townhome $30,000 below the original purchase price. Currently the lowest-priced townhome in Terraces of Logan Park, with a comparable home recently selling for $400,000, this almost-new 3-bedroom, 2.5-bath residence offers exceptional value. Features include an open-concept floor plan, quartz countertops, stainless steel appliances, a large kitchen island, walk-in pantry, fireplace, loft, office nook, engineered hardwood floors, and a spacious primary suite with dual walk-in closets and a spa-inspired bath. Enjoy a private setting overlooking community green space, a charming front porch, a two-car garage, and parking for up to four vehicles. Ideally located within walking distance of Downtown Acworth, Logan Farm Park, and Acworth Parks & Recreation, and just minutes from Lake Acworth, Lake Allatoona, I-75, shopping, dining, and more. This is a rare opport
USD 370,000
504 Mill Ridge Road
View photo
House · for sale
USD 385,000
USD 173/sq.ft
504 Mill Ridge Road
Allatoona Pass
· 2,217 sq.ft · 4 Bedrooms · 2 Baths · House
· Garden
Allatoona Pass · 2,217 sq.ft · 4 Bedrooms · 2 Baths · House · Garden
Fresh update + private backyard retreat! NEW PRICE: $385,000 Bonus seller offering $5000 Concessions towards closing cost. This beautifully maintained home is move-in ready and now offers an even better value! RECENTLY UPDATED: Includes: New HVAC 8/2026 Brand-new privacy fence creating a secluded backyard retreat. Beautiful outdoor entertaining space perfect for grilling, relaxing, or enjoying your morning coffee. Access to River Parks amenities, including a community pool, pickleball courts, playground, and walking trails. Spacious primary suite with a private bath. This Beautiful 4 Bedroom, 2.1-bath home is waiting for you. Bright, open living spaces with an abundance of natural light, with wood vinyl floors throughout. Located in a desirable community close to shopping, dining, schools, and major highways. Whether you're looking for your first home or your next chapter, this home offers the perfect blend of privacy, community amenities, and value. Schedule your private showing
USD 385,000
3550 Myrtlewood Chase NW
View photo
House · for sale
USD 450,000
USD 168/sq.ft
3550 Myrtlewood Chase NW
Allatoona Pass
· 2,669 sq.ft · 4 Bedrooms · 2 Baths · House
· Garden · Equipped kitchen · Cellar
Allatoona Pass · 2,669 sq.ft · 4 Bedrooms · 2 Baths · House · Garden · Equipped kitchen · Cellar
Ask agent for flooring allowance*this is the only house at heritage club with a basement! *location, space and possibilities! Welcome to 3550 Myrtlewood Chase NW, a beautifully refreshed 4-bedroom, 2.5-bath home offering 2,675 square feet PLUS approximately 1,200 square feet of unfinished basement space in Kennesaw's amenity-rich Heritage Club community. Tucked away on a cul-de-sac with a fenced, wooded backyard, this brick-front home welcomes you with an attractive, earthy exterior color palette and a warm, updated interior. Bamboo flooring flows throughout the main living areas, while large windows in the family room frame peaceful views of the private backyard. The updated kitchen features quartz countertops, subway tile backsplash, a deep professional-grade sink, floating shelves and wine cooler. Newer ceramic tile extends through the kitchen, mudroom and laundry room, creating a practical and cohesive space for everyday living. And don't overlook what's downstairs! The spacious un
USD 450,000
68 Linton Street
View photo
House · for sale
USD 1,850,000
68 Linton Street
Allatoona Pass
· House
· Parking
Allatoona Pass · House · Parking
Fantastic opportunity to own a lucrative LIVE/WORK mixed use building! Named by MONEY Magazine as one the top walkable downtown districts in the entire nation, the location is second-to-none with a 5-minute walk to city center downtown Woodstock. Carefully curated choices by the city and local business owners have added extraordinary lifestyle values and the retail options, exceptional eateries, and music venues keep residents and visitors enthralled and engaged. Woodstock is a DESTINATION in and of itself. This amazing property showcases 2 condominium units, 2 Bedroom/2 Bath and a functional Commercial space on the ground floor which can have various uses. Use to be approved by Developer. Short term rental, long term rental both allowed! Property can be fully owner-occupied, partially occupied or completely leased. Very convenient parking is available in the building’s 2-car garage on on the street in front of or behind the building. Subsidize your living or invest to own a piece of p
USD 1,850,000
300 Evie Lane
View photo
House · for sale
USD 733,511
USD 210/sq.ft
300 Evie Lane
Allatoona Pass
· 3,488 sq.ft · 4 Bedrooms · 4 Baths · House
· Patio · Garden · Equipped kitchen
Allatoona Pass · 3,488 sq.ft · 4 Bedrooms · 4 Baths · House · Patio · Garden · Equipped kitchen
Welcome to Traton Homes and the ever so popular Primary Bedroom on the Main Chatfield C located in this beautiful established community that are each close to 3/4 of an acre that has tall trees in the back yard. It's hard to believe these beautiful lots are available in the gorgeous city of Canton only a few minutes away from downtown Canton and Holly Springs. Shopping within 5 minutes to Target and many restaurants. This community is on a Private Street and promises to be'Estate Style Living' once completed. This home has a Study when walking into the home with a very large open family, kitchen and a designated dining area. The laundry room is also on the main floor and connects to the primary closet for easy access. Upstairs you'll find a Jack n Jill bath accessing 2 bedrooms and then another large bedroom that connects to it's own bathroom as well. And a bonus room (unfinished) is included that can be used for storage if needed or could easily be finished. The covered patio is so in
USD 733,511
4233 Cantrell Road NW
View photo
House · for sale
USD 220,000
USD 208/sq.ft
4233 Cantrell Road NW
Allatoona Pass
· 1,055 sq.ft · 3 Bedrooms · 1 Bath · House
· Garden
Allatoona Pass · 1,055 sq.ft · 3 Bedrooms · 1 Bath · House · Garden
Stop scrolling Seller is ready to sell! If you've been looking for an affordable home in Acworth under $250,000, this may be one of the best opportunities you'll see this year. Beautifully updated home that's ready for a new family. But don't wait. Because opportunities like this don't stay on the market for long. From the moment you arrive, you'll appreciate the inviting covered front porch, the perfect place to enjoy your morning coffee or unwind after a long day. Situated on approximately half an acre, this property offers something that's becoming harder and harder to find. Space. Plenty of room for children to play, pets to roam, gardening, or simply enjoying the outdoors. The backyard has the peaceful feel of a small country farm, surrounded by green space. Add a privacy fence, and you'll have your own private retreat. Workshop & Outdoor Living. Need extra storage? Have a hobby? Own a small business? You'll love the detached outdoor building, perfect for a workshop, woodworking,
USD 220,000
504 Hampton Crossing
View photo
Townhouse · for sale
USD 429,900
USD 197/sq.ft
504 Hampton Crossing
Allatoona Pass
· 2,174 sq.ft · 4 Bedrooms · 3 Baths · Townhouse
· Office room · Terrace · Equipped kitchen · Parking
Allatoona Pass · 2,174 sq.ft · 4 Bedrooms · 3 Baths · Townhouse · Office room · Terrace · Equipped kitchen · Parking
Experience elevated townhome living in this exceptional Ridgewalk Landing residence. Thoughtfully designed with an open-concept floor plan that maximizes natural light and functionality, this beautifully appointed home blends timeless style with everyday comfort. A welcoming covered entry opens to the terrace level, where a versatile flex space with an adjoining full bath is ideal for a guest suite, home office, media room, fitness area, or private living space. This level also provides access to the spacious rear-entry two-car garage with brand new epoxy flooring. The main living level is designed for both entertaining and everyday living. At the heart of the home is a beautiful chef's kitchen featuring white cabinetry, quartz countertops, a large center island with seating, double ovens, a gas cooktop, stainless steel appliances and abundant storage. Overlooking the dining area and spacious family room, the kitchen creates a seamless flow for gathering with family and friends. Just b
USD 429,900
4341 Laurian Drive NW
View photo
House · for sale
USD 430,000
USD 143/sq.ft
Updated
4341 Laurian Drive NW
Allatoona Pass
· 2,992 sq.ft · 5 Bedrooms · 3 Baths · House
· Office room · Fireplace · Equipped kitchen
Allatoona Pass · 2,992 sq.ft · 5 Bedrooms · 3 Baths · House · Office room · Fireplace · Equipped kitchen
Phenomenal Price Improvement. Welcome to Arden Trace, a swim/tennis community in an incredible Kennesaw location near Town Center, Kennesaw State University, shopping, dining, and commuter routes. This spacious 5 bedroom and 3.5 bathroom home offers hardwood floors on the main level, a family room with fireplace and built-in bookshelves, plus separate living and dining rooms for flexible everyday living and entertaining. The kitchen features custom cabinetry, granite countertops, tiled backsplash, and a functional layout that opens well to the main living areas. A main-level bedroom provides excellent flexibility for a guest room, study, home office, or hobby space. Upstairs, the oversized primary suite includes trey ceilings, spacious bath with separate oversized shower/jetted tub, double vanities, and generous walk-in closet. Large secondary bedrooms, spacious bathrooms, a laundry room with cabinet, countertop space, and a wash-out sink, and an awesome, huge bedroom room with an en-s
USD 430,000
122 N Lakeside Drive NW
View photo
House · for sale
USD 769,000
USD 160/sq.ft
122 N Lakeside Drive NW
Allatoona Pass
· 4,790 sq.ft · 6 Bedrooms · 4 Baths · House
· Office room · Terrace · Equipped kitchen
Allatoona Pass · 4,790 sq.ft · 6 Bedrooms · 4 Baths · House · Office room · Terrace · Equipped kitchen
Lake lot living at its finest! Welcome to one of the largest floor plans in the highly sought-after Chastain Lakes community! Perfectly situated on a beautiful lake lot, this meticulously maintained three-sided brick home offers 6 bedrooms, 4 full baths, 9-foot smooth ceilings ceilings on the main level, smooth ceilings in the full finished terrace level with a full bath, and exceptional indoor and outdoor living spaces. Lovingly cared for by the same owner for 35 years, this home reflects true pride of ownership. The impressive floor plan features a dramatic two-story foyer, soaring family room with an open catwalk, spacious kitchen with custom cabinetry, newer stainless-steel appliances, breakfast area, and an oversized laundry/mudroom with abundant storage. The finished terrace level features a full bath, 6th bedroom, family room with lake lot views and two additional large flex rooms ideal for multi-generational living, an in-law suite, teen retreat, guest quarters, home office, me
USD 769,000

Get email alerts

Don't miss out: be the first to know about new properties

The alert was correctly created

On subscribing you accept the conditions of use and the privacy policy
Alert
Receive new ads in your inbox
Save this search
Receive alerts for new listings

We'll send you an email when we have new properties for: "Houses for sale in Allatoona Pass"

The alert was correctly created

The Crossroads, Woodstock CCD Cherokee County Georgia
Woodwind Station
Get email alerts and be the first to see new listings
Required field
On subscribing I accept the terms of the privacy policy
Perfect! You'll soon start receiving new listings via email
Alert
Receive an email when we have new ads for Houses for sale in Allatoona Pass
Save this search
Filters

Bedrooms

Size (sq.ft)

sq.ft
sq.ft

Price

USD
USD

Property type

Bathrooms

Clear all filters
Receive notifications when new entries are published.