3,543 houses for sale in Alpharetta city

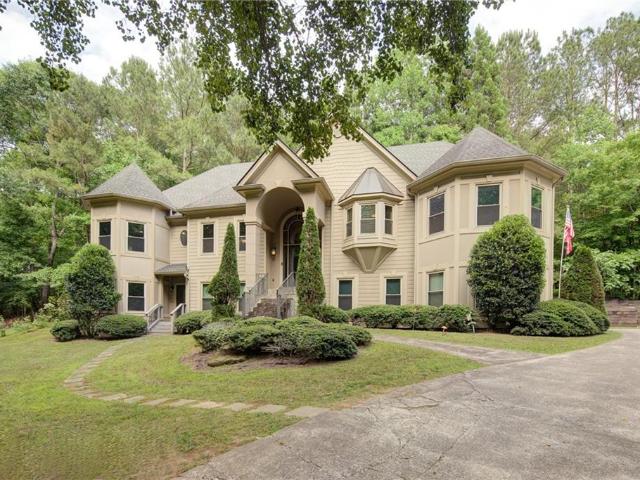
2535 Ashford Drive
View photo
House · for sale
USD 799,000
USD 156/sq.ft
2535 Ashford Drive
Alpharetta city
· 5,113 sq.ft · 5 Bedrooms · 3 Baths · House
· Equipped kitchen · Parking
Alpharetta city · 5,113 sq.ft · 5 Bedrooms · 3 Baths · House · Equipped kitchen · Parking
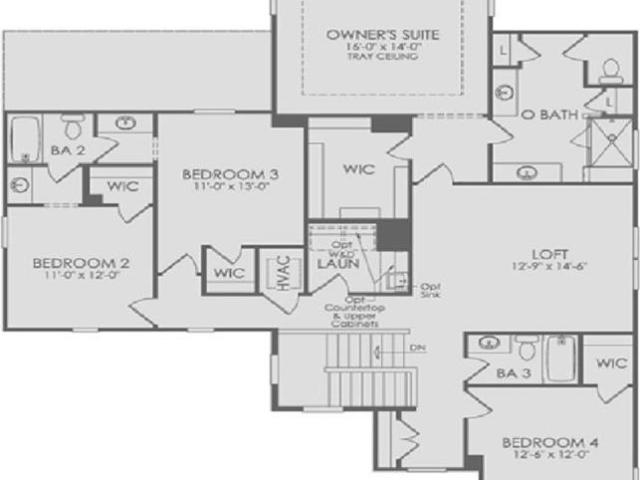
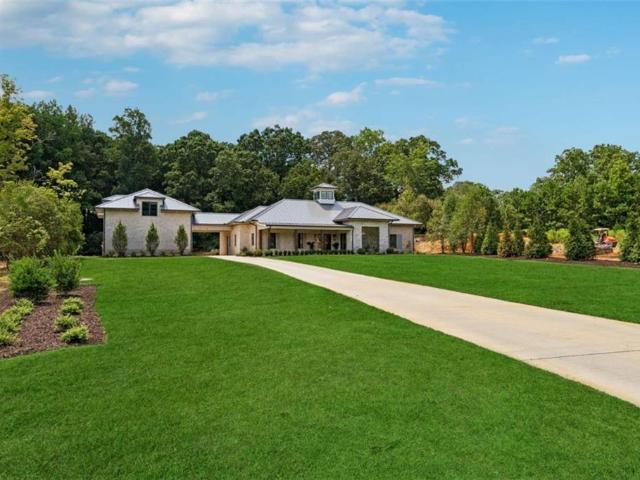
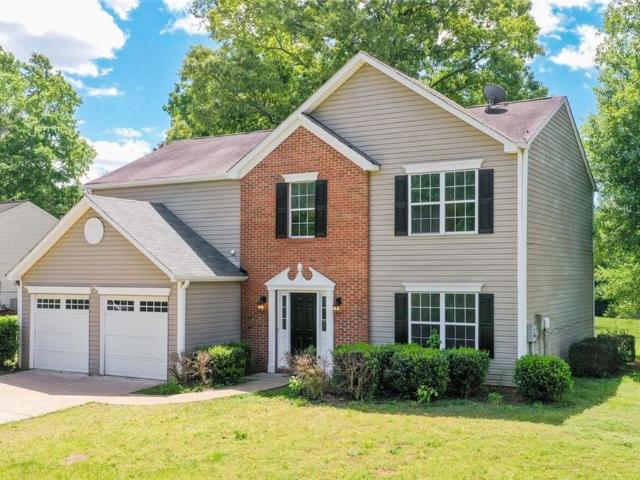
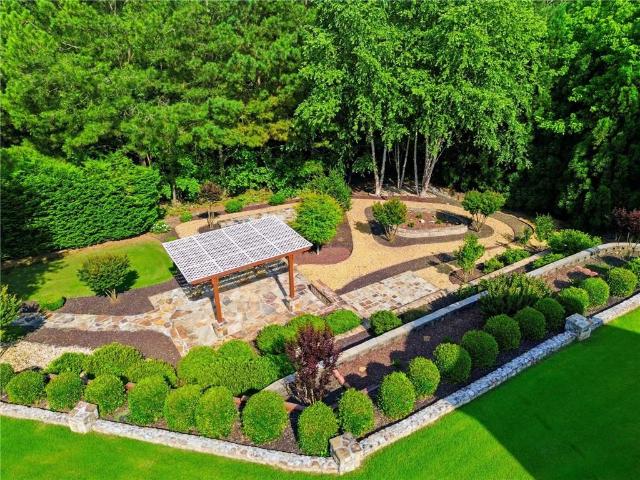
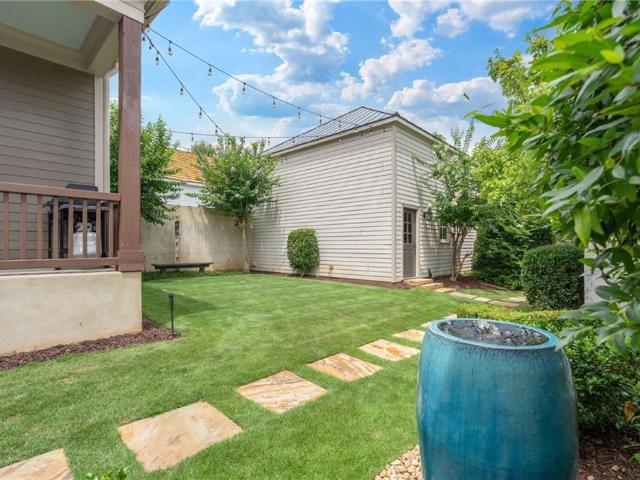
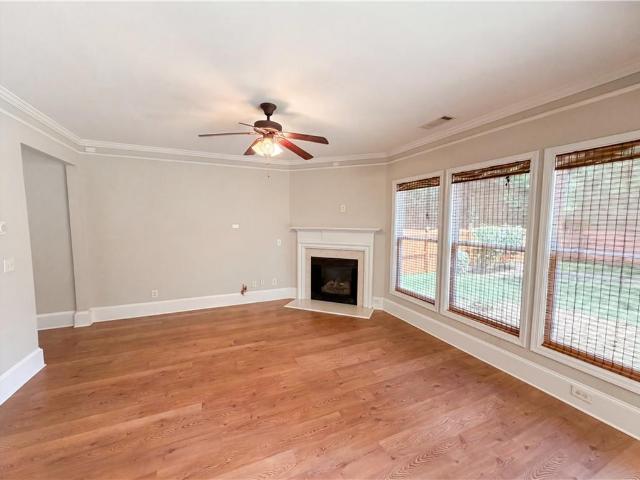
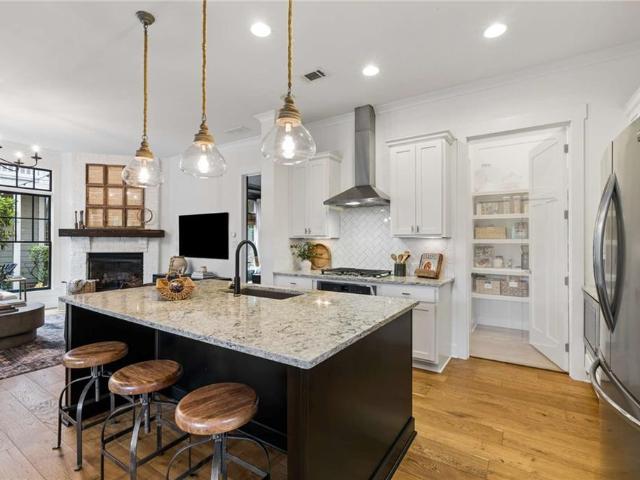
MOTIVATED SELLER OFFERING UP TO $10,000 IN CONCESSIONS towards buyer's Closing Costs or Allowable Updates with an acceptable offer. Private 2-Acre Retreat with Separate Living Suite, Workshop & RV Parking. Are you looking for space, privacy, and flexibility that newer subdivisions simply can’t provide? Set on nearly 2 acres, this spacious property offers a unique combination of multi-generational living, guest accommodations, hobby space, and room to make the home your own. The main level features a generous kitchen with a large island, custom cabinetry, granite countertops, designer lighting, and hardwood flooring, with an open layout that provides plenty of space for everyday living and entertaining. The real opportunity is downstairs, where a private living suite offers exceptional flexibility for extended family, adult children, guests, or a home-based living arrangement. The space includes its own exterior and interior entrances, full kitchen, private family room, and large screen
USD 799,000
7027 Bennington Lane
View photo
House · for sale
USD 779,900
USD 159/sq.ft
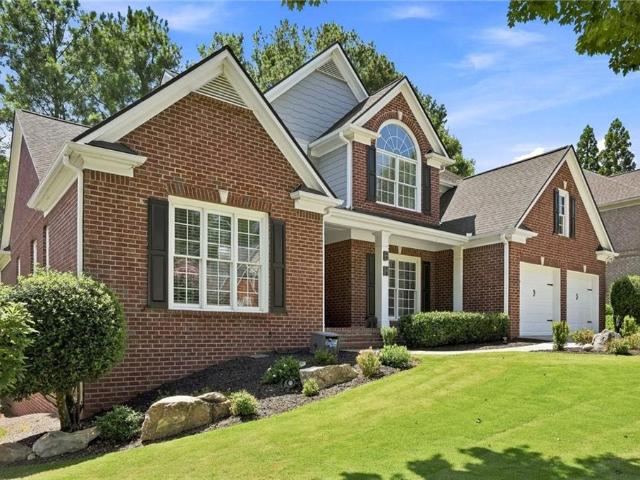
7027 Bennington Lane
Alpharetta city
· 4,898 sq.ft · 5 Bedrooms · 4 Baths · House
· Garden · Office room · Terrace · Fireplace
Alpharetta city · 4,898 sq.ft · 5 Bedrooms · 4 Baths · House · Garden · Office room · Terrace · Fireplace
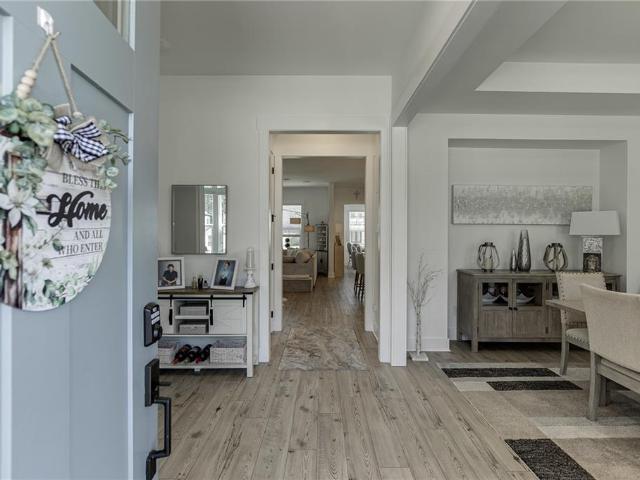
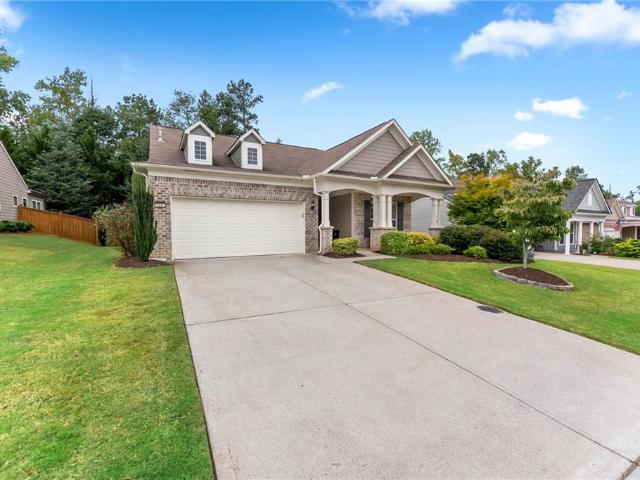
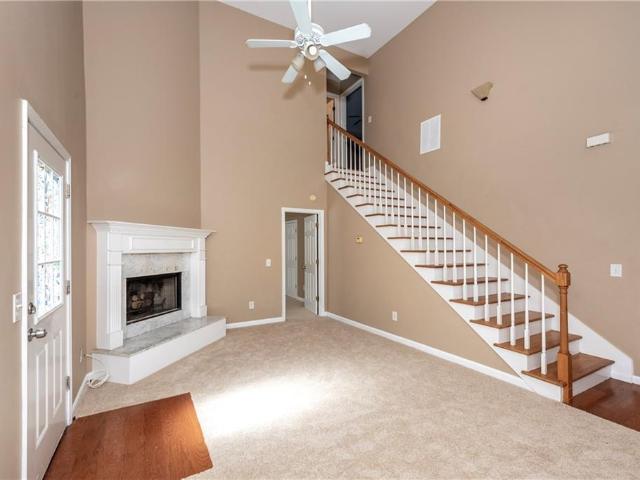
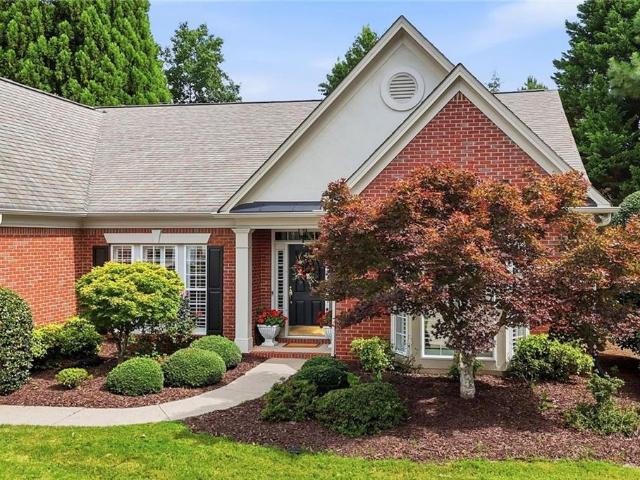
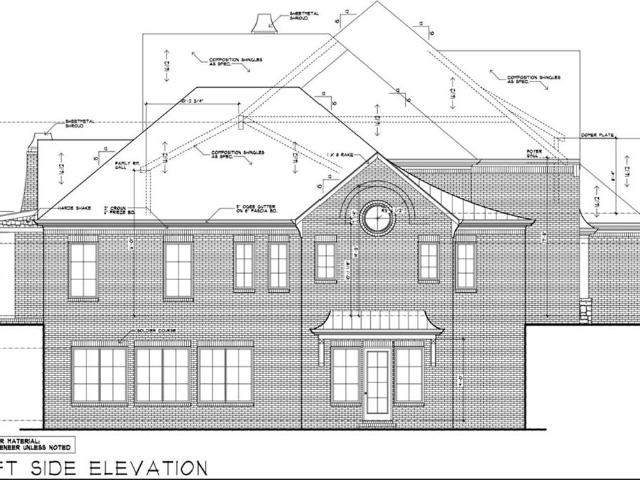
Welcome to an exceptional brick-front home in the highly sought-after Windermere community, offering a primary suite on the main level, a beautifully finished terrace level, and an incredible backyard setting overlooking the 4th hole of Windermere Golf Club. From the moment you enter, the dramatic two-story foyer sets the tone for this spacious and light-filled home. The impressive two-story family room features soaring windows providing abundant natural light, an upgraded ceiling fan, a beautiful double-sided fireplace with marble surround, and prefinished hardwood flooring that continues throughout the main level. The elegant formal dining room comfortably seats 12 and features excellent natural light, upgraded trim and a tray ceiling—perfect for entertaining. At the front of the home, a separate office or formal living room offers built-in bookcases and a vaulted ceiling, creating an ideal work-from-home space. A generously sized powder room completes the main living area. A major h
USD 779,900
5295 Lyme Bay Circle
View photo
House · for sale
USD 387,000
USD 157/sq.ft
5295 Lyme Bay Circle
Alpharetta city
· 2,454 sq.ft · 4 Bedrooms · 3 Baths · House
· Garden
Alpharetta city · 2,454 sq.ft · 4 Bedrooms · 3 Baths · House · Garden
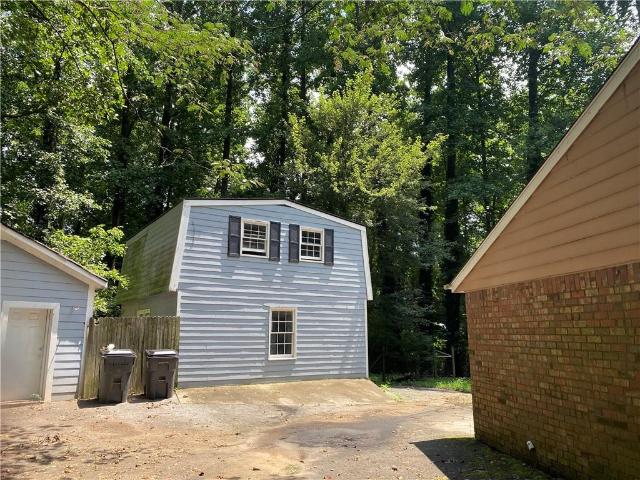
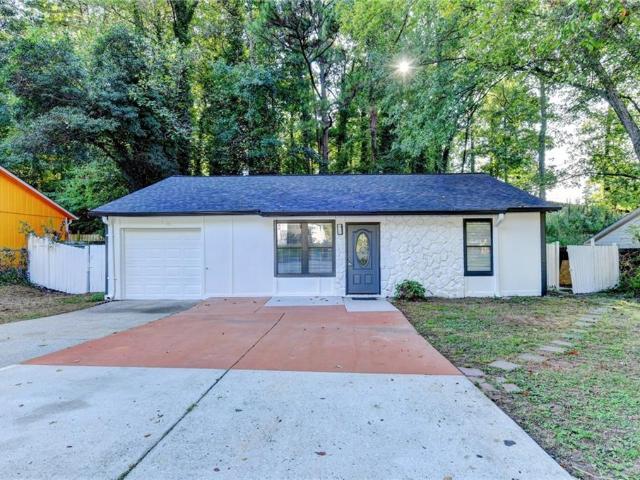
This beautiful four-bedroom, three-bath, four-sided brick ranch features fresh interior paint and a newer roof (replaced in 2020). The backyard building also has a new roof and is ready for your own design or customization. Conveniently located with easy access to I-85 and I-285, this home offers both comfort and accessibility
USD 387,000
5882 Williams Road
View photo
House · for sale
USD 399,900
USD 183/sq.ft
New
5882 Williams Road
Alpharetta city
· 2,185 sq.ft · 4 Bedrooms · 3 Baths · House
· Equipped kitchen
Alpharetta city · 2,185 sq.ft · 4 Bedrooms · 3 Baths · House · Equipped kitchen
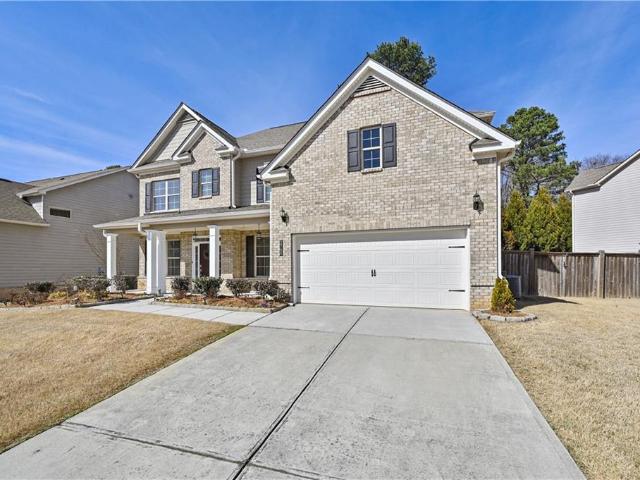
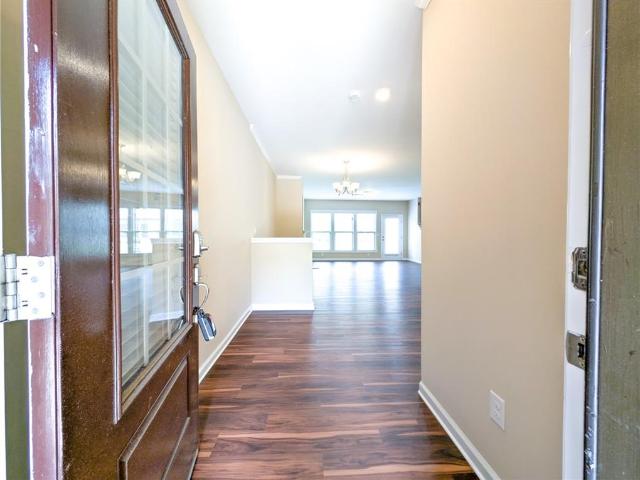
Step inside to find a refreshed and inviting living space with updated finishes throughout. The spacious floor plan provides plenty of room for everyday living, entertaining, and accommodating guests. One of the home's biggest highlights is the additional kitchen downstairs, offering exceptional flexibility for a multigenerational household, extended guests, private living space, or potential rental income. This setup makes the property especially attractive to buyers looking for ways to offset their mortgage or create additional cash flow. With 4 bedrooms, 3 full bathrooms, and two kitchen areas, this property offers versatility that's hard to find. Conveniently located in Norcross with easy access to shopping, dining, major highways, and everything the area has to offer. Move-in ready, versatile, and full of possibilities; this is one you won't want to miss! Schedule your showing today
USD 399,900
Could you also be interested in
1650 Auden Lane NW
View photo
House · for sale
USD 364,900
USD 159/sq.ft
1650 Auden Lane NW
Alpharetta city
· 2,293 sq.ft · 4 Bedrooms · 2 Baths · House
· Patio · Garden · Fireplace · Equipped kitchen · Parking
Alpharetta city · 2,293 sq.ft · 4 Bedrooms · 2 Baths · House · Patio · Garden · Fireplace · Equipped kitchen · Parking
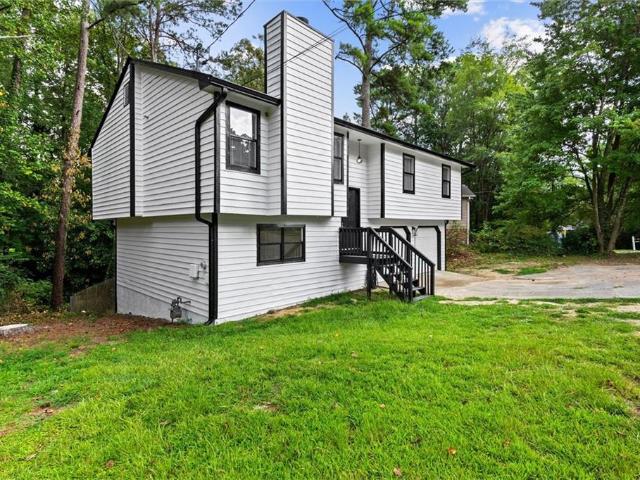
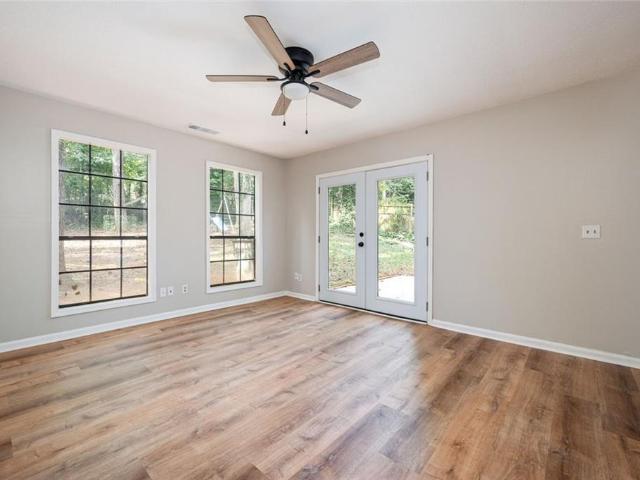
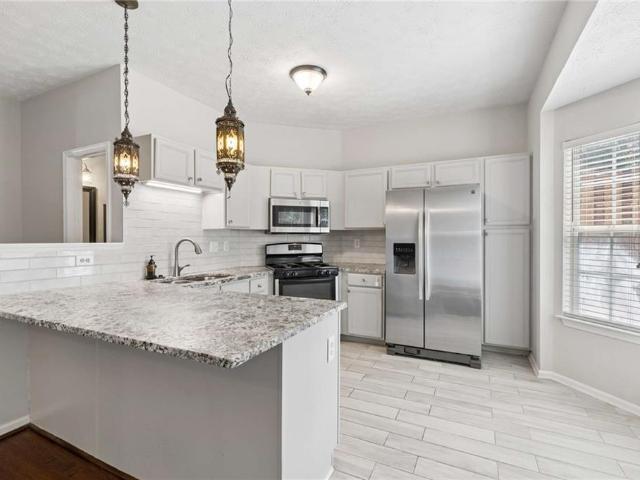
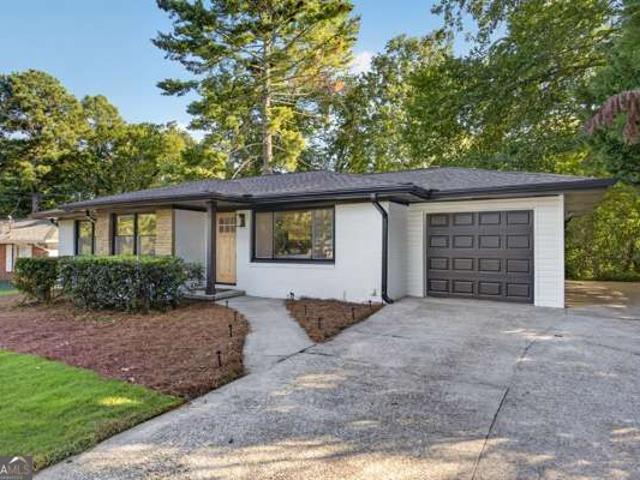
Welcome to 1650 Auden Ln, a fully renovated 4-bedroom, 2-bath ranch on a private, wooded 0.28-acre lot in Norcross. Everything is on one level, and the 1,762 sq ft floor plan includes two separate living spaces. A cozy family room with a fireplace sits alongside a second living area that works as a den, office, or media room. The updated kitchen has white shaker cabinetry, granite countertops, a gas range, stainless appliances, and a dining area just off the cooking space. Durable luxury vinyl plank flooring runs throughout, with fresh neutral paint and modern black light fixtures in every room. Four true bedrooms give you flexibility for guests, a home office, or hobby space. The bathroom has been updated with a new subway-style tub surround, a white vanity, and matte black fixtures. French doors open to a concrete patio overlooking a shaded, tree-lined backyard, ready for grilling or relaxing outdoors. An attached one-car garage and a long driveway provide plenty of parking. The home
USD 364,900
2076 Pinnacle Pointe Drive
View photo
Townhouse · for sale
USD 285,000
USD 202/sq.ft
2076 Pinnacle Pointe Drive
Alpharetta city
· 1,410 sq.ft · 3 Bedrooms · 2 Baths · Townhouse
· Garden · Fireplace · Equipped kitchen
Alpharetta city · 1,410 sq.ft · 3 Bedrooms · 2 Baths · Townhouse · Garden · Fireplace · Equipped kitchen
Welcome to 2076 Pinnacle Pointe Dr, a beautifully maintained 3-bedroom, 2.5-bathroom townhouse offering 1,420 square feet of comfortable living space in a convenient Norcross location. Inside, you'll find beautiful hardwood floors throughout the main living areas and an updated kitchen featuring modern finishes and plenty of space for everyday living and entertaining. The open and inviting living room features a cozy fireplace, creating a warm and welcoming space to relax. Don’t miss the custom under-stair storage providing a versatile bonus space that can be used for extra storage or a pet den. Step outside to enjoy the fenced backyard, offering a private outdoor retreat perfect for relaxing, entertaining, or letting pets play. Ideally located with easy access to I-85 and I-285, shopping, dining, parks, and everyday conveniences, this home combines low-maintenance living with an excellent location. A great opportunity to enjoy everything Norcross has to offer!
USD 285,000
3110 Shoalwood Drive
View photo
House · for sale
USD 1,031,240
USD 281/sq.ft
3110 Shoalwood Drive
Alpharetta city
· 3,660 sq.ft · 5 Bedrooms · 4 Baths · House
· Office room · Equipped kitchen
Alpharetta city · 3,660 sq.ft · 5 Bedrooms · 4 Baths · House · Office room · Equipped kitchen
Exquisite Waterstone Residence, to be built. A rare opportunity to make it your own, with the ability to personalize interior selections that reflects your personal vision of luxury living. Inside, expansive light-filled spaces invite effortless entertaining and relaxation. The gathering room flows seamlessly into the extended sunroom area, creating the ultimate backdrop for hosting and connection. The main-level guest retreat with walk-in shower ensures comfort for your most distinguished visitors. The chef’s kitchen is a masterpiece of design and function, boasting KitchenAid appliances, beautiful cabinetry, and a large island—perfect for both culinary creations and memorable gatherings. A formal dining room, complete with butler’s pantry and kitchen pass-through, sets the stage for sophisticated dinners and holiday celebrations. Create a private office with spacious flex room. An ideal sanctuary for work or quiet reflection. Upstairs, a spacious loft provides a refined retreat for f
USD 1,031,240
2570 Bertrand Way
View photo
House · for sale
USD 197,500
USD 159/sq.ft
Updated
2570 Bertrand Way
Alpharetta city
· 1,238 sq.ft · 5 Bedrooms · 4 Baths · House
· Garden · Office room · Fireplace · Equipped kitchen · Parking
Alpharetta city · 1,238 sq.ft · 5 Bedrooms · 4 Baths · House · Garden · Office room · Fireplace · Equipped kitchen · Parking
Move. in ready in sought-after Sterling Pointe & Denmark High School, this beautifully maintained 2024 modern farmhouse combines a highly functional floor plan with the features today's buyers value most: 5 bedrooms, 4.5 baths, a private home office, main-level guest suite, upstairs loft, level backyard and a rare 3-car garage. Step inside to a bright, open main level with 10-foot ceilings, crown molding and a spacious great room with fireplace flowing into the chef-inspired kitchen and sunroom. The kitchen is designed for both everyday living and entertaining, with abundant cabinetry, stone countertops, an oversized island, double ovens and a gas cooktop. The main-level guest suite with private bath offers flexibility for visitors or multigenerational living. Upstairs, the spacious owner's suite features a walk-in closet and spa-style bath with dual vanities, soaking tub and separate shower. Three additional bedrooms, two full baths and a versatile loft provide room for family, work a
USD 197,500
1360 Sugarwood Lane
View photo
House · for sale
USD 339,000
USD 188/sq.ft
1360 Sugarwood Lane
Alpharetta city
· 1,798 sq.ft · 5 Bedrooms · 3 Baths · House
Alpharetta city · 1,798 sq.ft · 5 Bedrooms · 3 Baths · House
Excellent Opportunity for Homeowners or Investors! Welcome to this move-in-ready 5-bedroom, 3-bathroom ranch home featuring a brand-new roof and the added benefit of NO HOA! This well-located property offers comfortable living with easy access to shopping, dining, schools, and major highways, including I-85 and Jimmy Carter Boulevard. Whether you're a first-time homebuyer ready to own instead of rent or an investor looking for a strong rental opportunity, this home offers flexibility and potential in an established and convenient area. With its spacious layout, new roof, convenient location, and no HOA restrictions, this property is an opportunity you won't want to miss!
USD 339,000
1745 Dahlia Drive
View photo
House · for sale
USD 649,900
USD 184/sq.ft
1745 Dahlia Drive
Alpharetta city
· 3,520 sq.ft · 5 Bedrooms · 4 Baths · House
· Patio · Garden · Office room · Equipped kitchen
Alpharetta city · 3,520 sq.ft · 5 Bedrooms · 4 Baths · House · Patio · Garden · Office room · Equipped kitchen
Charming, highly upgraded, and Most Popular Plan-Oakmonte, 5-bedroom, 4-bath in the Landing at Kelly Mill Community. The open kitchen with a huge center island, white granite counters, custom cabinets, vent hood, deep stainless sink, stainless appliances including double ovens, and walk-in pantry. Separate dining room with coffered ceiling, office room, huge family room with lots of natural light, plus a private bedroom with a custom new full bath on the main level for added convenience. Master bedroom/bath with huge oversized 3 secondary bedrooms, 2 bath, plus Loft upstairs. 9ft ceiling on the first and 2nd floor, full interior freshly painted. Enjoy a private backyard with a covered patio. Prime location with top Forsyth County schools. This home offers the perfect blend of comfort, style, and functionality for your family's enjoyment and relaxation. A wonderful home you don’t want to miss!
USD 649,900
7170 Lullwater Road
View photo
House · for sale
USD 1,295,000
USD 324/sq.ft
7170 Lullwater Road
Alpharetta city
· 3,993 sq.ft · 5 Bedrooms · 4 Baths · House
· Fireplace · Equipped kitchen
Alpharetta city · 3,993 sq.ft · 5 Bedrooms · 4 Baths · House · Fireplace · Equipped kitchen
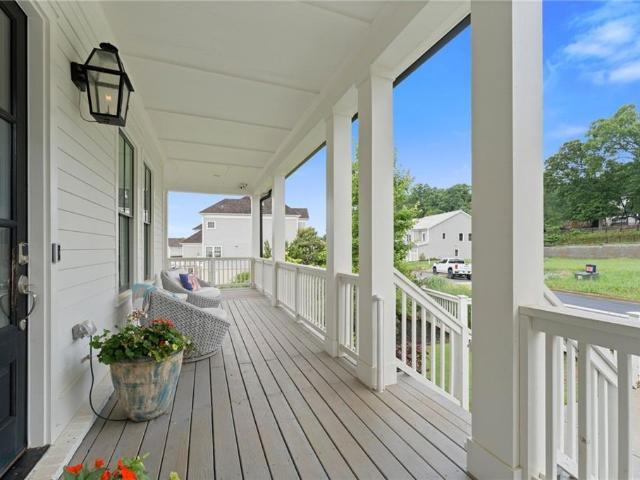
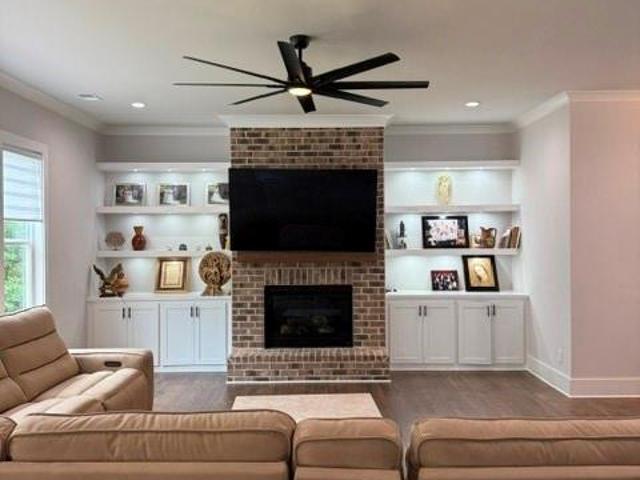
Experience elevated living in the highly sought after live-work-play Vickery community. Built in 2021, this beautifully crafted five-bedroom, four-bathroom home offers over 4,000 square feet of thoughtfully designed luxury living across three finished levels. Better than new, this home is all about the details blending timeless design, high-end functionality, and an open-concept floor plan designed for both everyday living and entertaining. From the moment you arrive, the wraparound covered porch sets the tone for effortless indoor-outdoor living, complete with a custom grilling area, outdoor fireplace, and inviting lounge space designed for entertaining or slow mornings at home. Inside, the open-concept main level is filled with natural light and elevated finishes including crown molding throughout, custom built-ins flanking the fireplace, and three sets of French doors seamlessly connecting the living spaces to the expansive covered wraparound porch. The chef’s kitchen was designed t
USD 1,295,000
4540 Natchez Lane
View photo
House · for sale
USD 2,450,000
USD 613/sq.ft
4540 Natchez Lane
Alpharetta city
· 3,993 sq.ft · 3 Bedrooms · 2 Baths · House
· Sauna · Equipped kitchen
Alpharetta city · 3,993 sq.ft · 3 Bedrooms · 2 Baths · House · Sauna · Equipped kitchen
Prepare to be blown away with this exquisite new construction luxury ranch MODEL home in Shiloh Preserve, Forsyth's newest gated luxury custom home community. This home is the perfect floorplan for the Empty Nester, featuring a complete primary suite wing on the main level with oversized his-and-hers walk-in custom closets, a dry sauna, steam shower, dual his-and-hers water closets, an inviting freestanding master bathtub, and the most elegant finishes you have ever seen. The beautiful oversized kitchen boasts high-end appliances, including a Sub Zero refrigerator and Sub Zero freezer, along with a walk-in scullery for amazing storage space and high-end cabinetry throughout. Enjoy the convenient pot filler and glorious natural light that fills the room each morning. The luxurious chef's kitchen continues to impress, complete with Quartz countertops, an oversized center island with seating, and a view of the stunning living room that's ideal for entertaining. The bright and airy great r
USD 2,450,000
7435 Ashford Manor Way
View photo
House · for sale
USD 635,000
USD 264/sq.ft
New
7435 Ashford Manor Way
Alpharetta city
· 2,400 sq.ft · 3 Bedrooms · 3 Baths · House
· Patio · Garden · Fireplace · Equipped kitchen · Parking
Alpharetta city · 2,400 sq.ft · 3 Bedrooms · 3 Baths · House · Patio · Garden · Fireplace · Equipped kitchen · Parking
Don’t miss this cute home in Denmark High District. Home includes walk-in foyer, guest bedroom + primary on main, open concept floor plan. Kitchen with large breakfast bar, eat-in area, white cabinets, stainless appliances, granite counters, 5 burner gas stove, under counter lighting, pantry with Alpha system. Formal DR – used as another room now – family room with stone fireplace + hearth + gas logs. Sitting room off kitchen. As you enter the home you will see the covered entry way, LVP flooring main living area, carpet + tile floors, half bath off foyer, mud room as you enter home from garage, laundry room, primary suite on main with 2 sinks, black out roll up blinds, Alpha closet system, walk-in closet + cabinets. Upstairs features large room for office/exercise/media room, bedroom + bath. Exterior is brick with Hardiplank siding. Fenced yard and oversized covered patio with beadboard ceiling + party lights. Enjoy the closeness to GA 400, The Collection, shopping, medical facilities
USD 635,000
3924 Menlo Drive
View photo
House · for sale
USD 448,000
USD 247/sq.ft
3924 Menlo Drive
Alpharetta city
· 1,808 sq.ft · 3 Bedrooms · 2 Baths · House
· Garden · Deck · Equipped kitchen
Alpharetta city · 1,808 sq.ft · 3 Bedrooms · 2 Baths · House · Garden · Deck · Equipped kitchen
Welcome home to this beautifully renovated brick ranch in Atlanta's desirable Briaridge subdivision! Situated on a private. 507-acre lot, this home combines thoughtful updates, comfortable one-level living, and wonderful outdoor spaces. Start your morning with coffee on the large screened porch or back deck, overlooking the wooded area behind the home, where cardinals visit among the trees. The screened porch is perfect for enjoying three seasons of outdoor living. A welcoming front porch overlooks the flat front yard. Inside, new/refinished hardwood floors (September 2026) flow throughout the kitchen, dining room, living room, family room, and all bedrooms. Fresh neutral paint throughout creates a bright, inviting atmosphere. Outside, a new roof and gutters (July 2026) plus freshly painted trim and columns give the home a beautifully refreshed look. The updated kitchen features new quartz countertops, white cabinetry, new hardwood floors, and stainless-steel appliances, including a ne
USD 448,000
4110 Ridgebrook Bend
View photo
House · for sale
USD 489,000
USD 228/sq.ft
4110 Ridgebrook Bend
Alpharetta city
· 2,142 sq.ft · 4 Bedrooms · 2 Baths · House
· Office room · Fireplace · Equipped kitchen
Alpharetta city · 2,142 sq.ft · 4 Bedrooms · 2 Baths · House · Office room · Fireplace · Equipped kitchen
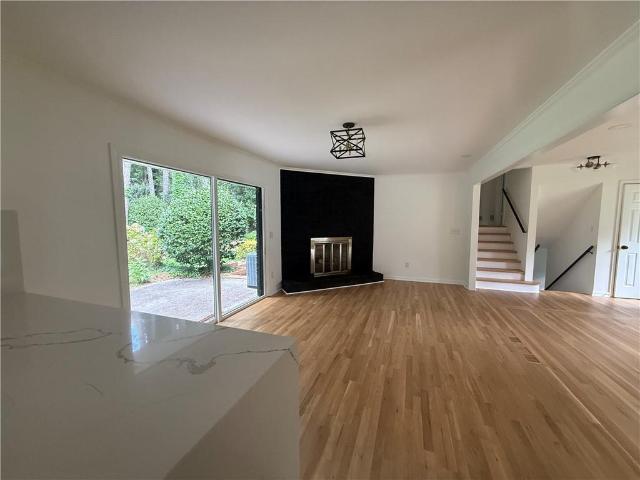
BRAND NEW ROOF being installed on 8-18. Welcome to this move-in ready home, where thoughtful updates and spacious living come together perfectly! Featuring all-new flooring throughout the main level, brand-new carpet upstairs, and beautifully renovated bathrooms, this home is ready for you to move right in. With four spacious bedrooms, two-and-a-half bathrooms, and a versatile loft upstairs, there's plenty of room for a second family room, playroom, home office, or media space. The bright white kitchen opens seamlessly to the inviting family room, creating the perfect layout for living and entertaining. You'll also enjoy a formal dining room and a separate formal living room, offering flexibility for hosting guests or creating additional living space. The cozy wood-burning fireplace has been professionally serviced and cleaned, making it ready to enjoy on cool winter evenings. Retreat to the spacious primary suite, complete with a walk-in closet, brand-new double vanities, a stunning t
USD 489,000
5385 Renault Street
View photo
House · for sale
USD 333,000
USD 247/sq.ft
5385 Renault Street
Alpharetta city
· 1,345 sq.ft · 3 Bedrooms · 2 Baths · House
Alpharetta city · 1,345 sq.ft · 3 Bedrooms · 2 Baths · House
If you’ve been looking for a home that feels cozy, bright, and tucked away, this is it. From the covered front porch to the quiet, tree-lined backdrop, this home offers a peaceful setting with an easy, functional layout. Vaulted ceilings and natural light make the main living space feel open and inviting, and the primary suite includes a roomy bath with a soaking tub and separate shower. Brand new carpet throughout and recent touch-ups make this one move-in ready. Convenient to shopping, dining, and commuter routes
USD 333,000
4745 Young Deer Drive
View photo
House · for sale
USD 795,000
USD 437/sq.ft
4745 Young Deer Drive
Alpharetta city
· 1,819 sq.ft · 5 Bedrooms · 4 Baths · House
· Equipped kitchen
Alpharetta city · 1,819 sq.ft · 5 Bedrooms · 4 Baths · House · Equipped kitchen
Welcome to this stunning 2026-built home, where modern design, quality craftsmanship, and thoughtful details come together in a highly desirable location near Lake Lanier and Highway 400. From the moment you step inside, you’ll appreciate the stylish, contemporary finishes and inviting open-concept design. The beautifully appointed kitchen features quartz countertops, soft-close cabinetry, and upgraded tile, creating a sophisticated yet functional space perfect for everyday living and entertaining. The spacious floor plan offers exceptional versatility, with plenty of room for family, guests, and all of life’s moments
USD 795,000
4335 Sanibel Cove
View photo
House · for sale
USD 899,000
USD 203/sq.ft
New
4335 Sanibel Cove
Alpharetta city
· 4,413 sq.ft · 5 Bedrooms · 4 Baths · House
· Office room · Gym · Cellar
Alpharetta city · 4,413 sq.ft · 5 Bedrooms · 4 Baths · House · Office room · Gym · Cellar
Ready for a quick sale! Move-in ready lennar resale! Get settled before the holidays! If space, location, privacy, and flexibility are at the top of your list, 4335 sanibel cove checks the boxes. Tucked on a QUIET CUL-DE-SAC in sought-after FIELDSTONE PRESERVE, this FOUR-SIDED BRICK home backs to the preserve, offering a beautiful setting with added PRIVACY. Featuring 5 bedrooms, 4 full baths, over 4,000 sq ft, and a nearly one-acre lot, this spacious home is located in the west forsyth high school district and offers a floor plan designed for flexibility. A standout feature is the FULL BEDROOM AND FULL BATH ON THE MAIN LEVEL, providing excellent options for guests, a private home office, or additional living space. Upstairs, you'll find an OVERSIZED PRIMARY SUITE, spacious secondary bedrooms, and a DEDICATED MEDIA ROOM perfect for movie nights, gaming, or a second living area. The huge unfinished basement offers even more possibilities with plenty of room to create a home gym, golf si
USD 899,000
5925 Shiloh Woods Drive
View photo
Townhouse · for sale
USD 437,000
USD 233/sq.ft
5925 Shiloh Woods Drive
Alpharetta city
· 1,873 sq.ft · 3 Bedrooms · 2 Baths · Townhouse
· Patio · Office room
Alpharetta city · 1,873 sq.ft · 3 Bedrooms · 2 Baths · Townhouse · Patio · Office room
Welcome home to this charming 3-bedroom, 2.5-bath townhome located in the desirable Shiloh Woods community. The open-concept main level features durable LVP flooring and a comfortable layout that is ideal for both everyday living and entertaining. Step outside to the rear patio, where open green space provides a pleasant setting for relaxing or enjoying time outdoors. Upstairs, the split-bedroom floor plan offers added privacy. The spacious owner’s suite includes a private en-suite bathroom with a walk-in shower, soaking tub, and large walk-in closet. A versatile loft provides additional space for a home office, playroom, or second living area. Two generously sized secondary bedrooms and a full bathroom complete the upper level. Ideally located in a great location right off of GA-400, this home is surrounded by food, shopping, and entertainment. Enjoy being just minutes from popular destinations like Halcyon, Avalon, The Collection at Forsyth, and Vickery Village. Outdoor enthusiasts w
USD 437,000
1430 Harburn Court
View photo
House · for sale
USD 790,000
USD 281/sq.ft
1430 Harburn Court
Alpharetta city
· 2,809 sq.ft · 3 Bedrooms · 2 Baths · House
· Office room · Equipped kitchen
Alpharetta city · 2,809 sq.ft · 3 Bedrooms · 2 Baths · House · Office room · Equipped kitchen
Welcome home to this immaculate ranch-style residence, where thoughtful updates, timeless finishes, and effortless one-level living define everyday comfort. Hardwood floors throughout create a warm welcome while highlighting the seamless flow of this highly desirable three-bedroom, single level floor plan, designed for comfortable, move-in-ready living. Upon entry, the foyer is flanked by an elegant oversized dining room featuring a Butler’s pantry, perfectly positioned across from a versatile library that serves equally well as a home office, den, library, or flex space. The showstopping kitchen is designed to impress, featuring abundant cabinetry with pull-out shelves, granite countertops, stainless steel appliances, and generous prep space. The massive center island creates the perfect gathering place for entertaining family and friends year-round. Relax in the inviting family room while enjoying your favorite movie or sporting event on the included recessed big-screen television ab
USD 790,000
7011 Colfax Avenue
View photo
House · for sale
USD 748,500
USD 469/sq.ft
7011 Colfax Avenue
Alpharetta city
· 1,593 sq.ft · 2 Bedrooms · 2 Baths · House
· Equipped kitchen
Alpharetta city · 1,593 sq.ft · 2 Bedrooms · 2 Baths · House · Equipped kitchen
Rare opportunity to own a ONE-LEVEL RANCH HOME in the highly sought-after Vickery community! With only a handful of true ranch floor plans in this coveted live-work-play community, this Hedgewood-built home offers the convenience of single-level living in one of Forsyth County's most desirable neighborhoods. Designed for comfortable, low-maintenance living, this charming 2-bedroom, 2.5-bath home features high-end Hickory hardwood floors throughout (no carpet), an open and functional floor plan, and abundant storage rarely found in homes of this size. The spacious kitchen is highlighted by a large island with a new quartzite countertop, a Kohler porcelain farm sink, a dual fuel range, ample cabinetry, a spacious walk-in pantry, and flows seamlessly into the bright and open main living area, making it ideal for both daily living and entertaining. A versatile flex space off the main living area is currently configured as an inviting sitting room but can easily be reimagined as a dining ro
USD 748,500
2904 Belaire Circle
View photo
House · for sale
USD 419,900
USD 333/sq.ft
2904 Belaire Circle
Alpharetta city
· 1,259 sq.ft · 3 Bedrooms · 2 Baths · House
· Garden · Equipped kitchen
Alpharetta city · 1,259 sq.ft · 3 Bedrooms · 2 Baths · House · Garden · Equipped kitchen
Welcome to this charming 3 bedroom, 2 bathroom ranch in the heart of Doraville. Built in 1956, the home offers 1,268 square feet with hardwood floors throughout and an open layout connecting the living room, updated kitchen, and dining area. Both bathrooms have been updated, while the screened-in sunroom provides a comfortable place to relax and enjoy the outdoors. Outside, you'll find fresh sod in the front yard, a freshly painted back porch, and a fenced backyard with plenty of room for pets, play, gardening, or entertaining. The roof, water heater and HVAC system were replaced between 2020-2024, offering peace of mind for major home systems and an additional update for the next owner. Conveniently located near I-85 and I-285, the home provides easy access to Doraville MARTA, Buford Highway Farmers Market, Perimeter Mall, and nearby movie theaters. Explore the many locally owned restaurants and international flavors found along Buford Highway, or enjoy an easy commute to Brookhaven,
USD 419,900
5775 Sterling Court
View photo
House · for sale
USD 410,000
USD 228/sq.ft
5775 Sterling Court
Alpharetta city
· 1,798 sq.ft · 3 Bedrooms · 2 Baths · House
· Patio · Garden · Fireplace · Equipped kitchen
Alpharetta city · 1,798 sq.ft · 3 Bedrooms · 2 Baths · House · Patio · Garden · Fireplace · Equipped kitchen
Incredible buyer incentives: $6,000 mortgage concession. Opendoor Home Loans will contribute up to $6,000 towards a permanent interest rate buy-down if you finance with Opendoor Home Loans LLC. Check out 5775 Sterling Ct, arranged for everyday comfort with functional amenities throughout. The kitchen is equipped with all stainless steel appliances, complemented by a walk-in pantry. A fireplace provides warmth, while the primary bathroom includes a separate tub and shower for convenience. A patio extends to the back yard. This property marries modern functionality with everyday comfort and convenience. Included 100-Day Home Warranty with buyer activation
USD 410,000
7040 Vickery Creek Road
View photo
House · for sale
USD 1,400,000
USD 360/sq.ft
7040 Vickery Creek Road
Alpharetta city
· 3,886 sq.ft · 5 Bedrooms · 4 Baths · House
· Office room · Fireplace · Equipped kitchen
Alpharetta city · 3,886 sq.ft · 5 Bedrooms · 4 Baths · House · Office room · Fireplace · Equipped kitchen
Welcome to the highly sought-after Vickery community, where timeless architecture, exceptional amenities, and a true neighborhood lifestyle come together. The main residence features four bedrooms and three baths, complemented by a fully equipped one-bedroom, one-bath carriage house. This beautifully designed home offers a spacious PRIMARY SUITE ON THE MAIN LEVEL featuring dual vanities, an oversized shower, soaking tub, and generous walk-in closet. A dedicated home office/extra bedroom and laundry room are also conveniently located on the main level. At the heart of the home, the open-concept kitchen features a large island with seating for three, gas cooking, abundant cabinetry, and a walk-in pantry. The kitchen flows seamlessly into the dining and living areas, where walls of windows fill the space with natural light and a brick fireplace creates a warm focal point. Upstairs, two additional bedrooms and a versatile loft offer exceptional flexibility for family and guests, with space
USD 1,400,000
5323 Sherwin Drive
View photo
Townhouse · for sale
USD 295,000
USD 175/sq.ft
5323 Sherwin Drive
Alpharetta city
· 1,679 sq.ft · 3 Bedrooms · 2 Baths · Townhouse
· Patio · Garden · Fireplace · Equipped kitchen · Parking
Alpharetta city · 1,679 sq.ft · 3 Bedrooms · 2 Baths · Townhouse · Patio · Garden · Fireplace · Equipped kitchen · Parking
Welcome to 5323 Sherwin Drive, a well-maintained end-unit townhome tucked into a premium location within the gated Sherwin Townhomes community. This 3-bedroom, 2.5-bath home offers an attached one-car garage with sleek epoxy flooring, a spacious open layout, and beautiful real hardwood floors throughout both levels. The main level offers an open living and dining space with abundant natural light and a cozy fireplace. The kitchen flows seamlessly into the living area and features stainless steel appliances, ample cabinetry and counter space, perfect for everyday living and entertaining. Upstairs, the spacious primary suite features a private bath with a double vanity, soaking tub and separate shower. Two additional bedrooms, a full bath and conveniently located laundry complete the upper level. Additional highlights include a new water heater, fresh paint, newer roof and refreshed driveway, along with a private backyard and patio perfect for relaxing or entertaining. Ideally located wi
USD 295,000
3785 Elder Field Lane
View photo
House · for sale
USD 450,000
USD 217/sq.ft
3785 Elder Field Lane
Alpharetta city
· 2,067 sq.ft · 3 Bedrooms · 2 Baths · House
· Deck · Swimming pool
Alpharetta city · 2,067 sq.ft · 3 Bedrooms · 2 Baths · House · Deck · Swimming pool
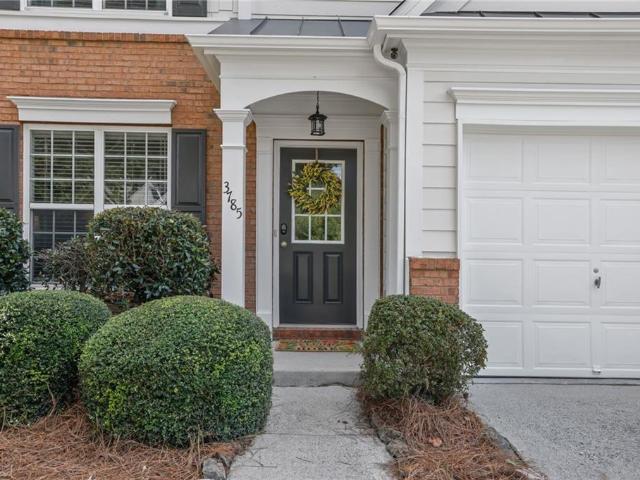
An incredible opportunity to own in sought-after Fieldstone Park at an exceptional price! This charming north-facing, 3-bedroom, 2.5-bath home offers the space you need without the upkeep or price tag of a larger home. The comfortable, functional floor plan features inviting living spaces, a two-story family room, and an oversized master suite. Step outside to enjoy the large deck and private, wooded backdrop—perfect for relaxing or entertaining. One of the biggest advantages is the lifestyle that comes with Fieldstone Park. Just steps away from this home, the Fieldstone community is known for being one of the most amenity-rich communities in Forsyth County. Spend your summers enjoying the multiple pools, including splash zone, quiet pool, a slide, and swim team. The tennis community is very active in Fieldstone, offering over thirty ALTA teams for men, women, mixed, and juniors. The tennis program is run by an on-site tennis director with multiple coaches, 12 courts, viewing pavilion,
USD 450,000
1835 Westwind Drive
View photo
House · for sale
USD 579,900
USD 211/sq.ft
Updated
1835 Westwind Drive
Alpharetta city
· 2,745 sq.ft · 5 Bedrooms · 3 Baths · House
· Garden · Equipped kitchen · Swimming pool
Alpharetta city · 2,745 sq.ft · 5 Bedrooms · 3 Baths · House · Garden · Equipped kitchen · Swimming pool
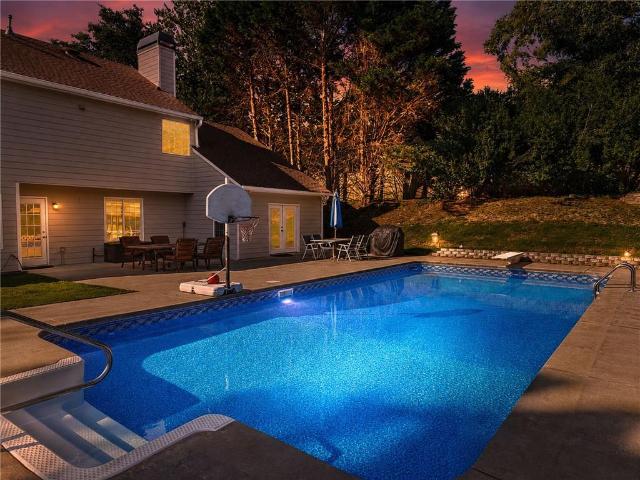
You've been looking for a home that works for your whole family. Stop looking. Two master suites. A private in-ground pool with a diving board. A kitchen completely redone with new cabinets and countertops. New paint throughout, new carpet, new fence, new pool liner. Nothing to do — just move in and live. The main-level suite has its own private entrance and exit, giving your in-laws, adult kids, or anyone who needs their own space a real home within your home. Upstairs, your primary suite has tray ceilings, a soaking tub, a separate walk-in shower, and a walk-in closet made for two. Plus two large unfinished storage rooms ready to make your own. The backyard is where this home becomes extraordinary. A sparkling pool with a diving board AND a full lawn — room for a playground, dogs, games, and every gathering you can imagine. A 30x15 garden tilled and ready. Level, fenced, and completely private. Top-ranked Forsyth County schools. This is the home families fight over. Don't let someone
USD 579,900
2616 Hawthorne Drive NE
View photo
House · for sale
USD 675,000
USD 286/sq.ft
2616 Hawthorne Drive NE
Alpharetta city
· 2,357 sq.ft · 4 Bedrooms · 3 Baths · House
· Garden · Office room · Equipped kitchen
Alpharetta city · 2,357 sq.ft · 4 Bedrooms · 3 Baths · House · Garden · Office room · Equipped kitchen
Come home to this beautiful home sitting on a large lot with an amazing yard that turns into a colorful garden in the spring! This beauty is in one of Atlanta's most desirable neighborhoods within walking distance to the Briarmoor Manor Recreation Center. The residence has been updated from top to bottom, blending modern comfort with a timeless design. Stepping inside to find an open-concept floor plan that features hardwood flooring and designer finishes. The kitchen is a dream with updated quartz counter tops, brush gold fixtures, higher end stainless steel appliances and lots of natural lighting with new cabinetry. The primary suite offers a stand up shower with a generous vanity and showered with lots of natural light. Each bedroom offers generous space and natural light, while the bathrooms boast new tilework and elegant fixtures. The lower level is finished and has a bedroom, bathroom and recreational/flex room. As well as a small office area, the laundry room and then walk down
USD 675,000
611 Hawks Ridge Drive
View photo
House · for sale
USD 4,750,000
USD 649/sq.ft
611 Hawks Ridge Drive
Alpharetta city
· 7,309 sq.ft · 6 Bedrooms · 6 Baths · House
· Terrace · Swimming pool
Alpharetta city · 7,309 sq.ft · 6 Bedrooms · 6 Baths · House · Terrace · Swimming pool
New Construction! Rare opportunity to own one of Hawks Ridge’s Golf Club most exceptional new custom homes. Perfectly positioned overlooking Hawks Ridge signature par 3, this extraordinary residence showcases breathtaking 180-degree panoramic golf course views that are among the finest in Hawks Ridge. Homesites offering this level of scenery and privacy are exceptionally rare. Thoughtfully designed with timeless architecture, exceptional craftsmanship, and refined luxury throughout, this home is being created for those who appreciate uncompromising quality and an extraordinary lifestyle. Outdoor living takes center stage with expansive entertaining spaces overlooking the golf course and a stunning infinity-edge pool designed to embrace the spectacular views. The unfinished terrace level offers endless possibilities to create your dream retreat, with ample space for a golf simulator, entertainment lounge and bar, private theater, fitness studio, and a luxury wellness center featuring a
USD 4,750,000
3150 Bolero Drive
View photo
House · for sale
USD 589,000
USD 194/sq.ft
3150 Bolero Drive
Alpharetta city
· 3,035 sq.ft · 3 Bedrooms · 2 Baths · House
· Deck · Fireplace
Alpharetta city · 3,035 sq.ft · 3 Bedrooms · 2 Baths · House · Deck · Fireplace
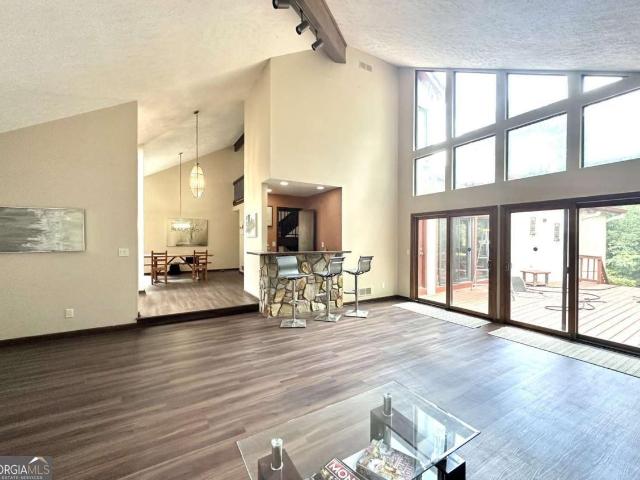
Welcome to 3150 Bolero Drive, a spacious 3-bedroom, 2.5-bath home offering approximately 3,044 square feet in the established Woods of Henderson community. Step inside to a dramatic vaulted great room with soaring ceilings, tall windows, abundant natural light, and a striking stone fireplace that creates an impressive centerpiece for the home. The generous floor plan provides plenty of room for everyday living, entertaining, and working from home. A main-level primary suite adds convenience, while multiple living areas and a second fireplace provide flexibility and character. Fresh interior paint and newer flooring give the home an updated feel, and the large deck offers additional space for relaxing or entertaining outdoors. With more than 3,000 square feet, this home offers a rare combination of space, architectural character, and flexibility. There is no mandatory HOA, giving homeowners added freedom while still enjoying an established neighborhood setting. Optional membership may a
USD 589,000

Get email alerts

Don't miss out: be the first to know about new properties

The alert was correctly created

On subscribing you accept the conditions of use and the privacy policy
Alert
Receive new ads in your inbox
Save this search
Receive alerts for new listings

We'll send you an email when we have new properties for: "Houses for sale in Alpharetta city"

The alert was correctly created

30022
Ocee, Alpharetta city Roswell-Alpharetta CCD Fulton County Georgia
Get email alerts and be the first to see new listings
Required field
On subscribing I accept the terms of the privacy policy
Perfect! You'll soon start receiving new listings via email
Alert
Receive an email when we have new ads for Houses for sale in Alpharetta city
Save this search
Filters

Bedrooms

Size (sq.ft)

sq.ft
sq.ft

Price

USD
USD

Property type

Bathrooms

Clear all filters
Receive notifications when new entries are published.