3,528 houses for sale in Alpharetta city

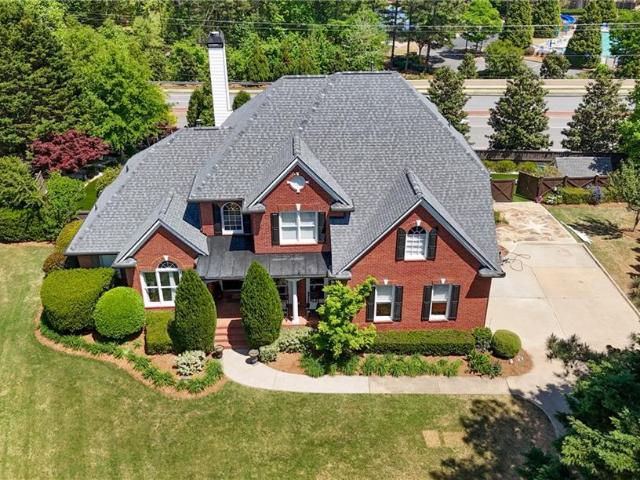
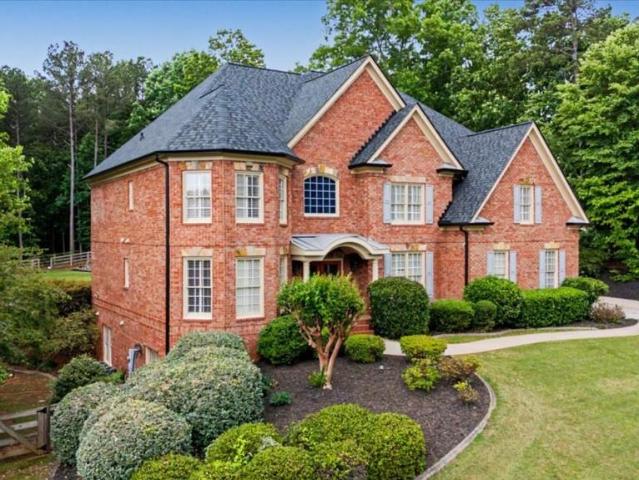
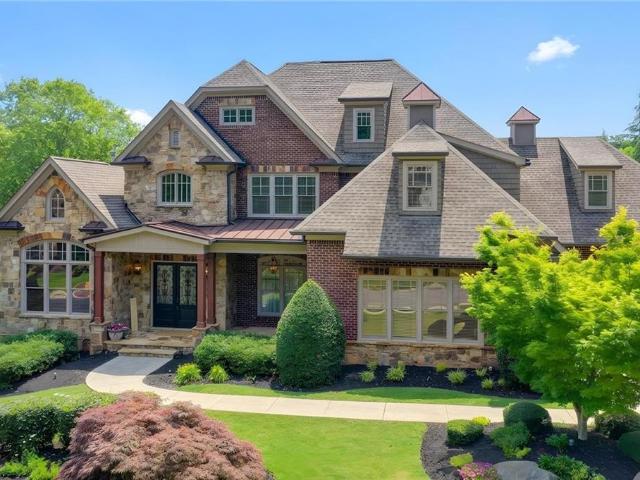
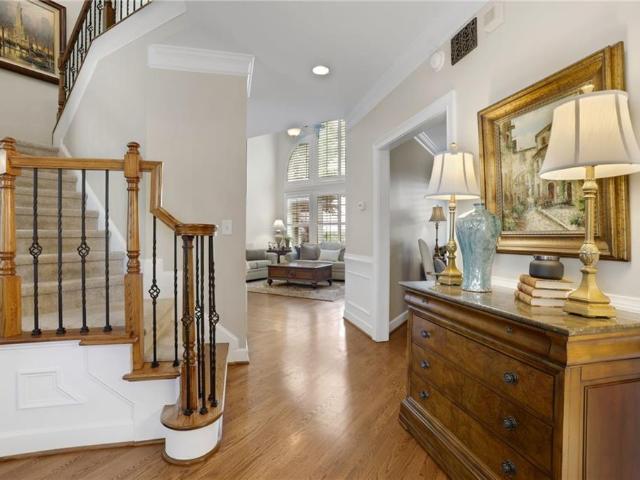
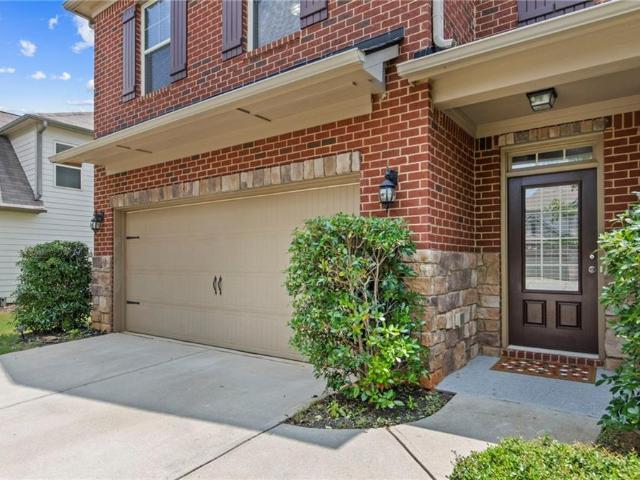
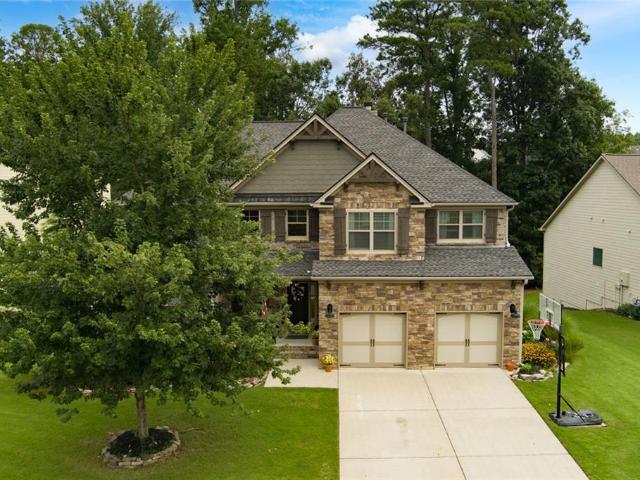
5375 Winding Lakes Drive
View photo
House · for sale
USD 750,000
USD 131/sq.ft
5375 Winding Lakes Drive
Alpharetta city
· 5,694 sq.ft · 5 Bedrooms · 5 Baths · House
· Equipped kitchen
Alpharetta city · 5,694 sq.ft · 5 Bedrooms · 5 Baths · House · Equipped kitchen
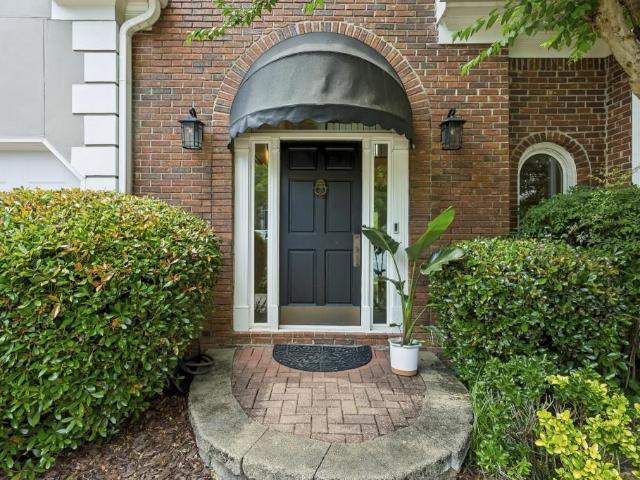
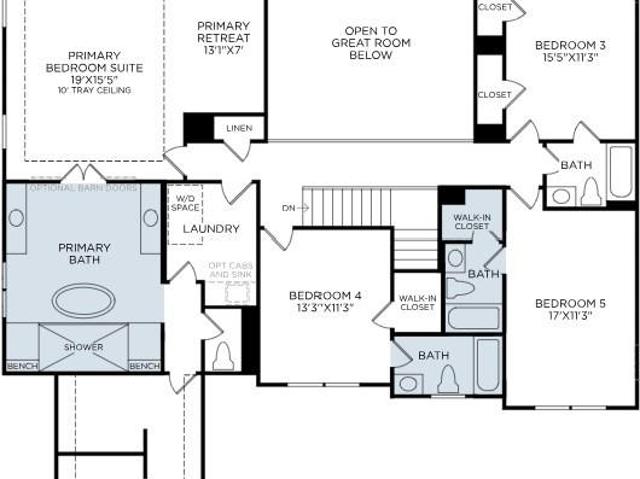
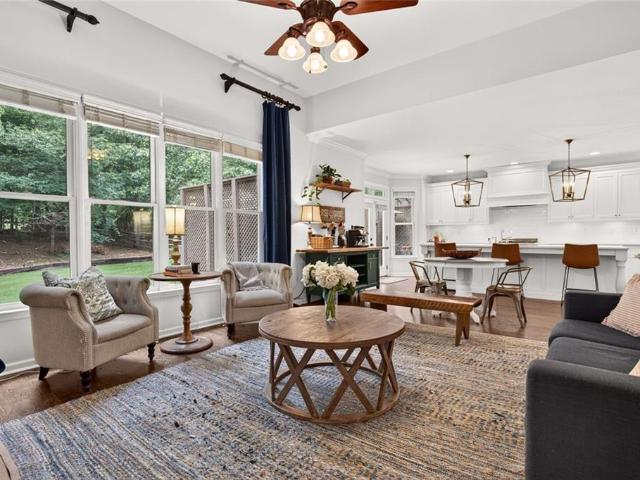
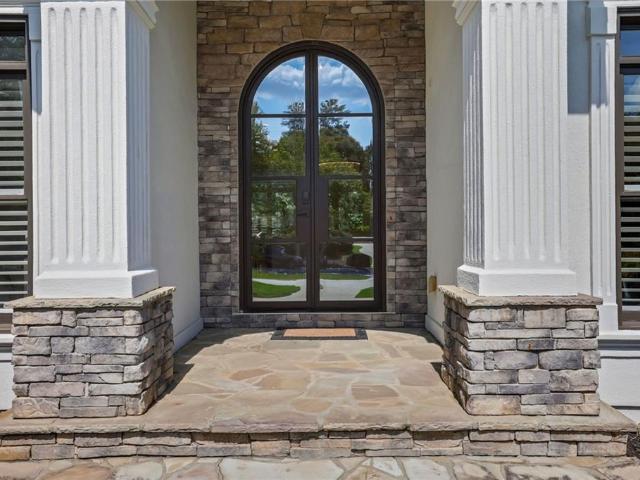
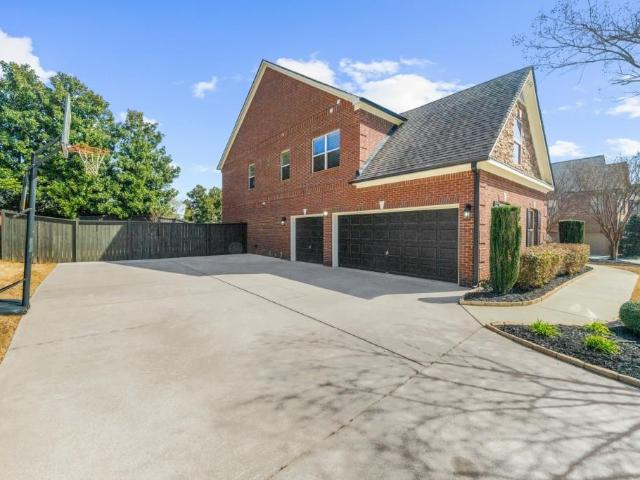
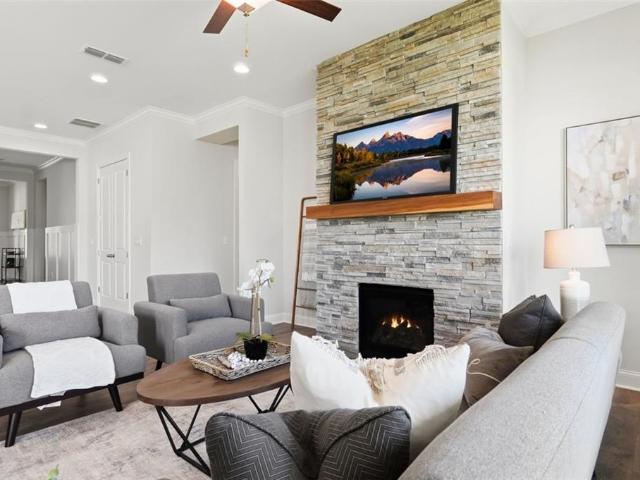
Generous price improvement-Welcome to this exceptional designer-owned residence, where timeless elegance, quality craftsmanship, and thoughtful design come together beautifully. Proudly offered by the original owners, this impeccably maintained home is nestled in a small, quaint community, offering a peaceful setting while being served by highly acclaimed Forsyth County schools. This stunning home features five generously sized bedrooms, each with its own private ensuite bath, providing exceptional comfort and privacy for family and guests alike. Every space has been thoughtfully designed with sophisticated finishes and decorator touches, creating a warm yet refined atmosphere throughout. The heart of the home is the beautifully appointed gourmet kitchen, complete with granite countertops, abundant cabinetry, a large center island, and ample workspace for entertaining and everyday living. The charming designer laundry room adds both style and function, proving that every detail has bee
USD 750,000
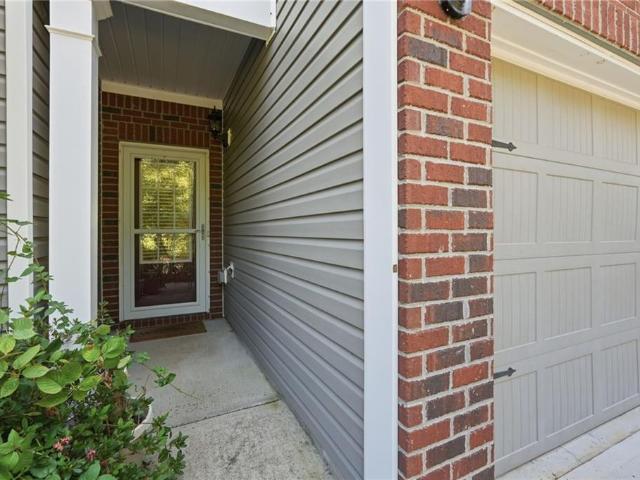
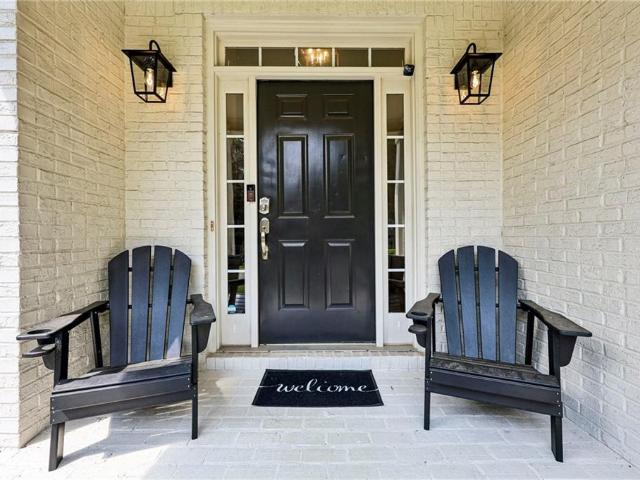
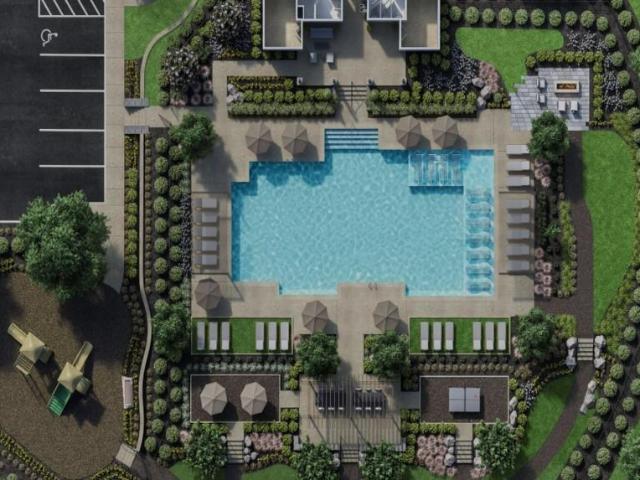
3360 Embry Hills Drive
View photo
House · for sale
USD 510,000
USD 244/sq.ft
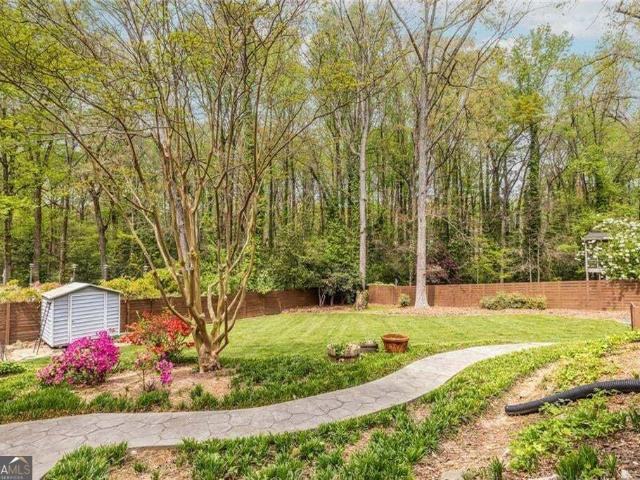
3360 Embry Hills Drive
Alpharetta city
· 2,088 sq.ft · 3 Bedrooms · 2 Baths · House
· Garden · Gym · Equipped kitchen · Cellar · Parking
Alpharetta city · 2,088 sq.ft · 3 Bedrooms · 2 Baths · House · Garden · Gym · Equipped kitchen · Cellar · Parking
Huge price drop on this wonderful 3 bedroom/2 bath ranch home in the charming and convenient Embry Hills neighborhood. Enjoy lounging poolside on this truly remarkable. 61-acre property backing to private wooded nature area. Landscaped expansive backyard and front side yard are fenced for the furry and non-furry little ones! The classic 1960 home features newly updated kitchen and baths. Open floor plan allows natural light throughout living areas. Gorgeous hardwood floors. Unfinished basement adds flexibility for gym or workshop. Sizeable 2-car carport also adds plenty of storage! This home is truly an oasis in the city! Property is being sold'AS-IS'
USD 510,000
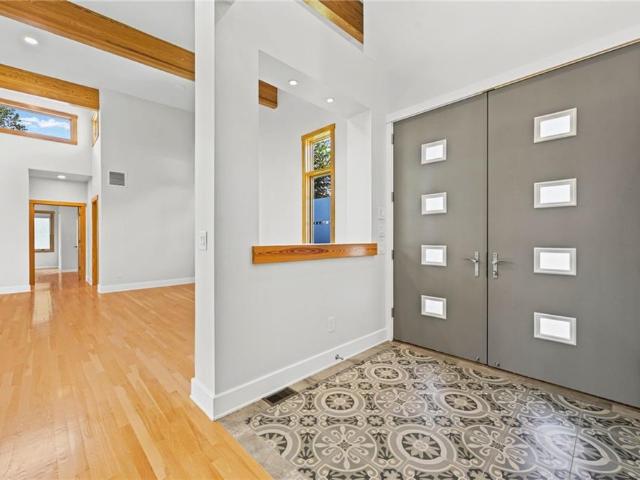
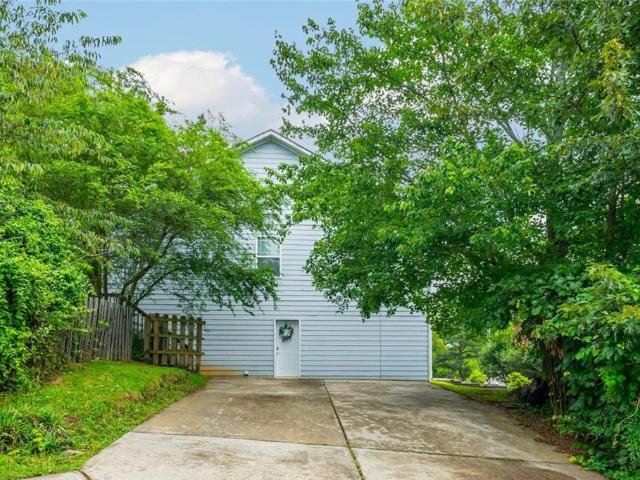
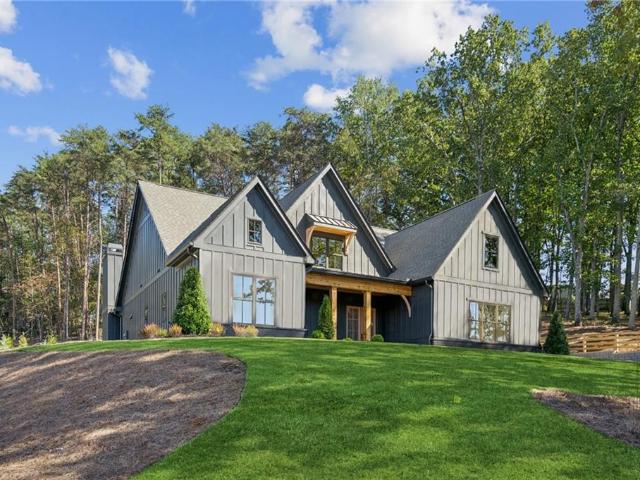
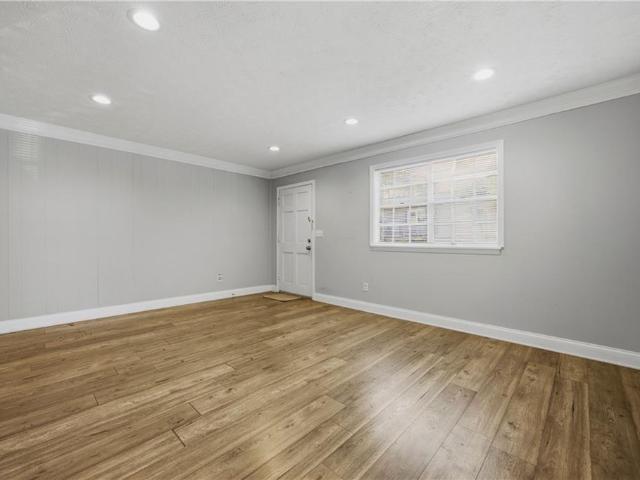
2223 Meadowvale Drive NE
View photo
House · for sale
USD 1,099,000
USD 313/sq.ft
2223 Meadowvale Drive NE
Alpharetta city
· 3,509 sq.ft · 4 Bedrooms · 3 Baths · House
· Equipped kitchen
Alpharetta city · 3,509 sq.ft · 4 Bedrooms · 3 Baths · House · Equipped kitchen
A rare architectural contemporary gem, designer renovation by renowned architect Chuck Grad, this exceptional 4 bedroom, 3.5 bathroom contemporary home combines striking architecture, quality construction, and luxury finishes throughout. Located in the sought-after Meadowcliff neighborhood, the residence offers expansive thoughtfully renovated living space. The chef’s kitchen features premium Wolf, Bosch, and Whirlpool appliances, custom cabinetry with full-extension drawers, Caesarstone quartz countertops, and a dramatic live-edge black walnut island. The kitchen island is stubbed for a second sink. White oak floors, soaring ceilings, expansive windows, recessed LED lighting, and designer finishes create a bright, sophisticated living environment. Architectural highlights include dramatic cantilevered elements, custom feature ledges, and a stunning floor-to-ceiling living room window wall engineered with Wallace Structural Engineers. Recent updates include electrical, plumbing, roof,
USD 1,099,000
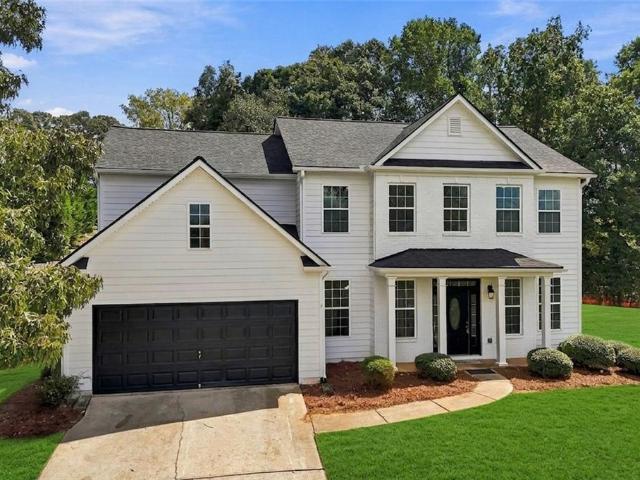
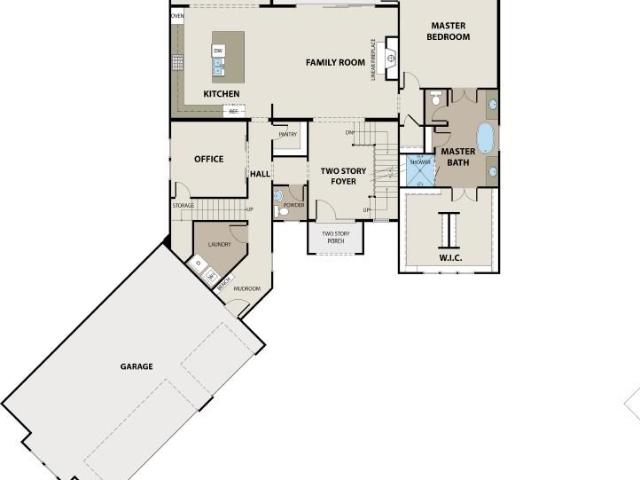
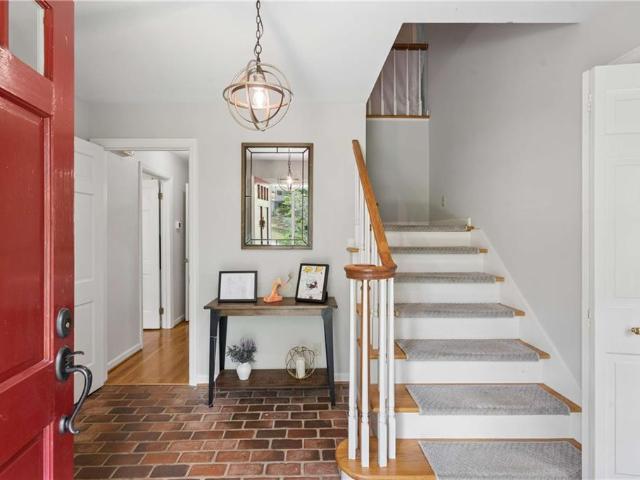
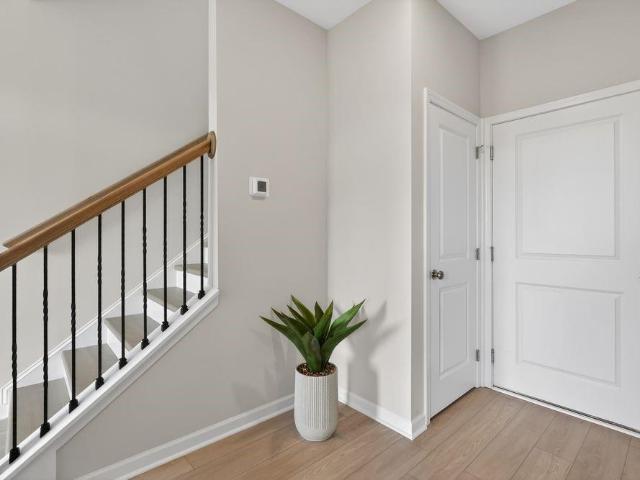
107 Hollytrace Lane
View photo
House · for sale
USD 499,900
USD 179/sq.ft
107 Hollytrace Lane
Alpharetta city
· 2,788 sq.ft · 5 Bedrooms · 2 Baths · House
· Office room · Equipped kitchen
Alpharetta city · 2,788 sq.ft · 5 Bedrooms · 2 Baths · House · Office room · Equipped kitchen
Set on a sweeping, nearly one-acre lot in the heart of northern Cherokee County, this beautifully updated home is move-in-ready. With a brand-new roof and fresh interior and exterior paint, every inch of this property is designed for effortless living and immediate enjoyment. Step through the front door and be greeted by striking, brand-new luxury vinyl plank (LVP) flooring that connects the entire main level. The centerpiece of the home is a dramatic two-story great room, bathed in abundant natural light. Entertaining is a breeze with a dedicated formal dining room and a versatile separate living area that easily doubles as a home office. Flowing directly from the living spaces is a bright, open kitchen and an adjoining breakfast room tailored for quiet morning coffee and lively everyday meals. Experience the ultimate convenience of a main-level primary suite. This tranquil retreat features a spacious walk-in closet and a private ensuite bath newly refreshed with gorgeous tile floors,
USD 499,900
Could you also be interested in
5320 Brookglen Court
View photo
House · for sale
USD 979,999
USD 174/sq.ft
5320 Brookglen Court
Alpharetta city
· 5,608 sq.ft · 6 Bedrooms · 4 Baths · House
· Garden
Alpharetta city · 5,608 sq.ft · 6 Bedrooms · 4 Baths · House · Garden
This beautifully renovated home in Creekside Estates blends timeless elegance with a floor plan designed for both everyday living and effortless entertaining. From the moment you open the front door, every detail stands out. The finishes, custom trim work, quartz surfaces, lighting fixtures, and appliances all come together to create a truly exceptional home. You simply have to see it for yourself. This is a rare turn-key opportunity with everything already done, inside and out, including a new roof. The mature landscaping creates a true outdoor oasis, with flower beds accenting both the front and back yard, plus synthetic turf, stone details, and a unique design that keeps the space looking beautiful and green year-round. Featuring 5 bedrooms, 4.5 bathrooms, and 5,615 square feet, this home is located in an active swim/tennis community with a clubhouse, fitness center, and playground. Conveniently situated near schools, shopping, walking trails, the greenway, and with easy access to G
USD 979,999
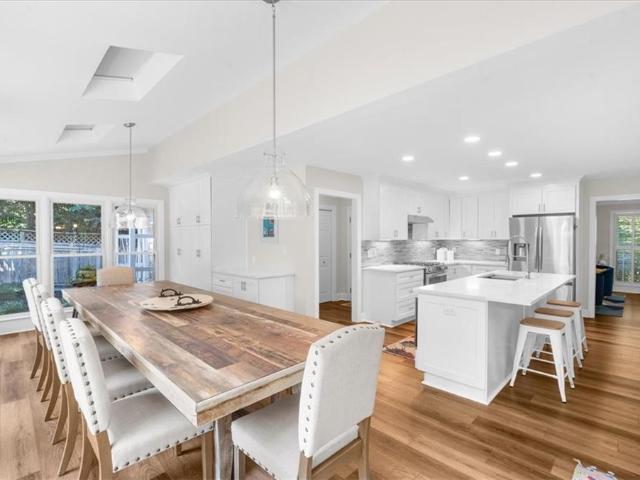
2530 Fairview Drive
View photo
House · for sale
USD 700,000
USD 164/sq.ft
2530 Fairview Drive
Alpharetta city
· 4,263 sq.ft · 4 Bedrooms · 3 Baths · House
· Garden · Equipped kitchen · Swimming pool
Alpharetta city · 4,263 sq.ft · 4 Bedrooms · 3 Baths · House · Garden · Equipped kitchen · Swimming pool
Welcome to this beautifully updated home offering a bright, open concept interior and an incredible backyard that truly sets this property apart. The updated kitchen features white cabinetry, quartz countertops, stainless steel appliances, a large center island with seating, and plenty of workspace and storage. Just beyond the kitchen, the spacious dining room/sunroom is surrounded by windows overlooking the pool and backyard, as well as skylights, filling the space with natural light and creating a great setting for everyday meals or entertaining. Upstairs, the oversized primary suite features a tray ceiling, large walk-in closet with built-in storage, and an updated primary bathroom with dual vanities, soaking tub, and a large glass-enclosed walk-in shower. Generously sized secondary bedrooms provide plenty of additional space and flexibility. The backyard is the centerpiece of the property. Surrounded by mature trees and established landscaping, the large private yard features an in
USD 700,000
7730 Wickley Drive
View photo
House · for sale
USD 659,900
USD 230/sq.ft
7730 Wickley Drive
Alpharetta city
· 2,863 sq.ft · 4 Bedrooms · 2 Baths · House
· Garden · Deck · Equipped kitchen
Alpharetta city · 2,863 sq.ft · 4 Bedrooms · 2 Baths · House · Garden · Deck · Equipped kitchen
Move-in ready and lovingly cared for by its original owners, this residence shows the kind of upkeep that's hard to find. This gorgeous, professionally landscaped, and tree-framed lot offers ample privacy and room to garden, play, entertain or relax. The home opens into a two-story foyer with hardwood floors, leading to a formal living space and separate dining room built for both daily rhythm and easier entertaining. The updated kitchen features granite countertops, stainless steel appliances, a porcelain sink, and under-cabinet lighting, with a clean sightline through the breakfast room to the cozy family room beyond. Expansive windows surrounding the back door fill the space with natural light and open to a deck with stairs leading to the private back yard — an inviting setting for morning coffee, birdwatching, and enjoying peaceful evenings outdoors. Upstairs, the primary suite offers generous closet space and a private retreat at the end of the day, three additional bedrooms and l
USD 659,900
122 Ridge View Drive
View photo
House · for sale
USD 974,999
USD 137/sq.ft
122 Ridge View Drive
Alpharetta city
· 7,083 sq.ft · 6 Bedrooms · 6 Baths · House
· Office room · Gym · Equipped kitchen · Cellar
Alpharetta city · 7,083 sq.ft · 6 Bedrooms · 6 Baths · House · Office room · Gym · Equipped kitchen · Cellar
Listed under recent appraisal price! Located in the exclusive, estate-style community of Ridge View Estates and zoned for the award-winning Macedonia, Creekland, and Creekview school cluster, this expansive 6-bedroom, 6-bath home offers exceptional space, flexibility, and functionality. Perfectly positioned on a private 1.18-acre lot, the estate seamlessly bridges the gap between peaceful suburban living and easy access to Canton and Alpharetta. Perfect for multi-generational living, a private guest suite, or potential income-producing opportunities, the fully finished basement features its own separate entrance, bedroom, full kitchen, and multiple bonus rooms ideal for a home office, gym, media room, or additional living space. Designed with comfort and convenience in mind, the home includes two laundry rooms, abundant natural light throughout, a new roof, and three new HVAC units for peace of mind. The oversized primary suite is a true retreat, complete with a cozy sitting room and f
USD 974,999
3765 Horizon Court
View photo
House · for sale
USD 1,100,000
USD 199/sq.ft
3765 Horizon Court
Alpharetta city
· 5,522 sq.ft · 4 Bedrooms · 4 Baths · House
· Office room · Deck · Fireplace · Equipped kitchen
Alpharetta city · 5,522 sq.ft · 4 Bedrooms · 4 Baths · House · Office room · Deck · Fireplace · Equipped kitchen
Welcome to this exceptional, single-owner estate tucked away on a serene, private cul-de-sac lot in South Forsyth. From the moment you arrive, the pride of ownership is evident in every corner of this impeccably maintained, lightly lived-in home including new Anderson windows in front of home, new high end front door, new water heater, 2 year old deck and so much more! The main level radiates elegance with rich, beautifully finished hardwood floors seamlessly connecting the spacious living areas. Designed for both everyday living and grand entertaining, the main floor features an oversized formal dining room, a dedicated home office, and a spotless chef’s kitchen that truly serves as the heart of the home. Outfitted to host a crowd, the kitchen offers an abundance of space, a separate sunny eating area, and an adjoining hearth room anchored by a cozy fireplace. Upstairs, the luxury continues in the expansive owner’s suite—a true private sanctuary complete with a dedicated sitting room,
USD 1,100,000
6279 Creekstone Path
View photo
House · for sale
USD 875,000
USD 164/sq.ft
6279 Creekstone Path
Alpharetta city
· 5,307 sq.ft · 4 Bedrooms · 4 Baths · House
· Patio · Garden · Equipped kitchen · Cellar
Alpharetta city · 5,307 sq.ft · 4 Bedrooms · 4 Baths · House · Patio · Garden · Equipped kitchen · Cellar
Welcome home to this beautifully renovated gem in the sought-after Windermere community. Situated on an expansive, private 1+ acre lot, this property offers the perfect blend of comfort, privacy, and luxury. Step inside to find a refreshed interior featuring new paint and updated flooring throughout. The main level is anchored by an oversized sunroom and family room that offers stunning mountain-type views and overlooks the backyard. The kitchen has been meticulously updated with new countertops and premium appliances, making it a true chef’s delight. The backyard is a private resort-style oasis designed for entertainment. Enjoy the stone patio, firepit, tranquil waterfall, and your own personal basketball court, all set within a fully fenced yard. The property also features newly installed landscape lighting to highlight the grounds at night. The finished basement is an entertainer’s dream, featuring a dedicated workout area, a wet bar, and a large recreation room. This property also
USD 875,000
4223 Wieuca Overlook NE
View photo
House · for sale
USD 924,900
USD 159/sq.ft
4223 Wieuca Overlook NE
Alpharetta city
· 5,802 sq.ft · 3 Bedrooms · 4 Baths · House
· Patio · Terrace · Equipped kitchen
Alpharetta city · 5,802 sq.ft · 3 Bedrooms · 4 Baths · House · Patio · Terrace · Equipped kitchen
Set within a quiet gated Buckhead community on a secluded cul-de-sac, 4223 Wieuca Overlook offers an exceptional blend of privacy, scale, and modern livability in one of Atlanta's most established locations. Thoughtfully refreshed and extensively improved by the current owners, the home now delivers a far more elevated lifestyle experience than ever before. With beautifully updated interiors and a fully transformed terrace level designed for entertaining. A striking two-story foyer introduces interiors filled with natural light, generous proportions, and effortless flow between formal and casual living spaces. The fireside great room features soaring ceilings and direct access to a private courtyard-style patio, creating seamless indoor-outdoor living. Nearby, the kitchen has been tastefully refreshed with painted cabinets and new hardware while maintaining its warmth and functionality, complete with skylit breakfast space, abundant cabinetry, and easy connection to the screened porch
USD 924,900
5310 Travers Lane
View photo
House · for sale
USD 1,369,000
USD 359/sq.ft
5310 Travers Lane
Alpharetta city
· 3,810 sq.ft · 5 Bedrooms · 5 Baths · House
· Deck · Equipped kitchen · Cellar
Alpharetta city · 3,810 sq.ft · 5 Bedrooms · 5 Baths · House · Deck · Equipped kitchen · Cellar
Move-In Ready Luxury in Northfield Trail by Toll Brothers Your new home is sale-priced and ready now. Located in the sought-after Northfield Trail by Toll Brothers, this beautifully finished residence offers an exceptional blend of luxury, comfort, and flexibility—with an unfinished basement ready for your future vision. Discover the Roswell Transitional by Toll Brothers – a stunning, thoughtfully designed three-sided brick home that blends elegance with an open-concept layout and ABUNDANT NATURAL LIGHT, thanks to a DRAMATIC wall of windows in the soaring two-story great room. Designed for effortless entertaining, the home’s expansive main living spaces flow seamlessly into the kitchen and covered deck, creating an inviting setting for everything from casual family gatherings to elegant celebrations. Step outside the sliding glass doors to enjoy the deck overlooking the beautifully appointed kitchen and living areas—an ideal indoor-outdoor connection for entertaining throughout the yea
USD 1,369,000
5305 Davenport Manor
View photo
House · for sale
USD 825,000
USD 323/sq.ft
5305 Davenport Manor
Alpharetta city
· 2,551 sq.ft · 4 Bedrooms · 3 Baths · House
Alpharetta city · 2,551 sq.ft · 4 Bedrooms · 3 Baths · House
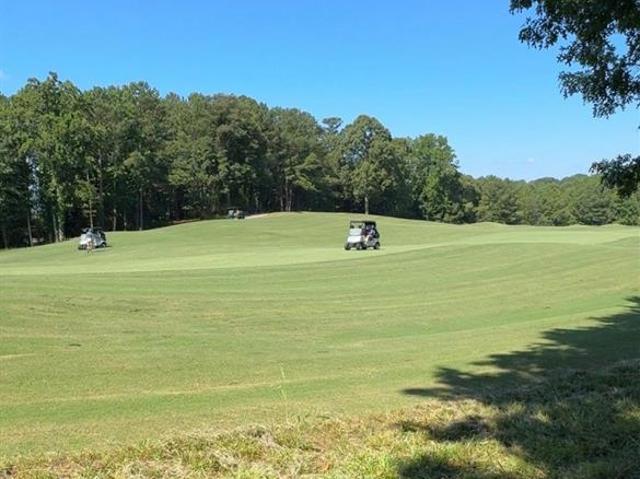
Overlooking the signature 9th putting green | primary suite on main | 3-sided brick | new hvac 2025 | new roof 2019 welcome to one of windermere's premier golf course homes! Perfectly positioned along the fairway with beautiful views of the signature 9th Putting Green, this beautifully maintained 3-sided brick home offers 2,553 square feet of bright, sun-filled living space, newer windows, true hardwood floors, a sought-after primary suite on the main, and the perfect blend of classic design, thoughtful updates, and an unbeatable South Forsyth location. If you've been dreaming of golf course living in Windermere, this is your opportunity to make it a reality. Imagine starting each morning with coffee overlooking the course and ending your evenings watching the sun settle across the 9th Green. Whether you're an avid golfer or simply appreciate peaceful surroundings, this is a home you'll look forward to coming back to every day. Major improvements have already been completed, including
USD 825,000
4110 Hillsborough Close
View photo
House · for sale
USD 865,000
USD 225/sq.ft
4110 Hillsborough Close
Alpharetta city
· 3,832 sq.ft · 5 Bedrooms · 3 Baths · House
· Garden · Equipped kitchen · Cellar
Alpharetta city · 3,832 sq.ft · 5 Bedrooms · 3 Baths · House · Garden · Equipped kitchen · Cellar
Finally, a home located near the quiet back entrance of Chattahoochee River Club, where thoughtful updates and exceptional living spaces come together in one of Forsyth County's most desirable locations. This beautifully maintained home features a stunning updated kitchen with stylish finishes, modern touches, and plenty of space for gathering with family and friends. Downstairs, the fully finished basement offers incredible flexibility with a complete second kitchen & second laundry, making it ideal for multi-generational living, entertaining, an in-law suite, or hosting guests with ease. Step outside to enjoy the all-new leveled backyard, creating the perfect setting for play, pets, outdoor entertaining, or simply relaxing and enjoying your peaceful and private outdoor space. Nestled within the prestigious Chattahoochee River Club, this property offers more than a home—it offers a lifestyle unlike any other in South Forsyth. Surrounded by the scenic beauty of the Chattahoochee River
USD 865,000
6815 Sunbriar Drive
View photo
House · for sale
USD 1,395,000
USD 229/sq.ft
6815 Sunbriar Drive
Alpharetta city
· 6,082 sq.ft · 4 Bedrooms · 4 Baths · House
· Equipped kitchen · Parking
Alpharetta city · 6,082 sq.ft · 4 Bedrooms · 4 Baths · House · Equipped kitchen · Parking
Completely transformed ranch in Polo Golf & Country Club, ideally positioned on coveted Sunbriar Drive with spectacular golf course views. From the moment you arrive, the curb appeal makes an impression with a sweeping circular driveway, beautifully landscaped grounds, striking iron entry doors and a three-car side-entry garage. Inside, the home feels fresh, sophisticated and thoughtfully redesigned. Hardwood floors span the main living areas, complemented by designer lighting, high ceilings, custom millwork and plantation shutters. Flanking the foyer are a formal dining room and separate living room with built-ins, creating a polished yet functional layout. The heart of the home is the stunning kitchen, completely reimagined with an oversized quartz island, quartz backsplash, extensive white cabinetry, new stainless steel appliances, a statement range and hood, and a large walk-in pantry. The kitchen opens seamlessly to the spacious fireside family room, where large windows showcase t
USD 1,395,000
5050 Savannah Run
View photo
House · for sale
USD 825,000
USD 154/sq.ft
5050 Savannah Run
Alpharetta city
· 5,350 sq.ft · 6 Bedrooms · 5 Baths · House
· Office room · Fireplace · Equipped kitchen
Alpharetta city · 5,350 sq.ft · 6 Bedrooms · 5 Baths · House · Office room · Fireplace · Equipped kitchen
Price improvement. *Welcome home to this spacious and beautifully maintained three-level residence in the sought-after Telfair community. Offering over 5,360 square feet of thoughtfully designed living space, this home features 6 oversized bedrooms, 5 full bathrooms, a 3-SIDED BRICK EXTERIOR, and a SIDE-ENTRY 3-CAR GARAGE-providing the space, functionality, and flexibility today's buyers are looking for. The open floor plan is ideal for both everyday living and entertaining, showcasing fresh interior paint, brand-new flooring throughout, abundant natural light, and custom built-in features. At the heart of the home, the kitchen offers a large center island, generous cabinet space, a walk-in pantry, breakfast area, and a separate formal dining room. A main-level bedroom with a full bath provides the perfect space for guests, extended family, or a private home office. Upstairs, the oversized primary suite is a true retreat with a cozy fireplace, sitting area, coffee bar, custom his-and-h
USD 825,000
1940 Lakewood Road
View photo
House · for sale
USD 369,000
USD 274/sq.ft
1940 Lakewood Road
Alpharetta city
· 1,345 sq.ft · 3 Bedrooms · 2 Baths · House
· Parking
Alpharetta city · 1,345 sq.ft · 3 Bedrooms · 2 Baths · House · Parking
Welcome to this charming 3 bedroom 2 bath ranch nestled in an established neighborhood just minutes from Ga 400, shopping, dining and Lake Lanier. Offering an inviting open-concept layout with a covered screened-in back porch featuring a stain grade ceiling and plenty of privacy. Courtyard covered front porch, spacious laundry room and an oversized one car garage for extra storage
USD 369,000
3035 Steinbeck Street
View photo
House · for sale
USD 600,000
USD 293/sq.ft
New
3035 Steinbeck Street
Alpharetta city
· 2,045 sq.ft · 3 Bedrooms · 2 Baths · House
· Fireplace · Equipped kitchen
Alpharetta city · 2,045 sq.ft · 3 Bedrooms · 2 Baths · House · Fireplace · Equipped kitchen
Welcome to effortless luxury living in the highly sought-after, gated, Active Adult Community of Traditions at Herrington, where comfort, connection, and low-maintenance elegance come together. Built in 2021, this single-level home offers the perfect blend of modern finishes and thoughtful functionality. Beautifully updated with fresh interior paint throughout, creating a clean, move-in-ready feel. Step inside to an inviting open-concept layout with soaring 10-foot ceilings, abundant natural light, and refined details throughout. The entry foyer sets the tone with elegant board-and-batten wainscoting, leading you into a spacious living area anchored by a stunning stacked-stone fireplace with gas logs—perfect for cozy evenings at home. The kitchen is designed for both everyday living and entertaining, featuring sleek stainless steel appliances, a gas cooktop, and an oversized pantry that keeps everything organized and within reach. Flow seamlessly from the kitchen to the dining and livi
USD 600,000
2565 Hermitage Drive
View photo
House · for sale
USD 1,999,000
USD 245/sq.ft
2565 Hermitage Drive
Alpharetta city
· 8,127 sq.ft · 6 Bedrooms · 6 Baths · House
· Patio · Equipped kitchen
Alpharetta city · 8,127 sq.ft · 6 Bedrooms · 6 Baths · House · Patio · Equipped kitchen
Tucked away at the end of a quiet cul-de-sac in one of Cumming’s most sought-after LUXURY COMMUNITIES, this extraordinary FOUR-SIDED BRICK LAKEFRONT ESTATE offers an unmatched blend of elegance, comfort, and RESORT-STYLE LIVING in the prestigious Creekstone Estates. From the moment you step inside, the home makes a lasting impression with a soaring 14+ FOOT CEILING FOYER, a dazzling crystal chandelier, and expansive windows that frame breathtaking WATER VIEWS. Sunlight pours through the OPEN-CONCEPT living spaces, creating an atmosphere that feels both grand and welcoming. Designed for effortless everyday living and exceptional entertaining, the MAIN LEVEL features a luxurious OWNER’S SUITE with VAULTED CEILINGS, oversized windows, private PATIO ACCESS, and a spacious WALK-IN CLOSET. The peaceful scenery and connection to nature create a true PRIVATE RETREAT. At the center of the home is a beautifully appointed CHEF’S KITCHEN featuring a LARGE ISLAND, PREMIUM FINISHES, and picturesque
USD 1,999,000
1250 Rubble Road
View photo
Townhouse · for sale
USD 380,000
USD 227/sq.ft
1250 Rubble Road
Alpharetta city
· 1,668 sq.ft · 3 Bedrooms · 2 Baths · Townhouse
· Patio · Garden · Equipped kitchen · Parking
Alpharetta city · 1,668 sq.ft · 3 Bedrooms · 2 Baths · Townhouse · Patio · Garden · Equipped kitchen · Parking
Welcome to 1250 Rubble Road, a completely move-in ready home perfect for families or investors alike! The interior has been professionally cleaned, allowing you to settle in effortlessly. The main level features an open floor plan highlighted by a kitchen equipped with granite countertops, a tiled backsplash, and an included refrigerator. Upstairs, you will find a convenient hallway laundry closet complete with a washer and dryer that remain with the property. The back exit has been upgraded to an elegant sliding door with built-in interior blinds, which opens up to your private backyard oasis featuring extra patio space, a gazebo with a table and chairs setup to remain, and a mature fig tree nestled in the corner of the lot. Additional storage shelves in the garage provide extra organization space. With no rental restrictions in place, this home offers outstanding flexibility as a seamless turn-key residence or a lucrative investment opportunity. Ideally located just off GA-400, you a
USD 380,000
2195 Pinetree Drive
View photo
House · for sale
USD 325,000
USD 119/sq.ft
2195 Pinetree Drive
Alpharetta city
· 2,713 sq.ft · 4 Bedrooms · 4 Baths · House
· Office room · Terrace · Gym · Equipped kitchen
Alpharetta city · 2,713 sq.ft · 4 Bedrooms · 4 Baths · House · Office room · Terrace · Gym · Equipped kitchen
New price! Appraised for $445K in January 2026. Back on market through no fault of seller: previous buyer never turned in their earnest money or had an inspection done. Welcome to lake life on your terms. Perfectly positioned just a short walk from Bald Ridge Marina and minutes from GA-400, Costco, shopping, dining, public boat ramps, and Forsyth County schools, this spacious Lake Lanier-area home offers the rare blend of lifestyle, location, and versatility buyers are searching for. Designed with flexibility in mind, the home features two independent living spaces, each with its own kitchen and laundry setup, creating an ideal opportunity for multi-generational living, extended guest stays, live-in support, or potential income-producing use. The finished terrace level includes a private entrance, full kitchen, bathroom, laundry, living area, two bedrooms, and additional bonus spaces that can easily serve as a home office, gym, media room, hobby space, or extra storage. Upstairs, the m
USD 325,000
3410 Tate Lane
View photo
House · for sale
USD 1,399,990
USD 325/sq.ft
3410 Tate Lane
Alpharetta city
· 4,306 sq.ft · 4 Bedrooms · 4 Baths · House
· Office room · Fireplace · Equipped kitchen
Alpharetta city · 4,306 sq.ft · 4 Bedrooms · 4 Baths · House · Office room · Fireplace · Equipped kitchen
Open door sales event. A rare opportunity to own modern Southern luxury on 1.77 private acres in an exclusive three-home enclave, the Ashley Plan offers the privacy, space, and custom craftsmanship that are becoming increasingly difficult to find in Forsyth County. Currently nearing completion and ready in just a few weeks, this custom-built residence combines elevated design with everyday functionality — all without the restrictions of an HOA. Thoughtfully designed for both entertaining and comfortable daily living, this 4-bedroom, 4.5-bath home offers over 4,300 square feet with a main-level primary suite, dedicated office, open-concept living spaces, and curated designer finishes throughout. The fireside living room features a dramatic stacked stone linear fireplace and opens seamlessly to the chef’s kitchen with custom cabinetry, quartz countertops, expansive island, and spacious dining area. Site-finished hardwood floors, designer lighting, and detailed trim work add warmth and ch
USD 1,399,990
5104 Davis Love Drive
View photo
House · for sale
USD 875,000
USD 201/sq.ft
5104 Davis Love Drive
Alpharetta city
· 4,349 sq.ft · 5 Bedrooms · 4 Baths · House
· Office room · Fireplace · Equipped kitchen
Alpharetta city · 4,349 sq.ft · 5 Bedrooms · 4 Baths · House · Office room · Fireplace · Equipped kitchen
Some homes simply feel special—and this beautifully loved, meticulously maintained home in Windermere Golf Village is one of them. Cared for by its original owner, every space reflects pride of ownership, thoughtful updates and years of wonderful memories. With. *golf-course views for days*, this is a home designed to be enjoyed inside and out. Hardwood floors and plantation shutters add warmth and timeless character throughout the main level. The spacious kitchen opens to a gorgeous two-story family room with built-in, a fireplace and a dramatic wall of windows that perfectly frames the incredible golf-course views. Step outside to the expansive screened porch with its own fireplace—the perfect place to entertain, unwind or simply take in the peaceful setting. A flexible main-level sitting room could also serve as a private office or possible bedroom if needed. And of course a gorgeous dining room to extend your entertaining space with updated lighting fixtures throughout. Upstairs, t
USD 875,000
3915 Three Chimneys Lane
View photo
House · for sale
USD 740,000
USD 199/sq.ft
3915 Three Chimneys Lane
Alpharetta city
· 3,703 sq.ft · 6 Bedrooms · 3 Baths · House
· Equipped kitchen
Alpharetta city · 3,703 sq.ft · 6 Bedrooms · 3 Baths · House · Equipped kitchen
Unbeatable value meets timeless luxury in this stunning home, ideally positioned in the prestigious Three Chimneys Farm community. Reintroduced to the market with a major price correction at $740,000, this exceptional 6-bedroom, 3.5-bath residence features over $50,000 in recent upgrades and offers an unprecedented opportunity to secure a high-caliber home in South Forsyth. Designed for both everyday living and sophisticated entertaining, the main level boasts a coveted owner’s suite on main alongside expansive, light-filled living spaces and elevated finishes throughout. At the heart of the home, the beautifully updated chef’s kitchen shines with quartz countertops, crisp white cabinetry, modern design elements, a generous center island, high-end stainless appliances, and an oversized walk-in pantry with incredible storage and an amazing, thoughtfully designed laundry room that actually makes doing laundry a pleasure. Upstairs, spacious secondary bedrooms offer privacy and comfort for
USD 740,000
4440 K D Kruzel Drive
View photo
House · for sale
USD 1,380,000
USD 393/sq.ft
4440 K D Kruzel Drive
Alpharetta city
· 3,509 sq.ft · 5 Bedrooms · 3 Baths · House
· Equipped kitchen
Alpharetta city · 3,509 sq.ft · 5 Bedrooms · 3 Baths · House · Equipped kitchen
A beautiful home deserves an equally exceptional homesite—and 4440 K D Kruzel Drive delivers both. Built by ZB Homes, this thoughtfully designed custom home is perfectly positioned on approximately 1.75 acres within the exclusive gated enclave of Pilgrim Mill Farms. Blending timeless architecture with exceptional craftsmanship, this five-bedroom residence offers beautiful designer finishes, outstanding functionality, and a wonderful sense of privacy. Designed for the way people live today, the open-concept floor plan centers around a beautifully appointed kitchen featuring quartz countertops, a complete Thermador appliance suite including the refrigerator, WiFi-enabled double ovens, an oversized island, and a spacious scullery complete with a wine refrigerator. Rich architectural details, statement lighting, custom trim work, and carefully selected finishes create an inviting atmosphere throughout the home. The main-level owner's suite is a true retreat, highlighted by a vaulted beamed
USD 1,380,000
3265 Henderson Creek Road
View photo
House · for sale
USD 749,900
USD 244/sq.ft
3265 Henderson Creek Road
Alpharetta city
· 3,068 sq.ft · 4 Bedrooms · 3 Baths · House
· Equipped kitchen
Alpharetta city · 3,068 sq.ft · 4 Bedrooms · 3 Baths · House · Equipped kitchen
This one is special. Beautifully updated, opened up and expanded while maintaining its traditional core. They don't make'em like they used to! This solid, four sided brick home sits on a flat and usable half acre lot in sought after Henderson Hills. Steps to Leslie Beach Club and is minutes to Emory, CDC, CHOA & more! Step inside and you are greeted with original brick paver flooring in the foyer flowing into real oak hardwoods throughout this home. Walls have been removed between the Living Room that has been opened to the Dining Room creating an inviting space to entertain. Large windows on both sides of the home let natural light in all around this space. The private main level guest suite is large and can easily accommodate king sized furniture. A full bath is conveniently located next to the guest bedroom. As you enter the kitchen, prepare to be blown away! The sheer size of this incredible space is rarely found in a home at this price point! Incredible storage, large center islan
USD 749,900
4490 Perlino pt
View photo
House · for sale
USD 690,000
USD 233/sq.ft
4490 Perlino pt
Alpharetta city
· 2,949 sq.ft · 5 Bedrooms · 3 Baths · House
· Fireplace · Equipped kitchen
Alpharetta city · 2,949 sq.ft · 5 Bedrooms · 3 Baths · House · Fireplace · Equipped kitchen
Welcome to this captivating NORTH Facing, FRESH PAINT, NEW ROOF 2025, single-family home located in the highly sought-after Castleberry Heights community. With its timeless brick-front architecture and well-maintained interior, this home perfectly balances comfort, style, and convenience in one of Forsyth County’s most desirable neighborhoods. This home is designed for both relaxation and grand entertaining, featuring a spacious floor plan that feels larger than it appears! Gourmet Kitchen: A true chef’s delight, featuring high-end stainless steel appliances (including a 5-burner gas range), elegant granite countertops, custom cabinetry, a generous walk-in pantry, and a sun-drenched breakfast area. Inviting Gathering Spaces: The main level boasts gleaming hardwood floors and an expansive, open-concept family room centered around a cozy fireplace—perfect for hosting guests or enjoying quiet family evenings. Primary Suite Retreat: The upper-level owner’s suite is a private sanctuary feat
USD 690,000
5195 Travers Lane
View photo
House · for sale
USD 1,542,000
USD 405/sq.ft
5195 Travers Lane
Alpharetta city
· 3,800 sq.ft · 5 Bedrooms · 5 Baths · House
· Deck · Equipped kitchen
Alpharetta city · 3,800 sq.ft · 5 Bedrooms · 5 Baths · House · Deck · Equipped kitchen
Quick move in coming soon! Discover the Payton Transitional by Toll Brothers – a stunning, thoughtfully designed home that blends elegance with an open-concept layout and ABUNDANT NATURAL LIGHT, with soaring two-story great room. The beautifully crafted exterior showcases full front porch with wood columns and three-sides brick on a private homesite with picturesque views. Inside, the GOURMET KITCHEN is a dream for entertainers and cooking enthusiasts alike, featuring an expansive island, plentiful cabinetry, and striking Silestone quartz countertops. The Payton floor plan offers EXCEPTIONAL flow, highlighted by hardwood floors on the main level with a multi-stacked western sliding door that opens to a covered outdoor living deck off the great room – perfect for seamless indoor-outdoor living. Our sought after mult-gen suite on the main offers privacy and versatility for differing stages of life. As a guest suite or in-law suite, this features a bedroom, separate living room, and walk
USD 1,542,000
936 Six Oaks Circle A
View photo
Townhouse · for sale
USD 174,900
USD 143/sq.ft
936 Six Oaks Circle A
Alpharetta city
· 1,216 sq.ft · 2 Bedrooms · 1 Bath · Townhouse
· Office room · Equipped kitchen
Alpharetta city · 1,216 sq.ft · 2 Bedrooms · 1 Bath · Townhouse · Office room · Equipped kitchen
Under $200k! Hoa covers water, trash, exterior! Great Location! 5 year old HVAC, appliances, flooring! This move-in-ready 2-bedroom, 1.5-bath townhome offers comfort, flexibility, and strong investment potential. Featuring laminated hardwood floors throughout, the home offers a bright, functional layout. The fully equipped kitchen includes stainless steel appliances and ample cabinetry, ideal for everyday living and entertaining. On the main level, a versatile bonus room can easily serve as a home office, guest room, or flex space to fit your needs. Ceiling fans throughout the home provide added comfort, and the gas water heater adds efficiency. Upstairs, you’ll find two spacious bedrooms and a full bathroom with a tub/shower combination, offering a practical and private retreat. Conveniently located just minutes from shopping malls, restaurants, and rated schools, this property combines lifestyle and location. With no rental restrictions, it’s a fantastic opportunity for first-time ho
USD 174,900
743 Meadow Ridge Lane
View photo
Townhouse · for sale
USD 489,990
USD 207/sq.ft
743 Meadow Ridge Lane
Alpharetta city
· 2,357 sq.ft · 4 Bedrooms · 3 Baths · Townhouse
· Office room · Deck · Fireplace · Equipped kitchen
Alpharetta city · 2,357 sq.ft · 4 Bedrooms · 3 Baths · Townhouse · Office room · Deck · Fireplace · Equipped kitchen
What's Special: Appliances & Blinds Included | No Rear Neighbors | Large Kitchen Island | Close to Amenities | Highly Rated School District. New Construction. October Completion! Built by America's Most Trusted Home Builder. Welcome to the Dawson at 743 Meadow Ridge Lane in Alder Creek! This new townhome offers a flexible layout with a private first-floor bedroom featuring its own full bath and walk-in closet, making it ideal for guests or a home office. The main living level showcases an open-concept design with a spacious kitchen, large center island, pantry storage, dining area, and great room with a cozy fireplace. Outdoor deck space provides the perfect place to relax or gather with friends. Upstairs, the primary suite features dual sinks, a walk-in shower, and a generous walk-in closet, while two secondary bedrooms, a full bath, and a conveniently located laundry room add everyday comfort. Located within the desirable Alder Creek community, residents enjoy modern townhome living
USD 489,990

Get email alerts

Don't miss out: be the first to know about new properties

The alert was correctly created

On subscribing you accept the conditions of use and the privacy policy
Alert
Receive new ads in your inbox
Save this search
Receive alerts for new listings

We'll send you an email when we have new properties for: "Houses for sale in Alpharetta city"

The alert was correctly created

30022
Ocee, Alpharetta city Roswell-Alpharetta CCD Fulton County Georgia
Get email alerts and be the first to see new listings
Required field
On subscribing I accept the terms of the privacy policy
Perfect! You'll soon start receiving new listings via email
Alert
Receive an email when we have new ads for Houses for sale in Alpharetta city
Save this search
Filters

Bedrooms

Size (sq.ft)

sq.ft
sq.ft

Price

USD
USD

Property type

Bathrooms

Clear all filters
Receive notifications when new entries are published.