3,528 houses for sale in Alpharetta city

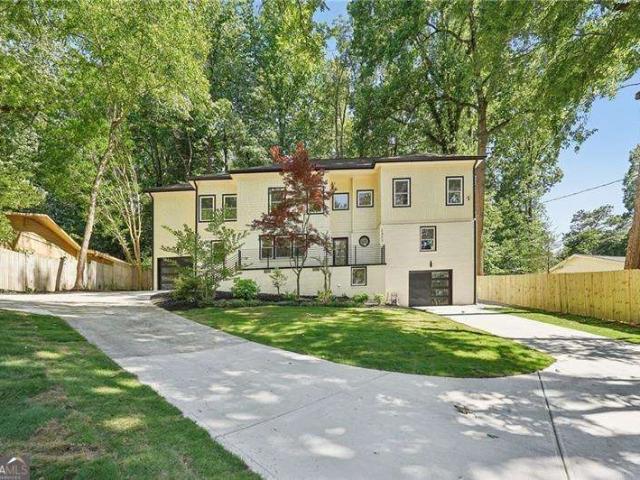
2665 Joseph Drive
View photo
House · for sale
USD 774,500
USD 244/sq.ft
2665 Joseph Drive
Alpharetta city
· 3,165 sq.ft · 4 Bedrooms · 3 Baths · House
· Garden
Alpharetta city · 3,165 sq.ft · 4 Bedrooms · 3 Baths · House · Garden
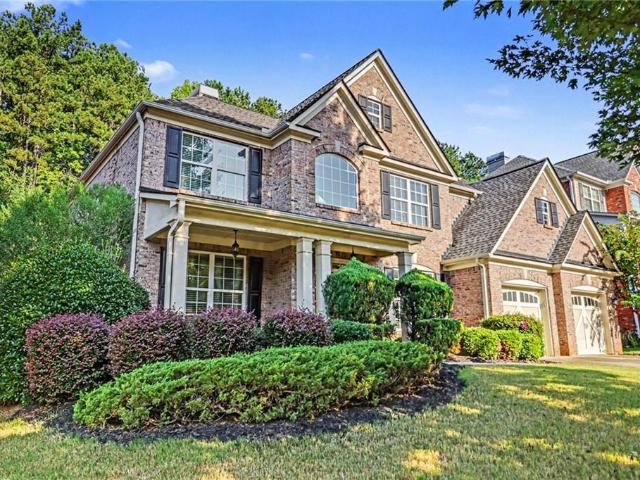
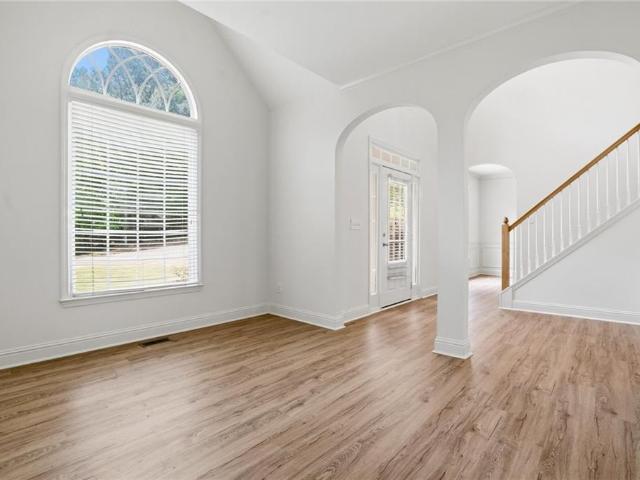
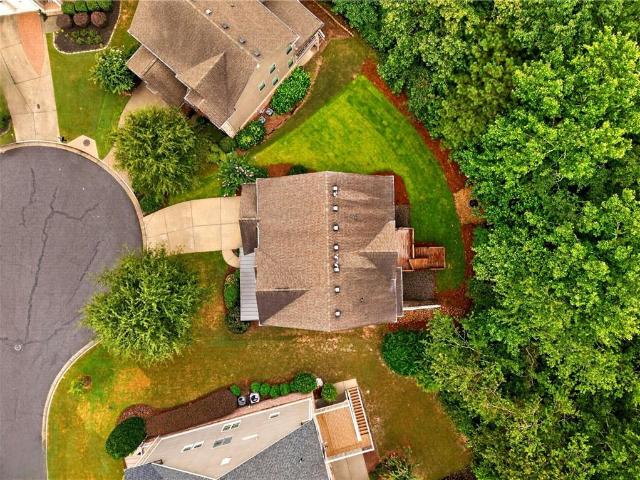
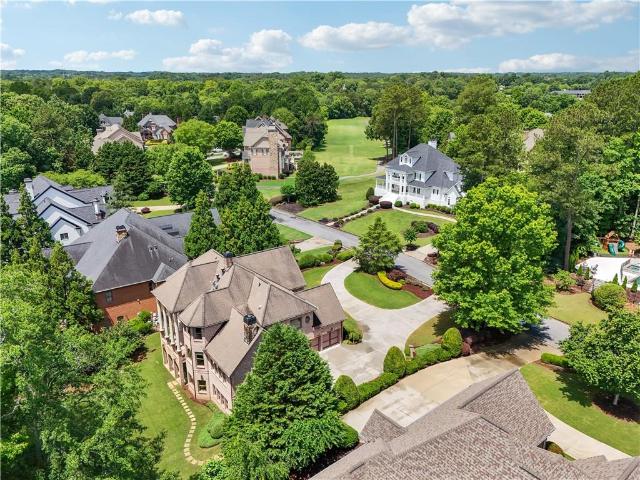
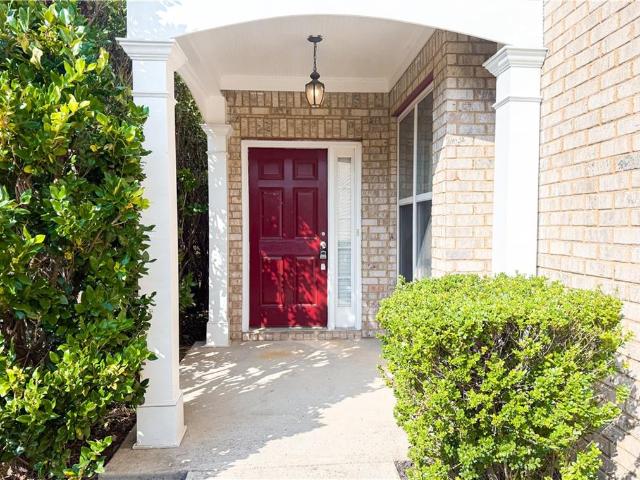
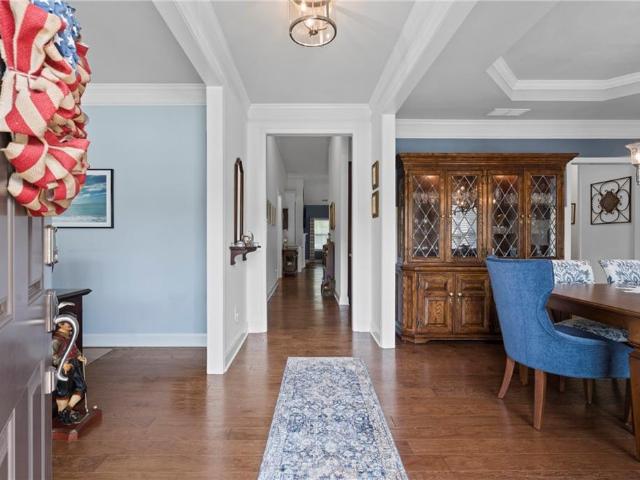
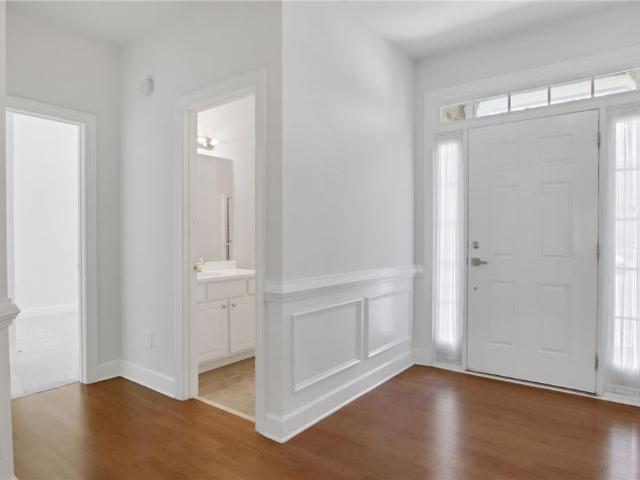
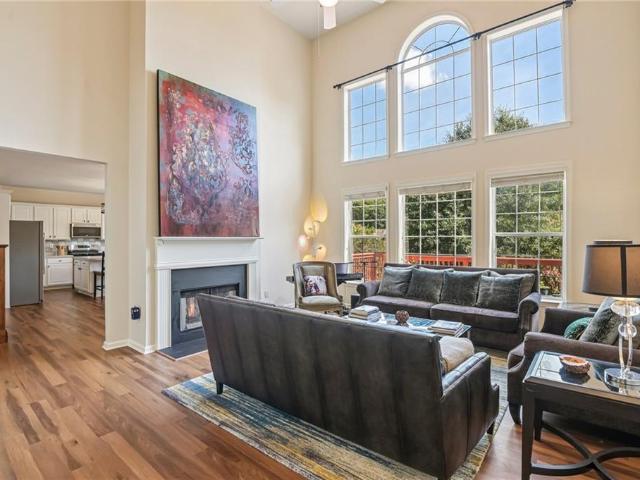
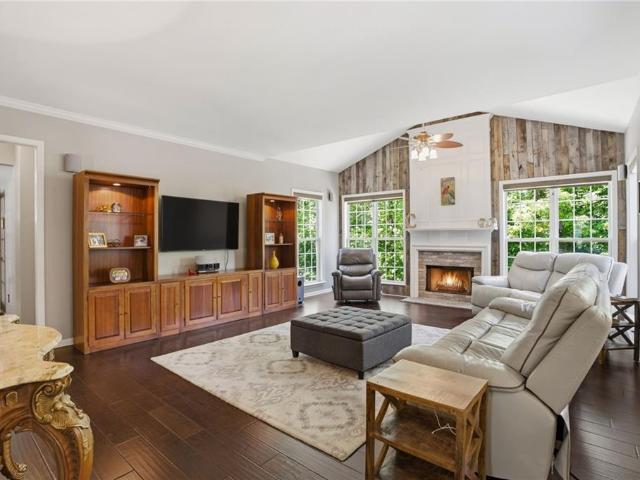
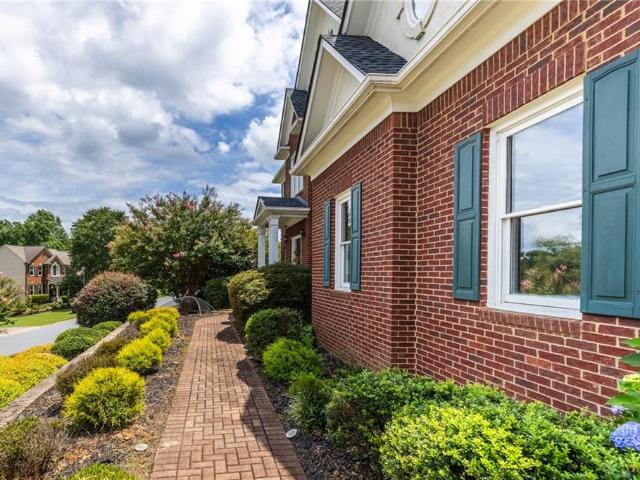
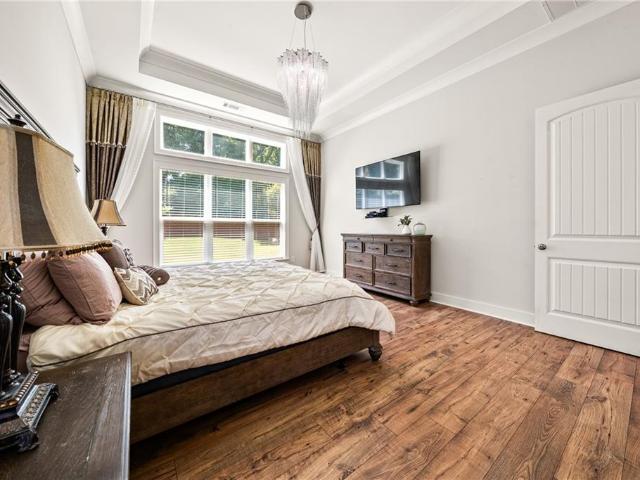
Better than new in Yellowstone Farm, this beautifully established home offers all the appeal of newer construction, with the finishing touches and privacy already in place. Completed just one year ago, with more than $40,000 in thoughtful upgrades added since completion. The home is surrounded by mature landscaping and features a large, level backyard fully enclosed with wood privacy fencing and automatic sprinkler system — ready for you to enjoy from day one. Inside, thoughtful upgrades immediately set this home apart from the builder inventory currently available. Custom lighting throughout includes genuine Swarovski crystal chandeliers adding an unexpected level of elegance and luxury. The main living areas are elegant, open and spacious, yet comfortable for everyday living and entertaining. The main-level primary suite features a tray ceiling, dual vanities, walk-in shower and generous walk-in closet. Two additional bedrooms and a full bath are also on the main level, offering flex
USD 774,500
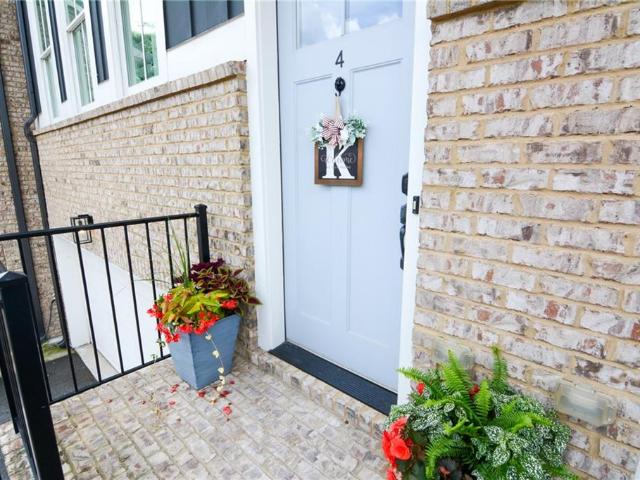
369 Pine Hill Place 1
View photo
Townhouse · for sale
USD 275,000
USD 212/sq.ft
369 Pine Hill Place 1
Alpharetta city
· 1,292 sq.ft · 2 Bedrooms · 2 Baths · Townhouse
· Patio · Equipped kitchen · Parking
Alpharetta city · 1,292 sq.ft · 2 Bedrooms · 2 Baths · Townhouse · Patio · Equipped kitchen · Parking
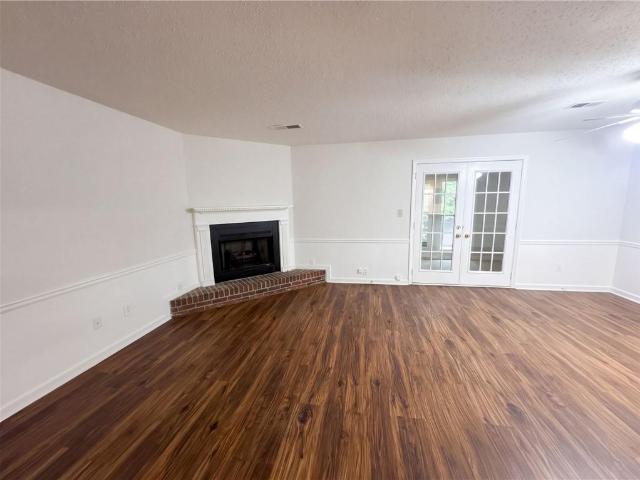
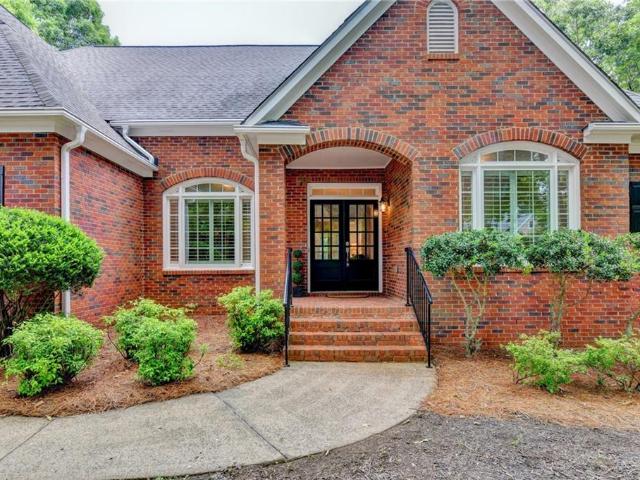
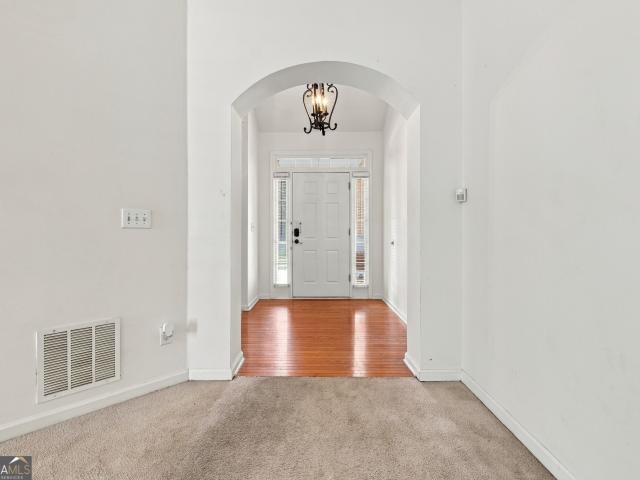
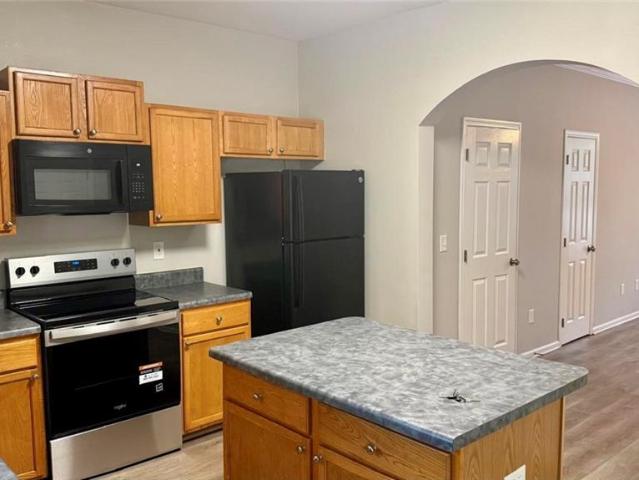
Looking for style, comfort, and convenience? This move-in ready 2-story townhome has it all! Enjoy fresh updates like modern LVP flooring, new paint, and a spacious kitchen island that makes meal prep a breeze. The open layout is perfect for entertaining, while the roommate-friendly upstairs bedrooms give everyone their own space. Relax on your private patio with peaceful wooded views, or take advantage of the community's guest parking when friends stop by. All of this is just minutes from I-85, I-285, Tucker, and Norcross. With shopping, dining, parks, and even a golf course right nearby
USD 275,000
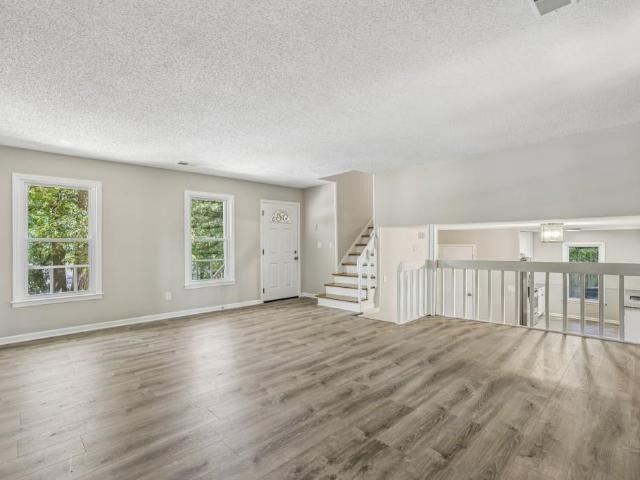
3324 Henderson Creek Road
View photo
House · for sale
USD 625,000
USD 187/sq.ft
3324 Henderson Creek Road
Alpharetta city
· 3,337 sq.ft · 4 Bedrooms · 4 Baths · House
· Patio · Office room · Terrace · Fireplace · Equipped kitchen
Alpharetta city · 3,337 sq.ft · 4 Bedrooms · 4 Baths · House · Patio · Office room · Terrace · Fireplace · Equipped kitchen
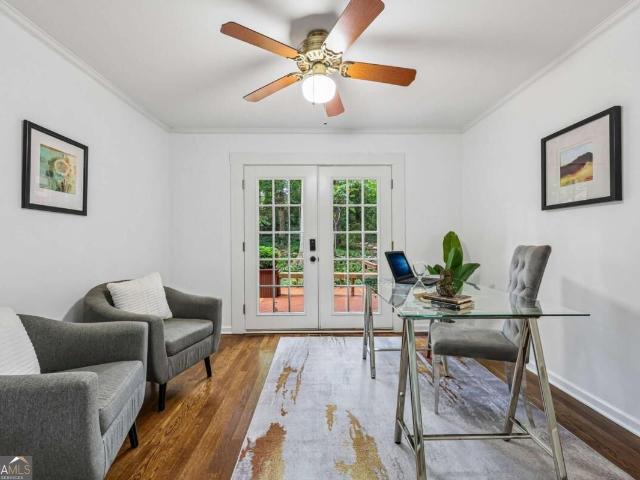
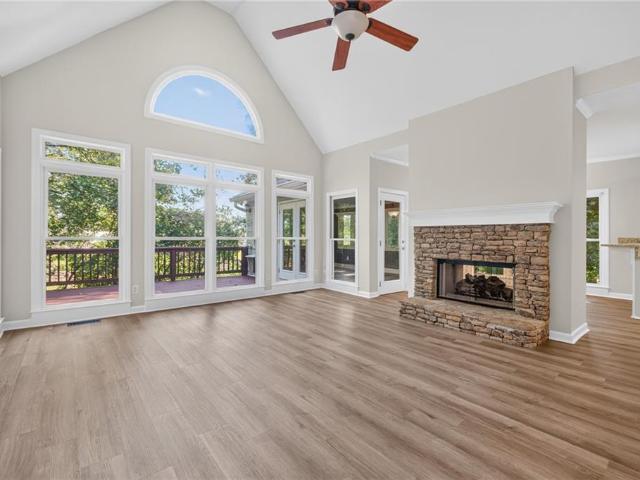
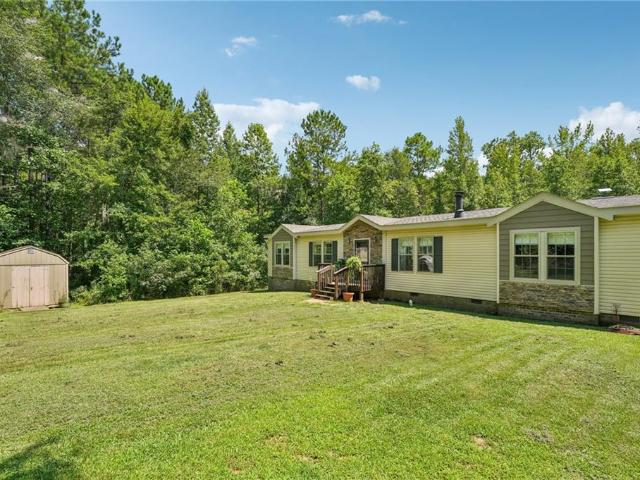
Move-In Ready*Almost half an acre*Update throughout*Second Kitchen on Terrace Level*The main level welcomes you with a formal dining room that connects to a private home office with French doors opening to the patio. The bright living room features a fireplace and plenty of natural light, while the updated, on-trend kitchen offers white cabinetry, granite countertops, and a cheerful breakfast area. A generous second living space provides tons of room for multiple seating areas and features lots of natural light. The Sunroom, also highlighted by a skylight, creates a wonderful all-weather space for relaxing. A main-level bedroom and full updated bath with a frameless glass shower provide a convenient option for guests or one-level living. Upstairs, the spacious primary suite offers built-in storage and a charming window seat, along with an ensuite bath featuring dual sinks and a separate shower. Two additional generously sized bedrooms share a full bath. The terrace level expands the po
USD 625,000
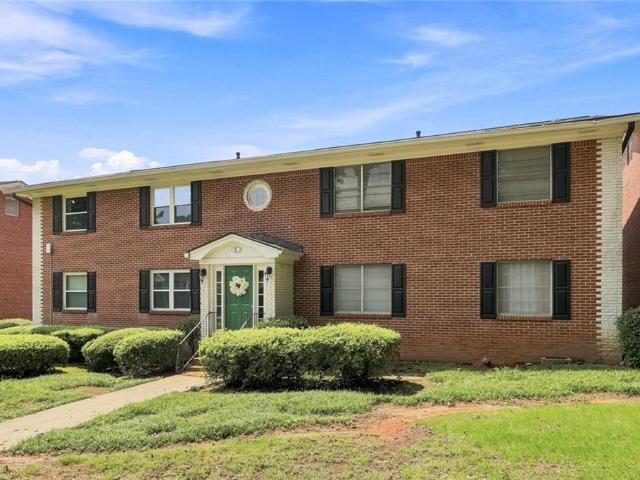
4325 Cardiff Way
View photo
House · for sale
USD 740,000
USD 242/sq.ft
4325 Cardiff Way
Alpharetta city
· 3,046 sq.ft · 5 Bedrooms · 4 Baths · House
· Office room · Fireplace · Equipped kitchen
Alpharetta city · 3,046 sq.ft · 5 Bedrooms · 4 Baths · House · Office room · Fireplace · Equipped kitchen
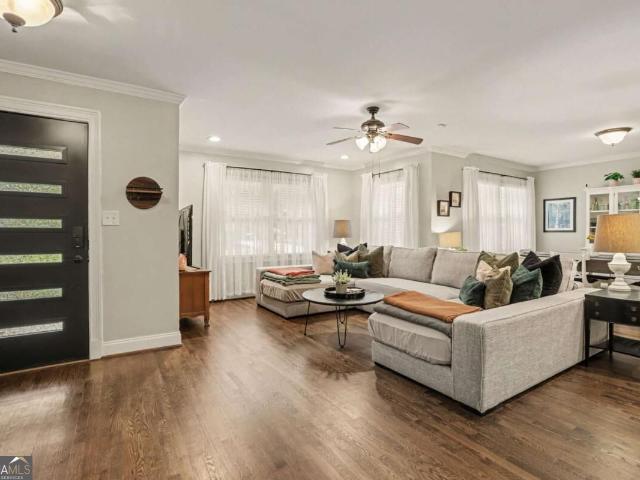
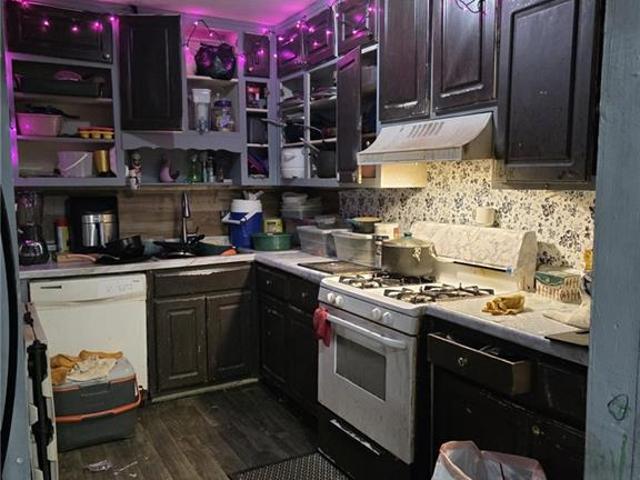
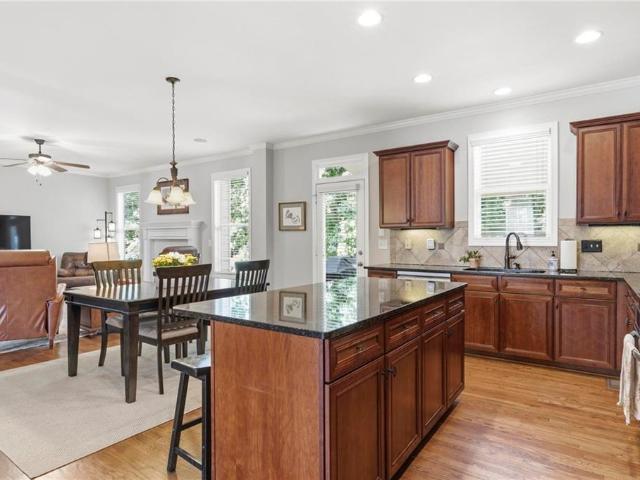
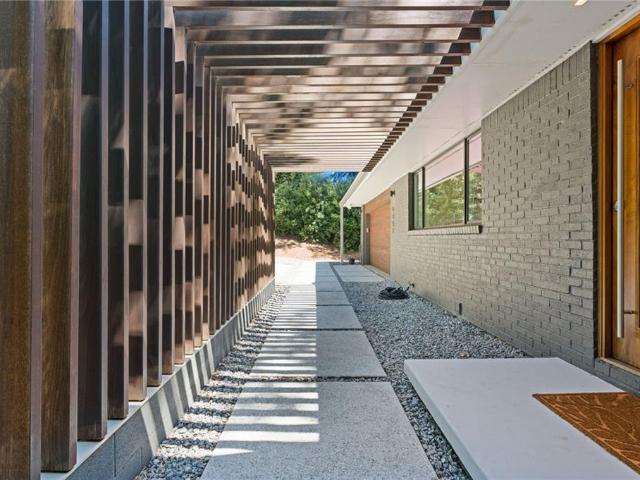
Welcome to this spacious and beautifully upgraded home in a sought-after location, convenient to shopping, dining, and everyday amenities. The open-concept kitchen features stained cabinetry and granite countertops, flowing seamlessly into the family and breakfast rooms. Enjoy an abundance of hardwood flooring, along with new carpet throughout the home. The stunning two-story family room showcases a bowed wall of windows and a stacked-stone fireplace, creating a bright and inviting gathering space. The main level also offers a private in-law suite with a full bath and a versatile flex space perfect for a home office. Upstairs features four additional bedrooms, three full baths, and a convenient laundry room. With generous living spaces, a desirable layout, and a prime location, this home is ready to impress!
USD 740,000
Could you also be interested in
5997 Wintergreen Road
View photo
Townhouse · for sale
USD 230,000
USD 150/sq.ft
New
5997 Wintergreen Road
Alpharetta city
· 1,528 sq.ft · 3 Bedrooms · 2 Baths · Townhouse
· Fireplace · Equipped kitchen
Alpharetta city · 1,528 sq.ft · 3 Bedrooms · 2 Baths · Townhouse · Fireplace · Equipped kitchen
Incredible buyer incentives: $3,000 mortgage concession. Opendoor Home Loans will contribute up to $3,000 towards a permanent interest rate buy-down if you finance with Opendoor Home Loans LLC. Warm, light-filled interiors and a fireplace anchor this two-story Norcross townhouse. The kitchen features white cabinetry, generous workspace, and a pass-through counter that opens to the main living area. French doors and a window-lined flex room extend the layout with adaptable space for dining, work, or hobbies. Upstairs, three bedrooms include a spacious primary bedroom with mirrored closet doors. Two full bathrooms, a main-level powder room, and a dedicated laundry room add everyday functionality. Outside, mature trees create a natural backdrop for the rear setting. Included 100-Day Home Warranty with buyer activation
USD 230,000
2665 Hawthorne Drive NE
View photo
House · for sale
USD 775,000
USD 218/sq.ft
2665 Hawthorne Drive NE
Alpharetta city
· 3,552 sq.ft · 5 Bedrooms · 3 Baths · House
· Garden · Terrace · Equipped kitchen · Cellar
Alpharetta city · 3,552 sq.ft · 5 Bedrooms · 3 Baths · House · Garden · Terrace · Equipped kitchen · Cellar
Classic updated brick ranch on a fabulous oversized, level yard in highly sought-after Briarmoor Manor! Beautiful hardwood floors, an inviting open-concept layout, and an abundance of natural light make this home a true winner. The spacious gourmet kitchen features stainless appliances, granite countertops, ample cabinetry, a breakfast bar, and a view to the family room, creating the perfect setting for everyday living and entertaining. Enjoy casual meals in the eat-in area or host larger gatherings in the separate dining room. The lovely primary suite on the main level features a large walk-in closet and nicely updated bathroom with a double shower, while two additional generously sized bedrooms with large closets share a fully updated hall bathroom. The expansive terrace level offers exceptional flexibility with a comfortable den, two additional bedrooms, a full bathroom, large laundry room, ample storage, and an impressive wine cellar ready to be finished to suit your vision. With i
USD 775,000
4025 Eyrie Farms Lane
View photo
House · for sale
USD 549,999
USD 207/sq.ft
4025 Eyrie Farms Lane
Alpharetta city
· 2,648 sq.ft · 4 Bedrooms · 2 Baths · House
· Gym · Equipped kitchen · Cellar
Alpharetta city · 2,648 sq.ft · 4 Bedrooms · 2 Baths · House · Gym · Equipped kitchen · Cellar
Welcome to 4025 Eyrie Farms Lane, a beautifully designed home offering an inviting blend of elegance, comfort, and functionality. The main level features a formal living room, elegant dining room, and spacious family room with serene views, creating the perfect setting for both everyday living and entertaining. Recent updates include a New Roof, New Flooring throughout the main level, and Fresh Interior and Exterior Paint, offering a move-in-ready experience. The open-concept floor plan provides a seamless flow between the living spaces and kitchen, making it easy to stay connected with family and guests while preparing meals. The spacious owner’s suite offers a private sitting area—a peaceful retreat at the end of the day. An unfinished basement provides endless possibilities to create a space tailored to your lifestyle, whether you envision a home gym, media room, recreation area, or additional living space. Ideally located in the highly sought-after South Forsyth High School distric
USD 549,999
3140 Carlton Road
View photo
House · for sale
USD 825,000
USD 450/sq.ft
3140 Carlton Road
Alpharetta city
· 1,830 sq.ft · 3 Bedrooms · 2 Baths · House
· Deck · Parking
Alpharetta city · 1,830 sq.ft · 3 Bedrooms · 2 Baths · House · Deck · Parking
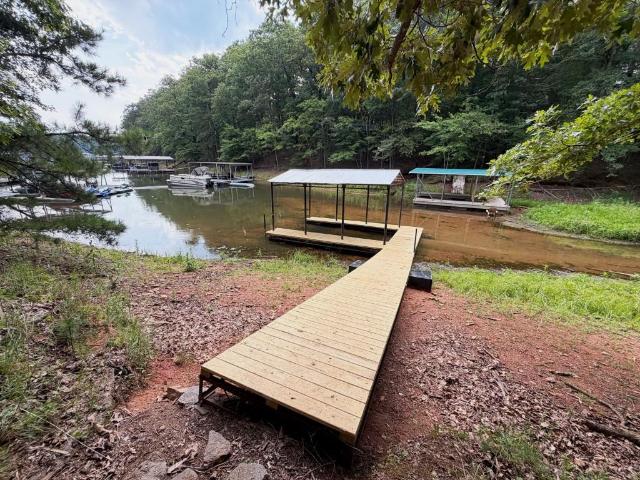
Welcome to your own Lake Lanier retreat! Beautifully renovated from top to bottom, this move-in-ready lake home offers the perfect combination of modern updates, functional space, and easy access to the water. No detail was overlooked in the renovation simply move in, bring your boat, and start enjoying lake life. The home features brand-new interior and exterior paint, new flooring, new cabinetry, stunning steel gray leathered granite countertops, all-new light fixtures, a new roof, and a new HVAC system. Brand-new double front doors create a beautiful entrance, while the spacious new deck provides the perfect setting for relaxing, entertaining, or enjoying the peaceful lake surroundings. A circular driveway makes parking, turning around, and exiting easy for owners and guests. One of the highlights of the property is the private single-slip boat dock. A short, gently sloping pathway provides easy access from the home to the lake and dock making spontaneous days on the water effortles
USD 825,000
3980 Sweeting Street
View photo
House · for sale
USD 825,000
USD 252/sq.ft
3980 Sweeting Street
Alpharetta city
· 3,261 sq.ft · 4 Bedrooms · 4 Baths · House
· Garden · Equipped kitchen
Alpharetta city · 3,261 sq.ft · 4 Bedrooms · 4 Baths · House · Garden · Equipped kitchen
Move-in ready! Full guest suite on main | east facing homesite | open concept floorplan | new (august 2026) exterior paint | newly updated rear landscaping including zoysia sod | recently painted interior and newer hardwood flooring | private, flat yard on a spacious cul-de-sac lot it isn’t often you come across a level yard big enough for playing or entertaining in the suffolk section of windermere. This home has it and so much more. An open floor plan with a well-equipped kitchen that opens to the family room – perfect on game days and holidays. Grab a quick bite at the island or enjoy a casual meal in the attached dining area. For large gatherings, you’ll appreciate the butler’s pantry that connects the kitchen to the formal dining room. Stay organized with a walk-in pantry and loads of cabinet space. The main floor offers a bedroom with an adjacent full bathroom, ideal for guests or as a home office. Upstairs, the spacious owner's suite features an ensuite bath and walk-in closet w
USD 825,000
2310 Fleetwood Drive
View photo
House · for sale
USD 344,000
USD 228/sq.ft
2310 Fleetwood Drive
Alpharetta city
· 1,507 sq.ft · 3 Bedrooms · 2 Baths · House
· Garden · Fireplace · Equipped kitchen
Alpharetta city · 1,507 sq.ft · 3 Bedrooms · 2 Baths · House · Garden · Fireplace · Equipped kitchen
Discover charm and convenience in this beautifully updated 3-bedroom, 2-bath home, complete with a versatile bonus room that can serve as an office, playroom, media room, or even a 4th bedroom. The open layout features stylish LVP flooring, a bright kitchen with quartz countertops, and stainless-steel appliances. A cozy wood-burning fireplace makes the living space warm and inviting. Set on a serene lot, this property offers privacy and natural beauty. The private backyard is ideal for entertaining or simply relaxing outdoors. Located just minutes from Hwy 400, premier shopping and dining, Northside Hospital, Lake Lanier, and Tidwell Park, and zoned for highly rated Forsyth County schools. As a bonus, the voluntary HOA offers private, gated boat access to Lake Lanier a rare find! Don’t miss your chance to make this wonderful home your own!
USD 344,000
6935 Wakehurst Place
View photo
House · for sale
USD 1,490,000
USD 190/sq.ft
6935 Wakehurst Place
Alpharetta city
· 7,836 sq.ft · 5 Bedrooms · 5 Baths · House
· Garden · Fireplace · Equipped kitchen · Parking
Alpharetta city · 7,836 sq.ft · 5 Bedrooms · 5 Baths · House · Garden · Fireplace · Equipped kitchen · Parking
Home is listed under appraisal. Luxurious Golf Course Manor with Unrivaled Multi-Generational Living. Nestled directly on the green amazing clear view of golf course! Hole 13, 14, and 15 in your backyard! This stately brick-and-stone manor pairs commanding curb appeal with sophisticated, multi-generational functionality. A sweeping curved driveway and a 3-car garage welcome you to an entry framed by grand columns and iron-and-glass doors. Inside, a dramatic 2-story foyer showcases travertine tile, a statement chandelier, and a curved iron staircase. Elegant Brazilian Cherry hardwoods flow across the main level's open layout, featuring a formal dining room and living room with cove-lit tray ceilings, a massive flexible study, and a convenient main-level bedroom suite. The heart of the home is a vaulted, beam-ceiling family room centered on a floor-to-ceiling stone fireplace. Nearby, the chef’s kitchen serves as an entertainer’s dream, equipped with a large breakfast bar, prep island, gr
USD 1,490,000
3515 Woodbury Creek Drive
View photo
House · for sale
USD 700,000
USD 266/sq.ft
3515 Woodbury Creek Drive
Alpharetta city
· 2,626 sq.ft · 5 Bedrooms · 3 Baths · House
· Equipped kitchen
Alpharetta city · 2,626 sq.ft · 5 Bedrooms · 3 Baths · House · Equipped kitchen
Welcome to effortless main-level living in one of South Forsyth's most sought-after communities—Chattahoochee River Club. Nestled on a private, wooded lot, this beautifully maintained brick ranch offers timeless architecture, spacious living areas and exceptional flexibility for today's lifestyle. Inside, you'll find soaring ceilings, abundant natural light and gleaming hardwood floors throughout the main level. The heart of the home is the renovated kitchen featuring painted cabinetry, granite countertops, stainless steel appliances, extensive workspace, generous storage and a large island overlooking the fireside family room with custom built-in cabinetry and vaulted ceiling. The oversized owner's suite is a true retreat with a sitting area, spa-inspired bath featuring granite vanities, soaking tub, frameless glass shower and an expansive walk-in closet. Two additional bedrooms and a full bath are privately located on the opposite side of the home, while a dedicated office, formal di
USD 700,000
3520 Habersham Club Drive
View photo
House · for sale
USD 600,000
USD 141/sq.ft
3520 Habersham Club Drive
Alpharetta city
· 4,230 sq.ft · 5 Bedrooms · 3 Baths · House
· Patio · Garden · Equipped kitchen · Parking · Cellar
Alpharetta city · 4,230 sq.ft · 5 Bedrooms · 3 Baths · House · Patio · Garden · Equipped kitchen · Parking · Cellar
This beauty had a facelift! New LVP flooring, granite countertops and fresh paint! Run. don't wait or you will miss this one! Minutes to Lake Lanier yet tucked away on one of the LARGEST double LOT in a peaceful CUL-DE-SAC in one of the most well-established communities. This spacious 5-bedroom, 3.5-bath home offers timeless character, and endless possibilities. Situated on a finished basement with a FENCED BACKYARD, this property also features a NEWER ROOF (2yrs), two-car side-entry garage, and additional carport for extra parking or utilize as a main level side patio. Charming flagstone front porch welcomes you into a two-story foyer, highlighted by an open view of the upper-level catwalk. The formal dining room showcases a tray ceilings and plantation shutters before flowing into eat-in kitchen. Perfect for entertaining and everyday living alike, the kitchen is equipped with stainless steel appliances, breakfast bar seating, additional dining area, water filtration system, and a DOU
USD 600,000
5271 Williams Road A1
View photo
Townhouse · for sale
USD 129,000
USD 109/sq.ft
5271 Williams Road A1
Alpharetta city
· 1,173 sq.ft · 3 Bedrooms · 2 Baths · Townhouse
Alpharetta city · 1,173 sq.ft · 3 Bedrooms · 2 Baths · Townhouse
Investor special. Vacant. Selling As-is. Newly installed roof as of Dec. 26th, 2025. Cash offers only
USD 129,000
5415 Falls Landing Drive
View photo
House · for sale
USD 399,900
USD 223/sq.ft
Updated
5415 Falls Landing Drive
Alpharetta city
· 1,787 sq.ft · 3 Bedrooms · 2 Baths · House
· Garden · Balcony · Equipped kitchen
Alpharetta city · 1,787 sq.ft · 3 Bedrooms · 2 Baths · House · Garden · Balcony · Equipped kitchen
This comfy home perfectly blends functionality, comfort, and a hint of style. The open, fireside family room features high ceilings and a view to the upper interior balcony. With the open concept floor plan and surplus of windows, the atmosphere is open, airy, and inviting! The spacious kitchen comes equipped with dark wood cabinetry, gorgeous granite countertops, and a curved bar. Perfect for entertaining guests. The luxurious primary bedroom features beautiful crown molding, a tray ceiling, a spacious walk-in closet, and French doors that open to the spa-like bathroom, equipped with a separate soaking tub and shower. The secondary bedrooms offer plenty of sunlight and storage. The backyard is perfect for hosting small gatherings, grilling, or just relaxing in the sun! Located in a well-maintained swim and tennis community, this comfortable and functional home won’t last long. Come make it your new home!
USD 399,900
4725 Amble Trace
View photo
House · for sale
USD 699,000
USD 276/sq.ft
4725 Amble Trace
Alpharetta city
· 2,530 sq.ft · 3 Bedrooms · 2 Baths · House
Alpharetta city · 2,530 sq.ft · 3 Bedrooms · 2 Baths · House
Welcome to 4725 Amble Trace, where timeless design, thoughtful upgrades, and effortless living come together in one of South Forsyth's most desirable gated communities. Nestled within an intimate neighborhood of just 33 all-brick homes, this beautifully maintained ranch offers elegant one-level living with the convenience of HOA-maintained landscaping, all while being just minutes from GA-400, Halcyon, Vickery Village, The Collection at Forsyth, Northside Hospital Forsyth, Emory Hospital Rehab Center and an abundance of shopping, dining, and everyday conveniences. From the moment you step inside, you'll appreciate the attention to detail throughout. Rich hardwood flooring, extensive crown molding, abundant natural light, and an open-concept floor plan create a home that feels both sophisticated and welcoming. Just off the foyer, the formal dining room offers an elegant setting for holiday gatherings, dinner parties, and special occasions, while the versatile flex room opposite provides
USD 699,000
3375 Olivia Court
View photo
House · for sale
USD 585,000
USD 231/sq.ft
3375 Olivia Court
Alpharetta city
· 2,530 sq.ft · 3 Bedrooms · 2 Baths · House
· Garden · Deck · Fireplace · Equipped kitchen
Alpharetta city · 2,530 sq.ft · 3 Bedrooms · 2 Baths · House · Garden · Deck · Fireplace · Equipped kitchen
This is the one you’ve been waiting for—an updated ranch on a spacious, private lot in the sought-after Old Atlanta Commons community. Tucked away on a quiet cul-de-sac, this 3-bedroom, 2-bath home offers easy one-level living with fresh interior and exterior paint, new carpet, and updated fixtures throughout. The light-filled layout feels clean, bright, and truly move-in ready from the moment you walk in. The spacious family room with fireplace creates a warm and inviting gathering space, while the separate dining room is perfect for hosting and entertaining. The kitchen features an island, abundant countertop space, and a sunny breakfast area for everyday living. The oversized owner’s suite offers a true retreat with a separate sitting room, a large walk-in closet, and plenty of space to unwind. Generously sized secondary bedrooms provide comfort and flexibility for family, guests, or a home office. Step outside to a large deck overlooking a peaceful, wooded backyard. 1 acre! Perfect
USD 585,000
5110 Coventry Creek Drive
View photo
House · for sale
USD 650,000
USD 224/sq.ft
5110 Coventry Creek Drive
Alpharetta city
· 2,895 sq.ft · 4 Bedrooms · 2 Baths · House
· Swimming pool · Gym · Equipped kitchen · Cellar
Alpharetta city · 2,895 sq.ft · 4 Bedrooms · 2 Baths · House · Swimming pool · Gym · Equipped kitchen · Cellar
Welcome to a home designed for both everyday living and endless possibilities! The spacious, open floor plan features a primary suite on the main level, creating an ideal layout for multigenerational living while allowing for an expansive basement. 1900 total, 900 square feet of finished space and another 1000 unfinished. Flooring throughout the main level and finished basement areas is less than a year old, while all kitchen appliances are also less than a year old. The finished basement offers incredible flexibility, including a 382-square-foot flex room perfect for a home gym, theater, photo or video studio, plus a hidden door leading to additional storage. A 291-square-foot recreation room features a high, sound-dampening ceiling, while the dedicated music room is thoughtfully soundproofed with acoustic insulation, double drywall and acoustic adhesive, and a mass-enhanced door. Outside, create your own private retreat with a six-person hot tub featuring a waterfall and infinity edg
USD 650,000
1745 Porterton Way
View photo
House · for sale
USD 789,000
USD 256/sq.ft
1745 Porterton Way
Alpharetta city
· 3,078 sq.ft · 4 Bedrooms · 2 Baths · House
· Swimming pool
Alpharetta city · 3,078 sq.ft · 4 Bedrooms · 2 Baths · House · Swimming pool
Welcome to Longlake, one of South Forsyth’s most sought-after communities, where resort-style amenities, top-tier schools, and an active, connected lifestyle come together effortlessly. Residents enjoy access to unmatched recreational amenities including five lighted tennis courts, four pickleball courts, a full-size basketball court, and a Junior Olympic-sized pool—the largest in the area—complete with a baby pool. The community also features a scenic 45-acre lake, a brand-new tot lot overlooking the water, a vibrant two-story clubhouse with regular social events, and popular programs like the Longlake Marlins Swim Team. Perfectly situated just minutes from shopping, dining, and everyday conveniences, this home is zoned for highly acclaimed South Forsyth High School—home to the county’s only International Baccalaureate (IB) program, offering exceptional academic opportunities. This beautifully maintained home offers a rare and truly special feature: direct access to a private 3-acre l
USD 789,000
3256 Brunel Lane 20
View photo
Townhouse · for sale
USD 621,000
USD 288/sq.ft
3256 Brunel Lane 20
Alpharetta city
· 2,153 sq.ft · 3 Bedrooms · 3 Baths · Townhouse
· Equipped kitchen
Alpharetta city · 2,153 sq.ft · 3 Bedrooms · 3 Baths · Townhouse · Equipped kitchen
Elevate your experience with The Providence Group's Grand Opening for Townes 333! Introducing the Grayson II, Beautiful Brownstone Collection! Welcome to Townes 333 Discover a beautifully designed new home community that offers the perfect balance of comfort, convenience, and connectivity. Ideally located near premier shopping destinations, popular restaurants, and highly rated schools, this neighborhood is designed to fit today's busy lifestyle. This elegant three-story brick townhome, perfectly positioned southwest to capture stunning natural light, offers a thoughtful blend of luxury and functionality. Featuring three spacious bedrooms, each with its own private en-suite, it provides comfort and privacy for everyone. Imagine walking into the second floor and being greeted by pristine cabinetry, with a subtle satin finish to enhance the clean aesthetic. The countertops are a centerpiece, creating a timeless and sophisticated look. This outstanding kitchen is outfitted with GE Profile
USD 621,000
4965 Maristone Landing Way
View photo
House · for sale
USD 740,000
USD 172/sq.ft
4965 Maristone Landing Way
Alpharetta city
· 4,284 sq.ft · 5 Bedrooms · 5 Baths · House
· Patio · Garden · Office room · Deck
Alpharetta city · 4,284 sq.ft · 5 Bedrooms · 5 Baths · House · Patio · Garden · Office room · Deck
Welcome home to this beautifully maintained, move-in ready, east-facing, three-sided brick home nestled in one of South Forsyth's most desirable communities within the highly acclaimed Denmark High School district. The desirable east-facing orientation welcomes beautiful morning sunlight at the front of the home while allowing for cooler, more comfortable evenings in the backyard—perfect for relaxing or entertaining on the covered deck and patio. Thoughtfully designed for today's lifestyle, this spacious 5-bedroom, 5-bath home features a highly sought-after bedroom and full bath on the main level, ideal for guests, multi-generational living, or a private home office. Beautiful hardwood floors extend throughout the main level and upstairs hallway, adding warmth, elegance, and timeless appeal. The thoughtfully designed main level features a formal dining room, a bright formal living room with French doors that creates the perfect home office or flex space, and an inviting family room tha
USD 740,000
760 Wymill Road
View photo
House · for sale
USD 549,900
USD 219/sq.ft
760 Wymill Road
Alpharetta city
· 2,508 sq.ft · 4 Bedrooms · 2 Baths · House
· Garden · Equipped kitchen · Parking
Alpharetta city · 2,508 sq.ft · 4 Bedrooms · 2 Baths · House · Garden · Equipped kitchen · Parking
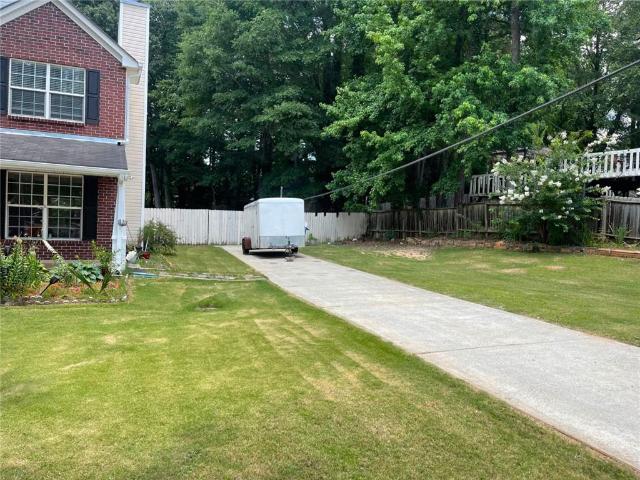
Welcome home to this beautiful 2-story brick front residence offering space, comfort, and functionality. The oversized owner's suite is a true retreat, featuring a sitting area, his-and-hers closets, and a luxurious in-suite bath complete with dual vanities, a separate garden tub, and a walk-in shower. The main level boasts a formal dining room perfect for entertaining, while the large eat-in kitchen provides plenty of space for family meals and gatherings. Just off the kitchen, you'll find a relaxing sunroom ideal for enjoying your morning coffee or unwinding at the end of the day. Outside, the property offers a second driveway leading to the backyard, providing additional parking and convenience. A storage building adds valuable space for tools, equipment, or hobbies. With generous living areas and thoughtful features throughout, this home is ready for its next owner to enjoy. Don't miss this opportunity to own a spacious home with exceptional indoor and outdoor amenities!
USD 549,900
2630 Stonehill Drive
View photo
House · for sale
USD 814,900
USD 172/sq.ft
2630 Stonehill Drive
Alpharetta city
· 4,725 sq.ft · 7 Bedrooms · 3 Baths · House
· Garden · Deck · Fireplace · Equipped kitchen · Parking · Cellar
Alpharetta city · 4,725 sq.ft · 7 Bedrooms · 3 Baths · House · Garden · Deck · Fireplace · Equipped kitchen · Parking · Cellar
Welcome home to 2630 Stonehill Drive, a rare find where multi-generational living meets resort-style outdoor space. A soaring double-entry foyer sets the tone for an open, sun-filled main level anchored by a tastefully updated kitchen and bathroom, plus a main-floor office/bedroom for guests or work-from-home. Downstairs, a fully finished basement delivers a true second residence, complete with its own kitchen, two bedrooms, a full bath, a media console, and a cozy fireplace. Outside, a large, flat backyard is built for play, with a deck, private playground, and a koi pond with a filtered water system, all set against three tiers of premium brick landscaping. A gate at the rear opens directly onto Sharon Park, currently in the midst of a $52 million renovation, putting Forsyth's best amenities just steps from your door. Every lighting fixture throughout the home has been upgraded, and a side-entry garage completes the curb appeal. Top-rated schools, unmatched access, exceptional living
USD 814,900
3357 Arbor Path Drive
View photo
House · for sale
USD 625,000
3357 Arbor Path Drive
Alpharetta city
· 5 Bedrooms · 3 Baths · House
· Gym · Deck · Fireplace · Equipped kitchen · Cellar
Alpharetta city · 5 Bedrooms · 3 Baths · House · Gym · Deck · Fireplace · Equipped kitchen · Cellar
Welcome to this spacious ranch home in the sought-after Rose Arbor community, conveniently located just minutes from the I-285/I-85 interchange, top-rated schools, vibrant shopping, and dining. Spanning two fully finished levels, this spacious 5-bedroom, 3-bathroom home features an open great room with soaring vaulted ceilings and a classic marble accent fireplace, a formal dining room, and an updated kitchen complete with sleek granite countertops, a center island, stylish tile backsplash, stainless steel appliances, and a light-filled breakfast area opening onto an expansive back deck. The fully finished basement offers exceptional versatility as a potential in-law suite or entertainment hub, featuring a kitchenette alongside 3 multi-purpose bonus rooms perfect for a home office, gym, or extra guest space
USD 625,000
1036 Creighton Road
View photo
House · for sale
USD 399,900
USD 208/sq.ft
1036 Creighton Road
Alpharetta city
· 1,916 sq.ft · 3 Bedrooms · 2 Baths · House
Alpharetta city · 1,916 sq.ft · 3 Bedrooms · 2 Baths · House
Looking for the peace and privacy of country living in Ball Ground? Tucked well back from the road, this inviting home offers a quiet rural setting where you can enjoy open space, wooded surroundings, and the freedom to create the lifestyle you've been dreaming about. Welcome to 1036 Creighton Road, where the pace slows down and the beauty of North Georgia takes center stage. Nestled on a mostly wooded lot, this home sits well back from the road, creating a sense of privacy from the moment you arrive. A peaceful creek meanders along the back of the property, adding to the tranquil setting and providing a beautiful natural backdrop to everyday life. Surrounded by mature trees and the sights and sounds of nature, you'll appreciate the quiet atmosphere while still being just a short drive from the conveniences of Ball Ground. Inside, the welcoming open floor plan creates an easy flow for everyday living and entertaining. A cozy wood stove anchors the main living area, while the spacious k
USD 399,900
4351 Peachtree Dunwoody Road NE
View photo
House · for sale
USD 825,000
USD 342/sq.ft
4351 Peachtree Dunwoody Road NE
Alpharetta city
· 2,411 sq.ft · 4 Bedrooms · 3 Baths · House
· Garden · Equipped kitchen
Alpharetta city · 2,411 sq.ft · 4 Bedrooms · 3 Baths · House · Garden · Equipped kitchen
You kill the engine and swing open the door. Heat rises off the pavement, mingling with something electric. You’ve been looking for homes in this zip code for months. But everything you like either needs too much work or is completely out of budget. You haven’t even made it to the front door, but your pulse already knows… The breeze carries an earthy scent of slate and woods from the freshly laid hardscape, weaving through the tree canopy above. It brushes against your skin, soft and cool as if the garden itself has been expecting you. You pause. This is the 4’ modern slab glass door you saw in the photos. But in person, it’s something else entirely. Zen. Transportive. Inside, the temperature is perfect, cool and bright. The floor plan is open with clean lines, the back wall is glass overlooking a lush green Atlanta ancient forest. Refinished oak floors. Effortless, striking, exactly right. The kitchen is focused around a sprawling island with Viking gas cooking, black cabinetry and cr
USD 825,000
2423 Melinda Drive NE
View photo
House · for sale
USD 919,000
2423 Melinda Drive NE
Alpharetta city
· 6 Bedrooms · 6 Baths · House
· Equipped kitchen
Alpharetta city · 6 Bedrooms · 6 Baths · House · Equipped kitchen
Priced under appraised value! Nestled within a prime location, this magnificent three-story contemporary marvel boasts six bedrooms and five bathrooms, epitomizing luxury and elegance. Meticulously redesigned from the ground up, every facet of this home exudes sophistication and charm. On the main level, 3 spacious bedrooms await, including one with its own ensuite. Entertain in style in the living room, dining room, and formal dining area adorned with cathedral ceilings. The kitchen is a culinary masterpiece, featuring a stunning waterfall-style quartz countertop, complemented by a beautifully designed vented hood and tile backsplash. Upgraded appliances enhance both form and function, while the striking quartz kitchen island beckons guests to gather and indulge. Ascending to the top level reveals the lavish primary suite, complete with an expansive custom closet and a spa-like retreat bathroom boasting a separate soaking tub and exquisitely tiled shower. Two other generously sized en
USD 919,000
370 Thrasher Street 4
View photo
Townhouse · for sale
USD 600,000
USD 231/sq.ft
370 Thrasher Street 4
Alpharetta city
· 2,594 sq.ft · 4 Bedrooms · 3 Baths · Townhouse
· Equipped kitchen
Alpharetta city · 2,594 sq.ft · 4 Bedrooms · 3 Baths · Townhouse · Equipped kitchen
Luxury Living in the Heart of Historic Norcross*Experience refined, walkable living in this like-new 4 BR / 3.5 BA townhome nestled within one of downtown Norcross’s most coveted communities. Bathed in natural light and thoughtfully upgraded throughout, this residence blends comfort, sophistication, and everyday convenience into one seamless living experience. *Main Level — Bright, Open, and Designed for Living Step through the welcoming foyer onto upgraded engineered hardwoods that flow effortlessly across the main level. The fireside living room features custom built-ins, generous seating space, and a warm, inviting ambiance perfect for gatherings. The expansive kitchen impresses with white cabinetry, rustic white tile backsplash, stainless steel appliances, and abundant storage—including a pantry with pull-out shelving. A large island anchors the space, ideal for prep, casual dining, or entertaining. The adjoining dining area accommodates a full table with ease, while the freshly pa
USD 600,000
2028 Summertown Drive
View photo
House · for sale
USD 345,000
USD 233/sq.ft
2028 Summertown Drive
Alpharetta city
· 1,475 sq.ft · 3 Bedrooms · 2 Baths · House
· Garden · Fireplace · Equipped kitchen
Alpharetta city · 1,475 sq.ft · 3 Bedrooms · 2 Baths · House · Garden · Fireplace · Equipped kitchen
NEWLY RENOVATED 3 bedrooms 2 Bath spacious split-level home on wooded and fenced private backyard in the heart of Norcross. No hoa fee. All bathrooms have been beautifully and fully renovated. Luxury LVP flooring through-out (NO CARPET). NEW Light fixtures. Large sun-drenched family room with stone surround fireplace. Beautifully appointed modern kitchen with white cabinets, pantry, quartz counters and stainless steel appliances, plus a large separate laundry room with room for storage. The lovely Primary suite has a Walk-in closet and a large walk-in shower. Easy access to I-85, shops and restaurants. Truely move-in ready, this home offers modern comfort
USD 345,000
4282 Roswell Road NE E2
View photo
Townhouse · for sale
USD 235,000
USD 256/sq.ft
4282 Roswell Road NE E2
Alpharetta city
· 915 sq.ft · 2 Bedrooms · 2 Baths · Townhouse
· Equipped kitchen
Alpharetta city · 915 sq.ft · 2 Bedrooms · 2 Baths · Townhouse · Equipped kitchen
Welcome to one of the most attainable opportunities to own in one of Atlanta's most desirable areas. Just a few blocks from Chastain Park, this 2 bedroom, 2 full bath end unit offers an incredible Buckhead lifestyle at a price point that is increasingly difficult to find. One of the standout features of this home is its OPEN FLOOR PLAN. Unlike many units in the community, the wall between the kitchen and living area has been removed, completely transforming the space and creating a bright, open layout that feels much larger than its 918 square feet. The kitchen features granite countertops, stainless steel appliances, stained cabinetry, glass tile backsplash, pantry and an eat in area, while hardwood floors extend through the spacious living area. Major improvements have already been taken care of, including a BRAND NEW HVAC system, NEW WINDOWS, NEW TANKLESS WATER HEATER and a recently replaced community roof. The home also offers two full bathrooms, including an updated guest bath, a
USD 235,000

Get email alerts

Don't miss out: be the first to know about new properties

The alert was correctly created

On subscribing you accept the conditions of use and the privacy policy
Alert
Receive new ads in your inbox
Save this search
Receive alerts for new listings

We'll send you an email when we have new properties for: "Houses for sale in Alpharetta city"

The alert was correctly created

30022
Ocee, Alpharetta city Roswell-Alpharetta CCD Fulton County Georgia
Get email alerts and be the first to see new listings
Required field
On subscribing I accept the terms of the privacy policy
Perfect! You'll soon start receiving new listings via email
Alert
Receive an email when we have new ads for Houses for sale in Alpharetta city
Save this search
Filters

Bedrooms

Size (sq.ft)

sq.ft
sq.ft

Price

USD
USD

Property type

Bathrooms

Clear all filters
Receive notifications when new entries are published.