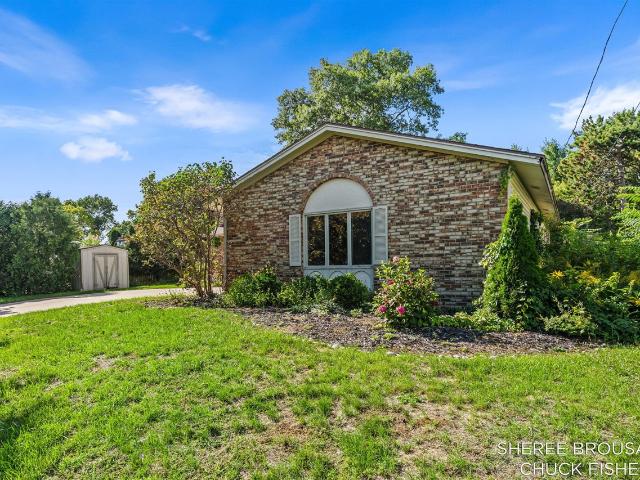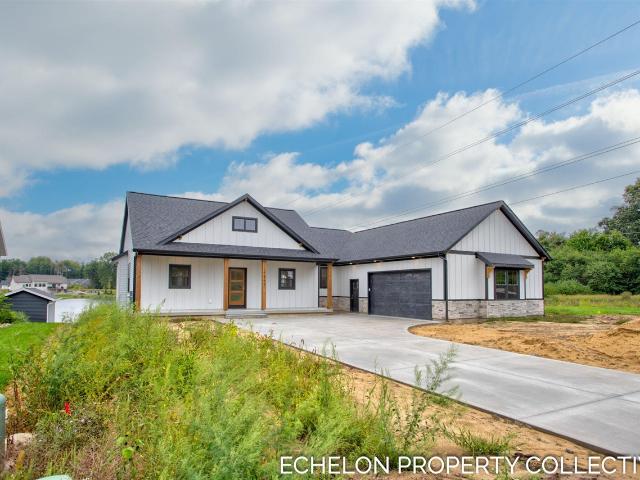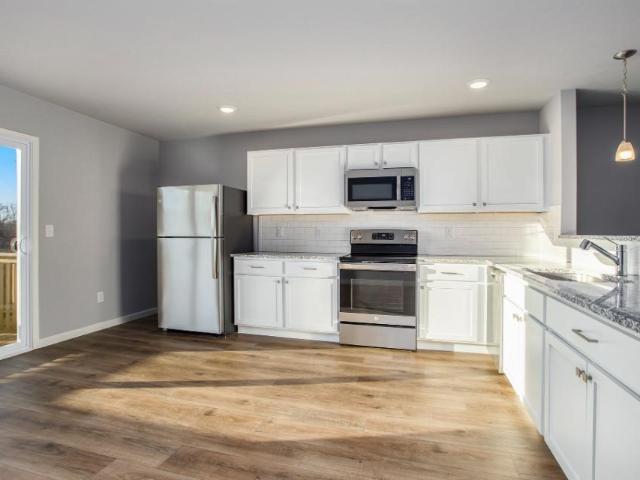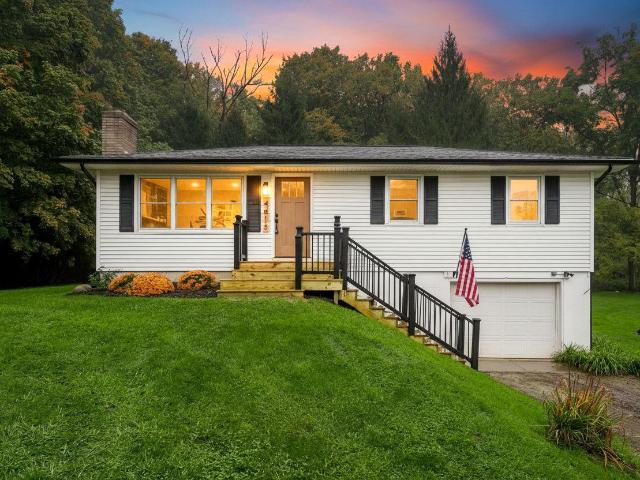
1,173 houses for sale in Alpine township

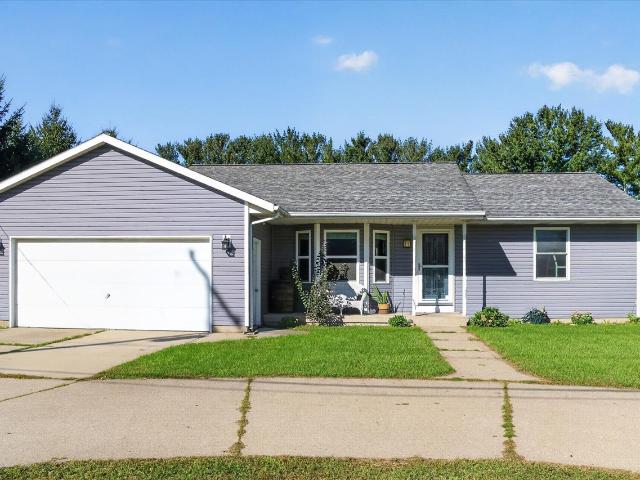
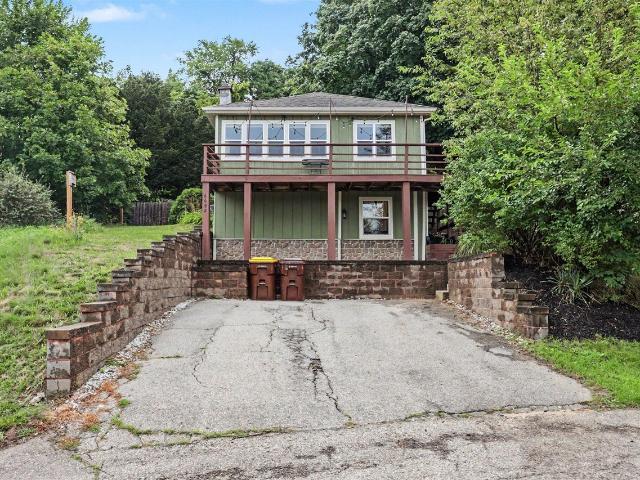
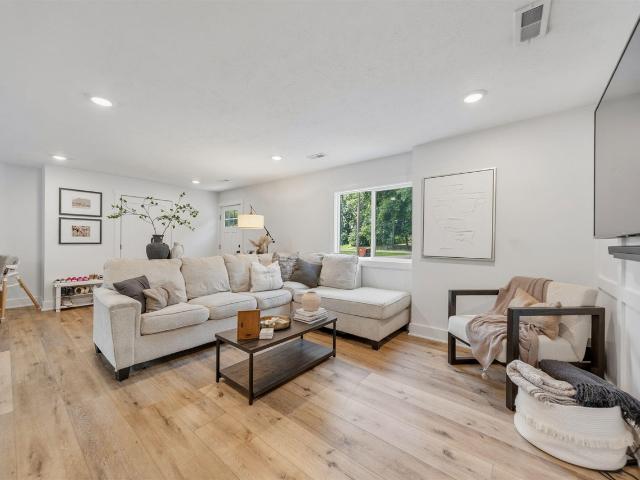
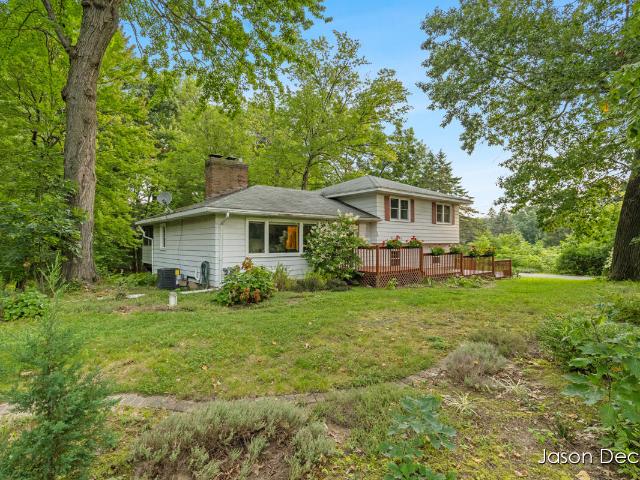
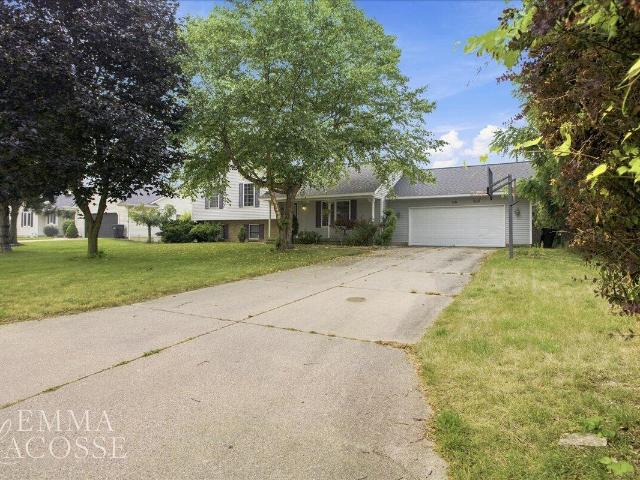
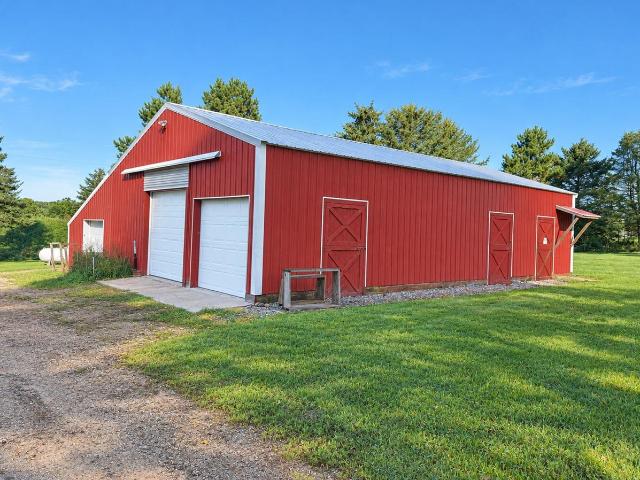
1615 Pettis Avenue
View photo
House · for sale
USD 499,000
USD 417/sq.ft
1615 Pettis Avenue
Alpine township
· 1,195 sq.ft · 3 Bedrooms · 2 Baths · House
· Patio · Air conditioning · Cellar · Parking
Alpine township · 1,195 sq.ft · 3 Bedrooms · 2 Baths · House · Patio · Air conditioning · Cellar · Parking
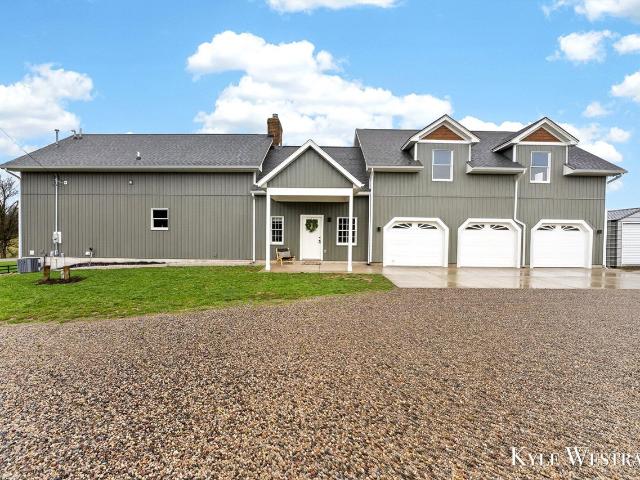
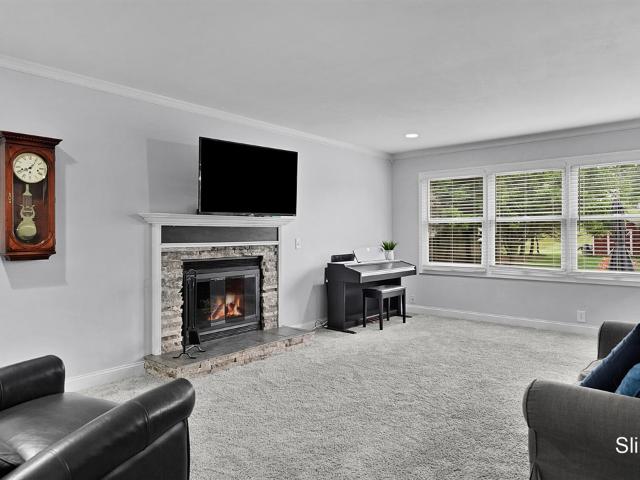
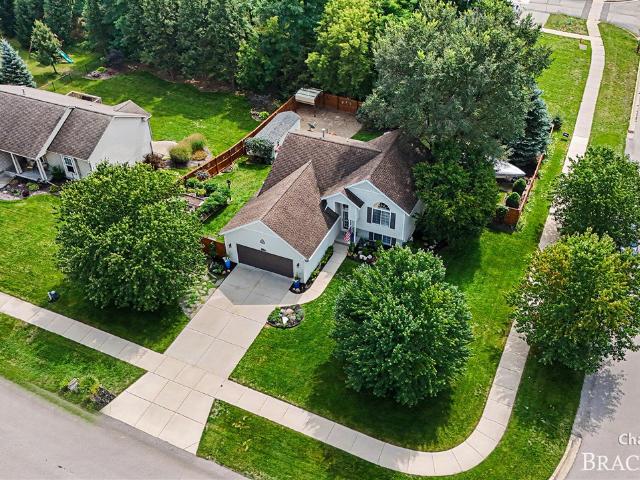
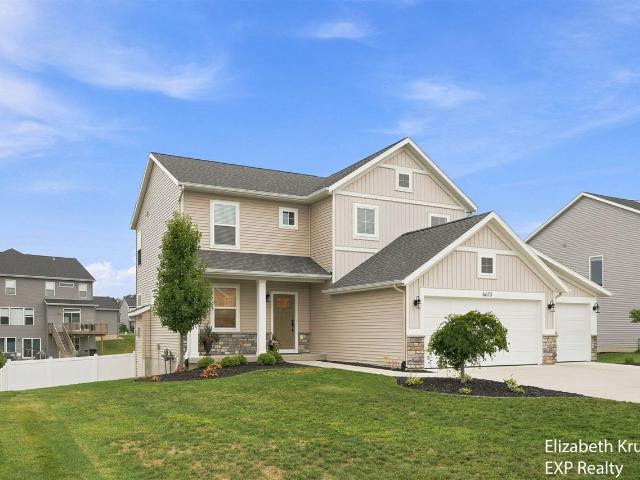
Tucked along a convenient main road in Ada Township, this 3-bed, 2.5-bath well cared-for ranch sits on 1.65 partially wooded acres just 1 mile South of Forest Hills Eastern High School. The main floor offers 1,196 sq ft of living space, complemented by a finished basement with a family room and full bath. Ideal for extra living space or guest quarters. Relax on the covered front porch or the rear patio, both overlooking a private, tree-lined lot. A gravel driveway offers several parking spots. The standout feature: a 2,304 sq ft pole barn, partially heated and insulated, with a horse stable. Ideal for a workshop, storage, hobby space, or equestrian use, offering more room than a typical suburban lot allows. Enjoy access to the Ada Township/Kent County biking and walking trail directly across the steet! Propane heat, central air, generator hookup, well & septic. A wooded, private setting in Forest Hills Schools, close to Ada's shops, dining, and the greater Grand Rapids area
USD 499,000
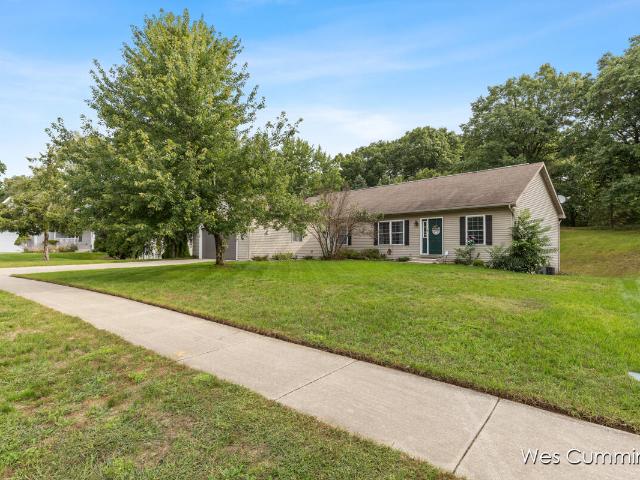
6039 Back Forty Drive
View photo
House · for sale
USD 849,900
USD 313/sq.ft
6039 Back Forty Drive
Alpine township
· 2,713 sq.ft · 4 Bedrooms · 3 Baths · House
· Garden · Office room · Deck · Fireplace · Equipped kitchen · Parking
Alpine township · 2,713 sq.ft · 4 Bedrooms · 3 Baths · House · Garden · Office room · Deck · Fireplace · Equipped kitchen · Parking
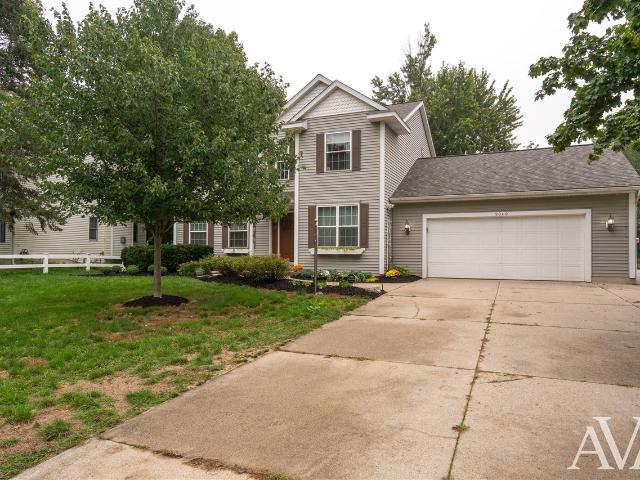
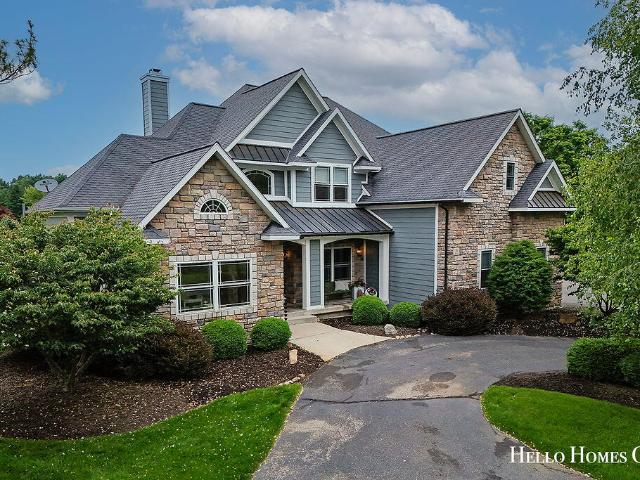
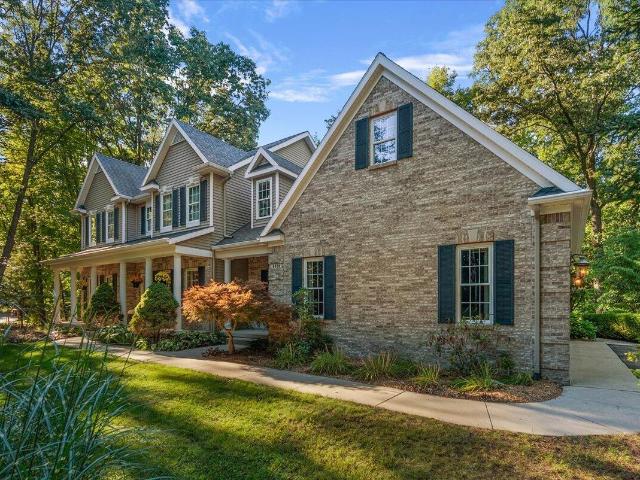
Custom-built, well-maintained brick two-story home nestled in the private Dix Farms community, featuring a golf course open space and walking trails. Quality craftsmanship is evident throughout, with formal living and dining rooms, plus a spacious office with a see-through stackstone fireplace shared with the main-floor family room. The custom kitchen offers Corian countertops, stainless steel appliances, and plenty of workspace. Four bedrooms are located upstairs, including a beautiful primary suite with a double-headed shower and convenient second-floor laundry. The walkout lower level features a comfortable recreation room with wet bar area, a third full bath, and space ready to finish for a fifth bedroom. Enjoy the private, wooded setting from the composite deck overlooking the professionally landscaped 1-acre lot and beautiful views. Plenty of space to relax, garden, or entertain, along with ample storage and a 3-stall garage. A quality home offering space and privacy
USD 849,900
4172 Pintail Court
View photo
House · for sale
USD 509,900
USD 328/sq.ft
4172 Pintail Court
Alpine township
· 1,550 sq.ft · 5 Bedrooms · 2 Baths · House
· Parking
Alpine township · 1,550 sq.ft · 5 Bedrooms · 2 Baths · House · Parking
Welcome to the kind of custom-built Hudsonville ranch that makes you wonder if the sellers secretly run a white-glove service, hitting the market for the very first time because they genuinely never planned to leave. Tucked away on a blissfully quiet cul-de-sac, this meticulously crafted five-bedroom home proves that'perfectionist-owned' isn't just a catchy phrase-it's a verifiable lifestyle. THREE-stall, insulated, finished, and heated garage boasting hot and cold plumbing, a floor drain, and storage above. Step inside the immaculate interior, where soaring cathedral ceilings create an airy, architectural elegance that sets the tone for the entire main level. Fresh paint and beautiful new flooring guide you seamlessly into the primary suite, a private retreat featuring an expansive walk-in closet and a spa-like bathroom complete with an oversized tub plus shower. My personal favorite is the Michigan room with 3 walls of glass and abundant light. Great for sitting, reading, and
USD 509,900
4994 Bluff Drive
View photo
House · for sale
USD 650,000
USD 191/sq.ft
4994 Bluff Drive
Alpine township
· 3,391 sq.ft · 5 Bedrooms · 3 Baths · House
· Office room · Gym · Deck · Fireplace · Equipped kitchen · Parking
Alpine township · 3,391 sq.ft · 5 Bedrooms · 3 Baths · House · Office room · Gym · Deck · Fireplace · Equipped kitchen · Parking
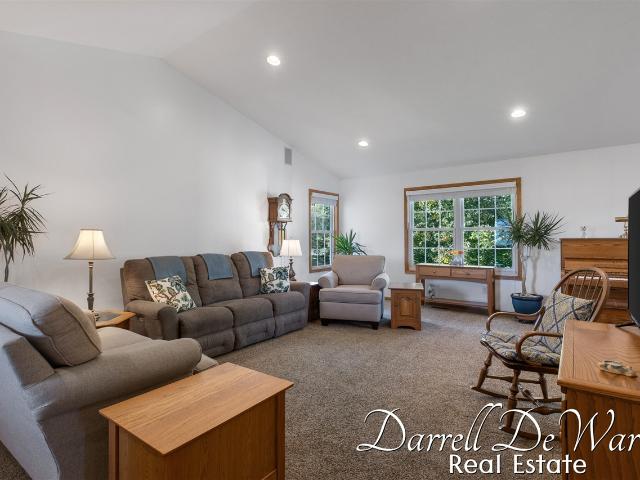
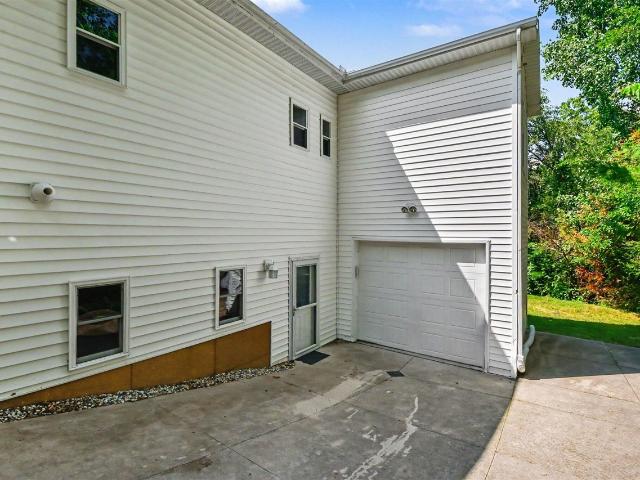
Unassuming from the street, this home is a wonderful surprise: opening to light-filled living spaces, wooded views & exceptional privacy on a cul-de-sac. Main level features formal living & dining rooms, a kitchen with scullery, spacious family room that flows into the sunroom & deck, two 1/2 baths, laundry & primary suite w/ 10 ft ceiling, bath & walk-in closet. Upstairs: 3 bedrooms, full bath & generous storage. Walkout lower level: gathering room w/ fireplace, projection TV with elevated seating, wet bar, bedroom, full bath & additional living space-an ideal arrangement for extended guests or multigenerational living. One of the home's most unique features is a separate lower-level area w/ exterior entrance, office, half bath, workroom, extensive built-in storage & direct access to an additional garage. This uncommon configuration is well suited for a home-based or e-commerce business, private office, studio, workshop, gym, hobby space or dry land training room!
USD 650,000
5061 Egypt Valley Avenue
View photo
House · for sale
USD 600,000
USD 506/sq.ft
5061 Egypt Valley Avenue
Alpine township
· 1,184 sq.ft · 3 Bedrooms · 3 Baths · House
· Patio · Garden · Swimming pool · Fireplace · Equipped kitchen
Alpine township · 1,184 sq.ft · 3 Bedrooms · 3 Baths · House · Patio · Garden · Swimming pool · Fireplace · Equipped kitchen
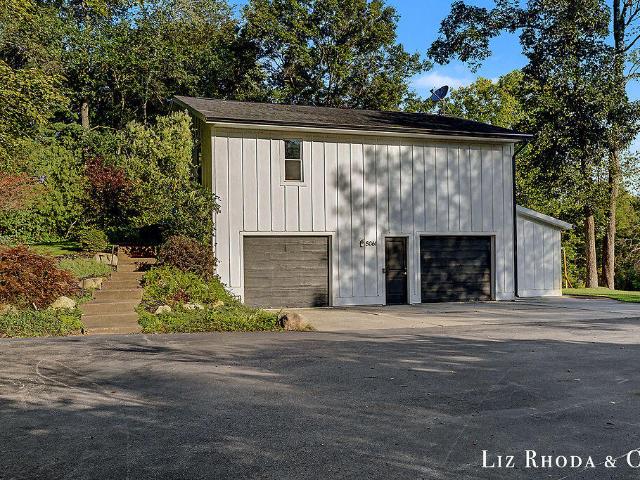
Five wooded acres with Bear Creek running straight through them. In July, you're cooling in the water. By September you're fishing it, and the woods behind the house are yours to hunt. The mountain bike trails are a short ride out, and Cannonsburg Ski Area is close enough that'we're going skiing' mostly means finding everyone's gloves. Then there's the coop, the garden, and the hot tub. The kind of setup that turns an ordinary Tuesday into a reason to stay home. The house was renovated with intention. Custom cabinets and quartz counters in a kitchen that flows into a dining room where the fireplace handles cold nights. The primary suite bathroom has a deep soaking tub and a walk-in shower. A second bedroom and full bath sit on the main floor, almost as a guest suite or office depending on your needs. The walkout lower level was built for a full house. Four built-in bunks, a fully renovated bath, and a laundry room right where the wet gear lands. Outside, the patio faces nothing
USD 600,000
5760 Grand River Drive
View photo
House · for sale
USD 1,285,000
USD 315/sq.ft
5760 Grand River Drive
Alpine township
· 4,069 sq.ft · 5 Bedrooms · 5 Baths · House
· Deck · Balcony · Fireplace · Equipped kitchen
Alpine township · 4,069 sq.ft · 5 Bedrooms · 5 Baths · House · Deck · Balcony · Fireplace · Equipped kitchen
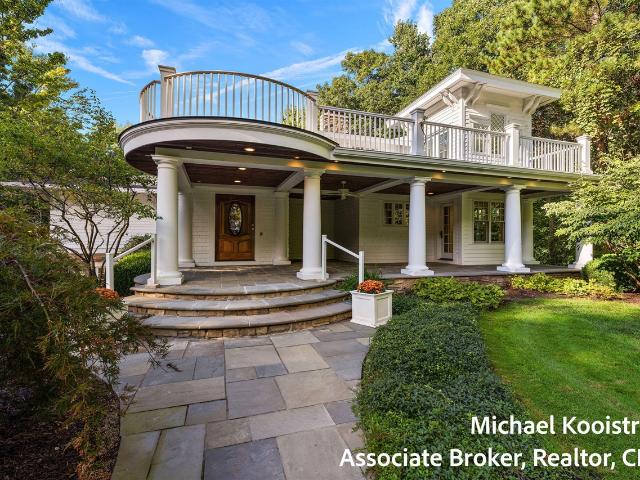
An absolute MASTERPIECE just a hop and skip from thriving downtown Ada, this fabulous estate is sure to please. Nestled among the woods on 4.68 lovely mature acres, this home comes completely move-in ready. Owner recently replaced roof, completely repainted the interior, replaced all carpets, and had professionally cleaned top to bottom. A very unique and inviting floor plan, this home spans nearly 6000 finished square feet on 4 levels (floor plans/room dimensions attached). Large rooms throughout, Brazilian hardwood flooring in many rooms, fireplaces, multiple baths and travertine flooring on every level, heated flooring in primary suite, & several exterior entertainment areas/decks/terraces/balconies. Highest quality everything at every turn. Handsome gourmet kitchen with high-end stainless appliances, granite counters, and all the amenities you'd expect at this level. Extra private location with no views or sounds of roads in vicinity. Very easy to show
USD 1,285,000
6703 28th Avenue
View photo
House · for sale
USD 300,000
USD 290/sq.ft
6703 28th Avenue
Alpine township
· 1,033 sq.ft · 3 Bedrooms · 2 Baths · House
· Garden · Deck · Equipped kitchen · Parking
Alpine township · 1,033 sq.ft · 3 Bedrooms · 2 Baths · House · Garden · Deck · Equipped kitchen · Parking
Welcome to 6703 28th Avenue, an updated 3-bedroom, 2-full-bath ranch located in the Hudsonville School District. The inviting main level features a comfortable living room, kitchen and dining area with access to a spacious deck, a primary suite with private bath, an additional bedroom and convenient main-floor laundry. The finished lower level expands the living space with a generous family room, third bedroom, full bath, storage and a flexible office, studio or potential nonconforming fourth bedroom. Outside, enjoy the large backyard, peaceful koi pond and plenty of room for entertaining or recreation. An attached garage with additional workspace completes this versatile Hudsonville home. Highest and best due by 09/21/26 at 10am. Response will be by 10am on 09/22/26
USD 300,000
6688 Echo Drive
View photo
House · for sale
USD 274,900
USD 315/sq.ft
6688 Echo Drive
Alpine township
· 872 sq.ft · 3 Bedrooms · 1 Bath · House
· Garden · Office room · Deck · Equipped kitchen
Alpine township · 872 sq.ft · 3 Bedrooms · 1 Bath · House · Garden · Office room · Deck · Equipped kitchen
Welcome to 6688 Echo Drive, where lake living meets affordability in the heart of Rockford! This beautifully updated 3-bedroom, 1-bath home offers deeded access to 217-acre Bostwick Lake and is just steps from the water. Inside, you'll find a bright, inviting layout featuring hardwood floors, an updated kitchen with granite countertops, stainless steel appliances and generous living space. The third bedroom provides flexibility for a home office, guest room or additional living space. Outside, enjoy a spacious deck and completely fenced backyard perfect for entertaining, relaxing or summer evenings after a day on the lake. Major improvements over the years include the roof, windows, flooring, electrical, insulation and exterior updates. Located in Rockford Schools and offering the lifestyle of Bostwick Lake without the lakefront price tag, this is an opportunity you won't want to miss. Schedule your private showing today!
USD 274,900
6436 Myers Lake Avenue
View photo
House · for sale
USD 350,000
USD 290/sq.ft
6436 Myers Lake Avenue
Alpine township
· 1,206 sq.ft · 3 Bedrooms · 1 Bath · House
· Equipped kitchen · Air conditioning
Alpine township · 1,206 sq.ft · 3 Bedrooms · 1 Bath · House · Equipped kitchen · Air conditioning
There's something special about a home that simply feels easy. A timeless, neutral palette, this move in ready home is designed for everyday living. The open floor plan creates a natural gathering space, while the convenience of main floor living means the bedrooms, full bath, and laundry are all right where you need them. Nearly every major update has already been done for you, including a remodeled kitchen and bathroom, newer flooring, trim, plumbing, furnace, central air, and a newer roof. All that's left to do is unpack and make it your own. Step outside and you'll find what makes this property even more special, one peaceful acre to enjoy, complete with a spacious outbuilding ready for hobbies, storage, a workshop, or whatever you've been dreaming of. If you've been searching for a home that offers modern updates, room to breathe, and the feeling of a fresh start, this one is ready to welcome you home
USD 350,000
6181 10 Mile Road
View photo
House · for sale
USD 450,000
USD 321/sq.ft
6181 10 Mile Road
Alpine township
· 1,399 sq.ft · 3 Bedrooms · 3 Baths · House
· Garden · Sauna · Deck · Equipped kitchen
Alpine township · 1,399 sq.ft · 3 Bedrooms · 3 Baths · House · Garden · Sauna · Deck · Equipped kitchen
Welcome home to this beautiful tri-level home situated on just under 2 acres of gorgeous, thoughtfully landscaped property. Offering 3 bedrooms and 3.5 baths, this home provides plenty of space and flexibility both inside and out. The updated kitchen features granite countertops and opens to inviting living spaces, while the three-season porch and spacious deck overlooking the backyard create the perfect setting for relaxing or entertaining. The walkout lower level adds additional living space and features a sauna for your own private retreat. Outside, the impressive 36' x 20' pole barn provides excellent storage and workspace, including a heated room perfect for projects, hobbies, or a home workshop. Numerous updates provide peace of mind, including new windows in 2023 and a new furnace and air conditioner in 2026
USD 450,000
3560 Rush Creek Drive
View photo
House · for sale
USD 475,000
USD 341/sq.ft
3560 Rush Creek Drive
Alpine township
· 1,389 sq.ft · 5 Bedrooms · 3 Baths · House
· Garden · Deck · Equipped kitchen · Parking · Cellar
Alpine township · 1,389 sq.ft · 5 Bedrooms · 3 Baths · House · Garden · Deck · Equipped kitchen · Parking · Cellar
Set in an established Hudsonville neighborhood, 3560 Rush Creek Drive offers a comfortable tri-level layout. The home includes five bedrooms and three bathrooms, with plenty of room to gather as well as space to spread out. The finished basement adds flexibility for recreation, working from home, hobbies, or overnight guests. The home has seen several practical updates in recent years, including fresh paint and new carpet throughout most of the interior in 2025, a new roof in 2023, and a new backyard deck in 2021. The kitchen includes a new gas range and dishwasher from 2026, along with a refrigerator from 2018. A high-efficiency furnace and water heater were also installed in 2018. Outside, the fenced backyard and wooden deck create an inviting place to relax, entertain, and enjoy time outdoors. An attached two-car garage provides additional parking and storage. Rush Creek Park, downtown Hudsonville, Terra Square, schools, shopping, and everyday conveniences are all nearby
USD 475,000
469 Country Meadows Drive
View photo
House · for sale
USD 575,000
USD 568/sq.ft
469 Country Meadows Drive
Alpine township
· 1,012 sq.ft · 6 Bedrooms · 3 Baths · House
· Office room · Deck · Fireplace · Equipped kitchen
Alpine township · 1,012 sq.ft · 6 Bedrooms · 3 Baths · House · Office room · Deck · Fireplace · Equipped kitchen
You have to get inside to appreciate how much living space there is in this home. Six bedrooms plus an office, and three full baths. Extra large exercise/recreational area. Kitchen recently remodeled, and newer flooring throughout. Family room with gas log fireplace and slider to rear deck. Drain system professionally installed around home. Located on a quiet cul de sac that is visited by deer, rabbits and turkeys, yet just minutes from the freeway exit, downtown Comstock Park and Alpine Ave
USD 575,000
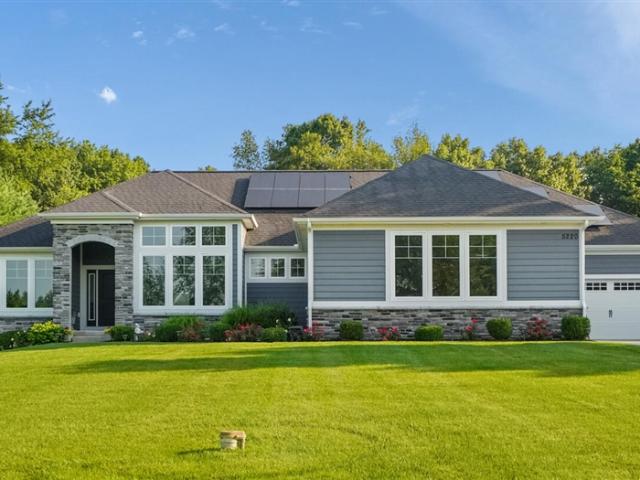
5220 Canyon River Drive
View photo
House · for sale
USD 1,299,900
USD 586/sq.ft
5220 Canyon River Drive
Alpine township
· 2,217 sq.ft · 5 Bedrooms · 3 Baths · House
· Garden · Deck · Parking · Swimming pool
Alpine township · 2,217 sq.ft · 5 Bedrooms · 3 Baths · House · Garden · Deck · Parking · Swimming pool
This move-in ready Ada home offers the space, comfort, and modern amenities buyers want, without taking on a major project. Built in 2019, this impressive 5-bed, 4-bath ranch sits on 1.1 acres backing to peaceful woods and walking trails, offering privacy in a highly desirable location served by award-winning Rockford Public Schools. Designed for comfortable everyday living and effortless entertaining, the home extends outdoors to a private backyard retreat with a sparkling in-ground pool. A fully owned solar energy system adds long-term value, while the spacious 4-car attached garage include a convenient rear overhead door for added versatility. Recent seller improvements include a brand new pool liner, newly poured concrete around the pool, a custom composite entry deck with aluminum railings and stone tile, retaining wall and safety railings, freshly painted backyard fencing, and refreshed landscaping. For buyers ready to simplify without sacrificing space, privacy, or quality
USD 1,299,900
9520 Hidden Bluff Drive
View photo
House · for sale
USD 625,000
USD 124/sq.ft
9520 Hidden Bluff Drive
Alpine township
· 5,005 sq.ft · 5 Bedrooms · 3 Baths · House
· Deck · Fireplace · Equipped kitchen
Alpine township · 5,005 sq.ft · 5 Bedrooms · 3 Baths · House · Deck · Fireplace · Equipped kitchen
Tucked among the trees on 3.01 private acres, 9520 Hidden Bluff Drive NE offers the kind of peaceful, wooded setting that you've been waiting for. This spacious 5-bedroom, 3.5-bath walkout ranch features approximately 1,750 sq. Ft. on the main floor, with hardwood floors, vaulted ceilings and large windows bringing the beautiful surroundings inside. The living room is anchored by a cozy gas fireplace, while the kitchen features granite countertops, a stainless farmhouse-style sink and natural gas cooking. The adjoining dining area opens to the deck and overlooks the wooded property. Two bedrooms are located on the main floor, including the spacious primary suite with private bath and walk-in closet. An additional full bath, half bath and convenient main-floor laundry complete the level
USD 625,000
10856 Skylane Court
View photo
House · for sale
USD 409,000
USD 218/sq.ft
10856 Skylane Court
Alpine township
· 1,873 sq.ft · 4 Bedrooms · 2 Baths · House
· Garden · Deck · Fireplace · Equipped kitchen · Parking · Air conditioning
Alpine township · 1,873 sq.ft · 4 Bedrooms · 2 Baths · House · Garden · Deck · Fireplace · Equipped kitchen · Parking · Air conditioning
Open house saturday aug. 1 from 12-2. Come see this turnkey property in person! Beautiful totally remodeled home in desirable neighborhood, walking distance to Allendale Public Schools. Over $200K in updates! New: Roof, furnace and a/c, vinyl siding, gutters, third stall garage, epoxy flooring in both garages, garage doors and ooeners. Concrete oversized driveway and steps in backyard, custom raised garden with sidewalk. Partially covered huge deck off of main level with spiral staircase, lawn, sprinklers, landscape, windows, blinds, marble kitchen countertops, disposal, cabinets, LG stainless steel appliances, interior and exterior lighting, beautiful porcelain tile throughout entire main level, interior and exterior doors, paint, custom high end trim, two sets of built-in shelves, downstairs bedrooms have fresh paint and carpeting. Fully insulated and finished nearly 500 sq ft bonus room under deck with windows, double French doirs and electric fireplace. Absolutely a turnkey propert
USD 409,000
9040 Cedarview Avenue
View photo
House · for sale
USD 514,900
USD 244/sq.ft
9040 Cedarview Avenue
Alpine township
· 2,110 sq.ft · 4 Bedrooms · 3 Baths · House
· Garden · Office room · Fireplace · Equipped kitchen
Alpine township · 2,110 sq.ft · 4 Bedrooms · 3 Baths · House · Garden · Office room · Fireplace · Equipped kitchen
Welcome home to this spacious 4-bedroom, 3.5-bath home situated on a large, fenced-in lot in the Jenison school district. Located in an established neighborhood with mature trees, this home feels warm and inviting from the moment you step inside. The stunning kitchen features cherry cabinetry, granite countertops, cherry hardwood floors, and a center island. It opens to a spacious dining area with a cozy gas fireplace. The main level also includes a dedicated living room, office/den, and half bathroom. Upstairs, you'll find a huge primary suite with cathedral ceilings, a walk-in closet, and a private bathroom with an updated vanity. Two additional bedrooms, another updated full bathroom, and the convenience of an upstairs laundry room complete this level. The finished daylight lower level offers even more living space with a fourth bedroom, full bathroom, hangout area, and wet bar. Outside, enjoy the expansive backyard featuring an outdoor fireplace, storage shed
USD 514,900
10535 Winnie Lane
View photo
House · for sale
USD 479,900
USD 309/sq.ft
10535 Winnie Lane
Alpine township
· 1,550 sq.ft · 3 Bedrooms · 2 Baths · House
· Equipped kitchen
Alpine township · 1,550 sq.ft · 3 Bedrooms · 2 Baths · House · Equipped kitchen
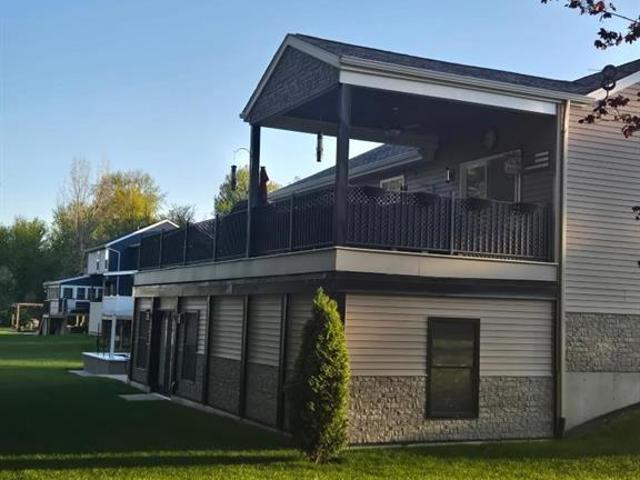
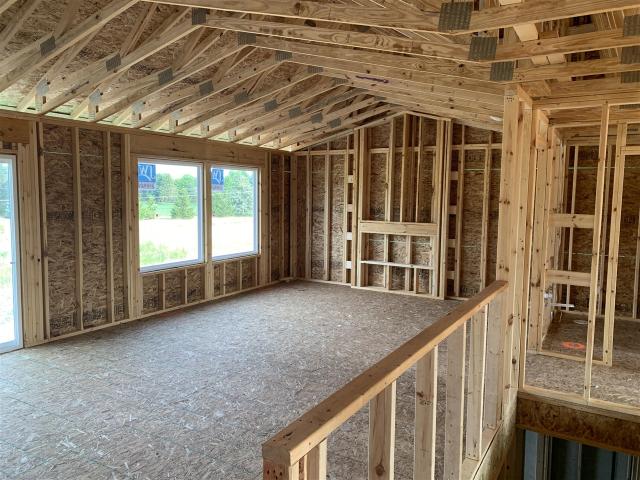
SPECIAL PROMOTION: This home is eligible for $15,000 in seller concessions with builder's preferred lenders! Call for details. Must close by 12/18/2026. New Construction and Under Construction! Interra Homes presents the'Enclave' ranch plan in the Hidden Shores West neighborhood of Allendale. This ranch home boasts almost 1600 square feet on the main floor with cathedral ceilings and an open Living Room, Eating Area and Kitchen with Center Isle. Stainless steel kitchen appliances included. The main floor also features the Primary Suite with walk-in closet and private bath. Two more bedrooms, a mudroom, laundry and an additional full bath on the main floor. Downstairs is a large, finished rec room, rough-in plumbing for future bath. Tons of storage. Anticipated completion End of October
USD 479,900
10539 Poppy Lane
View photo
House · for sale
USD 559,900
USD 260/sq.ft
10539 Poppy Lane
Alpine township
· 2,153 sq.ft · 4 Bedrooms · 2 Baths · House
· Equipped kitchen · Parking
Alpine township · 2,153 sq.ft · 4 Bedrooms · 2 Baths · House · Equipped kitchen · Parking
Sellers to offer $10k towards buyers points and/or closing costs if under contract by 9/1/26. Skip the wait for new construction and move into this beautifully maintained 2025 home in Hidden Shores West! This like-new home offers 4 bedrooms, 2.5 bathrooms, over 2,100 square feet, a spacious 3-stall garage, and exclusive water amenities that set it apart from the rest. Enjoy the benefits of new construction without the added cost. Over $20,000 in completed upgrades include hydroseeding, drain tile, professional landscaping, a Wi-Fi-enabled in-ground irrigation system, and custom window blinds. The bright, open floor plan features a spacious kitchen with a large island & quartz countertops, stainless steel appliances, and seamless flow into the living and dining areas. Upstairs, you'll find four generously sized bedrooms, including a private primary suite and convenient second-floor laundry
USD 559,900
2495 Holtman Drive
View photo
House · for sale
USD 415,000
USD 267/sq.ft
2495 Holtman Drive
Alpine township
· 1,550 sq.ft · 4 Bedrooms · 3 Baths · House
· Garden · Deck · Equipped kitchen
Alpine township · 1,550 sq.ft · 4 Bedrooms · 3 Baths · House · Garden · Deck · Equipped kitchen
Dean Lake Area/Northview Schools. This 4-bedroom, 3.5-bathroom home is nestled in a highly desirable Grand Rapids neighborhood. Boasting a spacious and functional layout, this home is designed for both comfortable daily living and seamless entertaining. The main level offers inviting living spaces filled with natural light, a welcoming kitchen, a convenient laundry room, and access to 3 bathrooms. Also on the main floor, you will find three generously sized bedrooms. Providing plenty of privacy and closet space for everyone. The primary bedroom includes an ensuite with tub and shower, and features a slider which overlooks the back deck and lush backyard. The fully finished lower level includes ample space for entertaining, a large wet bar area with island seating, plus a bonus space behind french doors with a 2nd smaller wet bar, full bath and the 4th bedroom. This property offers the perfect blend of a peaceful residential setting with quick access to local parks, shopping
USD 415,000
4649 Hidden Ridge Drive
View photo
House · for sale
USD 679,900
USD 345/sq.ft
4649 Hidden Ridge Drive
Alpine township
· 1,970 sq.ft · 5 Bedrooms · 3 Baths · House
· Gym · Deck · Fireplace
Alpine township · 1,970 sq.ft · 5 Bedrooms · 3 Baths · House · Gym · Deck · Fireplace
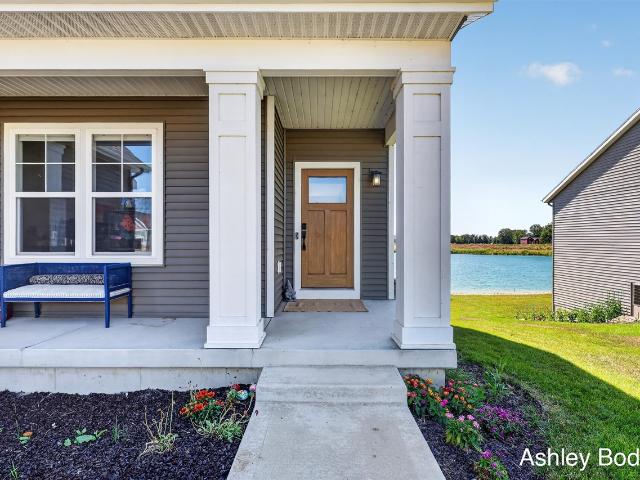
Construction is nearly complete! Welcome home to this beautiful newly built ranch in the highly sought-after Hudsonville School District. Boasting 280 ft of hard-to-find lake frontage, this home was designed to enjoy the views with a 20'x12' covered deck, additional grill deck, and walkout lower level. The main floor features 1,978 sq ft with a spacious primary suite, oversized tiled shower, double vanity, main floor laundry, fireplace, stainless appliances, and an 8.5'x7' butler pantry. The finished lower level adds 1,480 sq ft with 2 additional bedrooms, full bath, gym/office/flex space, and tons of storage. With 5 bedrooms, 3 full baths, courtyard drive, and thoughtful finishes throughout, this home blends comfort, function, and lakeside living. Call today to schedule a tour or discuss future home construction with the builder!
USD 679,900
6374 Southtown Lane
View photo
House · for sale
USD 429,900
USD 234/sq.ft
6374 Southtown Lane
Alpine township
· 1,830 sq.ft · 4 Bedrooms · 2 Baths · House
· Equipped kitchen
Alpine township · 1,830 sq.ft · 4 Bedrooms · 2 Baths · House · Equipped kitchen
New construction home including irrigation, hydroseed and professional landscape package in Southtown, located in the Byron Center school district. This traditional two-story home features 1,830 sqft of thoughtfully designed living space with 4 bedrooms and 2.5 baths, created for comfort and easy everyday living. The main level offers a spacious great room that flows seamlessly into the kitchen, where a breakfast bar and pendant lighting naturally transition the spaces while maintaining an open, connected feel. Whether hosting gatherings or enjoying a quiet evening, the layout feels both functional and inviting. The kitchen showcases desirable upgrades including quartz countertops, a tile backsplash, white cabinetry, and a complete stainless steel appliance package with refrigerator. A first-floor laundry room, convenient powder room, and dedicated mudroom add everyday practicality and organization right where you need it most
USD 429,900
4616 Pettis Avenue
View photo
House · for sale
USD 349,900
USD 365/sq.ft
4616 Pettis Avenue
Alpine township
· 958 sq.ft · 3 Bedrooms · 1 Bath · House
· Garden · Deck · Fireplace · Equipped kitchen · Parking
Alpine township · 958 sq.ft · 3 Bedrooms · 1 Bath · House · Garden · Deck · Fireplace · Equipped kitchen · Parking
Welcome to 4616 Pettis Ave NE, a move-in-ready 3-bedroom ranch on a one-acre lot with room to spread out. Inside, refinished hardwood floors run through the main level, and the living room is anchored by a brick wood-burning fireplace framed by built-in shelving, a cozy spot to settle in on a cold Michigan evening. The brand-new kitchen is the heart of the home, with sage green cabinetry, butcher block counters, and new stainless steel appliances. There's an eat-in dining area, and a slider leads out to the composite back deck overlooking the yard. All three bedrooms and the full bath are on the main floor, including the primary bedroom. The partially finished lower level adds a carpeted bonus space for a family room, office, or play area. A practical flow connects the attached 1-stall garage to a laundry/mudroom, then through the utility room to the finished space and up to the main floor
USD 349,900
6464 34th Avenue
View photo
House · for sale
USD 364,900
USD 232/sq.ft
6464 34th Avenue
Alpine township
· 1,572 sq.ft · 4 Bedrooms · 1 Bath · House
· Garden · Equipped kitchen
Alpine township · 1,572 sq.ft · 4 Bedrooms · 1 Bath · House · Garden · Equipped kitchen
Well maintained 4 bedroom home in Hudsonville School District. Features include spacious kitchen area adjacent to seperate dining room and main floor laundry. Upper level offers 3 bedrooms and a large bath. Lower level has a large finished family room and 4th bedroom. It is also plumbed for an additional full bath. The backyard is lined with trees for privacy
USD 364,900
8977 2 Mile Road
View photo
House · for sale
USD 599,900
USD 220/sq.ft
8977 2 Mile Road
Alpine township
· 2,723 sq.ft · 5 Bedrooms · 2 Baths · House
· Office room · Fireplace · Equipped kitchen
Alpine township · 2,723 sq.ft · 5 Bedrooms · 2 Baths · House · Office room · Fireplace · Equipped kitchen
Welcome to 8977 2 Mile Rd NE in sought-after Ada Township! Nestled on 1.15 acres, this stunning home offers over 3,000 square feet of beautifully designed living space and an incredible opportunity to own a one-of-a-kind property in a prime location! Step inside to a spacious mudroom featuring built-in lockers and a boot bench, a half bath, storage closet, and convenient access to one of the upper levels. From there, the home opens up into a breathtaking main living area with soaring two-story vaulted ceilings, beautiful hardwood floors, and an abundance of windows. The kitchen is both functional and stylish, complete with stainless steel appliances, a center island, and plenty of cabinetry, flowing seamlessly into a large dining area with a cozy fireplace and scenic views of the property. A spiral staircase leads to a carpeted loft space that overlooks the main level and is perfect as a large bedroom, office, or flex space. The main floor also includes a versatile living room
USD 599,900
4143 Dennis Court
View photo
House · for sale
USD 385,000
USD 266/sq.ft
4143 Dennis Court
Alpine township
· 1,442 sq.ft · 3 Bedrooms · 2 Baths · House
· Garden · Deck · Equipped kitchen · Parking
Alpine township · 1,442 sq.ft · 3 Bedrooms · 2 Baths · House · Garden · Deck · Equipped kitchen · Parking
OPEN HOUSE: Thursday, September 10 from 5:30-7pm. Fully updated and ready to enjoy, this 3 bedroom, 2 bath Hudsonville home with plenty of room to spread out. The bright, updated kitchen features quartz countertops, soft close cabinetry, Whirlpool stainless steel appliances, new cabinet faces, and new lighting. Fresh paint and new flooring give the home a clean, refreshed feel, while the bay window fills the living space with natural light. Two separate living rooms give everyone their own space (especially when your household is cheering for opposing teams on game day). Major updates include a new roof, HVAC system, and garage door, taking care of some of the biggest items for you. Outside, the massive backyard and extensive deck offer plenty of room for grilling, entertaining, and spending time outdoors. With updates from top to bottom and plenty of space inside and out, this Hudsonville home is one you'll want to see in person
USD 385,000
5327 Canyon River Drive
View photo
House · for sale
USD 1,144,000
USD 299/sq.ft
5327 Canyon River Drive
Alpine township
· 3,821 sq.ft · 6 Bedrooms · 5 Baths · House
· Garden · Office room · Fireplace · Equipped kitchen
Alpine township · 3,821 sq.ft · 6 Bedrooms · 5 Baths · House · Garden · Office room · Fireplace · Equipped kitchen
Welcome to this exceptional 6-bedroom, 5 full bath, 2 half bath estate nestled on over an acre in the highly desirable Canyon River community. Located just 10 minutes from Knapp's Corner, this remarkable property offers a rare combination of convenience, privacy, and natural beauty, backing up to 12 acres of protected common space that can never be developed. A grand two-story foyer welcomes you inside, flanked by an elegant formal dining room and a bright, versatile office or playroom. Beyond, the impressive vaulted living room features a floor-to-ceiling stone gas fireplace, custom built-ins, and expansive windows showcasing the peaceful backyard setting. The beautifully updated kitchen is designed for both everyday living and entertaining, featuring a large center island, quartz countertops, tile backsplash, premium appliances, and charming breakfast nook. Adjacent to the kitchen, you'll find a stylish beverage bar with refrigerator, a walk-in pantry, and a convenient half bath
USD 1,144,000
101 Chicory Street
View photo
House · for sale
USD 495,000
USD 283/sq.ft
101 Chicory Street
Alpine township
· 1,744 sq.ft · 3 Bedrooms · 2 Baths · House
· Patio · Garden · Office room · Fireplace · Equipped kitchen · Swimming pool
Alpine township · 1,744 sq.ft · 3 Bedrooms · 2 Baths · House · Patio · Garden · Office room · Fireplace · Equipped kitchen · Swimming pool
Welcome home to this spacious 3-bedroom, 2.5-bath home situated on nearly half an acre in a great location with a quick commute to wherever you need to go! The backyard is designed for enjoyment with an in-ground pool, patio, garden area, storage shed, underground sprinklers and a PetSafe hidden fence system. The upper level features three bedrooms, including a primary suite with private bath and walk-in closet, plus an additional full bath. The main level offers a large living room with wood-burning fireplace (convertible to gas), updated kitchen with solid-surface counters and soft-close drawers, pantry, office area and half bath. A slider leads directly to the patio and pool. The finished lower level provides a recreation room, bonus room and abundant storage. See more
USD 495,000
6876 Northway Drive NE
View photo
House · for sale
USD 420,000
USD 228/sq.ft
6876 Northway Drive NE
Alpine township
· 1,841 sq.ft · 4 Bedrooms · 2 Baths · House
· Patio · Garden · Deck · Equipped kitchen
Alpine township · 1,841 sq.ft · 4 Bedrooms · 2 Baths · House · Patio · Garden · Deck · Equipped kitchen
Pride of ownership is evident from the moment you arrive at this meticulously maintained Rockford home. Thoughtfully updated throughout, this is the kind of property where the care goes far beyond the cosmetic. The bright, vaulted main level features an inviting living room and an updated kitchen with crisp white cabinetry, quartz-style counters, stainless appliances and a statement island. 4 bedrooms and 2 full baths offer plenty of flexibility, while the finished walkout lower level adds another generous living space complete with a custom bar-perfect for entertaining. Outside may be even better: enjoy an elevated deck, patio, mature landscaping, fenced backyard, storage shed and multiple spaces designed for relaxing or gathering. Immaculate, welcoming and clearly loved, this home has been continuously improved and beautifully cared for-allowing the next owner to simply move in and enjoy
USD 420,000
7556 Terrace Lane
View photo
House · for sale
USD 329,900
USD 241/sq.ft
7556 Terrace Lane
Alpine township
· 1,367 sq.ft · 3 Bedrooms · 1 Bath · House
· Patio · Garden · Terrace · Fireplace · Cellar
Alpine township · 1,367 sq.ft · 3 Bedrooms · 1 Bath · House · Patio · Garden · Terrace · Fireplace · Cellar
Welcome to this spacious 1,372 main floor sq ft ranch in Jenison! This 3-bedroom, 1.5-bath home offers a comfortable layout with a large family room featuring a gas fireplace and sliders leading to the patio and yard. The partially finished basement adds flexible finished space for a den and recreation room, and unfinished space for additional storage. The home has been well maintained and offers solid construction and good bones, it's ready for a new owner to give it some personal touches. Located within the Jenison School District, this property offers a nice-sized yard and plenty of space to make it your own
USD 329,900
6673 Maria Drive
View photo
House · for sale
USD 539,900
USD 277/sq.ft
6673 Maria Drive
Alpine township
· 1,948 sq.ft · 4 Bedrooms · 2 Baths · House
· Garden · Office room · Fireplace · Equipped kitchen · Parking · Cellar
Alpine township · 1,948 sq.ft · 4 Bedrooms · 2 Baths · House · Garden · Office room · Fireplace · Equipped kitchen · Parking · Cellar
Welcome to this stunning two-story home in the highly sought-after Alward Estates neighborhood! Boasting just under 2,000 sq ft of polished finished living space, the main floor features an open-concept living room with a cozy fireplace, a bright eating area, and a modern kitchen equipped with a custom pantry, center island, quartz counters and stainless steel appliances. A functional mudroom sits off the spacious 3-car garage (with an epoxied floor! ), alongside a versatile flex room with french doors. Perfect for a home office, plus a convenient half bath. Upstairs, you will find 4 bedrooms, including a private primary suite with a dedicated full bath and large walk-in closet with custom built ins! The unfinished daylight basement offers massive potential for future expansion of a 5th bed, 3rd full bath (already rough plumbed) and large rec room. Outside, enjoy a beautiful, private yard fully enclosed by a premium white vinyl fence. Come see this one today before it's gone!
USD 539,900

Get email alerts

Don't miss out: be the first to know about new properties

The alert was correctly created

On subscribing you accept the conditions of use and the privacy policy
Alert
Receive new ads in your inbox
Save this search
Receive alerts for new listings

We'll send you an email when we have new properties for: "Houses for sale in Alpine township"

The alert was correctly created

Alpine, Alpine township Kent County Michigan
49544
Get email alerts and be the first to see new listings
Required field
On subscribing I accept the terms of the privacy policy
Perfect! You'll soon start receiving new listings via email
Alert
Receive an email when we have new ads for Houses for sale in Alpine township
Save this search
Filters

Bedrooms

Size (sq.ft)

sq.ft
sq.ft

Price

USD
USD

Property type

Bathrooms

Clear all filters
Receive notifications when new entries are published.