1,173 houses for sale in Alpine township

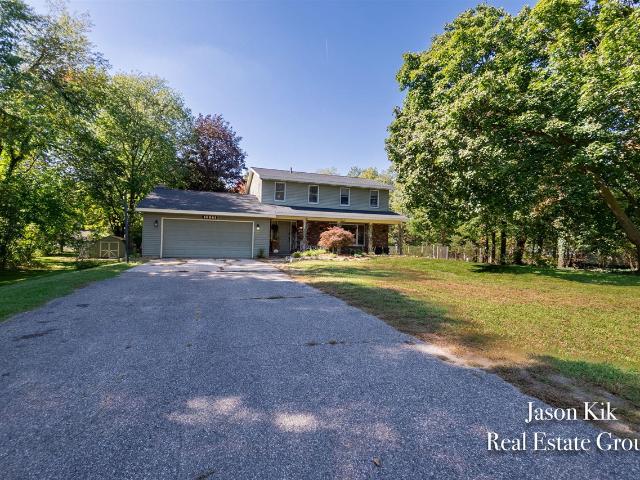
1086 th Avenue
View photo
House · for sale
USD 425,000
USD 203/sq.ft
1086 th Avenue
Alpine township
· 2,088 sq.ft · 4 Bedrooms · 2 Baths · House
· Equipped kitchen · Parking · Air conditioning · Cellar
Alpine township · 2,088 sq.ft · 4 Bedrooms · 2 Baths · House · Equipped kitchen · Parking · Air conditioning · Cellar
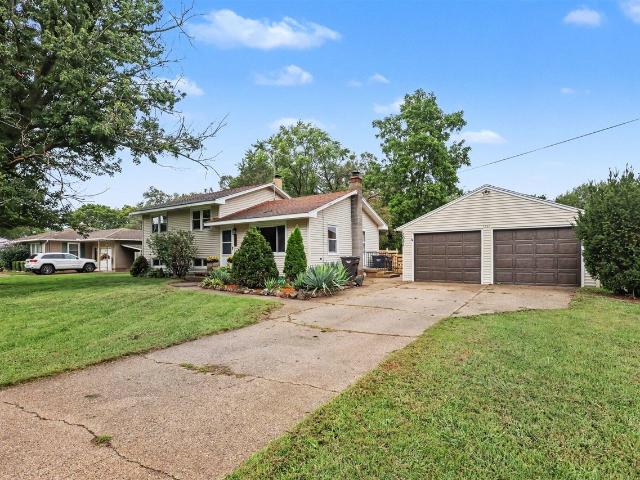
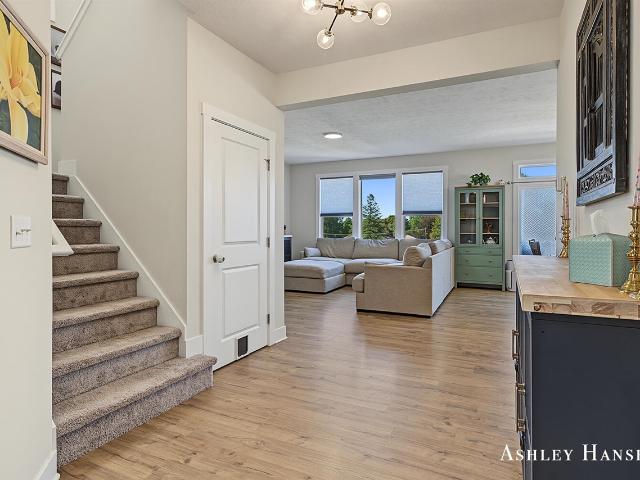
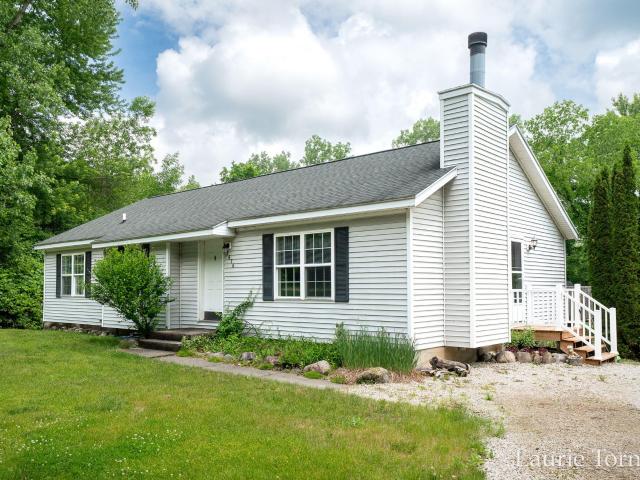
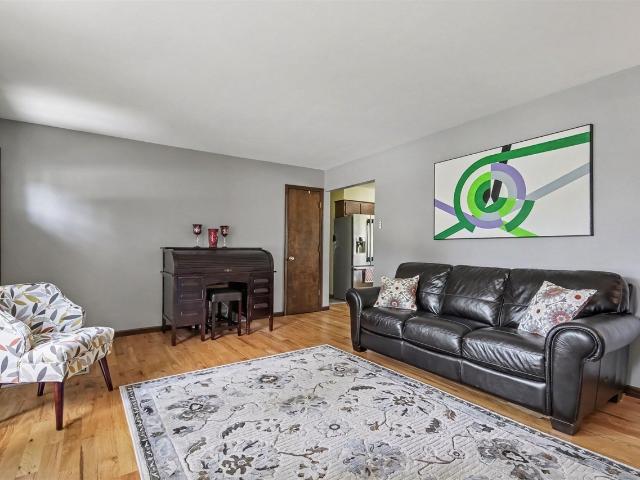
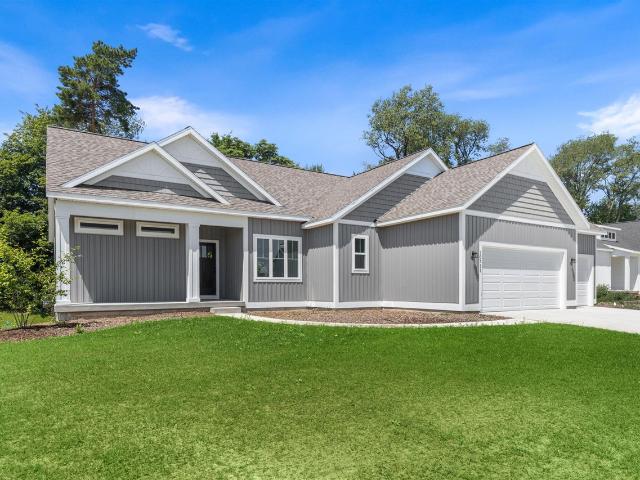
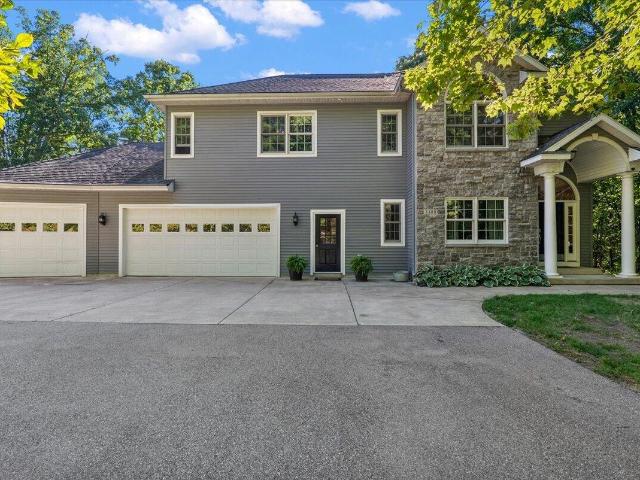
This 4-bedroom, 2.5-bath home in Allendale offers 2,096 square feet of finished living space built on an expansive 2+ acre lot. The single-family residence provides ample room for comfortable living with a 2-car garage for convenient parking and storage. The generous lot size presents significant potential for outdoor expansion, and recreational activities, Well-suited for buyers seeking substantial square footage and land acreage in a residential setting. Some recent improvements on this well built home include new roof (2024), new furnace and central air conditioning, new kitchen appliances, new dryer, and new carpeting. This home is move in ready. This home features 4 bedrooms and 2 full baths on the upper level The main level has an expansive kitchen, living room, dining room, powder room and den. The basement is unfinished and can be used as additional living space or additional storage. Call today for your private showing
USD 425,000
8707 Cannonsburg Road
View photo
House · for sale
USD 899,000
USD 494/sq.ft
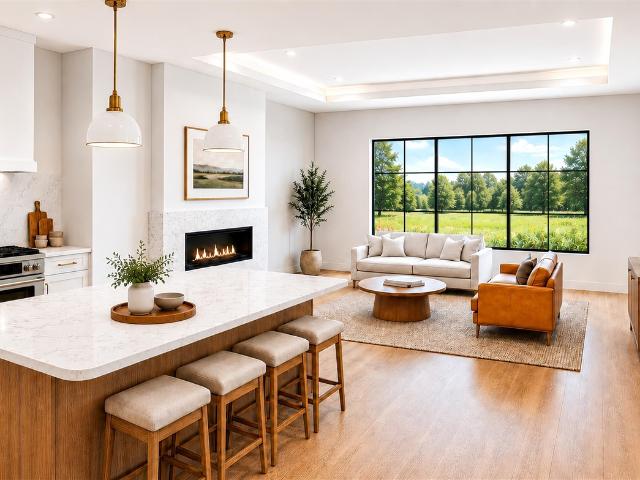
8707 Cannonsburg Road
Alpine township
· 1,819 sq.ft · 4 Bedrooms · 3 Baths · House
· Office room · Gym · Equipped kitchen · Parking
Alpine township · 1,819 sq.ft · 4 Bedrooms · 3 Baths · House · Office room · Gym · Equipped kitchen · Parking
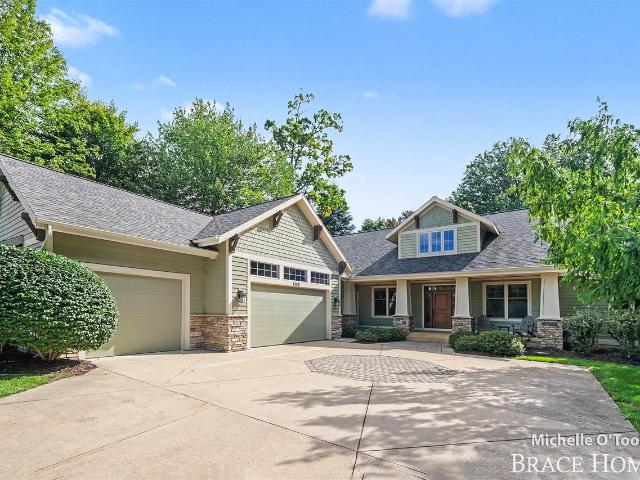
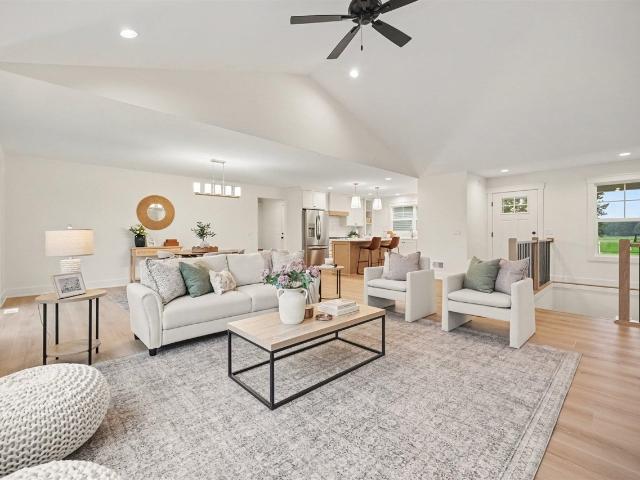
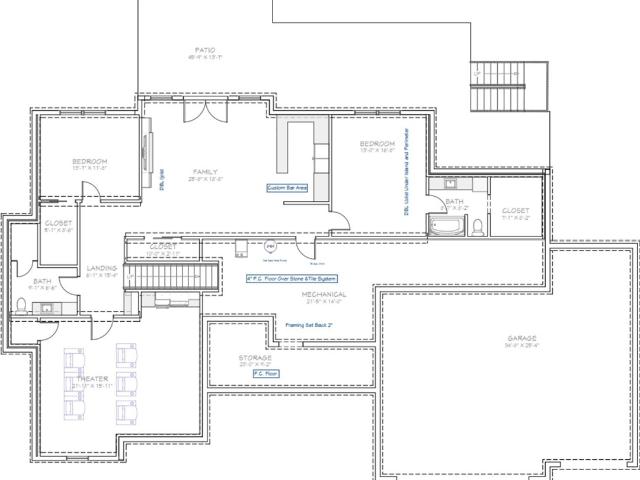
This is Apres. Clean architecture inspired by the Belgian countryside-kinda chic. Big windows face south. Big windows face north. An expansive kitchen with natural stone and Monogram appliances. Natural light everywhere. A primary suite with all the things. A deep three-stall garage. A walkout lower level with an office, gym, wet bar, and family room. All new. Plenty of room. And enough land to actually feel like you have some. Life's good out here. Peaceful mornings and quiet sunsets. Ski. Hike. Grab dinner in the village. Or do absolutely nothing. Construction begins this fall, which means there's an increasingly rare opportunity here: buy a home with the architecture already figured out, then make the remaining decisions your own
USD 899,000
1502 Ridgewood Drive
View photo
House · for sale
USD 389,900
USD 266/sq.ft
1502 Ridgewood Drive
Alpine township
· 1,464 sq.ft · 3 Bedrooms · 2 Baths · House
· Garden · Gym · Deck · Equipped kitchen · Cellar
Alpine township · 1,464 sq.ft · 3 Bedrooms · 2 Baths · House · Garden · Gym · Deck · Equipped kitchen · Cellar
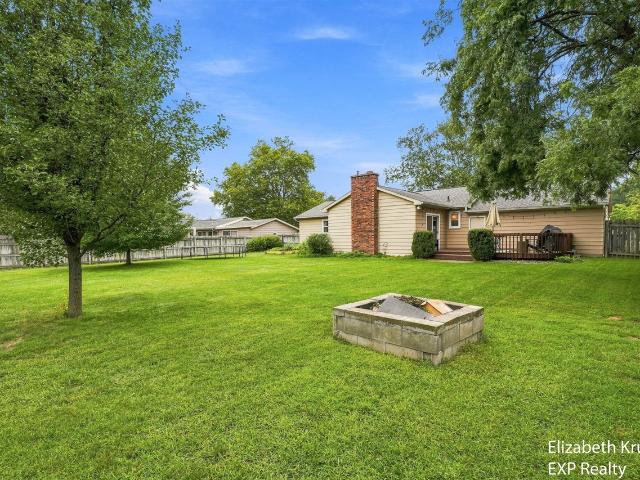
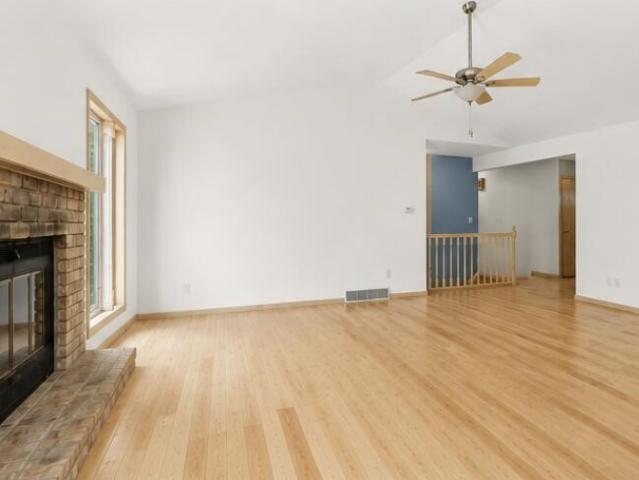
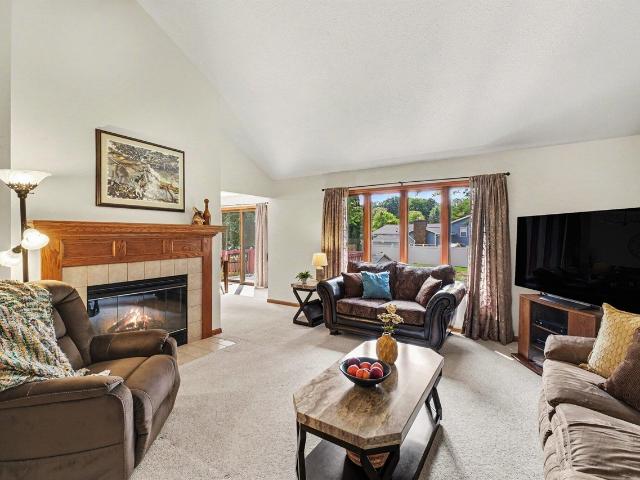
Welcome home to this beautiful ranch in Jenison's desirable Ridgewood Estates! Boasting over 2,500 square feet of total finished living space, this meticulously maintained home perfectly blends comfort, style, and functionality. Step inside to a bright & airy open-concept main floor featuring vaulted ceilings that connect the living and dining spaces seamlessly as well as the heart of the home-the updated kitchen, complete with modern stainless steel appliances, ample counter space, and a snack bar perfect for casual morning coffee. Uniquely, the main level also hosts a cozy family room alongside 3 bedrooms and 1.5 baths. Through the kitchen sliders, your private outdoor oasis awaits! Step onto the deck overlooking a HUGE, fully fenced-in backyard with a fire pit and storage shed! The living space doubles when you head downstairs to the fully finished basement, complete with a second full bath, a rec room, plus flexibility for a home gym, craft room
USD 389,900
3934 Boulder View Drive
View photo
House · for sale
USD 549,900
USD 331/sq.ft
3934 Boulder View Drive
Alpine township
· 1,658 sq.ft · 3 Bedrooms · 2 Baths · House
· Deck · Fireplace · Equipped kitchen · Parking
Alpine township · 1,658 sq.ft · 3 Bedrooms · 2 Baths · House · Deck · Fireplace · Equipped kitchen · Parking
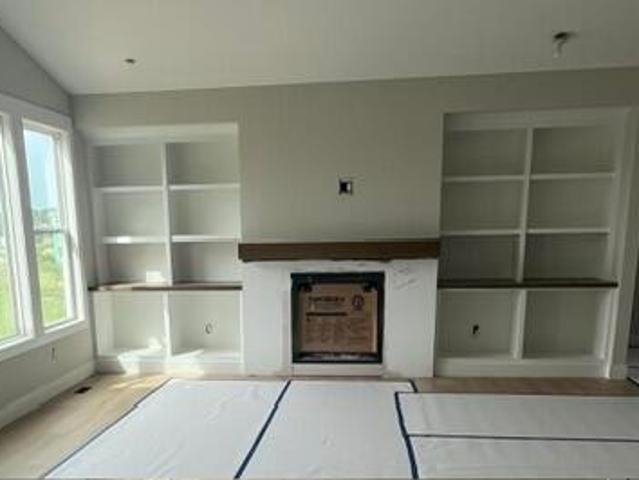
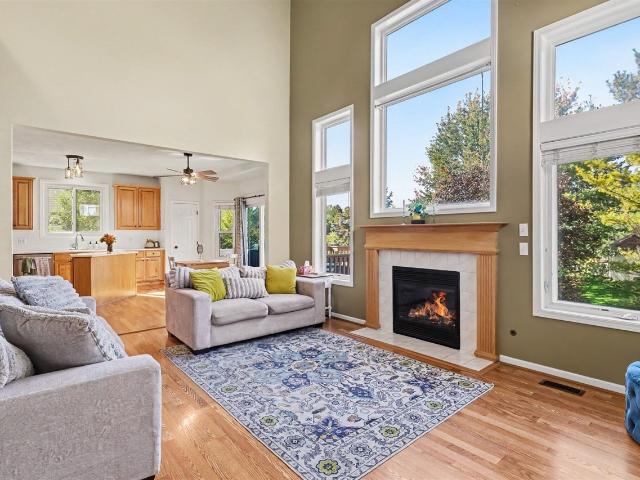
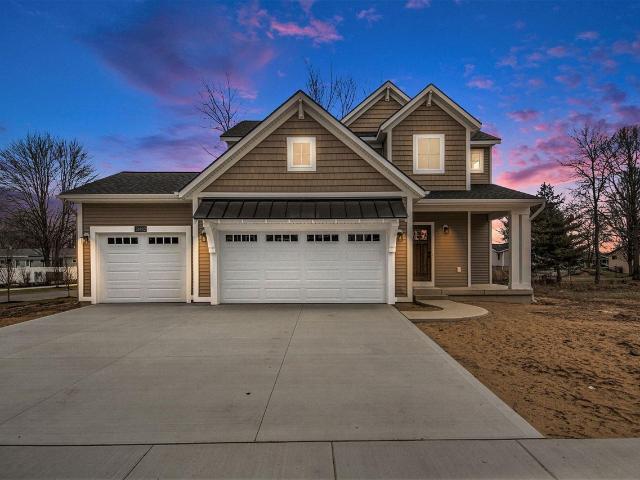
Custom built home by the award-winning high-end builder Roersma & Wurn in the desirable Boulder Creek Estates in the Rockford School District. This 3 bedroom, 2.5 bath ranch home has a large foyer, living room (w/fireplace), dining area, kitchen, mudroom, laundry room, and covered deck. Large Master Ensuite with a private bath and large walk-in closet, additional 2 bedrooms complete the main level. Unfinished walk-out lower level is ready for finishing. Three-stall garage. All designer selections have been made, no changes. Home completion date: 9/25/2026
USD 549,900
2969 Bauer Road
View photo
House · for sale
USD 320,000
USD 326/sq.ft
2969 Bauer Road
Alpine township
· 980 sq.ft · 3 Bedrooms · 2 Baths · House
· Garden · Deck · Parking · Air conditioning · Cellar
Alpine township · 980 sq.ft · 3 Bedrooms · 2 Baths · House · Garden · Deck · Parking · Air conditioning · Cellar
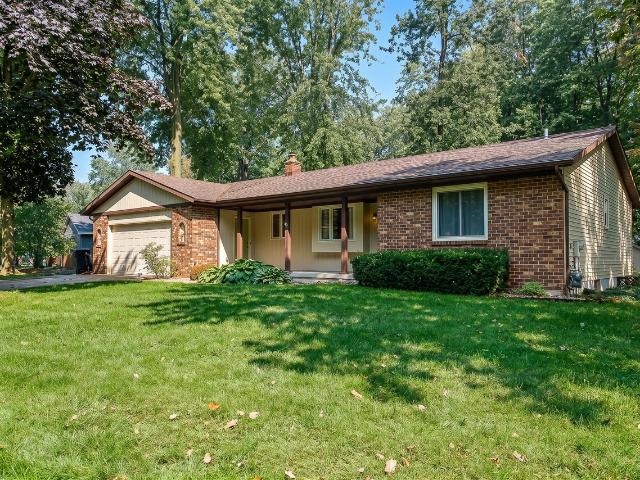
Loved and well maintained by the same owner for 24 years, this move-in ready ranch home offers the perfect blend of timeless character and high-value updates in the top-rated Hudsonville school district! Located within easy walking distance to Hager Park's scenic wooded trails and playground. Inside, step onto gorgeous hardwood floors, complemented by updated bathrooms and dual hallway closets for extra storage. Big-ticket improvements are checked off with a newer roof, siding, AC, furnace coil, and all new windows and doors (with built-in blinds! ). The bright living space leads outside to an expanded back deck overlooking the private yard. Plus, with the basement egress window, closet, and full bath, you can easily create a 4th bedroom or full guest suite! Complete with an attached garage, all the major systems are done-just bring your finishing touches to make it completely yours! Schedule your private showing today!
USD 320,000
11421 Prairie Avenue
View photo
House · for sale
USD 399,900
USD 317/sq.ft
11421 Prairie Avenue
Alpine township
· 1,259 sq.ft · 4 Bedrooms · 2 Baths · House
· Garden · Deck · Parking · Swimming pool · Cellar
Alpine township · 1,259 sq.ft · 4 Bedrooms · 2 Baths · House · Garden · Deck · Parking · Swimming pool · Cellar
Meticulously maintained 4 bedroom, 2.5 bathroom home in a desirable Allendale neighborhood, offering an updated layout with vaulted ceilings. Positioned in the heart of Allendale near top-rated schools, parks, and local dining, this location perfectly balances small-town charm with modern convenience. The main level offers ease of living, with 2 bedrooms and 1 1/2 baths. While the finished basement provides a rec space with 2 additional bedrooms and a full bathroom. Enjoy complete peace of mind with major mechanical upgrades, including a new furnace and water heater (both 2021). Want an awesome backyard? Here it is! Featuring a spacious deck, yard, above-ground pool, clean landscaping and an oversized garage. This property is exceptional inside and out. Seller reserves the right to call for highest and best
USD 399,900
3443 Manderley Drive
View photo
House · for sale
USD 1,995,000
USD 395/sq.ft
3443 Manderley Drive
Alpine township
· 5,038 sq.ft · 8 Bedrooms · 5 Baths · House
· Equipped kitchen
Alpine township · 5,038 sq.ft · 8 Bedrooms · 5 Baths · House · Equipped kitchen
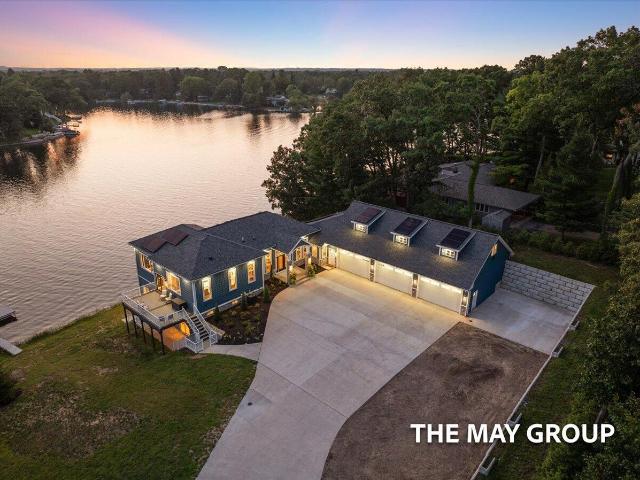
3443 Manderley presents a rare opportunity to experience lakefront living on an extraordinary scale. Beyond its beautiful gated entrance, this remarkable waterfront estate is privately positioned on just shy of one acre with an impressive 197 feet of lake frontage. As the largest residence on the lake, the home offers a combination of scale, privacy, and connection to the water that is truly difficult to replicate. The main level makes an unforgettable impression. Soaring 12-foot ceilings, extraordinary room proportions, and an incredible amount of glass create expansive, light-filled living spaces with sweeping views across the water. The sheer size and openness of the main living area is remarkable, yet the home maintains a warmth that makes it equally suited for everyday living and large-scale entertaining. At the heart of the home is an impressive gourmet kitchen designed to accommodate gatherings of nearly any size. An expansive center island anchors the space, complemented
USD 1,995,000
1051 Robin Street
View photo
House · for sale
USD 375,000
USD 374/sq.ft
1051 Robin Street
Alpine township
· 1,001 sq.ft · 3 Bedrooms · 2 Baths · House
· Garden · Office room · Equipped kitchen
Alpine township · 1,001 sq.ft · 3 Bedrooms · 2 Baths · House · Garden · Office room · Equipped kitchen
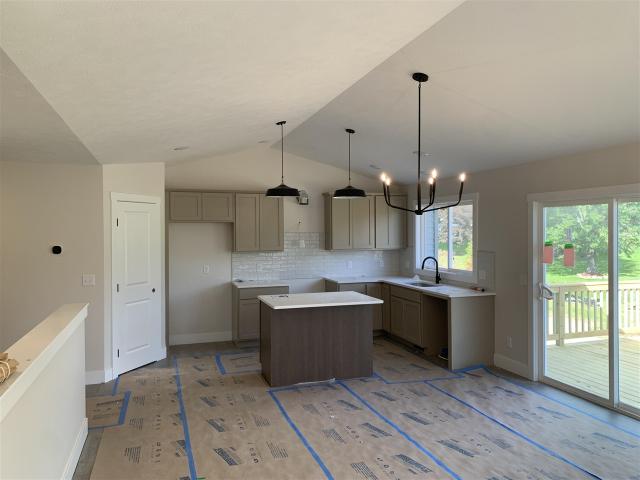
Welcome to 1051 Robin Street in Jenison! This inviting home offers a bright, fresh interior with comfortable living spaces and thoughtful updates throughout. The spacious living room is filled with natural light from large windows, while the updated kitchen features modern gray cabinetry, attractive countertops, stainless steel appliances and easy access to the backyard. Neutral finishes and updated flooring create a clean, move-in-ready feel. The bathroom blends modern touches with character, featuring an updated vanity and fixtures. Generously sized rooms provide flexibility for bedrooms, a home office or additional living space. Outside, enjoy a welcoming yard with mature landscaping, shade trees and a fenced backyard with a deck-perfect for relaxing, entertaining or enjoying Michigan summers. Conveniently located in an established Jenison neighborhood, this charming home offers a wonderful combination of comfort, updates and location
USD 375,000
7275 Tory Drive
View photo
House · for sale
USD 449,900
USD 273/sq.ft
7275 Tory Drive
Alpine township
· 1,647 sq.ft · 4 Bedrooms · 3 Baths · House
· Deck · Equipped kitchen · Air conditioning
Alpine township · 1,647 sq.ft · 4 Bedrooms · 3 Baths · House · Deck · Equipped kitchen · Air conditioning
Situated on a wooded lot with frontage on Jennie Lake, this well maintained 4 bedroom, 3 1/2 bath home has a welcoming entry into a cozy living room. Proceed into the dining room and be drawn to your personal retreat outdoors. Take a moment and sit on the deck designed by Avad Designs which enhances the lake view surrounded by nature. Main floor also includes updated kitchen stainless appliances and 1/2 bath. Upstairs has 3 bedrooms and 2 full baths. Lower-level walkout features a family room, 4th bedroom, bath and storage area. Neutral decor throughout. Lovingly cared for the past 20 years; recent updates include roof, furnace, a/c, water heater and deck. Home is extremely energy efficient to cool with full canopy of mature trees. Many guests have described this lake home and wooded lot as a place of retreat. Come experience your future sanctuary. As they say you might have found the needle in the haystack. Schedule your showing today!
USD 449,900
2066 Meek Drive
View photo
House · for sale
USD 750,000
USD 372/sq.ft
2066 Meek Drive
Alpine township
· 2,013 sq.ft · 4 Bedrooms · 2 Baths · House
· Garden · Deck · Fireplace · Equipped kitchen · Parking
Alpine township · 2,013 sq.ft · 4 Bedrooms · 2 Baths · House · Garden · Deck · Fireplace · Equipped kitchen · Parking
Welcome to this spacious 4-bedroom, 2.5-bathroom single-family residence located in Belmont situated on 1.3 peaceful wooded acres with Rockford Schools. Offering 3,348 square feet of finished living space, this home provides ample room for comfortable living and entertaining. The oversized attached 2-car garage offers convenient storage and vehicle parking along with a heated workshop underneath. Main floor primary suite with custom vanity, custom linen and tile shower. Kitchen has custom built cherry cabinets, granite counters, solid hardwood flooring throughout entry, living room and kitchen. Living room with gas log (could be converted back to wood burning) fireplace overlooking the wooded back yard. Four seasons sunroom with access to the grilling deck. Main floor laundry. Walkout lower level with 2 bedrooms, full bath and kitchenette. Tons of storage. Whole house generator. Convenient location minutes from the highway and just 10 minutes to downtown Grand Rapids!
USD 750,000
5405 Maple Hill Avenue
View photo
House · for sale
USD 530,000
USD 311/sq.ft
5405 Maple Hill Avenue
Alpine township
· 1,701 sq.ft · 3 Bedrooms · 2 Baths · House
· Fireplace · Equipped kitchen
Alpine township · 1,701 sq.ft · 3 Bedrooms · 2 Baths · House · Fireplace · Equipped kitchen
Welcome to 5405 Maple Hill Ave in Clements Mill, within the Forest Hills School District! Enjoy a walkable neighborhood with convenient access to paved trails, the village of Ada, schools, and shopping. The two-story great room features expansive windows and a gas log fireplace, while the kitchen offers quartz countertops, a tile backsplash, stainless steel appliances, and a center island. A main-floor office provides a flexible space for work or relaxation. Upstairs, you'll find the primary suite, two additional bedrooms, and updated bathrooms. The owners have finished the walkout lower level as one spacious family room, offering plenty of room for entertaining, recreation, or movie nights. The layout also offers flexibility to add a bedroom and/or bathroom in the future, with bathroom plumbing stubs still in place. Bright living spaces, room to spread out, and a convenient Ada location make this home a must-see!
USD 530,000
7337 Yorkshire Drive
View photo
House · for sale
USD 394,900
USD 316/sq.ft
7337 Yorkshire Drive
Alpine township
· 1,249 sq.ft · 3 Bedrooms · 1 Bath · House
· Patio · Garden · Equipped kitchen · Parking
Alpine township · 1,249 sq.ft · 3 Bedrooms · 1 Bath · House · Patio · Garden · Equipped kitchen · Parking
Welcome to this beautifully maintained ranch home in Hudsonville. The main level has an inviting floor plan with large living room, updated main bathroom and two bedrooms. The spacious kitchen flows to a dining area which looks out to the patio and the spacious backyard with plenty of mature trees. Downstairs you will find a 3rd bedroom, second living room and plenty of storage space including an efficient workshop area. Outside you will find a storage shed and a firepit area in the backyard. The oversized garage allows for storage of up to 3 vehicles and has ample space for all your lawn maintenance equipment. Schedule your private showing today! David Geurink & Agents shall not be held liable for any inaccuracies, misrepresentations, or omissions regarding the property, and makes no warranties or representations, express or implied, regarding the condition, value, or suitability of the property for any particular purpose. Buyer to verify all information
USD 394,900
1615 Pettis Avenue NE
View photo
House · for sale
USD 499,000
USD 279/sq.ft
1615 Pettis Avenue NE
Alpine township
· 1,787 sq.ft · 3 Bedrooms · 2 Baths · House
· Patio · Air conditioning · Cellar · Parking
Alpine township · 1,787 sq.ft · 3 Bedrooms · 2 Baths · House · Patio · Air conditioning · Cellar · Parking
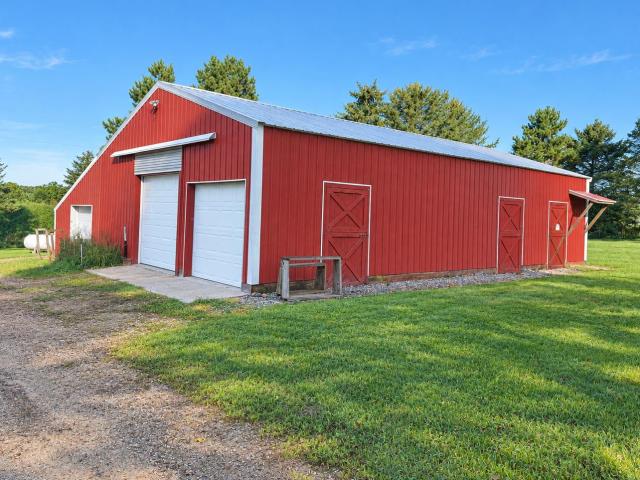
Tucked along a convenient main road in Ada Township, this 3-bed, 2.5-bath well cared-for ranch sits on 1.65 partially wooded acres just 1 mile South of Forest Hills Eastern High School. The main floor offers 1,196 sq ft of living space, complemented by a finished basement with a family room and full bath. Ideal for extra living space or guest quarters. Relax on the covered front porch or the rear patio, both overlooking a private, tree-lined lot. A gravel driveway offers several parking spots. The standout feature: a 2,304 sq ft pole barn, partially heated and insulated, with a horse stable. Ideal for a workshop, storage, hobby space, or equestrian use, offering more room than a typical suburban lot allows. Enjoy access to the Ada Township/Kent County biking and walking trail directly across the steet! Propane heat, central air, generator hookup, well & septic. A wooded, private setting in Forest Hills Schools, close to Ada's shops, dining, and the greater Grand Rapids area
USD 499,000
1507 Joseph Lane
View photo
House · for sale
USD 440,000
USD 252/sq.ft
1507 Joseph Lane
Alpine township
· 1,744 sq.ft · 4 Bedrooms · 3 Baths · House
· Garden · Deck · Equipped kitchen
Alpine township · 1,744 sq.ft · 4 Bedrooms · 3 Baths · House · Garden · Deck · Equipped kitchen
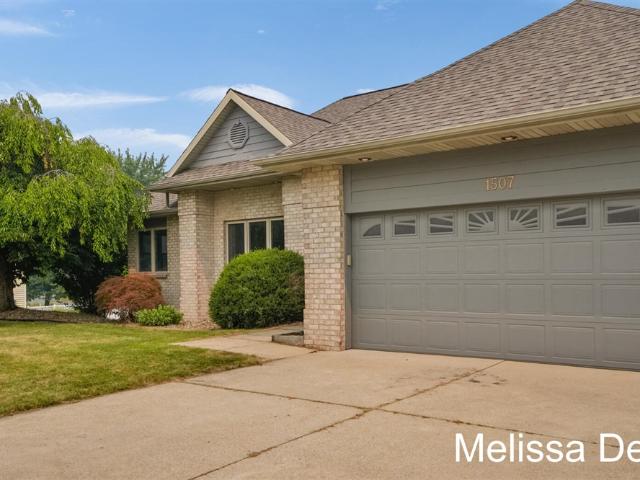
Are you looking for an open concept ranch home on a quiet cul-de-sac with a huge kitchen with abundant counter space, a deck made for entertaining, a large lower level family room with a slider walk-out to the back yard? A primary ensuite with a walk-in closet? A main floor flex room that could be used as an office or bedroom? A backyard pond with wildlife or within walking distance of a golf course? Then, this may be the home for you! It is waiting for you to entertain family and friends or relax with a beverage on the deck. Make an appt today! Seller is offering $10,000 toward Buyers Closing Costs!
USD 440,000
6455 Fieldview Drive
View photo
House · for sale
USD 575,000
USD 261/sq.ft
6455 Fieldview Drive
Alpine township
· 2,196 sq.ft · 5 Bedrooms · 3 Baths · House
· Patio · Garden · Fireplace · Equipped kitchen · Parking
Alpine township · 2,196 sq.ft · 5 Bedrooms · 3 Baths · House · Patio · Garden · Fireplace · Equipped kitchen · Parking
This stunning two-story has space, style, & an ideal location! Offering plenty of room for everyday living & entertaining, the main level features an open-concept living area w/gas fireplace, beautiful kitchen complete w/ quartz countertops, stainless steel appliances, large center island & versatile flex room provide additional functionality. Upstairs you'll find three spacious bedrooms, full bath, convenient second-floor laundry, & an impressive primary suite featuring a walk-in closet & private bath w/ dual vanities. The finished walkout level adds even more living space w/ a large rec room w/ electric fireplace, 3rd full bath, & 5th bedroom; perfect for guests or entertaining. Outside, enjoy a fully fenced backyard, great patio space, & three-stall garage. Located just off the Rockford Trail with convenient connections to both the South Rogue River Trail & White Pine Trail, this home offers easy access to miles of trails while keeping you close to everything Rockford has to
USD 575,000
4260 S Oak Pointe Court
View photo
House · for sale
USD 1,060,000
USD 332/sq.ft
4260 S Oak Pointe Court
Alpine township
· 3,186 sq.ft · 5 Bedrooms · 4 Baths · House
· Deck · Fireplace · Equipped kitchen · Parking · Air conditioning
Alpine township · 3,186 sq.ft · 5 Bedrooms · 4 Baths · House · Deck · Fireplace · Equipped kitchen · Parking · Air conditioning
Set along the 10th fairway of Thousand Oaks Golf Course, this beautifully updated home pairs an exceptional setting with a floor plan designed for both everyday living and entertaining. A dramatic two-story great room anchors the main level, complemented by rich hardwood floors, updated lighting and a spacious kitchen with quartz countertops, Monogram appliances and a large pantry. The 2023 renovation also refreshed the main level primary bath, guest bath and lower level with new flooring and carpet. Enjoy golf course views from the screened porch or engineered wood deck, then retreat inside to two gas fireplaces and whole-house sound. Upstairs, two bedrooms each offer private baths, while the finished lower level adds two more bedrooms, a kitchenette and generous living space. A heated 3-stall garage, 2020 roof, 2021 furnace and brand-new 2026 A/C complete this impressive Thousand Oaks home!
USD 1,060,000
10892 Verdant Drive
View photo
House · for sale
USD 534,900
USD 292/sq.ft
10892 Verdant Drive
Alpine township
· 1,830 sq.ft · 4 Bedrooms · 3 Baths · House
· Fireplace · Equipped kitchen · Parking
Alpine township · 1,830 sq.ft · 4 Bedrooms · 3 Baths · House · Fireplace · Equipped kitchen · Parking
3 1/2 bath, 4 bedrooms. Motivated seller has purchased. Better than new! This one-year-old home already includes window treatments + landscaping-just move in & enjoy! Located in the exceptionally designed Emerald Springs community. With its custom look and feel, this beautiful home offers a third-stall garage, electric fireplace, + a gorgeous quartz kitchen island, just to name a few of its standout features. Relax in the sun-filled Michigan room & enjoy watching Michigan's seasons change from the comfort of your home. The kitchen is designed for everyday living and entertaining, featuring a large quartz island, beautiful finishes, & modern appliances. Retreat to the spacious Owner's Suite, complete with double vanity, luxurious tiled shower, & walk-in closet. Thoughtfully designed, this home combines quality & style with the added benefit of improvements that have already been completed. Why wait to build when you can move right into this nearly new home & enjoy it today
USD 534,900
6237 Arroyo Vista Drive
View photo
House · for sale
USD 463,900
USD 310/sq.ft
6237 Arroyo Vista Drive
Alpine township
· 1,496 sq.ft · 5 Bedrooms · 3 Baths · House
· Deck · Cellar
Alpine township · 1,496 sq.ft · 5 Bedrooms · 3 Baths · House · Deck · Cellar
The current owners have completed the major exterior updates, including a new roof, siding, gutters, and deck, so the next owner can focus on making the interior their own. This Lake Bella Vista ranch offers a fantastic opportunity to build equity in one of Rockford's most sought-after neighborhoods. Offering over 2,600 finished square feet, this home features 5 bedrooms (3 on the main level, 2 in the lower level), a main level primary bedroom with en-suite bathroom, main level and lower living areas, and a walkout basement with bar area plumbed for future wet bar. Enjoy peaceful views of the protected green space behind the home, all-sports Lake Bella Vista amenities, award-winning Rockford schools, and a location just minutes from downtown Rockford. A rare opportunity to personalize a home while building future equity!
USD 463,900
2670 Grand River Drive NE
View photo
House · for sale
USD 515,000
USD 365/sq.ft
2670 Grand River Drive NE
Alpine township
· 1,410 sq.ft · 3 Bedrooms · 2 Baths · House
· Patio · Garden · Deck · Fireplace · Equipped kitchen · Cellar
Alpine township · 1,410 sq.ft · 3 Bedrooms · 2 Baths · House · Patio · Garden · Deck · Fireplace · Equipped kitchen · Cellar
Price drop. Priced below appraised value! Beautiful 3-bed 2 full bath walk-out ranch on the Gand River in Ada Twp. And Northview schools. Spacious main floor features master bedroom with en-suite, 2 additional bedrooms, 2nd full bath, living room with wood-burning fireplace, spacious kitchen with snack bar and dining room with French doors out to deck overlooking private backyard. This 1400 sq. ft. Walkout basement has French doors leading to a lower patio, pellet stove and has potential for you to add a family room, bedrooms and another bathroom. Home sits on 12.75 acres featuring over 250 feet of frontage on the Grand River with a 2000 ft. Path to access your acreage and the river. The land offers an abundance of wildlife! There is plenty of privacy with 300 plus feet of road frontage providing room to add a pole barn for additional storage. Enjoy your backyard firepit on cool evenings and your wood burning fireplace after a day of winter fun on your private nature paradise. All of t
USD 515,000
7861 Cannonsburg Road
View photo
House · for sale
USD 299,900
USD 197/sq.ft
7861 Cannonsburg Road
Alpine township
· 1,518 sq.ft · 2 Bedrooms · 1 Bath · House
· Garden · Parking
Alpine township · 1,518 sq.ft · 2 Bedrooms · 1 Bath · House · Garden · Parking
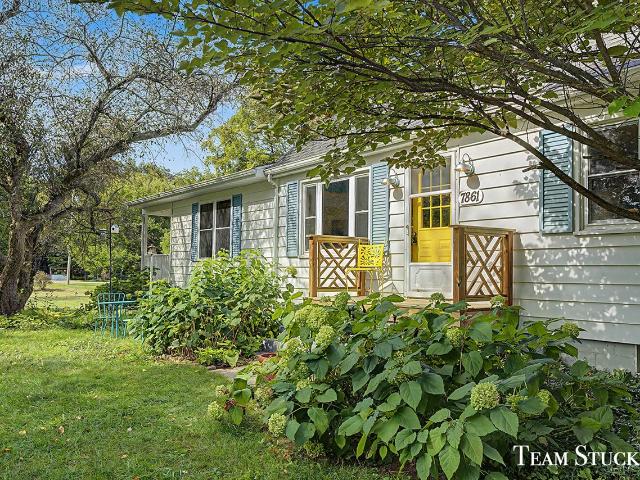
Welcome home to this charming 2-bedroom, 1.5-bath bungalow situated on a spacious one-acre lot! The large open floor plan offers plenty of room for entertaining, while the main-floor primary suite and convenient main-floor laundry make everyday living easy. Recent updates include a newer roof, fresh paint, and new carpet throughout. Outside, enjoy the privacy and possibilities of the expansive yard with a barn set back off the road. A 2-stall attached garage provides additional storage and convenience. Ideally located within walking distance of the Village of Cannonsburg and beautiful Townsend Park. Immediate possession means you can move right in and make it yours!
USD 299,900
4455 bridgeville court
View photo
House · for sale
USD 444,000
USD 282/sq.ft
4455 bridgeville court
Alpine township
· 1,572 sq.ft · 5 Bedrooms · 3 Baths · House
· Garden · Deck · Fireplace · Equipped kitchen · Air conditioning
Alpine township · 1,572 sq.ft · 5 Bedrooms · 3 Baths · House · Garden · Deck · Fireplace · Equipped kitchen · Air conditioning
Beautifully maintained inside and out. 5 bedroom, 3.5 bath Ranch on quiet cul. De.sac in Hudsonville School District. Brand new roof. 50 year warranty on shingles! Main Floor: Bright living room with fireplace & Vaulted ceiling. Kitchen features ceiling height cabinets, Cambria quartz counters w/transferrable warranty, new refrigerator, R/O system at sink. Dining area opens to deck and spacious yard. Owners suite with shower, whirlpool tub, WIC. Easily accommodates king bed. 2 more bedrooms (1 w/French doors used as office) 2nd full bath. Main floor half bath and Laundry (washer, dryer less than 1yr old) Spacious Lower Level offers Family Room with Shade Shop blinds, 2 more bedrooms, 3rd full bath. Storage with plenty of shelving, locked storage area. Security system, Central A/C, UG sprinkling, water softener 2025, Generac GENERATOR full house coverage, large back yard shed. Some photos virtually staged
USD 444,000
12538 Nora Court
View photo
House · for sale
USD 695,000
USD 393/sq.ft
12538 Nora Court
Alpine township
· 1,765 sq.ft · 3 Bedrooms · 2 Baths · House
· Parking
Alpine township · 1,765 sq.ft · 3 Bedrooms · 2 Baths · House · Parking
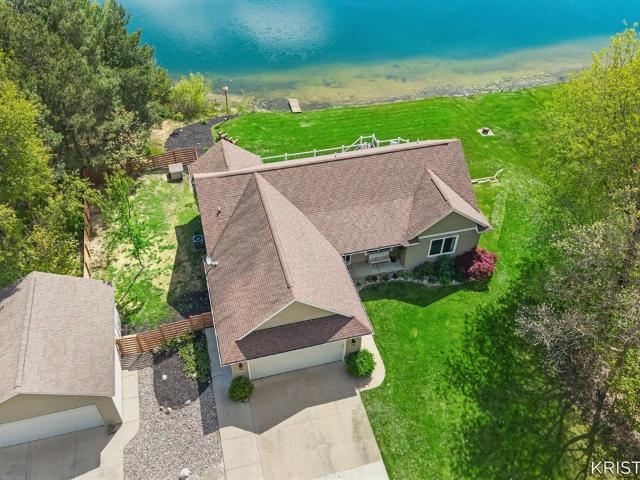
Waterfront living awaits in Kennedy Lakes with this three-bedroom, 2.5-bath residence situated on over 3/4 of an acre overlooking a private lake. The 1,772 square feet of finished space offers comfortable proportions, while the three-car garage provides ample storage and vehicle accommodation. This Allendale home combines lakefront access with substantial lot size, creating a rare opportunity to own waterfront property in a quiet neighborhood with outdoor space for lasting enjoyment
USD 695,000
7048 Pinehurst Drive
View photo
House · for sale
USD 519,900
USD 335/sq.ft
New
7048 Pinehurst Drive
Alpine township
· 1,550 sq.ft · 3 Bedrooms · 2 Baths · House
· Equipped kitchen
Alpine township · 1,550 sq.ft · 3 Bedrooms · 2 Baths · House · Equipped kitchen
New Construction and Under Construction! Interra Homes presents the'Enclave' ranch plan in the Villages at Silver Lake neighborhood of Rockford. This ranch home boasts almost 1600 square feet on the main floor with cathedral ceilings and an open Living Room, Eating Area and Kitchen with Center Isle. Stainless steel kitchen appliances included. The main floor also features the Primary Suite with walk-in closet and private bath. Two more bedrooms, a mudroom, laundry and an additional full bath on the main floor. Downstairs is a large, finished rec room, rough-in plumbing for future bath. Tons of storage. Anticipated completion End of October
USD 519,900
9760 Jade Drive
View photo
House · for sale
USD 645,000
USD 302/sq.ft
9760 Jade Drive
Alpine township
· 2,131 sq.ft · 4 Bedrooms · 3 Baths · House
· Deck · Fireplace · Equipped kitchen · Parking
Alpine township · 2,131 sq.ft · 4 Bedrooms · 3 Baths · House · Deck · Fireplace · Equipped kitchen · Parking
Private lake + 150 feet of frontage + acreage + renovated home + second garage. This beautifully renovated ranch offers 3,446 finished sq. Ft. 4 bedrooms and 3.5 baths, with significant investment in improvements by the current owners. The open-concept main level features vaulted ceilings, a striking stone fireplace, spacious living areas and a well-appointed kitchen. The main-floor primary suite offers lake views, deck access and a walk-in closet. The finished walkout lower level adds a generous recreation area, wet bar, additional bedroom and bath, with easy access to the lake. Step outside and make the most of waterfront living-launch a kayak, take a swim, relax on the expansive deck or gather around the firepit as the day winds down. A 24 x 24 second garage provides excellent space for vehicles, water toys and storage. A home warranty is included for added peace of mind. Offer received. Offer deadline set monday, 9/28 3:00 p. M.
USD 645,000
1977 Post Drive
View photo
House · for sale
USD 599,900
USD 256/sq.ft
1977 Post Drive
Alpine township
· 2,336 sq.ft · 5 Bedrooms · 3 Baths · House
· Deck · Fireplace · Equipped kitchen · Parking · Cellar
Alpine township · 2,336 sq.ft · 5 Bedrooms · 3 Baths · House · Deck · Fireplace · Equipped kitchen · Parking · Cellar
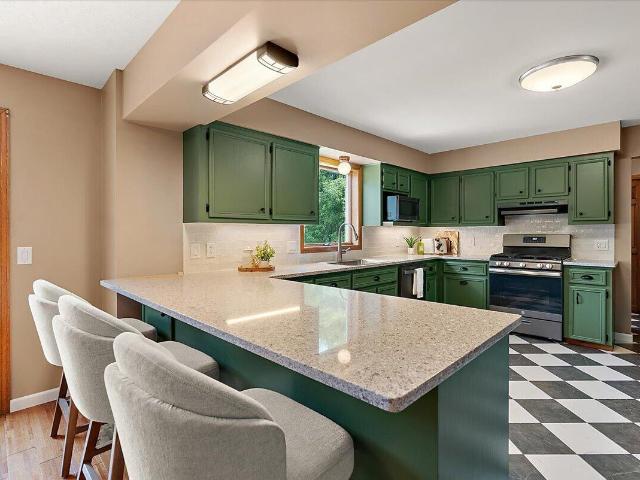
Welcome home to 1977 Post Drive, your private retreat on over 2 acres in Rockford school district! This home has been beautifully updated inside & out and is completely move-in ready. Step inside to find hardwood floors & new carpet throughout the entire main floor. Spacious kitchen with new quartz countertops, checkered tile floors & professionally painted cabinetry. Attached dining room, cozy living room w gas fireplace, main floor office & updated half bath. Upstairs you'll find 4 sizable bedrooms including a large primary suite w/walk-in closet & brand ensuite bath featuring a new vanity, lighting, tile flooring & walk-in tile shower. Large basement with brand new flooring provides the perfect additional living space or place for storage. Plus an additional bed & bath downstairs perfect for guests! Enjoy the view of your acreage from your massive (brand new) back deck. 3-stall garage with mini-split heating & cooling. This house truly has it all. See attached updates list for more
USD 599,900
7309 Roselane Avenue
View photo
House · for sale
USD 389,000
USD 265/sq.ft
7309 Roselane Avenue
Alpine township
· 1,464 sq.ft · 3 Bedrooms · 2 Baths · House
· Patio · Garden · Gym · Equipped kitchen · Cellar
Alpine township · 1,464 sq.ft · 3 Bedrooms · 2 Baths · House · Patio · Garden · Gym · Equipped kitchen · Cellar
Welcome to 7309 Roselane, where there's room to spread out inside AND out! This 3-bedroom, 2-full-bath home offers two main-floor living spaces-because sometimes everyone needs their own corner of the house. Out back, a large fenced yard, patio, gorgeous covered gazebo, and handy shed are ready for summer dinners, morning coffee, four-legged friends, or a little backyard fun. The large unfinished basement is a blank slate just waiting for your ideas-home gym, rec room, workshop. You decide! The updated bathroom has a heated floor and the kitchen updates included a utensil drawer and pull out trash drawers! Add in updated mechanicals and a tucked-away street setting, and this one is ready to welcome its next owner
USD 389,000
10711 Greyhound Avenue
View photo
House · for sale
USD 539,900
USD 315/sq.ft
10711 Greyhound Avenue
Alpine township
· 1,711 sq.ft · 4 Bedrooms · 3 Baths · House
· Office room · Fireplace · Equipped kitchen
Alpine township · 1,711 sq.ft · 4 Bedrooms · 3 Baths · House · Office room · Fireplace · Equipped kitchen
Price Adjustment! Move-in ready in Pearline Estates, Allendale! The Sierra designed for how your household actually functions. The open-concept main level connects the kitchen, dining, and living spaces around a gas fireplace, plus a dedicated office and two bedrooms sharing a full bath. The kitchen features quartz countertops, GE stainless steel appliances, vented hood, and a walk-in pantry. Main Level: Owner's suite with walk-in closet and private bath, plus one additional bedroom and full bathroom. The finished lower level: Adds two bonus rooms and a full bath. Ideal for guests, teens, or multi-gen living. Outside: Professional landscaping and underground sprinkling included. Minutes from Allendale Schools, GVSU, and Lake Michigan. Contact Eli: 616-953-9- or for more information or appointment!
USD 539,900
5577 Cannon Meadows Drive
View photo
House · for sale
USD 1,300,000
USD 539/sq.ft
5577 Cannon Meadows Drive
Alpine township
· 2,411 sq.ft · 5 Bedrooms · 4 Baths · House
· Patio · Deck · Fireplace · Equipped kitchen · Parking
Alpine township · 2,411 sq.ft · 5 Bedrooms · 4 Baths · House · Patio · Deck · Fireplace · Equipped kitchen · Parking
To be built home in popular Ada on a 2.1 acre wooded lot! You will love the quality craftsmanship, custom design, and custom finishes from top to bottom from Covenant Home Builders! This sprawling ranch features 10-12' ceilings throughout the main floor with custom ceiling details. Large kitchen with big island, quartz counters and high end appliances! Large butler pantry with custom shelves. Custom locker system with drawers. Main floor office/flex room. 3 beds on the main floor including primary suite with tile shower, soaking tub, and walk-in closet. Spacious living room with 12' ceilings and cozy fireplace. Large deck and patio. Oversized 3 stall garage. The finished lower level features 2 additional beds and 2 full baths. You will love the large family room with fireplace that opens to the custom wet bar! The large theater/flex room offers a great additional space. Over 700 sqft of storage space. There is still time to customize this ranch with over 4,300 sqft of finished space!
USD 1,300,000
6595 Inwood Ridge Drive
View photo
House · for sale
USD 684,900
USD 328/sq.ft
6595 Inwood Ridge Drive
Alpine township
· 2,088 sq.ft · 1 Bedroom · 1 Bath · House
· Deck · Fireplace · Equipped kitchen · Parking · Cellar
Alpine township · 2,088 sq.ft · 1 Bedroom · 1 Bath · House · Deck · Fireplace · Equipped kitchen · Parking · Cellar
Seller to offer buyer promotion of $15,000 in seller concessions with builder's preferred lenders, accepted offer by 9/31/2026 and must close by 10/30/2026. New Construction. Under Construction. Almost Complete! Rockford Schools! JTB Homes proudly presents the Sycamore floor plan located on a large lot in the Ravines at Inwood neighborhood. Beautiful main floor primary suite, soaring 2 story great room with gas log fireplace and large open floor plan. Home features 3 stall garage, basement with finished rec room and large deck with stairs to grade. Additional interior features include main floor flex room, mudroom w/bench, main floor primary suite, solid surface counters in kitchen, SS appliances, center island and nice sized pantry. 2nd floor includes 3 additional bedrooms and full bath. Basement plumbed for future bath. Anticipated Completion end of August'26
USD 684,900
3388 Kayelin Court
View photo
House · for sale
USD 750,000
USD 309/sq.ft
3388 Kayelin Court
Alpine township
· 2,422 sq.ft · 4 Bedrooms · 3 Baths · House
· Office room · Swimming pool · Equipped kitchen · Parking · Cellar
Alpine township · 2,422 sq.ft · 4 Bedrooms · 3 Baths · House · Office room · Swimming pool · Equipped kitchen · Parking · Cellar
Don't let this stunning two-story home in Grand Ravines Estates be the one that got away. Tucked away on a private, two-acre wooded lot, this property offers a true retreat complete with the ultimate outdoor entertaining space featuring a 20x40 heated inground pool, built-in hot tub, 5 parking spaces. 24x42 pole barn, and an oversized heated three-stall garage. Expansive wall of windows brings the serene, tree-lined scenery directly inside, filling the home with natural light and peaceful views from nearly every room. Quality and craftsmanship shine through every detail, starting on the main floor with a practical mudroom and laundry room, a dramatic two-story living room, a half bath, and a gourmet kitchen that truly serves as the heart of the home. Upstairs hosts three spacious bedrooms and two full bathrooms, while the finished walkout basement expands your living space with a family room, private office, full bath, and an additional bedroom
USD 750,000

Get email alerts

Don't miss out: be the first to know about new properties

The alert was correctly created

On subscribing you accept the conditions of use and the privacy policy
Alert
Receive new ads in your inbox
Save this search
Receive alerts for new listings

We'll send you an email when we have new properties for: "Houses for sale in Alpine township"

The alert was correctly created

Alpine, Alpine township Kent County Michigan
49544
Get email alerts and be the first to see new listings
Required field
On subscribing I accept the terms of the privacy policy
Perfect! You'll soon start receiving new listings via email
Alert
Receive an email when we have new ads for Houses for sale in Alpine township
Save this search
Filters

Bedrooms

Size (sq.ft)

sq.ft
sq.ft

Price

USD
USD

Property type

Bathrooms

Clear all filters
Receive notifications when new entries are published.