484 houses for sale in Andover North

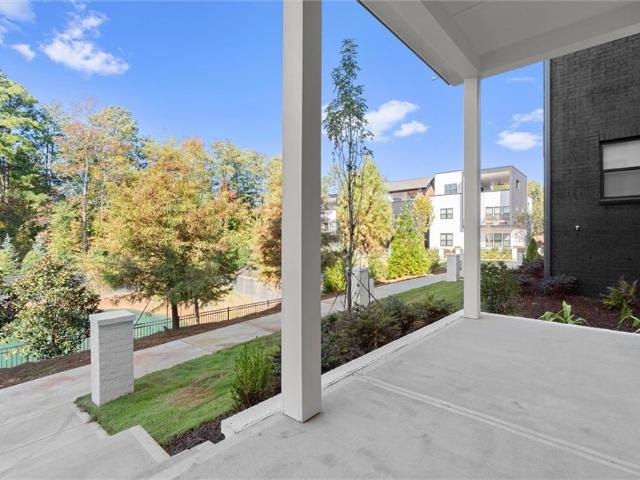
504 Tune Row
View photo
House · for sale
USD 1,485,900
USD 3,733/sq.ft
504 Tune Row
Andover North
· 398 sq.ft · 4 Bedrooms · 3 Baths · House
· Terrace · Fireplace · Equipped kitchen · Lift
Andover North · 398 sq.ft · 4 Bedrooms · 3 Baths · House · Terrace · Fireplace · Equipped kitchen · Lift
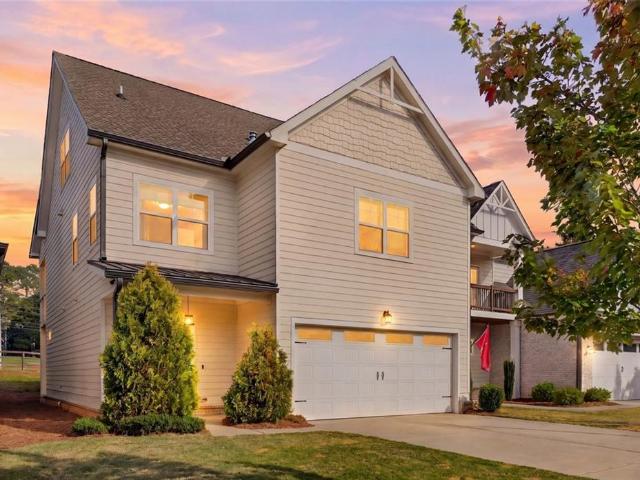
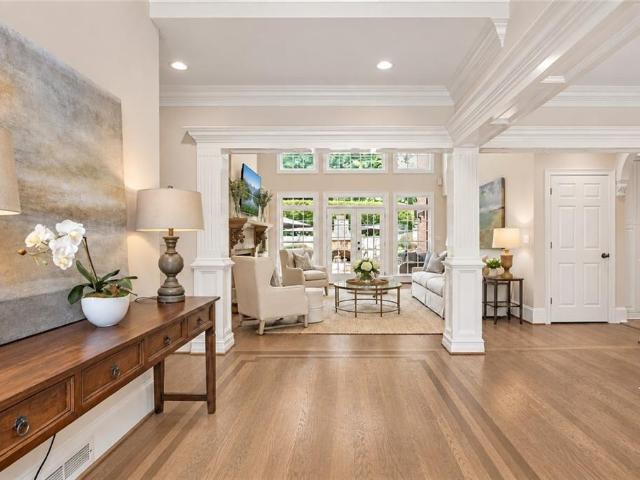
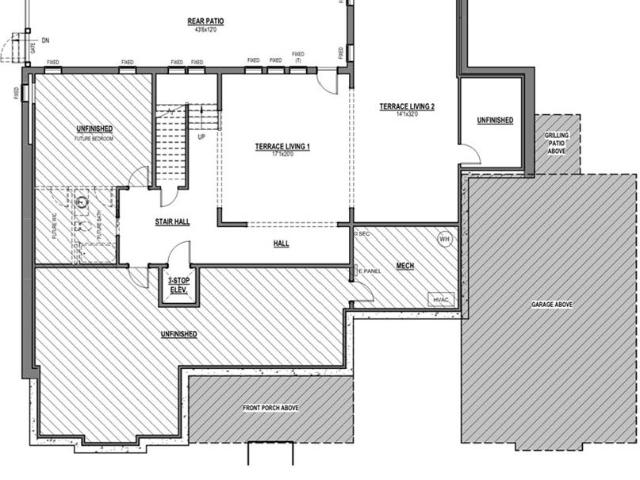
The Emery Gable offers luxury, flexibility, and incredible outdoor living in The Gathering. This 4-bedroom, 3.5-bath home features a private elevator, open-concept living, and an impressive rooftop terrace with fireplace and space for a future outdoor kitchen. Located minutes from Downtown Alpharetta, Avalon, and the Alpha Loop, The Gathering offers resort-style amenities, future planned retail, dining, and an unmatched lifestyle. This home will be ready by end of September 2026! Agent on-site 7 days a week. Floorplan: Emery Gable
USD 1,485,900
10560 Haynes Bridge Road
View photo
House · for sale
USD 650,000
USD 198/sq.ft
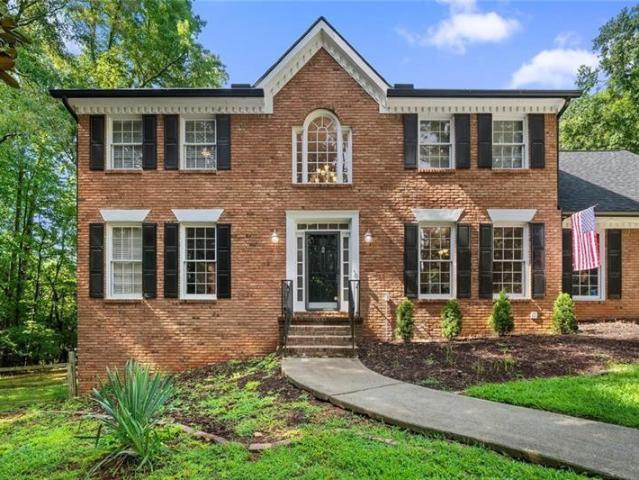
10560 Haynes Bridge Road
Andover North
· 3,272 sq.ft · 6 Bedrooms · 3 Baths · House
Andover North · 3,272 sq.ft · 6 Bedrooms · 3 Baths · House
Awesome Alpharetta Home for sale or trade! Buy this home and We'll buy yours at a price acceptable to you! Ready for Move In! Plus, enjoy peace of mind with our 12-month Home Warranty and a 24-month Satisfaction Guarantee: Love this home, or we will buy it back or sell it for free! First responders and military members-ask about our appreciation discount! Don't get stuck owning two homes-Buy This Home, I Will Buy Yours! Ready to discuss this incredible opportunity? Call the listing agent or visit our website for a free report on how this exclusive offer works. Move up to anyone of our listings and we'll buy yours for cash at a price acceptable. Our exclusive list includes bank foreclosures, off-market and other distress sales. Save up to 10K on your next purchase guaranteed. Free home warranty included cover up to 25k in repairs provided for FREE. (To be ordered by listing broker)
USD 650,000
1075 Ambrose Avenue
View photo
House · for sale
USD 1,150,000
USD 372/sq.ft
1075 Ambrose Avenue
Andover North
· 3,089 sq.ft · 3 Bedrooms · 3 Baths · House
· Equipped kitchen
Andover North · 3,089 sq.ft · 3 Bedrooms · 3 Baths · House · Equipped kitchen
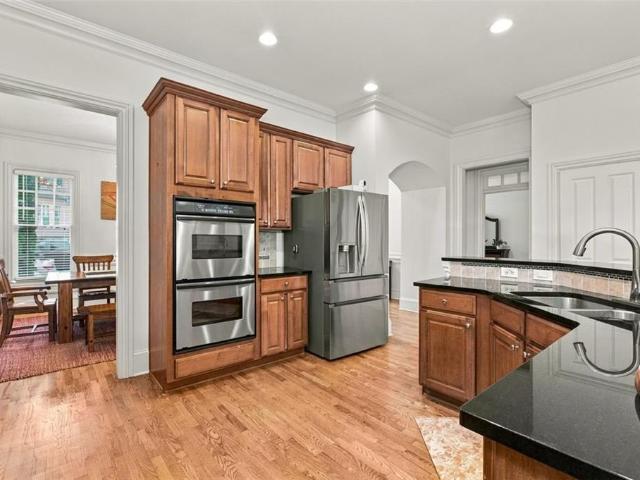
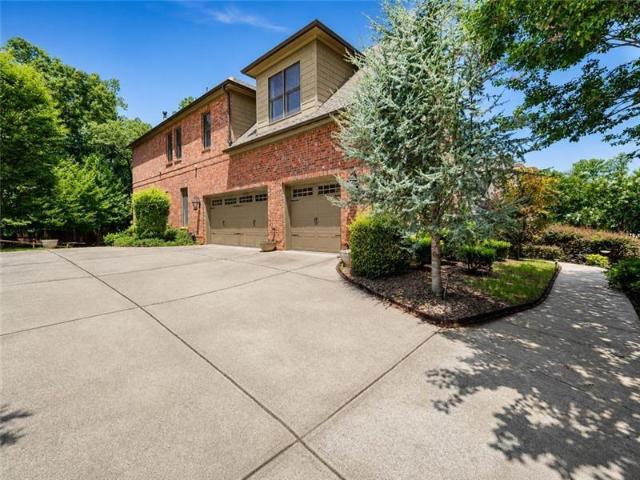
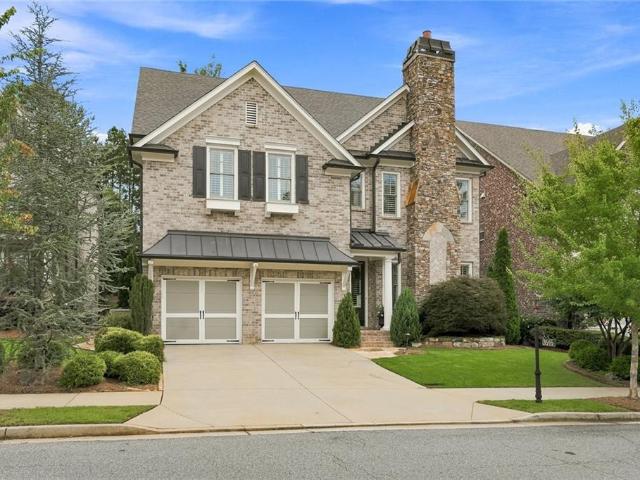
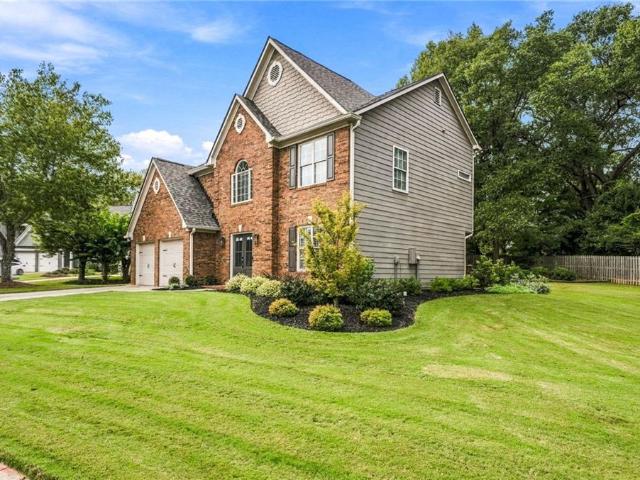
Nestled in the highly sought-after Palisades at Milton Park community, this four-sided brick, primary-on-main home offers the epitome of a peaceful, low-maintenance lifestyle in a convenient location. Featuring three bedrooms and three and one-half bathrooms, the thoughtful two-story layout showcases gorgeous hardwood floors, recessed lighting, and large windows that fill the open-concept living spaces with an abundance of natural light. Architectural interest abounds with a beautifully coffered ceiling in the main living areas, complemented by a fresh, neutral palette. The well-appointed kitchen features warm wood cabinetry, granite countertops, and sleek stainless steel appliances, while the private main-level primary suite boasts a tranquil tray ceiling, a walk-in closet with custom built-ins, and a pristine en-suite bath with a double vanity, soaking tub, and walk-in shower. Upstairs, the additional bedrooms provide bright, airy retreats with ample storage. Ideally situated just mi
USD 1,150,000
3030 Vance Court
View photo
House · for sale
USD 829,000
USD 234/sq.ft
3030 Vance Court
Andover North
· 3,531 sq.ft · 5 Bedrooms · 2 Baths · House
Andover North · 3,531 sq.ft · 5 Bedrooms · 2 Baths · House
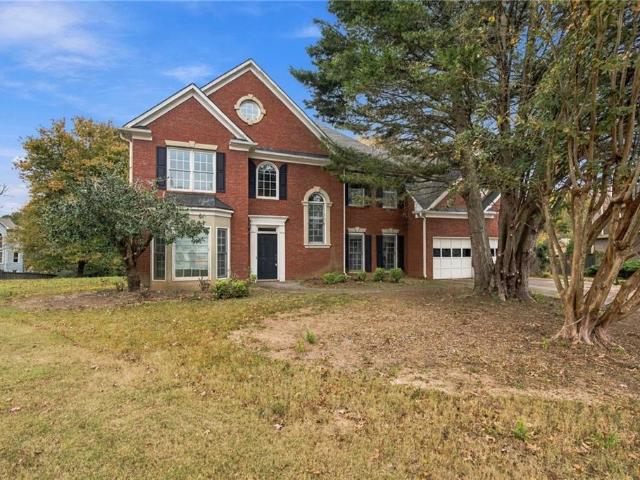
Located on a cul-de-sac in sought-after Mayfield Place, this spacious 5-bedroom, 2.5-bath home offers approximately 3,550 square feet within a highly regarded Alpharetta school district. Generous living spaces and a functional floor plan provide room for everyday living, entertaining, and gathering with family and friends. Bring your vision and personal style to a home full of potential. With ample space and the opportunity to personalize the finishes, you can create a home that reflects your taste and fits your lifestyle. Enjoy an active community lifestyle with swim and tennis amenities, along with an established neighborhood setting conveniently located near Downtown Alpharetta and Avalon. Shopping, dining, and entertainment are all close by. With its spacious layout and sought-after location, 3030 Vance Court is ready for its next chapter! Lender Incentive: Buyers who finance with our preferred lender, Lukas Joao at CrossCountry Mortgage, can choose up to $3,000 in lender credit to
USD 829,000
14955 Thompson Road
View photo
House · for sale
USD 1,790,000
USD 229/sq.ft
14955 Thompson Road
Andover North
· 7,793 sq.ft · 7 Bedrooms · 6 Baths · House
· Deck · Fireplace · Equipped kitchen
Andover North · 7,793 sq.ft · 7 Bedrooms · 6 Baths · House · Deck · Fireplace · Equipped kitchen
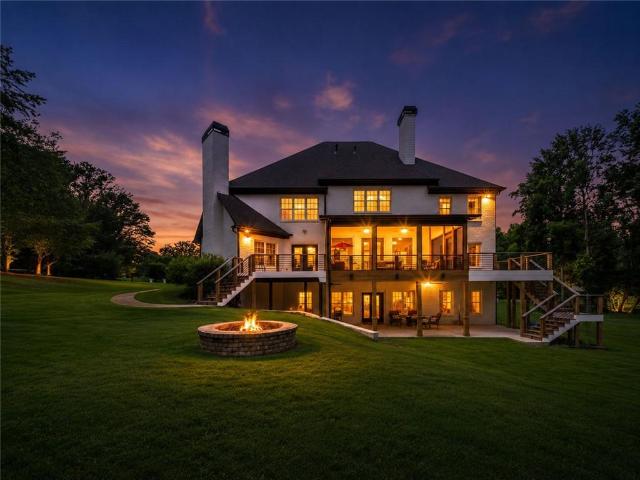
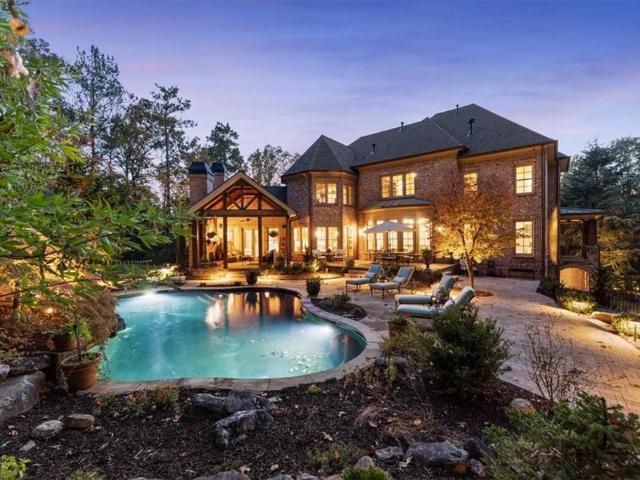
A new rare opportunity in milton/alpharetta! Over $500,000 in renovations! 3.33 private acres with no hoa! *. Discover luxury, privacy, and exceptional value in this beautifully renovated all-brick estate, privately gated on 3.33 fully fenced acres in the heart of Milton. This remarkable residence features more than $500,000 in extensive interior and exterior upgrades, combining timeless elegance with modern comfort. The showstopping chef’s kitchen features an oversized island, waterfall-edge stone countertops, new soft-close cabinetry, an ice maker, KitchenAid gas range, approximately $20,000 KitchenAid refrigerator, and a striking electric fireplace. The adjoining breakfast area opens to an expansive family room with wood-beamed ceilings and a dramatic floor-to-ceiling fireplace, creating an inviting setting for everyday living and entertaining. Enjoy peaceful mornings on the screened porch, host gatherings on the open-air deck, or unwind by the fireplace in the cozy keeping room. An
USD 1,790,000
210 Chatfield Place
View photo
House · for sale
USD 829,900
USD 755/sq.ft
210 Chatfield Place
Andover North
· 1,098 sq.ft · 5 Bedrooms · 3 Baths · House
· Office room · Fireplace · Equipped kitchen · Parking
Andover North · 1,098 sq.ft · 5 Bedrooms · 3 Baths · House · Office room · Fireplace · Equipped kitchen · Parking
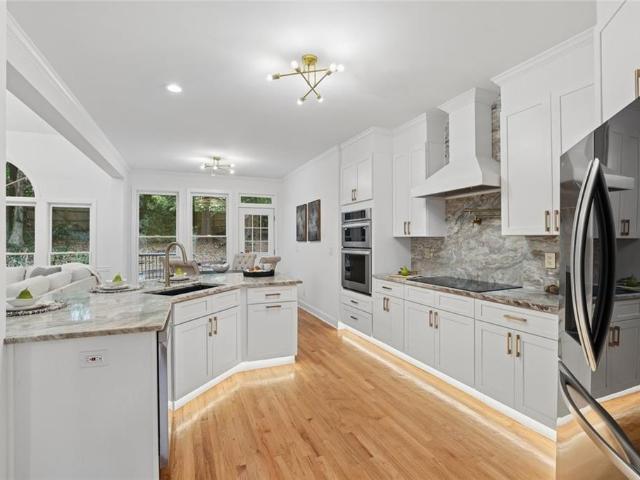
Beautiful Traditional with Primary on Main in Roswell just minutes from Historic Crabapple! Completely Renovated with a New Roof in 2023 and offering a sought-after Main-Level Primary Suite, this inviting 5-Bedroom, 3.5-Bathroom home blends timeless architectural charm, spacious living areas, and a Versatile Floor Plan. Enjoy peace of mind with a Brand New Energy-Saving HVAC system. A Two-Car Garage and Two-Story Foyer welcome you inside where Warm Hardwood Floors and Fresh Neutral Paint run throughout the main level. The Foyer is flanked by a Dedicated Home Office and a Formal Dining Room with an Architectural Tray Ceiling. The airy interior continues into the impressive Vaulted Fireside Living Room. Centered around a Gas Fireplace and Built-In Bookshelves, the room offers soaring ceilings, Ample Natural Light, and a view of the Second-Floor Catwalk. The Living Room flows seamlessly into the Sunny Breakfast Area and Kitchen featuring Stainless Steel Appliances, Granite Countertops and
USD 829,900
715 Brookstone Court
View photo
House · for sale
USD 785,000
USD 292/sq.ft
715 Brookstone Court
Andover North
· 2,680 sq.ft · 4 Bedrooms · 3 Baths · House
· Parking
Andover North · 2,680 sq.ft · 4 Bedrooms · 3 Baths · House · Parking
Location, location, location! Beautifully updated Craftsman-style ranch with a rare upstairs ensuite bedroom, ideally situated in the highly sought-after Cambridge High School district! This exceptional home offers the perfect combination of timeless charm, modern upgrades, and an unbeatable Alpharetta location just minutes from Avalon, Downtown Alpharetta, premier shopping, dining, and GA-400. From the moment you arrive, you'll appreciate the stunning curb appeal, featuring cement siding with a stucco front, newer carriage-style garage doors, updated windows, and beautiful landscaping. Step through the gorgeous new double entry doors into an impressive foyer with soaring 10'+ ceilings and an inviting, light-filled floor plan. Designed for both everyday living and entertaining, the spacious main level offers an open-concept layout while maintaining beautifully defined living spaces. An elegant formal dining room with tray ceilings is perfect for hosting gatherings, while a versatile fl
USD 785,000
15448 Hopewell Road
View photo
House · for sale
USD 2,200,000
USD 262/sq.ft
15448 Hopewell Road
Andover North
· 8,385 sq.ft · 7 Bedrooms · 5 Baths · House
· Fireplace · Equipped kitchen
Andover North · 8,385 sq.ft · 7 Bedrooms · 5 Baths · House · Fireplace · Equipped kitchen
Custom construction, a gated entrance, 2.68+/. Acres, and no HOA come together in this 2024 Milton residence, just minutes from Downtown Alpharetta, Avalon, and Crabapple. With 8,392 square feet across three finished levels, seven bedrooms, five full and two half baths, and dual primary suites, the home pairs genuine scale with craftsmanship and finishes rarely found at this price. At the heart of the main level, the chef's kitchen features Wolf, Sub-Zero, and Cove appliances, including a 48-inch dual-fuel range and 48-inch built-in refrigerator, Cascade quartzite countertops with a full-height quartzite backsplash, a dual-zone wine unit, and an oversized waterfall island. The family room centers on a stacked-stone fireplace beneath a coffered ceiling, opening to a sunroom and breakfast area filled with natural light, with a formal dining room just off the soaring two-story foyer. The main level also offers a second primary suite designed for an in-law, guest, or au pair, with its own
USD 2,200,000
1025 Arborhill Lane
View photo
House · for sale
USD 520,000
USD 290/sq.ft
1025 Arborhill Lane
Andover North
· 1,787 sq.ft · 3 Bedrooms · 2 Baths · House
· Garden · Parking · Equipped kitchen · Swimming pool
Andover North · 1,787 sq.ft · 3 Bedrooms · 2 Baths · House · Garden · Parking · Equipped kitchen · Swimming pool
Saturday morning on the Alpha Loop or Greenway, shopping at Costco or Avalon, and dinner in downtown Alpharetta. This brick 3 bedroom, 2.5 bath Alpharetta home keeps the best of everyday life close and the hard work already done. Located in great school district, and in the desirable Arbors at Henderson, amenities include pool, tennis, etc. The HVAC and water heater have been replaced recently and the roof is about 11 years old, so your weekends go to enjoying the place instead of fixing it. The kitchen feels fresh and ready for dinner at home, with granite countertops, new stainless steel appliances, and new light fixtures, and granite carries into the bath for a clean, finished look. Step out to the level private yard for morning coffee, a cookout, or a quiet evening outside. The two car garage keeps cars and weekend gear out of the weather. Downtown Alpharetta’s restaurants and shops are close by, and GA 400 keeps the rest of North Atlanta within easy reach. Come see how well this o
USD 520,000
173 Roswell Commons Way
View photo
Townhouse · for sale
USD 370,000
USD 210/sq.ft
173 Roswell Commons Way
Andover North
· 1,755 sq.ft · 3 Bedrooms · 2 Baths · Townhouse
· Patio · Garden · Fireplace · Equipped kitchen
Andover North · 1,755 sq.ft · 3 Bedrooms · 2 Baths · Townhouse · Patio · Garden · Fireplace · Equipped kitchen
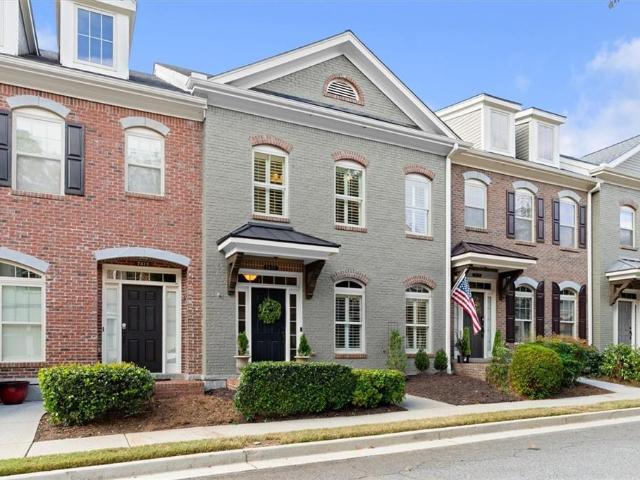
Incredible buyer incentives: $5,000 mortgage concession. Opendoor Home Loans will contribute up to $5,000 towards a permanent interest rate buy-down if you finance with Opendoor Home Loans LLC. This Roswell Commons townhome combines a brick-front exterior with a covered patio and fenced backyard. Built-in shelving adds character to the main living area, and the kitchen features white cabinetry, stainless steel appliances, and a peninsula overlooking the adjoining dining area. A fireplace anchors the lower level, while a double vanity and glass-enclosed shower add practical appeal. The outdoor setting provides a leafy backdrop to the home. Included 100-Day Home Warranty. One or more photo(s) was virtually staged
USD 370,000
607 Melilot Lane
View photo
Townhouse · for sale
USD 40,539,000
USD 20,578/sq.ft
Updated
607 Melilot Lane
Andover North
· 1,970 sq.ft · 3 Bedrooms · 2 Baths · Townhouse
· Swimming pool
Andover North · 1,970 sq.ft · 3 Bedrooms · 2 Baths · Townhouse · Swimming pool
Some neighborhoods give you a pool. Others give you a location. Whittington decided you shouldn't have to choose. *. Welcome to 607 Melilot Lane, where Alpharetta convenience, neighborhood amenities, and a little breathing room all come together in one pretty great package. Let's start with the neighborhood, because it deserves some attention. Whittington offers two community swimming pools, a playground, dog park, tennis courts, and the kind of amenities that make it easier to enjoy a weekend without making elaborate plans. Pool days? Handled. A place to take the dog? Got it. An excuse to get outside instead of scrolling through your phone? Several, actually. And then there's the location. Alpharetta has become one of North Atlanta's most desirable places to live, and it's not exactly a mystery why. Great restaurants, shopping, entertainment, parks, and places to spend a Saturday without running out of things to do. From here, you're conveniently located near Windward Parkway, GA-400,
USD 40,539,000
1170 Nix Road
View photo
House · for sale
USD 1,799,900
USD 381/sq.ft
1170 Nix Road
Andover North
· 4,715 sq.ft · 5 Bedrooms · 5 Baths · House
· Garden · Deck · Fireplace · Equipped kitchen · Swimming pool
Andover North · 4,715 sq.ft · 5 Bedrooms · 5 Baths · House · Garden · Deck · Fireplace · Equipped kitchen · Swimming pool
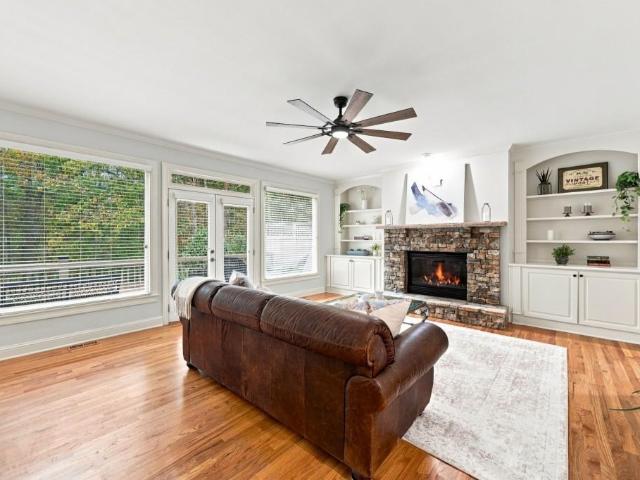
A winding driveway leads through mature trees to this move-in-ready home located along picturesque Nix Road in the heart of Milton. Set back from the road on 4.75 private acres, this beautifully maintained farmhouse feels tucked away, yet is within easy reach of everything Milton has to offer. Tall windows fill the family room with natural light and frame wooded views, while a vaulted plank ceiling rises above the stunning stacked-stone fireplace. The room opens to a chef’s kitchen with white cabinetry, stone countertops, a center island with a gas cooktop, double wall ovens, and a stone-accented breakfast nook. The spacious dining room has stone floors, painted wood walls, exposed ceiling beams, and French doors that open to the rear deck. Just off the family room, a covered, screened porch with its own fireplace offers a quiet spot for morning coffee or cool evenings. The large rear deck overlooks a fenced backyard with a saltwater pool, poolside pergola, cabana, fire pit, and raised
USD 1,799,900
103 Brindle Lane
View photo
Townhouse · for sale
USD 639,900
USD 230/sq.ft
103 Brindle Lane
Andover North
· 2,777 sq.ft · 4 Bedrooms · 3 Baths · Townhouse
· Patio · Fireplace · Equipped kitchen
Andover North · 2,777 sq.ft · 4 Bedrooms · 3 Baths · Townhouse · Patio · Fireplace · Equipped kitchen
Loads Of Charm Just Over a Mile from Historic Downtown Alpharetta! Welcome to 103 Brindle Lane, a must-see tri-level home with 4 bedrooms and 3.5 baths, tucked into a quiet, private setting while keeping the best of Alpharetta close. Downtown and Canton Street are just over a mile away, so you get the feel of a peaceful retreat with the energy of the city nearby. Inside, upgrades and hardwood floors run through the main areas. The living room is a showpiece, with a coffered ceiling and a 42' fireplace framed with upgraded accents. When the weather is nice, the extended patio gives you more room to relax, entertain, or enjoy the quiet. The gourmet kitchen is made for cooking and gathering, with hardwood floors, granite countertops, a center island, stainless steel appliances, and a butler’s pantry that makes entertaining easy. The master suite is a comfortable retreat, with upgraded walk-in shower featuring seamless glass and a soaking tub, granite top vanity with upgraded cabinetry and
USD 639,900
1036 Old Holcomb Bridge Road
View photo
Townhouse · for sale
USD 235,000
USD 189/sq.ft
1036 Old Holcomb Bridge Road
Andover North
· 1,238 sq.ft · 2 Bedrooms · 2 Baths · Townhouse
· Fireplace · Equipped kitchen · Parking
Andover North · 1,238 sq.ft · 2 Bedrooms · 2 Baths · Townhouse · Fireplace · Equipped kitchen · Parking
Beautifully renovated and perfectly situated in the heart of Roswell, this stunning 2-bedroom, 2.5-bathroom townhome offers the perfect blend of modern style, comfort, and convenience! Thoughtfully designed with spacious living areas and two generously sized bedrooms, each featuring its own en-suite bathroom and walk-in closet, this home offers an ideal roommate-style floor plan or comfortable living for a small family. The 2 car carport off the kitchen offers convenience and covered parking, rain or shine! The main level features beautiful, light-toned LVP flooring throughout, creating a bright and inviting atmosphere. The well-appointed galley kitchen boasts granite countertops and stainless steel appliances and opens seamlessly to the family room, where a modern shiplap fireplace serves as a stylish focal point. Upstairs, you'll find two spacious bedrooms with recently replaced carpet. The primary suite features a walk-in closet, and a spacious, newly renovated en-suite bathroom. Th
USD 235,000
3335 Highway 9 N
View photo
House · for sale
USD 749,000
USD 202/sq.ft
3335 Highway 9 N
Andover North
· 3,692 sq.ft · 5 Bedrooms · 5 Baths · House
· Patio · Office room · Equipped kitchen
Andover North · 3,692 sq.ft · 5 Bedrooms · 5 Baths · House · Patio · Office room · Equipped kitchen
Located in the sought-after Cambridge High School district, this beautifully designed home offers a spacious layout, modern finishes, and room to grow. Engineered hardwood floors throughout the home complement the 10-foot ceilings and inviting open-concept living space. The stylish white kitchen boasts a granite island, stainless steel appliances, and soft-close drawers, while a main-level guest bedroom adds flexibility for visitors or a home office. Upstairs, the spacious primary suite offers a generous walk-in closet and a relaxing bathroom with a freestanding soaking tub. Two additional bedrooms and a versatile loft provide plenty of room for family, work, or leisure, with the option to convert the loft into another bedroom. The finished third floor features an additional bedroom and full bathroom, offering versatile living space that can serve as a private guest suite, home office, media room, or bonus retreat. Enjoy outdoor living on the covered patio, perfect for grilling and ent
USD 749,000
11880 Old Station Place
View photo
House · for sale
USD 1,299,000
USD 248/sq.ft
11880 Old Station Place
Andover North
· 5,231 sq.ft · 6 Bedrooms · 5 Baths · House
· Terrace · Equipped kitchen · Parking
Andover North · 5,231 sq.ft · 6 Bedrooms · 5 Baths · House · Terrace · Equipped kitchen · Parking
Lower MORTGAGE PAYMENTS for your first two years! Seller offering a 2-1 temporary RATE BUY DOWN for a qualified buyer, subject to lender approval, program limits, and agreed-upon terms. Exceptional 6-bedroom, 5-bath Craftsman-style residence offering approximately 5,240 square feet of beautifully finished living space and a THREE-CAR GARAGE. This thoughtfully designed home features an open-concept floor plan, gorgeous hardwood floors, generous room sizes, and impressive INDOOR and OUTDOOR living areas. The spacious kitchen is appointed with white quartz countertops, stainless-steel appliances, abundant cabinetry, and an effortless connection to the main living and dining spaces—ideal for everyday living and entertaining. The expansive primary suite provides a private retreat with generous walk-in closets and a well-appointed bath. The FINISHED TERRACE level adds exceptional flexibility with a full bathroom, MEDIA AREA, game or billiards space, and additional room for guests, recreation
USD 1,299,000
3195 Paley Drive 20
View photo
Townhouse · for sale
USD 929,200
USD 442/sq.ft
3195 Paley Drive 20
Andover North
· 2,099 sq.ft · 3 Bedrooms · 3 Baths · Townhouse
· Deck · Equipped kitchen
Andover North · 2,099 sq.ft · 3 Bedrooms · 3 Baths · Townhouse · Deck · Equipped kitchen
Elevate your new home experience the heart of Downtown Alpharetta. Brand new townhomes in Park Walke II, just steps from truly the center of everything you will fall in love with the city has to offer For a limited time, you can choose your own personal interior selections! Exquisite details and beautifully curated townhomes that you do not want to miss out on. Enjoy the finest finishes and luxurious details without all of the responsibility of single family living. Focus on the inside and let the HOA take care of your exterior building maintenance for the ultimate carefree lifestyle. The Chamberlain townhome offers stylish modern eloquence with tons of charm. Your 10' ceilings on the main level offers natural light flooding wide open spaces, a Kitchen worthy of gatherings big or small, a double decks allowing a breath of fresh air anytime. Cozy up and enjoy the fireside Family Room to Netflix & Chill. Upstairs you will enjoy complete relaxation in the oversized Owner’s Suite with Sitt
USD 929,200
3250 Paley Drive 11
View photo
Townhouse · for sale
USD 1,715,400
USD 488/sq.ft
3250 Paley Drive 11
Andover North
· 3,509 sq.ft · 4 Bedrooms · 4 Baths · Townhouse
· Garden · Fireplace · Equipped kitchen
Andover North · 3,509 sq.ft · 4 Bedrooms · 4 Baths · Townhouse · Garden · Fireplace · Equipped kitchen
Elevate your Lifestyle here at Park Walke in Downtown Alpharetta by The Providence Group. Look no further and get ready to be wowed with our newest Alexandria Floorplan. Still time to pick all the beautiful design finishes in the home to truly personalized just as you've always dreamed. You're in the heart of it all and as soon as you step out your front door into you're open aired bricked laid vestibule guiding you to your front yard, you'll be starting your day on the Alpha Loop. Stroll to Avalon, Downtown Alpharetta, Maxwell Retail and all the new spots being developed to eat, have fun and be entertained. Your new luxurious home has charm on the outside with white painted brick and OPEN CONCEPT living at its finest. Step into your oversized Foyer to really get your guests excited to see what else is in store for them. Linear fireplace to warm you up in your Family Room while you relax, large Dining Room to entertain and great space in your Kitchen to cook up your favourite recipe. E
USD 1,715,400
3170 Wolf Willow Close
View photo
House · for sale
USD 1,150,000
USD 288/sq.ft
3170 Wolf Willow Close
Andover North
· 3,993 sq.ft · 4 Bedrooms · 3 Baths · House
· Garden · Office room · Equipped kitchen · Parking
Andover North · 3,993 sq.ft · 4 Bedrooms · 3 Baths · House · Garden · Office room · Equipped kitchen · Parking
Stunning and meticulously maintained Owners Suite on the Main with walk out backyard in Milton's Gated Crooked Creek Subdivision that is ideally located on the 9th tee of the golf course. Cul-de-sac street and a short walk to amenities. Two Owner's Suites. Four-sided brick, New Driveway with expanded parking pad. Freshly painted throughout. Roof less than 5 years old. Newer HVAC's. New Windows*New Garage Door. *New Appliances. Entertainers Delight with Custom Iron Dual Double Entry doors that open to a two-story foyer with wood mahogany inlay. Sought after walk-out main level floor plan is an open concept with lots of natural light. Chef's kitchen with an abundance of storage, 5 burner gas downdraft cooktop, microwave convection oven, instant hot water, Saltillo terracotta tile floor, pull out drawers and second oversized pantry that is all open to keeping room, great room and additional sitting room/dining room/office. Great room has built-ins, custom mantle, surround sound and is fla
USD 1,150,000
13565 Wood Fern Way
View photo
House · for sale
USD 2,600,000
USD 486/sq.ft
13565 Wood Fern Way
Andover North
· 5,339 sq.ft · 5 Bedrooms · 5 Baths · House
· Equipped kitchen
Andover North · 5,339 sq.ft · 5 Bedrooms · 5 Baths · House · Equipped kitchen
Introducing The Ridge at Sweet Apple—a rare collection of 19 custom homes where the tranquility of nature meets the sophistication of modern living. As the final phase of the highly coveted Sweet Apple community, this is a unique opportunity to own in one of Milton’s most distinguished settings. Backing to Milton’s 108-acre Lakhapani Nature Preserve, this thoughtfully designed residence combines timeless architecture, sophisticated finishes, and modern functionality in an exceptionally private setting. The main level features an open, inviting floor plan with hardwood floors, expansive windows, and seamless transitions between living spaces. At the heart of the home, the gourmet kitchen showcases custom Bell Cabinetry Studio Collection cabinetry, quartz countertops, and professional-grade appliances, including a 48” range and 24” refrigerator and freezer columns. An oversized island and separate scullery provide both functionality and convenience for everyday living and entertaining. T
USD 2,600,000
12715 Archmont Trace
View photo
House · for sale
USD 650,000
USD 244/sq.ft
12715 Archmont Trace
Andover North
· 2,659 sq.ft · 4 Bedrooms · 3 Baths · House
· Garden · Equipped kitchen · Parking
Andover North · 2,659 sq.ft · 4 Bedrooms · 3 Baths · House · Garden · Equipped kitchen · Parking
Move-in ready end-unit townhome in desirable Henderson Landing in Milton 30009! This spacious 4-bedroom, 3.5-bath home offers 2,664 square feet, fresh paint, new carpet, and professional landscaping. The gourmet kitchen features a large island, stainless steel appliances, and a double oven, opening to the great room for easy everyday living and entertaining. Elegant crown molding and chair rail details add timeless charm throughout. Retreat to the oversized primary suite featuring his & hers walk-in closets and spa-inspired ensuite bath with a separate shower and relaxing soaking tub. Three additional spacious bedrooms offer vaulted ceilings and generous closet space, including a private ensuite bedroom, plus a convenient hall bath. The upstairs laundry room featuring cabinets which adds to your everyday convenience. Enjoy the fenced yard with room for your pet and a two-car garage. The homeowners association includes a gated community, grounds maintenance, water, and trash service. Ju
USD 650,000
13335 Bishops Court
View photo
House · for sale
USD 1,995,000
USD 395/sq.ft
13335 Bishops Court
Andover North
· 5,038 sq.ft · 5 Bedrooms · 5 Baths · House
· Garden
Andover North · 5,038 sq.ft · 5 Bedrooms · 5 Baths · House · Garden
Set on +/. 1.13 acres in Roswell's Litchfield Hundred, an established community with custom homes sitting on generous, tree-lined lots, this four-sided brick residence with stone accents combines exceptional craftsmanship, a thoughtfully designed floorplan and a resort-style backyard that flows directly from the main level. A flagstone walkway leads to a covered front porch with a tongue-and-groove wood ceiling and metal roof. Inside, the bespoke architectural detail is evident with custom millwork, coffered and high-volume ceilings, transom windows and tongue-and-groove paneling at every turn. Recently refreshed with new floors, paint and light fixtures, the home is truly turn-key and ready for you to enjoy. The two-story foyer opens to a wood-paneled study with extensive built-ins behind a glass-paned door on one side, and a formal dining room connected to a butler's pantry and custom bar with integrated wine storage on the other. Beyond, the fireside living room features a curved wa
USD 1,995,000
7425 Jamestown Drive
View photo
Townhouse · for sale
USD 500,000
USD 281/sq.ft
7425 Jamestown Drive
Andover North
· 1,776 sq.ft · 2 Bedrooms · 2 Baths · Townhouse
· Patio · Equipped kitchen · Parking
Andover North · 1,776 sq.ft · 2 Bedrooms · 2 Baths · Townhouse · Patio · Equipped kitchen · Parking
This is more than your next home-it's an investment in the low maintenance lifestyle you've been looking for! Located in the beautiful & gated Jamestown community, this RARE two-bedroom, 2.5-bath courtyard-style townhome has been immaculately maintained and offers the best of a prime Alpharetta location with the added benefit of Forsyth County taxes. Unlike many townhomes, this unique floor plan features a convenient kitchen-level two-car garage-no drive-under garage here! A charming brick patio welcomes you home, while inside, hardwood floors span the spacious main level and plantation shutters add timeless appeal and abundant light throughout. The well-appointed kitchen offers abundant counter space, granite countertops, real wood cabinetry, stainless steel appliances, a gas cooktop, and a breakfast bar accented by stylish pendant lighting. Open to the light-filled family room, you will enjoy an inviting space for everyday living and entertaining. Built-in bookshelves flank the cozy
USD 500,000
3595 Strath Drive
View photo
House · for sale
USD 1,385,000
USD 322/sq.ft
3595 Strath Drive
Andover North
· 4,295 sq.ft · 6 Bedrooms · 5 Baths · House
· Fireplace · Equipped kitchen
Andover North · 4,295 sq.ft · 6 Bedrooms · 5 Baths · House · Fireplace · Equipped kitchen
Welcome to 3595 Strath Drive, where thoughtful design, beautiful architectural details, and extraordinary outdoor living come together to create a truly special place to call home. Situated in Alpharetta's desirable gated Eastgate community, this beautifully appointed three-level residence offers an exceptional combination of sophisticated entertaining spaces, comfortable everyday living, and incredible versatility. From the moment you step inside, you'll appreciate the extensive custom trim and millwork, beautiful wall accents, lighting, beautiful fireplaces, and inviting spaces that give this home its distinctive character. The main level was designed for gathering, featuring an open-concept kitchen and family room anchored by a stunning stone fireplace that brings warmth and character to the heart of the home. An additional sunroom creates a wonderful transition to what may be the home's most impressive feature: its extraordinary outdoor living spaces. A main-level bedroom provides
USD 1,385,000
224 Arpeggio Way
View photo
Townhouse · for sale
USD 1,049,999
USD 256/sq.ft
224 Arpeggio Way
Andover North
· 4,090 sq.ft · 4 Bedrooms · 3 Baths · Townhouse
· Patio · Garden · Equipped kitchen · Lift
Andover North · 4,090 sq.ft · 4 Bedrooms · 3 Baths · Townhouse · Patio · Garden · Equipped kitchen · Lift
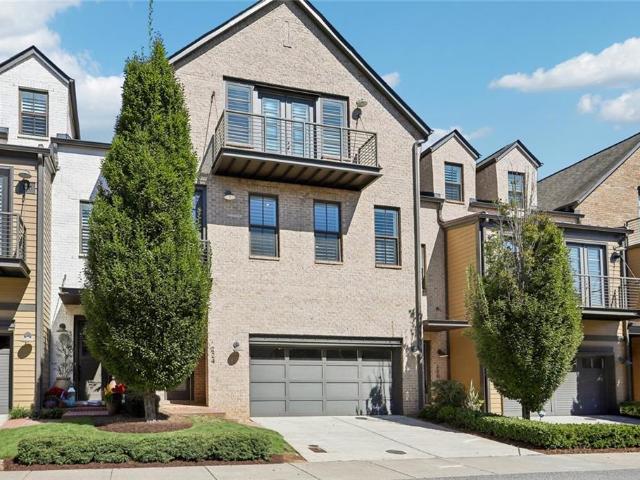
Coming soon. December 1, 2026. One of the largest homes in gated Overture at Encore: approximately 4,100 sq ft (per builder) with 4 bedrooms, 3.5 baths, a private elevator, and more upgrades than the model home. The location is hard to beat: just minutes from Avalon and Downtown Alpharetta, with boutique shopping and some of the area's best restaurants, including Rumi's Kitchen, Colletta, Oak Steakhouse and South City Kitchen. North Point is just a mile down the road, surrounded by shopping and with a major redevelopment planned. The main level makes a statement with extra-large exposed beams, hardwood floors and a fireside living room with built-in shelving. The dining area seats 12+ beside a built-in buffet, and the chef's kitchen has stone counters, stained cabinetry, double ovens, a pantry and a cafe nook. Walk straight out from the main living level to the private patio and fenced backyard, an easy indoor-outdoor flow that's perfect for entertaining, grilling or just stepping outs
USD 1,049,999
14756 Taylor Valley Way
View photo
House · for sale
USD 1,200,000
USD 236/sq.ft
14756 Taylor Valley Way
Andover North
· 5,081 sq.ft · 5 Bedrooms · 5 Baths · House
· Garden · Office room · Terrace · Fireplace · Equipped kitchen
Andover North · 5,081 sq.ft · 5 Bedrooms · 5 Baths · House · Garden · Office room · Terrace · Fireplace · Equipped kitchen
Set on approximately 1.7 acres backing to Little River, this Taylor Glen home brings together updated interiors, a spacious level backyard, and wooded privacy in Milton. Five bedrooms, five full baths, one half bath, and 5,088 square feet of finished living space including the terrace level offer flexibility for everyday living, entertaining, working from home, and hosting guests. The main level balances inviting gathering spaces with rooms for quieter pursuits. Large picture windows overlook the backyard in the living room, where built-in bookcases and a fireplace add warmth and character. A separate office provides a dedicated workspace, while the dining room and main-level wet bar make room for larger gatherings. The updated kitchen features quartz countertops, a new backsplash, and professionally painted cabinetry, with a breakfast area and adjoining fireside keeping room for casual meals and conversation. New light fixtures throughout the entire home, a refreshed laundry room, and
USD 1,200,000
996 Arnold Mill Road
View photo
House · for sale
USD 450,000
USD 122/sq.ft
996 Arnold Mill Road
Andover North
· 3,681 sq.ft · 2 Bedrooms · 2 Baths · House
Andover North · 3,681 sq.ft · 2 Bedrooms · 2 Baths · House
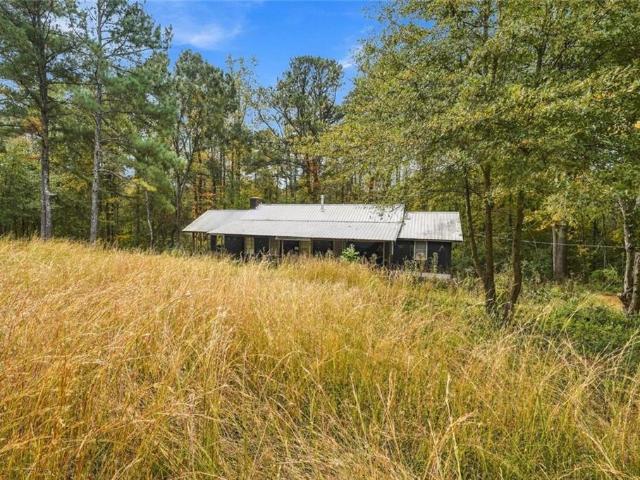
4.6 acres in Woodstock with the opportunity to make it your own! This rare find offers a 2-bedroom, 2-bath home with 1,628 square feet of living space, all set on a large, private lot. With the interior already close to completion, you have the freedom to select your own finishes and bring your vision to life. Whether you're drawn to the acreage or the opportunity to complete a home to your taste, this property offers room to create something special. Enjoy the privacy, open space, and endless possibilities for outdoor living, gardening, and recreation. Located near Woodstock's outdoor attractions, Rubes Creek Trail connects to the Greenprints trail network leading toward Downtown Woodstock. Explore the mountain biking and walking trails at Olde Rope Mill Park and Blankets Creek, spend time on Lake Allatoona, or enjoy the restaurants and shops in Downtown Woodstock
USD 450,000
2270 Blackheath Trace
View photo
House · for sale
USD 3,200,000
USD 280/sq.ft
2270 Blackheath Trace
Andover North
· 11,410 sq.ft · 8 Bedrooms · 7 Baths · House
· Sauna · Gym · Balcony · Fireplace · Equipped kitchen · Swimming pool · Lift · Cellar
Andover North · 11,410 sq.ft · 8 Bedrooms · 7 Baths · House · Sauna · Gym · Balcony · Fireplace · Equipped kitchen · Swimming pool · Lift · Cellar
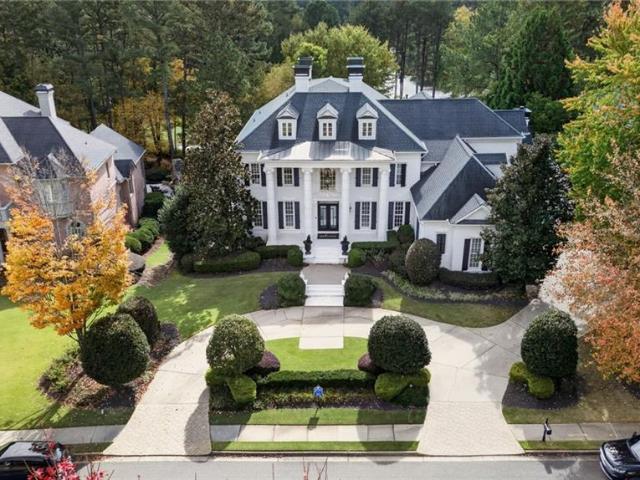
An exceptional estate in Alpharetta's prestigious gated Northshore community of Windward, where timeless elegance meets resort-style living. Offering approximately 11,410 square feet across three levels, this beautifully refreshed residence features 8 bedrooms, 7 full bathrooms, 3 half bathrooms, and picturesque lake views. A grand two-story foyer welcomes you into sophisticated interiors featuring soaring ceilings, rich architectural details, and expansive entertaining spaces. The chef's kitchen is appointed with dual oversized islands, Sub-Zero refrigeration, Wolf appliances, custom cabinetry, and an expansive walk-in pantry. The owner's suite offers a private sanctuary with a fireplace, sitting area, Juliet balcony, and spa-inspired bath. Designed for both comfort and entertaining, the estate features a private theater, wine cellar, fitness room, sauna, elevator, and whole-house generator. Outdoors, a sparkling pool, spa, sports court, pavilion, and two outdoor kitchens create a tru
USD 3,200,000
4065 Crabapple Lake Court
View photo
House · for sale
USD 660,000
USD 245/sq.ft
4065 Crabapple Lake Court
Andover North
· 2,691 sq.ft · 4 Bedrooms · 2 Baths · House
· Garden · Office room · Deck · Equipped kitchen
Andover North · 2,691 sq.ft · 4 Bedrooms · 2 Baths · House · Garden · Office room · Deck · Equipped kitchen
Welcome home to this beautifully appointed 4-bedroom, 2.5-bath home offering approximately 2,700 square feet of thoughtfully designed living space, tucked away on a quiet cul-de-sac lot. A beautiful new double-door front entry creates a welcoming first impression, complemented by timeless brick-front curb appeal and Hardie board siding. The spacious, level backyard is perfect for outdoor enjoyment, featuring a fire pit area and a deck ideal for grilling and entertaining. Inside, hardwood floors flow throughout the main level, complemented by upgraded lighting and inviting living spaces. The formal living room makes an ideal home office, while the formal dining room provides the perfect setting for hosting family and friends. The kitchen features granite countertops, a gas range, and a convenient breakfast area. The original two-story family room has been thoughtfully converted into an oversized secondary bedroom, adding valuable square footage and flexibility to the home's floor plan.
USD 660,000
270 Jade Cove Circle
View photo
House · for sale
USD 650,000
USD 382/sq.ft
270 Jade Cove Circle
Andover North
· 1,701 sq.ft · 4 Bedrooms · 2 Baths · House
· Garden · Deck · Equipped kitchen · Parking
Andover North · 1,701 sq.ft · 4 Bedrooms · 2 Baths · House · Garden · Deck · Equipped kitchen · Parking
Welcome to 270 Jade Cove Circle, a beautifully refreshed 4-bedroom, 2.5-bath home in Roswell’s Pine Valley Estates. The big updates are already done for you: an updated kitchen with modern finishes, an updated primary bath, and an updated guest bath. Fresh paint throughout, brand-new carpet, and a new front door complete the transformation, so the home feels clean and move-in ready from the moment you arrive. Then step outside. Picture your mornings on the deck, coffee in hand, as the day slowly wakes up around you. The backyard sits on nearly three-quarters of an acre, so there’s room to garden, play, and gather friends on warm evenings, or just savor a quiet moment of your own. It’s the kind of outdoor space that turns everyday routines into something you look forward to. Just minutes from historic Canton Street’s shops and dining, everyday conveniences, and easy GA-400 access, this home gives you a peaceful retreat with everything close by. A two-car garage completes the package. Sc
USD 650,000

Get email alerts

Don't miss out: be the first to know about new properties

The alert was correctly created

On subscribing you accept the conditions of use and the privacy policy
Alert
Receive new ads in your inbox
Save this search
Receive alerts for new listings

We'll send you an email when we have new properties for: "Houses for sale in Andover North"

The alert was correctly created

Alpha Park
Country Place, Alpharetta city Roswell-Alpharetta CCD Fulton County Georgia
Get email alerts and be the first to see new listings
Required field
On subscribing I accept the terms of the privacy policy
Perfect! You'll soon start receiving new listings via email
Alert
Receive an email when we have new ads for Houses for sale in Andover North
Save this search
Filters

Bedrooms

Size (sq.ft)

sq.ft
sq.ft

Price

USD
USD

Property type

Bathrooms

Clear all filters
Receive notifications when new entries are published.