484 houses for sale in Andover North

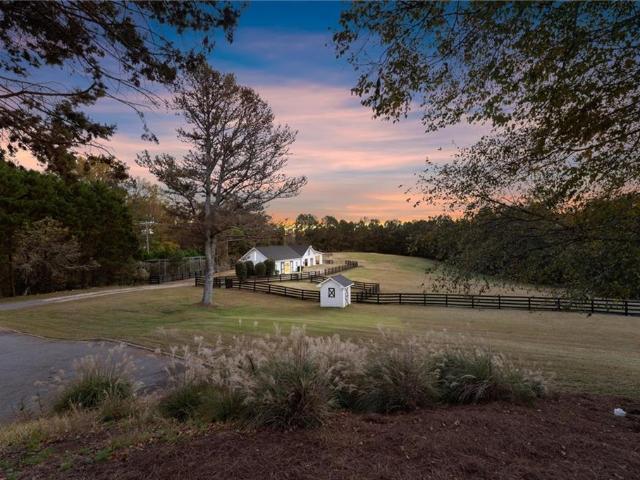
925 Ebenezer Lane
View photo
House · for sale
USD 2,300,000
USD 439/sq.ft
925 Ebenezer Lane
Andover North
· 5,231 sq.ft · 5 Bedrooms · 5 Baths · House
· Equipped kitchen
Andover North · 5,231 sq.ft · 5 Bedrooms · 5 Baths · House · Equipped kitchen
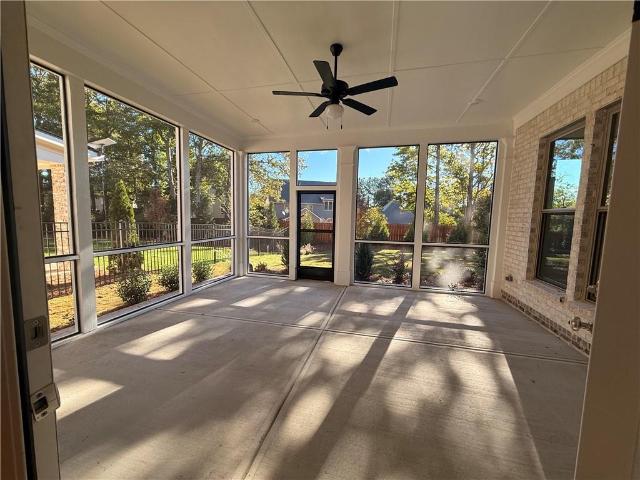
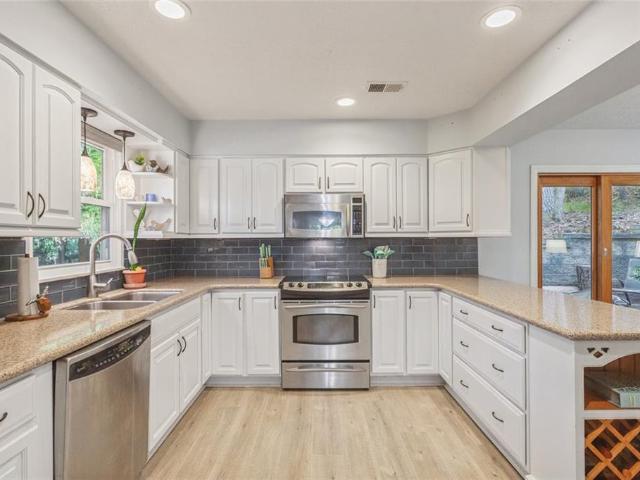
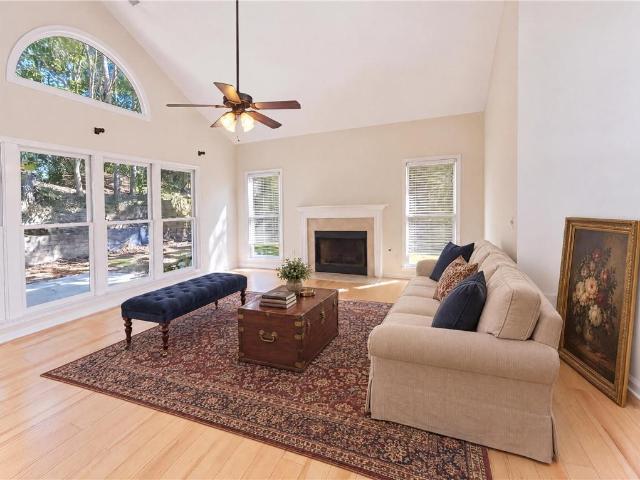
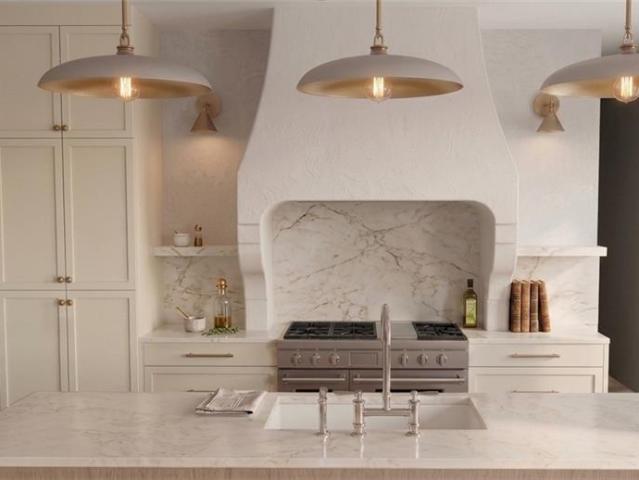
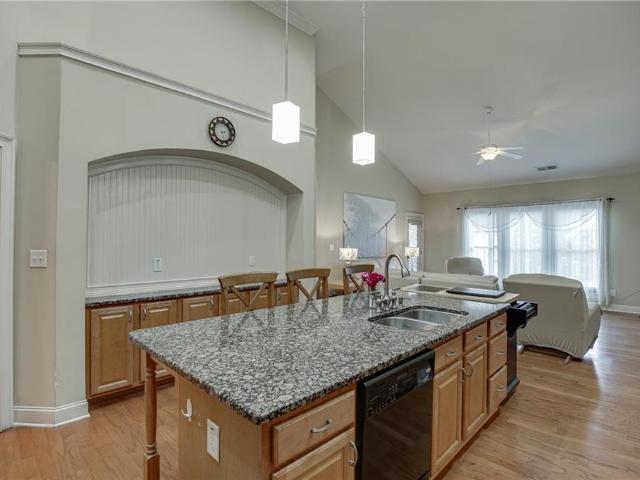
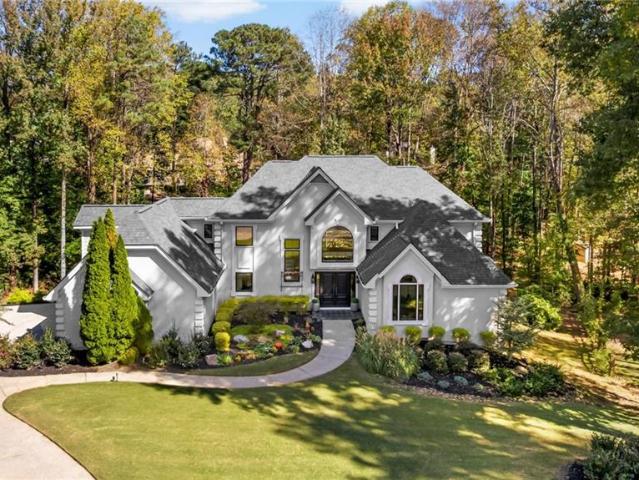
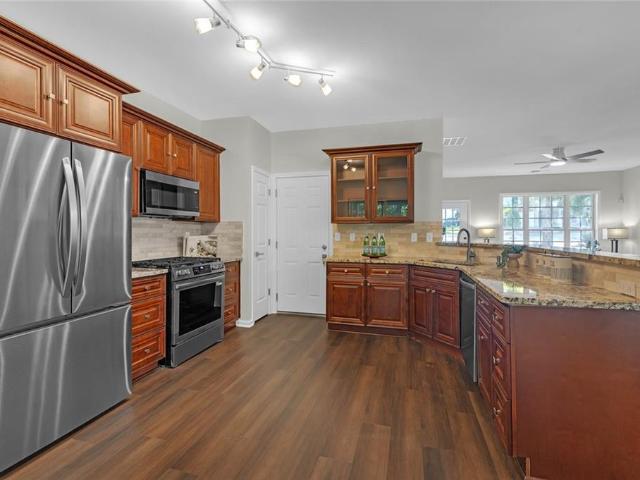
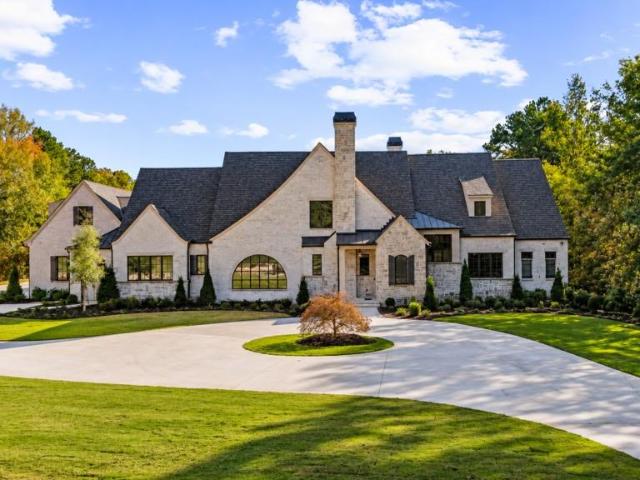
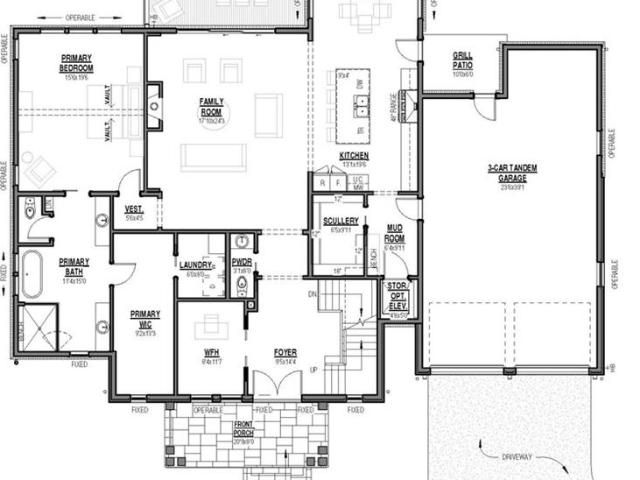
Introducing The Ridge at Sweet Apple—a rare collection of 19 custom homes where the tranquility of nature meets the sophistication of modern living. As the final phase of the highly coveted Sweet Apple community, this is a unique opportunity to own in one of Milton’s most distinguished settings. This thoughtfully designed custom residence delivers an elevated lifestyle through a balance of timeless architecture and modern functionality. The main level unfolds with an open, light-filled layout, where hardwood floors, expansive windows, and clean architectural lines create a warm yet sophisticated atmosphere. The gourmet kitchen anchors the home, featuring custom Bell Cabinetry Studio Collection cabinetry, quartz countertops, and professional-grade appliances including a 48” range and 24” refrigerator and freezer columns. A large island and a well-appointed scullery provide everyday practicality and effortless entertaining, all while maintaining a seamless connection to the dining and li
USD 2,300,000
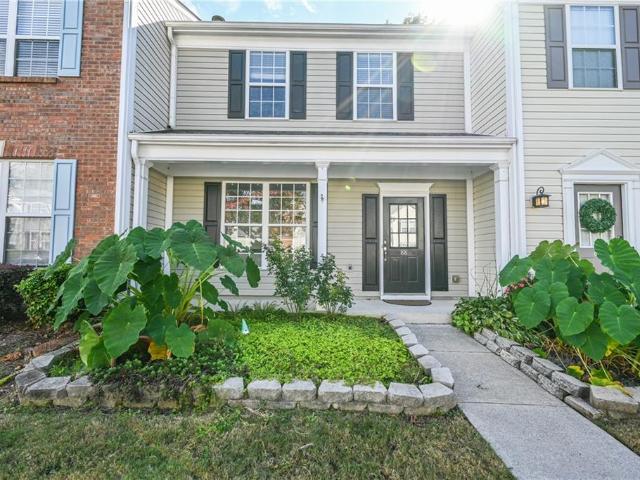
1465 Queens Lane
View photo
Townhouse · for sale
USD 450,000
USD 243/sq.ft
1465 Queens Lane
Andover North
· 1,851 sq.ft · 3 Bedrooms · 2 Baths · Townhouse
· Patio · Garden · Office room · Fireplace · Equipped kitchen · Swimming pool
Andover North · 1,851 sq.ft · 3 Bedrooms · 2 Baths · Townhouse · Patio · Garden · Office room · Fireplace · Equipped kitchen · Swimming pool
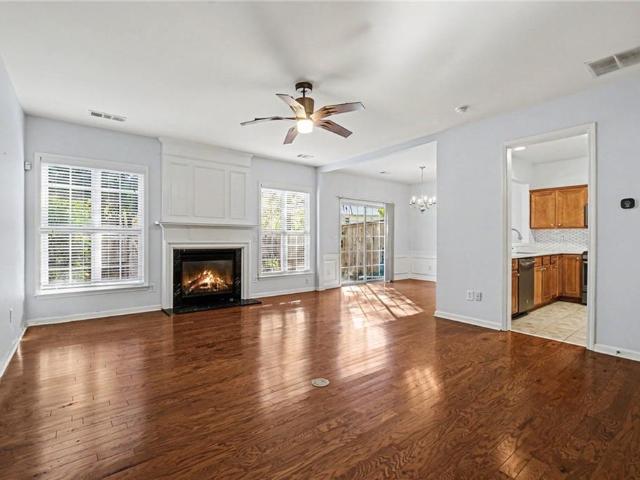
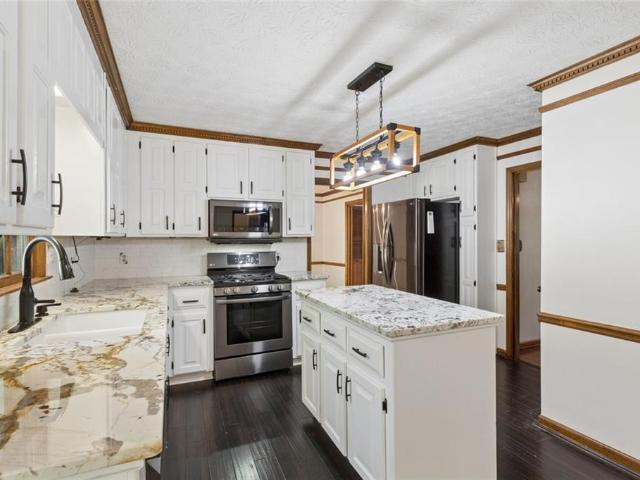
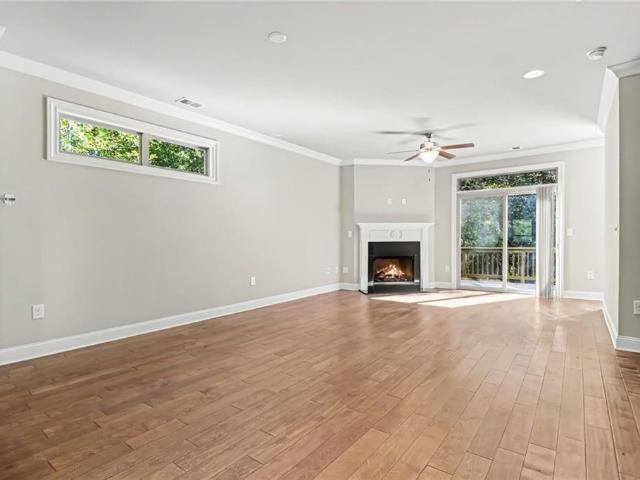
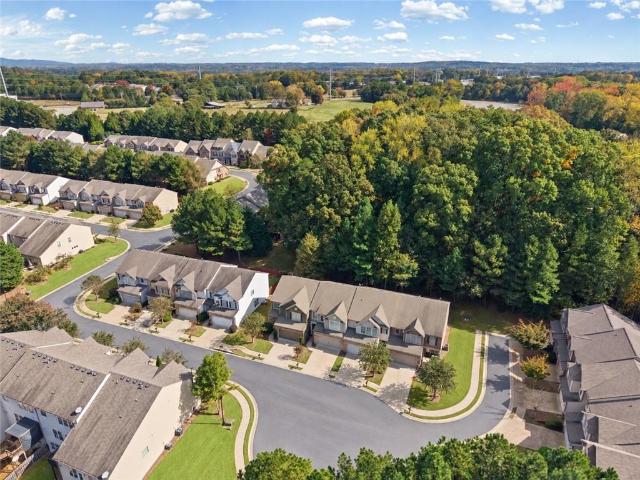
Welcome to this beautifully situated townhome in Alpharetta's desirable Herring Township community, offering the perfect combination of comfort, space, and convenience. Step inside to discover an inviting floor plan featuring hardwood flooring, elegant crown molding, and a spacious living room with a cozy fireplace. The kitchen features stone countertops, stained cabinetry, a breakfast bar, and ample pantry storage, flowing seamlessly into the dining area for effortless everyday living and entertaining. The oversized primary suite offers a relaxing retreat with a double vanity, separate soaking tub, and walk-in shower. Additional living spaces provide flexibility for a home office, guests, or everyday needs. Step outside to enjoy your private backyard and patio, complemented by peaceful wooded views and an inviting setting for relaxing or entertaining. Residents of Herring Township enjoy exceptional community amenities, including a swimming pool, tennis courts, and pickle ball. Ideally
USD 450,000
20010 Corsac Drive
View photo
House · for sale
USD 1,496,717
USD 382/sq.ft
20010 Corsac Drive
Andover North
· 3,918 sq.ft · 4 Bedrooms · 3 Baths · House
· Patio · Garden · Parking
Andover North · 3,918 sq.ft · 4 Bedrooms · 3 Baths · House · Patio · Garden · Parking
Elevate your New Home Experience with a BRAND NEW OWNERS SUITE ON THE MAIN LEVEL by The Providence Group! Welcome to bellwyn, a gated enclave of 20 elegant homes with 4 sides brick & fenced in yards! Johns creek has been awarded multiple times as the #1 city to live in and safest in america. Located on fox road, this quiet 2 lane road in johns creek will offer you immediate access to webb bridge park and a very short easy walk to lake windward elementary. This nearly complete Owners suite on the Main will be ready for a November move in, just in the time to enjoy the Holidays! This spacious 3919 sq.FT. Owners suite on the main home; with 4 sides brick, 3 car garage, covered screened in patio and fenced in back yard offers all the luxury and privacy with the peace of mind offered in brand new construction. This is one of our most requested home designs with an amazing layout and elevated finishes. This home has it all; to include a hugh covered front porch & covered & screened in rear p
USD 1,496,717
3220 Summer View Drive
View photo
House · for sale
USD 515,000
USD 262/sq.ft
3220 Summer View Drive
Andover North
· 1,959 sq.ft · 4 Bedrooms · 2 Baths · House
· Garden · Equipped kitchen · Parking
Andover North · 1,959 sq.ft · 4 Bedrooms · 2 Baths · House · Garden · Equipped kitchen · Parking
Seller is offering a One-Year Home Warranty and $5,000 toward Buyer’s Closing Costs with an accepted offer by November 30! Charming, Traditional Cul-de-Sac Home in Johns Creek's desirable Summer Trace! This inviting 4-Bedroom, 2.5-Bath home combines comfortable living spaces, thoughtful updates, and beautiful natural surroundings. A welcoming Foyer opens to Ample Natural Light and warm Luxury Vinyl Plank flooring throughout the main level. The spacious Living Room features Soaring Vaulted Ceilings and an open, airy feel and leads seamlessly into the adjoining Dining Area, offering plenty of room for gathering. The Kitchen features White Cabinetry, Stainless Steel Appliances, Granite Countertops, a Tile Backsplash, a Coffee Bar, and a Breakfast Area overlooking the backyard. The space flows into the Fireside Family Room, a cozy Second Living Area perfect for movie nights or entertaining. A convenient Half-Bathroom and Dedicated Laundry Room add everyday functionality. A Two-Car Garage p
USD 515,000
1860 Oak Tree Hollow
View photo
House · for sale
USD 636,000
USD 262/sq.ft
1860 Oak Tree Hollow
Andover North
· 2,422 sq.ft · 4 Bedrooms · 3 Baths · House
· Patio · Fireplace · Equipped kitchen · Parking
Andover North · 2,422 sq.ft · 4 Bedrooms · 3 Baths · House · Patio · Fireplace · Equipped kitchen · Parking
Incredible buyer incentives: $10,000 mortgage concession. Opendoor Home Loans will contribute up to $10,000 towards a permanent interest rate buy-down if you finance with Opendoor Home Loans LLC. 1860 Oak Tree Holw is a residence with a functional layout and comfortable living spaces throughout. The kitchen features a stainless steel refrigerator, counter space and white cabinetry, creating a well-equipped space for cooking and entertaining. A fireplace anchors the main living area, adding warmth and ambiance to the central gathering space. A separate dining room features a tray ceiling. The bathrooms include double sinks for everyday convenience. A patio extends the living space outdoors, creating ample room for relaxation and entertaining. A garage completes this well-maintained residence with practical amenities and comfortable living spaces throughout every room. Included 100-Day Home Warranty with buyer activation. One or more photo(s) was virtually staged
USD 636,000
430 Hardscrabble Road
View photo
House · for sale
USD 2,195,000
USD 435/sq.ft
430 Hardscrabble Road
Andover North
· 5,038 sq.ft · 5 Bedrooms · 5 Baths · House
· Equipped kitchen
Andover North · 5,038 sq.ft · 5 Bedrooms · 5 Baths · House · Equipped kitchen
Welcome to 430 Hardscrabble Road in Bedrock Estates, an exceptional new-construction residence built by Bedrock Homes offering 5,048 square feet of thoughtfully designed living space on a generous 0.796-acre homesite in Roswell. Blending timeless traditional architecture with elevated modern finishes, this 5 bedroom, 5.5 bath home features an open, cohesive floor plan designed for both everyday living and effortless entertaining. Ten-foot ceilings on the main level, wide-plank engineered white oak flooring, a striking white oak staircase with metal balusters, and an impressive custom wood front entry door set the tone throughout. At the heart of the home, the beautifully appointed kitchen showcases a premium Thermador appliance suite, including a 48-inch professional all-gas range with six burners and griddle, quartz countertops, and an oversized undermount sink. A separate scullery with additional shelving and countertops provides an ideal extension of the kitchen for meal preparation
USD 2,195,000
5309 Davenport Place
View photo
Townhouse · for sale
USD 575,000
USD 205/sq.ft
5309 Davenport Place
Andover North
· 2,799 sq.ft · 4 Bedrooms · 3 Baths · Townhouse
Andover North · 2,799 sq.ft · 4 Bedrooms · 3 Baths · Townhouse
Rare primary suite on main | no rent restrictions | hoa-maintained exterior | swim + tennis community | bonus room finished july 2026 | 4 bedrooms + 3.5 baths | open-concept living | what if you could enjoy the space of a four-bedroom home with the convenience of low-maintenance townhouse living? Welcome to 5309 Davenport Place in ROSWELL, where a RARE MAIN-LEVEL PRIMARY SUITE, flexible living spaces, and desirable community amenities create a combination that's difficult to find. Add no rent restrictions and an hoa that handles exterior repairs and maintenance, and this property offers exceptional flexibility for both homeowners and investors. One of the home's most valuable features is the PRIMARY SUITE ON THE MAIN LEVEL-a layout that's especially appealing in a townhouse. Imagine the convenience of having your bedroom just steps from your everyday living spaces, without needing to navigate stairs at the beginning or end of each day. The PRIMARY BATH features a WHIRLPOOL TUB, offerin
USD 575,000
330 Monivea Lane
View photo
House · for sale
USD 575,000
USD 368/sq.ft
330 Monivea Lane
Andover North
· 1,561 sq.ft · 3 Bedrooms · 2 Baths · House
Andover North · 1,561 sq.ft · 3 Bedrooms · 2 Baths · House
The Roswell lifestyle without the HOA! Move-in ready and beautifully updated, this 3-bedroom ranch sits on a private +/. 5 acre lot in the Roswell High School district and just minutes from Downtown Roswell. Thoughtfully updated throughout, this home blends modern finishes with the warmth and character of an established neighborhood, creating a space that feels both stylish and comfortable from the moment you arrive. The open, welcoming feel makes everyday living effortless while offering plenty of flexibility for entertaining. Less than five minutes from Downtown Roswell, you'll have exceptional access to the restaurants, shopping, parks, trails, and entertainment that make Roswell one of North Atlanta's most sought-after places to live AND with the peace and privacy of an established neighborhood with no HOA. It’s a rare combination of convenience and freedom. If you're looking for a renovated home where you can simply unpack, settle in, and start enjoying the Roswell lifestyle from
USD 575,000
13279 Marrywood Drive
View photo
Townhouse · for sale
USD 410,000
USD 241/sq.ft
13279 Marrywood Drive
Andover North
· 1,701 sq.ft · 3 Bedrooms · 2 Baths · Townhouse
· Patio · Fireplace · Equipped kitchen · Parking
Andover North · 1,701 sq.ft · 3 Bedrooms · 2 Baths · Townhouse · Patio · Fireplace · Equipped kitchen · Parking
Incredible buyer incentives: $6,000 mortgage concession. Opendoor Home Loans will contribute up to $6,000 towards a permanent interest rate buy-down if you finance with Opendoor Home Loans LLC. 13279 Marrywood Dr is a two-story Milton townhouse with three bedrooms, two full bathrooms, a half bathroom and over 1,700 sq ft of living space. A fireplace anchors the living room, which opens to a dining area with wall paneling and sliding glass doors leading to the rear patio. A broad pass-through connects the kitchen with the dining space, while counter space wraps around the kitchen work area. All three bedrooms are upstairs, including a primary suite with a walk-in closet and a bathroom with dual sinks. An upstairs laundry area and an attached two-car garage complete the layout. Included 100-Day Home Warranty with buyer activation
USD 410,000
10765 Shallowford Road
View photo
House · for sale
USD 2,850,000
USD 455/sq.ft
10765 Shallowford Road
Andover North
· 6,254 sq.ft · 5 Bedrooms · 5 Baths · House
· Fireplace · Equipped kitchen
Andover North · 6,254 sq.ft · 5 Bedrooms · 5 Baths · House · Fireplace · Equipped kitchen
An extraordinary opportunity awaits to own the final residence in this exclusive collection of French Chateau-inspired luxury homes, ideally located just minutes from Historic Downtown Roswell, Canton Street, acclaimed dining, shopping, parks, and everyday conveniences. This exceptional new construction residence showcases timeless architecture, superior craftsmanship, and thoughtful design throughout. Every detail has been carefully curated to create a home that blends elegance, comfort, and modern functionality. A gracious entry welcomes you into beautifully designed living spaces featuring soaring ceilings, rich red oak hardwood floors, custom millwork, decorative iron accents, and three impressive fireplaces. The heart of the home is the gourmet kitchen, appointed with professional-grade Fisher & Paykel appliances, a built-in refrigerator, farmhouse sink, beverage refrigerator, custom cabinetry, oversized island, premium stone countertops, and two walk-in pantries. A well-appointed
USD 2,850,000
1560 Woodall Trace
View photo
House · for sale
USD 925,000
USD 177/sq.ft
1560 Woodall Trace
Andover North
· 5,210 sq.ft · 5 Bedrooms · 4 Baths · House
· Garden · Terrace · Fireplace · Equipped kitchen
Andover North · 5,210 sq.ft · 5 Bedrooms · 4 Baths · House · Garden · Terrace · Fireplace · Equipped kitchen
Spacious ranch with a finished terrace level in Alpharetta’s Hanover Place community and the sought-after South Forsyth High School district. This 5-bedroom, 4-bath home offers the primary suite on the main level and abundant indoor and outdoor space for everyday living and entertaining. The expansive kitchen is designed for gathering, featuring a party-size island, plenty of cabinetry and workspace, and an open flow into the spacious family room with fireplace. Formal living and dining rooms provide additional space for entertaining. A screened porch extends the living space outdoors and overlooks the level, fenced backyard. The primary suite, conveniently located on the main level, features a newly updated, spa-like bath with a glass-enclosed shower, dual vanities, garden tub, and oversized walk-in closet with a built-in storage system. Additional bedrooms provide flexibility for family or a home office. An oversized upstairs suite with a full bath offers even more versatility and ca
USD 925,000
595 Terrace Oaks Drive
View photo
House · for sale
USD 1,749,000
USD 312/sq.ft
595 Terrace Oaks Drive
Andover North
· 5,597 sq.ft · 6 Bedrooms · 4 Baths · House
· Terrace · Parking · Fireplace · Equipped kitchen
Andover North · 5,597 sq.ft · 6 Bedrooms · 4 Baths · House · Terrace · Parking · Fireplace · Equipped kitchen
This Exceptional French-country residence located at the end of a quiet cul-de-sac in Brookfield Country Club offers 6 bedrooms with Primary on the Main, 4.5 bathrooms, 3 car garage, and sits on approximately one acre of private creek-side grounds. Extensively renovated, the home seamlessly blends timeless architectural character with contemporary interiors, quality craftsmanship, and modern comforts. Expansive windows, open living spaces, and 9½-inch-wide European white oak engineered hardwood flooring create a bright, sophisticated atmosphere, complemented by classic dining room molding. The beautifully appointed kitchen features custom cabinetry, a quartz waterfall island and full-height backsplash, JennAir appliances, and a Sub-Zero refrigerator. Two wood-burning fireplaces with gas starters and marble surrounds add warmth and character. Extensive improvements include Marvin Infinity fiberglass windows, a new roof in 2025, updated garage doors and water heaters, renovated bathrooms
USD 1,749,000
1145 Allenbrook Lane
View photo
House · for sale
USD 1,599,000
USD 320/sq.ft
1145 Allenbrook Lane
Andover North
· 4,994 sq.ft · 5 Bedrooms · 5 Baths · House
· Garden · Terrace · Deck · Equipped kitchen · Parking
Andover North · 4,994 sq.ft · 5 Bedrooms · 5 Baths · House · Garden · Terrace · Deck · Equipped kitchen · Parking
Enjoy the best of Historic Roswell living, just over a mile’s walk from the restaurants, boutiques, and vibrant atmosphere of Canton Street. This exceptional five-bedroom, five-and-a-half-bath residence combines an outstanding location with spacious interiors, thoughtful updates, and resort-style outdoor living. Roswell Area Park and excellent public and private schools are also nearby. Inside, the expansive great room features striking exposed beam ceilings and opens to a spacious deck overlooking the beautifully landscaped backyard. The chef’s kitchen features an oversized island and a butler’s pantry connecting to the formal dining room. The main-level primary suite offers a relaxing retreat with a spa-inspired bathroom, soaking tub, and generous walk-in closet. A dedicated mudroom and three-car garage add everyday convenience. Upstairs, three spacious bedrooms each feature private ensuite bathrooms and walk-in closets, along with a versatile flex space. The finished terrace level o
USD 1,599,000
10870 Shallowford Road
View photo
House · for sale
USD 589,900
USD 258/sq.ft
10870 Shallowford Road
Andover North
· 2,282 sq.ft · 4 Bedrooms · 2 Baths · House
· Garden · Office room · Fireplace · Equipped kitchen · Swimming pool
Andover North · 2,282 sq.ft · 4 Bedrooms · 2 Baths · House · Garden · Office room · Fireplace · Equipped kitchen · Swimming pool
Enjoy your own Backyard Oasis in the Heart of Roswell! This Charming Traditional Home offers 4 Bedrooms, 2.5 Bathrooms, multiple living spaces, and a Private Pool that's ready for sunny afternoons, weekend gatherings, and relaxing evenings at home. Inside, a welcoming Foyer leads to a spacious Living Room with a Fireplace and Bay Window, creating an inviting place to unwind. On the other side of the Foyer, a Formal Sitting Room offers endless possibilities as a Home Office, Playroom, or additional living area. The Kitchen features Stainless Steel Appliances, Granite Countertops, a Gas Range, Ample White Cabinetry, and a Central Island with additional Prep Space. The room connects to a Sunny Breakfast Area with Bay Window, while the Formal Dining Room provides a dedicated space for hosting family and friends. A convenient Half-Bathroom and Laundry Room complete the main level. Upstairs, the Oversized Primary Suite features a Bay Window, Walk-In Closet, and Private Ensuite Bathroom with
USD 589,900
420 Darby Road
View photo
House · for sale
USD 2,700,000
USD 691/sq.ft
420 Darby Road
Andover North
· 3,907 sq.ft · 6 Bedrooms · 7 Baths · House
· Patio · Swimming pool
Andover North · 3,907 sq.ft · 6 Bedrooms · 7 Baths · House · Patio · Swimming pool
Nestled in the heart of Milton's equestrian country sits this gem. This property is the confluence of luxury and leather. Convenient to shopping and dining, yet has a rural landscape. Wrap around porches with brick floors pave the way for southern living charms and vibes. The walk out mainlevel pool patio overlooks a newly updated saltwater and gunite pool with long range pastoral views and you own the view here. This area is very conducive to large parties and entertaining with privacy. Step inside this freshly updated home to 12' ceilings and 8' doors throughout the main level. The owner's suite has a large sitting room washed in natural light. The updated master bathroom is spacious and spa like. Five other secondary bathrooms have also been updated. Hardwood floors and plantation shutters are a constant throughout. A separate, updated in-law or guest house attaches via a covered breezeway, offering convenience while allowing for some separation. This property is zoned AG and is beg
USD 2,700,000
470 Montgomery Avenue
View photo
House · for sale
USD 925,000
USD 198/sq.ft
470 Montgomery Avenue
Andover North
· 4,650 sq.ft · 5 Bedrooms · 4 Baths · House
· Equipped kitchen · Cellar
Andover North · 4,650 sq.ft · 5 Bedrooms · 4 Baths · House · Equipped kitchen · Cellar
Beautifully Renovated Alpharetta Home with a Newly Finished Basement, 5 Bedrooms, and 4.5 Bathrooms! The gem you’ve been waiting for! Discover this beautifully transformed home in Alpharetta, where extensive renovations, thoughtfully selected finishes, and an exceptional location come together. Originally designed with four bedrooms and two-and-a-half bathrooms, this home has been reimagined to offer five bedrooms, four full bathrooms, and a powder room, including an impressive newly finished basement. Step inside and experience the transformation! Carpeting has been replaced with beautiful hardwood stairs and luxury vinyl plank flooring throughout, creating a seamless, updated look. The refreshed kitchen features refinished cabinetry, stylish new hardware, a redesigned island, gorgeous quartz countertops, and a coordinating backsplash that brings a fresh, sophisticated feel to the heart of the home. The beautifully renovated bathrooms are equally impressive, especially the luxurious p
USD 925,000
415 Wittenridge Court
View photo
House · for sale
USD 474,900
USD 306/sq.ft
415 Wittenridge Court
Andover North
· 1,550 sq.ft · 3 Bedrooms · 2 Baths · House
· Garden · Fireplace · Equipped kitchen
Andover North · 1,550 sq.ft · 3 Bedrooms · 2 Baths · House · Garden · Fireplace · Equipped kitchen
Welcome to 415 Wittenridge Court, Alpharetta, GA 30022! Beautifully renovated and fully staged, this move in ready home is located on a quiet cul de sac in the desirable Alpharetta High School district. The updated kitchen features mahogany cabinetry, granite countertops, stainless steel appliances, and a stylish backsplash, opening to a welcoming family room with a stacked stone fireplace. The spacious primary suite offers a vaulted ceiling and walk in closet, while the renovated primary bath features an oversized walk-in shower, modern cabinetry, updated countertops, and contemporary fixtures. Both additional bathrooms have also been updated. Recent improvements include smooth ceilings, luxury vinyl plank flooring on the main level, new upstairs carpet, fresh paint, updated doors, lighting, ceiling fans, blinds, and fixtures throughout. The backyard offers endless possibilities for creating your own outdoor retreat. Enjoy convenient access to shopping, dining, entertainment, and majo
USD 474,900
9921 Carrington Lane
View photo
House · for sale
USD 835,000
USD 207/sq.ft
9921 Carrington Lane
Andover North
· 4,015 sq.ft · 5 Bedrooms · 3 Baths · House
· Patio · Office room · Terrace · Deck · Equipped kitchen
Andover North · 4,015 sq.ft · 5 Bedrooms · 3 Baths · House · Patio · Office room · Terrace · Deck · Equipped kitchen
Perfectly situated on a quiet cul-de-sac in the sought-after Carrington community, this beautiful home blends peaceful neighborhood living with exceptional convenience. Step inside to an inviting open floor plan that creates a comfortable setting for everyday living and effortless entertaining. The custom gourmet kitchen flows seamlessly into a dramatic two-story fireside family room, while generous living and dining spaces provide plenty of room to gather with family and friends. Upstairs, the spacious owner's suite offers a relaxing retreat with a private sitting area, while additional bedrooms easily accommodate family, guests, or a home office. The finished terrace level provides versatile space for recreation, media, fitness, hobbies, or multigenerational living. Outside, the deck and lower-level patio overlook peaceful woods, creating a serene, treehouse-like setting with plenty of space to relax, play, and enjoy the outdoors. Recent updates include real hardwood floors, fresh in
USD 835,000
7910 Willoughby Court
View photo
Townhouse · for sale
USD 511,000
USD 269/sq.ft
7910 Willoughby Court
Andover North
· 1,894 sq.ft · 4 Bedrooms · 3 Baths · Townhouse
· Deck · Fireplace · Equipped kitchen · Parking
Andover North · 1,894 sq.ft · 4 Bedrooms · 3 Baths · Townhouse · Deck · Fireplace · Equipped kitchen · Parking
Incredible buyer incentives: $8,000 mortgage concession. Opendoor Home Loans will contribute up to $8,000 towards a permanent interest rate buy-down if you finance with Opendoor Home Loans LLC. 7910 Willoughby Ct is an Alpharetta townhouse with four bedrooms, three full bathrooms, a half bathroom and over 1,800 square feet of living space. The main level connects a peninsula kitchen, dining area and living room with a fireplace. A glass door opens from the living area to a raised deck with a tree-lined outlook. Upstairs, the primary bedroom has a tray ceiling, a walk-in closet and an adjoining bathroom with a double vanity, separate tub and shower. Two more bedrooms and a full bathroom share that level, while the lower level has another bedroom and full bathroom. An attached garage has rear access. Included 100-Day Home Warranty with buyer activation
USD 511,000
3089 Cedar Grove Trail
View photo
House · for sale
USD 1,499,000
USD 442/sq.ft
3089 Cedar Grove Trail
Andover North
· 3,391 sq.ft · 5 Bedrooms · 4 Baths · House
· Office room · Fireplace · Equipped kitchen
Andover North · 3,391 sq.ft · 5 Bedrooms · 4 Baths · House · Office room · Fireplace · Equipped kitchen
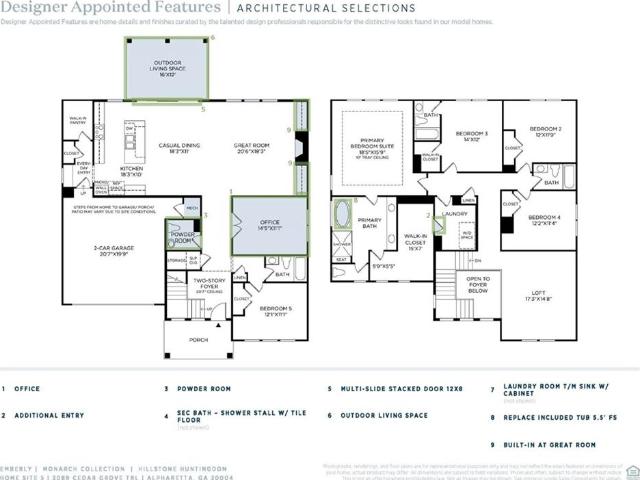
EMBERLY is Toll Brothers' newest luxury neighborhood in Alpharetta. This beautiful HILLSTONE plan is a 5 bedroom 4.5 Bath situated on a private wooded home site and includes a stunning 2 story foyer, office and guest bedroom/ bath on the main level. Gourmet kitchen with an oversized pantry. Great room features built-ins surrounding the fireplace and triple sliding doors leading to the covered outdoor living space. Upstairs offers a large loft and Primary bath features a freestanding tub, rain shower head with access from primary closet to the laundry room that has an included sink. Take a stroll to Wills Park, shop and dine in nearby downtown Alpharetta and enjoy a variety of local entertainment and outdoor recreation. Students in this community will attend highly acclaimed Fulton County Schools, including Milton High School. Move in december
USD 1,499,000
3683 Archgate Court
View photo
House · for sale
USD 575,000
USD 226/sq.ft
3683 Archgate Court
Andover North
· 2,540 sq.ft · 4 Bedrooms · 2 Baths · House
· Patio · Fireplace · Equipped kitchen
Andover North · 2,540 sq.ft · 4 Bedrooms · 2 Baths · House · Patio · Fireplace · Equipped kitchen
Welcome home to 3683 Archgate Court, an elegant Craftsman-style residence situated on a level, private lot in Alpharetta’s desirable Kennewick Place community. Step inside to a grand two-story foyer that opens to an inviting main level featuring 9-foot ceilings, rich wood flooring throughout, and energy-efficient windows that fill every corner with natural light year-round. Designed for effortless living and entertaining, the main floor seamlessly flows from a formal dining room into a wide-open great room anchored by a cozy fireplace. The adjacent eat-in kitchen comes complete with stone countertops, wood-stained cabinetry, a gas range, and a breakfast pantry, while a private back patio offers space for outdoor relaxation. Upstairs, a thoughtful split-bedroom layout delivers ideal privacy. The primary suite serves as a true retreat with soaring vaulted ceilings, a expansive walk-in closet, and a luxurious ensuite bathroom outfitted with dual vanities, a deep soaking tub, and a separat
USD 575,000
2024 Heathermere Way
View photo
Townhouse · for sale
USD 564,900
2024 Heathermere Way
Andover North
· 4 Bedrooms · 3 Baths · Townhouse
· Office room · Deck · Equipped kitchen · Parking · Swimming pool
Andover North · 4 Bedrooms · 3 Baths · Townhouse · Office room · Deck · Equipped kitchen · Parking · Swimming pool
Experience upscale townhome living in this premium fully remodeled, 3 finished level corner unit, directly across from the park and amenities (pool) in the heart of Roswell in sought after gated Heatherton community. Enjoy this luxury home, just minutes from historic Roswell stores, shops and restaurants, Vickery creek trails, as well as easy on and off access to 400. Expansive open floor plan with completely remodeled kitchen/new appliances (2023), dedicated office/bedroom suite with full bath on entry level, oversized master suite with sitting area and customized walk-in closet, new hardwoods throughout, Full EV charging station, updated light fixtures throughout, built-in garage storage racks, whole house water filtration system, new hot water heater, new rear deck flooring system, custom coffered ceiling treatments, office wall treatment, and so much more. This unit has all the bells and whistles you could desire. Call Mikel for private showing and preferred lender incentives. Some
USD 564,900
13300 Morris Road 88
View photo
Townhouse · for sale
USD 389,900
USD 285/sq.ft
13300 Morris Road 88
Andover North
· 1,367 sq.ft · 3 Bedrooms · 2 Baths · Townhouse
· Garden · Office room · Equipped kitchen
Andover North · 1,367 sq.ft · 3 Bedrooms · 2 Baths · Townhouse · Garden · Office room · Equipped kitchen
Stunning 3-Bedroom Townhome in Sought-After Fairview – Milton, GA. Welcome to this beautiful 3-bedroom, 2.5-bath townhome in the highly sought-after Fairview Townhome community in Milton! Filled with natural light, this home features an inviting open floor plan with a spacious living room, separate dining area, and a cozy fireside family room. The eat-in kitchen boasts granite countertops, a tiled backsplash, and stainless-steel appliances. A convenient half bath completes the main level, while additional flexible space offers the perfect opportunity for a home office. Upstairs the generous master suite features a walk-in closet and a spacious en-suite bath with dual vanity and separate tub and shower. Two additional bedrooms provide plenty of room for family, guests, or a dedicated workspace. Enjoy outdoor living in your private, fenced courtyard and garden area—perfect for relaxing, entertaining, or creating your own outdoor retreat. Residents also enjoy access to the community swimm
USD 389,900
11610 Boxford Place
View photo
House · for sale
USD 569,000
USD 184/sq.ft
11610 Boxford Place
Andover North
· 3,078 sq.ft · 4 Bedrooms · 2 Baths · House
· Garden · Office room · Deck · Equipped kitchen · Cellar
Andover North · 3,078 sq.ft · 4 Bedrooms · 2 Baths · House · Garden · Office room · Deck · Equipped kitchen · Cellar
Beautifully Updated Home on a Cul-de-Sac in a Prime Johns Creek/Alpharetta Location! Welcome home to this inviting 4-bedroom, 2.5-bath residence, tucked away on a quiet cul-de-sac in a sought-after Johns Creek/Alpharetta location. Freshly painted and thoughtfully updated this home offers comfortable living spaces, updated kitchen and baths. A full finished basement providing exceptional flexibility for a recreation room, home office, media room, or additional entertaining space. Step outside to enjoy the expansive new deck overlooking a beautifully landscaped, fenced backyard—perfect for relaxing, entertaining, and enjoying the outdoors. With its desirable setting, spacious layout, and inviting outdoor living areas, this home offers the perfect blend of comfort and convenience. Located near excellent schools and just minutes from the shopping, dining, and entertainment of Avalon and the exciting new Medley development in Johns Creek, this home puts some of the area's most desirable des
USD 569,000
615 Hickory Flat Road
View photo
House · for sale
USD 6,700,000
USD 808/sq.ft
615 Hickory Flat Road
Andover North
· 8,288 sq.ft · 5 Bedrooms · 5 Baths · House
· Garden · Parking · Fireplace · Equipped kitchen · Swimming pool · Lift
Andover North · 8,288 sq.ft · 5 Bedrooms · 5 Baths · House · Garden · Parking · Fireplace · Equipped kitchen · Swimming pool · Lift
Old World Brick & Stone English Manor custom built by Smith & Kennedy perfectly situated on 5 acres in sought after Milton! Timeless open floor plan with 11ft ceilings on main featuring keeping room with fireplace, huge family room with iron metal doors, office on main level along with task room/laundry room and elevator servicing all three floors. Designer kitchen with dual Sub-Zero refrigerators, Wolf range, custom inset cabinetry, quartz/marble countertops and oversized island. Back prep kitchen with additional oven, dishwasher, ice machine, warming drawer and microwave. Owners suite on main with spa like bathroom, frameless glass walk in shower with soaking tub, dual vanities and his & hers closets. Massive covered porch with fireplace, and outdoor kitchen. Private backyard with 20x40 heated saltwater pebble tec pool with raised spa and pool bathroom. Secondary level offers three ensuite bedrooms and flex space over the five car garage with an additional bedroom/bath, loft or playr
USD 6,700,000
365 Devereux Downs
View photo
House · for sale
USD 860,000
USD 263/sq.ft
365 Devereux Downs
Andover North
· 3,261 sq.ft · 4 Bedrooms · 3 Baths · House
· Garden · Office room · Deck · Swimming pool
Andover North · 3,261 sq.ft · 4 Bedrooms · 3 Baths · House · Garden · Office room · Deck · Swimming pool
A beautiful, level yard is a standout feature of this Devereux Downs home. Extending directly from the covered deck, the backyard offers a wonderful setting for outdoor dining, entertaining, gardening, recreation, or simply enjoying the peaceful surroundings. The covered deck provides a comfortable place to unwind, with shade on warm summer days and shelter when the weather rolls in. Inside-MASTER ON MAIN. 4 bedrooms, 3 1/2 baths and an office, and a generous layout with room for everyday living, working from home, and hosting guests. Lovingly owned by the same owner for 30 years, this home is ready for its next chapter and offers an exciting opportunity to make it your own. Devereux Downs residents enjoy sidewalks, a neighborhood pool, tennis and pickle-ball courts, and community traditions throughout the year. Historic Canton Street, Roswell Area Park, and the Chattahoochee River are all conveniently located nearby. The convenience to shopping and walking distance to public and priva
USD 860,000
2560 Bethany Bend
View photo
House · for sale
USD 2,650,000
USD 629/sq.ft
2560 Bethany Bend
Andover North
· 4,209 sq.ft · 5 Bedrooms · 5 Baths · House
· Terrace
Andover North · 4,209 sq.ft · 5 Bedrooms · 5 Baths · House · Terrace
Limited offer! Enjoy $75,000 in added value to make this home uniquely yours—apply it toward the purchase price, personalized design upgrades, a mortgage rate buydown with the potential to reach the 4.5% range, or use it in the way that best fits your vision. A stunning expression of timeless architecture and modern luxury, this exceptional new construction residence by Arkan Homes offers 4,218 square feet of thoughtfully designed living space in the heart of Milton. Featuring five bedrooms, five full bathrooms, one powder room and an unfinished terrace level, the home blends sophisticated finishes, distinctive architectural details and effortless indoor-outdoor living. A striking exterior of painted brick and white board-and-batten siding creates an unforgettable first impression, complemented by steeply pitched rooflines, shed dormers, black windows, stained wood accents and a standing-seam metal roof detail. An elegant arched brick entry welcomes you inside, where soaring ceilings,
USD 2,650,000
2815 Mountain Road
View photo
House · for sale
USD 750,000
USD 376/sq.ft
2815 Mountain Road
Andover North
· 1,991 sq.ft · 3 Bedrooms · 2 Baths · House
Andover North · 1,991 sq.ft · 3 Bedrooms · 2 Baths · House
An Extraordinary 2.5 Acres in Milton! A rare opportunity to own 2.5 beautiful, level acres in one of Milton’s most desirable locations, with no HOA! This exceptional property offers an incredible setting with expansive open space, peaceful surroundings, and endless possibilities to enjoy the beauty of Milton living. The property features an existing ranch-style home, offering comfortable living today with the flexibility to personalize, expand, or create your dream estate in the future. Whether you're looking for a charming home with room to spread out or the perfect piece of land to bring your vision to life, the opportunities here are truly special. Enjoy the privacy and freedom of acreage living while remaining just minutes from Avalon, downtown Crabapple, The Manor Country Club, and some of the area's best shopping, dining, and entertainment. Properties offering this much usable, level acreage in such a desirable Milton location are a special find. Come experience the setting, the
USD 750,000
125 Tolhouse Court
View photo
House · for sale
USD 1,750,000
USD 209/sq.ft
125 Tolhouse Court
Andover North
· 8,364 sq.ft · 6 Bedrooms · 6 Baths · House
· Equipped kitchen
Andover North · 8,364 sq.ft · 6 Bedrooms · 6 Baths · House · Equipped kitchen
Immaculate, 2015-built home on a private, level cul-de-sac lot, and over 8,000+/. Square feet of beautifully appointed living space await in Kingsley Estates, Milton’s highly coveted gated swim/tennis community. This meticulously maintained, four-sides brick and stone home features a new roof, hardwood floors throughout (no carpet), and generous living spaces designed for comfortable everyday living and effortless entertaining. At the heart of the home, the kitchen features expansive quartzite countertops, an oversized island, abundant cabinetry, and an easy flow into the adjoining living areas. A huge walk-in, hidden pantry provides exceptional storage, while the custom mudroom adds style and everyday convenience. Upstairs, the oversized primary suite offers a peaceful retreat with a private sitting area and a spacious bath featuring dual vanities with marble countertops, a soaking tub, and a separate shower. An expansive walk-in closet provides abundant space for storage and organiza
USD 1,750,000
3396 JAMONT Boulevard
View photo
House · for sale
USD 1,400,000
USD 311/sq.ft
3396 JAMONT Boulevard
Andover North
· 4,499 sq.ft · 7 Bedrooms · 6 Baths · House
· Garden · Cellar
Andover North · 4,499 sq.ft · 7 Bedrooms · 6 Baths · House · Garden · Cellar
One of the best locations in Johns Creek, gated subdivision very secure, friendly neighborhood. Open bright house with high ceilings throughout the first floor, finished Basement, private backyard. This subdivision is Across from Newtown Park with lots of amenities for children and young adults. Next to the Mount Pisga soccer field. 5 minutes to grocery stores, walking distance to Starbucks. Very quiet neighborhood, families with young children. It won't last long
USD 1,400,000

Get email alerts

Don't miss out: be the first to know about new properties

The alert was correctly created

On subscribing you accept the conditions of use and the privacy policy
Alert
Receive new ads in your inbox
Save this search
Receive alerts for new listings

We'll send you an email when we have new properties for: "Houses for sale in Andover North"

The alert was correctly created

Alpha Park
Country Place, Alpharetta city Roswell-Alpharetta CCD Fulton County Georgia
Get email alerts and be the first to see new listings
Required field
On subscribing I accept the terms of the privacy policy
Perfect! You'll soon start receiving new listings via email
Alert
Receive an email when we have new ads for Houses for sale in Andover North
Save this search
Filters

Bedrooms

Size (sq.ft)

sq.ft
sq.ft

Price

USD
USD

Property type

Bathrooms

Clear all filters
Receive notifications when new entries are published.