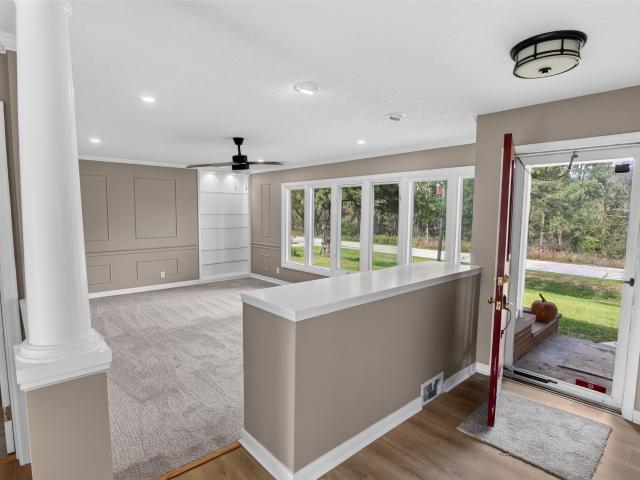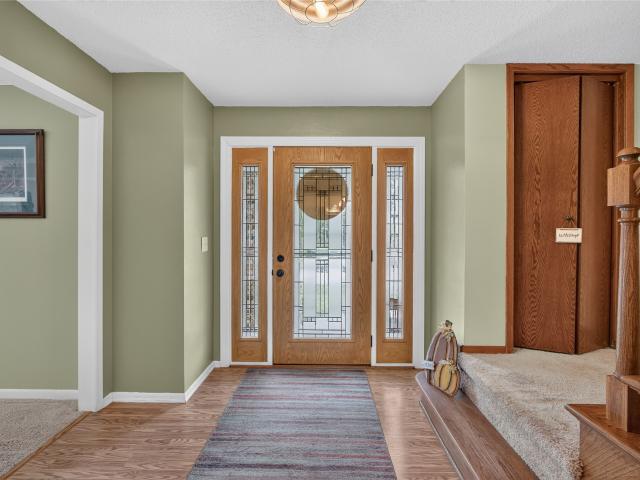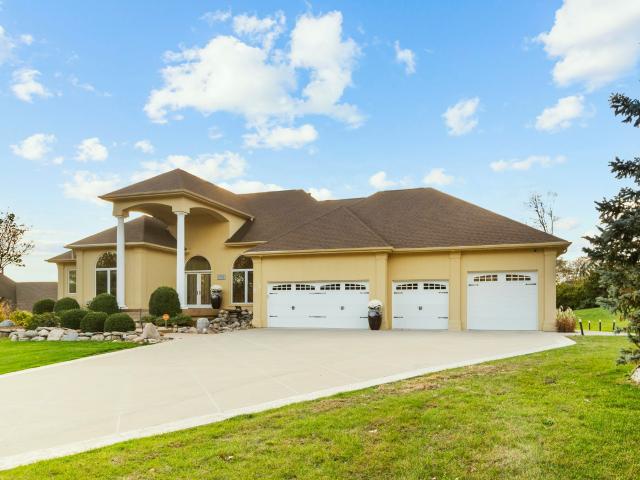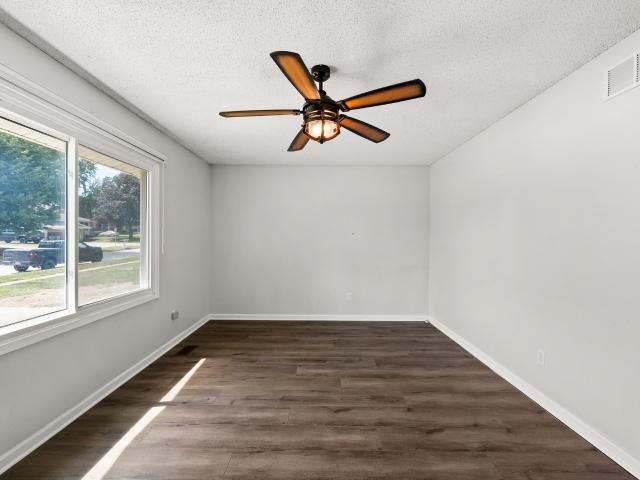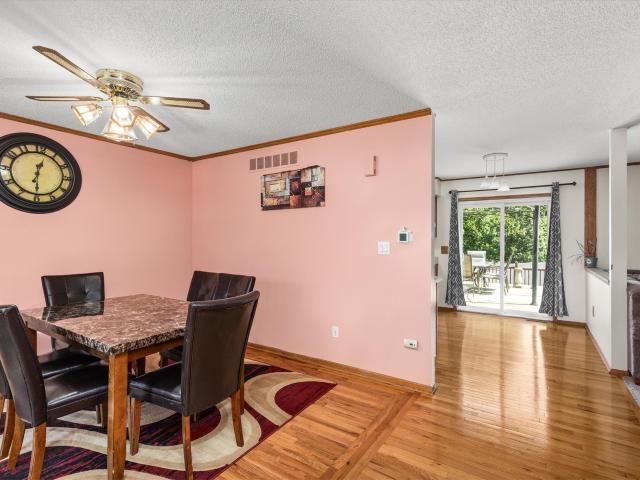
1,764 houses for sale in Ankeny city

387 58th Court
View photo
House · for sale
USD 295,000
USD 206/sq.ft
387 58th Court
Ankeny city
· 1,432 sq.ft · 3 Bedrooms · 2 Baths · House
· Garden · Office room · Deck · Cellar
Ankeny city · 1,432 sq.ft · 3 Bedrooms · 2 Baths · House · Garden · Office room · Deck · Cellar
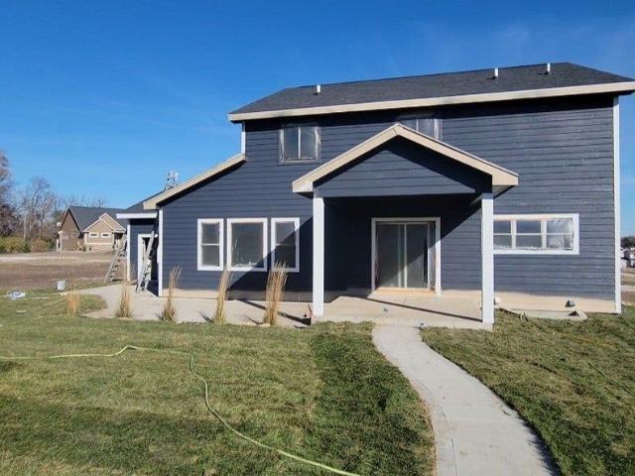
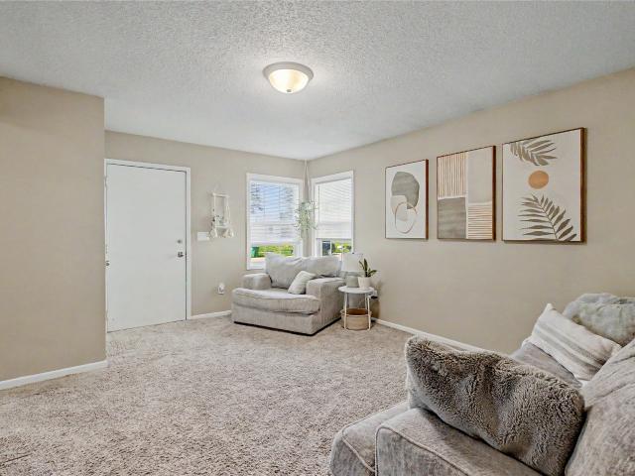
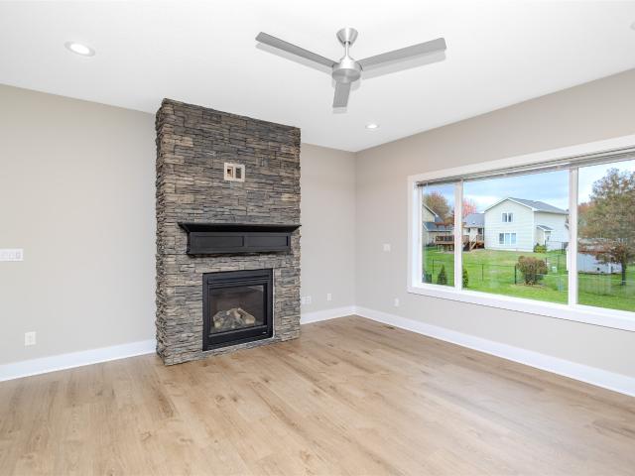
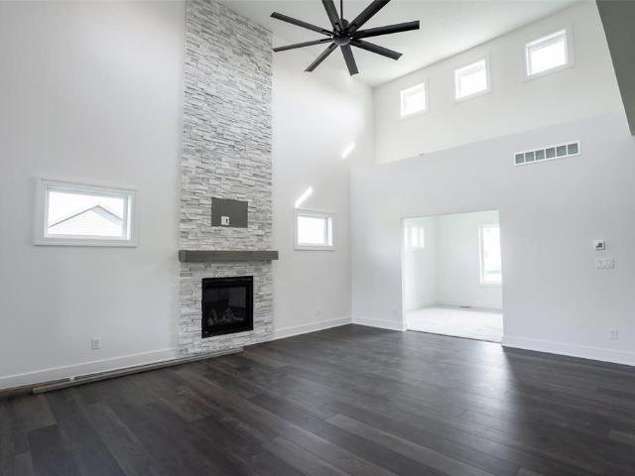
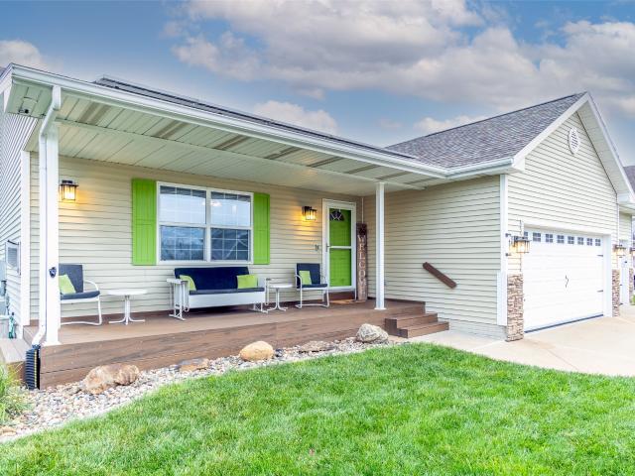
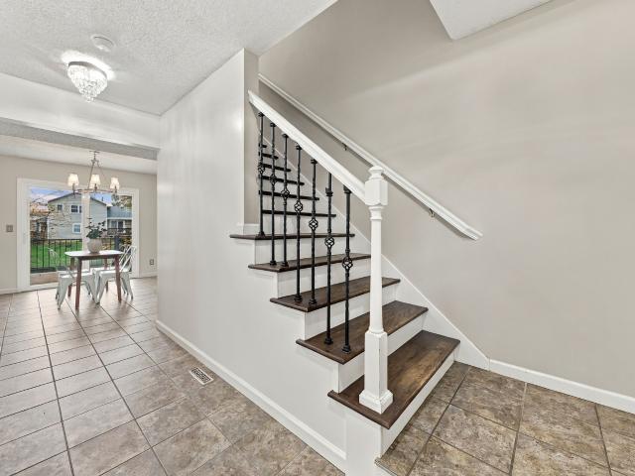
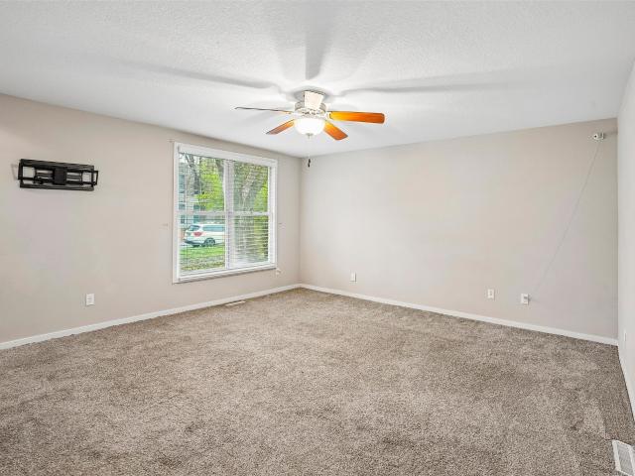
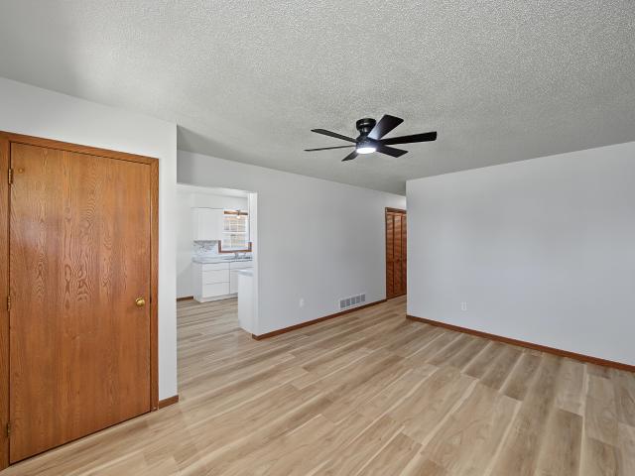
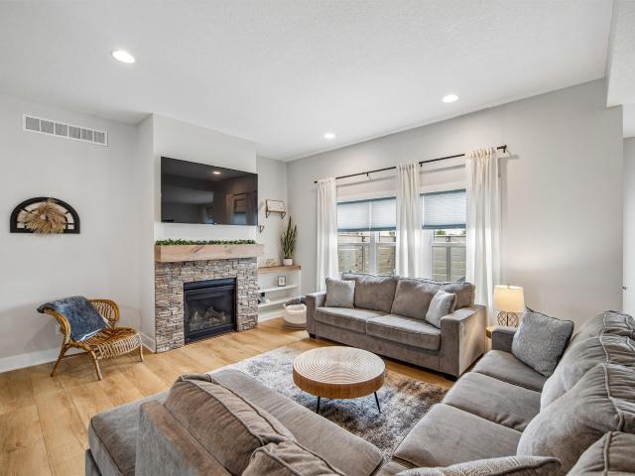
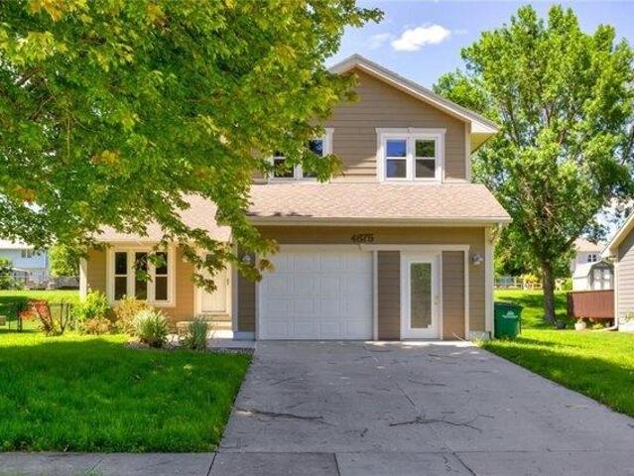
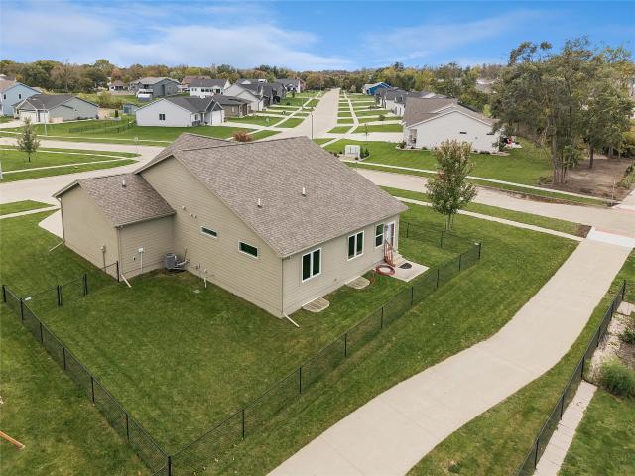
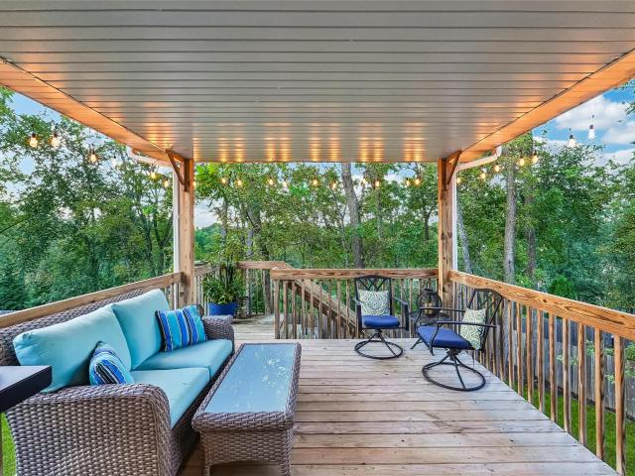
Welcome home to this inviting two-story home in West Des Moines! The second level features three comfortable bedrooms, while the finished basement offers a fourth bedroom and additional flexible living space. Step outside to enjoy the fully fenced backyard and spacious deck, creating the perfect setting for entertaining friends and family, relaxing, or enjoying beautiful evenings. The finished basement adds valuable space for a family room, recreation area, home office, or guest accommodations, along with convenient laundry space. With a functional layout and plenty of room to spread out, this home offers comfort and versatility for today’s lifestyle. Enjoy a convenient West Des Moines location with shopping centers, restaurants, entertainment, parks, and everyday amenities all nearby, plus easy access to major roadways. This is a wonderful opportunity to enjoy comfortable living in a location close to everything you need! CALL / TEXT to schedule your tour or if you have any questions!
USD 295,000
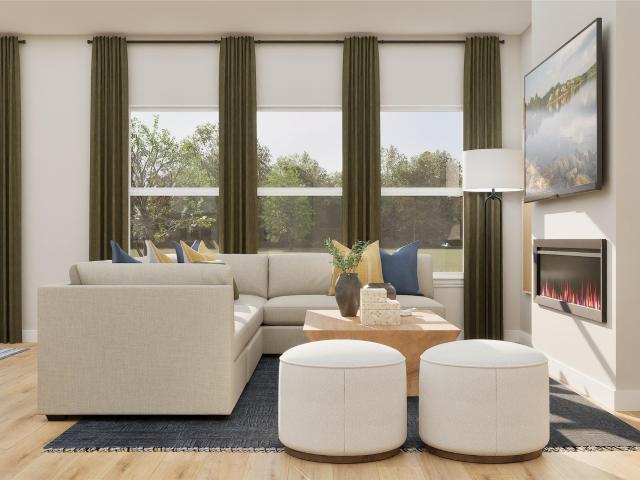
1300 Mulberry Drive NW
View photo
House · for sale
USD 401,990
USD 255/sq.ft
Updated
1300 Mulberry Drive NW
Ankeny city
· 1,572 sq.ft · 4 Bedrooms · 3 Baths · House
· Equipped kitchen · Parking · Cellar
Ankeny city · 1,572 sq.ft · 4 Bedrooms · 3 Baths · House · Equipped kitchen · Parking · Cellar
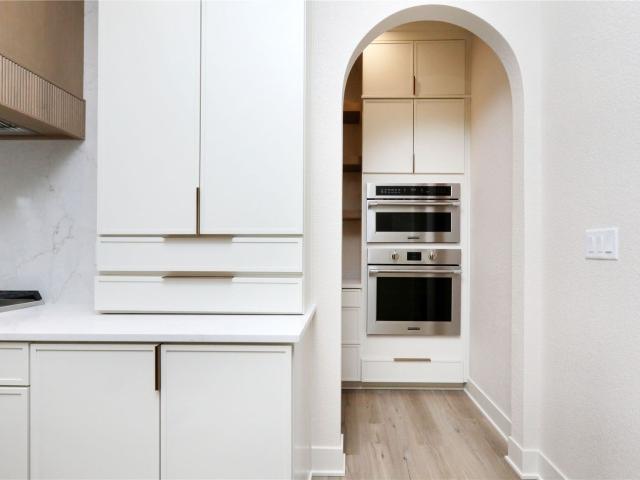
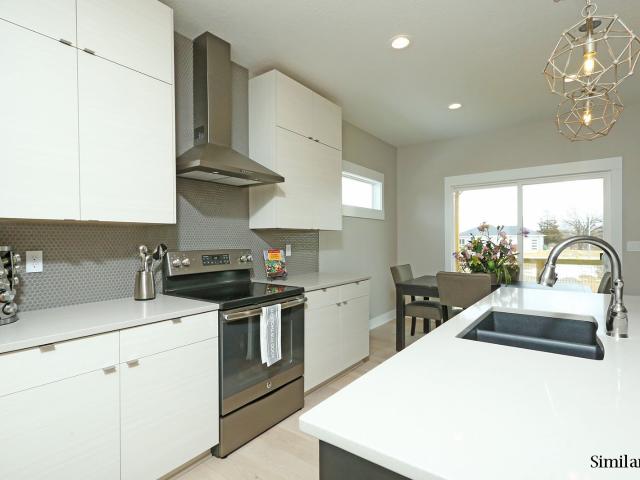
Step inside this beautifully designed 2,262 square foot home and discover effortless single-story living with standout style. The heart of the home is an open-concept kitchen featuring 42' white cabinets with crown molding, soft-close doors, quartz countertops and a striking tile backsplash—all complemented by LG stainless steel appliances and a spacious island. Nine-foot ceilings, luxury vinyl plank flooring and elegant painted millwork create a bright, welcoming atmosphere throughout the living and dining areas. The owner’s suite offers a private retreat with a walk-in closet and a spa-inspired bathroom complete with a glass-enclosed tile shower and quartz-topped vanity. Two additional bedrooms are thoughtfully positioned near the foyer, while a finished basement opens up endless possibilities for recreation or storage. A fully drywalled three-car garage, complete with opener and coach lights, provides exceptional convenience. With features and finishes that today’s buyers demand, th
USD 401,990
240 SE Browns Woods Court
View photo
House · for sale
USD 369,900
USD 198/sq.ft
240 SE Browns Woods Court
Ankeny city
· 1,862 sq.ft · 3 Bedrooms · 2 Baths · House
· Deck · Equipped kitchen
Ankeny city · 1,862 sq.ft · 3 Bedrooms · 2 Baths · House · Deck · Equipped kitchen
Location! Location! Location! Enjoy 365 days of incredible views w/Browns Woods, Iowa's largest urban forest, practically at your doorstep! Explore over 2 miles of hiking trails beneath a beautiful canopy of oak & hickory trees, w/nature's beauty changing through all 4 seasons. Step inside to nearly 2,000 finished sqft where thoughtful updates complement the original 1960s character & charm. Large picture windows frame the picturesque wooded views while filling the living room w/natural daylight. Eat-in kitchen offers abundant cabinet & counter space with all appliances included. Gather in the spacious great room with sliders leading to the deck and pergola, perfect for relaxing or entertaining while enjoying the peaceful surroundings. The functional floor plan with beautiful new flooring & neutral paint color, offers 3 bedrooms & 2 bathrooms thoughtfully located on opposite sides of the home, with the larger bath near the bedrooms. Looking for more space? The lower level has been rece
USD 369,900
513 51st Street
View photo
House · for sale
USD 399,990
USD 196/sq.ft
513 51st Street
Ankeny city
· 2,034 sq.ft · 4 Bedrooms · 2 Baths · House
· Patio · Garden · Parking · Air conditioning
Ankeny city · 2,034 sq.ft · 4 Bedrooms · 2 Baths · House · Patio · Garden · Parking · Air conditioning
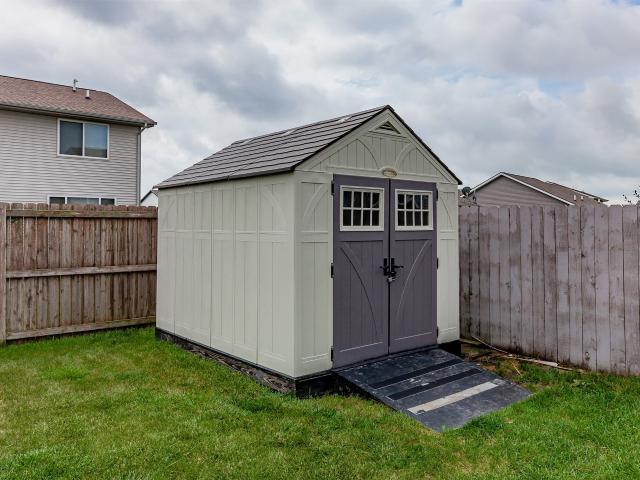
Welcome home to the space, privacy, and location you’ve been looking for! Ideally situated in West Des Moines near West Glen and Jordan Creek, this spacious 2,644-square-foot two-story offers 4 bedrooms, 2.5 bathrooms, and easy access to shopping, dining, schools, parks, and trails. Out back, the fully fenced yard feels like a private retreat, complete with beautiful professional landscaping, a spacious patio, and a storage shed. Inside and out, the home has been thoughtfully cared for, and the major updates are already done. Improvements include a new roof in 2022, water heater in 2024, and new AC and HVAC in 2025. The driveway and sidewalks have been stabilized and sealed, while the heated garage features a durable polyaspartic floor and top-of-the-line gutter guards provide added peace of mind. With generous living spaces, a peaceful neighborhood, and an unbeatable central location, this home is ready to be enjoyed from day one. Come see what makes it such a special find!
USD 399,990
1723 Glen Oaks Drive
View photo
House · for sale
USD 1,000,000
USD 466/sq.ft
1723 Glen Oaks Drive
Ankeny city
· 2,142 sq.ft · 3 Bedrooms · 3 Baths · House
· Deck · Equipped kitchen · Parking
Ankeny city · 2,142 sq.ft · 3 Bedrooms · 3 Baths · House · Deck · Equipped kitchen · Parking
Exceptional golf course living in the prestigious gated Glen Oaks community. Ideally positioned overlooking the #2 green and scenic pond of the Tom Fazio-designed Glen Oaks Championship Golf Course, this impressive 4,090 sq. Ft. walkout ranch offers refined living with outstanding views. Featuring 3 bedrooms, 3.5 bathrooms, an expansive open layout, and soaring 12-foot ceilings, this executive residence showcases extensive upgrades throughout. *The beautifully remodeled kitchen*. Offers updated finishes and functionality, while the spacious primary suite features a. *newly remodeled bathroom*. A private office or non-conforming 4th bedroom provides additional flexibility. Pella Designer Series windows provide abundant natural light and showcase the surrounding golf course. A brand-new composite deck offers elevated views of the green, pond, and professionally updated landscaping. The 5-car garage provides over 1,200 sq. Ft. with ample room for a golf simulator or additional vehicle sto
USD 1,000,000
1209 Bel Aire Road
View photo
House · for sale
USD 285,000
USD 287/sq.ft
1209 Bel Aire Road
Ankeny city
· 990 sq.ft · 4 Bedrooms · 2 Baths · House
· Garden · Equipped kitchen · Air conditioning
Ankeny city · 990 sq.ft · 4 Bedrooms · 2 Baths · House · Garden · Equipped kitchen · Air conditioning
Welcome home to this charming split level property featuring 4 bedrooms, 2 full bathrooms! From the moment you step inside, you? Ll appreciate the inviting layout, and spacious living room perfect for relaxing or entertaining family and friends. The kitchen is sure to impress with beautiful backsplash, granite countertops, and stainless steel appliances. The home features a comfortable flow from the living room into the kitchen and dining areas, making it easy to enjoy time together. Several important updates have been completed over the years, including the roof, soffit, and fascia, kitchen and flooring updates were completed in 2020, providing a solid foundation for the next owner to make the home their own. In 2024 the furnace and AC was replaced. This practical floor plan offers plenty of space and flexibility, making it easy to envision yourself settling in and enjoying this home for years to come. Outside, the generously sized yard provides plenty of room for gatherings, play, ga
USD 285,000
196 E Bridge Cir, Polk City, IA
View photo
House · for sale
USD 675,000
196 E Bridge Cir, Polk City, IA
Ankeny city
· 5 Bedrooms · 4 Baths · House
· Patio · Office room · Parking · Deck · Fireplace · Equipped kitchen
Ankeny city · 5 Bedrooms · 4 Baths · House · Patio · Office room · Parking · Deck · Fireplace · Equipped kitchen
2-1 interest rate buydown with Fidelity Bank included with an accepted offer by November 15! This beautiful 2-story home features 5 bedrooms, 3.5 bathrooms, and Four car garage. The main floor includes a generous kitchen with a large center island, soft-close cabinetry, walk-in pantry, and a window above the sink. The open design connects the kitchen to the dining area? Which leads to a covered patio? And to a bright living room complete with a central fireplace, custom built-ins, and large windows. A office or formal dining room near the entry and a mudroom with built-ins add daily convenience. Upstairs, the primary suite includes a private bath with a separate toilet room and a large walk-in closet. Three additional bedrooms, full bath & laundry room complete the upper level. The finished lower level offers a spacious family room, wet bar, 5th bedroom, full bath, and a plenty of storage space. Additional highlights include an insulated garage, covered deck & large concrete patio, fir
USD 675,000
225 10th Street SE
View photo
House · for sale
USD 205,000
USD 213/sq.ft
225 10th Street SE
Ankeny city
· 958 sq.ft · 3 Bedrooms · 1 Bath · House
· Garden · Equipped kitchen · Parking
Ankeny city · 958 sq.ft · 3 Bedrooms · 1 Bath · House · Garden · Equipped kitchen · Parking
Cute, comfortable, and ready for its next owner! This 3-bedroom, 1-bath Bondurant home has all the space where you actually want it, with a large living room and a roomy kitchen and dining area perfect for everyday life, entertaining, or pretending you meal prep (or actually doing it! ). Outside, you’ll find a fully fenced yard with plenty of room for pets, play, gardening, or backyard hangs, plus a storage shed for all the stuff you don’t want taking over the garage. And speaking of the garage, there’s an attached 1-car garage for parking, storage, or avoiding the Iowa windshield-scraping Olympics. Super cute, functional, and full of potential to make it your own. Come take a look before someone else decides it’s theirs!
USD 205,000
3435 Grand Valley Drive
View photo
House · for sale
USD 675,000
USD 394/sq.ft
3435 Grand Valley Drive
Ankeny city
· 1,711 sq.ft · 4 Bedrooms · 3 Baths · House
· Fireplace · Equipped kitchen
Ankeny city · 1,711 sq.ft · 4 Bedrooms · 3 Baths · House · Fireplace · Equipped kitchen
A fresh look, thoughtful design, and room to feel right at home! Welcome to the Hinsdale plan in Grand Valley, offering a West Des Moines address and West Des Moines Schools. Recently refreshed with new luxury vinyl plank flooring, carpet, and interior paint, this 4-bedroom, 3-bath ranch is ready for its next chapter. The inviting great room features a beautiful stone fireplace and flows seamlessly into the kitchen and dining area, creating a comfortable space for everyday living and entertaining. The kitchen offers quartz countertops, stainless steel appliances, soft-close cabinetry, and a convenient trim built pantry. The thoughtfully designed split-bedroom layout provides privacy between guest bedrooms and primary. The primary suite features a double vanity, tiled shower, and spacious walk-in closet with direct access to the main-floor laundry. A drop zone with built-in lockers adds everyday convenience. Downstairs, the finished lower level offers a generous family room, wet bar wit
USD 675,000
537 SE Walnut Woods Drive
View photo
House · for sale
USD 659,000
USD 256/sq.ft
537 SE Walnut Woods Drive
Ankeny city
· 2,573 sq.ft · 4 Bedrooms · 2 Baths · House
· Garden · Parking · Deck · Equipped kitchen
Ankeny city · 2,573 sq.ft · 4 Bedrooms · 2 Baths · House · Garden · Parking · Deck · Equipped kitchen
Seller Financing Available to approved Buyers. Ask for more details! Welcome to Walnut Woods Estates! This gorgeous 1.5 story walkout home offers over 2,576 sqft of finish An open floor plan showcases a multitude of windows for great natural light! Relax in the spacious great room w/dramatic 17’ high ceilings. The cook of the kitchen will appreciate the walk-in pantry, deluxe gas range, center island & dining area. All this is accessible to the 12x15 covered deck w/stunning views of the backyard. Retreat to the primary suite w/a beautiful spa like bathroom. Two laundry rooms with one on the main floor & additional laundry room on the 2nd floor. Spacious flex room perfect for office, music, formal seating area, or play. Stay organized w/drop zone room with bench & 1/2 bath off the 3 car garage entry. An open loft on the 2nd level offers 3 additional bedrooms w/full bath. Ran or shine enjoy the covered front porch. Exterior Hardiplank siding & irrigation are a few more amenities awaiting
USD 659,000
321 2nd Street
View photo
House · for sale
USD 120,000
USD 227/sq.ft
321 2nd Street
Ankeny city
· 527 sq.ft · 1 Bedroom · 1 Bath · House
· Parking · Air conditioning
Ankeny city · 527 sq.ft · 1 Bedroom · 1 Bath · House · Parking · Air conditioning
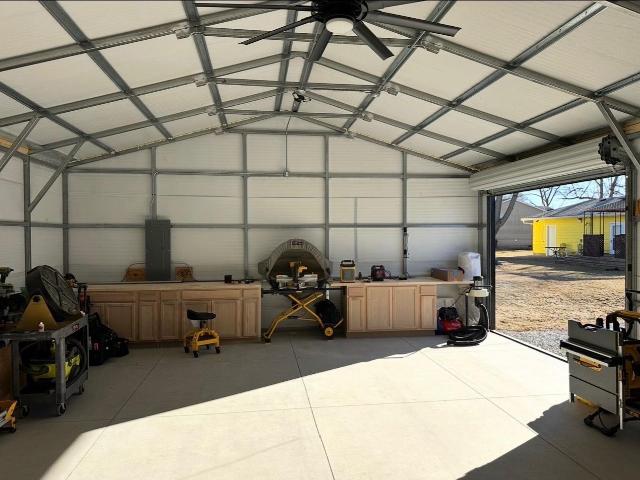
Bring your vision and explore the possibilities at 321 2nd St in West Des Moines' Valley Junction! This property offers an opportunity for investors, builders, or buyers looking for a project with potential. The home has been gutted, and the primary value is in the lot and the 24 x 30 workshop/garage with concrete floor added in 2024. This is your chance to find the space you need to take on all of your future projects. Workshop includes 200 AMP electrical panel with a 220-volt outlet. Window AC unit stays with the shop. Multiple parking options on the gravel driveways. Schedule a showing and come see if this is exactly what you're looking for
USD 120,000
605 Pelican Dr, Polk City, IA
View photo
House · for sale
USD 834,900
605 Pelican Dr, Polk City, IA
Ankeny city
· 4 Bedrooms · 4 Baths · House
· Deck · Fireplace · Equipped kitchen
Ankeny city · 4 Bedrooms · 4 Baths · House · Deck · Fireplace · Equipped kitchen
Step into refined living on nearly half an acre in North Polk Schools. With nearly 4,100 sq ft, this home blends upscale finishes with functional design. Enjoy warm stone accent walls, custom trim, and open living spaces. The gourmet kitchen features an upgraded appliance package with a large Frigidaire double fridge/freezer, double ovens, and an expansive butler's pantry. A 16 ft sliding glass door opens to the covered deck backing to trees, with optional upgrades like an automated screen and stone fireplace. The primary suite offers a soaking tub, tiled shower, and walk-in closet connected to the laundry. The main level includes an additional bedroom and full bath. The finished lower level boasts a custom trim bar, spacious family room, half bath, and two more bedrooms with a full bath. Don't miss your chance to make this home yours. All information obtained from seller and public record
USD 834,900
404 3rd Street NW
View photo
House · for sale
USD 359,000
USD 292/sq.ft
404 3rd Street NW
Ankeny city
· 1,227 sq.ft · 5 Bedrooms · 3 Baths · House
· Fireplace · Equipped kitchen · Parking · Cellar
Ankeny city · 1,227 sq.ft · 5 Bedrooms · 3 Baths · House · Fireplace · Equipped kitchen · Parking · Cellar
This well-maintained 2004 Bondurant ranch offers approx 2,200+ finished sq ft, 5 beds, 1 full bath and two 3/4 baths, plus a heated 3-car attached garage. With 3 beds on the main level and 2 more downstairs, there is room for family, guests, hobbies, work-from-home space, and more. The 1,232 sq ft main level offers an inviting open-concept layout centered around a spacious kitchen with granite countertops, tiled backsplash, oversized island, pot filler, and cabinet lighting. Approx. 1 yr-old kitchen appliances stay, including a dual-fuel gas/electric range. The living room features a gas fireplace, while main-floor laundry and custom built-ins in the hallway and primary bedroom add everyday convenience. Approximately 1,000 sq ft of finished basement expands your living space with 2 beds, a 3/4 bath, and a wet bar. Ready for movie nights, entertaining, guests, hobbies, or simply spreading out. The 3-car garage offers a natural gas heater for those cold winter nights and a cold-water hoo
USD 359,000
5119 Coachlight Drive
View photo
House · for sale
USD 384,900
USD 205/sq.ft
5119 Coachlight Drive
Ankeny city
· 1,873 sq.ft · 4 Bedrooms · 4 Baths · House
· Deck · Fireplace · Equipped kitchen · Cellar
Ankeny city · 1,873 sq.ft · 4 Bedrooms · 4 Baths · House · Deck · Fireplace · Equipped kitchen · Cellar
Welcome home to this well cared for two-story in a fantastic West Des Moines location! This 1,876 square foot home offers a finished basement for extra living space, complete with fresh paint and brand new LVP flooring throughout. The carpet upstairs has been professionally steam cleaned, and the kitchen offers granite countertops with plenty of cabinet storage. Additional updates include new windows and siding (2021), a new deck (2021), a new shed (2025), plus a new refrigerator and dishwasher (2026), so some of the big ticket items are already done for you. Cozy up by the fireplace or head outside to relax or entertain on the deck. Located on desirable Coachlight Drive in West Des Moines schools, minutes from shopping, dining, and easy highway access. Don't miss your chance to make this one home! All information obtained from seller and public records
USD 384,900
1105 58th Street
View photo
House · for sale
USD 457,000
USD 194/sq.ft
1105 58th Street
Ankeny city
· 2,347 sq.ft · 4 Bedrooms · 3 Baths · House
· Garden · Gym · Deck · Fireplace · Equipped kitchen · Swimming pool · Cellar
Ankeny city · 2,347 sq.ft · 4 Bedrooms · 3 Baths · House · Garden · Gym · Deck · Fireplace · Equipped kitchen · Swimming pool · Cellar
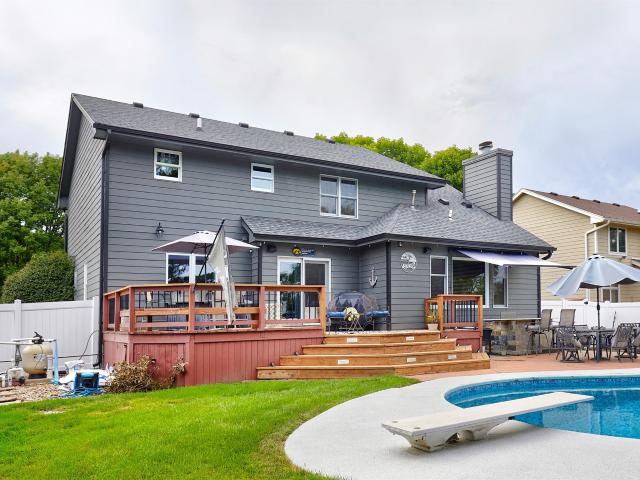
Welcome to this spacious 4-bedroom (5th non-conforming), 4-bath two-story home in West Des Moines! The main level features a large kitchen with a center island and adjoining dining area, a family room with a fireplace with built in shelves and cabinets, and windows that bring in a lot of natural light, plus a versatile flex room ideal for an office/den or formal dining room. A convenient half bath completes the main level. Step through the sliding door to a backyard built for entertaining, featuring a deck, heated in-ground pool, concrete outdoor bar area, privacy fence and park views! Upstairs, you’ll find a spacious primary suite with a walk-in closet and bath with dual vanities, along with three additional bedrooms and a full bath. The finished lower level offers updated LVP flooring, a rec room, fifth non-conforming bedroom, 3/4 bath and another flex room perfect for a gym or office. Recent improvements include roof and gutters (2023), concrete outdoor bar area (2023), basement LVP
USD 457,000
817 Fireside Drive NW
View photo
House · for sale
USD 284,990
USD 224/sq.ft
817 Fireside Drive NW
Ankeny city
· 1,270 sq.ft · 3 Bedrooms · 2 Baths · House
· Parking · Fireplace · Equipped kitchen
Ankeny city · 1,270 sq.ft · 3 Bedrooms · 2 Baths · House · Parking · Fireplace · Equipped kitchen
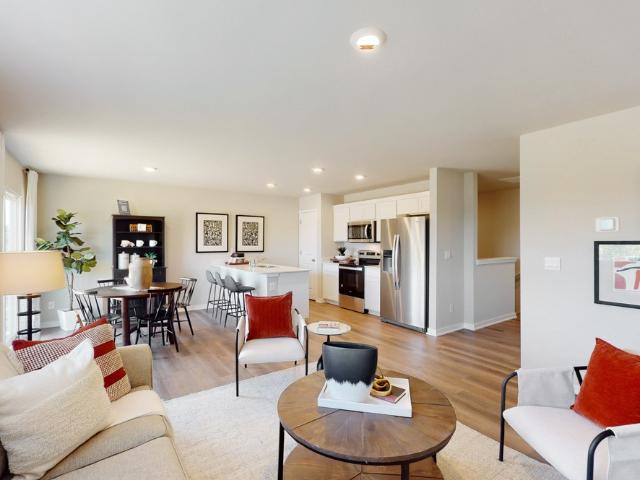
Welcome home to the Aldridge in Harvest Meadows. A 3 bedroom, 2 bath ranch with a 2 car garage and 1,272 sq. Ft. of well-designed living space. Ideal for any stage of life, this open-concept layout offers comfort and functionality. The primary suite is located at the front of the home, complete with a walk-in closet and private bath with dual vanities and a walk-in shower. The main living space flows seamlessly from the kitchen—featuring white cabinetry, stainless steel appliances, and a large island—to the dining and living room with a cozy electric fireplace. At the back of the home, you’ll find two additional bedrooms and a full bath, plus a centrally located laundry room for added convenience. Ready to call this home? Contact us today to schedule a personal tour! Photos similar to
USD 284,990
805 36th Street SW
View photo
House · for sale
USD 299,900
USD 171/sq.ft
805 36th Street SW
Ankeny city
· 1,744 sq.ft · 4 Bedrooms · 2 Baths · House
· Patio · Garden · Equipped kitchen · Swimming pool · Cellar
Ankeny city · 1,744 sq.ft · 4 Bedrooms · 2 Baths · House · Patio · Garden · Equipped kitchen · Swimming pool · Cellar
Don't miss out on this move-in ready 4 bedroom home in Bondurant in an ultra-convenient location! Located in an HOA neighborhood with a swimming pool, this home is located just a few minutes from I80. If a downpayment is a concern, this home is located in a USDA eligible neighborhood, which means a down payment of ZERO is acceptable if you are approved. Inside you will find 4 bedrooms and 2.5 baths. All of the bedrooms are located on the top floor of the home, along with the washer and dryer, which stays with the home. The main level offers two living room areas, along with the kitchen that features stainless steel appliances, plenty of cabinets and an island. Outside, enjoy your patio and fenced backyard. The basement offers you the ability to expand your finished square footage and possibly adding a 5th bedroom if you need one. This is a great home priced under 300k in Bondurant!
USD 299,900
707 38th Street
View photo
House · for sale
USD 795,000
USD 272/sq.ft
707 38th Street
Ankeny city
· 2,917 sq.ft · 3 Bedrooms · 3 Baths · House
· Garden · Fireplace · Equipped kitchen · Parking · Cellar
Ankeny city · 2,917 sq.ft · 3 Bedrooms · 3 Baths · House · Garden · Fireplace · Equipped kitchen · Parking · Cellar
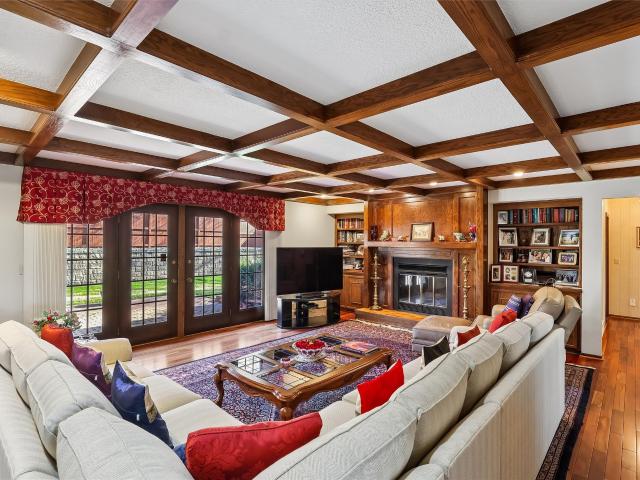
Located in Ashworth Estates, one of the top neighborhoods in the Des Moines area, is this all-brick ranch with 2,918 SF on the main floor, 3 BRs, 2.5 baths and a 3-car side-entry garage. In addition there is a large family room with beamed ceiling, wood floors and brick front fireplace and walk-behind wet bar; dining room that seats 8-10; large eat-in kitchen with three sinks and tile floors; large primary bedroom, primary bath with 2 sinks, whirlpool tub and a tile shower; two more BRs, ¾ bath & a half bath. The finished basement has 1,438 more SF finished, two non-confirming BRs and a ¾ bath. The back yard has a private fenced back yard and the roof was installed in 2022 by Elite Roofing Company
USD 795,000
420 7th Street
View photo
House · for sale
USD 264,000
USD 149/sq.ft
Updated
420 7th Street
Ankeny city
· 1,765 sq.ft · 4 Bedrooms · 2 Baths · House
· Garden · Deck · Parking
Ankeny city · 1,765 sq.ft · 4 Bedrooms · 2 Baths · House · Garden · Deck · Parking
This 2-story, 1772 sf home in Historic Valley Junction was a complete remodel. Features include 4 bedrooms with a spacious main-floor primary suite, an attached bathroom with a separate shower and soaker tub. Also on the main level are an additional bedroom, laundry, a full bath and a half bath. Upstairs there are two generously sized bedrooms. The remodel also features new flooring throughout, new appliances, fixtures, as well as updated bathrooms. Additional features are the alley access to the 2-stall detached oversize garage, screened-in front porch, fenced yard, and a large deck overlooking the backyard. The roof on the home and garage were replaced in 2020, the air conditioner, furnace and water heater were replaced in 2026. Valley Junction is known for its historic character, locally owned shops, restaurants, seasonal events, farmers' markets, and walkable community atmosphere. Immediate possession is available
USD 264,000
214 11th Street SE
View photo
House · for sale
USD 210,000
USD 219/sq.ft
Updated
214 11th Street SE
Ankeny city
· 958 sq.ft · 3 Bedrooms · 1 Bath · House
· Garden · Parking · Deck · Equipped kitchen
Ankeny city · 958 sq.ft · 3 Bedrooms · 1 Bath · House · Garden · Parking · Deck · Equipped kitchen
An incredible opportunity to own one of the most affordable homes in Bondurant! This 3 bedroom, 1 bathroom home offers a great combination of updates, functionality, and value. Inside, you'll appreciate the updated kitchen and new LVP flooring, which give the home a fresh, modern feel. Outside, enjoy a fully fenced backyard with a deck, perfect for relaxing, entertaining, or enjoying time outdoors. A 1 car garage adds extra convenience and storage. With a great location and an attractive price point, this is an opportunity you won't want to miss!
USD 210,000
100 Summit Circle NW
View photo
House · for sale
USD 389,900
USD 239/sq.ft
100 Summit Circle NW
Ankeny city
· 1,625 sq.ft · 4 Bedrooms · 3 Baths · House
· Garden · Equipped kitchen · Parking
Ankeny city · 1,625 sq.ft · 4 Bedrooms · 3 Baths · House · Garden · Equipped kitchen · Parking
Space, style, and versatility come together in this impressive 4-bedroom split-bedroom ranch, featuring an open-concept layout, finished lower level, fenced backyard, and sought-after 3-car garage! The main level offers spacious living and dining areas that flow seamlessly into the kitchen, complete with a large center island and convenient pantry. The split-bedroom floor plan provides privacy, with the primary suite thoughtfully separated from the additional bedrooms. Need a dedicated workspace? An additional office is ready for your home office, hobby space, or study area. Just off the garage, a convenient laundry/drop zone provides the perfect place to keep everyday clutter organized as you come and go. The finished lower level adds even more living space and offers a great area for relaxing, entertaining, or creating a space that fits your needs. Step outside to the fenced backyard and enjoy plenty of room for outdoor activities and gatherings. Additional highlights include newer H
USD 389,900
3 bedroom, West Des Moines IA 50265 106622044
View photo
House · for sale
USD 319,900
USD 223/sq.ft
New
3 bedroom, West Des Moines IA 50265 106622044
Ankeny city
· 1,432 sq.ft · 3 Bedrooms · 3 Baths · House
· Garden · Office room · Parking · Fireplace · Equipped kitchen · Cellar
Ankeny city · 1,432 sq.ft · 3 Bedrooms · 3 Baths · House · Garden · Office room · Parking · Fireplace · Equipped kitchen · Cellar
This is a must see home tucked away in a beautiful West Des Moines neighborhood! Open concept with 2 living rooms, fireplace, half bathroom, eat in kitchen that opens up into a HUGE fenced in yard. Just shy of.25 of an acre! You will have plenty of space to entertain here. Upstairs you have 3 spacious bedrooms and 2 bathrooms. The garage is unique because half has been turned into an office but could switched back to a full 2 car garage if desired. Finished basement with another large living space and washer and dryer. This is all ready for the family to move right in! You dont want to miss this one
USD 319,900
452 NE Monarch Drive
View photo
House · for sale
USD 685,000
USD 397/sq.ft
452 NE Monarch Drive
Ankeny city
· 1,722 sq.ft · 4 Bedrooms · 3 Baths · House
· Deck · Equipped kitchen · Parking · Cellar
Ankeny city · 1,722 sq.ft · 4 Bedrooms · 3 Baths · House · Deck · Equipped kitchen · Parking · Cellar
Proposed Construction. Welcome to the Millie Plan at Monarch Crossing a stunning transitional ranch built by Fundamental GC Services. 4 beds, 3 baths, and finished basement loaded with upgrades. Chef's kitchen features quartz countertops, LED under-cabinet lighting, and custom backsplash. Tray ceilings in living room and primary suite. Primary bath boasts floor-to-ceiling tile shower and double vanity. Full finished basement with custom wet bar? Perfect for entertaining. Large covered deck, 3-car attached garage with deep third stall. This one delivers on every level
USD 685,000
600 11th Avenue
View photo
House · for sale
USD 425,000
USD 290/sq.ft
600 11th Avenue
Ankeny city
· 1,464 sq.ft · 4 Bedrooms · 3 Baths · House
· Deck · Fireplace · Equipped kitchen
Ankeny city · 1,464 sq.ft · 4 Bedrooms · 3 Baths · House · Deck · Fireplace · Equipped kitchen
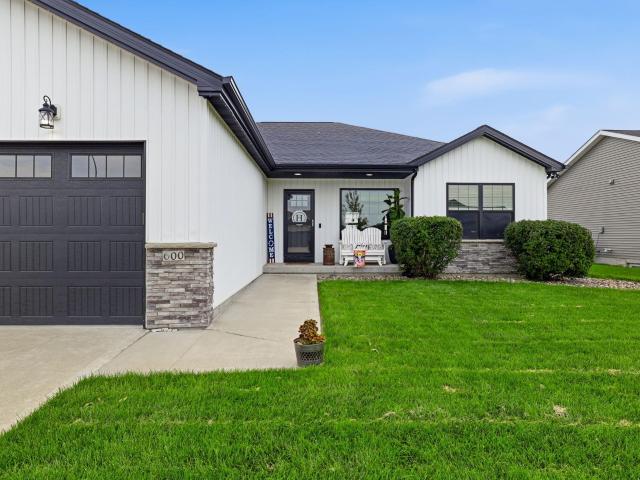
Light, Location & Luxury Near the High Trestle Trail Natural light abounds in this beautifully maintained 4-bedroom, 3-bath home, ideally located near Slater's Southside Park and the iconic High Trestle Trail. Situated in the desirable Ballard School District, this home offers the perfect blend of thoughtful upgrades, inviting spaces, and an exceptional location. From the moment you step inside, you'll appreciate the open-concept design and attention to detail. The spacious kitchen features granite countertops, soft-close cabinetry, and both under. And over-cabinet lighting, creating a stylish and functional space for everyday living and entertaining. The main level also offers a true fireplace, a split-bedroom floor plan, and an impressive owner's suite with an oversized shower. Step outside to enjoy the covered deck and permanent decorative holiday lighting-perfect for relaxing or entertaining year-round. Custom window treatments throughout add an elevated finishing touch. The fully
USD 425,000
2377 SE 13th Street
View photo
House · for sale
USD 389,900
USD 323/sq.ft
2377 SE 13th Street
Ankeny city
· 1,206 sq.ft · 3 Bedrooms · 2 Baths · House
· Patio · Deck · Fireplace · Equipped kitchen · Parking · Cellar
Ankeny city · 1,206 sq.ft · 3 Bedrooms · 2 Baths · House · Patio · Deck · Fireplace · Equipped kitchen · Parking · Cellar
Come see this beautifully renovated split foyer, walkout, 3 bedroom, 2 bath home on 1/3 of an acre near the Walnut Woods state park. Inside you will find an open kitchen, dining room, living room with a sunroom, all filled with natural lighting. Upper level has 3 bedrooms and 1 bathroom. The finished basement offers an entertainment area, electric fireplace, heater, laundry and storage room, bathroom and a built-in bar. Walk through the sunroom to the oversized deck that provides a peaceful retreat. Home features newer roof and siding, multiple interior upgrades, plumbing, water heater, furnace, radon mitigation, water softener and recently poured patio with an attached 2-car garage. Close to hiking, shopping, highway and restaurants. Don't miss out on this family-friendly home in this quiet neighborhood. Would make a great rental
USD 389,900
6993 NW 6th Drive
View photo
House · for sale
USD 390,000
USD 326/sq.ft
6993 NW 6th Drive
Ankeny city
· 1,195 sq.ft · 4 Bedrooms · 2 Baths · House
· Garden · Deck · Fireplace · Equipped kitchen · Parking
Ankeny city · 1,195 sq.ft · 4 Bedrooms · 2 Baths · House · Garden · Deck · Fireplace · Equipped kitchen · Parking
A rare opportunity to own a ranch home in the saylor township neighborhood! Situated on just under an acre, this property offers privacy, space, & versatility. The tranquil, fully fenced backyard provides endless possibilities for relaxing, pets, gardening, or outdoor recreation. With over 2,400 SF of finished living space, this home offers plenty of room to spread out. Hardwood floors, a cozy fireplace, and a bright sunroom add character & charm to the main level. The fully finished, walk-out lower level features two additional bedrooms, a 3/4 bath, wet bar, & spacious rec room? Providing flexible space for guests, a family room, hobbies, or recreation. Outside, the large back deck includes a convenient ramp to the side, while the additional concrete parking pad provides the perfect space for a boat, camper, or extra vehicles. Recent updates include the roof, vinyl siding, HVAC, & kitchen appliances. With its generous lot, flexible living space, key updates, and desirable features, th
USD 390,000
410 Deer Haven Street
View photo
House · for sale
USD 425,000
USD 286/sq.ft
410 Deer Haven Street
Ankeny city
· 1,485 sq.ft · 4 Bedrooms · 3 Baths · House
· Garden · Fireplace · Equipped kitchen
Ankeny city · 1,485 sq.ft · 4 Bedrooms · 3 Baths · House · Garden · Fireplace · Equipped kitchen
Enjoy the best of small-town living in this well-maintained 2019 Craftsman-style ranch in the growing community of Polk City! This thoughtfully designed home offers 4 bedrooms and 3 bathrooms, with over 1,485 sq ft on the main level and 924 finished sq ft in the lower level. The inviting main living area features a tray ceiling, fireplace, oversized windows, and custom blinds. The kitchen showcases white shaker cabinetry, black granite countertops, and an open, welcoming feel. The spacious primary suite offers a convenient pass-through closet to the laundry room, while the main-level hall bath features a relaxing jetted tub. Enjoy even more living space in the finished lower level, complete with 2 bedrooms (one currently an exercise room) and a full bath. Step outside to the fenced backyard with a walking/biking trail right behind. A sunroom and irrigation system add even more appeal to this well-cared-for home. Don’t miss this opportunity to enjoy comfort, space, and a great location!
USD 425,000
499 NE 9th Street
View photo
House · for sale
USD 875,000
USD 307/sq.ft
499 NE 9th Street
Ankeny city
· 2,842 sq.ft · 5 Bedrooms · 3 Baths · House
· Office room · Parking · Cellar
Ankeny city · 2,842 sq.ft · 5 Bedrooms · 3 Baths · House · Office room · Parking · Cellar
Welcome to this beautifully built new construction home brought to you by Giovanti Homes, in a highly desirable Polk City area, sitting on a nearly one-acre lot that offers space, privacy, and room to breathe. With over 4,200 square feet of finished living space, this two-story home blends style, comfort, and functionality. The main level features an open-concept layout with a spacious living area, dedicated office, and bright sunroom, perfect for everyday living and entertaining. Upstairs you'll find four bedrooms and two full baths, including a stunning primary suite. The finished daylight basement provides a large second living area, a fifth bedroom, and a full bath, offering flexibility for guests or additional living space. Complete with a four-stall attached garage, premium finishes throughout, and an unbeatable location in Polk City, this 5-bed, 3.5-bath home truly checks all the boxes. Ask about our preferred lender incentives! All information obtained from seller and public re
USD 875,000
4105 High Street
View photo
House · for sale
USD 370,000
USD 260/sq.ft
4105 High Street
Ankeny city
· 1,421 sq.ft · 3 Bedrooms · 2 Baths · House
· Garden · Deck · Equipped kitchen · Parking
Ankeny city · 1,421 sq.ft · 3 Bedrooms · 2 Baths · House · Garden · Deck · Equipped kitchen · Parking
A living experience unmatched in West Des Moines. It is difficult to describe the peace and quiet on High Street. Located just South of Grand, you'll feel cutoff from the hustle & bustle of WDM while only minutes to I-35, Raccoon River Park, Mills Crossing, JCTC, Hwy 5 Bypass, MidAm RecPlex, and the new Grand Experience indoor water park. The covered deck invites you to relax with morning coffee or grill & chill while overlooking the fenced-in backyard complete with a fire pit and picnic area. Walk down the steps & unwind in your his & hers swings next to a landscaping pond with running water. The home features 3 beds & 2 full baths. The two spares share a bath; 1 of which has a deepened closet. The primary bedroom is separated & has an attached full bath & walk-in closet, plus an amazing view. Kitchen features include a pantry, large island, slate appliances, eat-in area, & ample cabinetry. Enter from the garage service door and you'll find a drop locker with a bench & cubbies. Next t
USD 370,000
1005 Lyndale Drive
View photo
House · for sale
USD 299,000
USD 148/sq.ft
1005 Lyndale Drive
Ankeny city
· 2,013 sq.ft · 4 Bedrooms · 2 Baths · House
· Parking · Air conditioning
Ankeny city · 2,013 sq.ft · 4 Bedrooms · 2 Baths · House · Parking · Air conditioning
Well cared for duplex with strong rental history, no vacancies, and room for income growth. Or perhaps you'd like to live on one side and rent the other as a source of income? Both units feature 2 bedrooms and individual garages. Both units feature central air units and high efficiency heat pumps for more efficient heat. Tenants pay for all utilities, water, and trash. Duplex units seldom become available in Polk City. These units have been well cared for and have a very strong rental history. Call today to schedule a tour of your next investment property
USD 299,000

Get email alerts

Don't miss out: be the first to know about new properties

The alert was correctly created

On subscribing you accept the conditions of use and the privacy policy
Alert
Receive new ads in your inbox
Save this search
Receive alerts for new listings

We'll send you an email when we have new properties for: "Houses for sale in Ankeny city"

The alert was correctly created

Prairie Trail, Ankeny city Crocker township Polk County Iowa
Johnston city
Get email alerts and be the first to see new listings
Required field
On subscribing I accept the terms of the privacy policy
Perfect! You'll soon start receiving new listings via email
Alert
Receive an email when we have new ads for Houses for sale in Ankeny city
Save this search
Filters

Bedrooms

Size (sq.ft)

sq.ft
sq.ft

Price

USD
USD

Property type

Bathrooms

Clear all filters
Receive notifications when new entries are published.