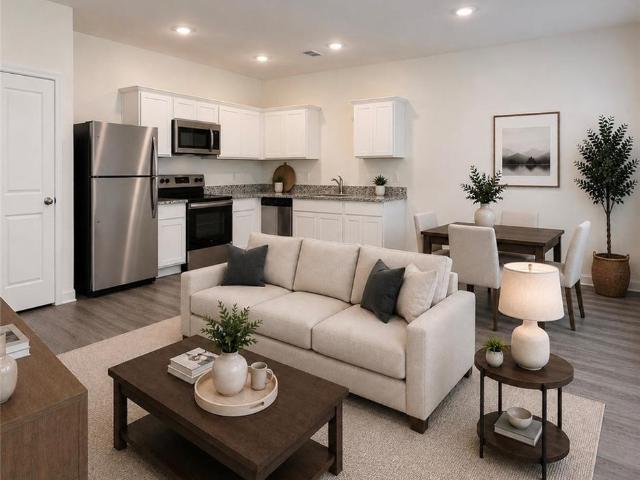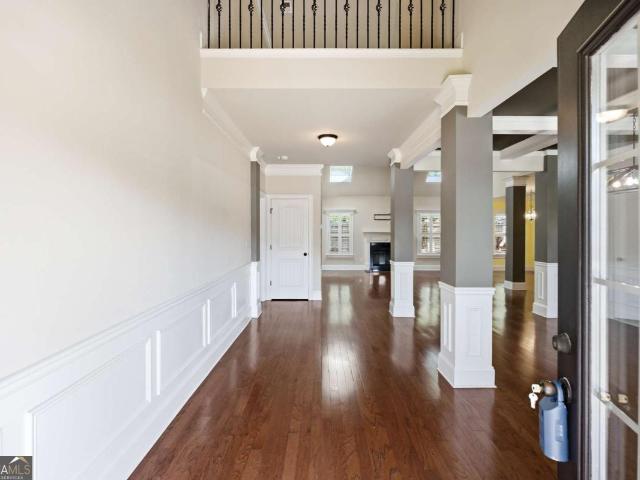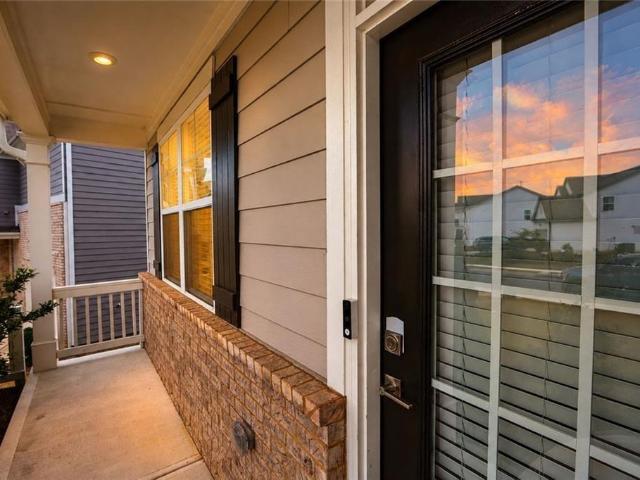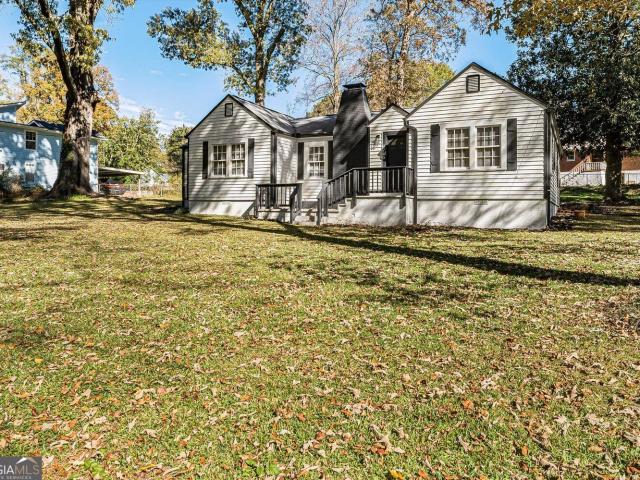
505 houses for sale in Anneewakee Estates

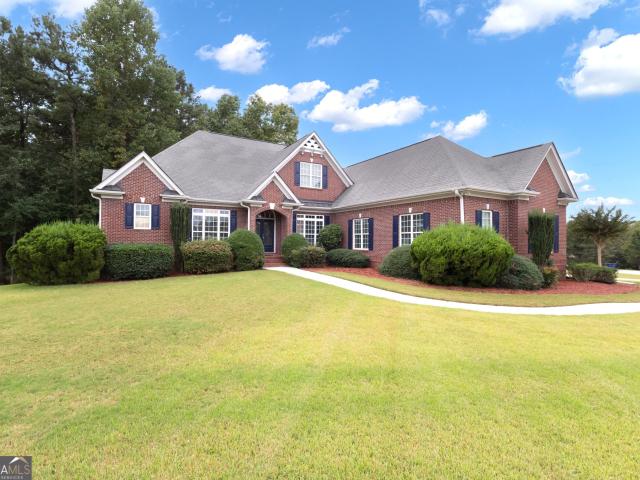
5655 Toccoa Drive
View photo
House · for sale
USD 875,000
USD 160/sq.ft
5655 Toccoa Drive
Anneewakee Estates
· 5,457 sq.ft · 5 Bedrooms · 4 Baths · House
· Fireplace · Equipped kitchen · Parking · Cellar
Anneewakee Estates · 5,457 sq.ft · 5 Bedrooms · 4 Baths · House · Fireplace · Equipped kitchen · Parking · Cellar
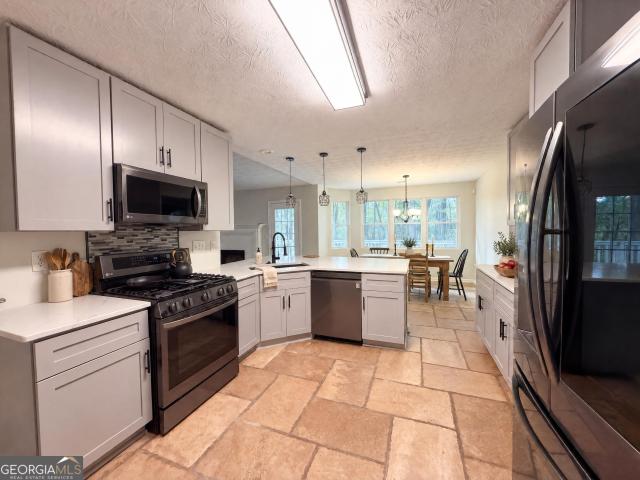
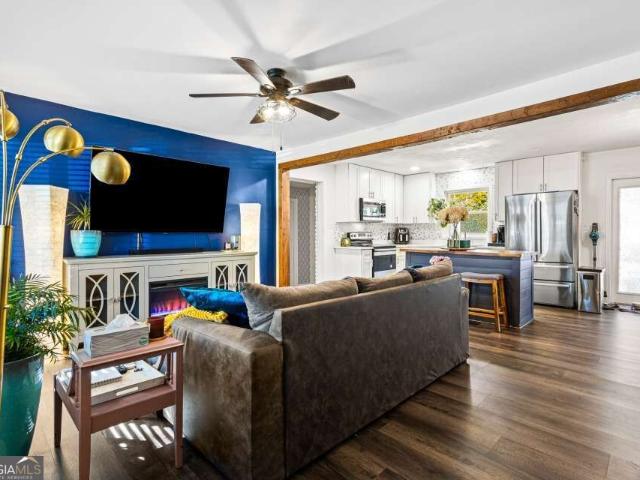
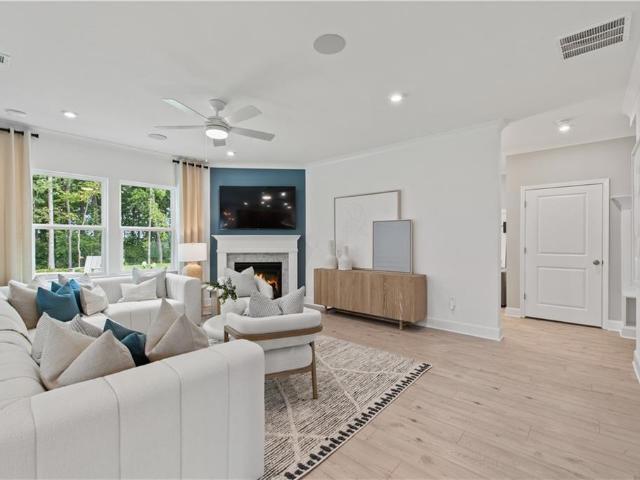
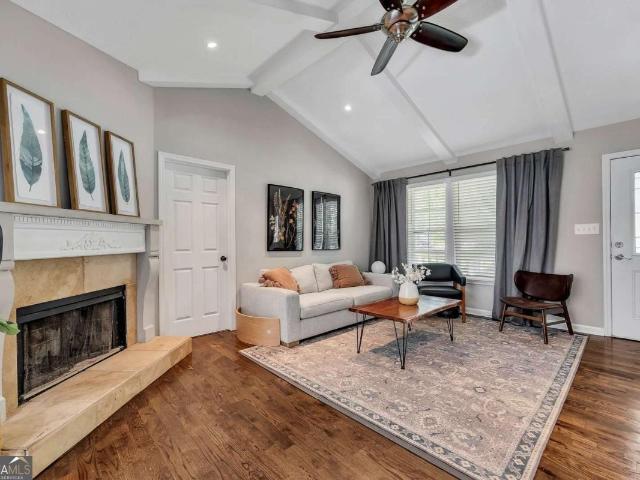
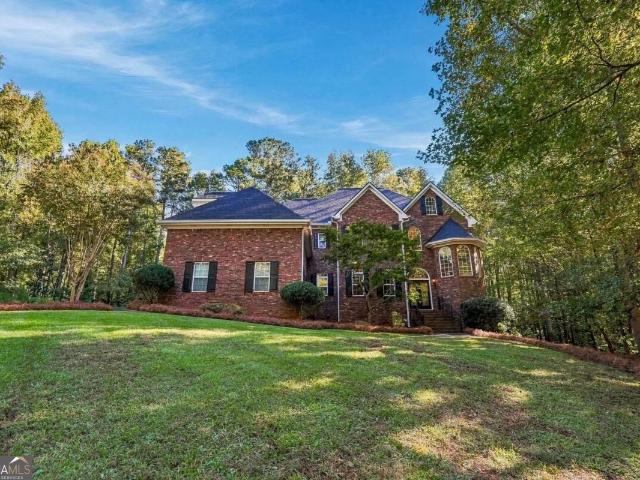
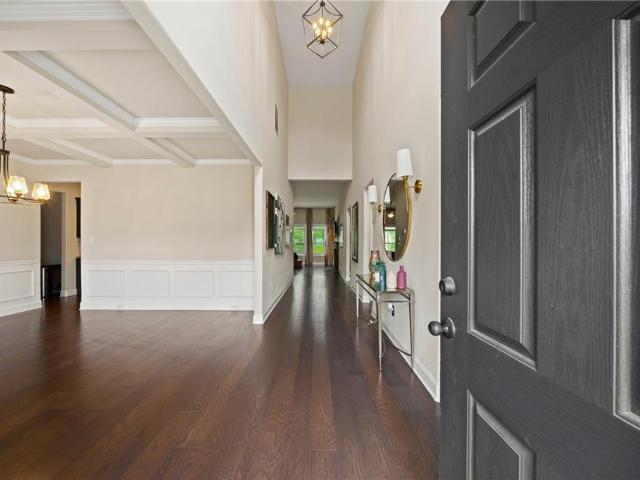
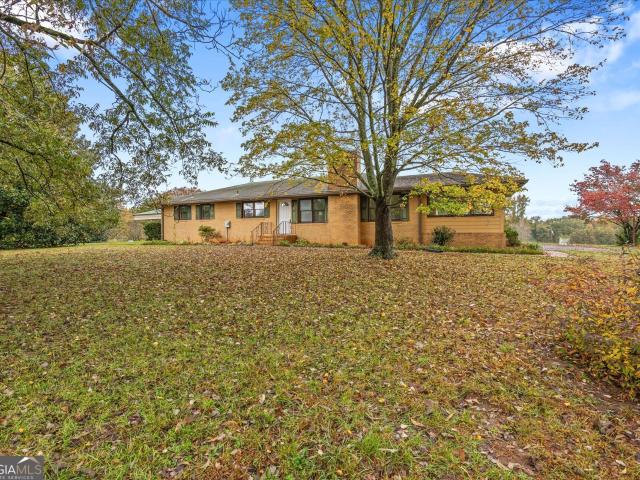
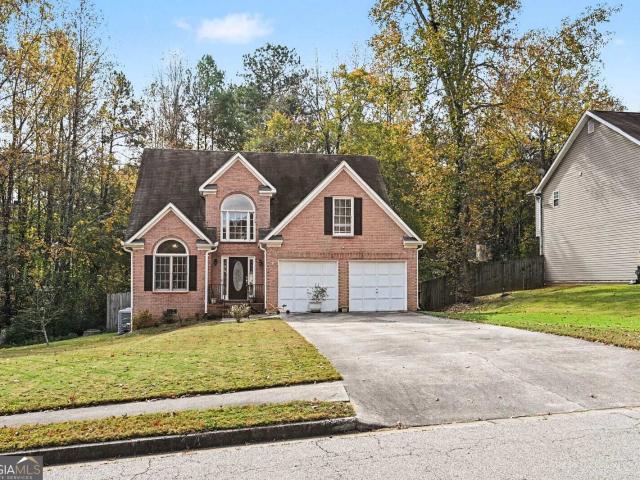
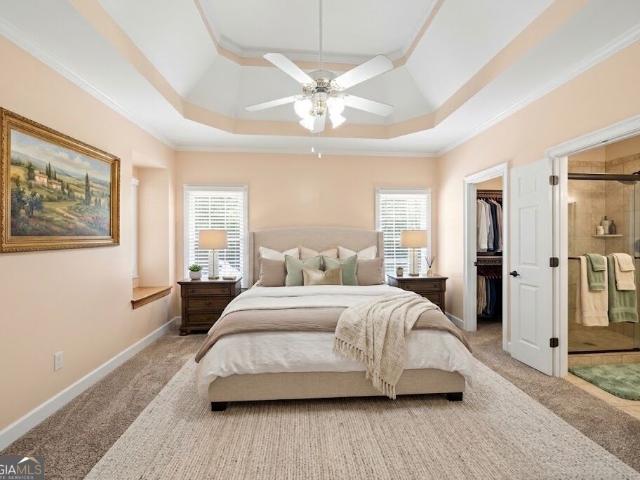
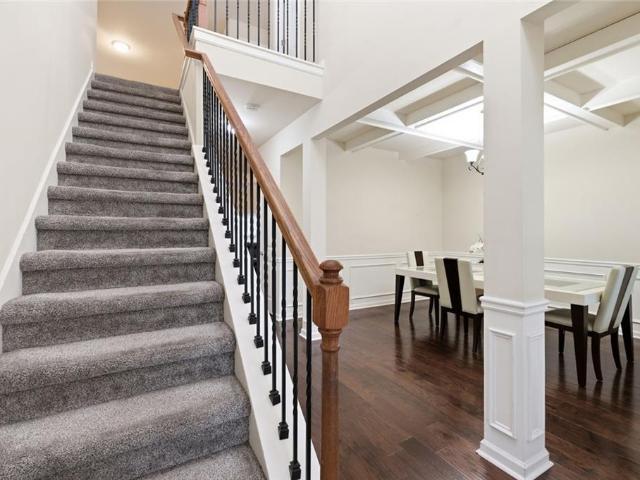
Two homes. One roof! A little over 5,000 sq ft of living space, 2 kitchens, 2 family rooms, 2 fireplaces, multiple bedrooms & bonus rooms, and a full finished basement make this 3 sided brick ranch an exceptional Multigenerational Living Opportunity. Additionally the home sits on a large corner lot that is 1.14 acres and has a 3-car garage! *. The main level offers 4 bedrooms, including a bedroom with its own private bathroom, while two secondary bedrooms share a convenient Jack-and-Jill bath. The spacious family room features a fireplace and coffered ceiling, with an open kitchen and breakfast area nearby. A formal dining area provides additional space for family gatherings and entertaining! *. Downstairs, the fully finished basement functions much like a second home. It features a full kitchen with breakfast area, family room with fireplace, full bathroom, large bedroom with an oversized walk-in closet, and three additional bonus rooms. One bonus room features built-in bookcases and
USD 875,000
2376 Falls River Drive
View photo
House · for sale
USD 260,000
USD 190/sq.ft
2376 Falls River Drive
Anneewakee Estates
· 1,367 sq.ft · 3 Bedrooms · 2 Baths · House
· Garden · Office room · Gym · Equipped kitchen · Cellar · Parking
Anneewakee Estates · 1,367 sq.ft · 3 Bedrooms · 2 Baths · House · Garden · Office room · Gym · Equipped kitchen · Cellar · Parking
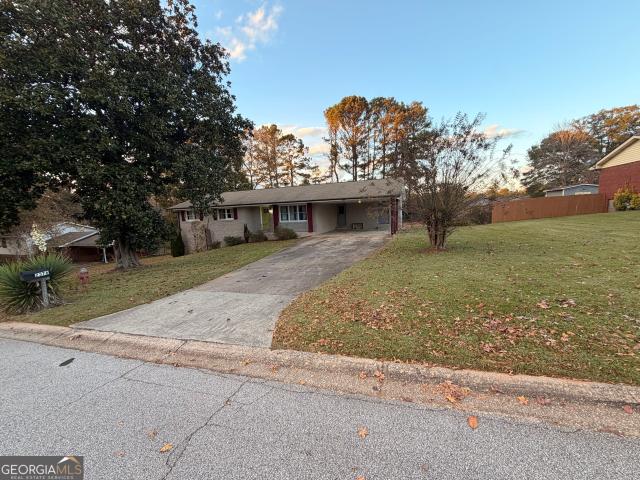
Welcome to 2376 Falls River Drive! This recently updated 3-bedroom, 2-bathroom ranch-style brick home offers 1,376 square feet of living space and a layout designed for convenience and comfort. Experience the appeal of single-level living, with an oversized Primary Suite and secondary bedrooms situated on the main level. The eat-in kitchen is highlighted by plenty of natural light, upgraded cabinets, stainless-steel appliances, a roomy breakfast nook, and a dining area for added space and flexibility. The kitchen level carport allows easy entry to the home and offers parking space for 2 vehicles. Thoughtfully upgraded throughout, this home features luxury flooring, updated lighting and modernized bathroom fixtures. The basement with boat door access has additional flex space perfect for a home office, gym, recreational or workshop space, storage and options for expansion. The screened porch also allows for additional entertaining space and lets you enjoy the outdoors and backyard views
USD 260,000
4643 Yeager Road
View photo
House · for sale
USD 325,000
USD 166/sq.ft
4643 Yeager Road
Anneewakee Estates
· 1,948 sq.ft · 3 Bedrooms · 2 Baths · House
· Deck · Fireplace · Equipped kitchen · Parking
Anneewakee Estates · 1,948 sq.ft · 3 Bedrooms · 2 Baths · House · Deck · Fireplace · Equipped kitchen · Parking
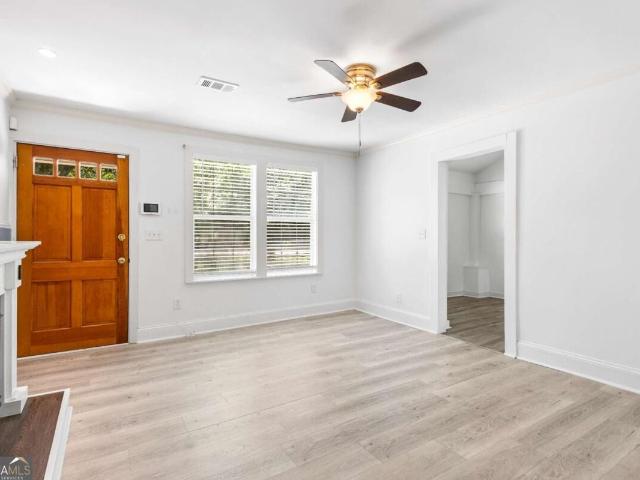
Incredible buyer incentives: $5,000 mortgage concession. Opendoor Home Loans will contribute up to $5,000 towards a permanent interest rate buy-down if you finance with Opendoor Home Loans LLC. 4643 Yeager Rd is a single-story Douglasville home with three bedrooms, two bathrooms and over 1,900 sq ft of living space. A vaulted ceiling and fireplace define the main living room, which connects with a kitchen featuring a breakfast-bar peninsula. A bay-window nook and separate dining room provide two dining spaces. In the split-bedroom layout, the primary bedroom has a tray ceiling, walk-in closet and a bathroom with two sinks and a separate tub and shower. A rear deck overlooks a wooded setting, while an attached two-car garage provides parking and storage. Included 100-Day Home Warranty. One or more photo(s) was virtually staged
USD 325,000
3320 Trevi Trail
View photo
House · for sale
USD 516,015
USD 197/sq.ft
3320 Trevi Trail
Anneewakee Estates
· 2,616 sq.ft · 4 Bedrooms · 3 Baths · House
· Fireplace · Equipped kitchen
Anneewakee Estates · 2,616 sq.ft · 4 Bedrooms · 3 Baths · House · Fireplace · Equipped kitchen
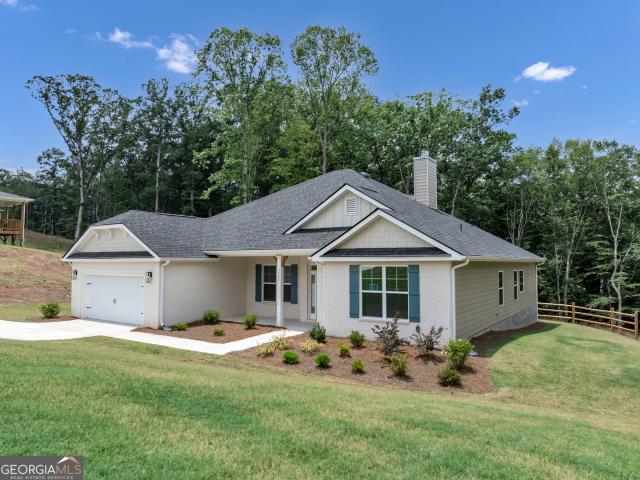
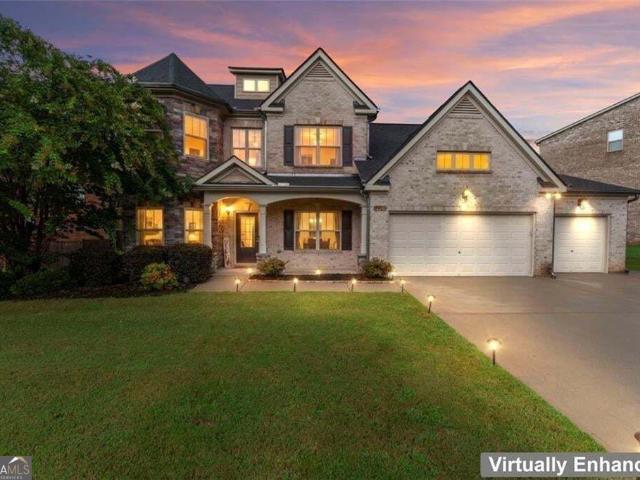
Move-In Ready! Up to $40,000 in Flex Cash. Welcome to your new construction ranch home on a spacious 1.27-acre lot in a cul-de-sac featuring timeless 4-sided brick and approximately 2,620 square feet of thoughtfully designed living space. This open-concept floor plan offers the perfect blend of comfort, functionality, and modern finishes buyers are searching for in today's market. Step inside the welcoming foyer with a separate formal dining room, ideal for entertaining and everyday living. The oversized owner's suite is privately tucked away and features tray ceilings, ceiling fan, a spa-inspired bathroom with tile shower, separate soaking tub with tile surround, double vanities, and a large walk-in closet. A versatile guest bedroom or home office with elegant French doors is located on the main level, perfect for remote work or flex space needs. The spacious family room showcases a cozy fireplace and flows seamlessly into the gourmet kitchen complete with a large island, beautiful st
USD 516,015
9400 Grace Lake Drive
View photo
House · for sale
USD 550,000
USD 109/sq.ft
9400 Grace Lake Drive
Anneewakee Estates
· 5,005 sq.ft · 4 Bedrooms · 3 Baths · House
· Deck · Equipped kitchen · Cellar
Anneewakee Estates · 5,005 sq.ft · 4 Bedrooms · 3 Baths · House · Deck · Equipped kitchen · Cellar
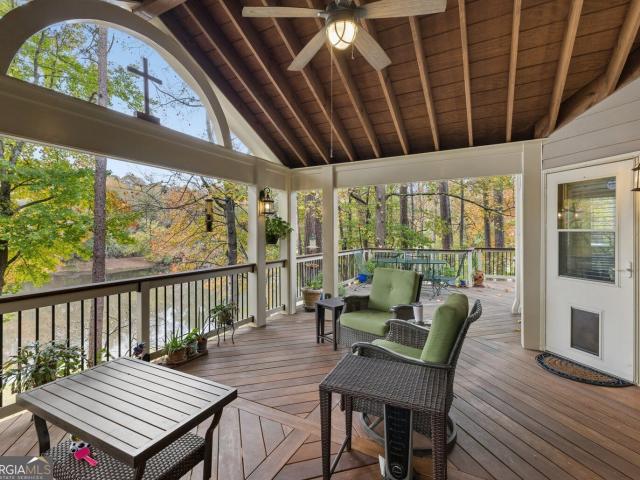
Beautiful lakefront living awaits in this exceptional executive home overlooking Grace Lake! Situated on a private, expansive lot with desirable lake frontage, this home offers a rare combination of space, privacy, and lifestyle. Enjoy beautiful lake views from the expanded decks, perfect for relaxing or entertaining. Inside, discover hardwood floors throughout, a gourmet kitchen, separate dining room, and spacious living areas designed for everyday living and gatherings. The expanded upstairs loft and Jack-and-Jill bath provide additional flexible living space, while the fully finished basement features a kitchenette and dedicated workshop, making it ideal for an in-law suite, teen retreat, hobby space, or extended guests. Located in a sought-after Grace Lake community known for its active swim and tennis amenities, vibrant social atmosphere, and wonderful neighborhood spirit. Enjoy the best of lakefront living with room to relax, entertain, create, and make lasting memories!
USD 550,000
9380 Grace Lake Drive
View photo
House · for sale
USD 400,000
USD 178/sq.ft
9380 Grace Lake Drive
Anneewakee Estates
· 2,239 sq.ft · 4 Bedrooms · 2 Baths · House
· Garden · Fireplace · Equipped kitchen
Anneewakee Estates · 2,239 sq.ft · 4 Bedrooms · 2 Baths · House · Garden · Fireplace · Equipped kitchen
2,500 lender credit with Brant at Truist Bank! Located in the desirable Grace Lake community, this completely renovated home sits on a large, level corner lot with a fenced backyard and is within walking distance of the community pool and private lake. Thoughtfully redesigned throughout, this move-in ready home offers extensive updates, quality finishes, and exceptional outdoor living space. The spacious eat-in kitchen features brand-new white cabinetry, quartz countertops, and new stainless steel appliances, including a gas range. A formal dining room provides ample space for gatherings, while the oversized family room offers a wood-burning fireplace with a gas starter as its focal point. Upstairs, you'll find four bedrooms, including a spacious primary suite with a walk-in closet and a beautifully renovated bathroom featuring a separate tiled shower, soaking tub, new white cabinetry, and quartz countertops. The secondary bathroom has also been updated with tile flooring, new white ca
USD 400,000
3038 Acacia Circle
View photo
Townhouse · for sale
USD 278,490
USD 195/sq.ft
3038 Acacia Circle
Anneewakee Estates
· 1,421 sq.ft · 3 Bedrooms · 2 Baths · Townhouse
· Equipped kitchen
Anneewakee Estates · 1,421 sq.ft · 3 Bedrooms · 2 Baths · Townhouse · Equipped kitchen
Move in ready townhomes in prime douglasville area! We are located off Fairburn Road just 1 mile off I-20 Exit 37/ Fairburn Rd. Chestnut Grove is the Fastest Selling High-Quality Home Builder Community In Douglasville. Our modern designed townhomes offer spacious 3 & 4 bedroom floor plans and includes up to $20,000 in upgrades such as stainless steel kitchen appliances, granite island & countertops, cultured marble vanities and washer and dryer! Enjoy more time with family and friends. All landscape maintenance is fully covered. Chestnut Grove offers the perfect blend of convenience and lifestyle! Located 3 miles from Arbor Place Mall with over 140 stores, you'll also be just minutes from top dining options, the The Green Town Amphitheater, not to mention Lions Gate Movie Studio. Ask about our Preferred Lender Incentives, below market interest rates & affordable monthly payments! Call today to schedule a tour! Hours Monday. Saturday 10AM-6PM / Sunday 11AM-6PM
USD 278,490
3890 Savannah Trace
View photo
House · for sale
USD 405,000
USD 158/sq.ft
3890 Savannah Trace
Anneewakee Estates
· 2,562 sq.ft · 4 Bedrooms · 3 Baths · House
· Patio · Garden · Fireplace · Equipped kitchen · Parking
Anneewakee Estates · 2,562 sq.ft · 4 Bedrooms · 3 Baths · House · Patio · Garden · Fireplace · Equipped kitchen · Parking
Well Maintained Beautiful Home in'The Gates At Chapel Hills'*4 Bedroom/3-1/2 Baths*Many Upgrades & Custom Details*Move In Ready*Master On The Main With Sitting Area and a Large Master Bathroom/Custom Closet*Open 2-Story Family Room/Fireplace and Gorgeous Formal Dining Area*Kitchen Has Beautiful Cabinets, Island, Granite & Stainless Appliances*3 Additional Large Bedrooms Upstairs & 2 Additional Baths*Home Offers Crown Molding, Coffered Ceilings, Vaulted Ceilings, Intercom System, Security System, Irrigation System*Private Fenced Backyard and Patio Area*Large Garage/EV charging station already installed*Home is located on a cul-de-sac lot*Convenient Location*Easy Access To I-20 For Commuting To Atlanta International Airport & Downtown Atlanta*Nearby Shopping*Excellent School System*Convenient to Nearby Hospital and Doctor's Offices*Community features Clubhouse With Swim/Tennis & Playground Area
USD 405,000
965 Athena Bend
View photo
House · for sale
USD 424,900
USD 137/sq.ft
965 Athena Bend
Anneewakee Estates
· 3,100 sq.ft · 4 Bedrooms · 2 Baths · House
· Office room
Anneewakee Estates · 3,100 sq.ft · 4 Bedrooms · 2 Baths · House · Office room
Welcome to 965 Athena Bend in Fairburn! This spacious 4-bedroom, 2.5-bath home offers approximately 3,104 square feet of comfortable living space with a versatile floor plan designed for everyday living and entertaining. Generously sized living areas provide room to gather, relax, and make lasting memories, while the spacious bedrooms offer flexibility for guests, a home office, or additional living needs. Conveniently located with access to shopping, dining, schools, and major commuter routes, this home delivers an appealing combination of space, comfort, and convenience. Whether you're looking for room to spread out or a place to make your own, 965 Athena Bend presents an excellent opportunity. Schedule your private showing today and discover the possibilities! Images have been enhanced/virtually staged
USD 424,900
6740 Marsh Avenue
View photo
House · for sale
USD 284,000
USD 212/sq.ft
6740 Marsh Avenue
Anneewakee Estates
· 1,335 sq.ft · 3 Bedrooms · 2 Baths · House
· Parking · Equipped kitchen
Anneewakee Estates · 1,335 sq.ft · 3 Bedrooms · 2 Baths · House · Parking · Equipped kitchen
Welcome home to this beautifully renovated cottage-style ranch! This charming 3-bedroom, 2-full-bath home offers a spacious and inviting layout filled with natural light. Hardwood floors and light, neutral colors throughout create a bright, airy feel that makes the home warm and welcoming. The kitchen comes with all new appliances. The home is situated on a large lot, the property offers plenty of outdoor space and features a detached garage for added convenience. Full of charm, space, and character, this home is a must-see!
USD 284,000
1705 Cherokee Boulevard
View photo
House · for sale
USD 279,000
USD 196/sq.ft
1705 Cherokee Boulevard
Anneewakee Estates
· 1,421 sq.ft · 4 Bedrooms · 2 Baths · House
· Garden · Deck · Equipped kitchen
Anneewakee Estates · 1,421 sq.ft · 4 Bedrooms · 2 Baths · House · Garden · Deck · Equipped kitchen
Welcome home to 1705 Cherokee Blvd! This beautifully updated 4-bedroom, 2-bathroom home offers the perfect combination of comfort, convenience, and peace of mind. Inside, you'll find new flooring throughout, updated kitchen cabinets and countertops, and stainless steel appliances, creating a fresh, welcoming space that is ready for you to make your own. Major updates include a newer roof and HVAC system, along with a complete septic system replacement in 2026. Step outside and enjoy the covered deck overlooking a spacious, fully fenced backyard, perfect for entertaining, relaxing, or enjoying time outdoors. Conveniently located near Arbor Place Mall, shopping, dining, and with easy access to I-20, this home offers both everyday convenience and comfortable living. Don't miss the opportunity to make this move-in-ready home yours!
USD 279,000
3792 S Ridge Drive
View photo
House · for sale
USD 169,900
USD 127/sq.ft
3792 S Ridge Drive
Anneewakee Estates
· 1,335 sq.ft · 2 Bedrooms · 2 Baths · House
Anneewakee Estates · 1,335 sq.ft · 2 Bedrooms · 2 Baths · House
Discover the possibilities at this two-bedroom home in South Ridge. Situated on approximately 0.48 acre in Lithia Springs, the property offers room to personalize both indoors and out. Access to Lee Road and I-20 connects you with shopping, dining, and destinations throughout the Atlanta area. Bring your ideas and explore how this home can fit your plans. Being sold as-is
USD 169,900
4131 Pine Manor Drive
View photo
House · for sale
USD 315,000
4131 Pine Manor Drive
Anneewakee Estates
· 6 Bedrooms · 2 Baths · House
· Garden
Anneewakee Estates · 6 Bedrooms · 2 Baths · House · Garden
Set on approximately 0.63 acres in Douglasville, this four-sided brick ranch offers three bedrooms and approximately 1,436 square feet of single-level living. A separate dining room gives meals and gatherings their own space. Outside, enjoy a morning coffee on the front porch or spend the afternoon in the spacious backyard
USD 315,000
6145 Marigold Way
View photo
House · for sale
USD 473,901
USD 160/sq.ft
6145 Marigold Way
Anneewakee Estates
· 2,949 sq.ft · 5 Bedrooms · 3 Baths · House
· Garden · Fireplace · Equipped kitchen
Anneewakee Estates · 2,949 sq.ft · 5 Bedrooms · 3 Baths · House · Garden · Fireplace · Equipped kitchen
Welcome to the thoughtfully enhanced 5-bedroom Mitchell plan at Briar Creek by Pulte Homes, offering flexible living spaces and a setting that truly sets it apart. The main level is designed for both everyday comfort and effortless entertaining, beginning with a formal dining room ideal for hosting memorable gatherings. The open kitchen and family room anchor the home with a warm fireplace and an inviting flow. The kitchen features quartz countertops and stainless-steel appliances, blending style with functionality. A main-floor bedroom with a full bath adds convenience for guests or multi-generational living. Upstairs, enjoy a spacious loft, a centrally located laundry room, and well-appointed secondary bedrooms with walk-in closets. The owner’s suite features a tray ceiling and an oversized walk-in closet. Step outside to a private, wooded backyard, offering a peaceful backdrop and a sense of separation rarely found. Perfect for unwinding or entertaining outdoors. Located in Briar Cr
USD 473,901
6088 Marigold Way
View photo
House · for sale
USD 419,414
USD 160/sq.ft
6088 Marigold Way
Anneewakee Estates
· 2,616 sq.ft · 5 Bedrooms · 3 Baths · House
· Office room · Fireplace · Equipped kitchen
Anneewakee Estates · 2,616 sq.ft · 5 Bedrooms · 3 Baths · House · Office room · Fireplace · Equipped kitchen
Welcome home to the Hampton at Briar Creek, where stylish spaces and everyday functionality come together beautifully. This thoughtfully designed Pulte Homes floorplan offers the flexibility today's buyers are looking for, starting with a versatile front flex room that's ideal for a home office, study, or formal sitting area. At the center of the home, you'll find an inviting open-concept living space designed for gathering and entertaining. The chef-inspired kitchen shines with elegant quartz countertops, a spacious center island, stainless steel appliances, and abundant cabinetry, all overlooking the bright gathering room anchored by a cozy fireplace. A main-level bedroom and full bath create the perfect retreat for overnight guests, multi-generational living, or a private workspace. Upstairs, a spacious loft provides endless possibilities, whether you envision a media room, play area, fitness space, or second living room. The conveniently located laundry room adds ease to daily livi
USD 419,414
3451 Summerlin Parkway
View photo
House · for sale
USD 485,000
USD 119/sq.ft
3451 Summerlin Parkway
Anneewakee Estates
· 4,047 sq.ft · 5 Bedrooms · 3 Baths · House
· Garden · Parking · Fireplace
Anneewakee Estates · 4,047 sq.ft · 5 Bedrooms · 3 Baths · House · Garden · Parking · Fireplace
Priced under appraised value in kensington park! Major price reduction + 2-1 interest rate buy down puts this 5-bed, 4-bath brick-and-stone colonial at $485,000. Below Zestimate and one of the lowest price per foot of any 5-bedroom in the area. Built for multigenerational living: TWO primary owner's suites with oversized walk-in closets (one on main level! ), plus a separate third car garage with its own private entrance, driveway, and lighted side entry. Perfect for in-laws, guests, or a home office. 4,054 sqft of open-concept living with soft-close cabinetry, walk-in pantry, and fireplace. Flat fenced backyard. Spacious, functional, and strategically positioned for today's market, this home combines size, modern convenience, and significant monthly payment savings through the assumable loan and seller-paid 2-1 buydown with acceptable offer. Community swim, tennis, clubhouse, playground. Minutes to I-20, Six Flags, Sweetwater State Park, and Hartsfield Jackson Airport
USD 485,000
2087 Pecan Drive
View photo
House · for sale
Request Details
2087 Pecan Drive
Anneewakee Estates
· 4 Bedrooms · 2 Baths · House
· Equipped kitchen
Anneewakee Estates · 4 Bedrooms · 2 Baths · House · Equipped kitchen
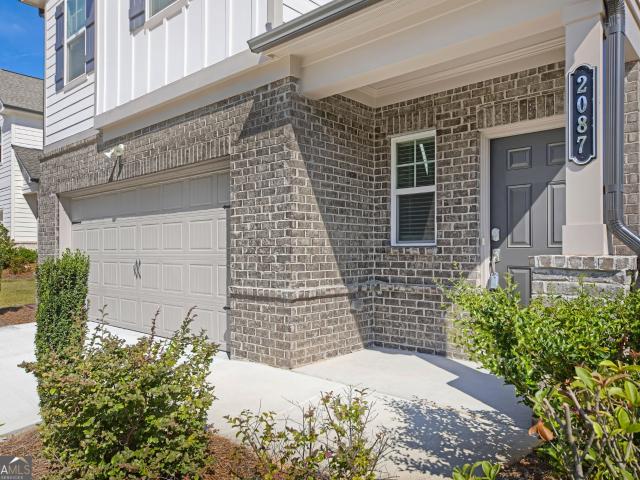
Welcome to the stunning Atlanta Floor Plan, a former community model home that has never been occupied and showcases exceptional design and modern functionality throughout. Thoughtfully crafted with today's lifestyle in mind, this home blends style, comfort, and convenience in every detail. The main level features a bright and airy open-concept layout, seamlessly connecting the kitchen, dining area, and living room-perfect for both everyday living and effortless entertaining. The designer kitchen flows beautifully into the main living spaces, creating a warm and inviting atmosphere ideal for gatherings of any size. Upstairs, you'll find an open loft for additional living, four spacious bedrooms, including a luxurious owner's suite designed to be your private retreat. Enjoy a generously sized walk-in closet and a spa-inspired en-suite bath that offers both comfort and elegance. The conveniently located second-floor laundry room adds ease and practicality to your daily routine. This home
Request Details
4348 Midway Road
View photo
House · for sale
USD 255,000
USD 197/sq.ft
4348 Midway Road
Anneewakee Estates
· 1,292 sq.ft · 3 Bedrooms · 2 Baths · House
· Garden · Equipped kitchen · Parking
Anneewakee Estates · 1,292 sq.ft · 3 Bedrooms · 2 Baths · House · Garden · Equipped kitchen · Parking
Charming, updated ranch on a quiet lot in the heart of Douglasville with no HOA. This move-in ready home offers a bright, open layout featuring updated flooring, fresh interior and exterior paint, and a renovated kitchen with white cabinetry, stone counters, and stainless steel appliances. The home includes a flexible bonus room ideal for office, playroom, or additional living space. Primary bedroom on main with easy, single-level living throughout. Major updates throughout provide peace of mind while maintaining classic character. Situated on a spacious 0.55-acre lot with a private yard, driveway parking, and easy access to Hwy 78 and I-20 for convenient commuting. Located near schools, shopping, dining, and everyday essentials. Public water and septic system in place. A great opportunity for first-time buyers, downsizers, or investors looking for a solid property in a strong location
USD 255,000
3622 Winding Trail Drive
View photo
House · for sale
USD 324,700
USD 169/sq.ft
3622 Winding Trail Drive
Anneewakee Estates
· 1,916 sq.ft · 3 Bedrooms · 2 Baths · House
· Garden · Gym · Deck · Fireplace · Equipped kitchen · Parking · Cellar
Anneewakee Estates · 1,916 sq.ft · 3 Bedrooms · 2 Baths · House · Garden · Gym · Deck · Fireplace · Equipped kitchen · Parking · Cellar
Beautifully updated 3-bedroom/2-bath raised ranch that sits on a quiet cul-de-sac with no HOA and almost an acre of land! Living in the established Peach Orchard community comes with something you don't find every day. Lot 21 next door is included with the sale! Inside, you'll find a comfortable open living space with hardwood floors, a vaulted family room with a cozy fireplace, and a beautifully updated open eat-in kitchen featuring white cabinets, granite countertops and plenty of room to gather. The bedrooms offer new carpet, while the partially finished basement gives you even more space to use as a rec room, home office, gym or entertaining area. Complete with a built-in bar, massive laundry room with storage, and exterior access. Outside, the large deck overlooks the flat private backyard, almost an acre, and offers plenty of room to relax or entertain. A newer roof, HVAC, Hardy siding and attached 2-car garage add even more value and peace of mind. And with no HOA, you have the
USD 324,700
2226 Tuley Drive
View photo
House · for sale
USD 309,000
USD 209/sq.ft
2226 Tuley Drive
Anneewakee Estates
· 1,475 sq.ft · 3 Bedrooms · 2 Baths · House
· Garden · Fireplace · Equipped kitchen
Anneewakee Estates · 1,475 sq.ft · 3 Bedrooms · 2 Baths · House · Garden · Fireplace · Equipped kitchen
Welcome to this beautifully updated home in a prime Douglasville location! Enjoy a bright, open floor plan with a cozy family room, fireplace, stylish kitchen featuring white cabinets, granite countertops, and stainless steel appliances. The spacious primary suite offers a dual vanity and soaking tub, while the large private backyard is perfect for relaxing or entertaining. Conveniently located just minutes from I-20, I-285, Sweetwater Creek State Park, and Arbor Place Mall. This home can also be purchased fully furnished
USD 309,000
3535 Greenshire Court
View photo
House · for sale
USD 449,900
USD 88/sq.ft
3535 Greenshire Court
Anneewakee Estates
· 5,091 sq.ft · 6 Bedrooms · 5 Baths · House
· Office room · Deck · Fireplace · Equipped kitchen · Parking
Anneewakee Estates · 5,091 sq.ft · 6 Bedrooms · 5 Baths · House · Office room · Deck · Fireplace · Equipped kitchen · Parking
Classic Brick Elegance in Chapel Hills Country Club in need of Chip and Joanna type buyer. Major upside for the experienced remodeler. Welcome home to this traditional two-story brick beauty in sought-after Chapel Hills Country Club. The main level offers a gracious flow for everyday living and entertaining, with a formal living room, an elegant dining room, and a warm family room anchored by a cozy fireplace. The kitchen is the heart of the home, featuring a large center island and a sunny breakfast area that overlooks the family room and opens to the back deck, ideal for morning coffee or evening grilling. A bedroom and full bath on the main level provide flexibility for guests, a home office, or multigenerational living. The double attached garage offers convenient access right to the kitchen, making grocery days a breeze. Upstairs, the oversized primary suite is a true retreat, complete with a luxurious en suite bath boasting a whirlpool tub, separate shower, double vanities, and a
USD 449,900
4300 Winslow Court
View photo
House · for sale
USD 615,000
USD 154/sq.ft
4300 Winslow Court
Anneewakee Estates
· 3,972 sq.ft · 3 Bedrooms · 3 Baths · House
· Deck · Fireplace · Equipped kitchen
Anneewakee Estates · 3,972 sq.ft · 3 Bedrooms · 3 Baths · House · Deck · Fireplace · Equipped kitchen
This impressive four-sided brick home is situated on a beautifully private cul-de-sac lot, offering the perfect blend of classic architecture, refined finishes, and exceptional living spaces. The grand two story foyer sets the tone for the elegance found throughout. The main level features hardwood floors and an abundance of natural light enhancing the home's warm and inviting atmosphere. The kitchen features stainless steel appliances, including double ovens. The keeping area is anchored by a cozy fireplace. The luxurious primary suite is a true private retreat, complete with its own fireplace, blackout curtains for ultimate rest and relaxation, and a spacious walk in closet featuring custom built ins. The oversized primary bathroom offers a generous walk in shower and a separate soaking tub. The expansive, brand new deck provides ideal setting for entertaining, outdoor dining, or simply enjoying the peaceful surroundings of the large, private lot. Additional features include a new ro
USD 615,000
4605 Diptera Lane
View photo
House · for sale
USD 549,900
USD 155/sq.ft
4605 Diptera Lane
Anneewakee Estates
· 3,541 sq.ft · 4 Bedrooms · 3 Baths · House
· Garden · Equipped kitchen
Anneewakee Estates · 3,541 sq.ft · 4 Bedrooms · 3 Baths · House · Garden · Equipped kitchen
Nestled on a picturesque 1-acre homesite in the City of Chattahoochee Hills, this exceptional modern farmhouse offers over 3,500 square feet of thoughtfully designed living space where luxury, comfort, and functionality come together. From the moment you arrive, you'll appreciate the inviting covered front porch, professionally landscaped yard, and automated irrigation system that keeps both the front and back lawns looking their best year-round. Inside, a bright two-story foyer welcomes you into an open, light-filled floor plan accented by rich hardwood flooring and quality finishes throughout the main level. Designed with entertaining in mind, the formal dining room showcases beautiful coffered ceilings, while the gourmet kitchen serves as the heart of the home. Highlights include an oversized granite island with seating, farmhouse sink, pot filler, stainless steel appliances, double wall ovens, tiled backsplash, and a hidden walk-in pantry that provides abundant storage. The spaciou
USD 549,900
2752 Pope Road
View photo
House · for sale
USD 259,900
USD 170/sq.ft
2752 Pope Road
Anneewakee Estates
· 1,528 sq.ft · 2 Bedrooms · 2 Baths · House
· Fireplace · Parking
Anneewakee Estates · 1,528 sq.ft · 2 Bedrooms · 2 Baths · House · Fireplace · Parking
A Rare Find in Douglasville! Enjoy the peace and tranquility of country living without sacrificing convenience! Nestled on a beautiful 1.1-acre lot surrounded by picturesque agricultural land, this 4-sided brick ranch offers a unique setting just minutes from shopping, dining, and I-20 for an easy commute. This home welcomes you into a spacious family room featuring beautiful wood floors and a charming fireplace, creating a warm and inviting atmosphere. The home offers 2 generously sized bedrooms, 2 full baths, and a versatile enclosed sun room that provides additional year-round living space, ideal for a home office, flex room, or potential 3rd bedroom. Additional features include a large utility room, a 2-car side-entry attached garage with a wood-burning stove, and all appliances remaining, including the washer and dryer. Outside, you'll discover a huge detached workshop complete with electricity and stubbed for a full bath, offering endless possibilities for hobbies, projects, or s
USD 259,900
1781 Silver Creek Drive
View photo
House · for sale
USD 280,000
USD 166/sq.ft
1781 Silver Creek Drive
Anneewakee Estates
· 1,679 sq.ft · 3 Bedrooms · 2 Baths · House
· Garden · Equipped kitchen · Parking
Anneewakee Estates · 1,679 sq.ft · 3 Bedrooms · 2 Baths · House · Garden · Equipped kitchen · Parking
Featured in Douglas County. With a brick Traditional, a fenced backyard, and room to truly spread out. Is a combination that's harder to find than most buyers expect. Built in 1994, this 3-bedroom, 2.5-bath home offers functional living space across two stories, with the owner's suite conveniently located on the main level. Hardwood and ceramic tile floors run throughout, and the kitchen is outfitted with solid surface counters and a full suite of appliances including a convection oven, convection oven, electric cooktop, dishwasher, disposal, microwave, refrigerator, and ice maker. Everything in place for a buyer ready to move in and make it their own. The exterior is where this property really distinguishes itself. Classic brick construction with arched windows gives the home timeless curb appeal, while the attached two-car garage with a garage door opener adds everyday convenience. Out back, behind is a spacious fenced yard filled with mature banana trees and garden space. A private
USD 280,000
3480 Hearthstone Place
View photo
House · for sale
USD 530,000
USD 155/sq.ft
3480 Hearthstone Place
Anneewakee Estates
· 3,412 sq.ft · 4 Bedrooms · 4 Baths · House
· Garden · Office room · Parking · Cellar
Anneewakee Estates · 3,412 sq.ft · 4 Bedrooms · 4 Baths · House · Garden · Office room · Parking · Cellar
Discover an exceptional opportunity in the coveted Rosemont at Chapel Hill community of Douglasville. This spacious 4-bedroom, 4.5-bathroom residence offers an impressive blend of elegance, comfort, and versatility, featuring a finished basement, two-car garage, extended driveway, and private backyard pool. Designed to accommodate both refined entertaining and relaxed everyday living, the home offers generous living space throughout. The finished basement presents endless possibilities for a private media lounge, recreation room, home office, or guest retreat. Step outside to your own private oasis, where the pool creates an inviting setting for leisurely afternoons and memorable gatherings. Residents of Rosemont at Chapel Hill also enjoy access to desirable community amenities, including 5 golf course, a clubhouse, a community pool, and a playground. Experience the space, privacy, and exceptional amenities this distinguished property has to offer. Schedule your private showing today a
USD 530,000
3096 Fonseca Pass
View photo
House · for sale
USD 329,900
USD 110/sq.ft
3096 Fonseca Pass
Anneewakee Estates
· 2,992 sq.ft · 3 Bedrooms · 2 Baths · House
· Garden · Office room · Fireplace · Equipped kitchen
Anneewakee Estates · 2,992 sq.ft · 3 Bedrooms · 2 Baths · House · Garden · Office room · Fireplace · Equipped kitchen
Welcome to this beautiful single-family home nestled in a quiet, desirable community featuring a community pool and playground. With spacious living areas, thoughtful details, and a private fenced backyard, this home offers the perfect blend of comfort, style, and convenience. The main level features a large eat-in kitchen overlooking the inviting family room, complete with a cozy fireplace—an ideal space for everyday living and entertaining. The elegant formal dining room showcases coffered ceilings, adding a sophisticated touch for special occasions and gatherings. Upstairs, an open loft provides flexible living space that can be used as a home office, media area, playroom, or additional lounge. The oversized primary suite offers a peaceful retreat with dual vanities, a separate soaking tub, spacious shower, and a deep walk-in closet. Generously sized secondary bedrooms provide plenty of closet space for family and guests. Additional highlights include a spacious laundry room and a l
USD 329,900
4833 Layton Drive
View photo
House · for sale
USD 425,000
USD 174/sq.ft
4833 Layton Drive
Anneewakee Estates
· 2,433 sq.ft · 5 Bedrooms · 3 Baths · House
· Patio · Garden · Office room · Equipped kitchen
Anneewakee Estates · 2,433 sq.ft · 5 Bedrooms · 3 Baths · House · Patio · Garden · Office room · Equipped kitchen
This move-in-ready [5-bedroom, 3-bath] home in the sought-after Glen at Kensington community offers space, comfort, and convenience. A main-level bedroom and full bath work well for guests or a home office, while the open family room flows into a bright kitchen with [granite counters, stainless appliances, and a center island]. Upstairs, relax in the spacious ownerCOs suite with a walk-in closet, plus a flexible loft for movies, play, or work. Out back, the [fenced yard and patio] are ready for weekend cookouts. Minutes from I-20, shopping, dining, and Sweetwater Creek State Park. Schedule your tour today!
USD 425,000
6195 Cooper Street
View photo
House · for sale
USD 139,000
USD 159/sq.ft
6195 Cooper Street
Anneewakee Estates
· 872 sq.ft · 2 Bedrooms · 1 Bath · House
· Garden · Equipped kitchen
Anneewakee Estates · 872 sq.ft · 2 Bedrooms · 1 Bath · House · Garden · Equipped kitchen
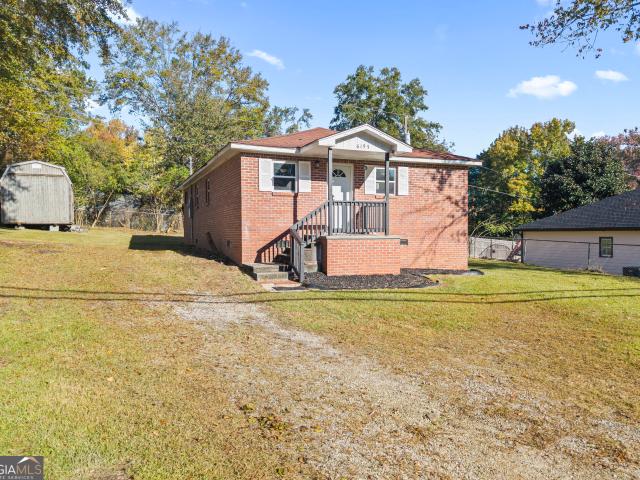
Move in ready home in Douglasville. Solid, four sided brick ranch. Updated windows throughout the home. Interior paint, kitchen cabinets and countertops, light fixtures, and the bathroom vanity and toilet are all in good condition. The HVAC was replaced in 2019. The lot is open and mostly fenced, and the backyard has a shed in great condition. Major upgrades shouldn't be needed to this home for a long time, which is extremely rare for this price point
USD 139,000
103 Legacy Park Drive
View photo
House · for sale
USD 370,000
USD 182/sq.ft
103 Legacy Park Drive
Anneewakee Estates
· 2,024 sq.ft · 3 Bedrooms · 2 Baths · House
Anneewakee Estates · 2,024 sq.ft · 3 Bedrooms · 2 Baths · House
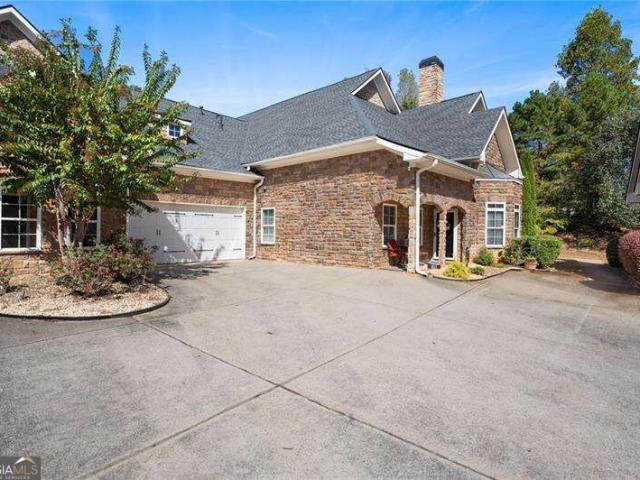
Luxury, elegance & pride of ownership 103 legacy park dr, lithia springs, ga welcome to a home where elegance meets comfort! Beautifully maintained and exceptionally cared for, this exquisite residence is nestled inside the sought-after gated community of Legacy Park. From the moment you step inside, youCOll appreciate the warmth, charm, and pride of ownership reflected throughout. Every detail speaks to the care this home has received, creating an inviting atmosphere that is both sophisticated and comfortable. Whether hosting family and friends or enjoying peaceful moments at home, this property offers the perfect backdrop for elevated everyday living. Enjoy the added appeal of a gated community, providing an exclusive residential setting while keeping you conveniently close to shopping, restaurants, entertainment, and major commuter routes. Homes that have been loved and cared for like this one are truly special. Experience the beauty, comfort, and lifestyle this property has to offe
USD 370,000

Get email alerts

Don't miss out: be the first to know about new properties

The alert was correctly created

On subscribing you accept the conditions of use and the privacy policy
Alert
Receive new ads in your inbox
Save this search
Receive alerts for new listings

We'll send you an email when we have new properties for: "Houses for sale in Anneewakee Estates"

The alert was correctly created

Brookmont, Douglasville city Bill Arp CCD Douglas County Georgia
Rolling Hills, Douglasville city Bill Arp CCD Douglas County Georgia
Get email alerts and be the first to see new listings
Required field
On subscribing I accept the terms of the privacy policy
Perfect! You'll soon start receiving new listings via email
Alert
Receive an email when we have new ads for Houses for sale in Anneewakee Estates
Save this search
Filters

Bedrooms

Size (sq.ft)

sq.ft
sq.ft

Price

USD
USD

Property type

Bathrooms

Clear all filters
Receive notifications when new entries are published.